


5-room house (ID 154500) - Senec


Employee Information




We will provide you with the following services:




Description of the property
| Property type | Family house |
| Location | Senec - Lužianky |
| Number of rooms | 5 |
| Internal usable area | 226 m2 |


| Plot area | 878 m2 |



| Terrace area | 83 m2 (of which covered 53 m2) |
| Construction | Brick, EPS insulation 20cm |
| Ceilings | Monolithic concrete |
| Ceiling height | 3m |


| Windows | Aluminum Heroal, height 2.75m |
| HS portal | 4.6m |
| Blinds | Aluminum electric external |

| Garage door | Hörmann |



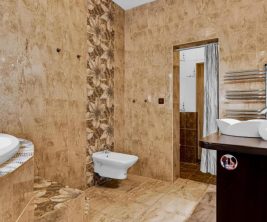
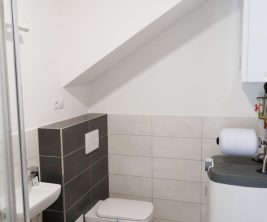
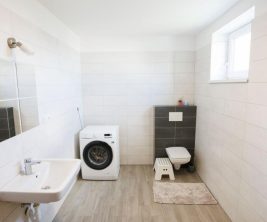
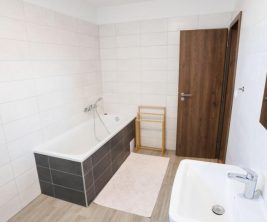


| Sanitary ware | Villeroy & Boch |
| Faucets | Grohe |

| Entrance gate | Self-supporting with remote control motor |

| Heating | Underfloor, Buderus heat pump |

| Photovoltaic | 9.4 kWp |


| Security | Alarm, camera system, home intercom |
| Preparation | Air conditioning |



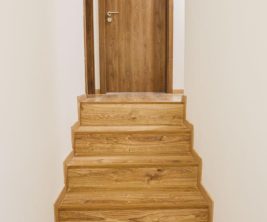
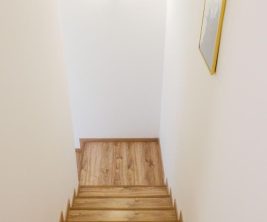
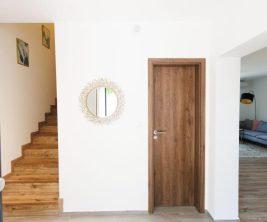
| Stairs | Monolithic concrete, oak cladding |
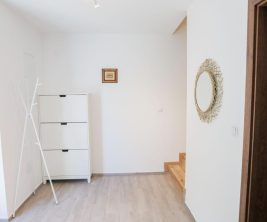
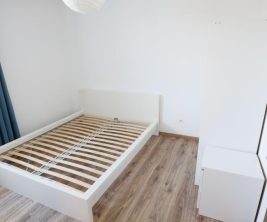
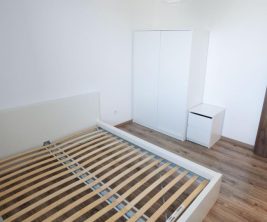
| Floors | Wooden 15 mm, oil Natur finish |
| Windowsills | Wooden oak |
| Energy class | A0+ |
| Utilities | Water, sewage, gas, electricity, optical internet |



| Daily living zone | 80 m2 |

| Parking | Double garage + 2 spaces on plot |





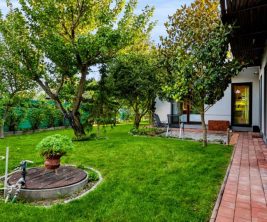
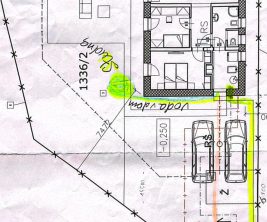
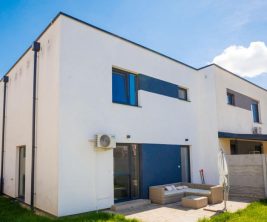






Discover a modern, detached five-room family house in Senec, offering spacious and comfortable living. Located in the new Senec - Lužianky area, this home is set in a peaceful environment surrounded by nature, complete with its own lake and the Čierna voda river. The property spans an 878 m² plot and includes a double garage.

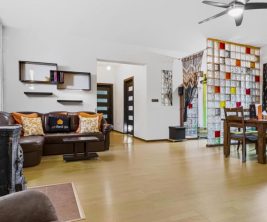
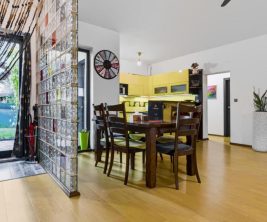
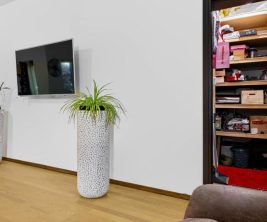
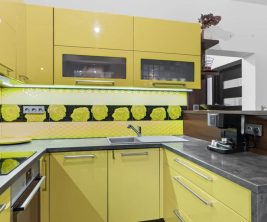
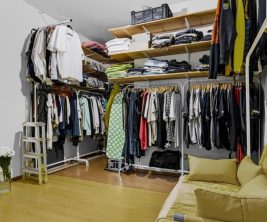
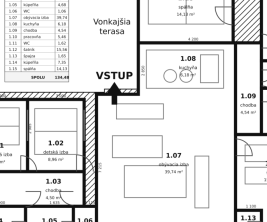
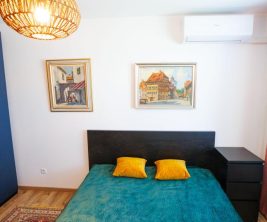
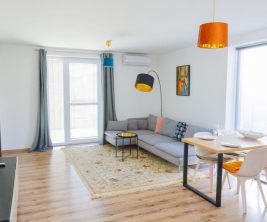
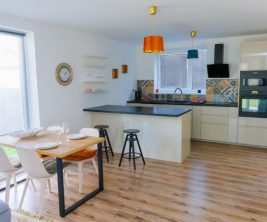
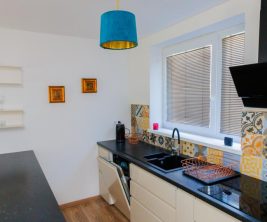
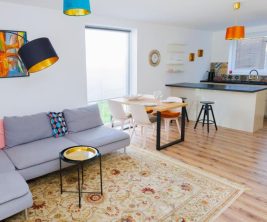
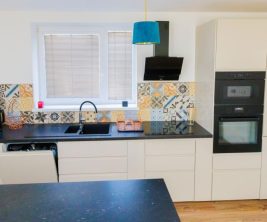
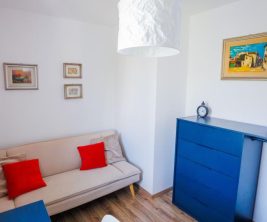
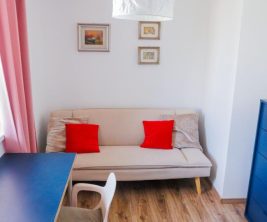
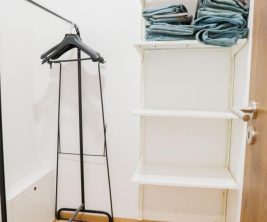
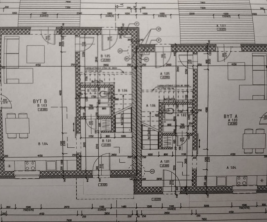











The ground floor features a covered entrance leading into a hallway with a spacious wardrobe and direct access to the utility room. Further inside, a corridor provides access to the garage, a separate WC, and a comfortable guest apartment. The heart of the living area is a generous living room connected to a modern kitchen and a designer staircase, which adds airiness and visual dynamism to the interior.
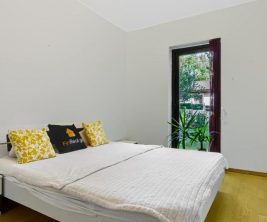
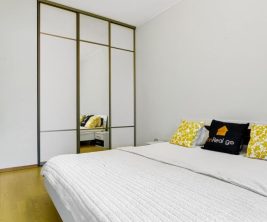
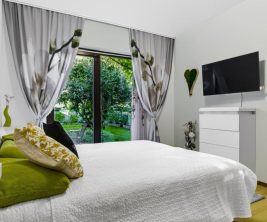
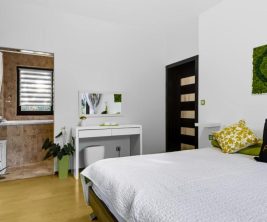
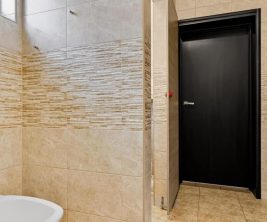
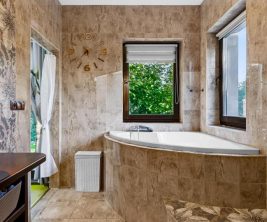
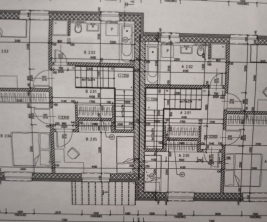











The upper floor offers a private master bedroom suite with a separate wardrobe and bathroom, complemented by two children's rooms and a central bathroom accessible from the corridor. The house's layout is designed to combine modern aesthetics, functionality, and maximum comfort for daily life.




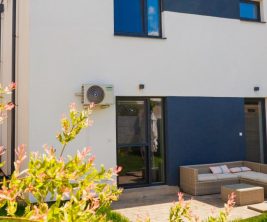
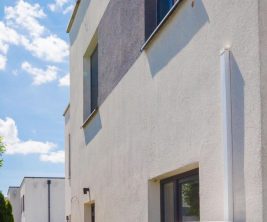
Constructed from brick with 20 cm EPS insulation, the house features monolithic concrete ceilings and gypsum plaster. Ceiling height is 3 meters. It is equipped with Heroal aluminum windows, an impressive 2.75 m high, and a 4.6 m HS portal, along with aluminum electric external blinds. The garage door is Hörmann. Sanitary ware by Villeroy & Boch and Grohe faucets are installed. The entrance gate is self-supporting with a remote-controlled motor. Underfloor heating, a Buderus heat pump, and a 9.4 kWp photovoltaic power plant ensure low operating costs. An alarm system, camera system, and home intercom are also in place. Preparation for air conditioning is provided. The monolithic concrete staircase is clad in oak. Flooring consists of 15 mm thick wooden floors with an oil Natur finish. Interior window sills are made of oak. The house is connected to all utilities: water, sewage, gas, electricity, and optical internet.
print
Didn’t find a suitable option in our database? No problem!
Contact usWe cooperate with leading real estate agencies in Slovakia and can always find the perfect property for you. Don’t limit yourself only to what is presented on the website — we have much more!
Recently viewed
Similar listings

Key facts about real estate in Slovakia
