


5-room house (ID 180246) - okres Trnava, Voderady









Employee Information




We will provide you with the following services:



Description of the property
| Property Type | Bungalow |
| Number of Rooms | 5 |
| Usable Area | 124 m² |
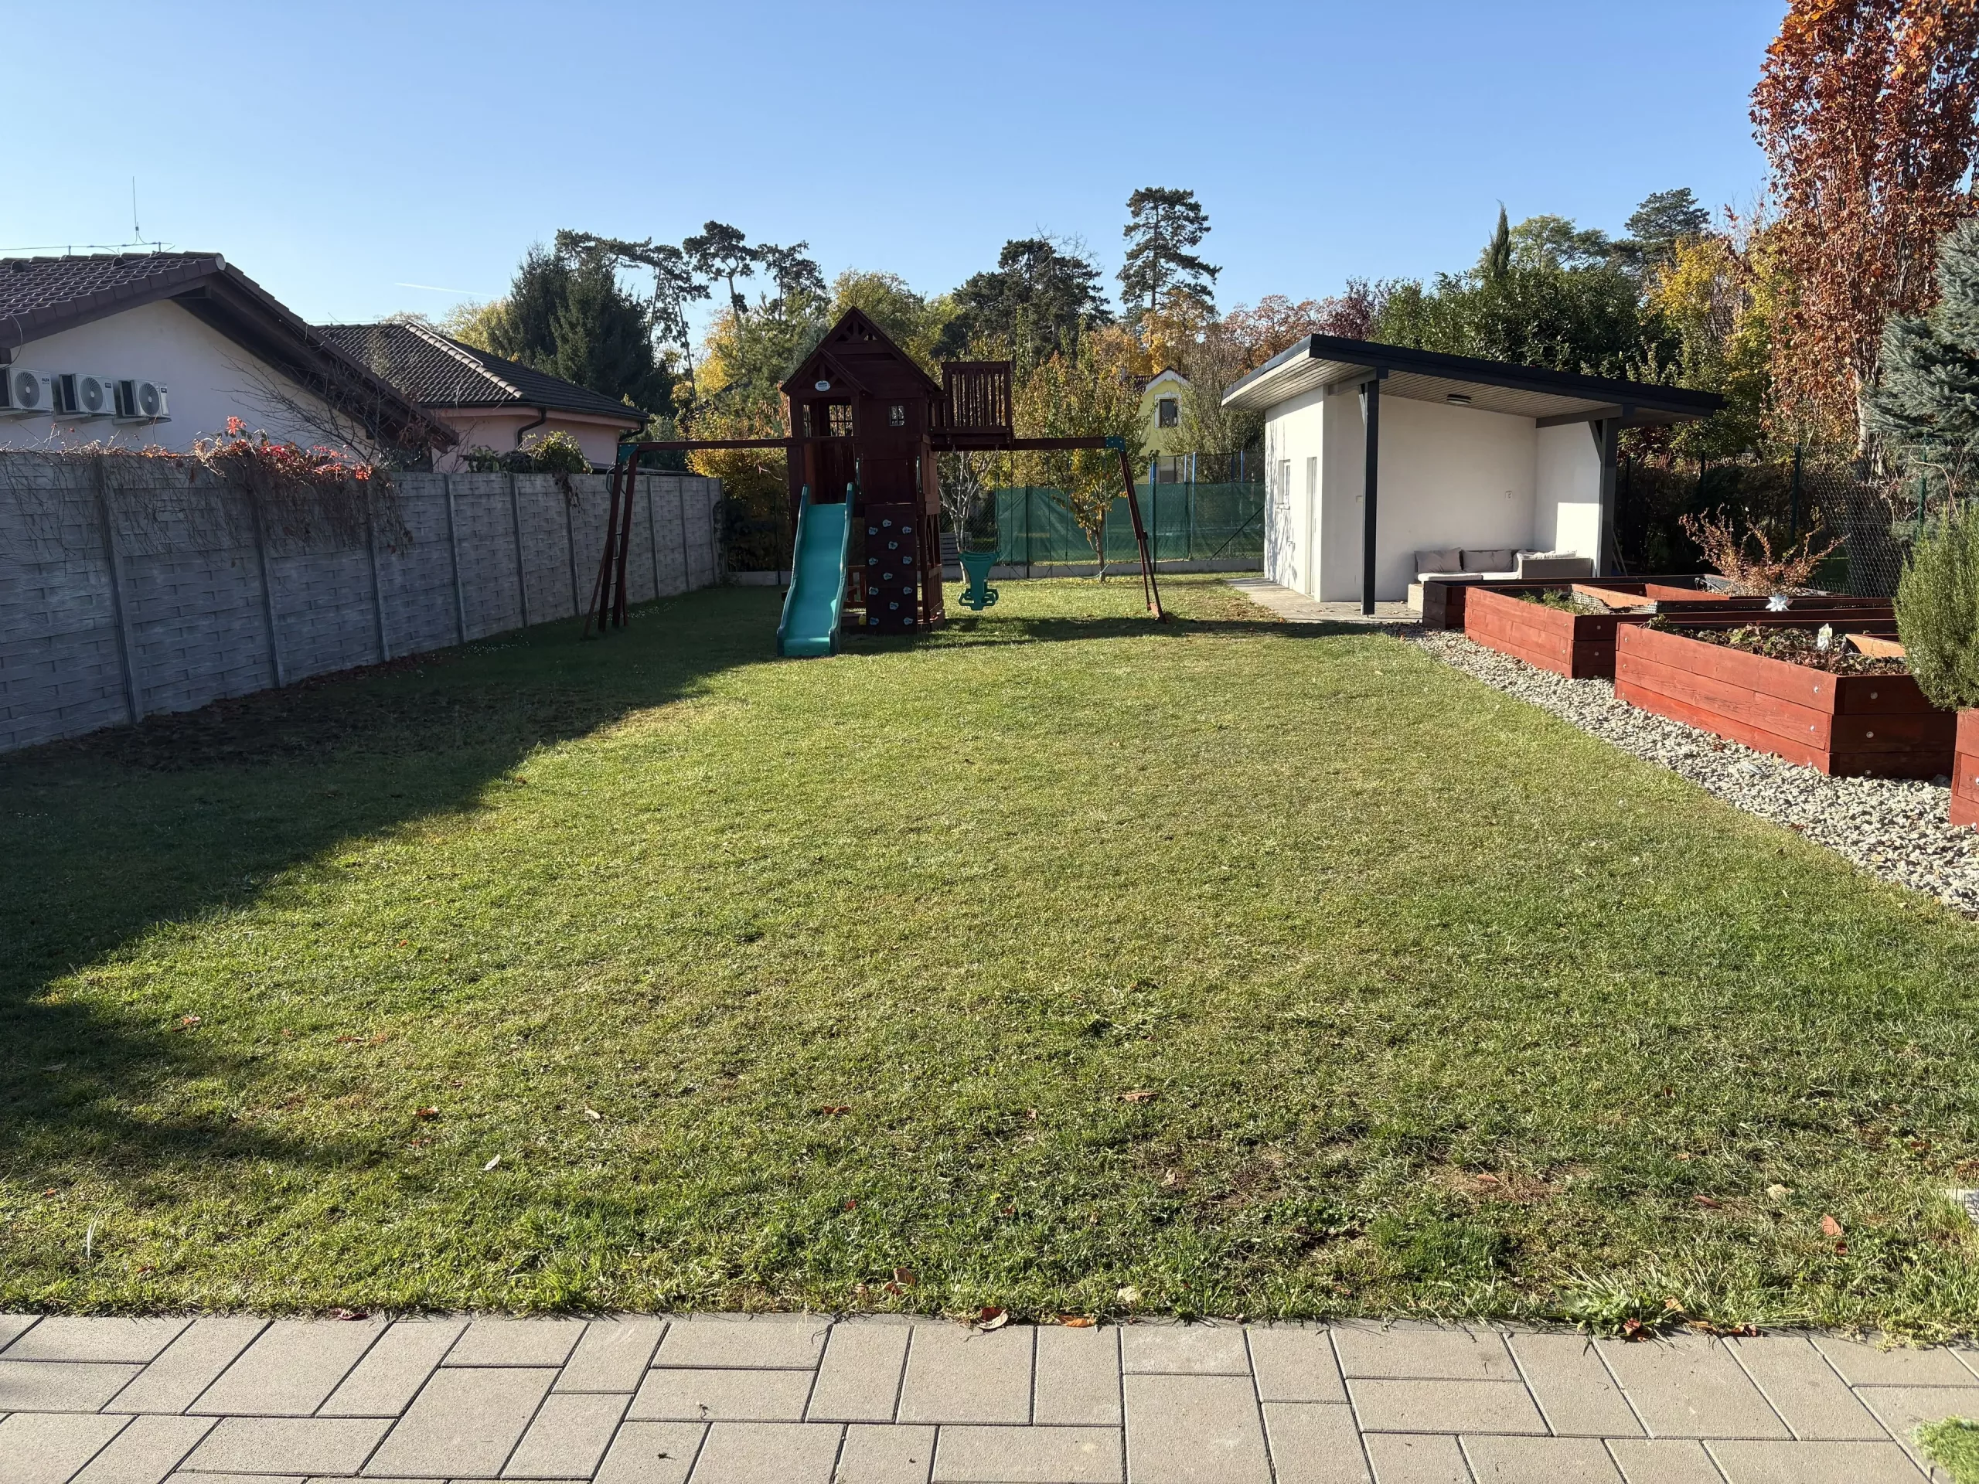
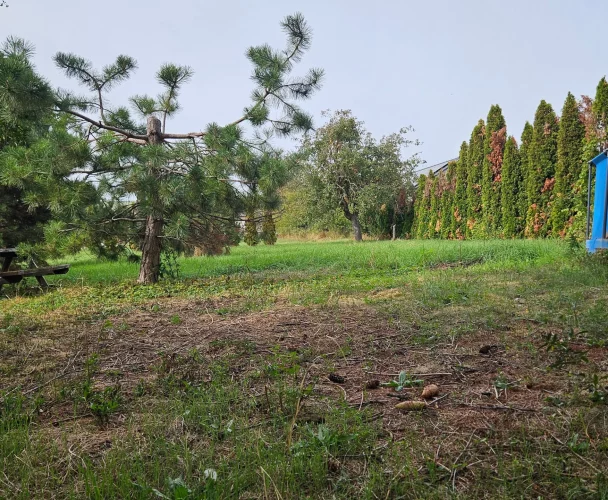
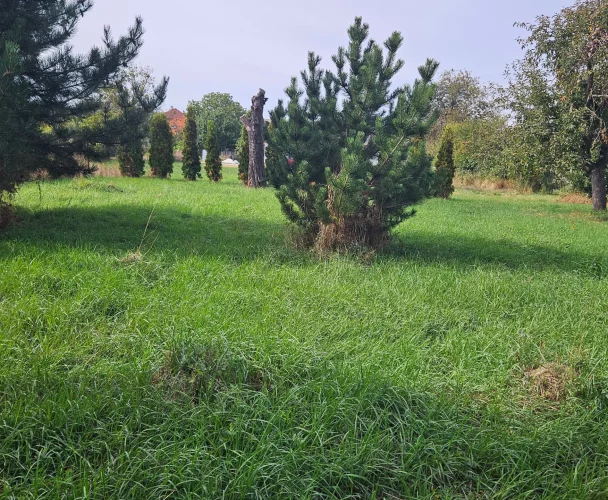
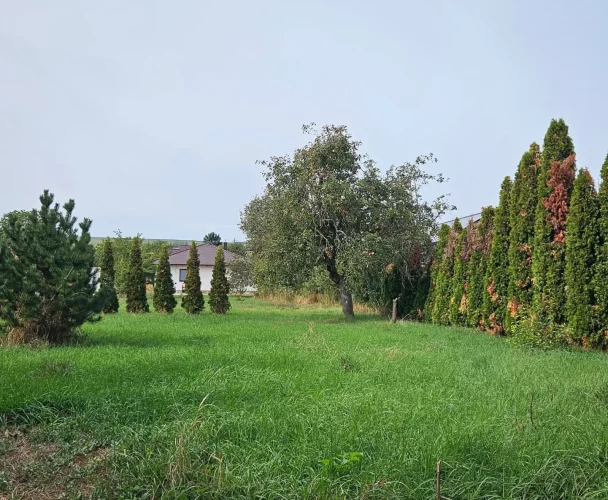
| Plot Area | 941 m² |
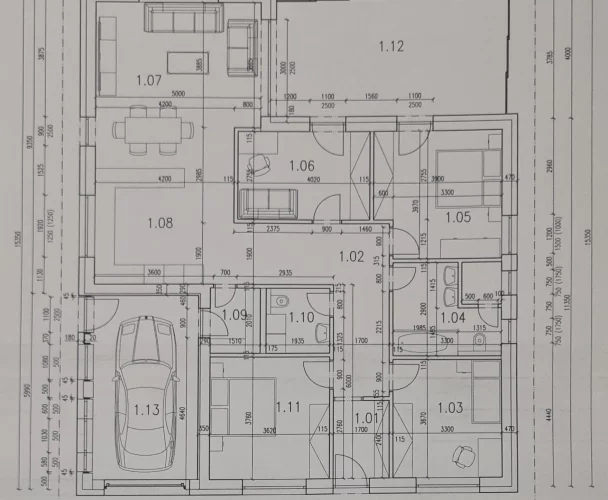
| House Dimensions | 17x10m |
| Parking Spaces | 2 |
| Location | Voderady |
| Year of Construction | 2016 |
| Condition | Excellent |
| Heating | Underfloor heating, gas boiler |
| Windows | Wooden, triple glazing, insect screens |
| Blinds | Electric, SMART control |
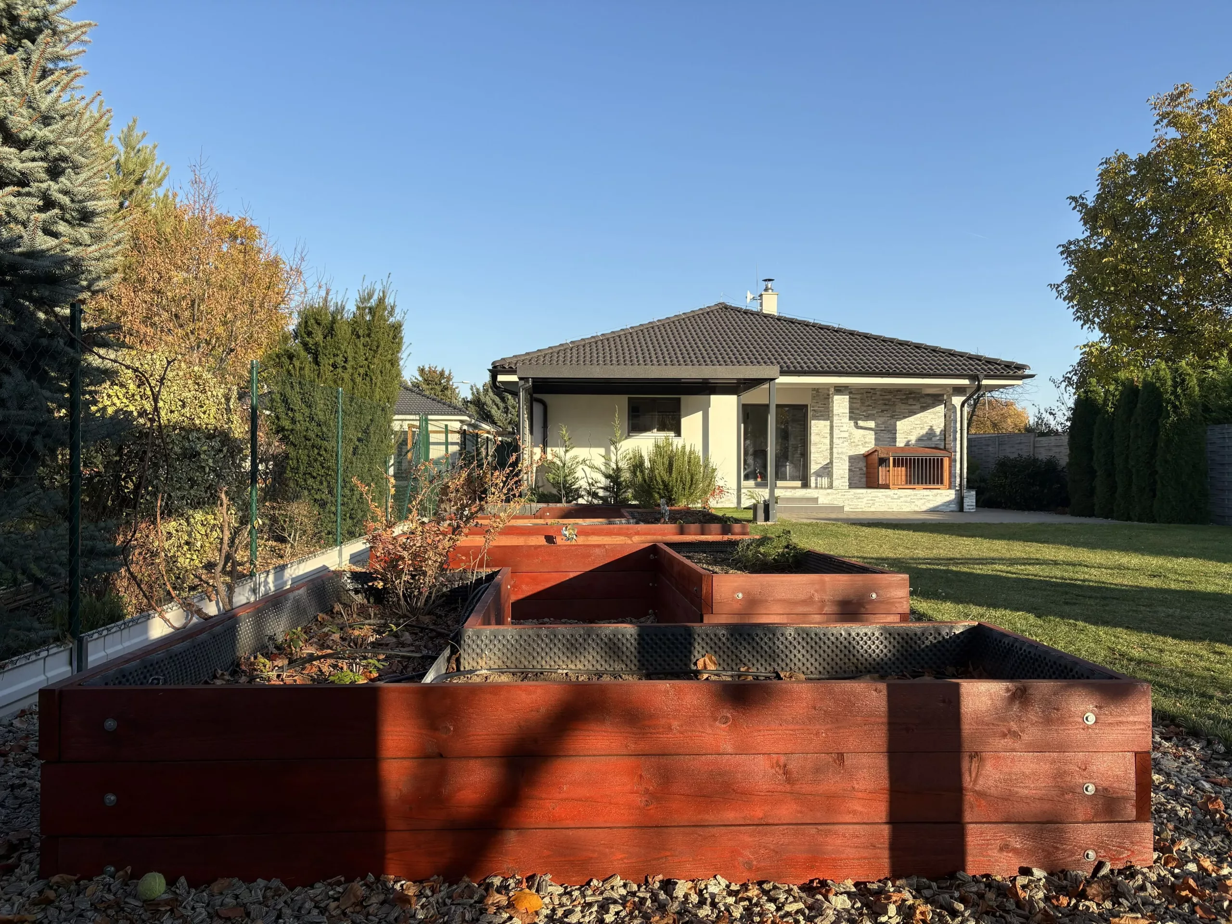
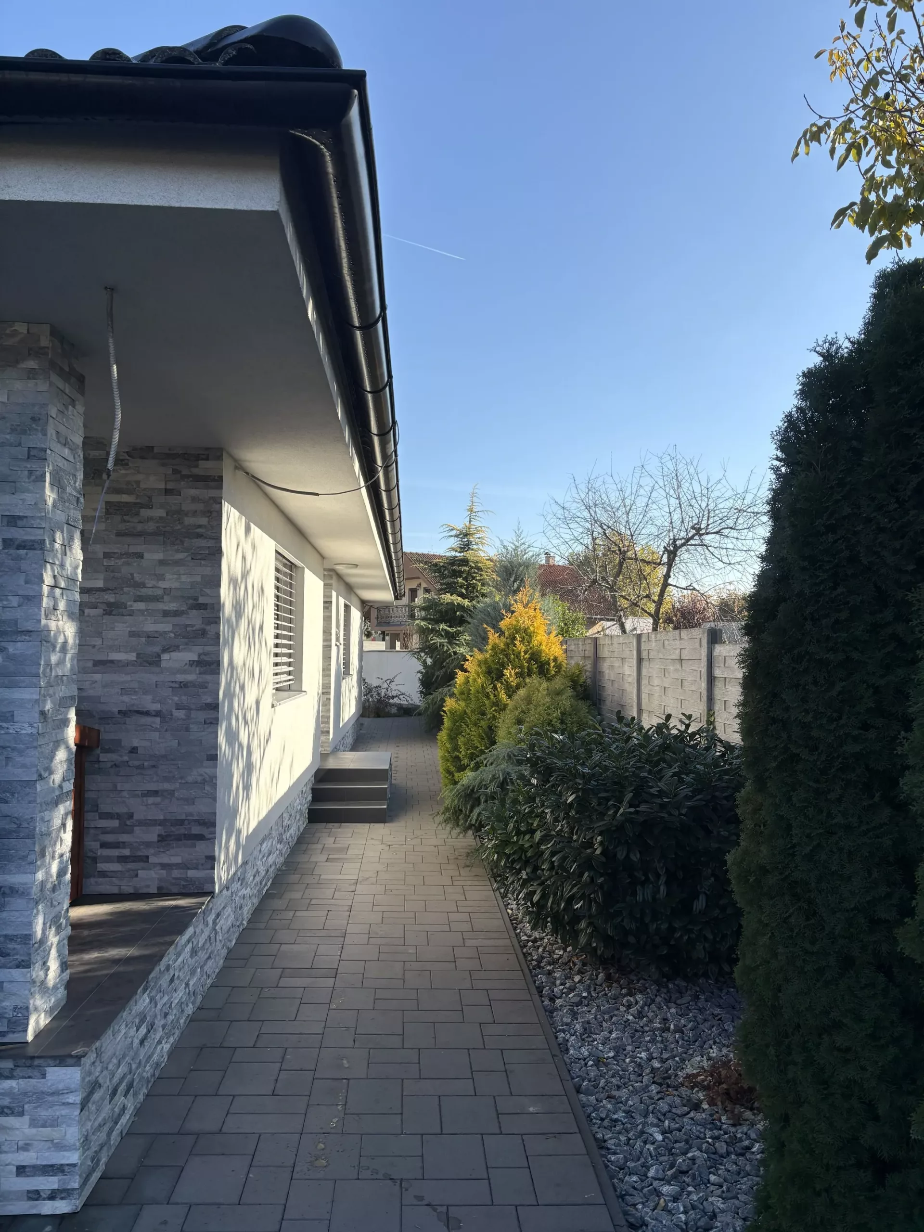
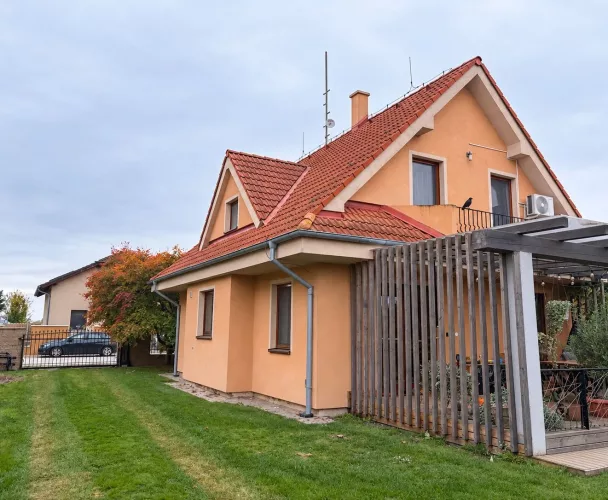
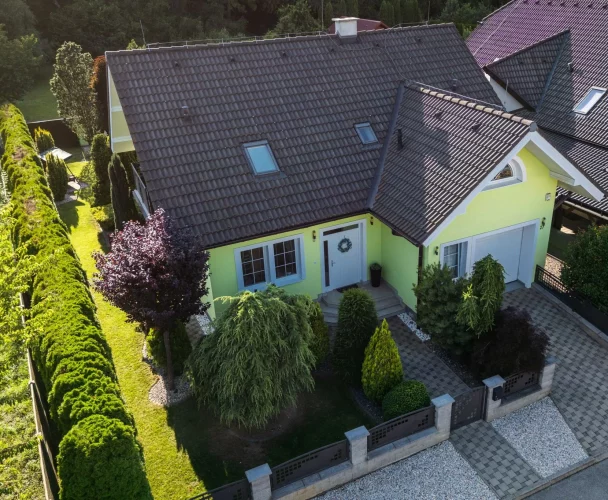
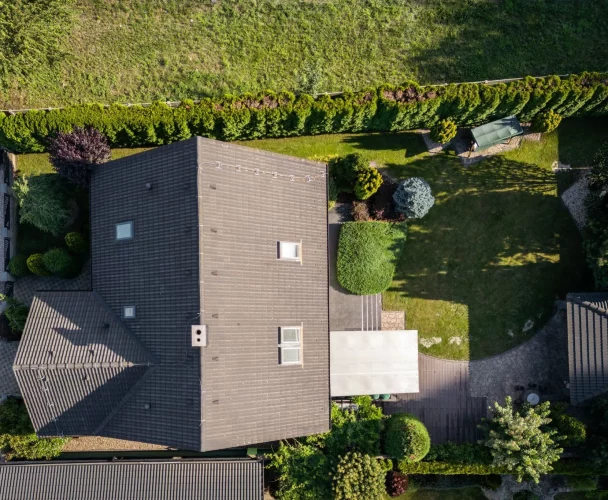
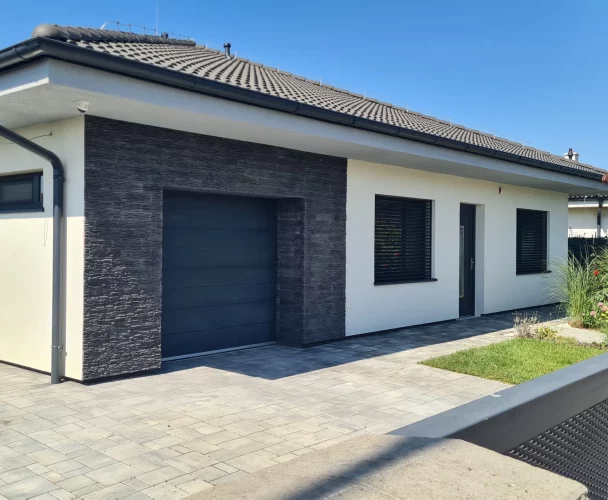
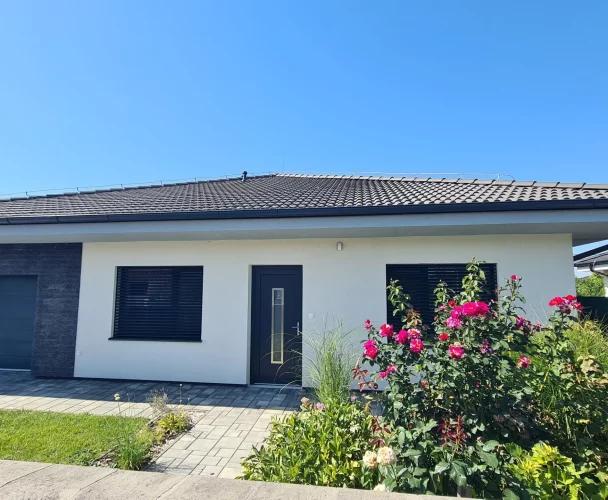
| Roof | Hip roof, concrete tiles |
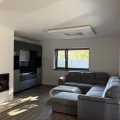
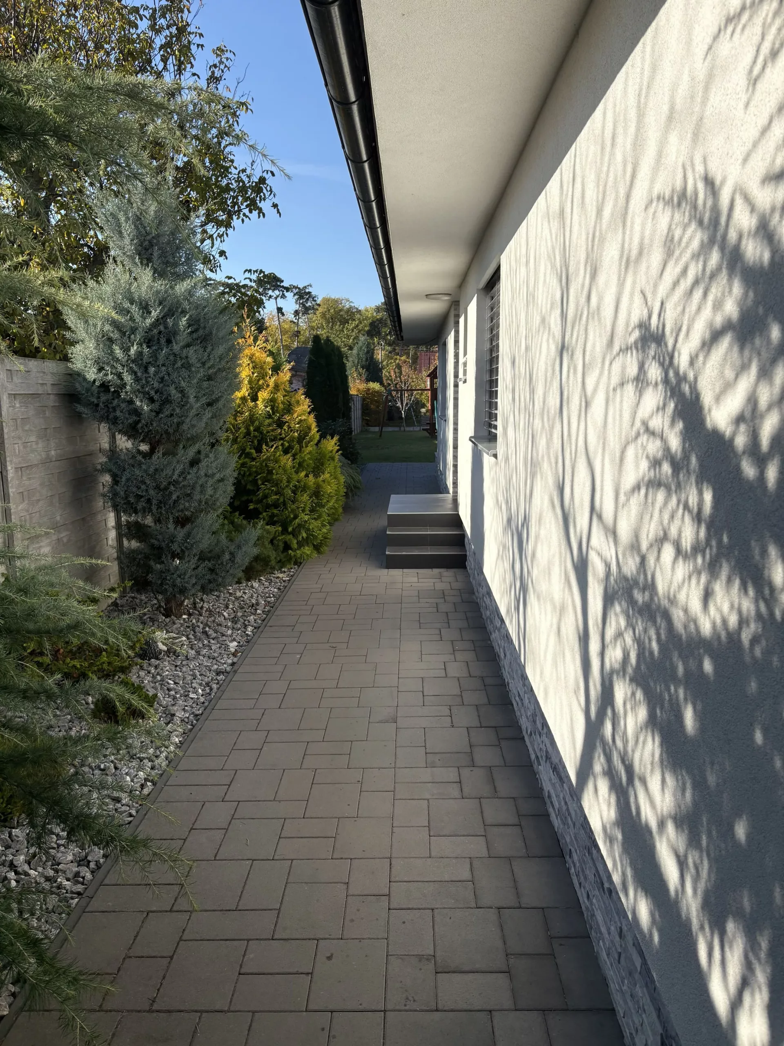
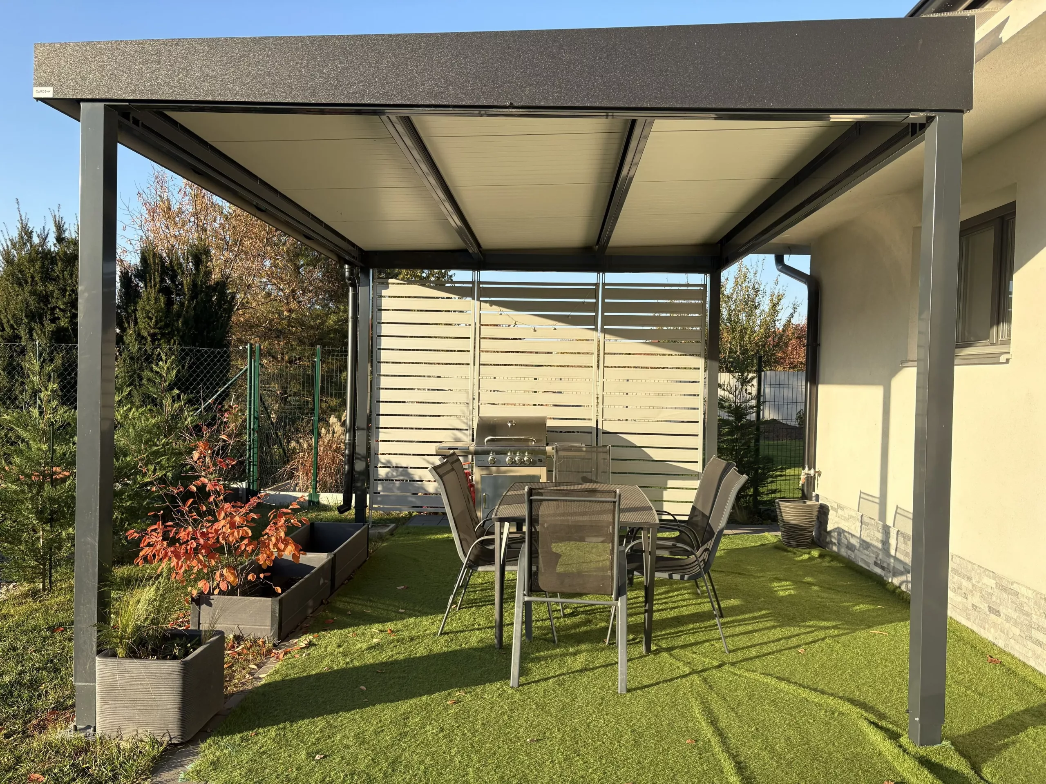
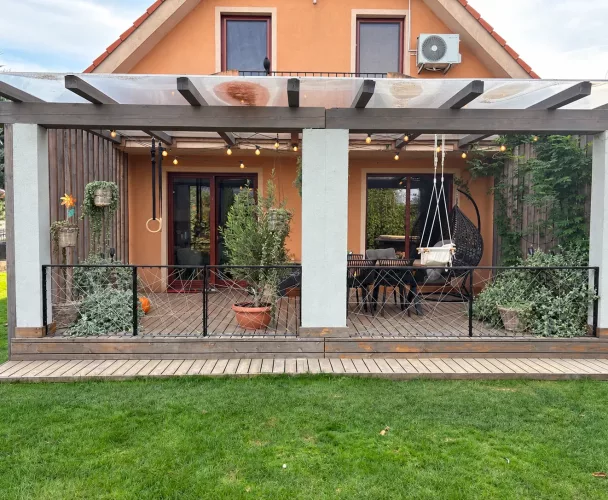
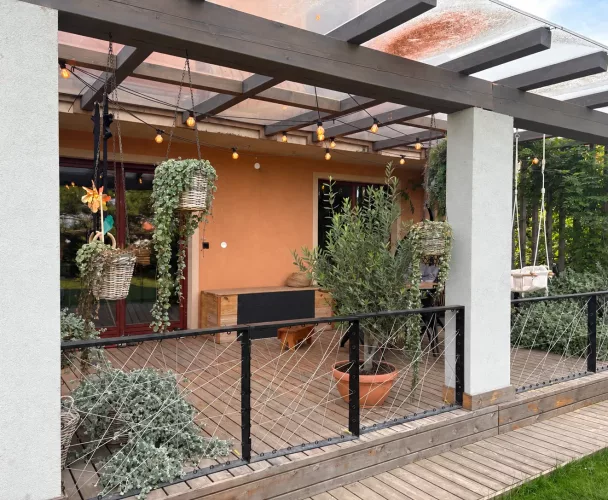
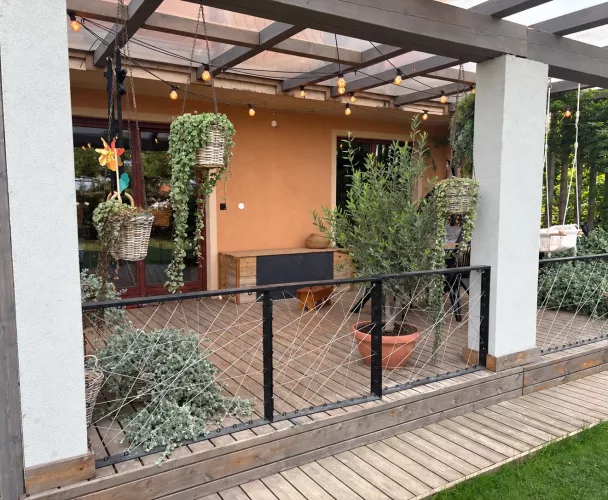
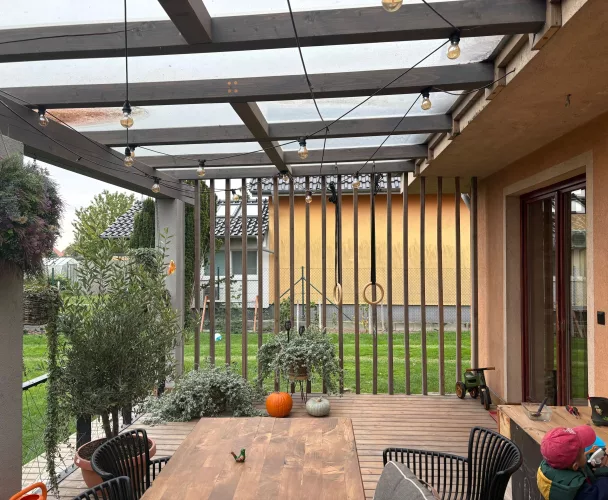
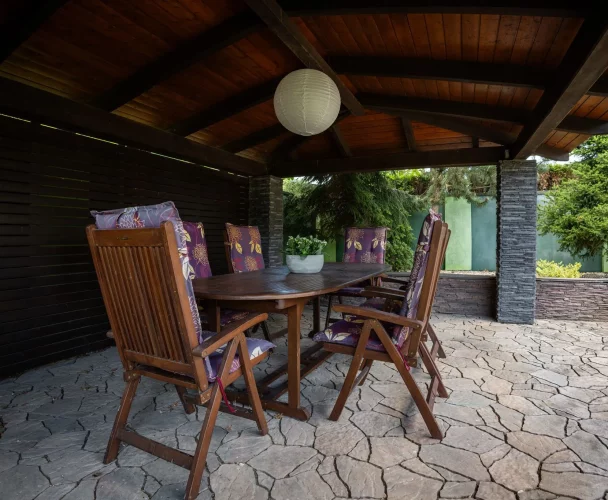
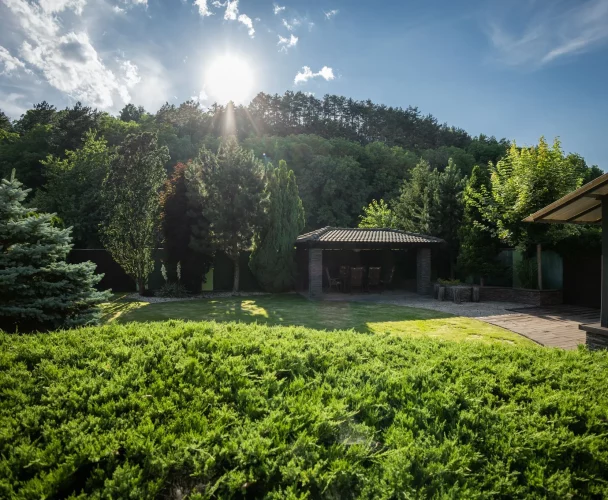
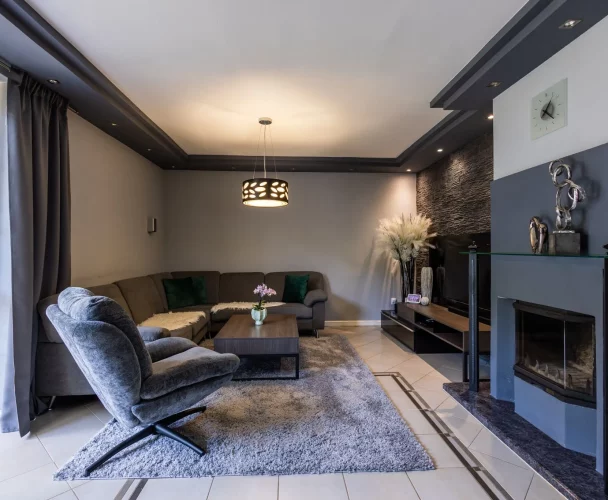
| Additional Features | Fireplace, garden house, pergola, pre-installation for security systems |
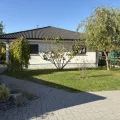
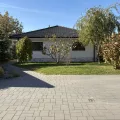
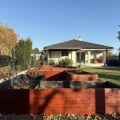
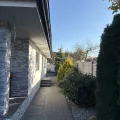
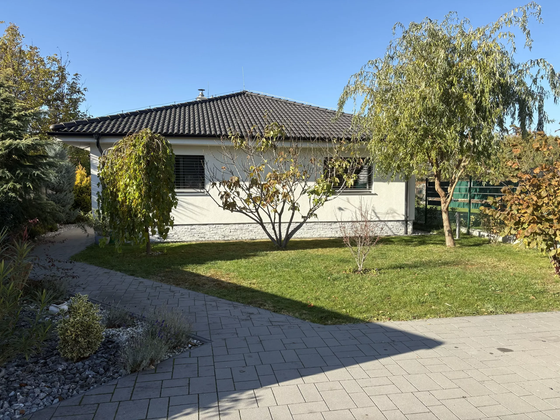
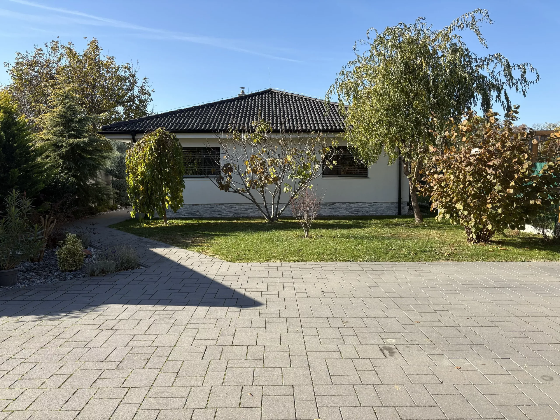
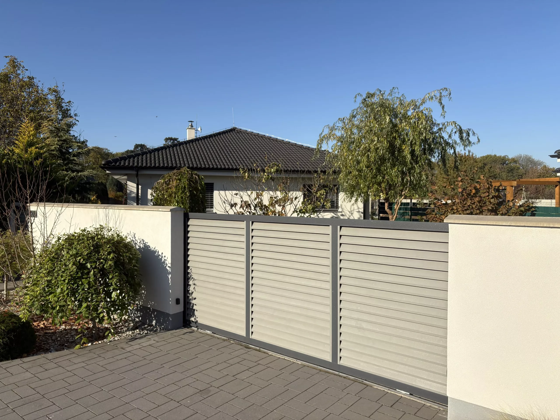
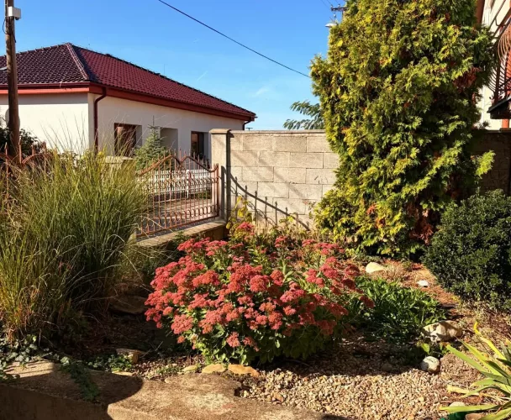
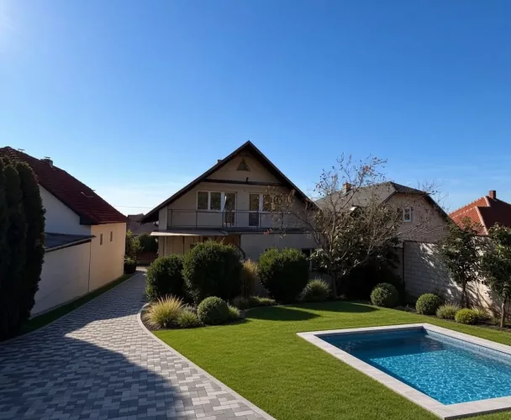
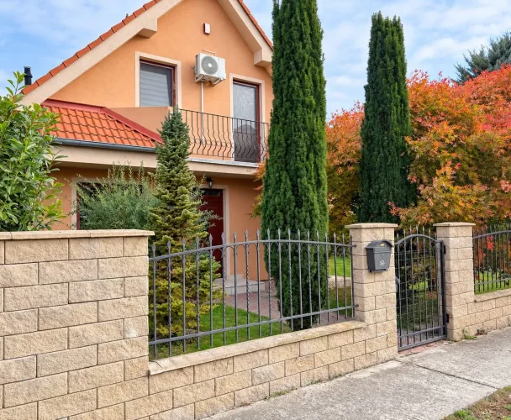
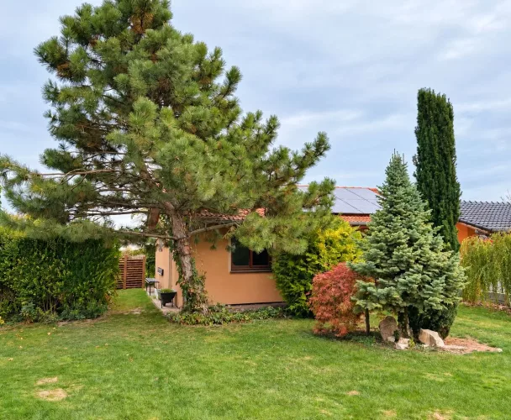
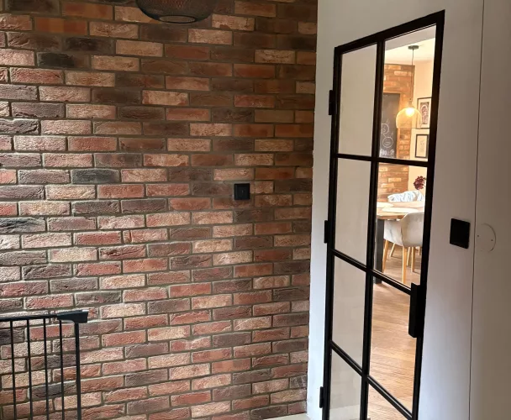
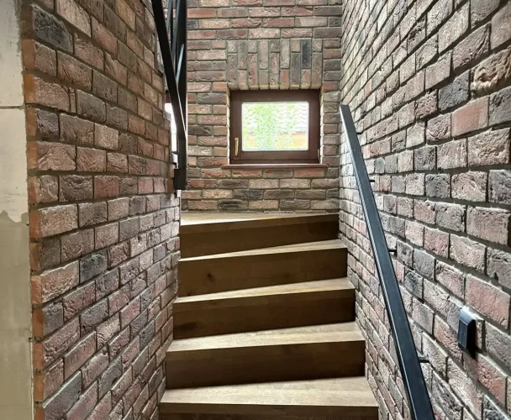
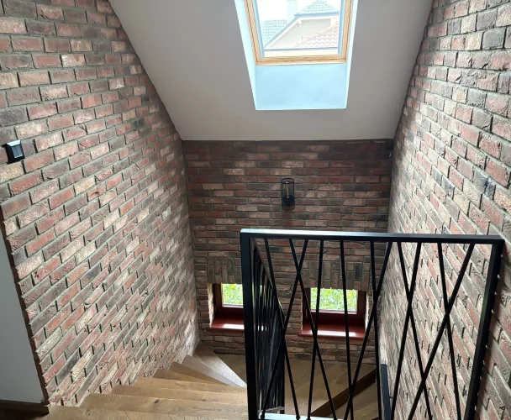
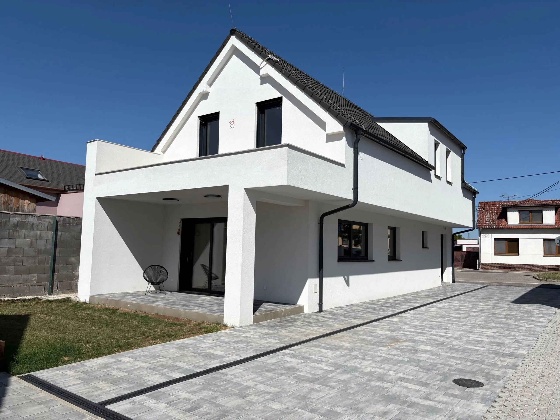
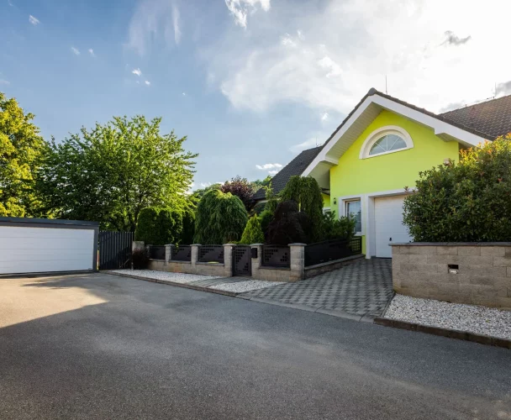
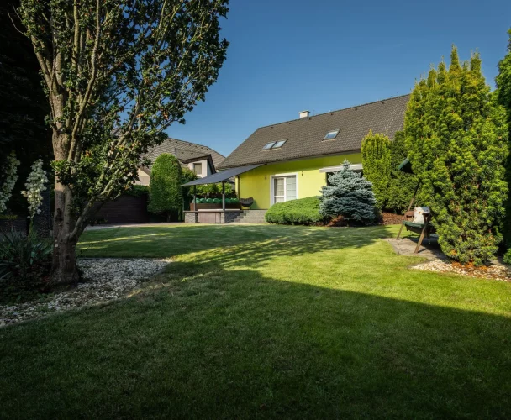
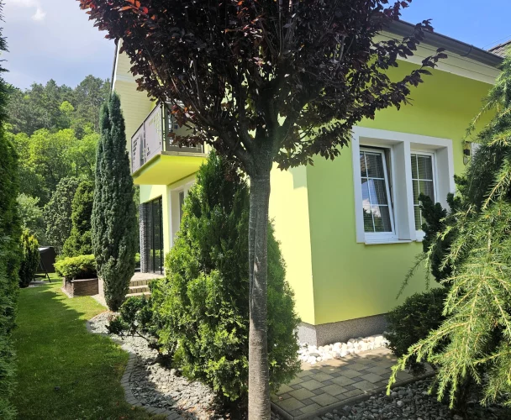
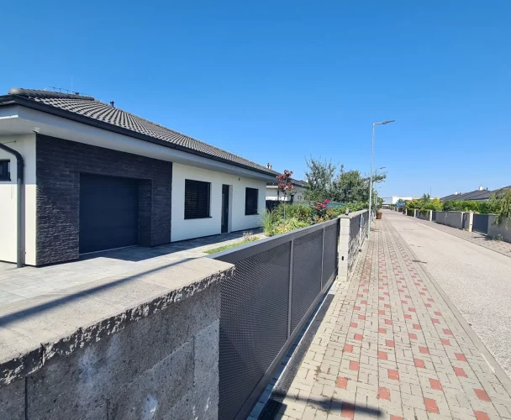
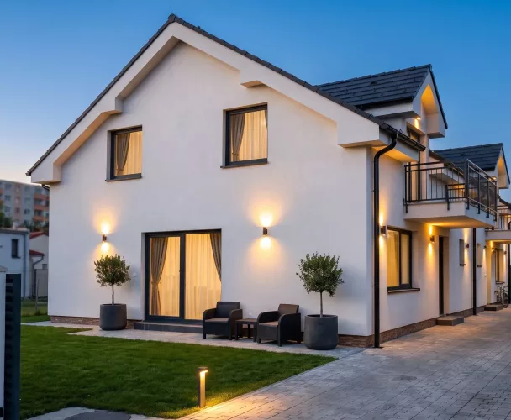
We present a modern five-room bungalow situated in the heart of the picturesque village of Voderady. This home is ideally suited for families, located in a quiet area directly opposite a kindergarten and just a five-minute walk from the school.
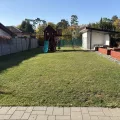
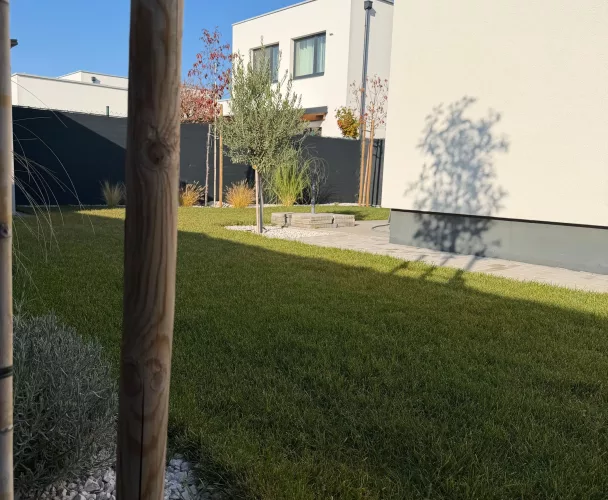
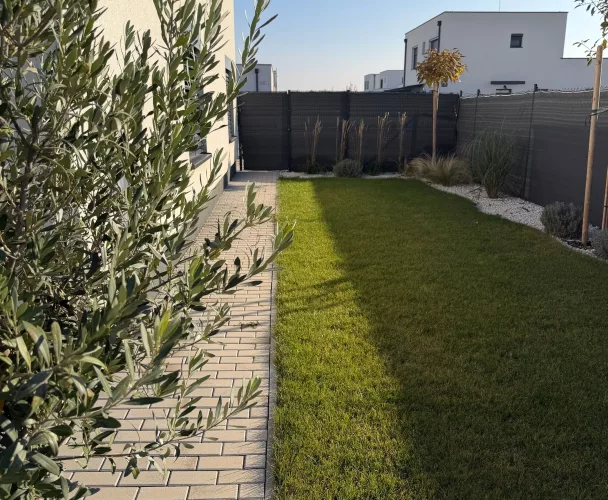
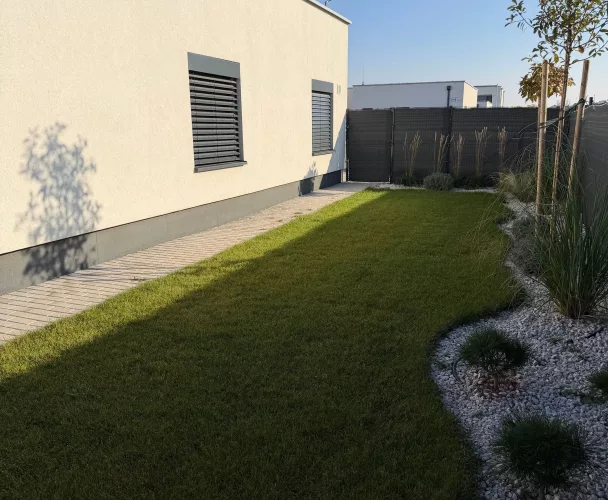
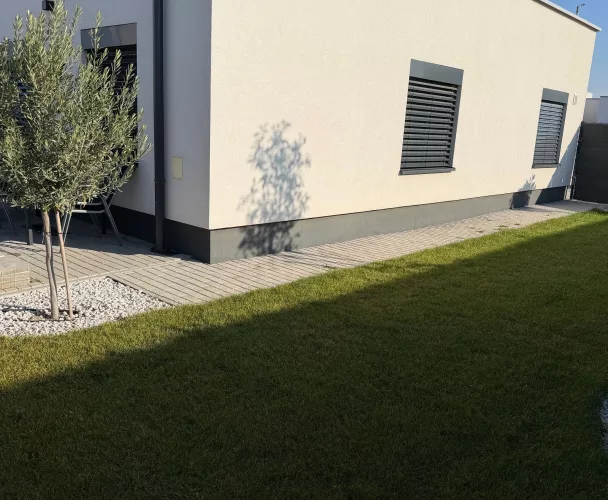
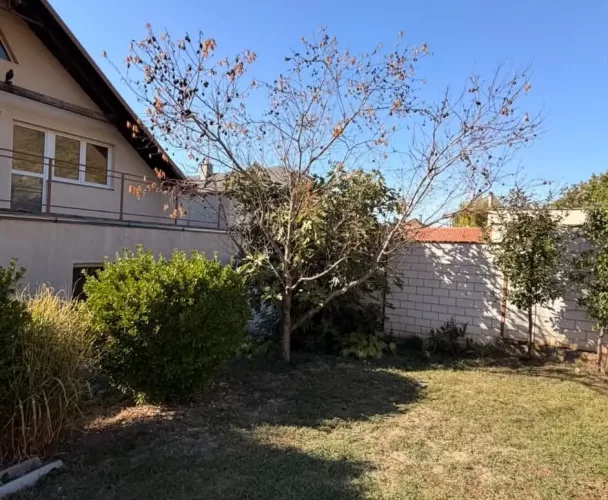
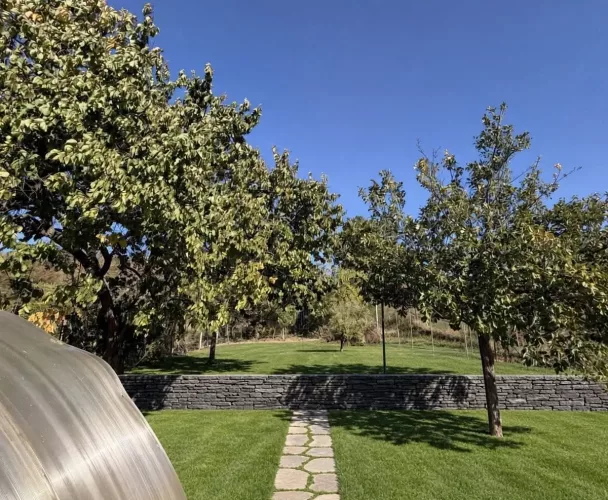
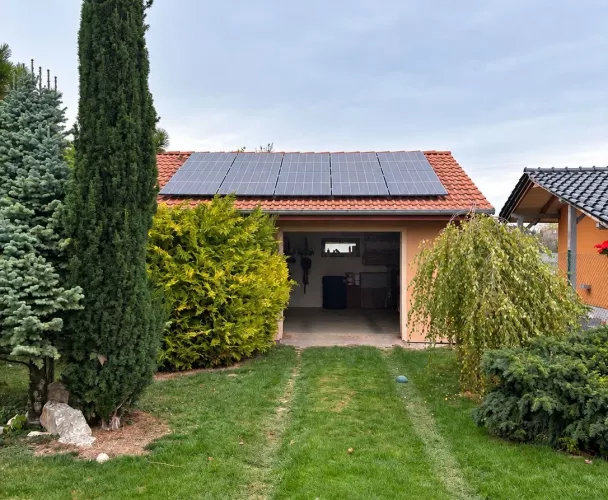
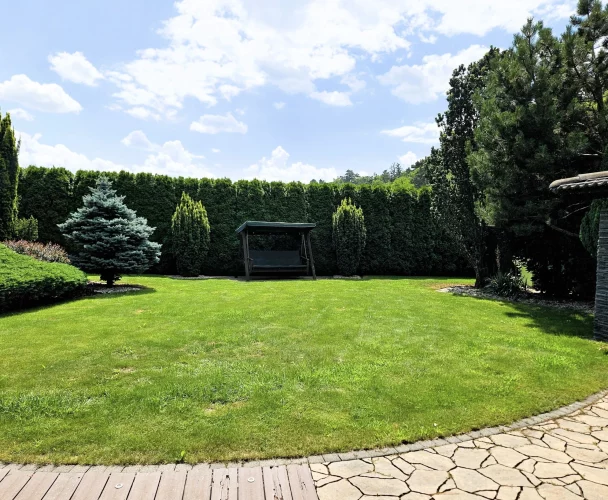
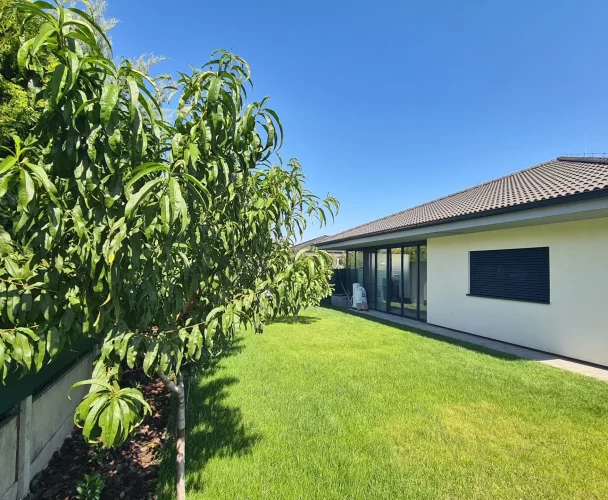
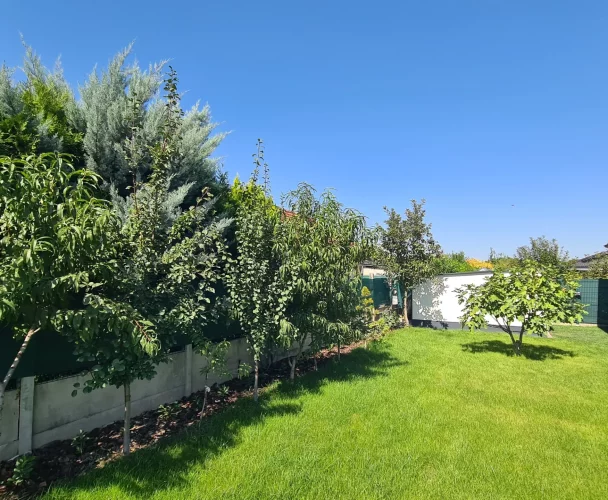
The bungalow boasts a usable area of 124 m² and is set on a sunny plot spanning 941 m². The house dimensions are 17x10 meters. Residents benefit from two parking spaces.
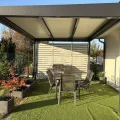
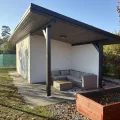
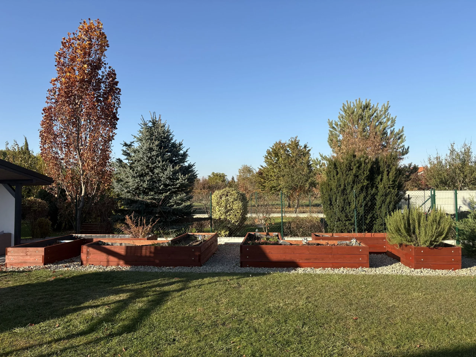
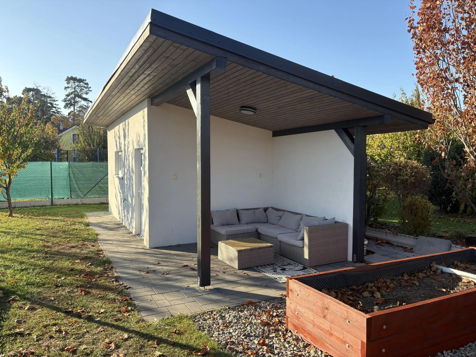
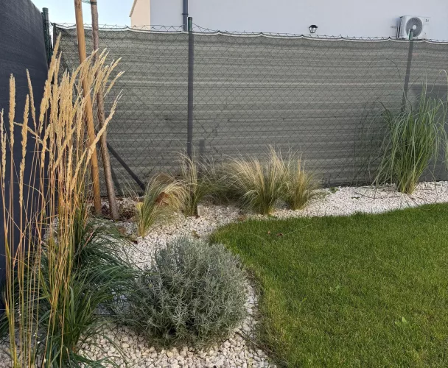
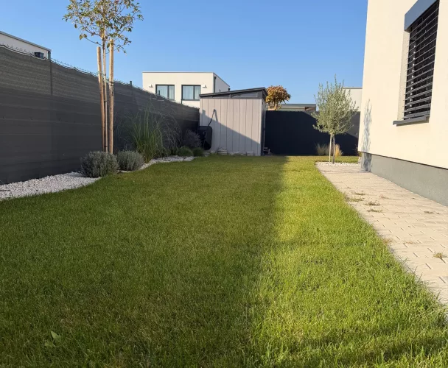
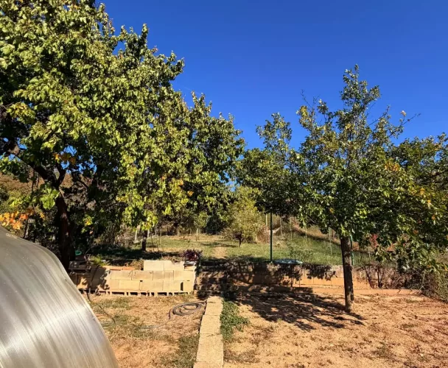
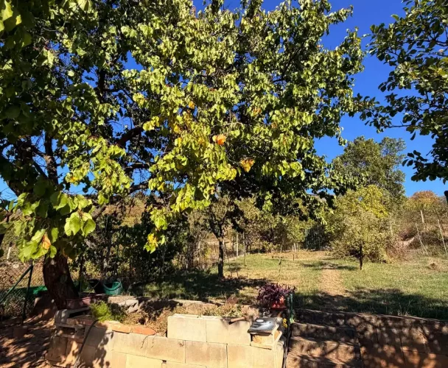
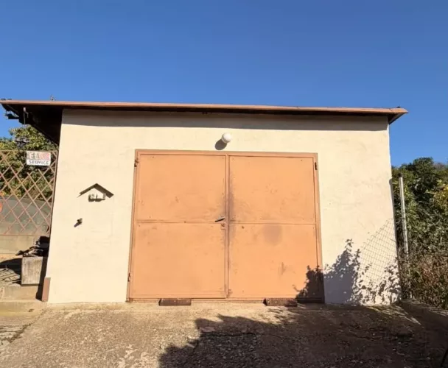
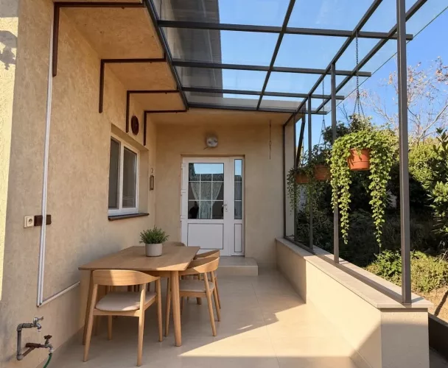
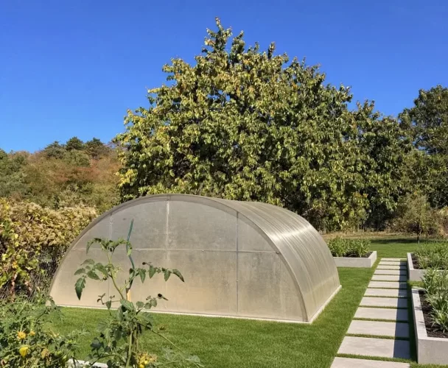
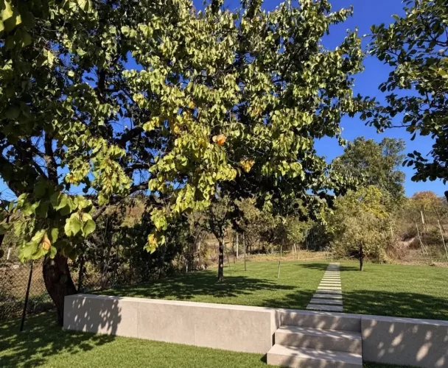
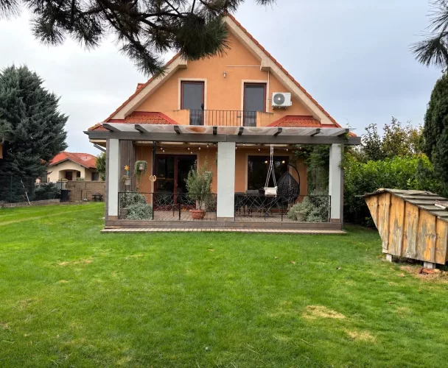
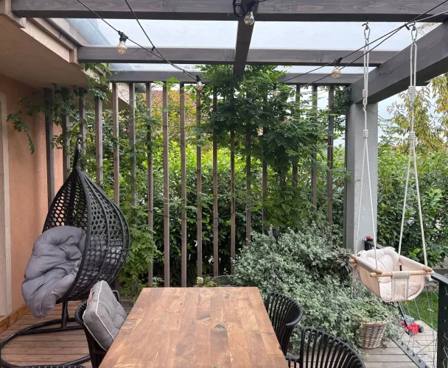
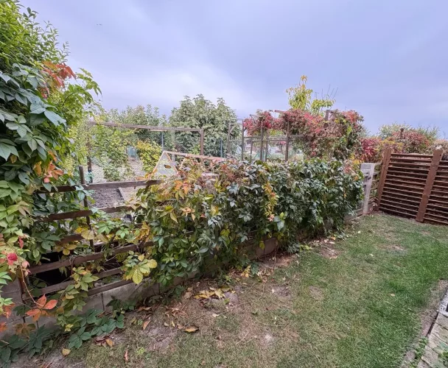
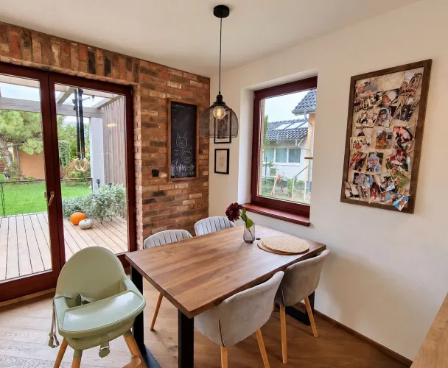
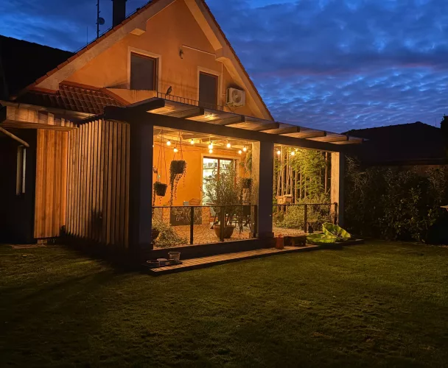
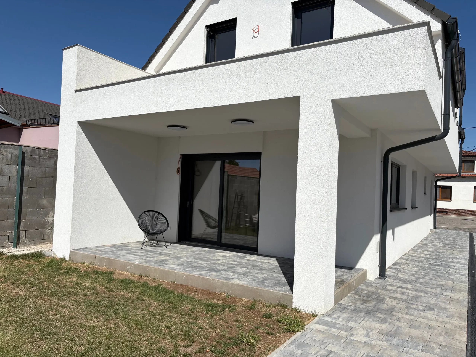
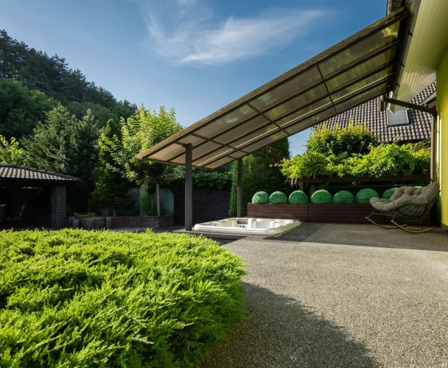
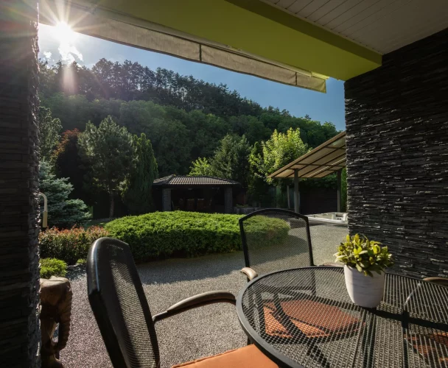
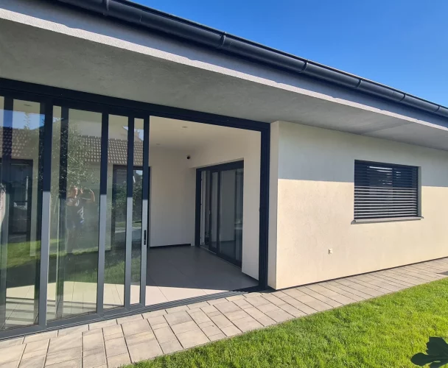
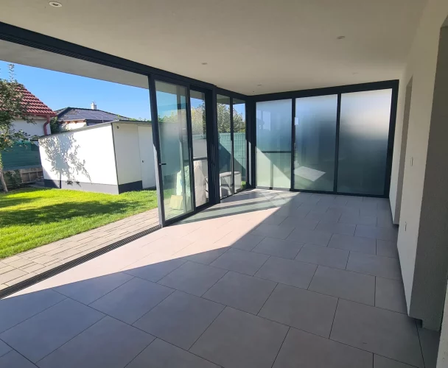
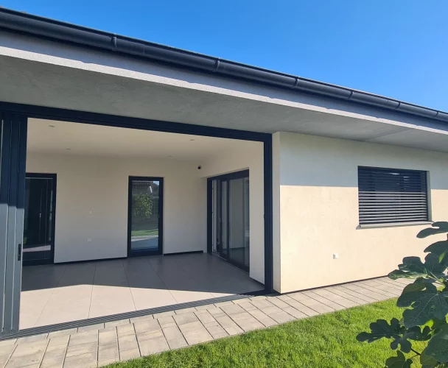
The property features a brick garden house with a basement and a terrace measuring 8.5x3 meters, along with raised garden beds and a high-quality steel pergola, perfect for barbecues and evening gatherings.
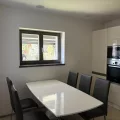
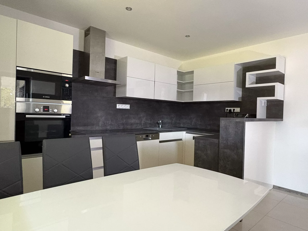
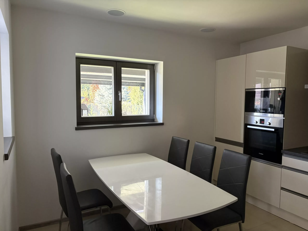
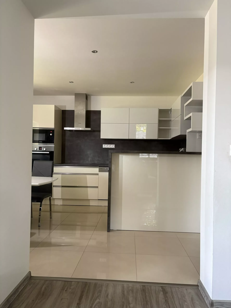
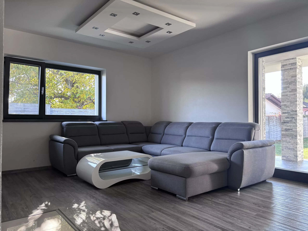
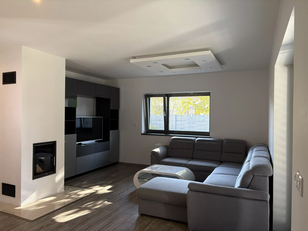
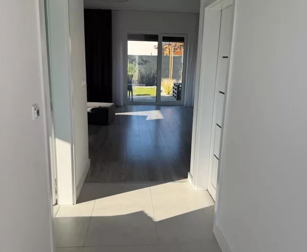
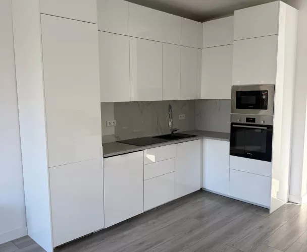
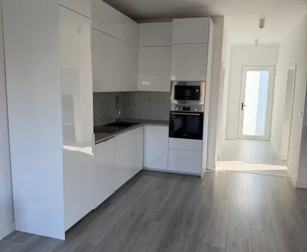
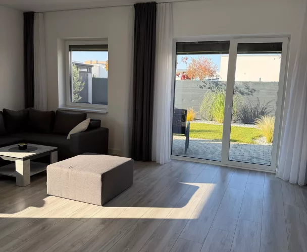
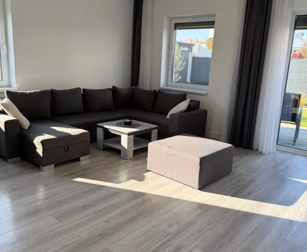
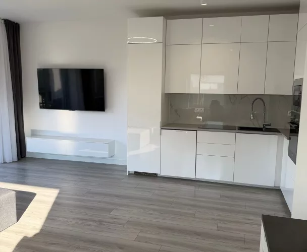
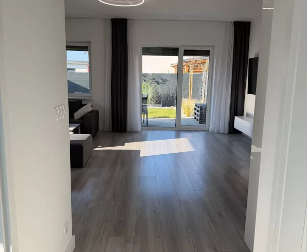
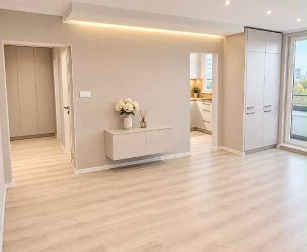
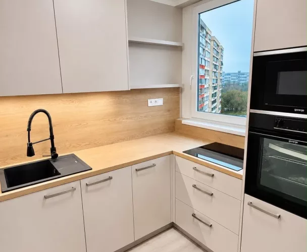
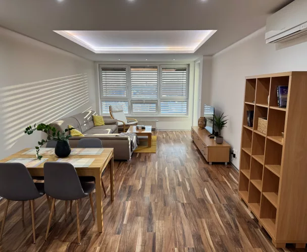
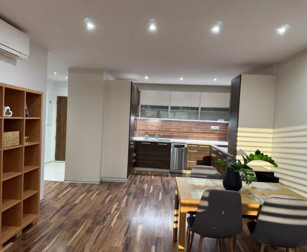
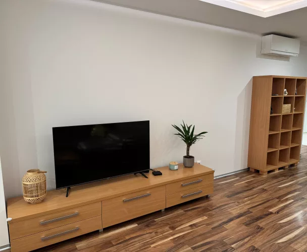
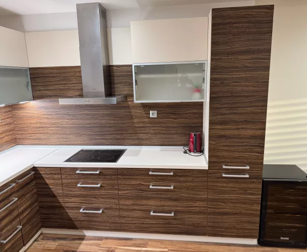
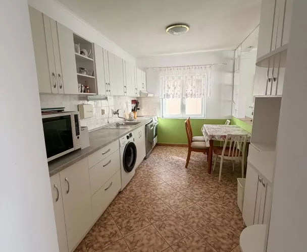
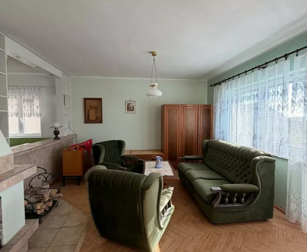
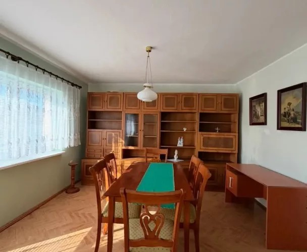
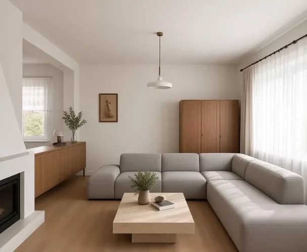
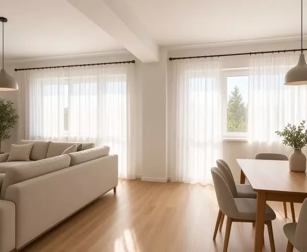
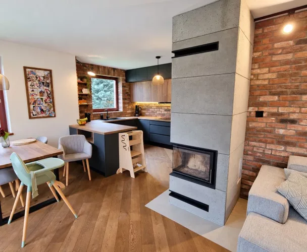
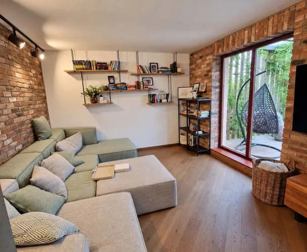
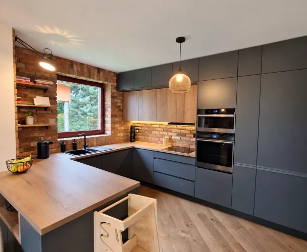
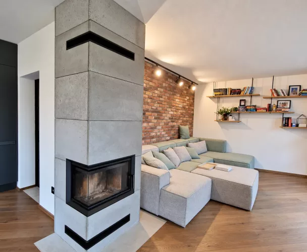
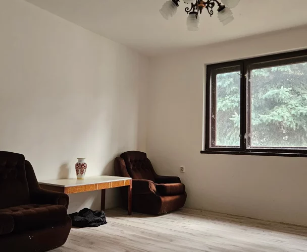
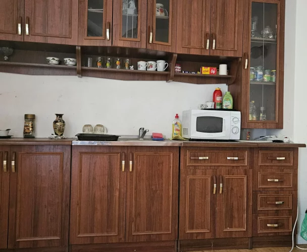
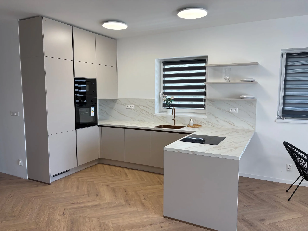
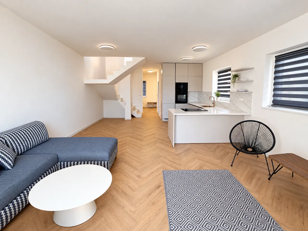
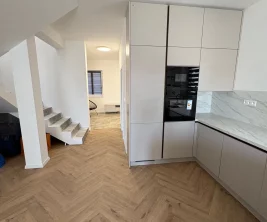
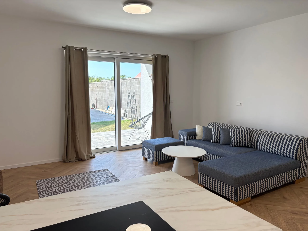
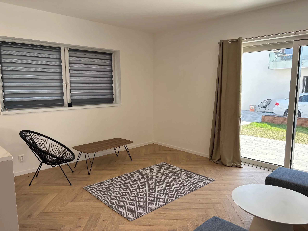
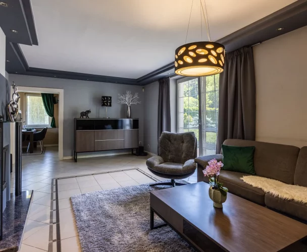
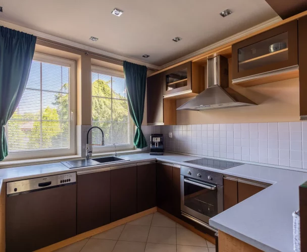
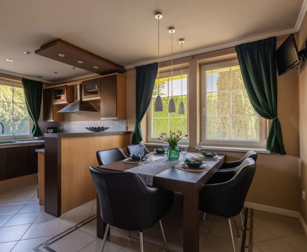
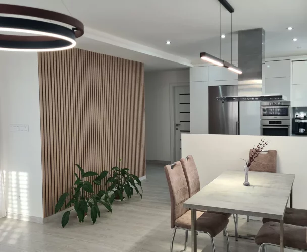
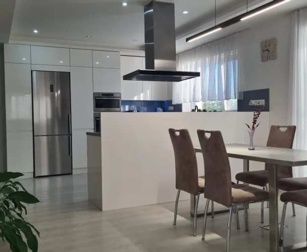
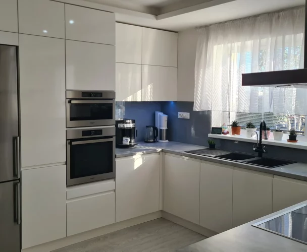
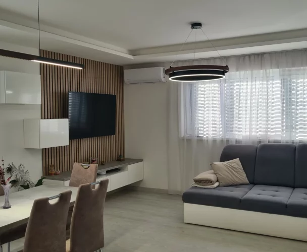
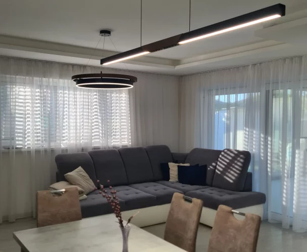
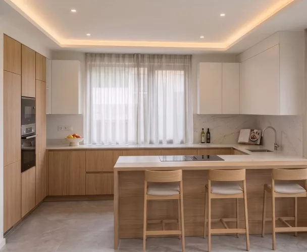
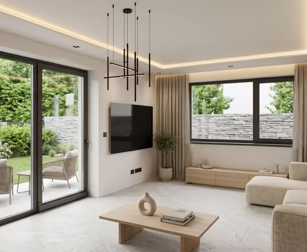
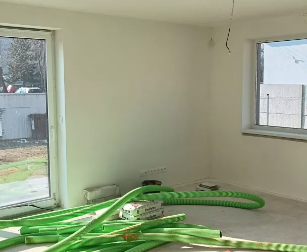
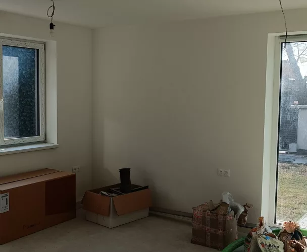
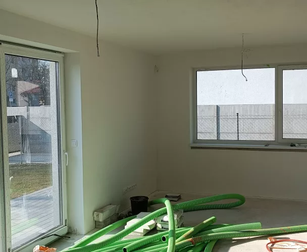
The spacious living room with a fireplace is connected to the kitchen and offers direct access to the terrace and garden.
Voderady is an excellent location with direct access to the highway, allowing for a 10-minute drive to Trnava and a 25-minute drive to Bratislava.
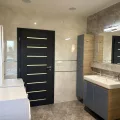
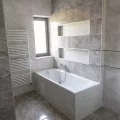
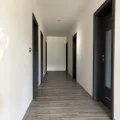
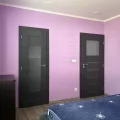
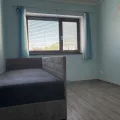
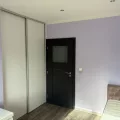
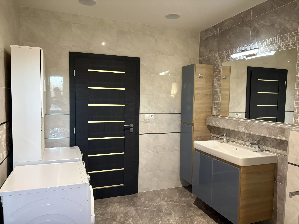
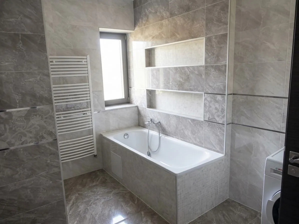
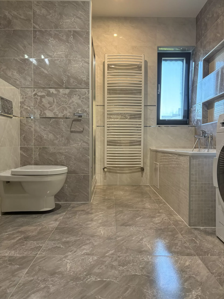
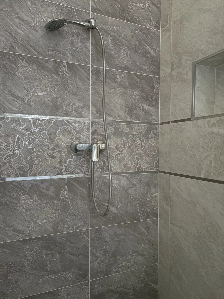
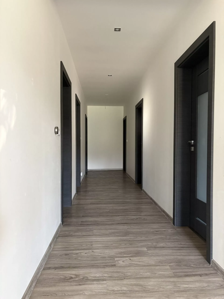
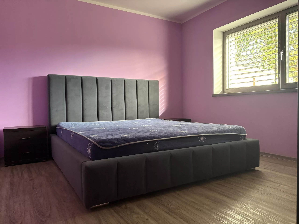
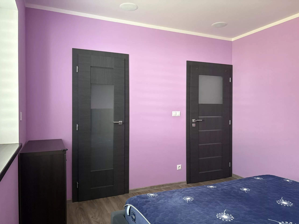
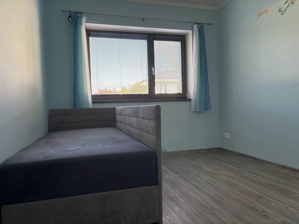
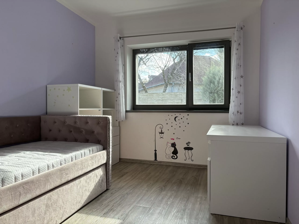
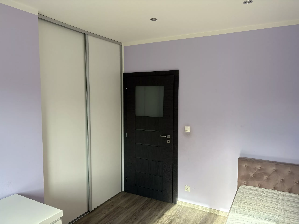
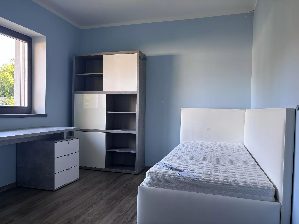
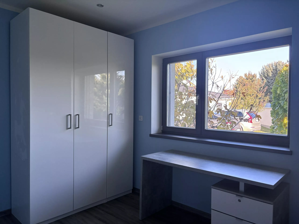
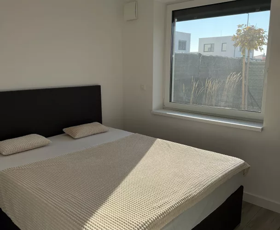
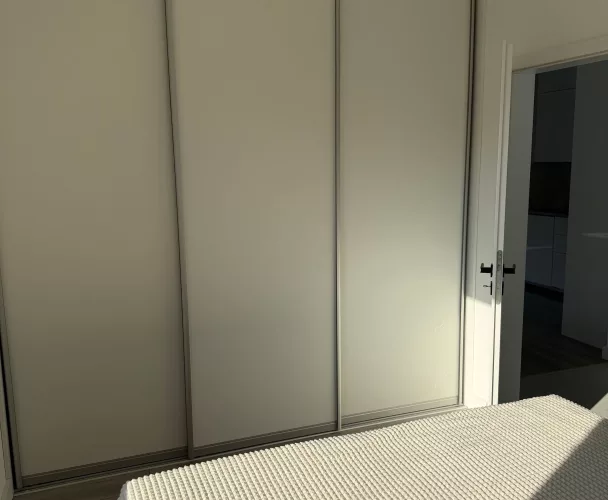
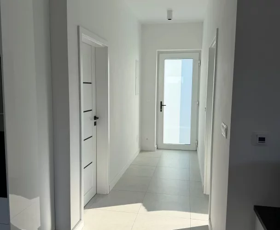
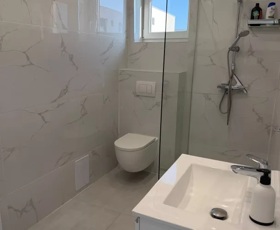
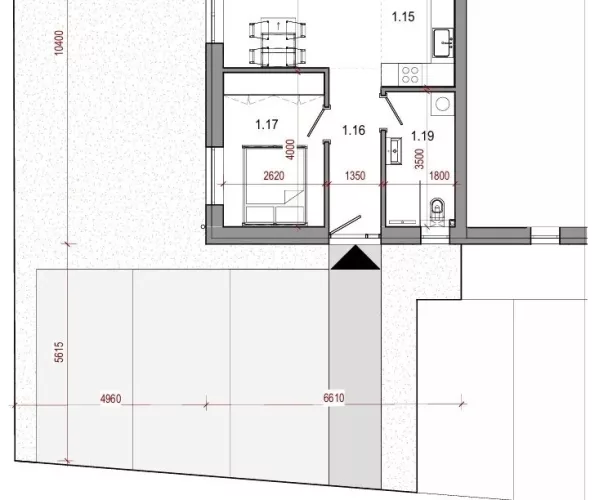
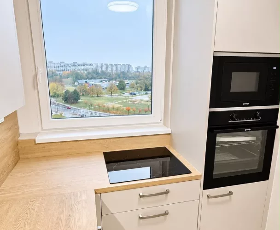
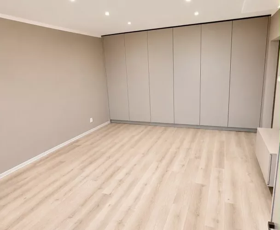
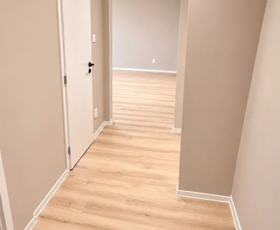
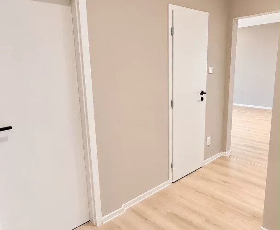
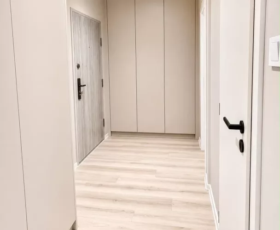
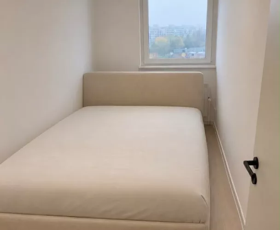
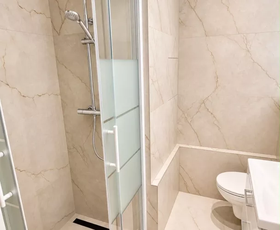
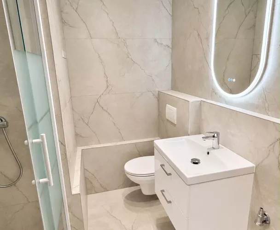
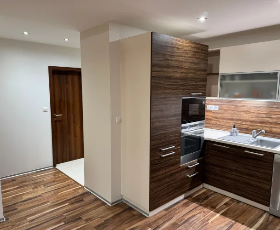
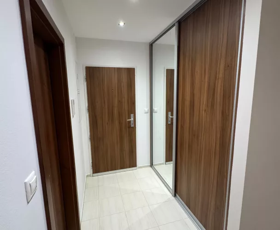
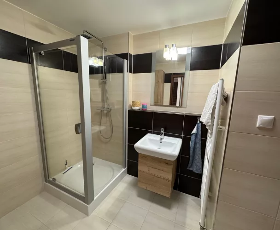
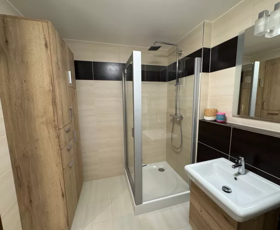
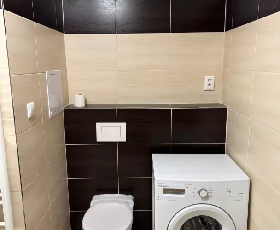
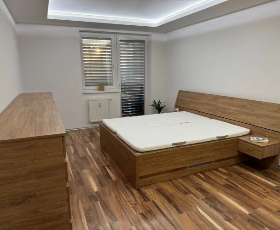
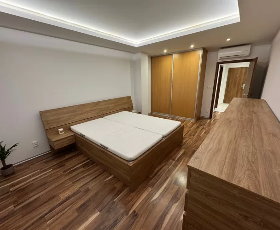
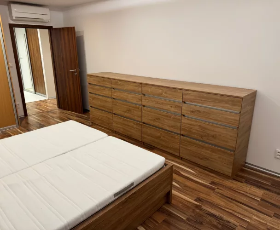
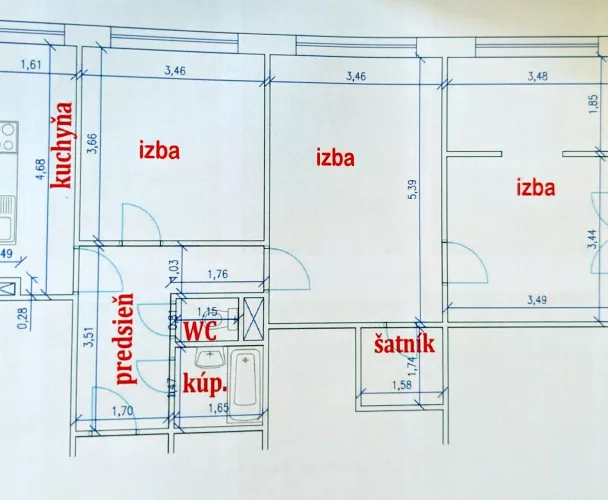
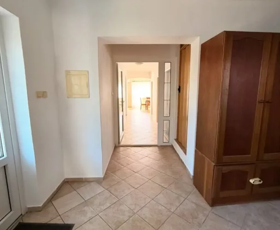
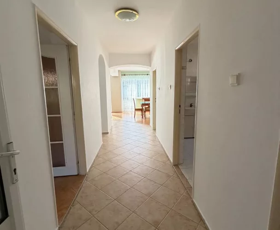
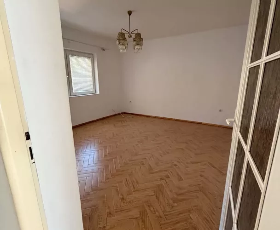
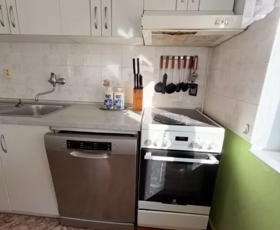
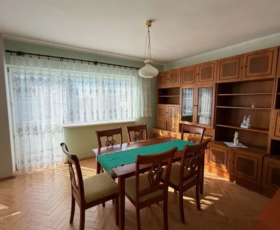
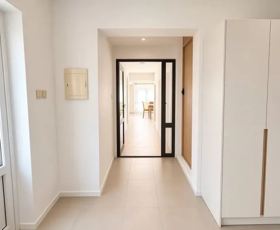
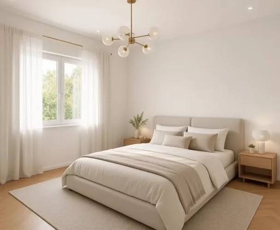
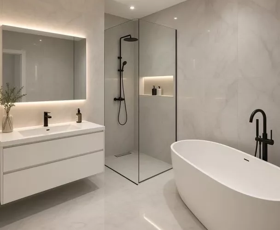
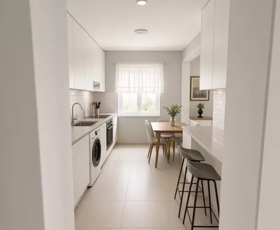
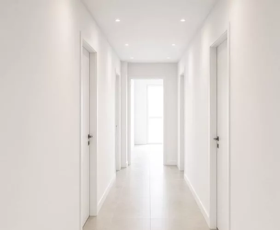
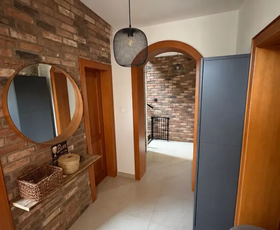
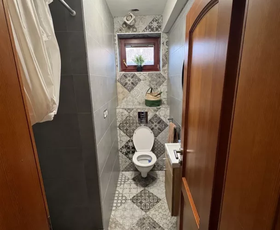
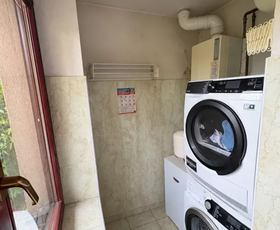
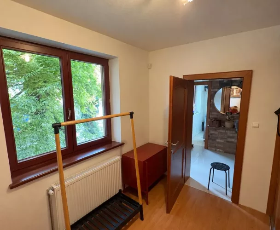
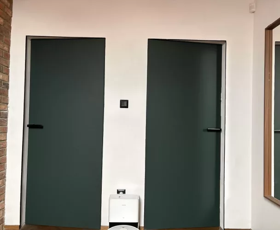
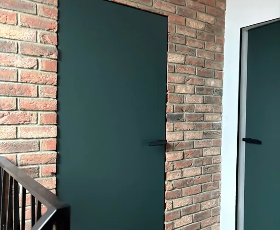
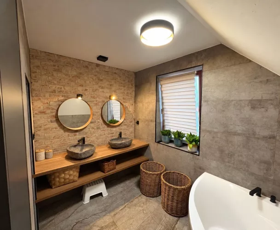
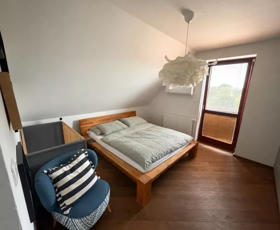
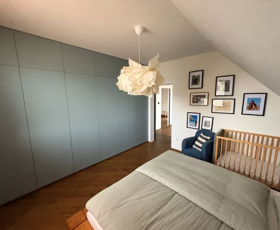
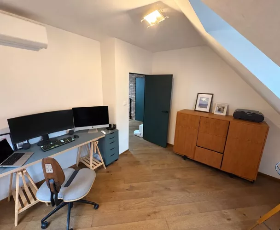
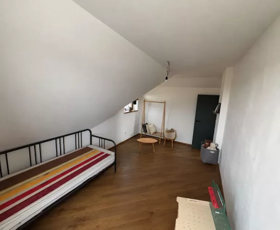
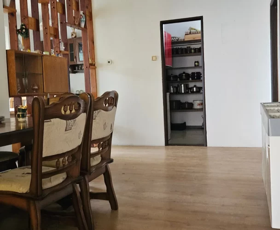
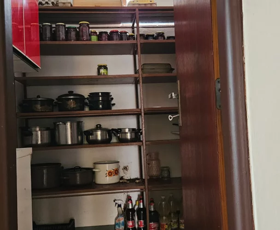
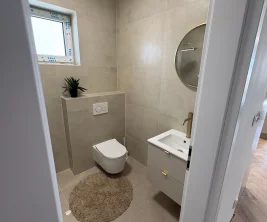
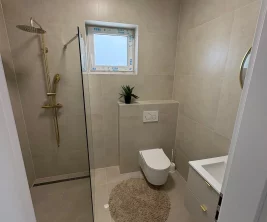
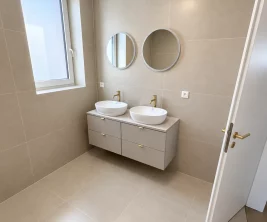
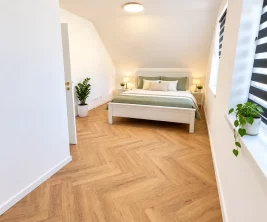
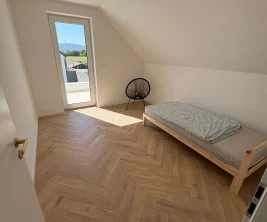
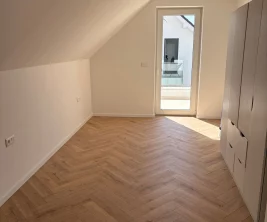
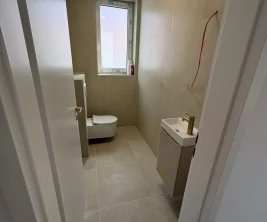
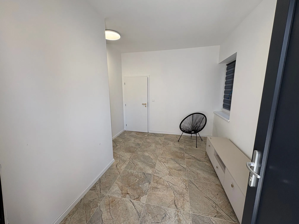
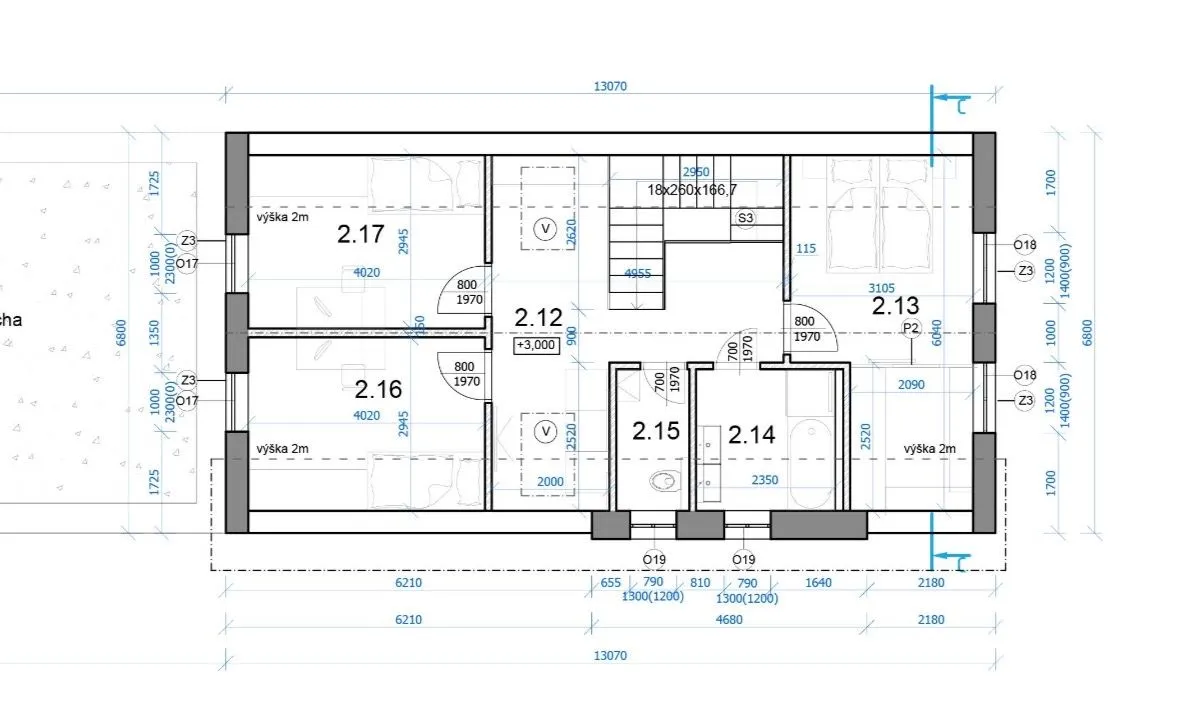
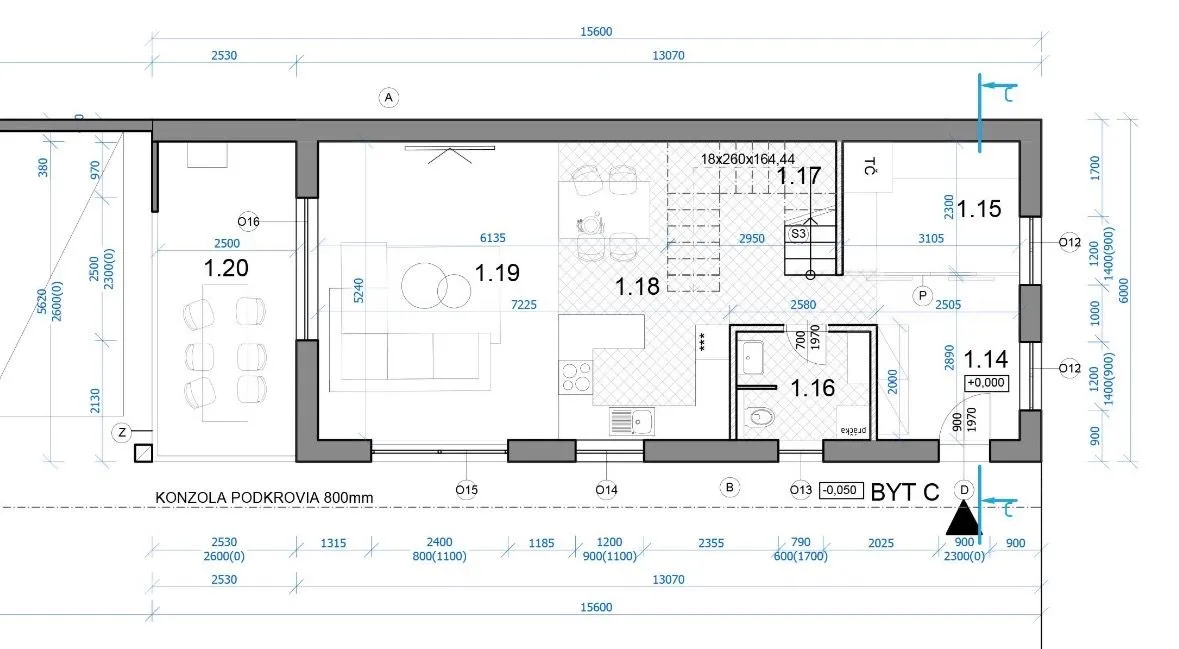
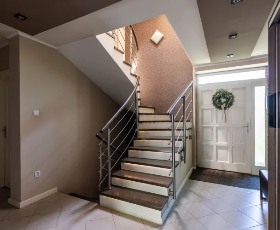
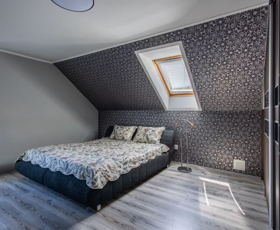
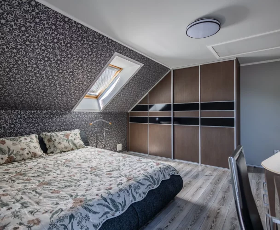
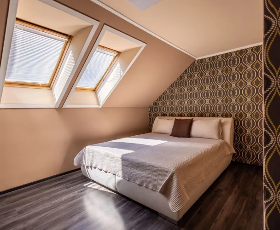
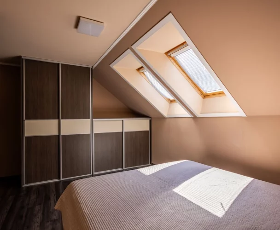
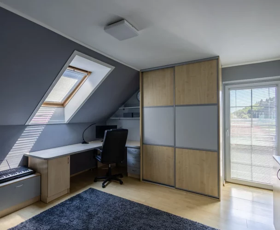
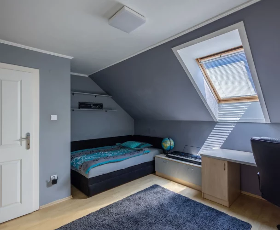
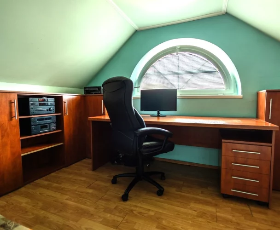
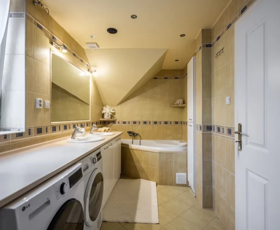
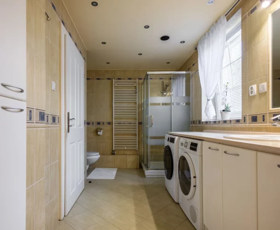
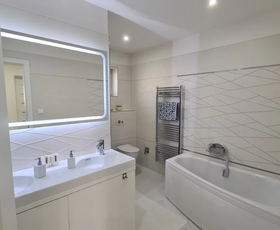
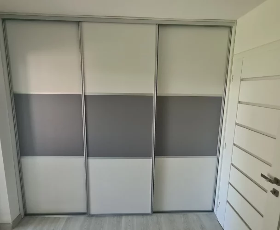
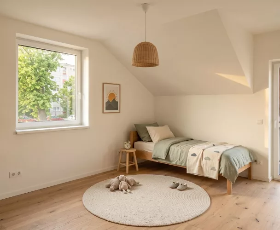
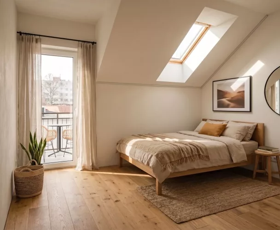
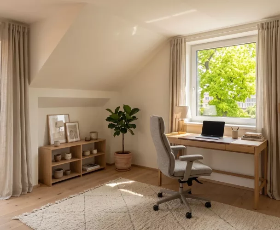
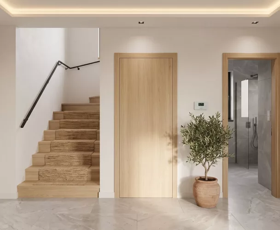
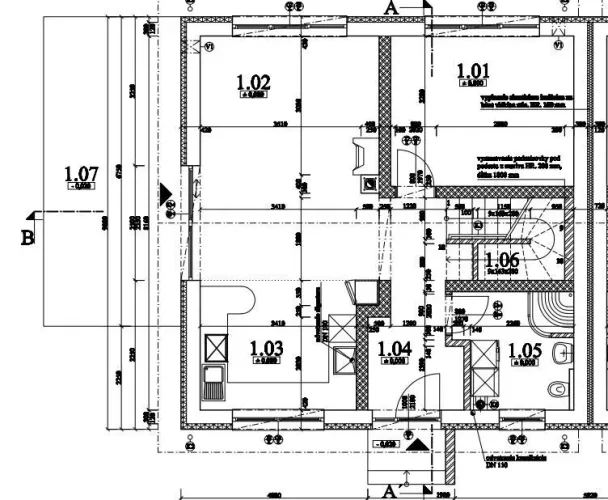
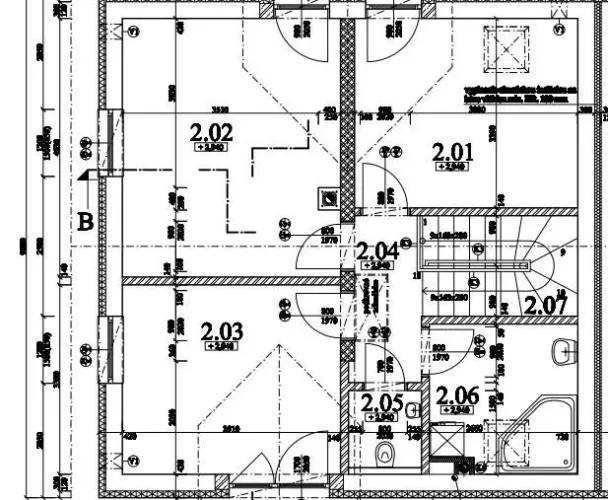
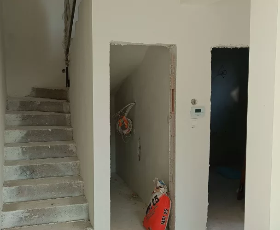
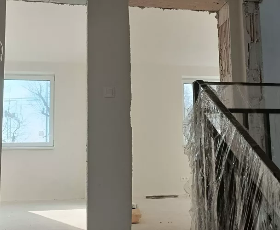
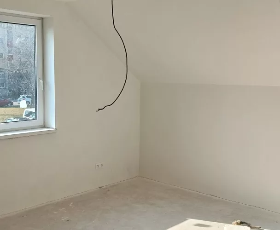
The layout of the house includes: an entrance hall, a separate toilet (accessible from the entrance hall), a corridor, a kitchen with a pantry, a living room with terrace access, a bedroom with a separate walk-in closet, two children's rooms, an office or an additional children's room, a bathroom with a bathtub and a shower, and a utility room.
The house was approved for occupancy in 2016 and is in excellent condition.
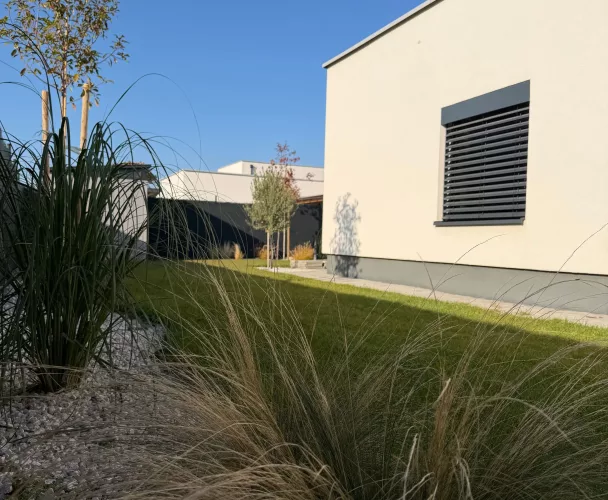
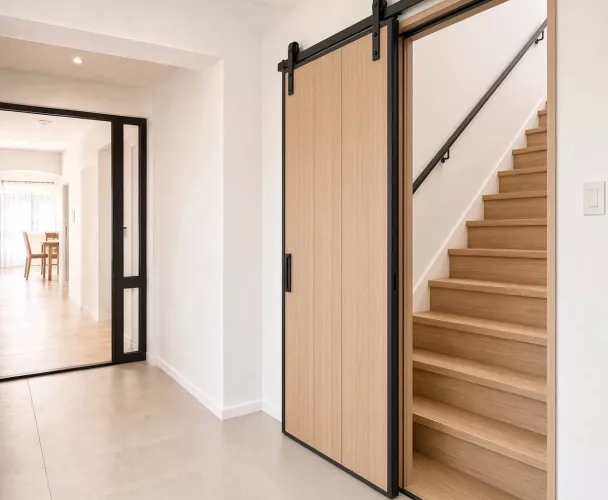
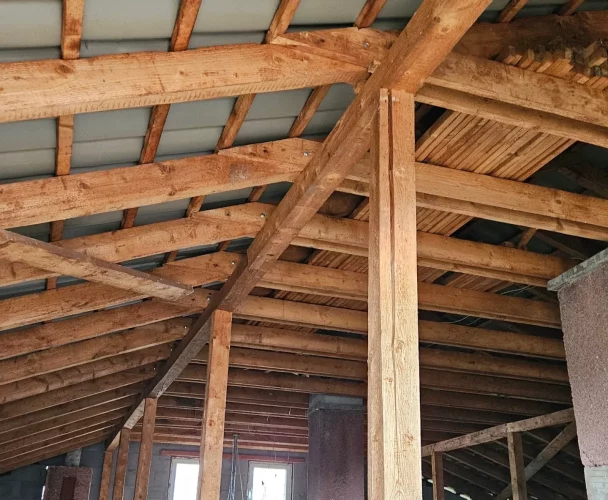
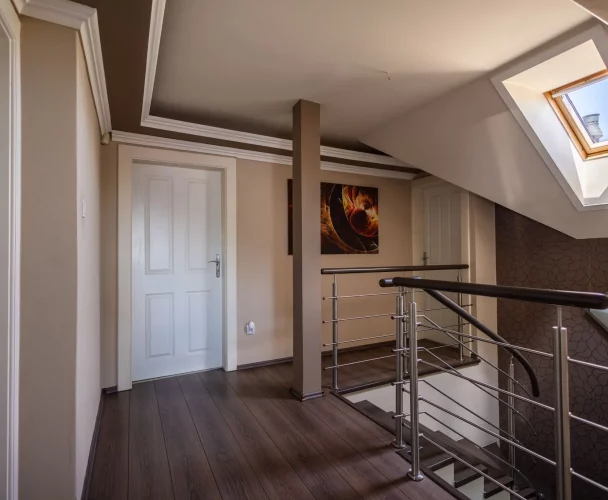
Technical specifications include: Porotherm 38 Ti (380 mm) walls with 150 mm Isover EPS GREYWALL insulation, underfloor heating, a modern wood-burning fireplace, a gas boiler with a storage tank, high-quality wooden windows with triple glazing and insect screens, high-quality exterior electric blinds with SMART control, a hip roof with concrete tiles, an accessible attic with ample storage space, a plasterboard ceiling, and pre-installation for a security and camera system.
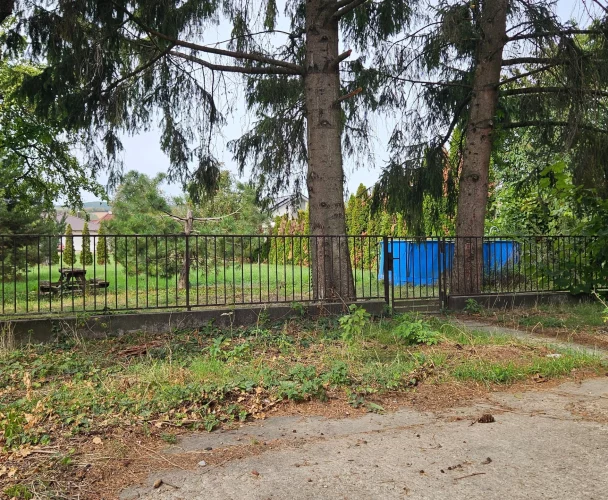
The bungalow is located in a tranquil part of Voderady's center. In addition to excellent amenities, the village features a recently renovated Voderady manor house with superb cuisine, an extensive park, and a planned wellness center. Thanks to its central location, the kindergarten, school, post office, shop, manor house, and municipal office are all within a five-minute walk. Despite its central position, the house is situated on a quiet side street, surrounded by new constructions.
print
Didn’t find a suitable option in our database? No problem!
Contact usWe cooperate with leading real estate agencies in Slovakia and can always find the perfect property for you. Don’t limit yourself only to what is presented on the website — we have much more!
Recently viewed
Similar listings

Key facts about real estate in Slovakia