


5-room house (ID 181289) - okres Trnava, Dolná Krupá
Employee Information




We will provide you with the following services:


Description of the property
| Property type | Family house |
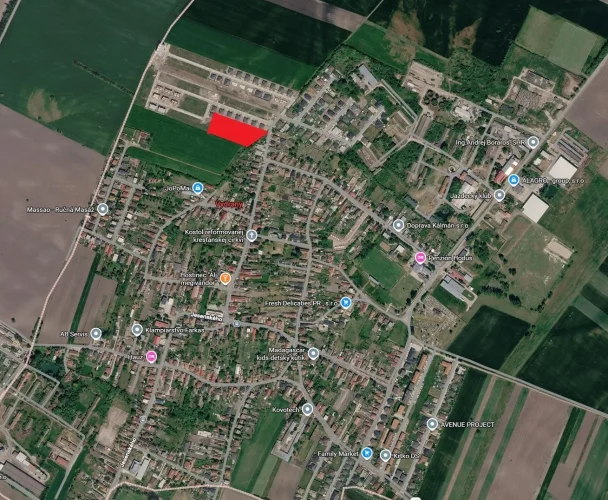
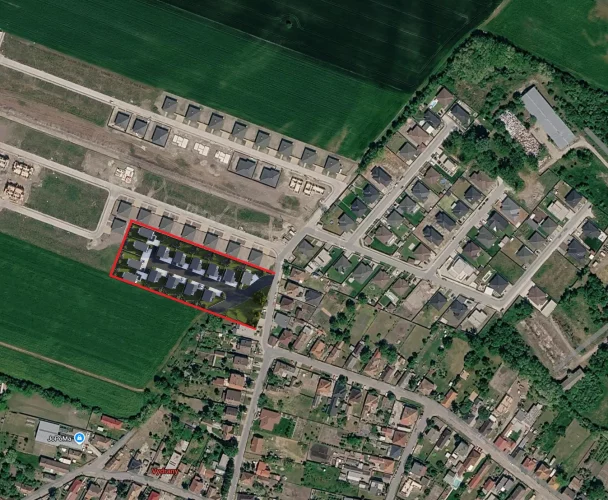
| Location | Dolná Krupá, Potôčky |
| Area | 212,67 m² |
| Plot area | 5,9 ares |
| Number of rooms | 5 |
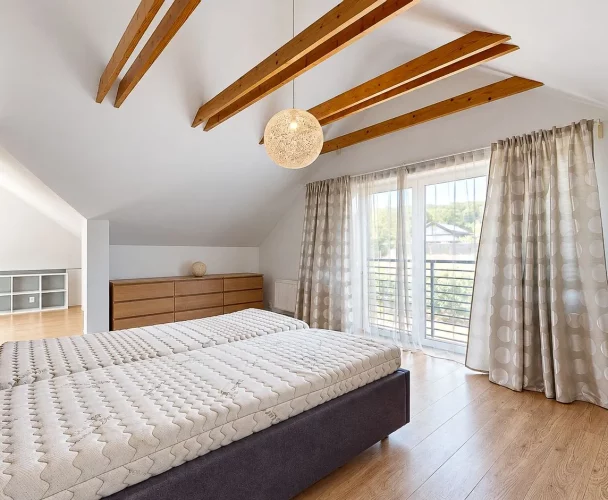
| Bedrooms | 3 |
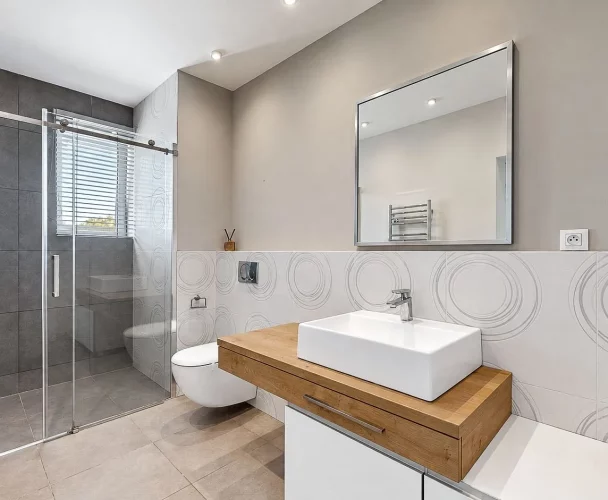
| Bathrooms | 3 |
| Toilets | 3 |
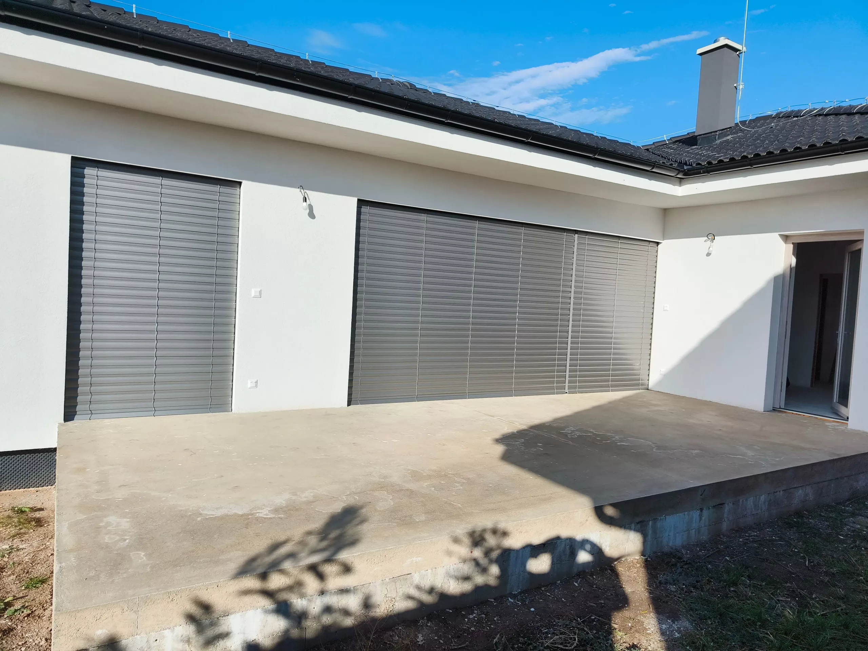
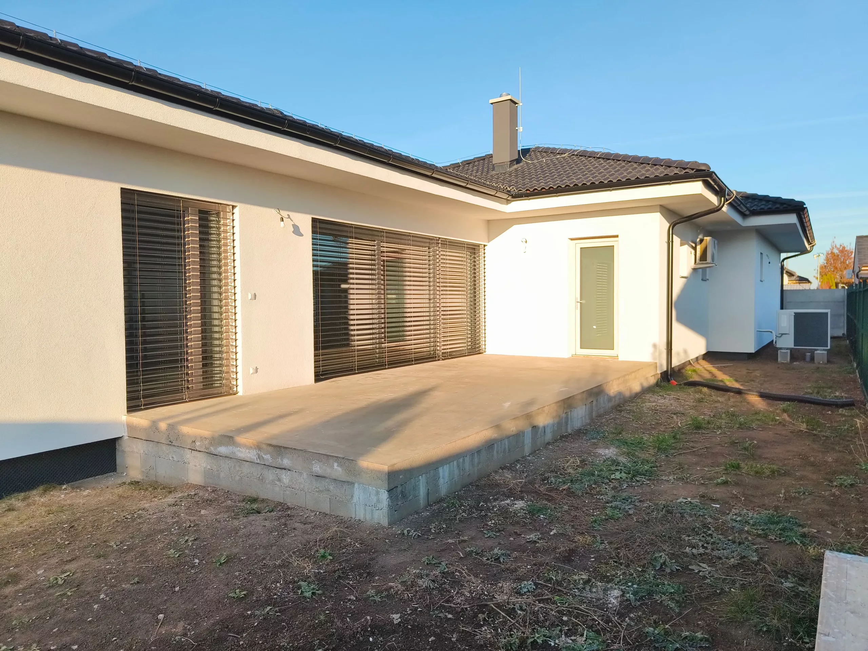
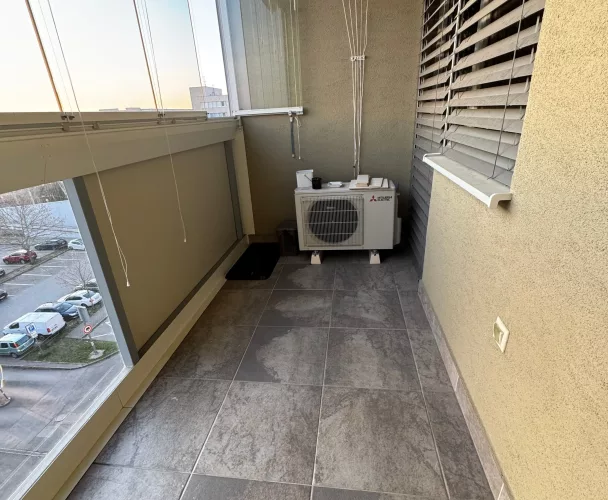
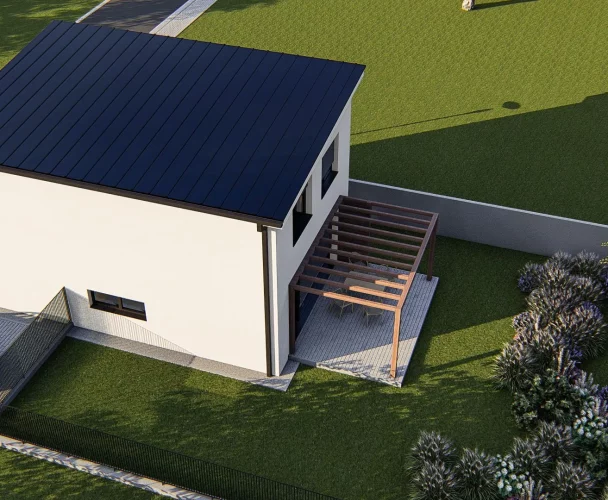
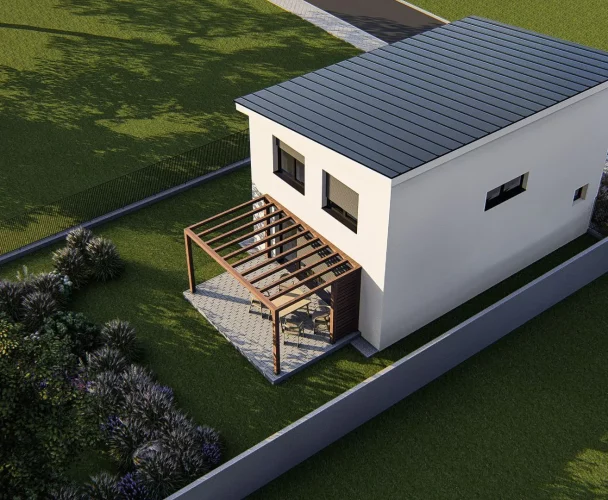
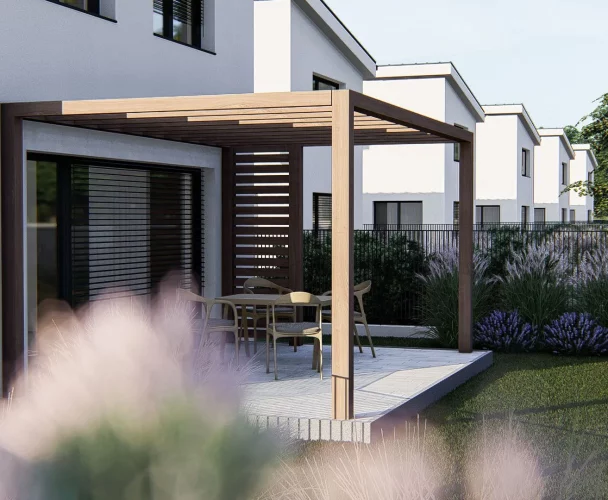
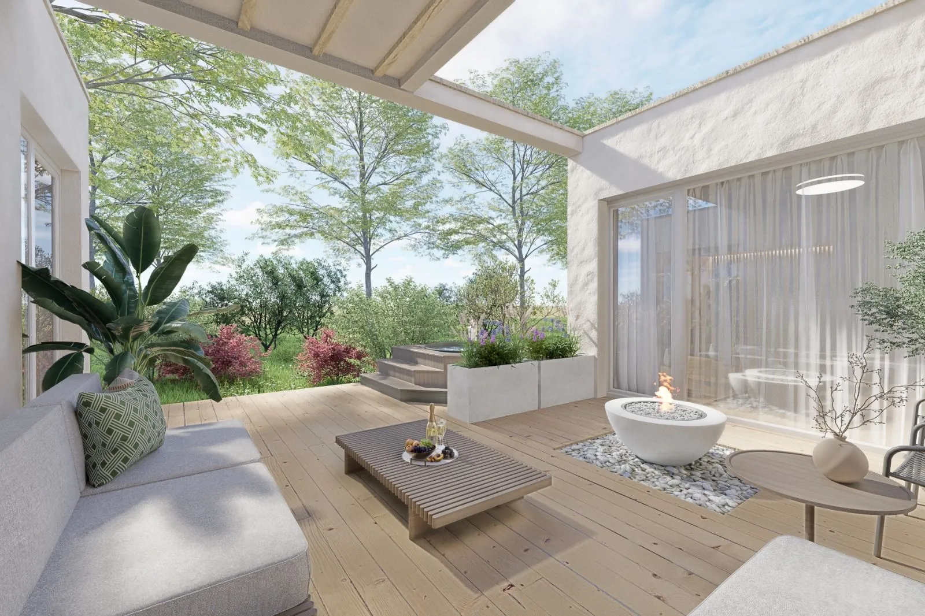
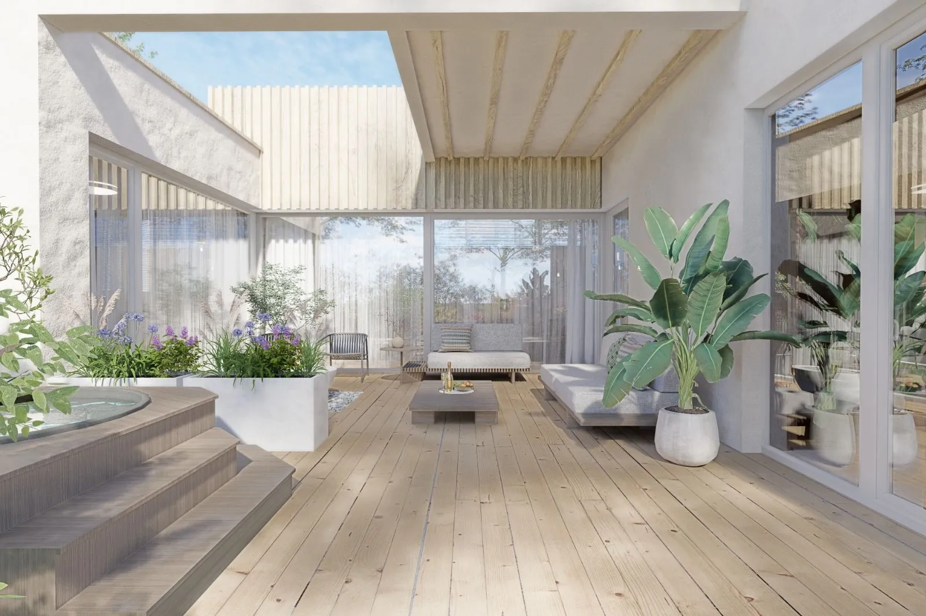
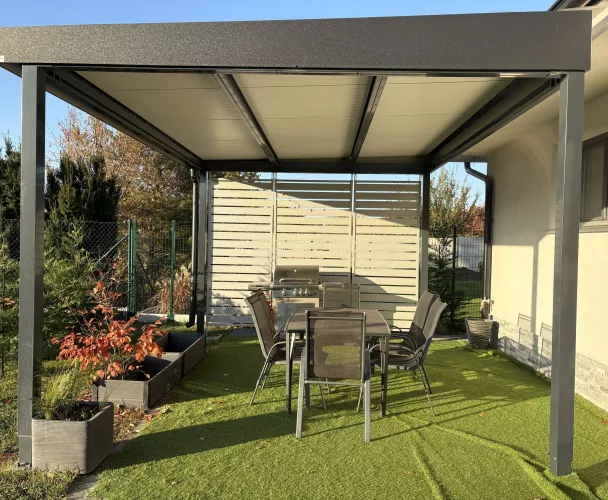
| Terrace | 27 m² |
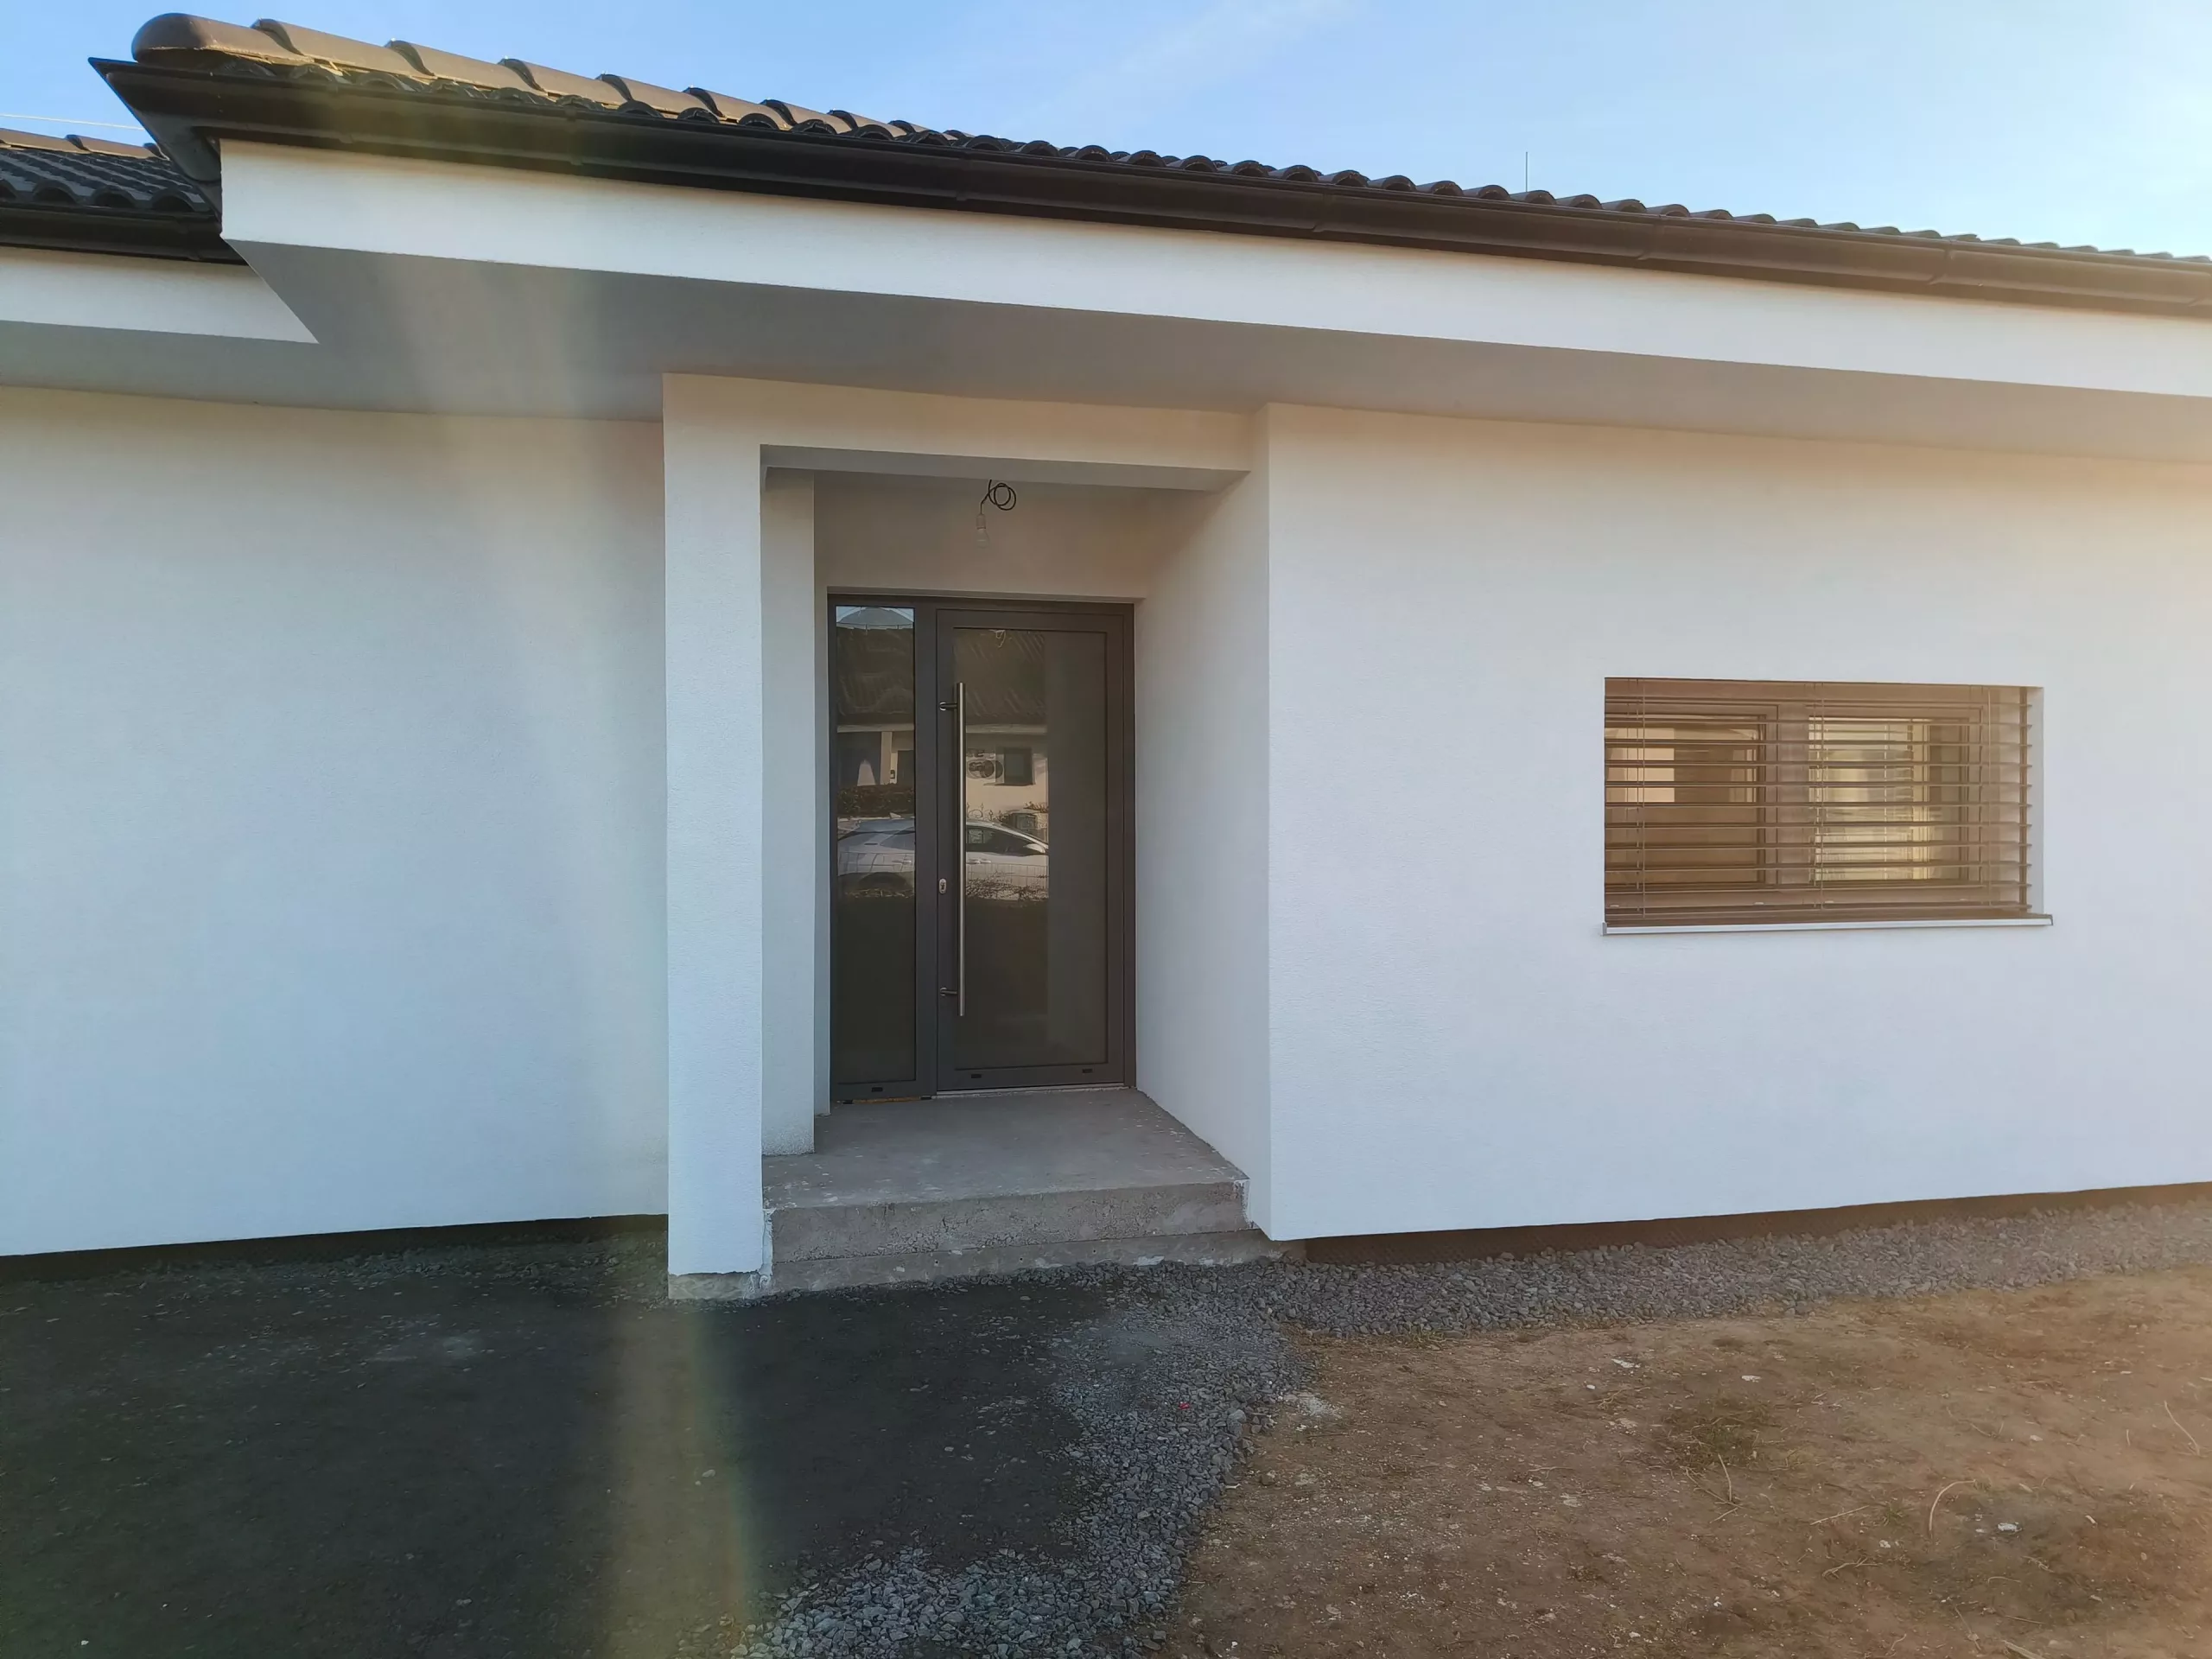
| Entrance terrace | 3 m² |
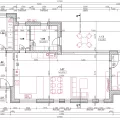
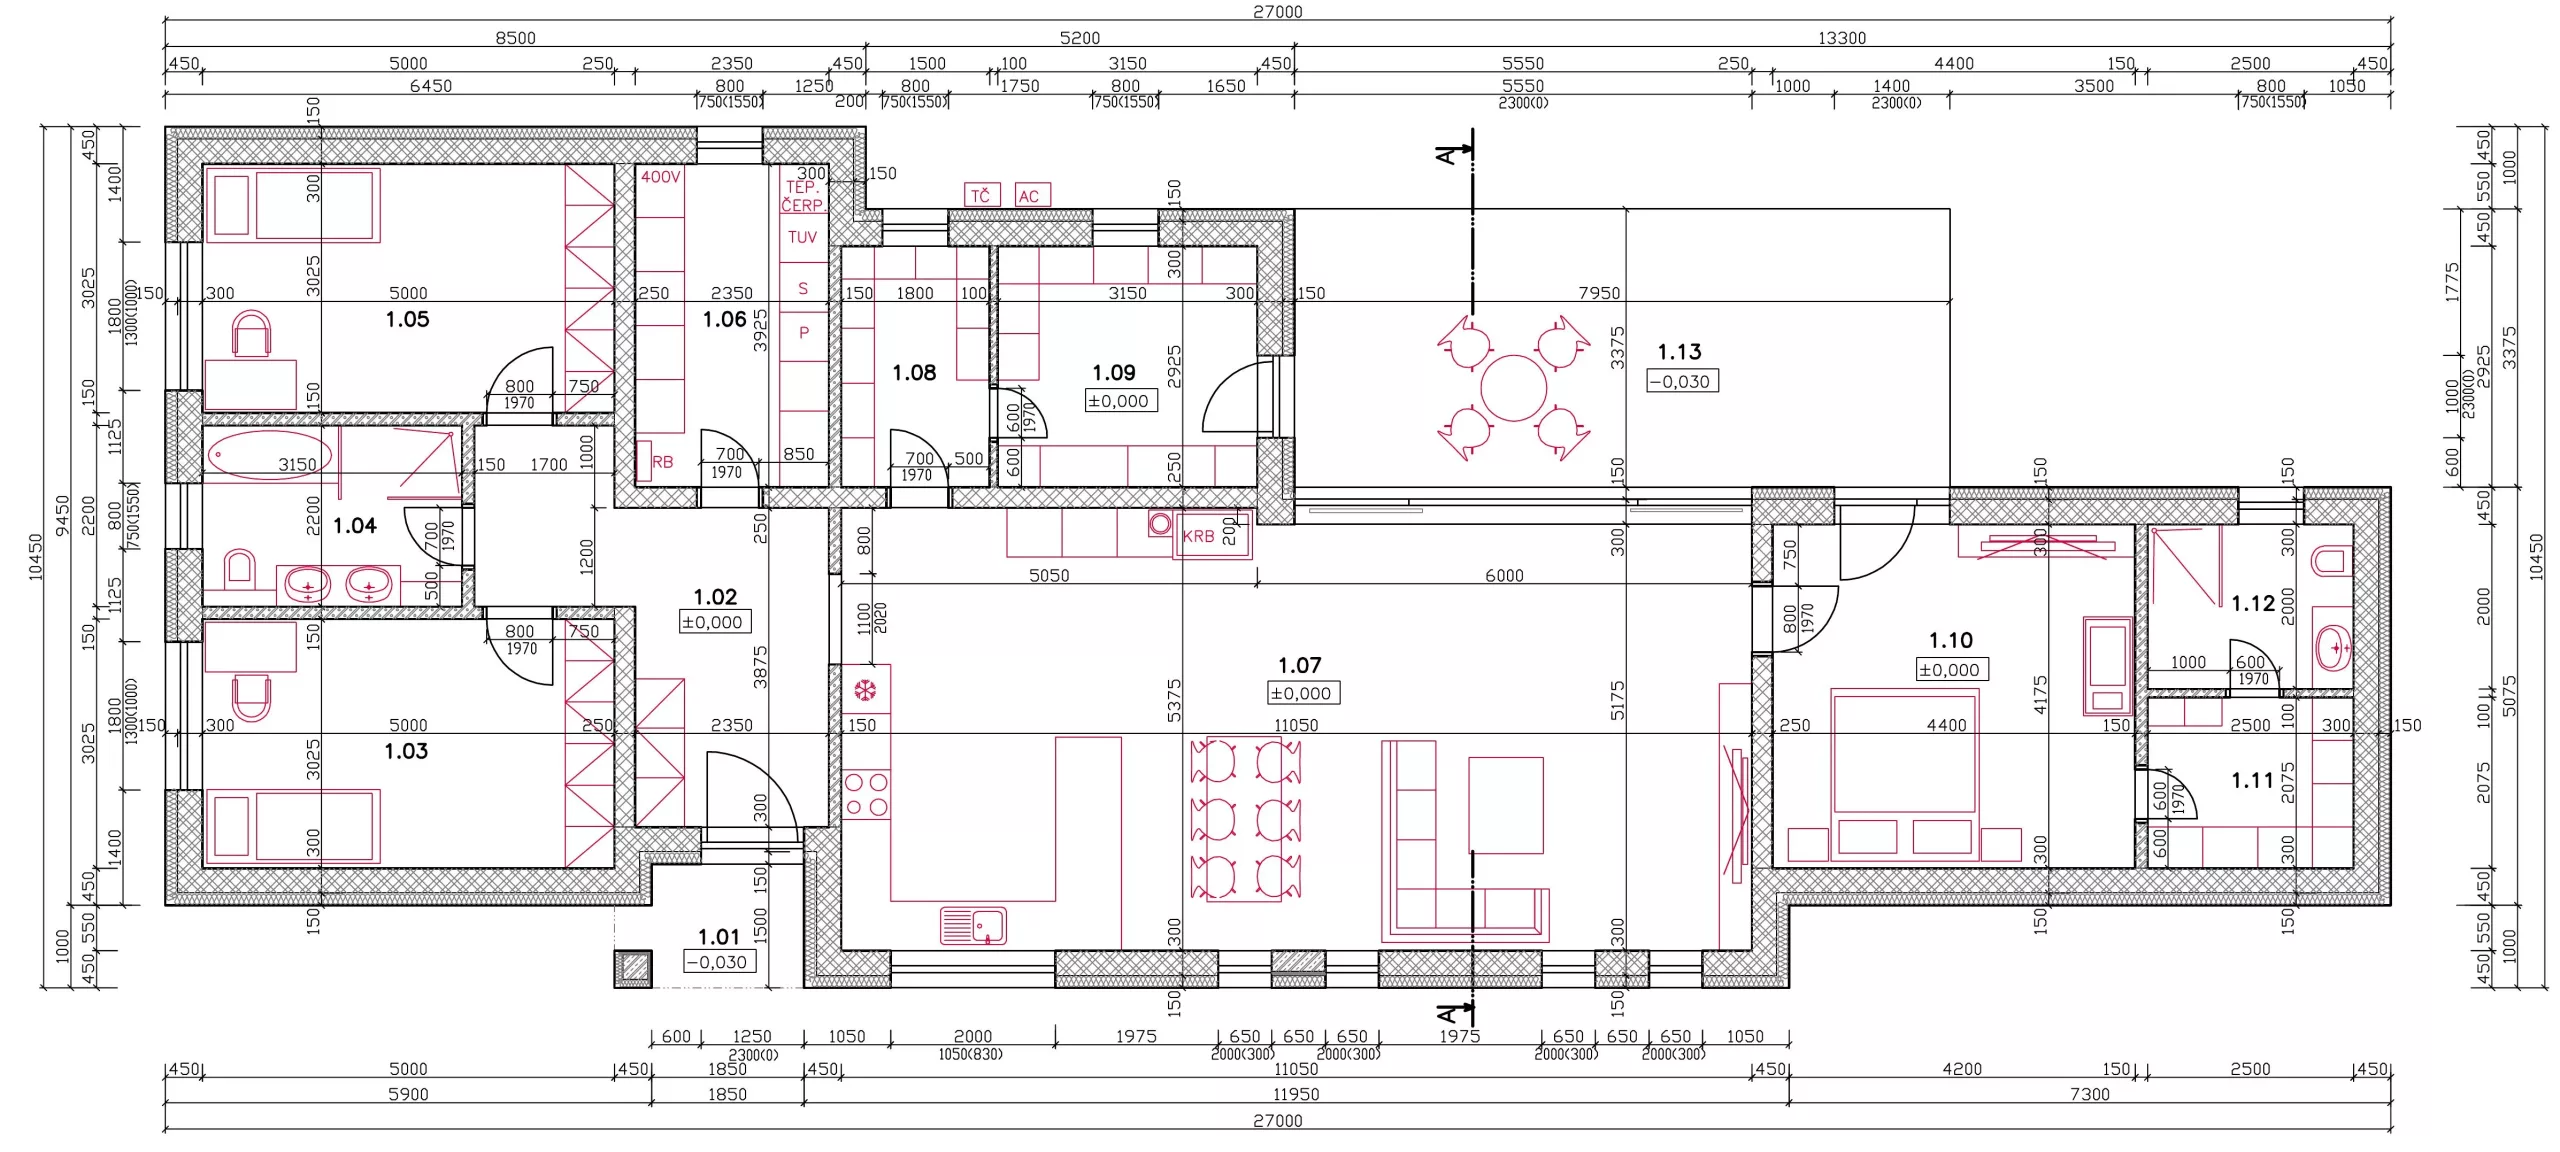
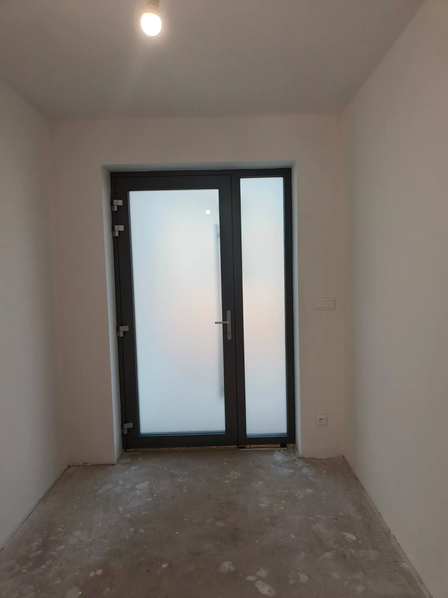
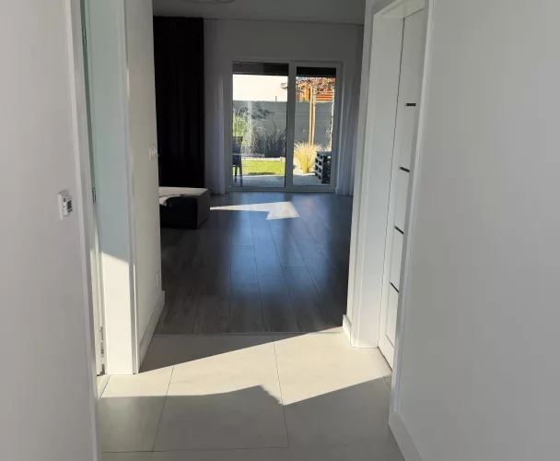
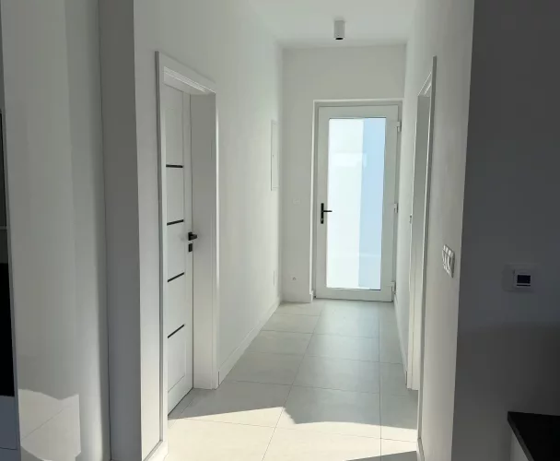
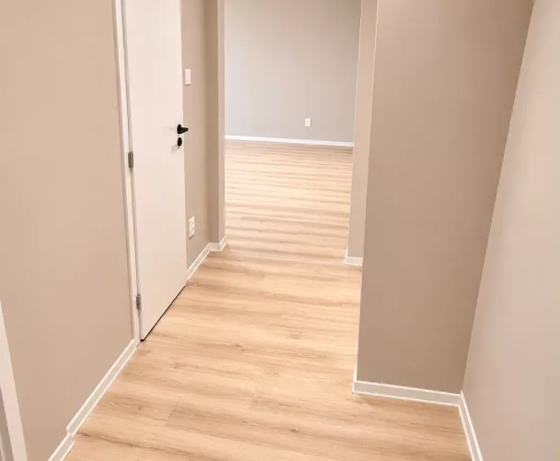
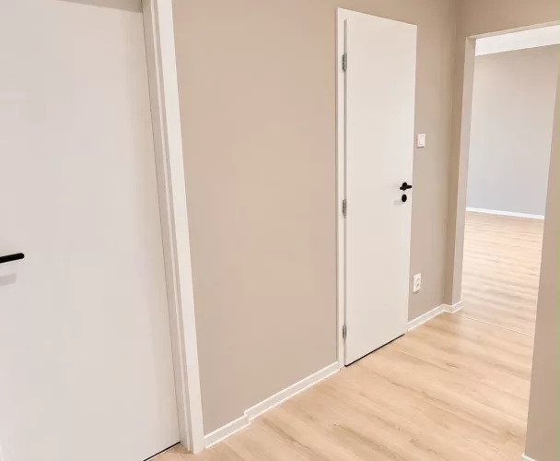
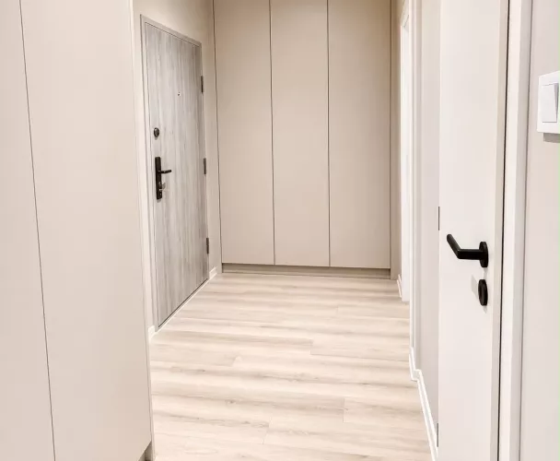
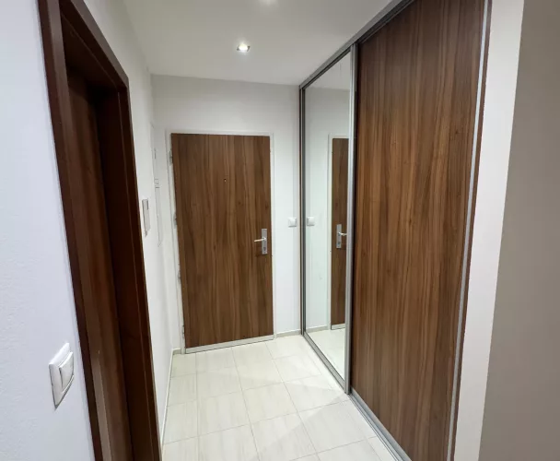
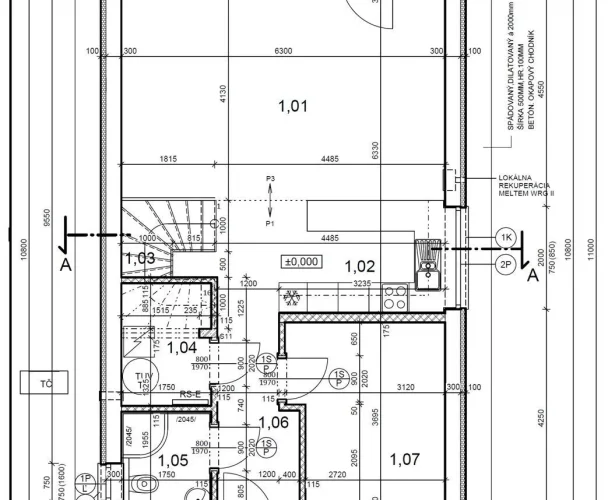
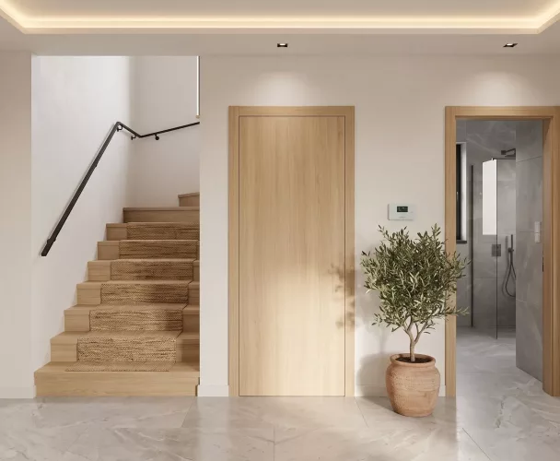
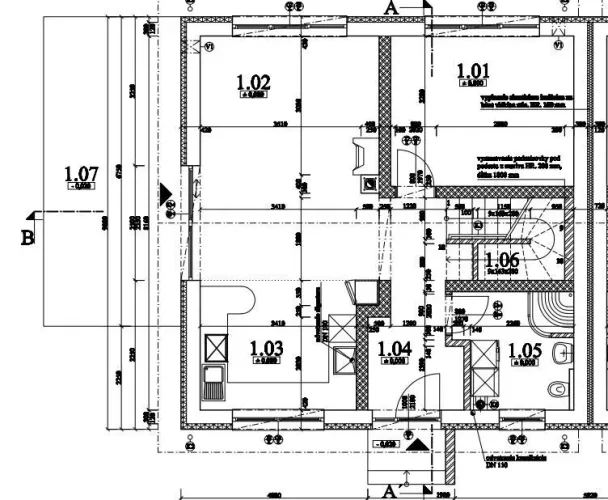
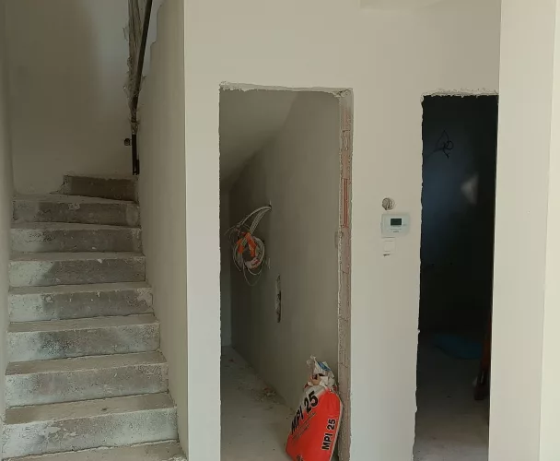
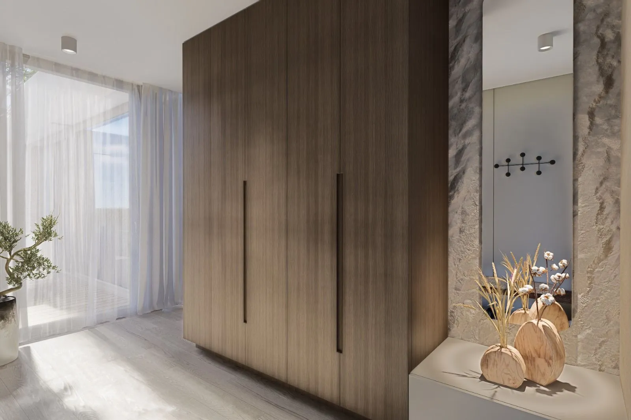
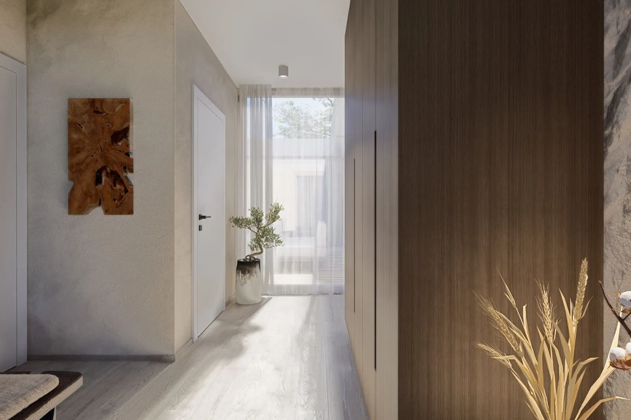
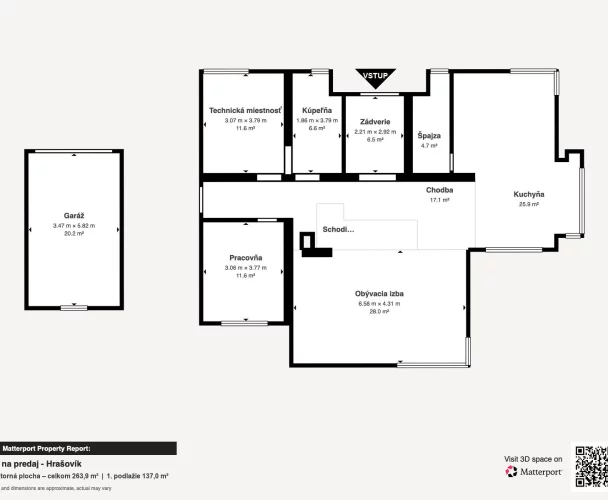
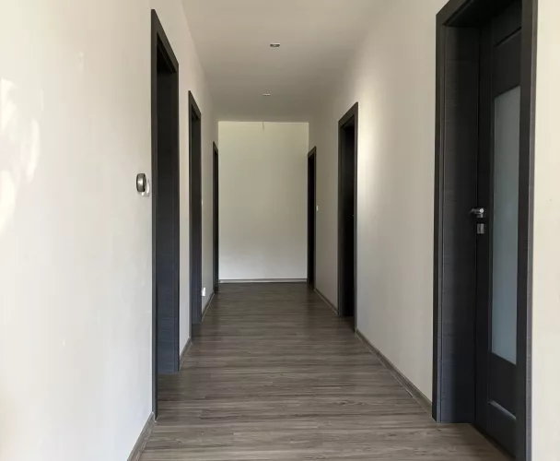
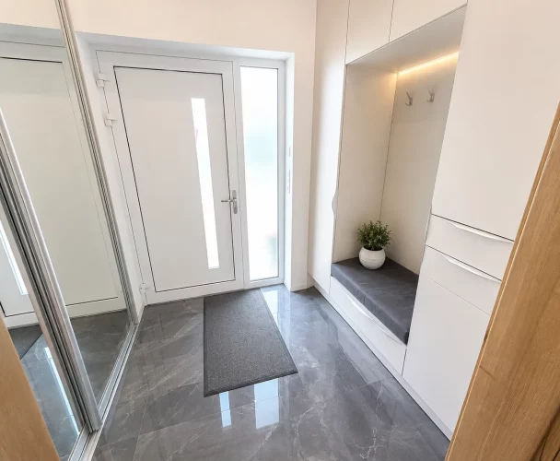
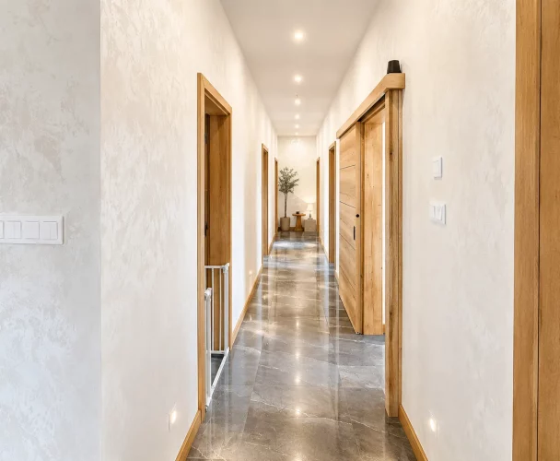
| Entrance hallway | 13,15 m² |
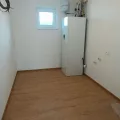
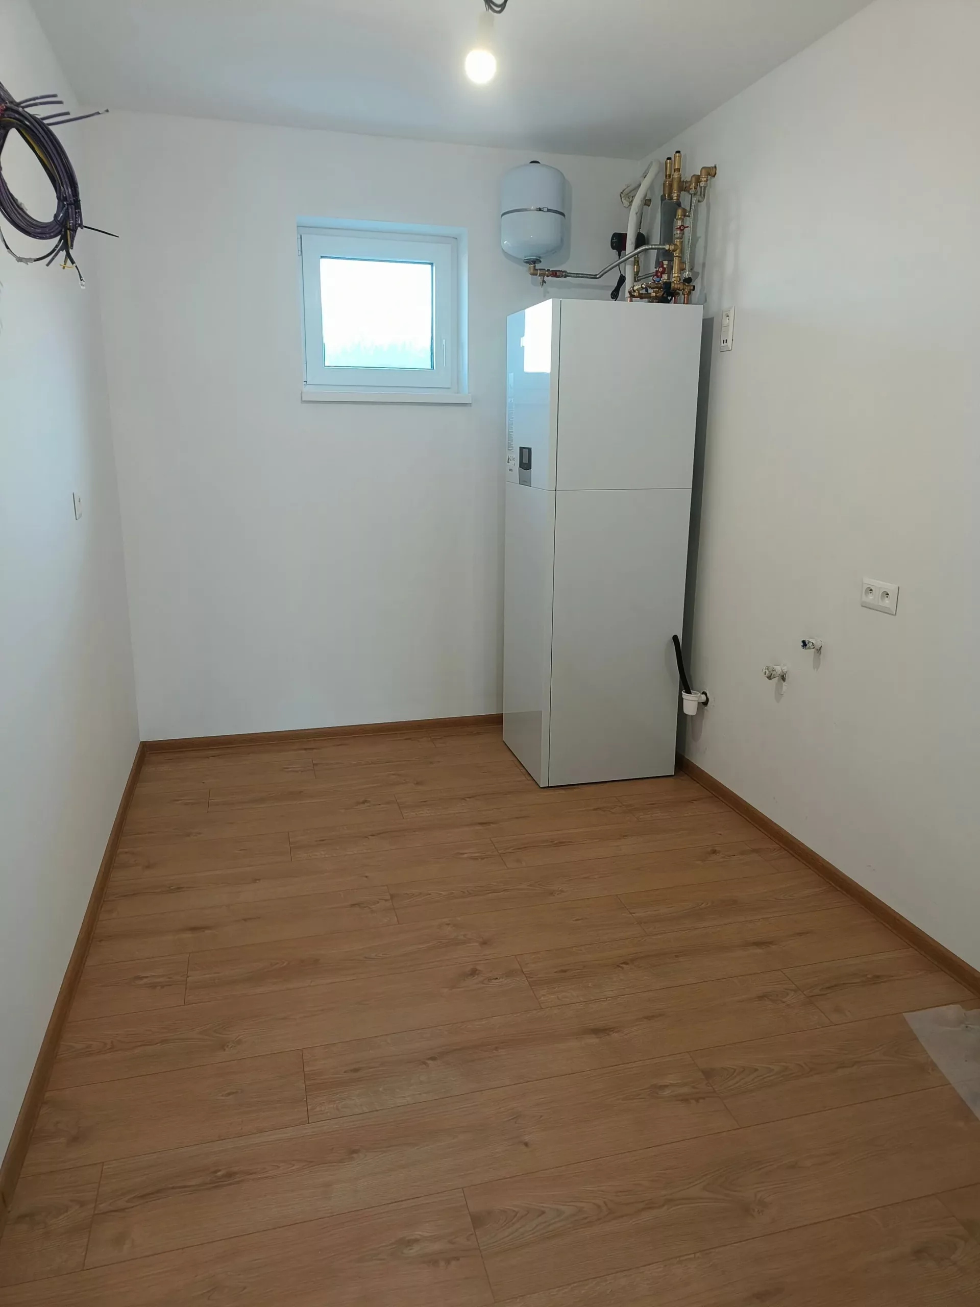
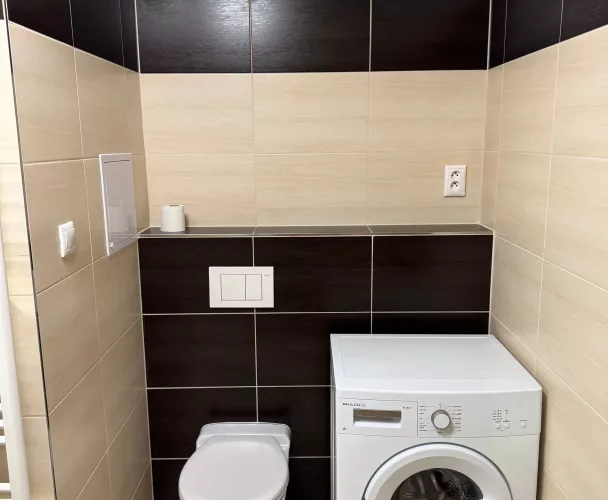
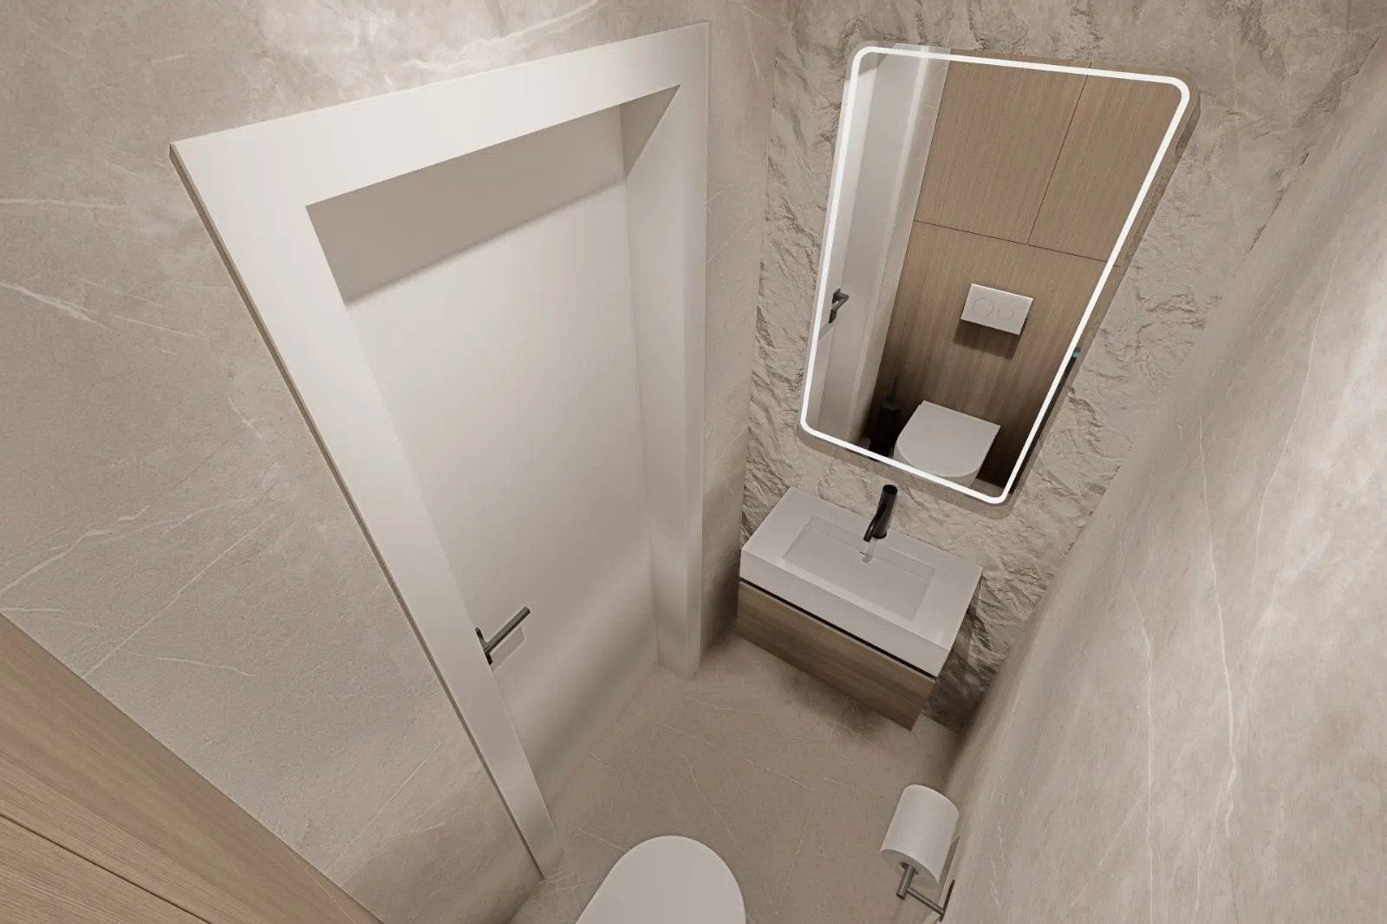
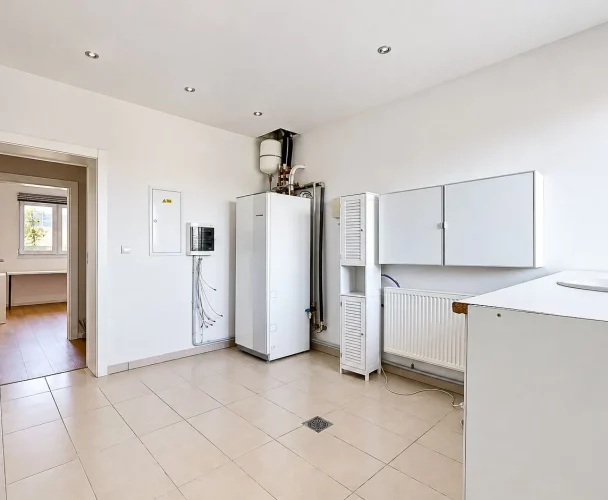
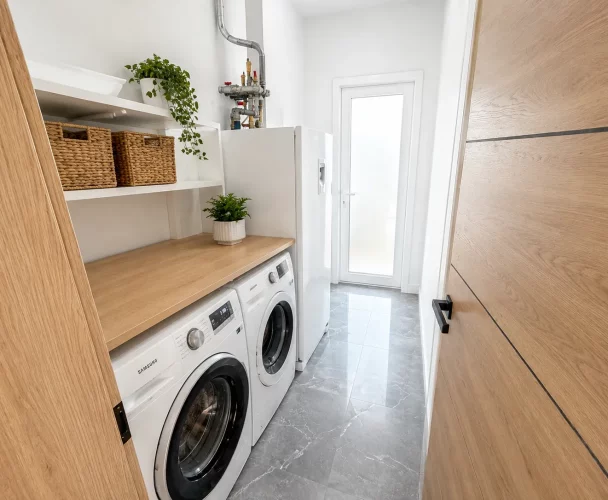
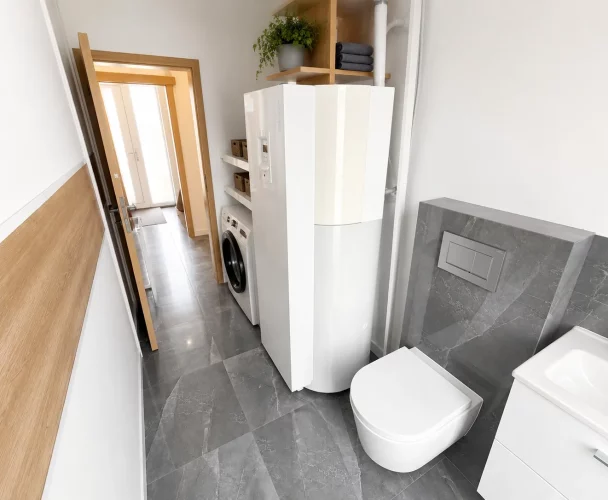
| Boiler room with WC | 9,22 m² |
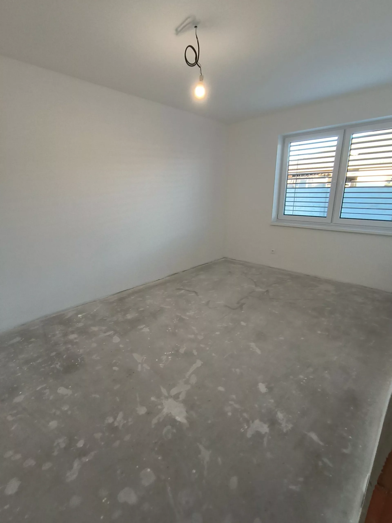
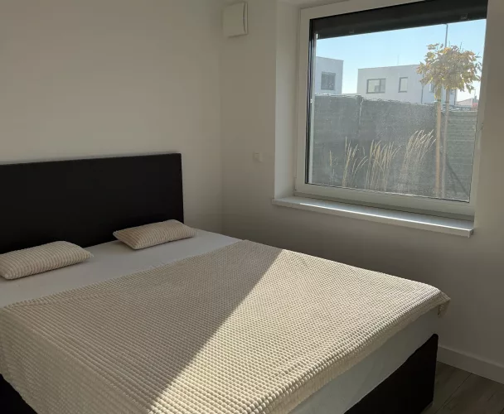
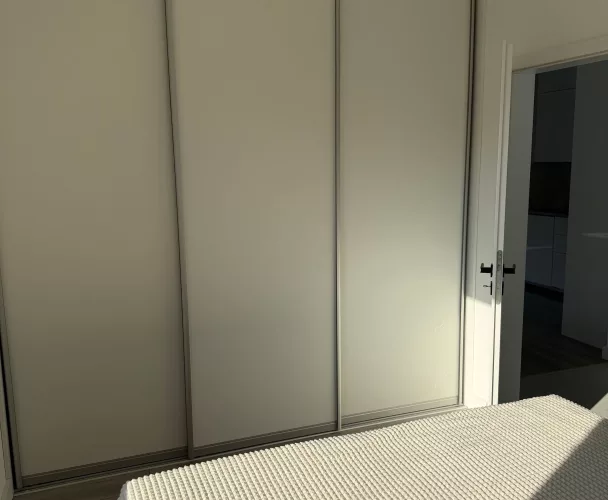
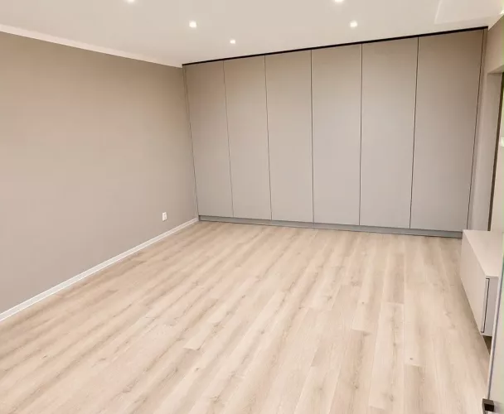
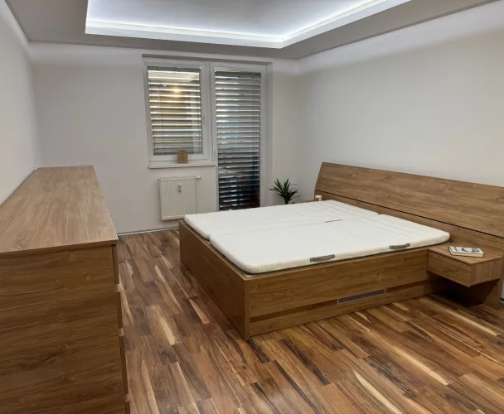
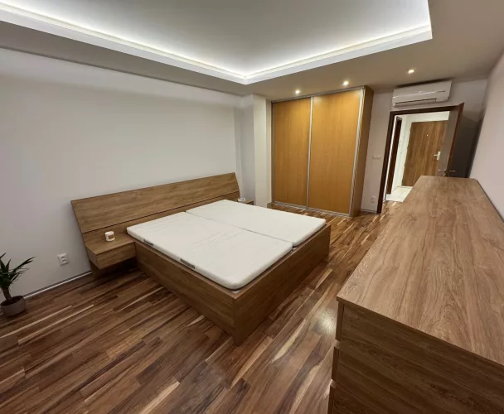
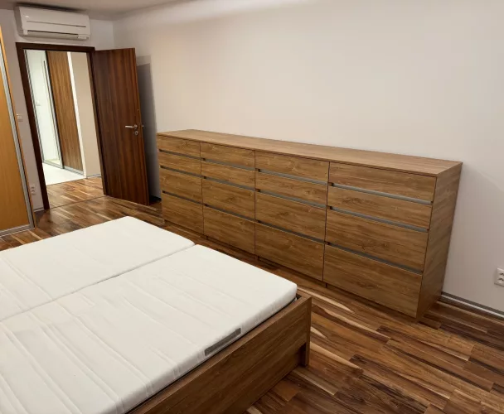
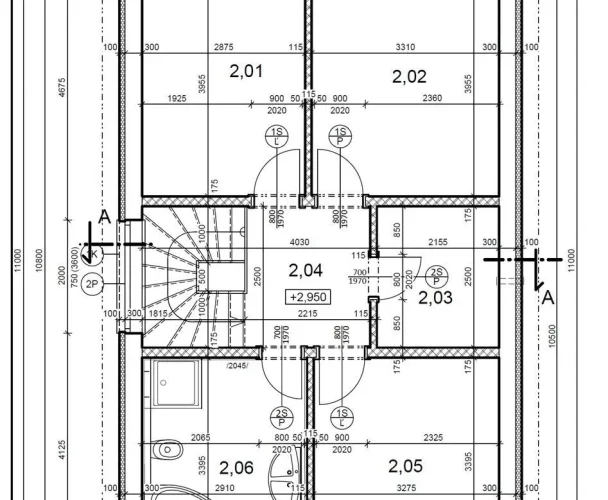
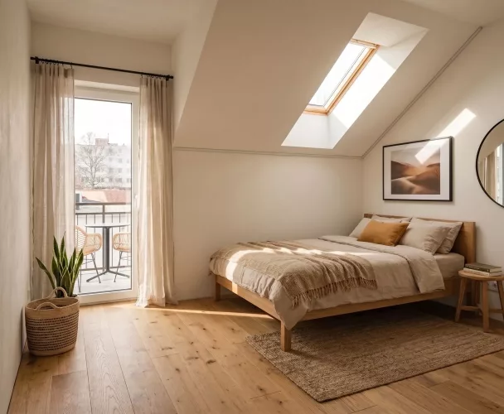
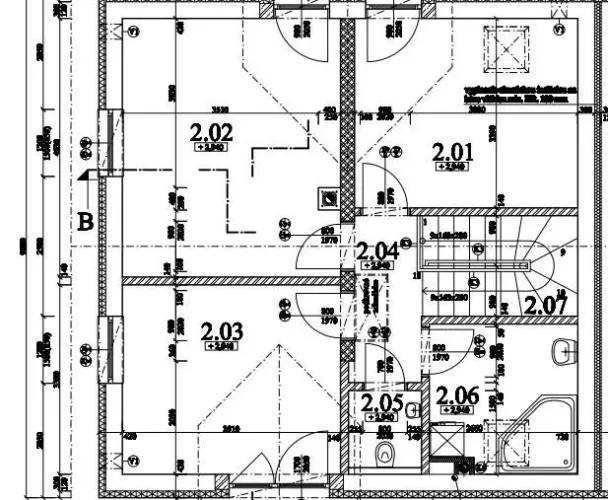
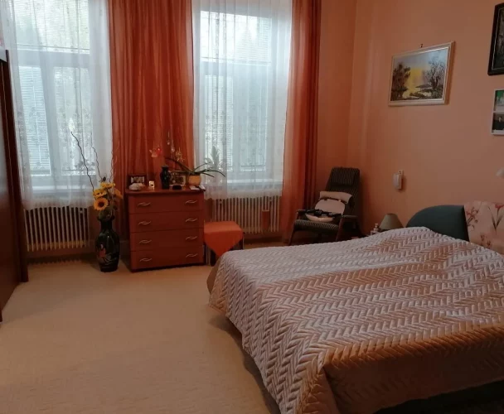
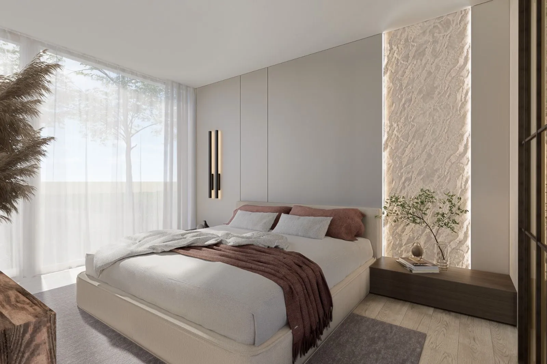
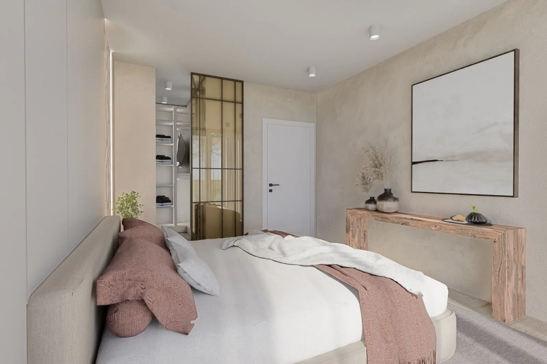
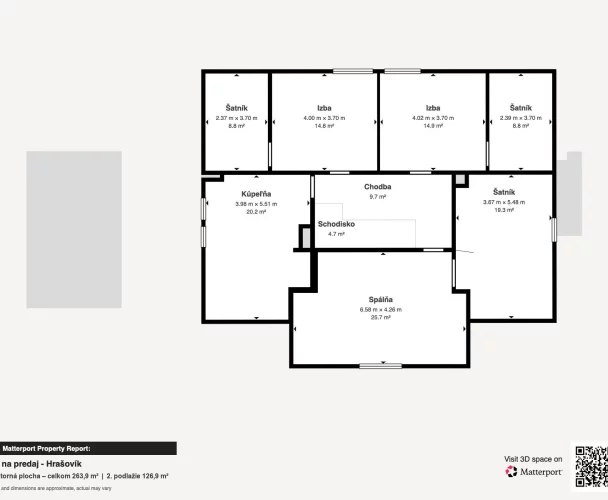
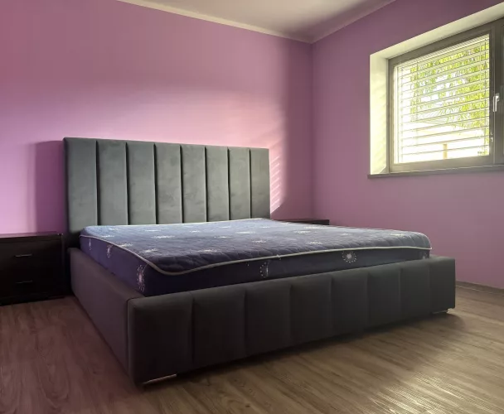
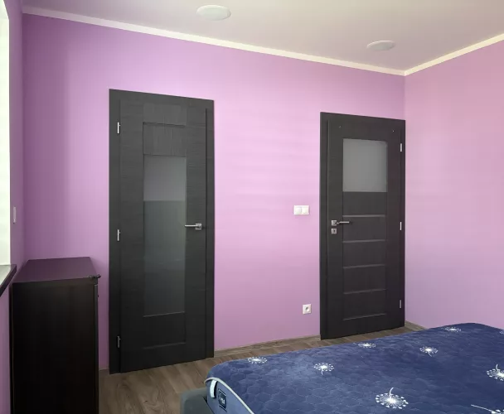
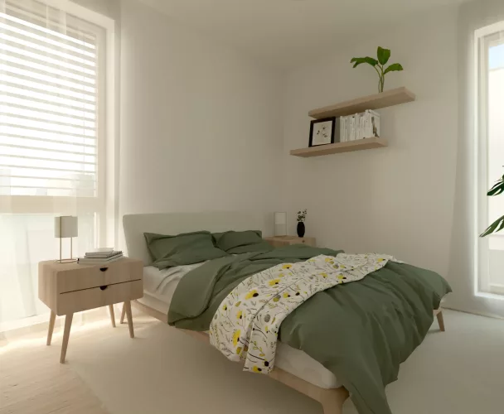
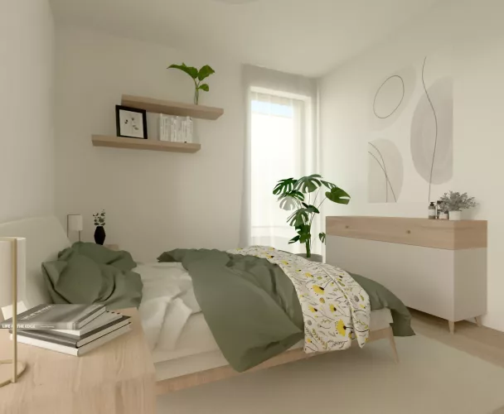
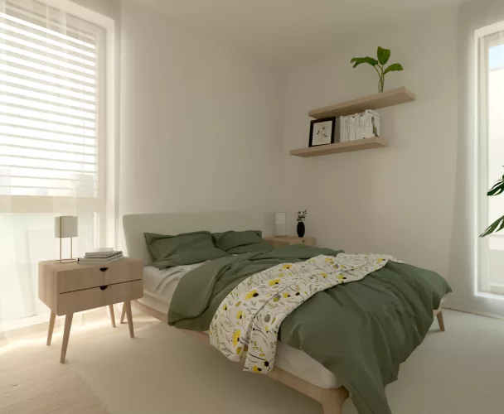
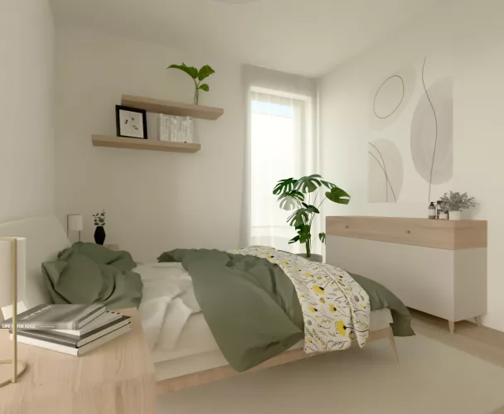
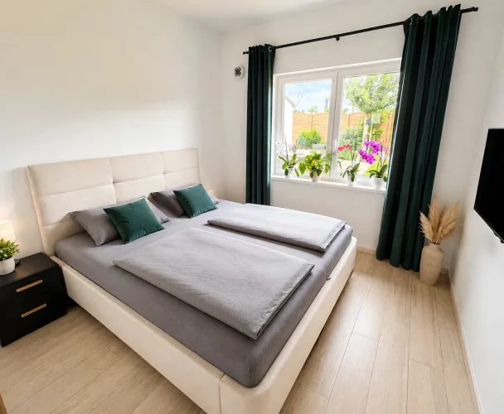
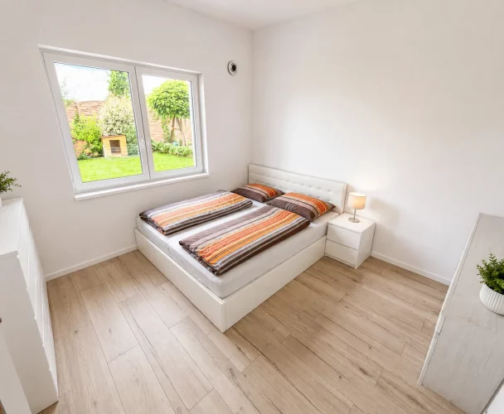
| Bedroom | 18,37 m² |
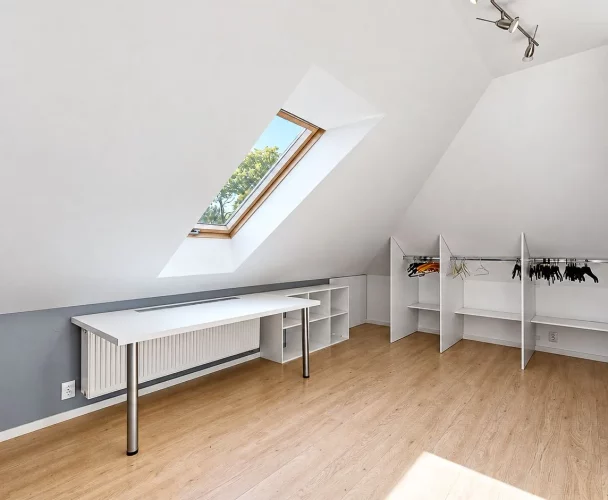
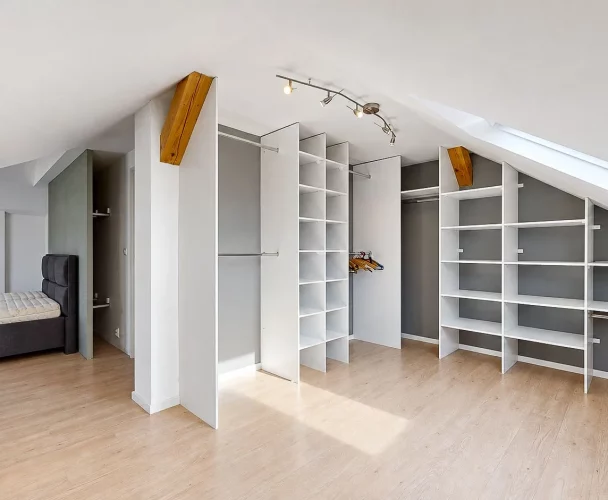
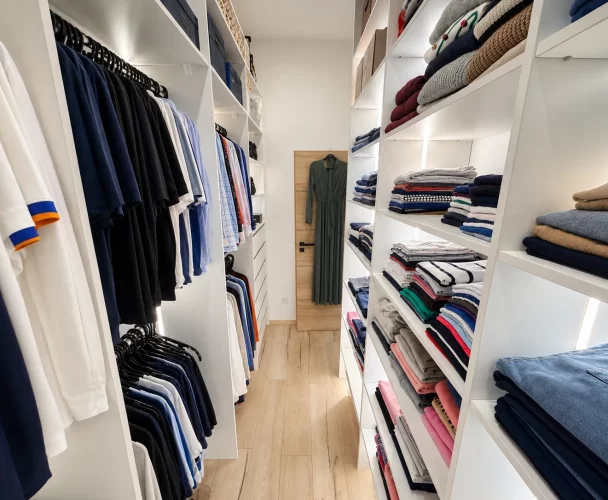
| Walk-in closet | 5,19 m² |
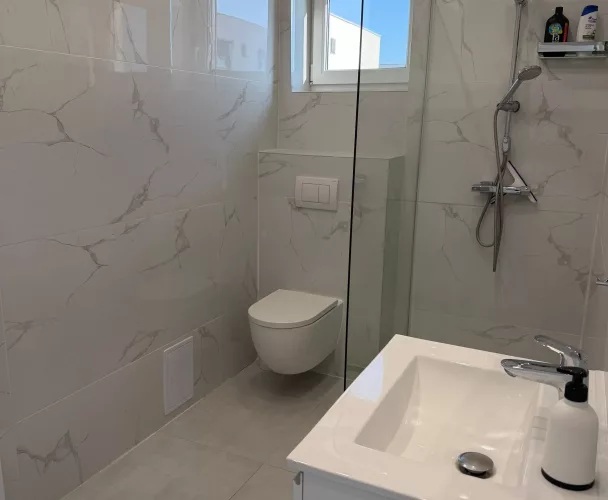
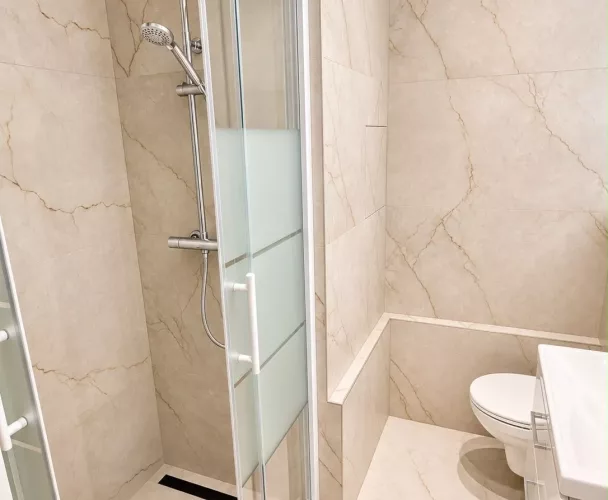
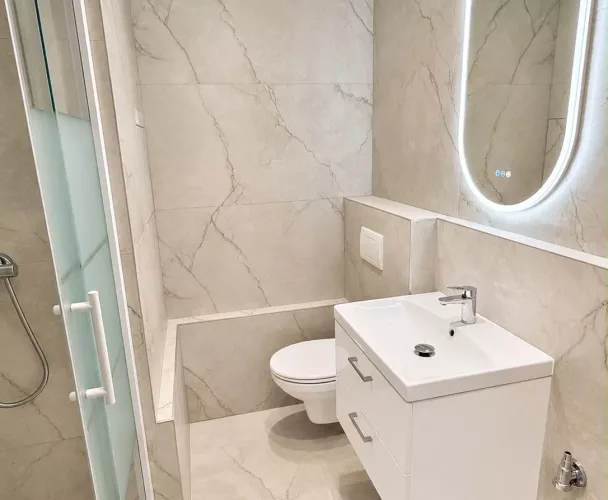
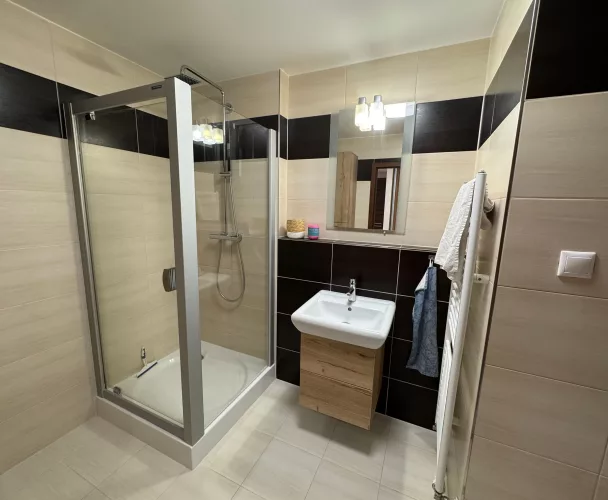
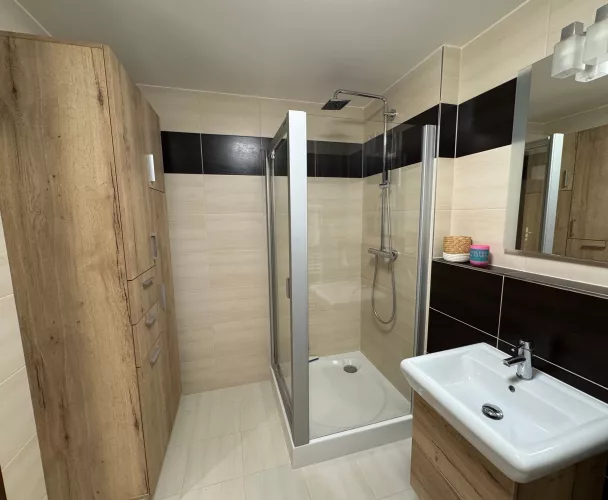
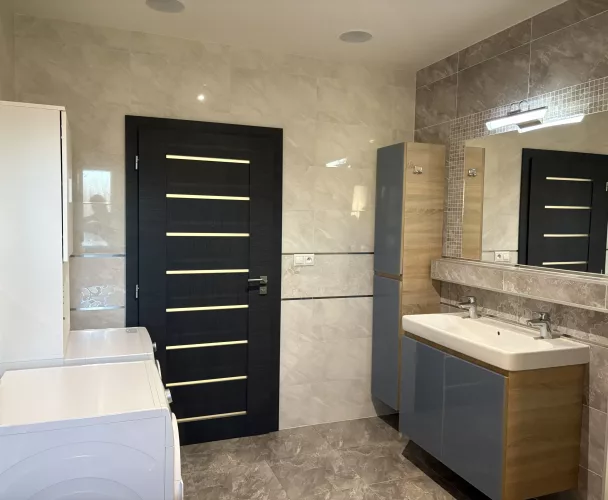
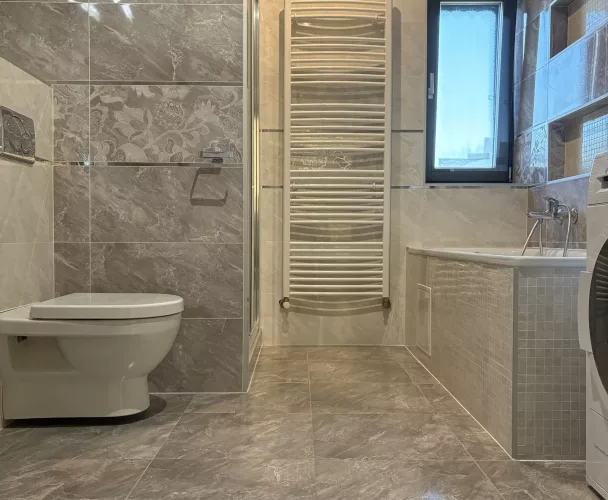
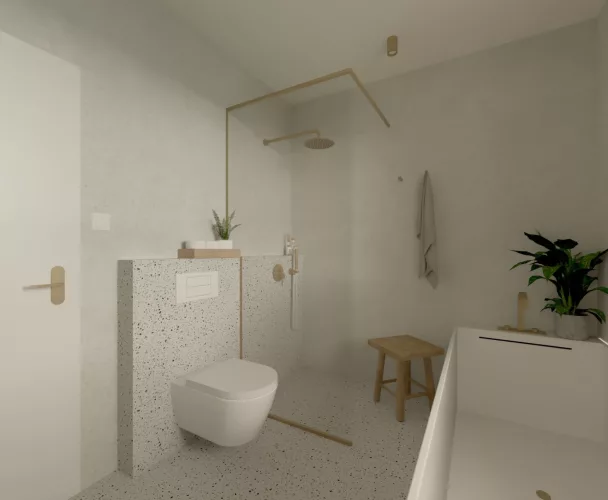
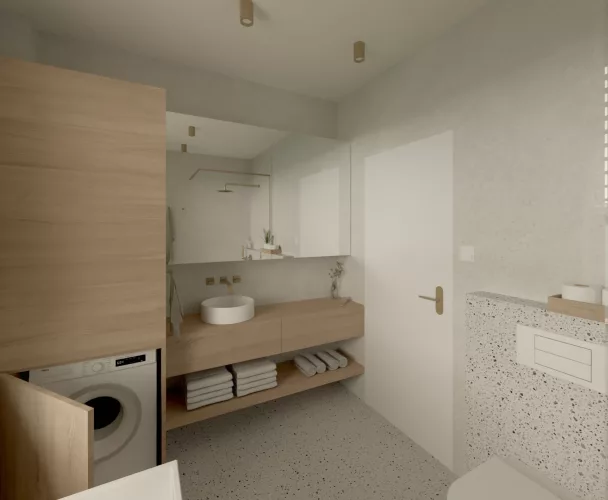
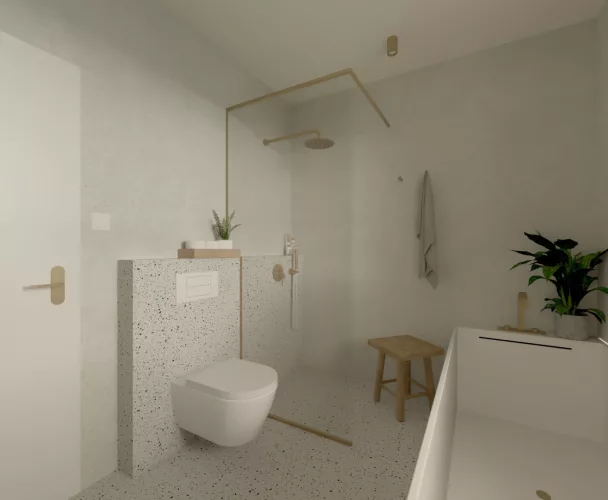
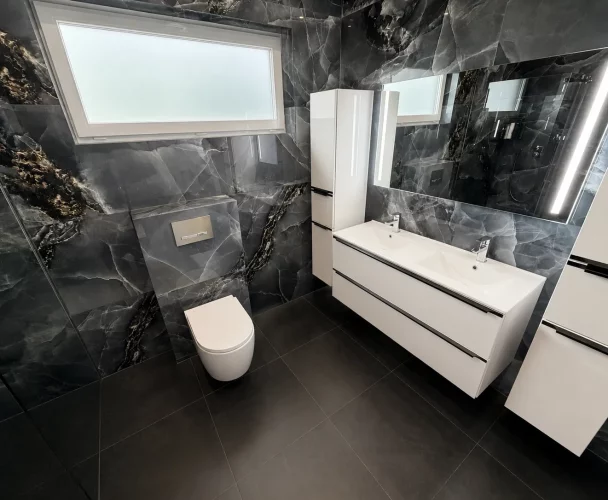
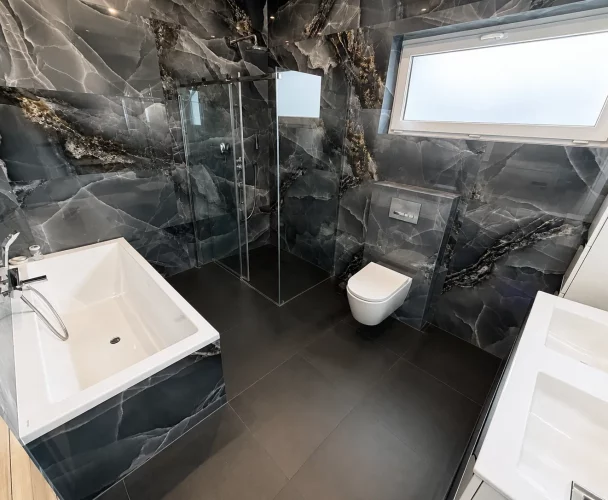
| Bathroom with WC (parents') | 5 m² |
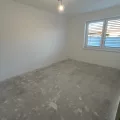
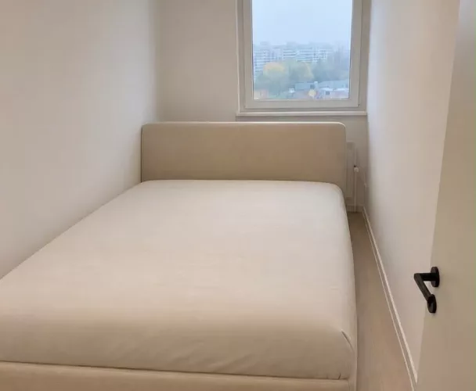
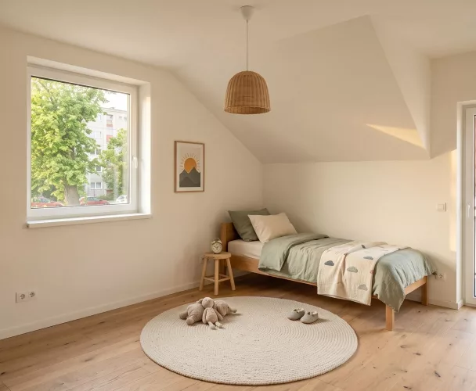
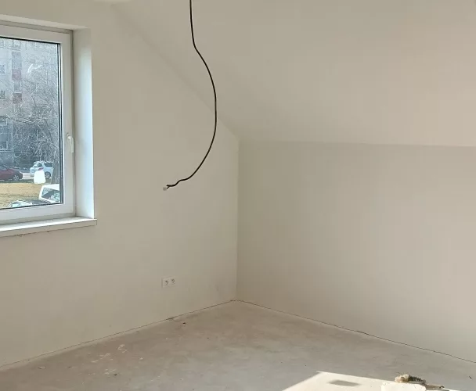
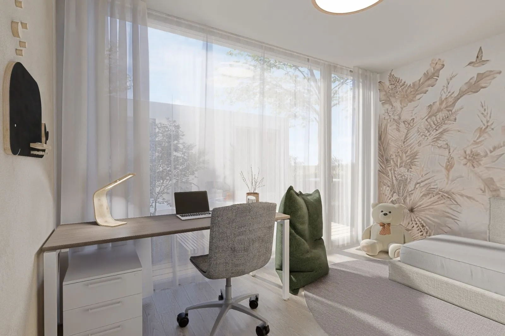
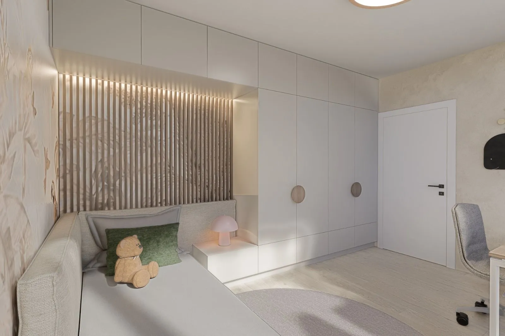
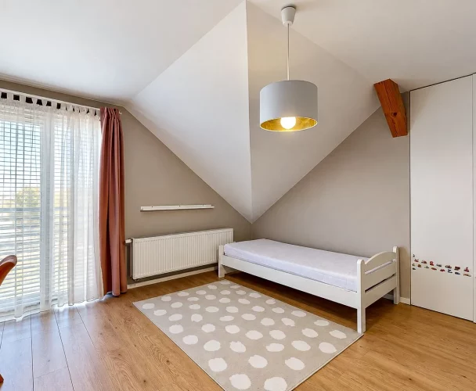
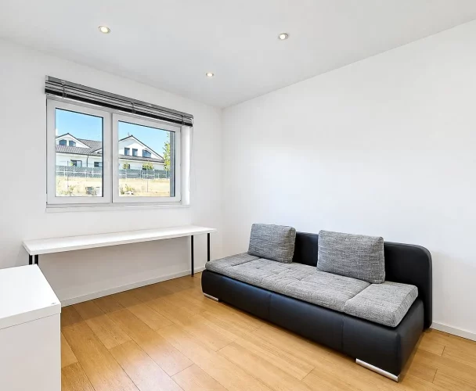
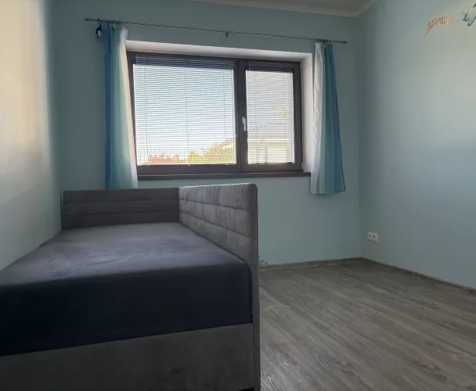
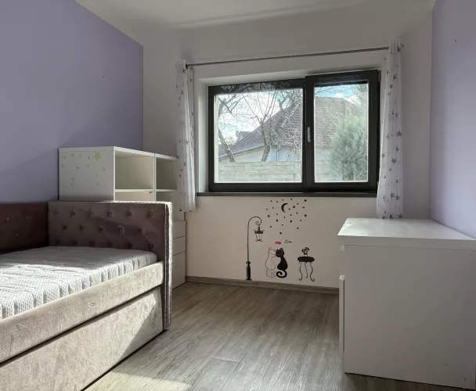
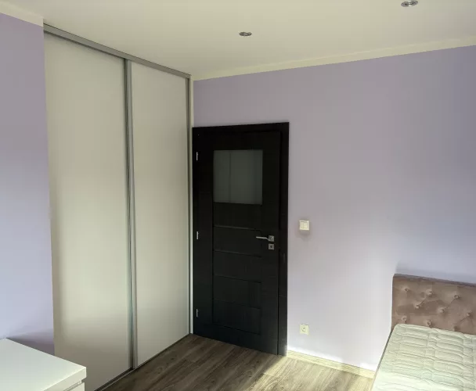
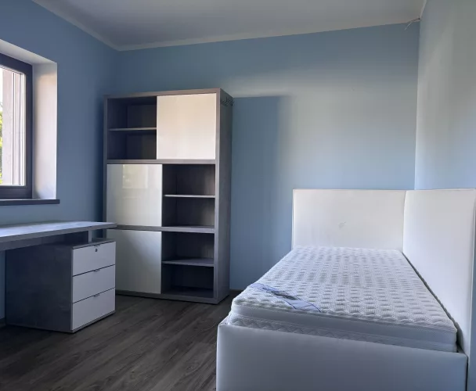
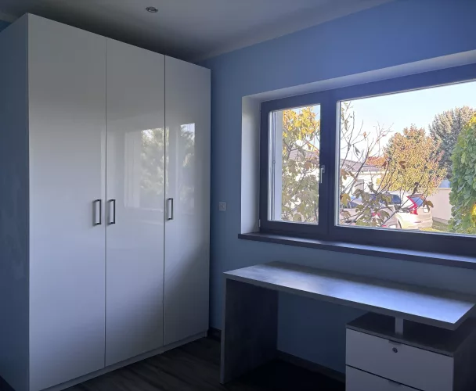
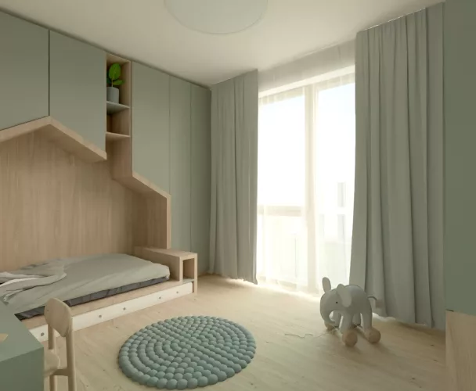
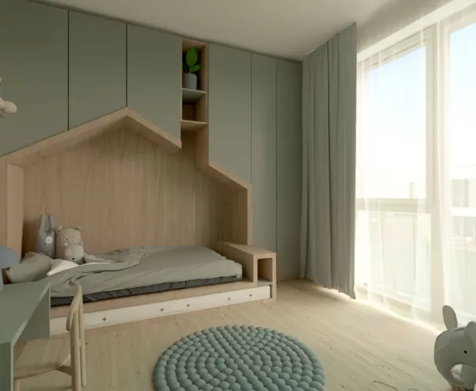
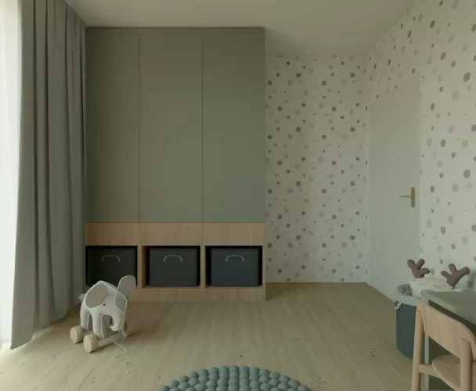
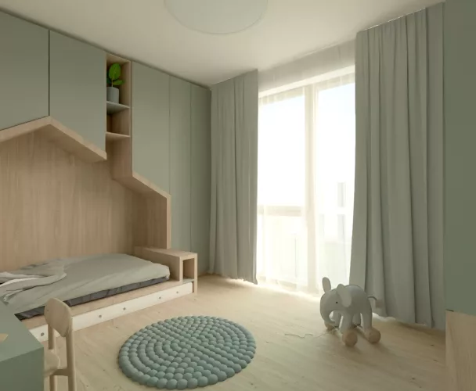
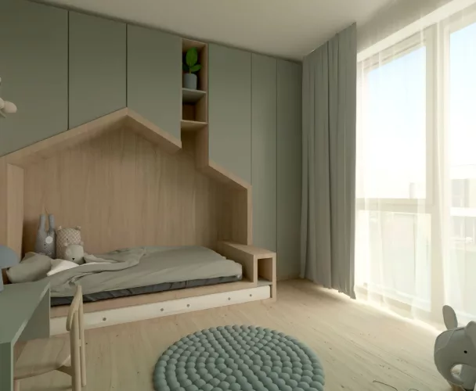
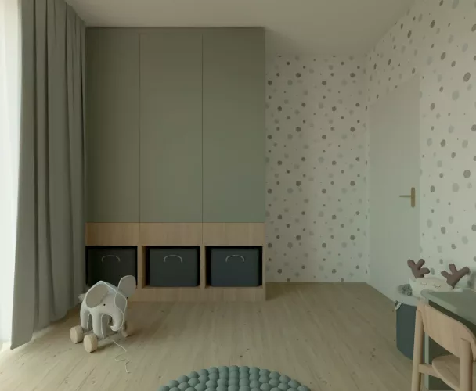
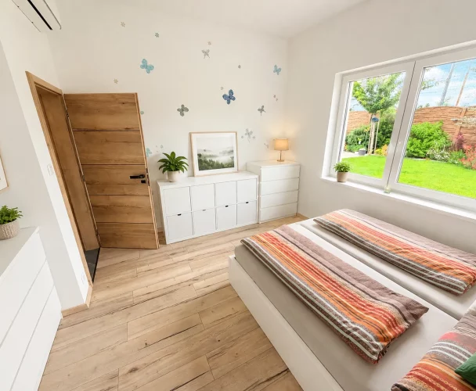
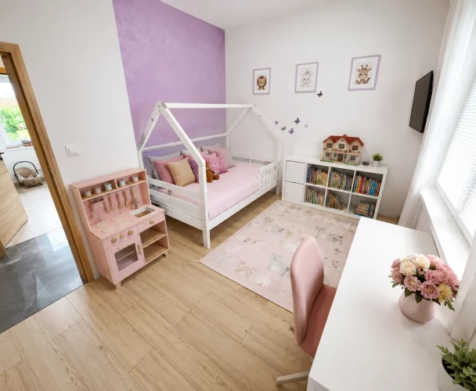
| 1st children's room | 15,13 m² |
| 2nd children's room | 15,13 m² |
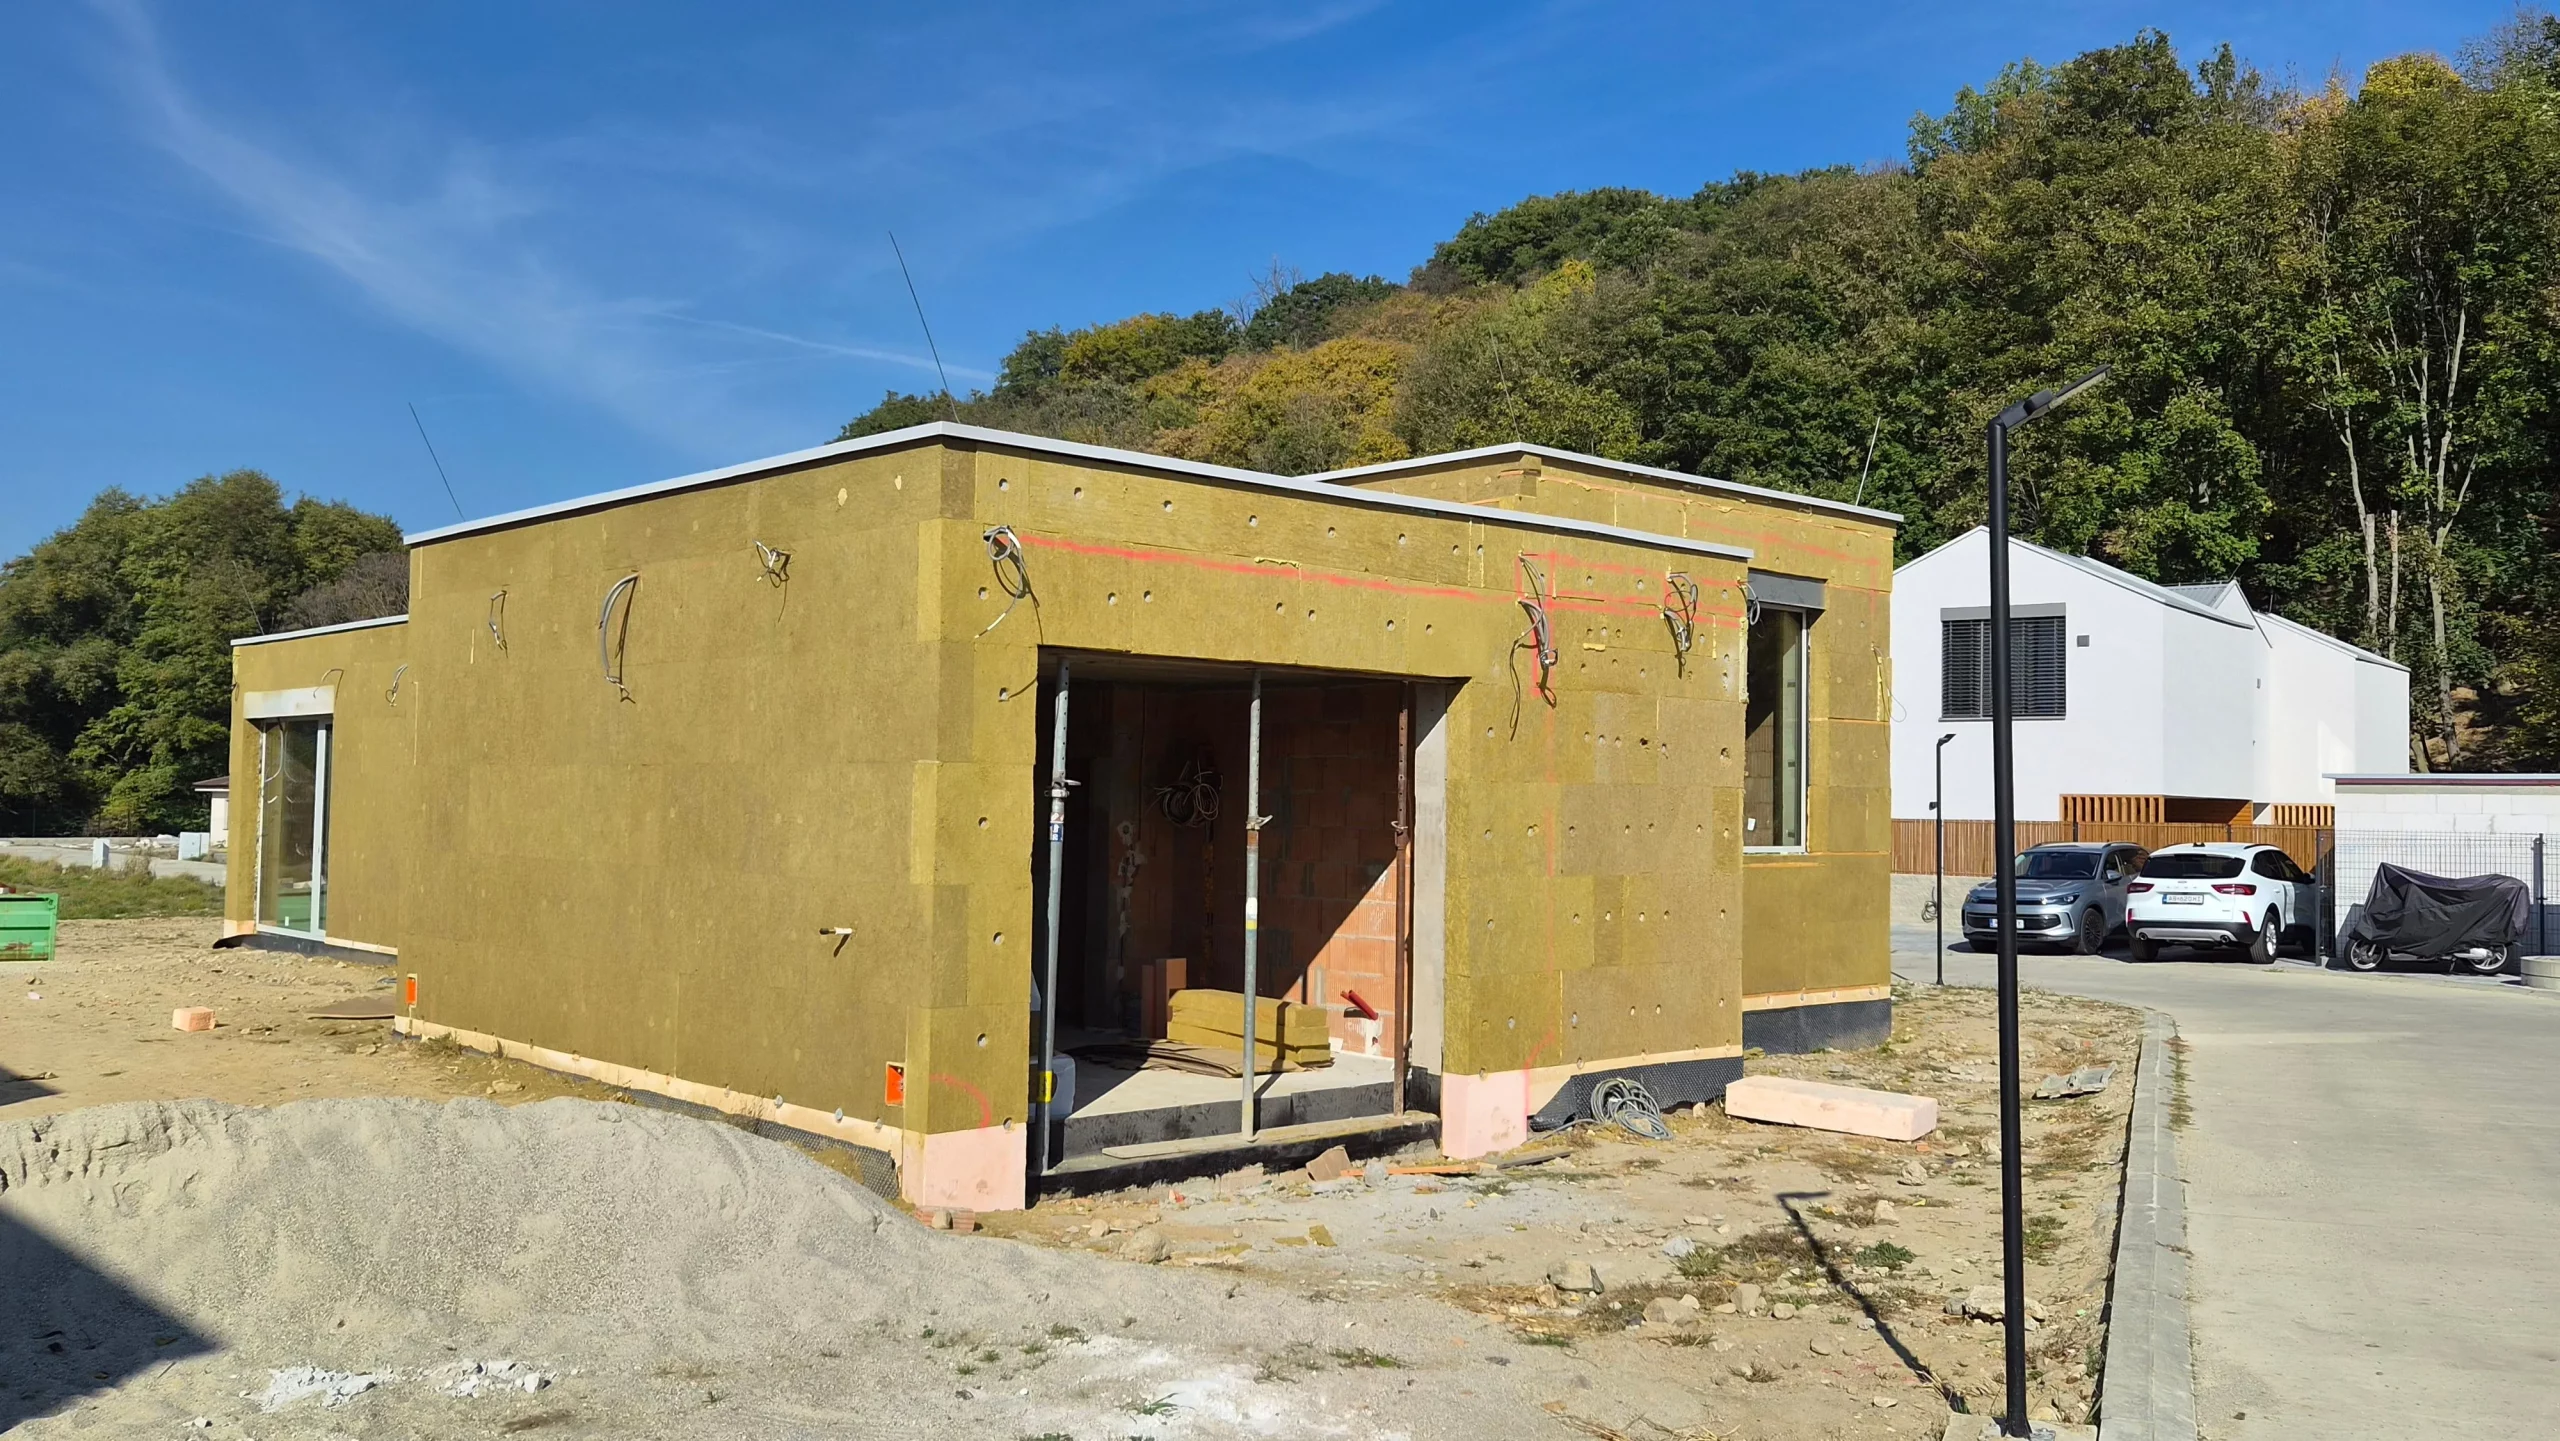
| Storage room | 9,21 m² |
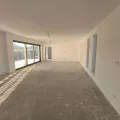
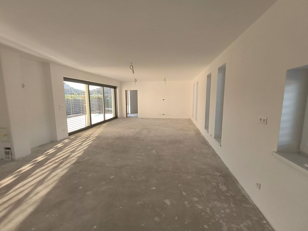
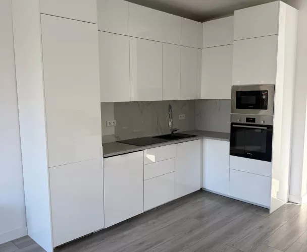
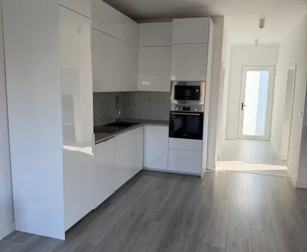
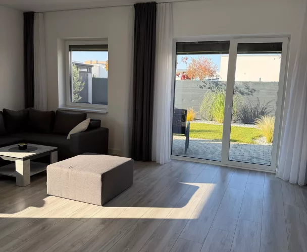
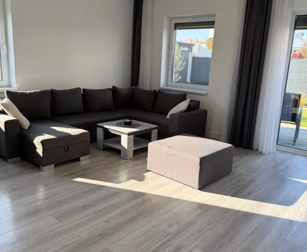
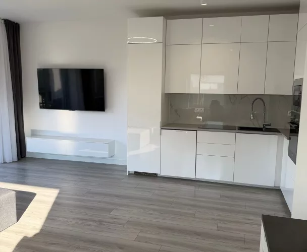
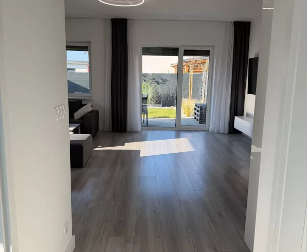
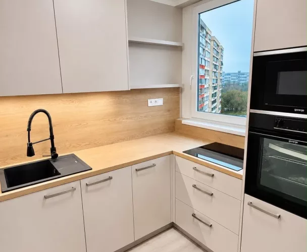
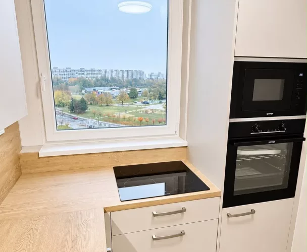
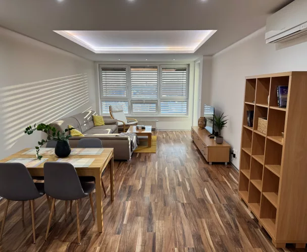
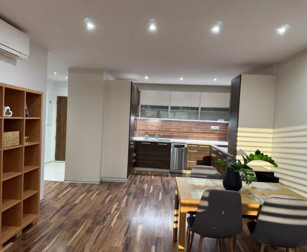
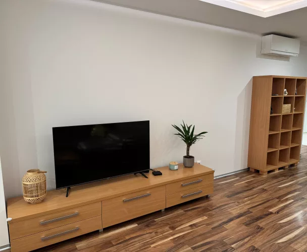
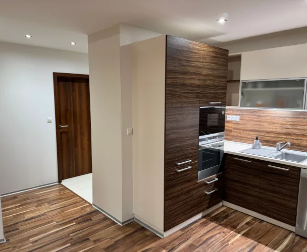
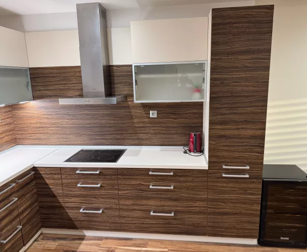
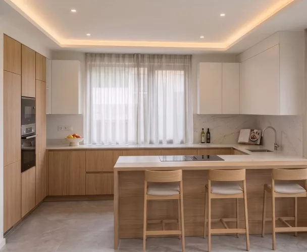
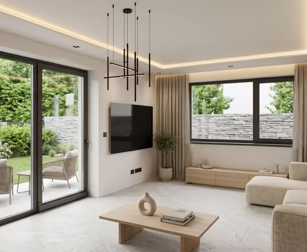
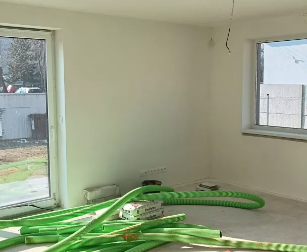
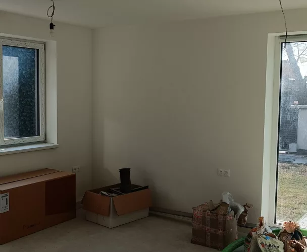
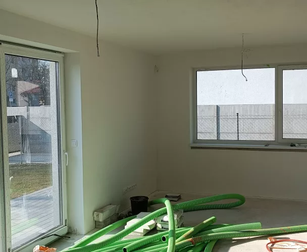
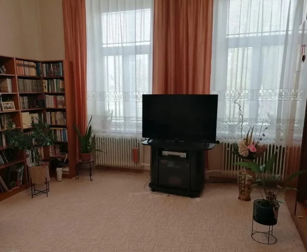
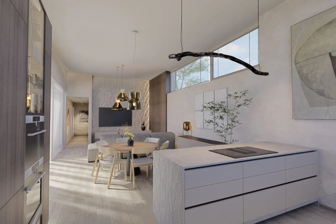
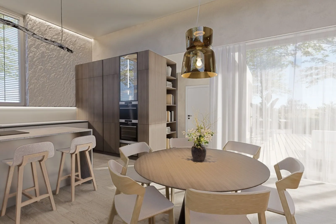
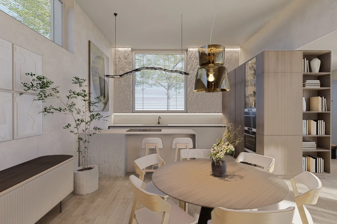
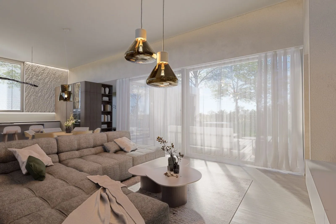
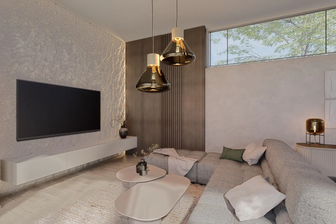
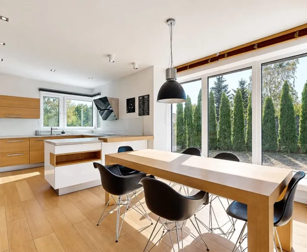
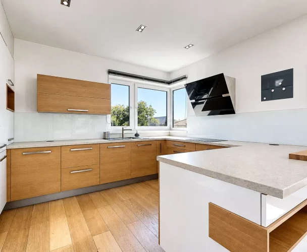
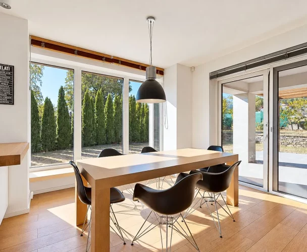
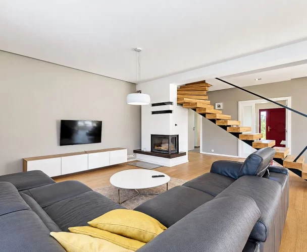
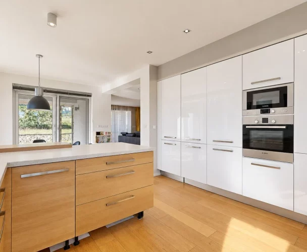
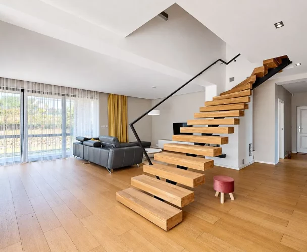
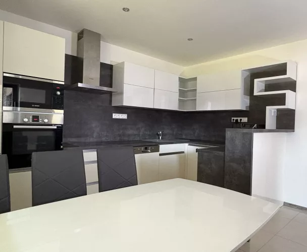
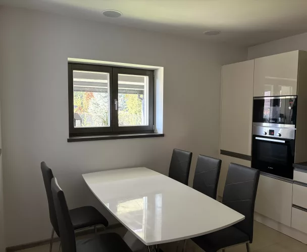
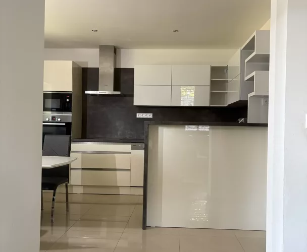
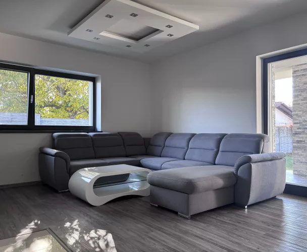
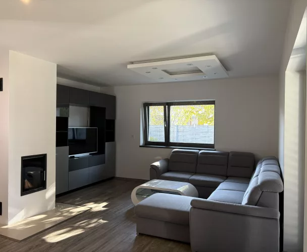
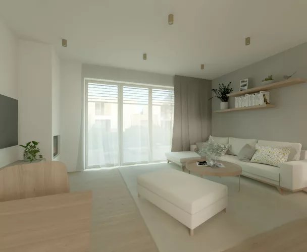
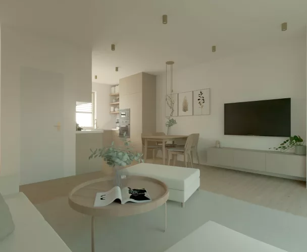
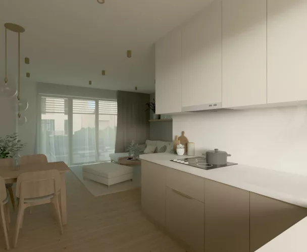
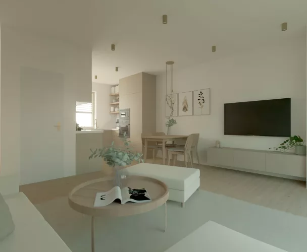
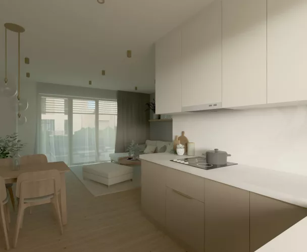
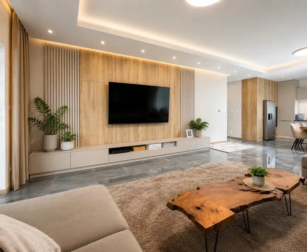
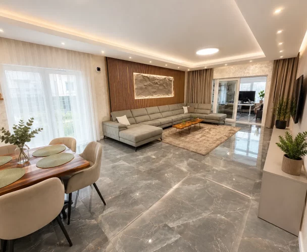
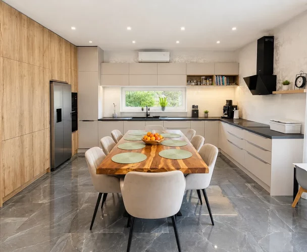
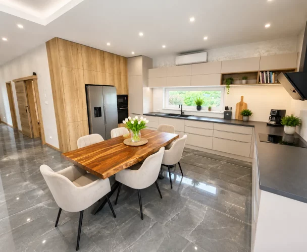
| Living room + Kitchen | 59 m² |
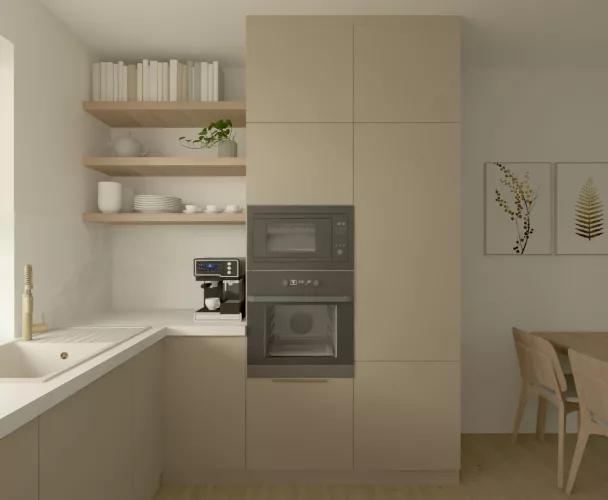
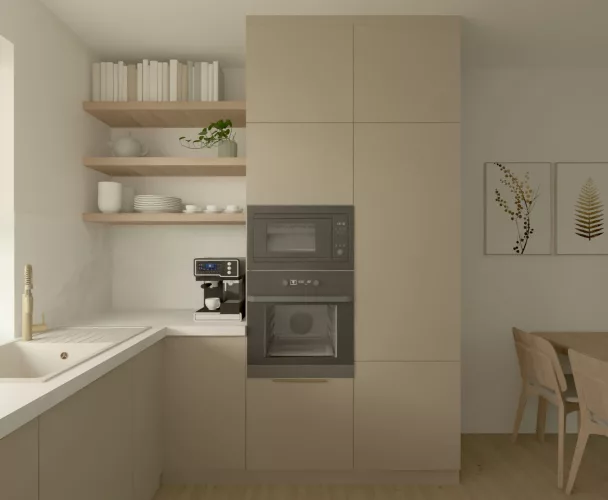
| Pantry (kitchen) | 5,27 m² |
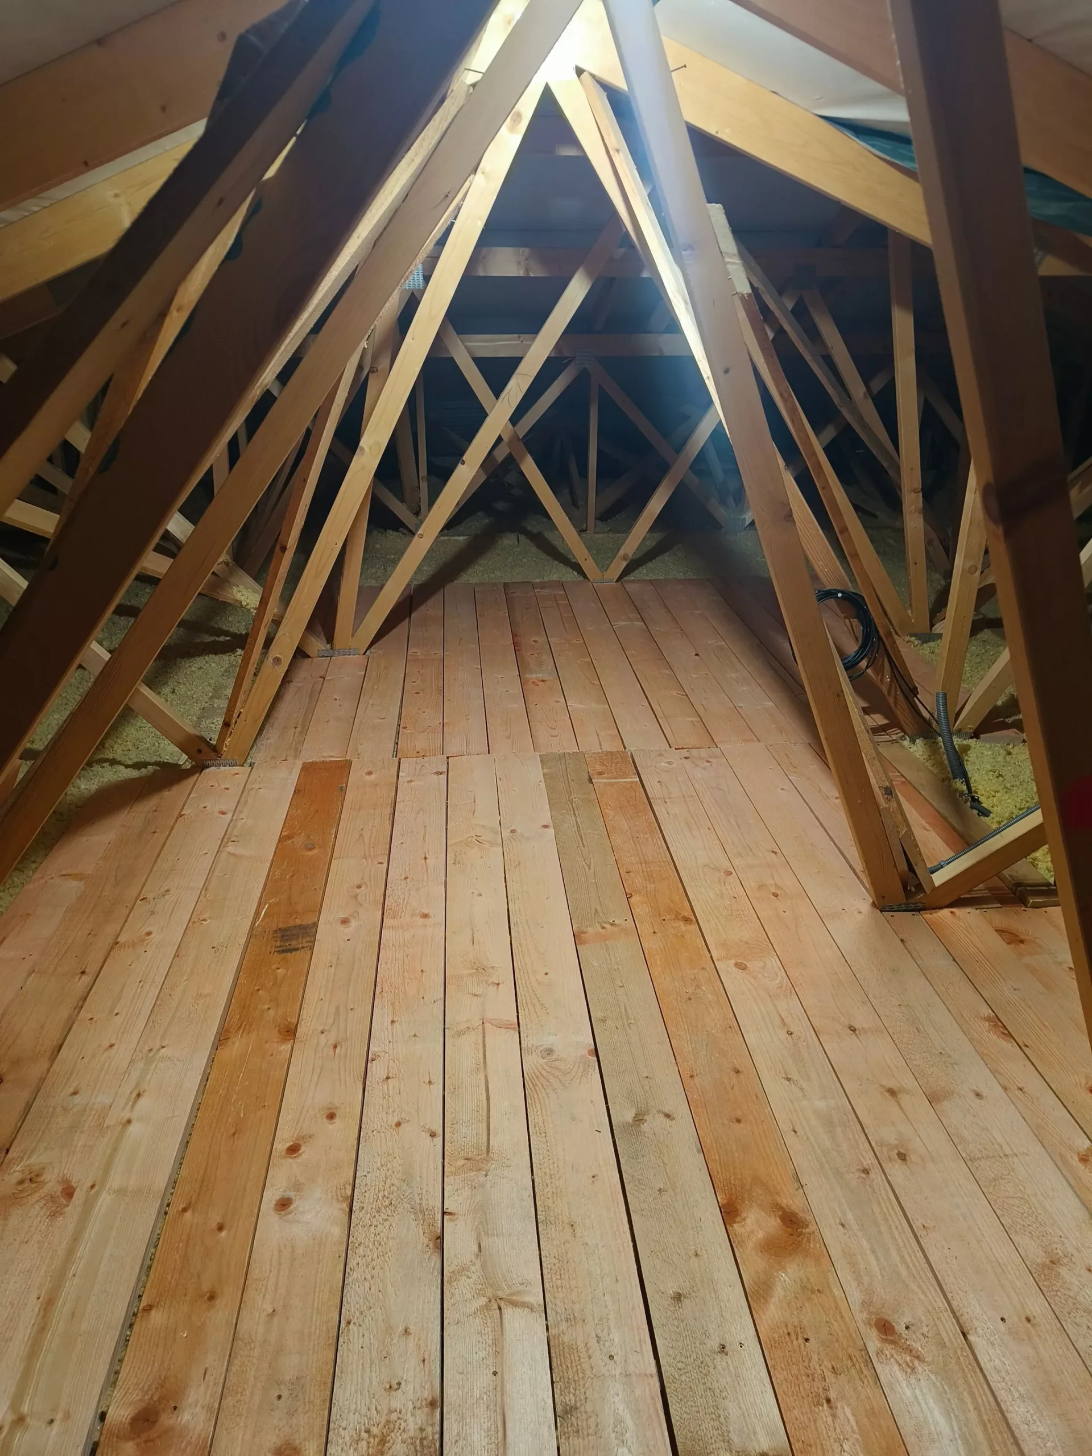
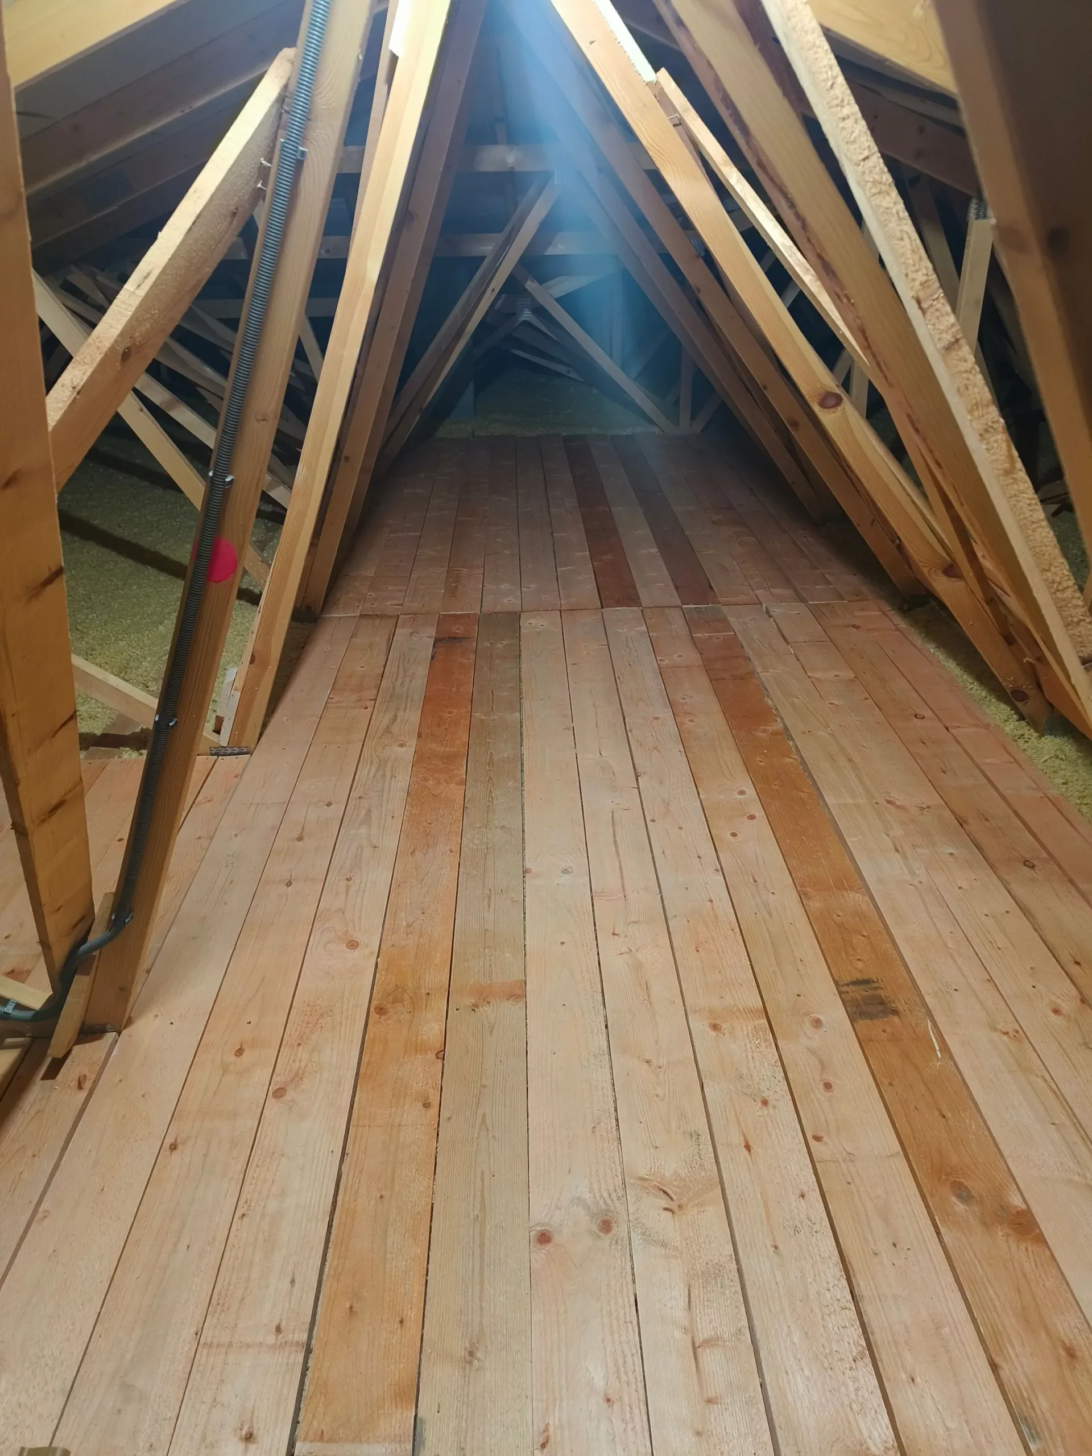
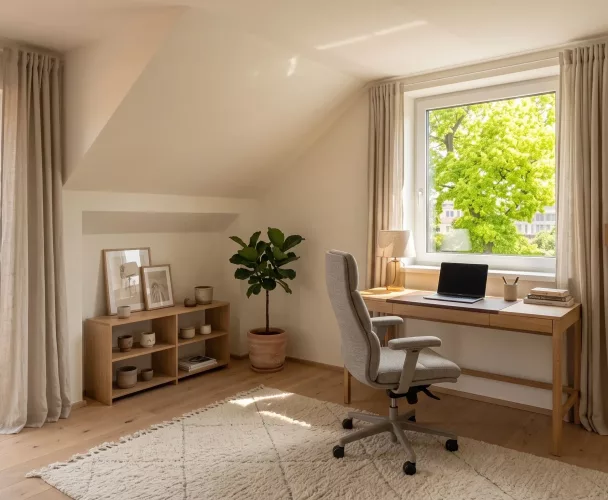
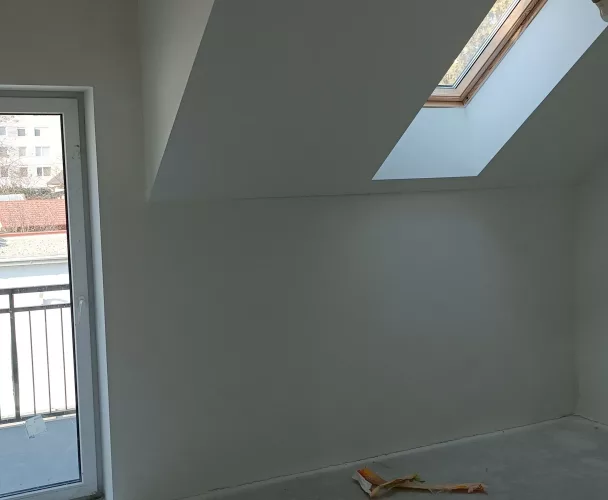
| Attic | 21 m² |
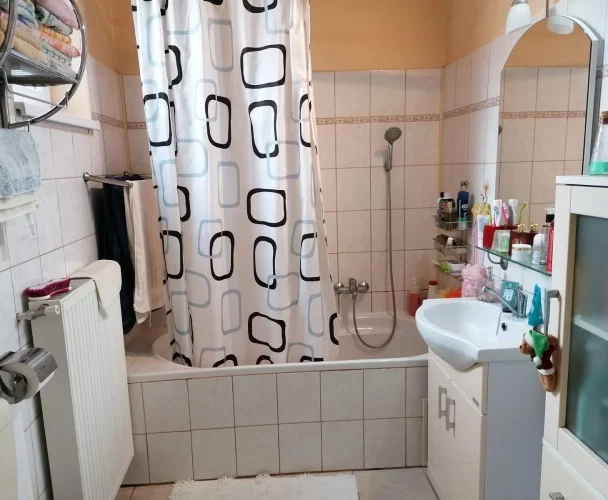
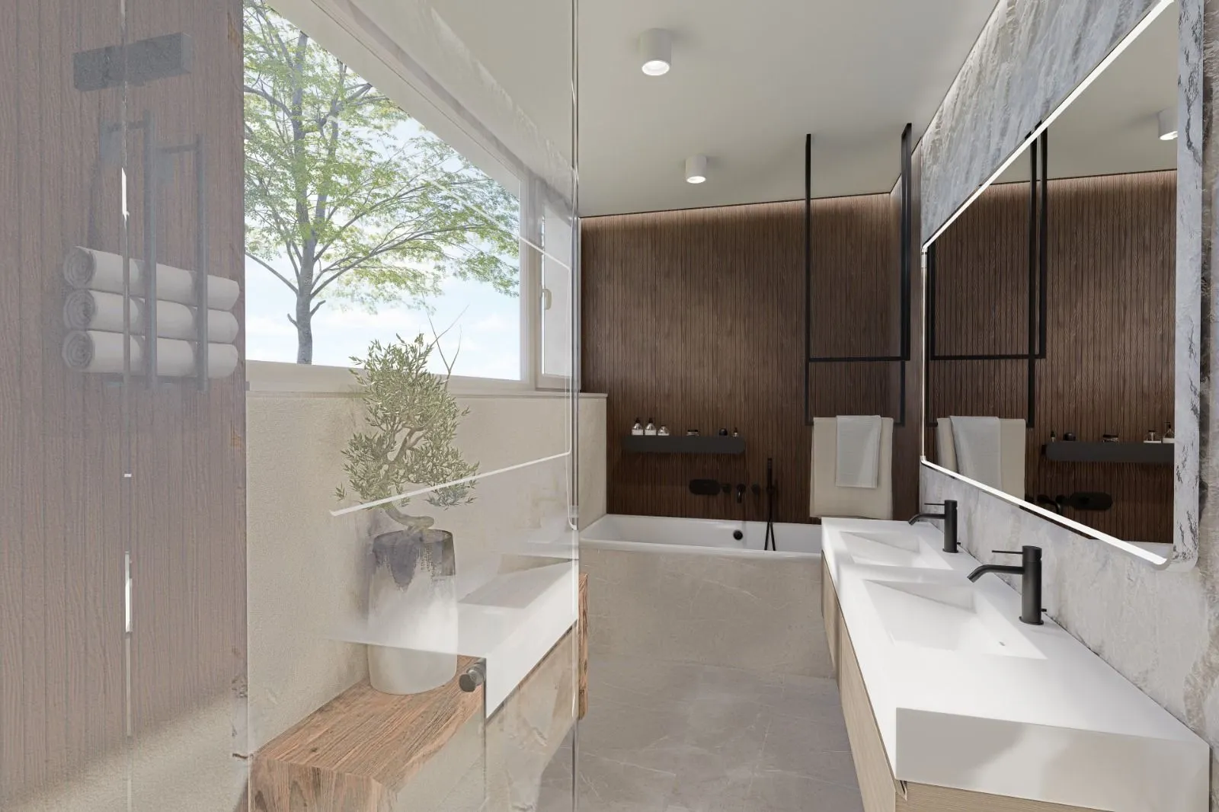
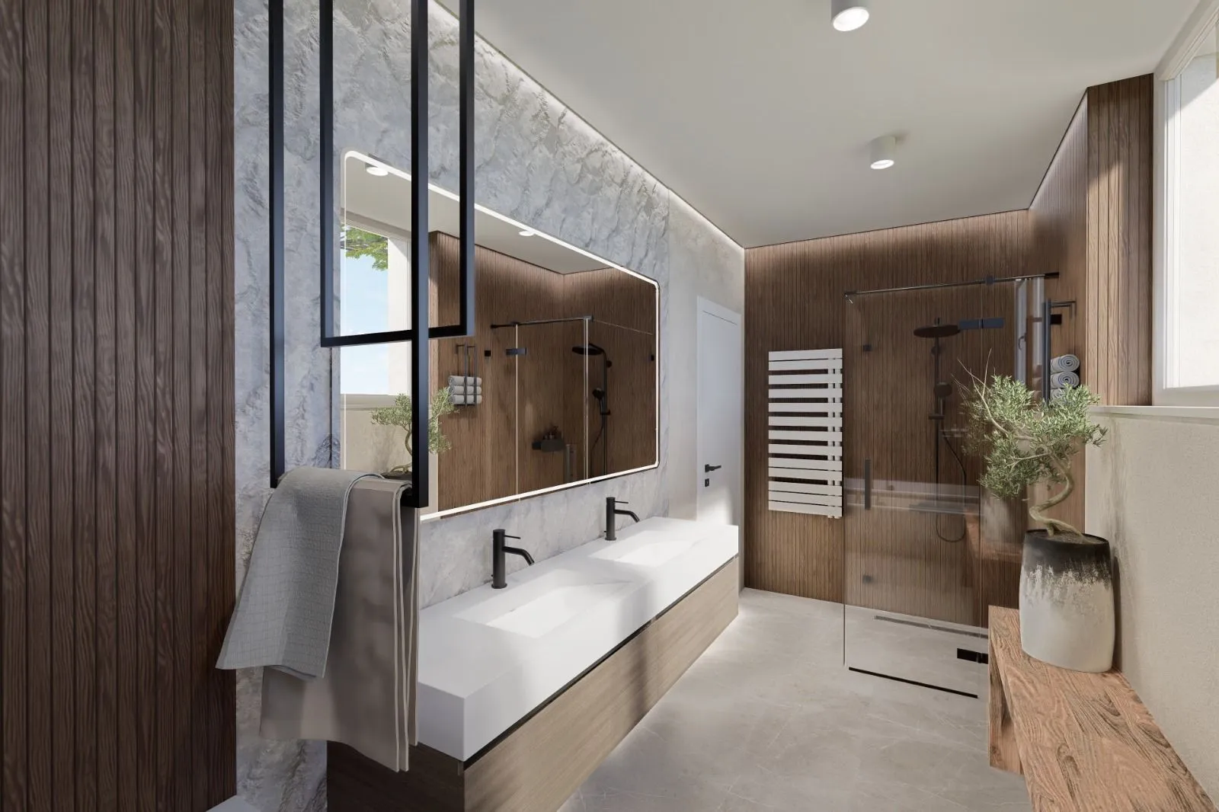
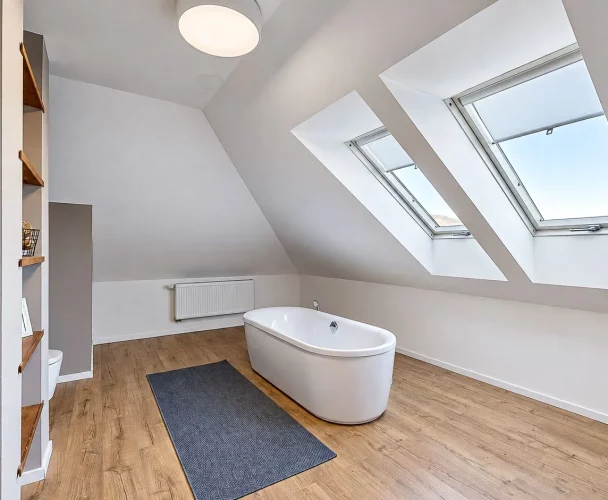
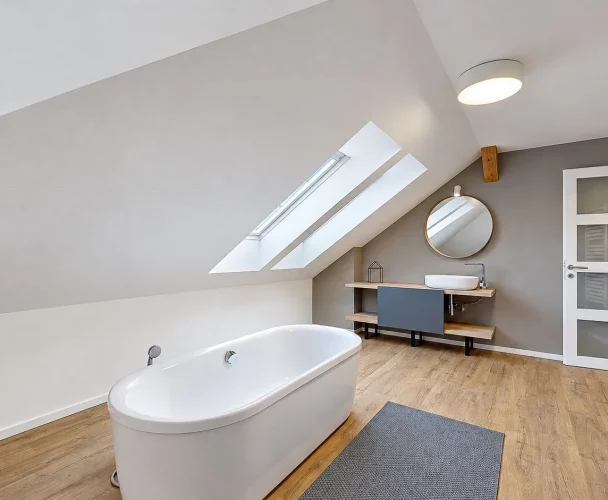
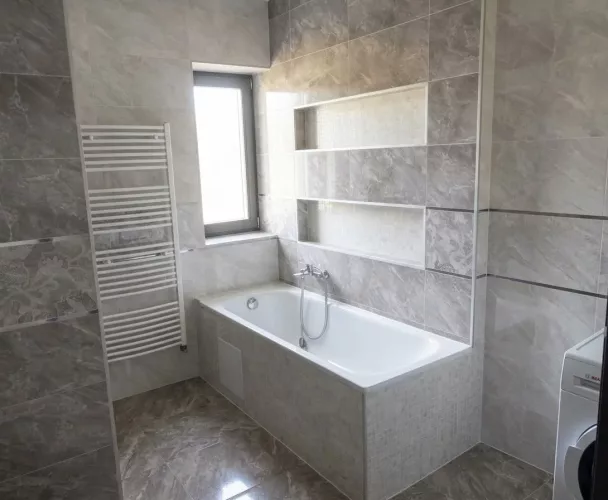
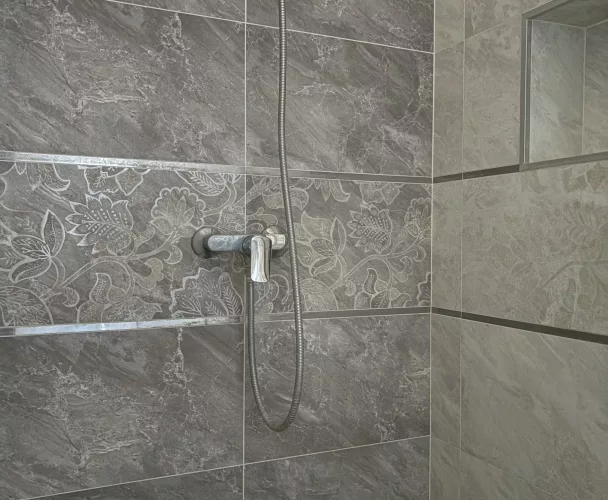
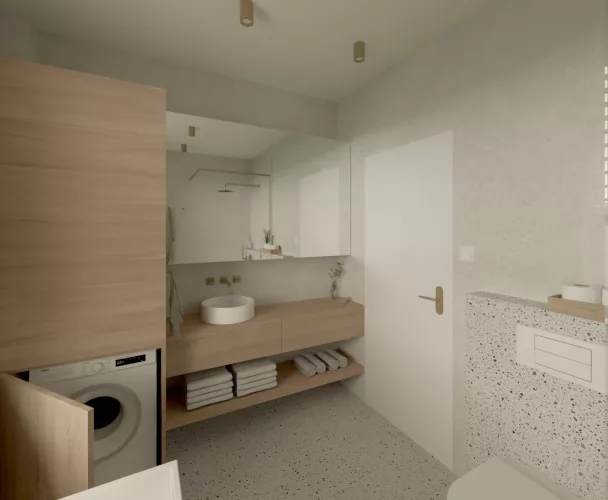
| Bathroom | 7 m² |
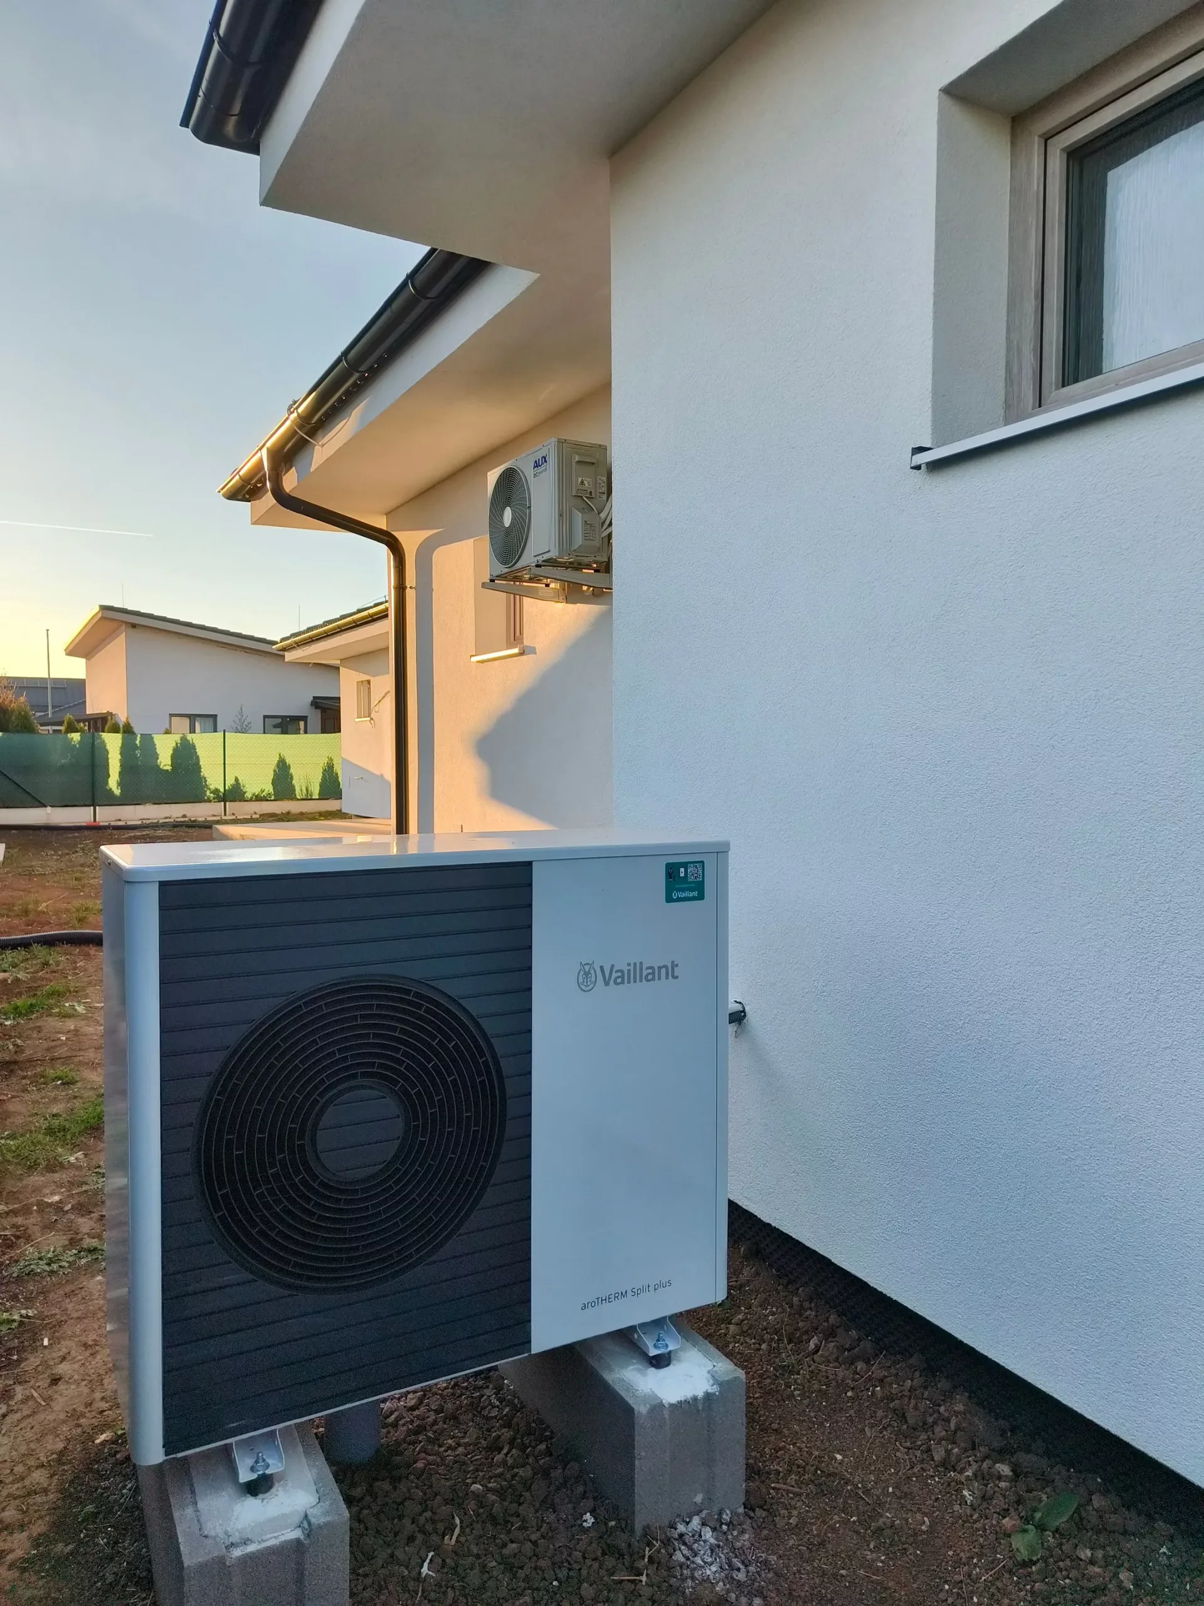
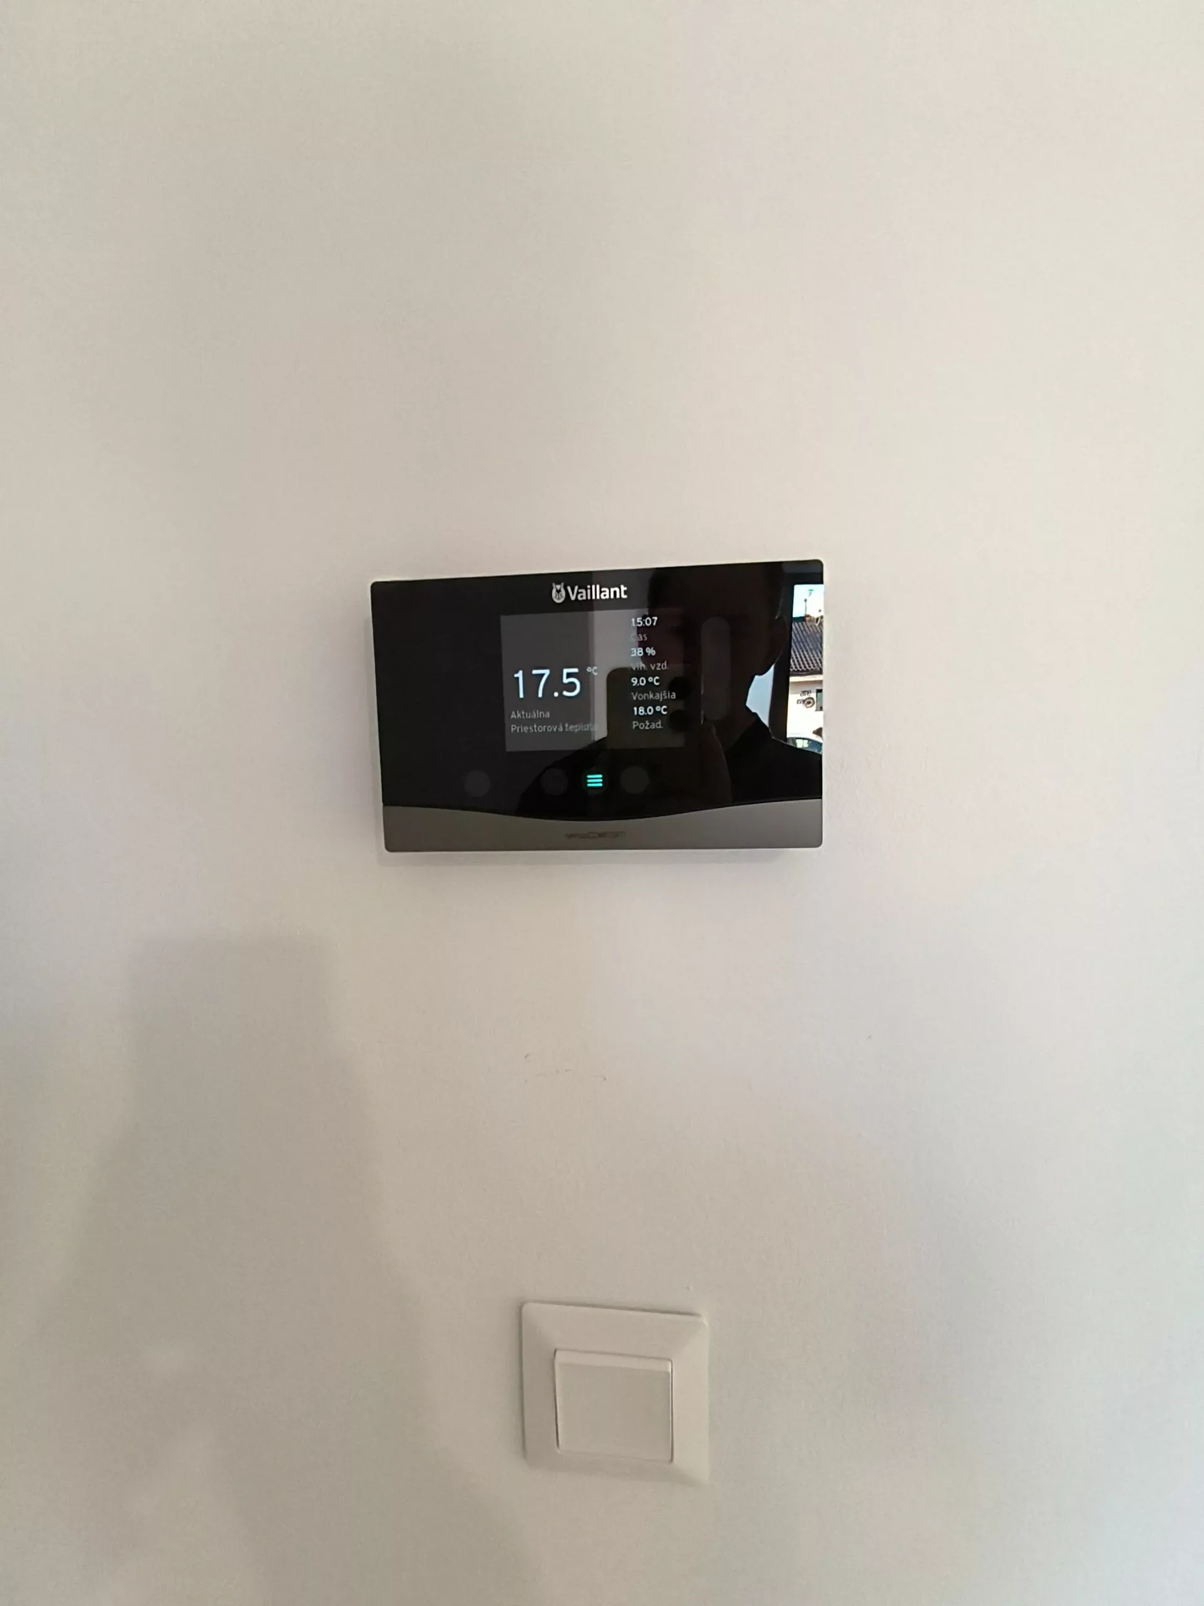
| Heating | Heat pump Vaillant aroTherm Split plus VWL 75/5, underfloor heating |
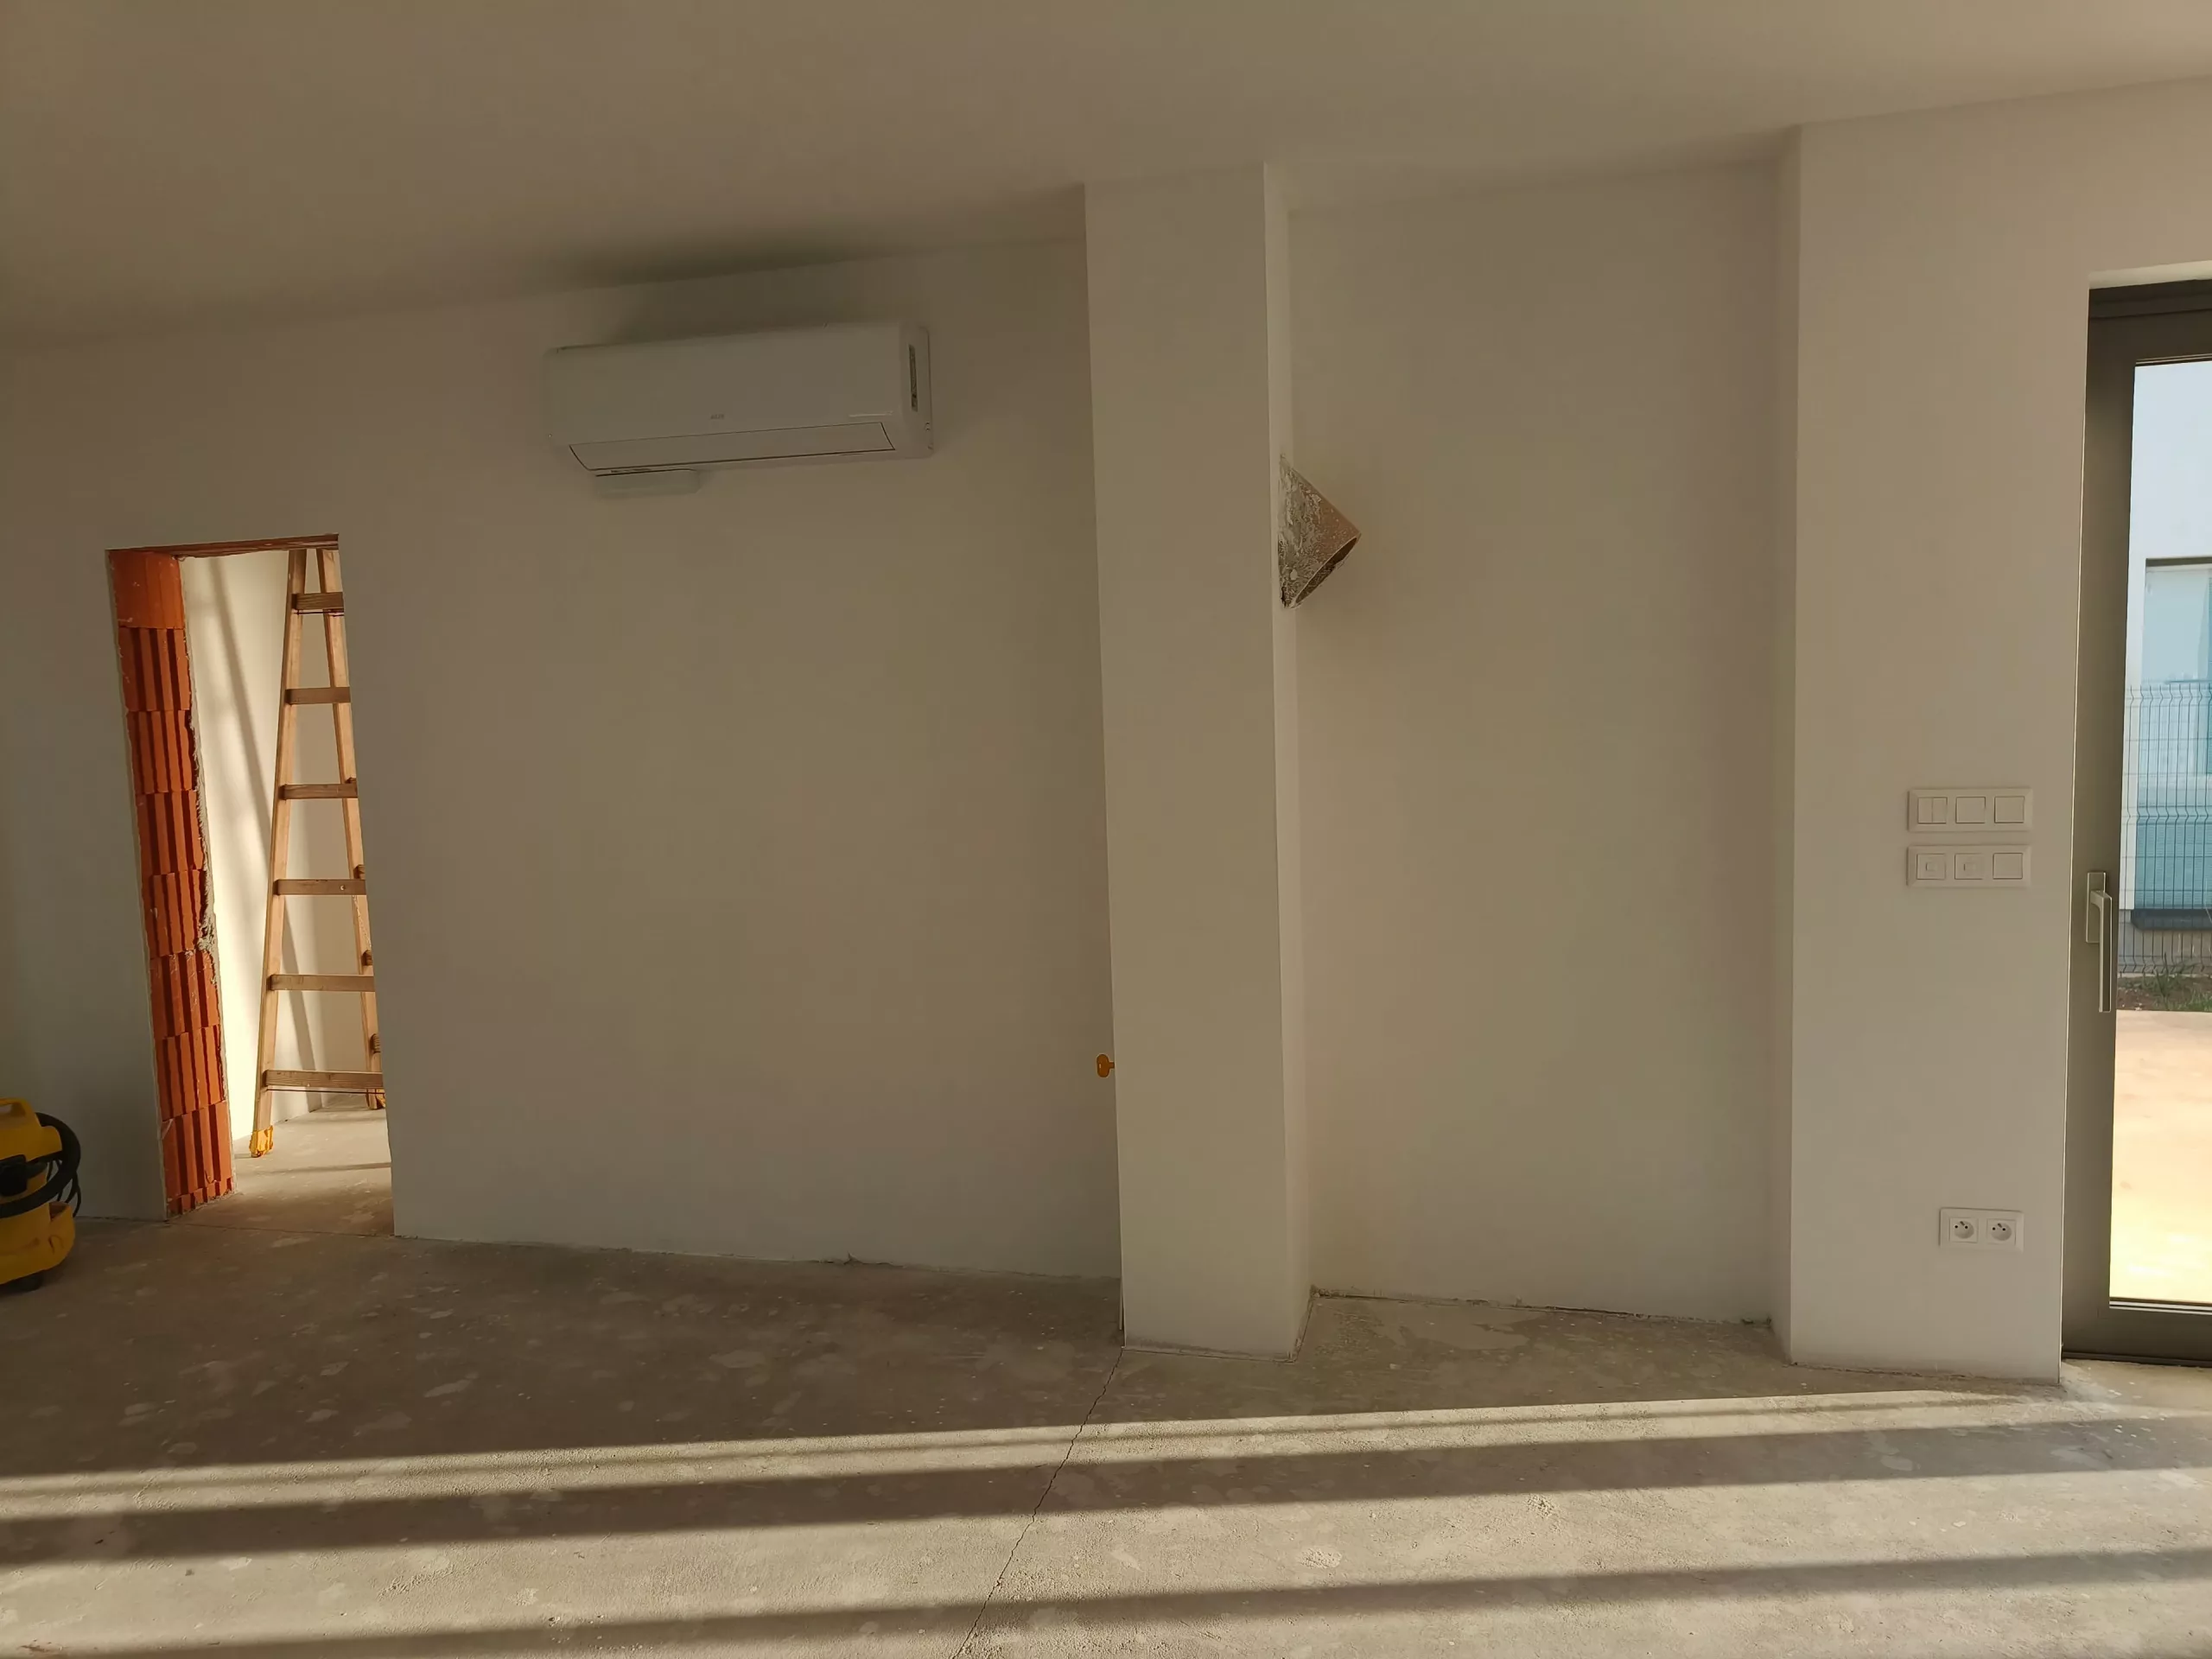
| Air conditioning | 2 units (living room, bedroom) |
| Windows | Plastic, triple glazing, 96 mm |
| Entrance doors | Aluminum |
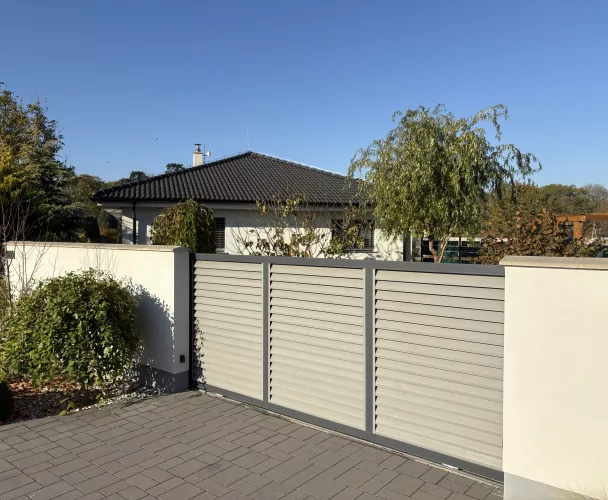
| HS portal | Aluminum, 5 meters |
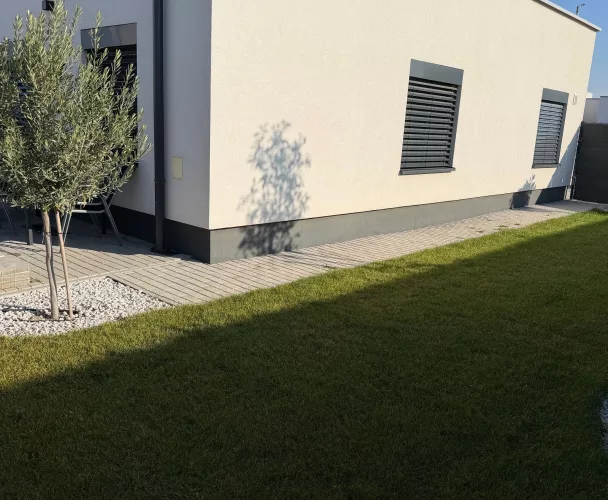
| Blinds | External motorized Z90 |
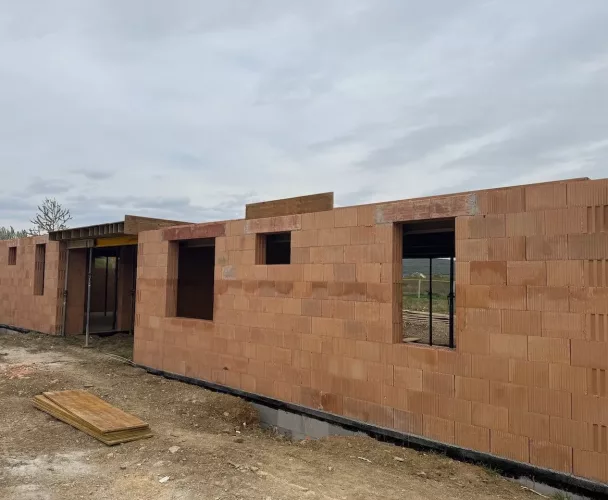
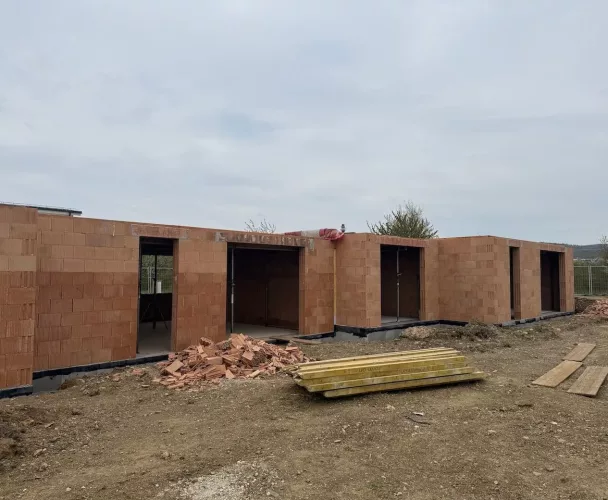
| Wall material | Wienerberger 30cm brick |
| Insulation | 20cm polystyrene |
| Ceiling insulation | 40cm basalt insulation |
| Utilities | Water, electricity, sewage |
| Additional features | Preparation for electric charging, 4x preparation for outdoor cameras, 2x Ethernet in each room, chimney for fireplace, frost-proof taps |
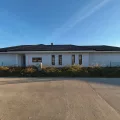
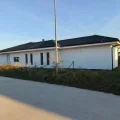
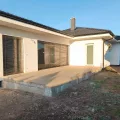
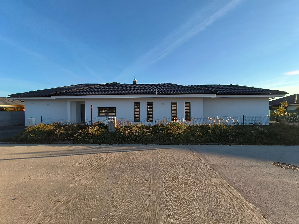
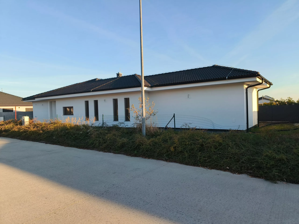
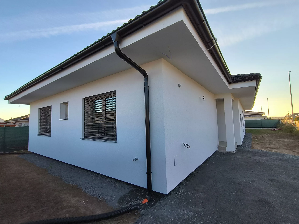
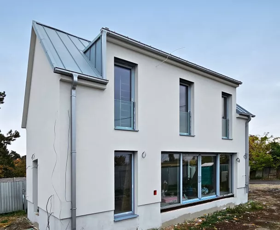
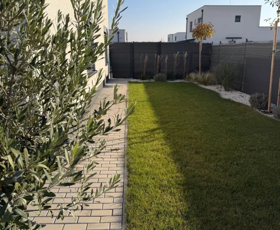
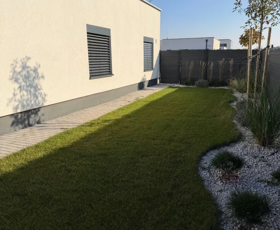
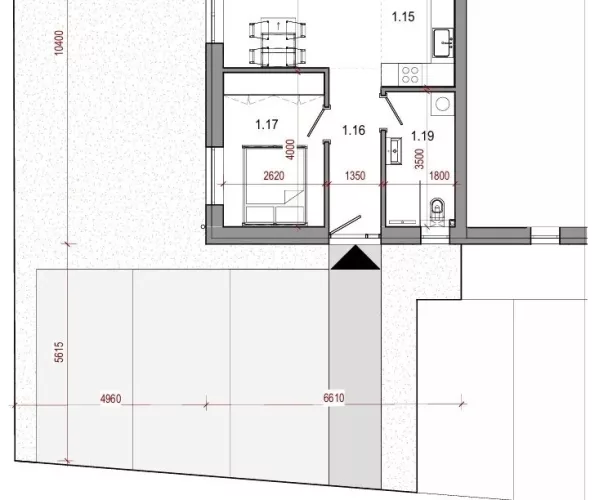
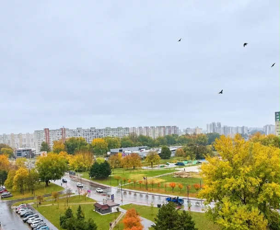
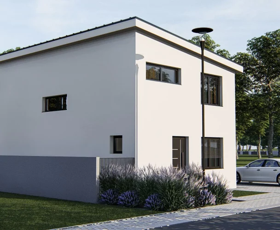
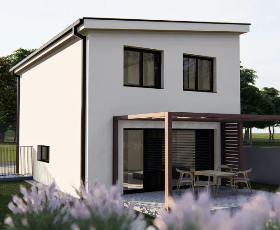
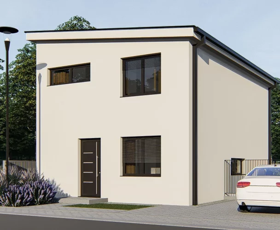
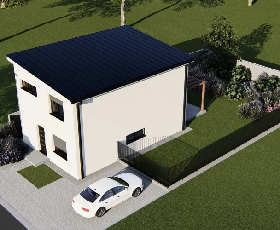
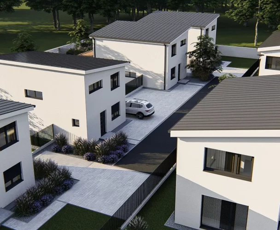
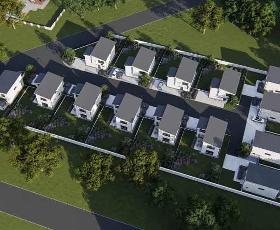
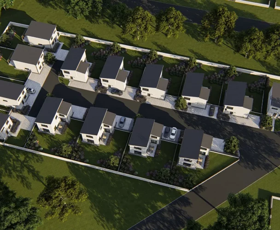
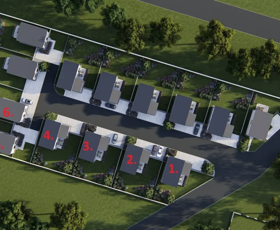
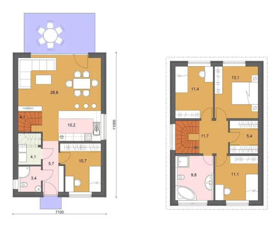
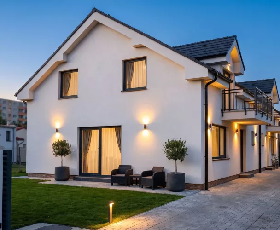
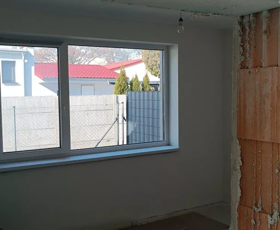
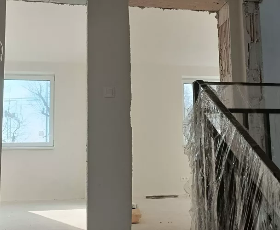
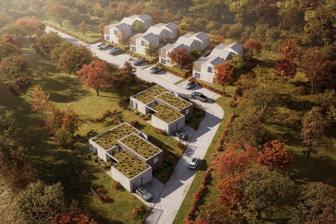
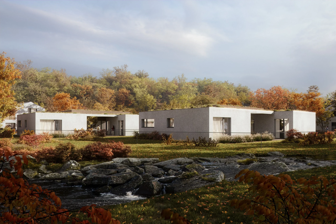
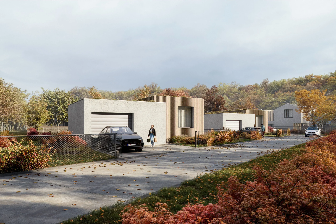
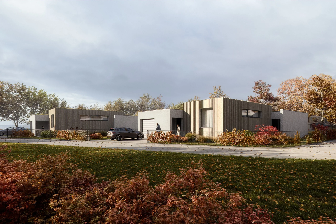
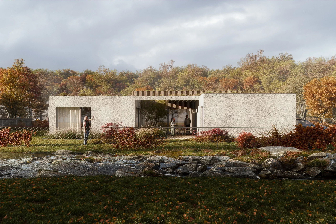
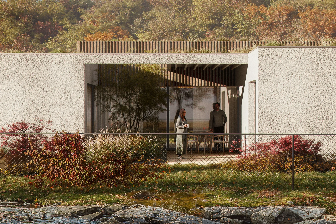
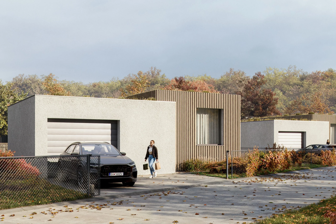
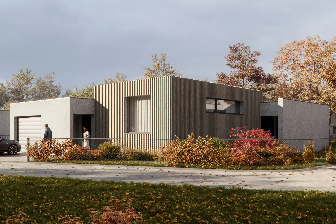
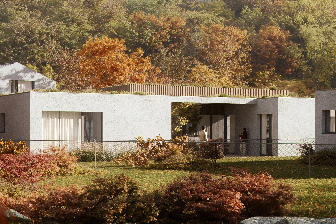
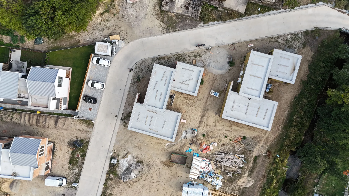
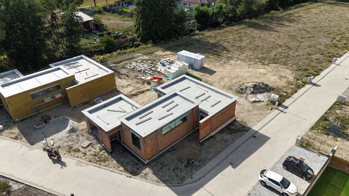
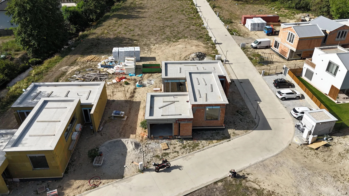
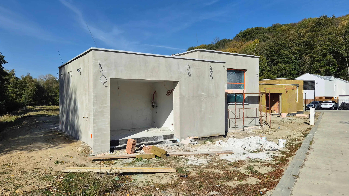
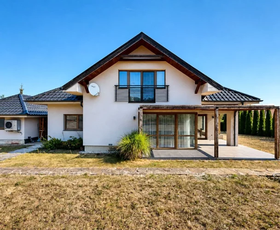
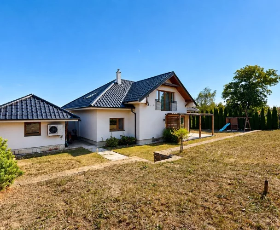
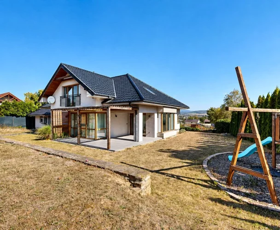
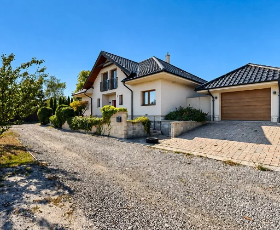
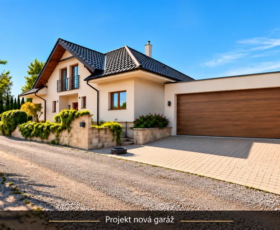
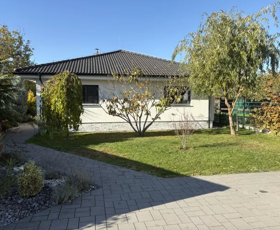
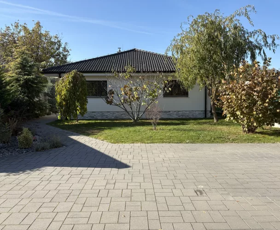
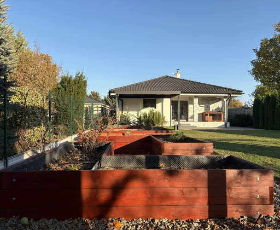
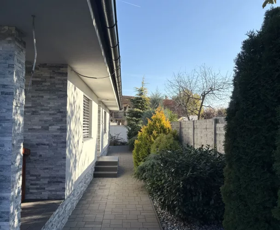
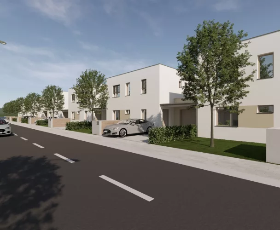
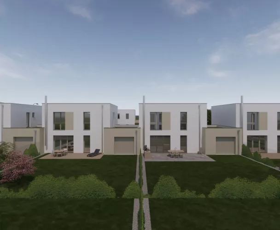
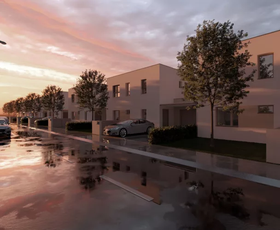
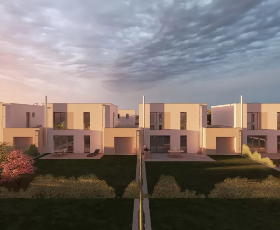
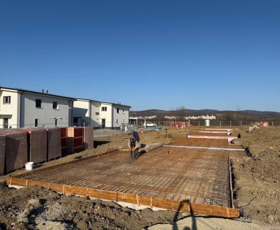
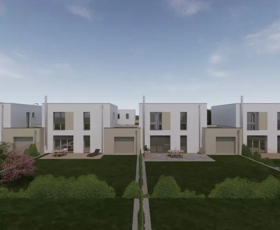
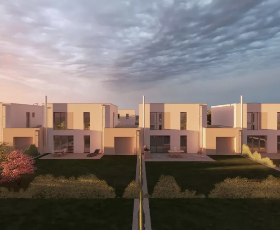
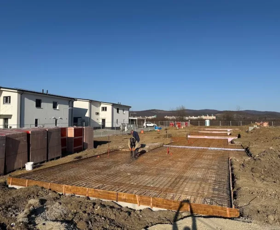
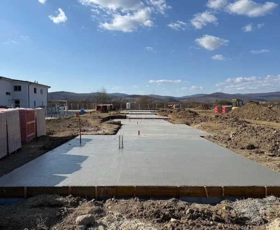
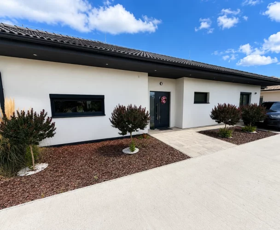
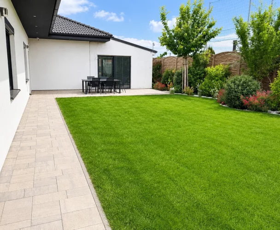
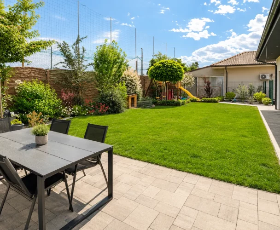
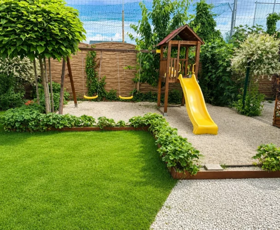
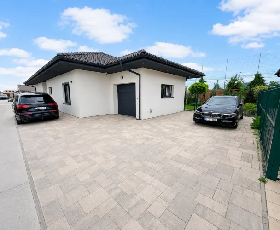
Discover a spacious new family home situated in the tranquil Potôčky area of Dolná Krupá, away from the village center. This property boasts a unique layout, thoughtfully divided into three distinct zones: a communal area, a children's area, and a parents' area, each complete with its own bathroom and toilet.
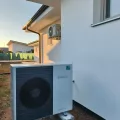
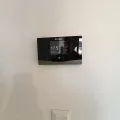
The house is fully connected to all utilities, including water, electricity, and sewage. The local area recently saw the construction of a new water main, providing potable water from the Dobrá voda source. Heating is provided by underfloor heating, powered by the latest Vaillant aroTherm Split plus VWL 75/5 heat pump with a sensocomfort thermostat. This model features the quietest outdoor unit on the market and offers an 'all-in-one' solution, with only a single large refrigerator in the boiler room, eliminating the need for auxiliary or storage tanks.
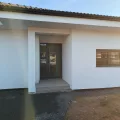
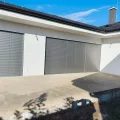
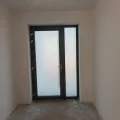
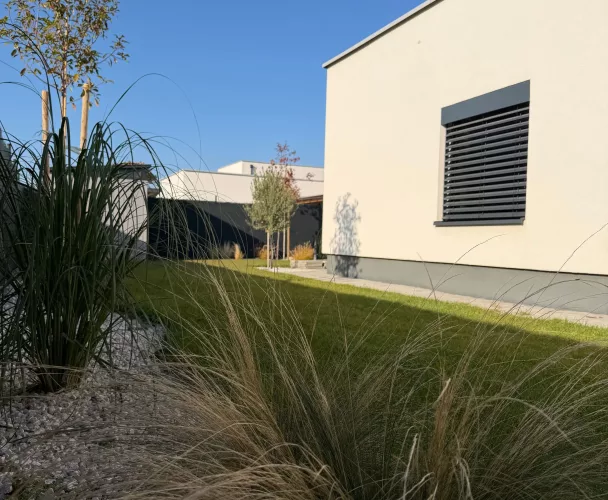
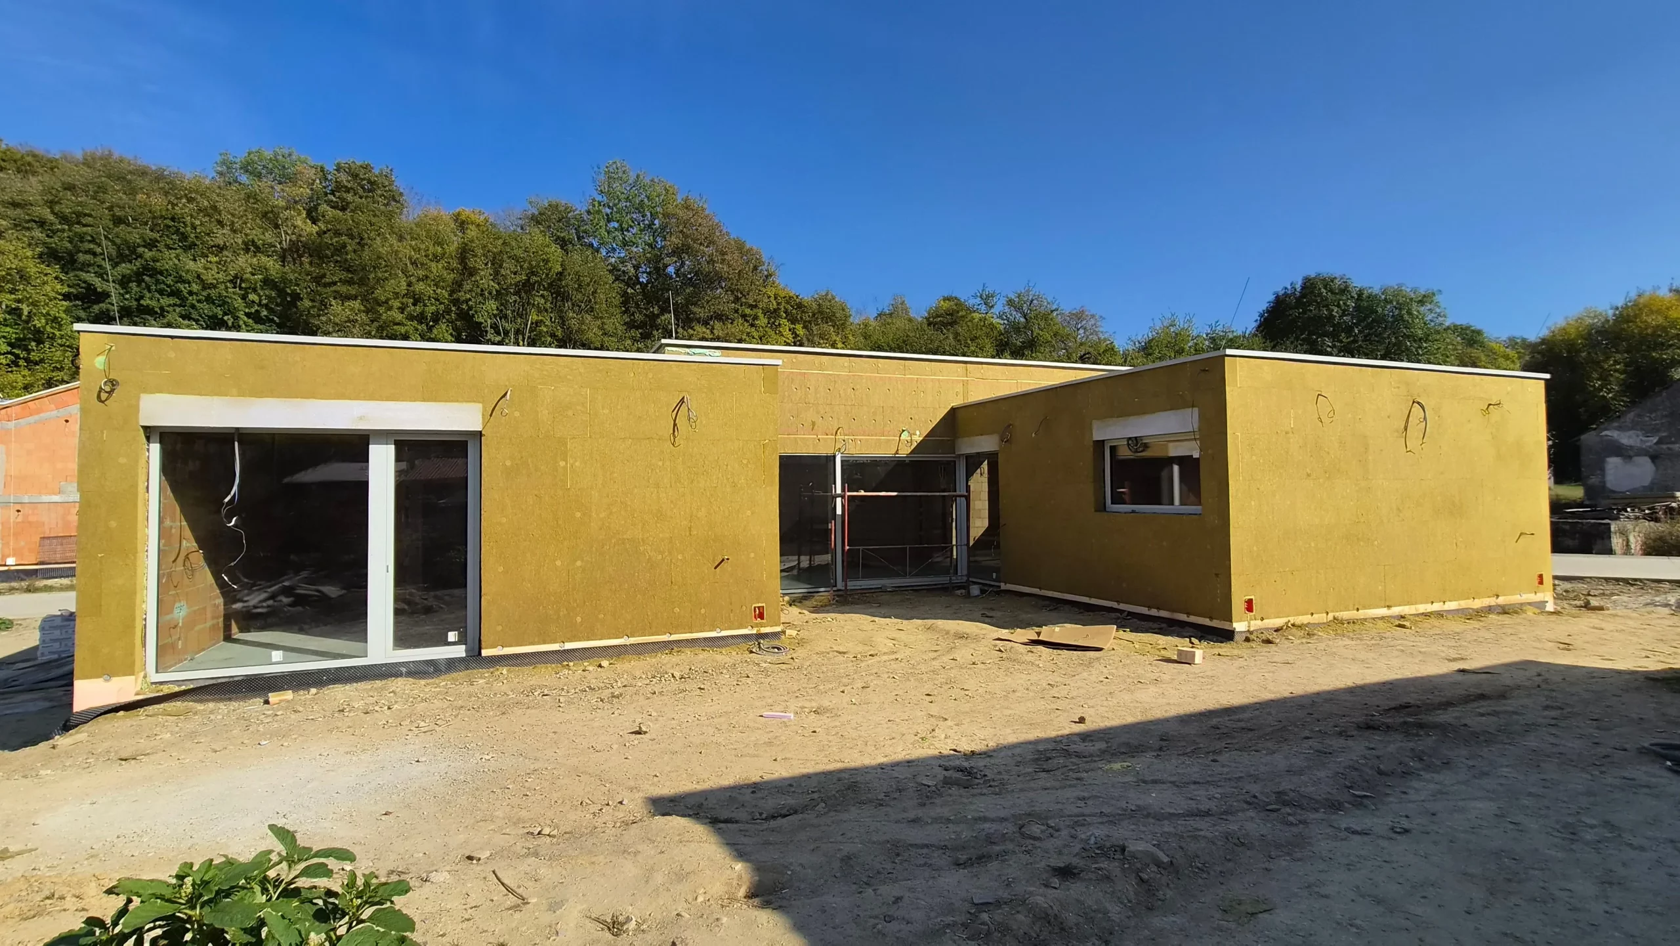
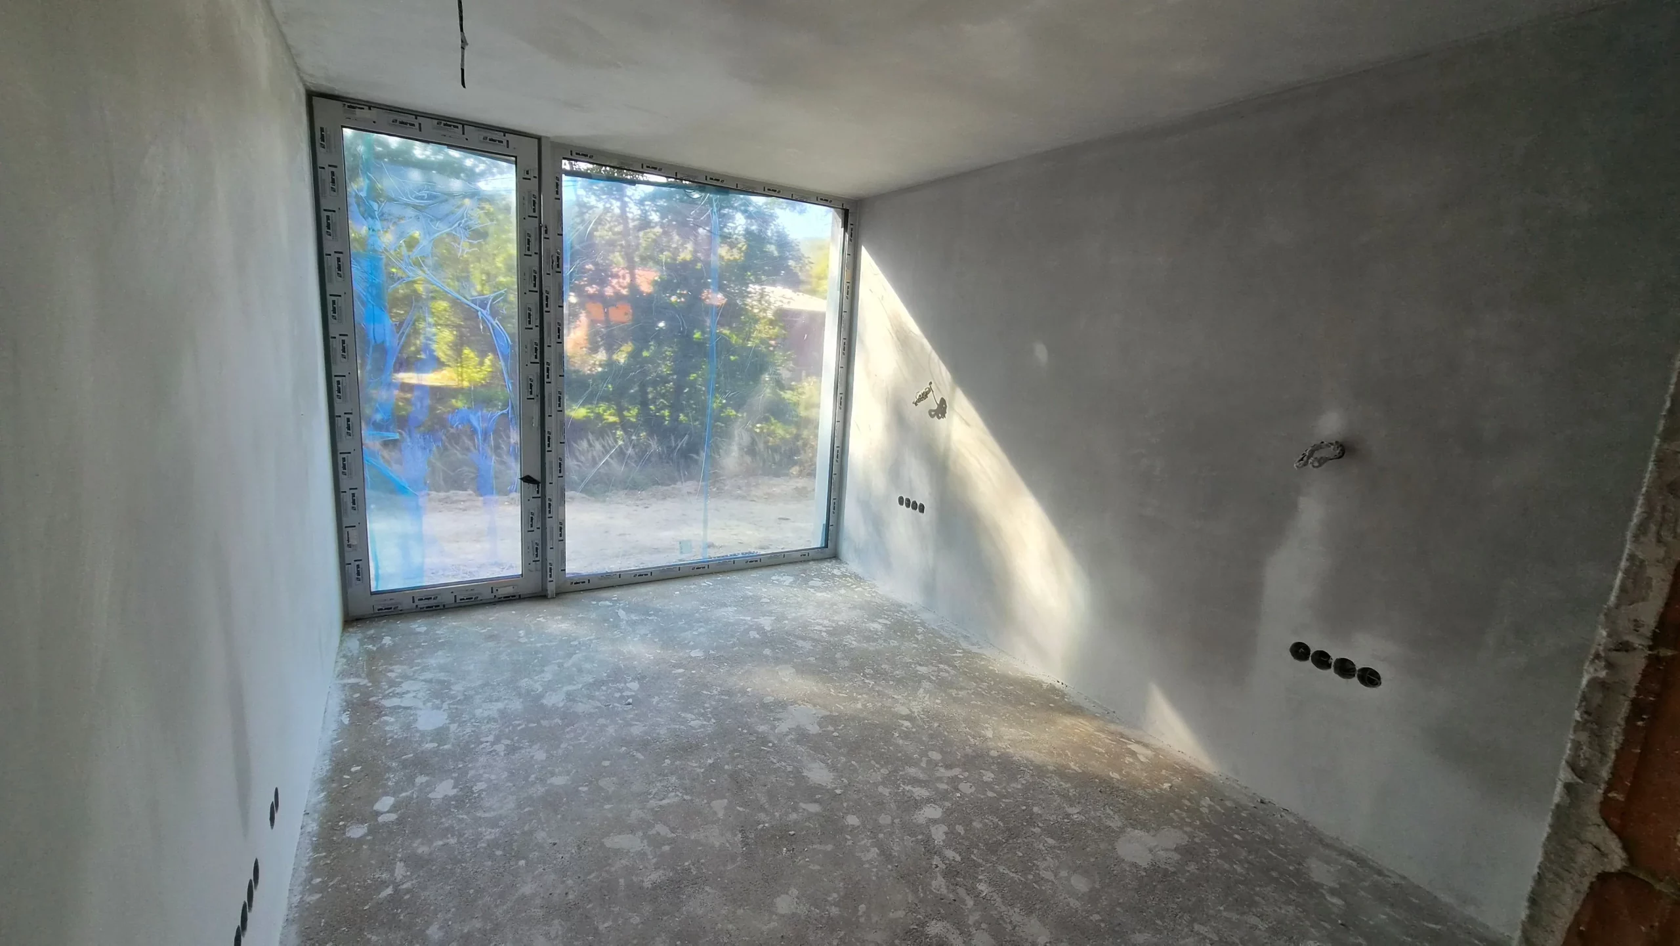
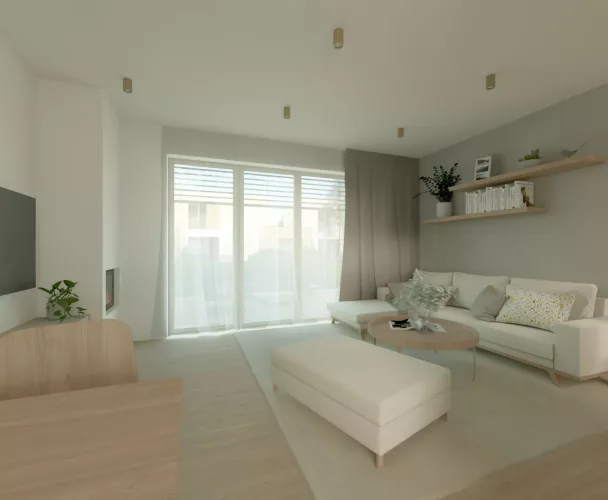
The home is equipped with two air conditioning units: a large central unit in the living room and a smaller one in the parents' bedroom, both capable of providing heating as well. The entrance features modern aluminum doors. The expansive 5-meter HS portal in the living room is also aluminum. Other windows are plastic, 96 mm thick, with triple glazing. All windows are fitted with top-of-the-range Z90 motorized external blinds (90 mm slat width), ensuring both full shading and complete transparency when fully open.
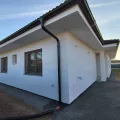
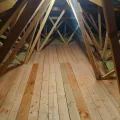
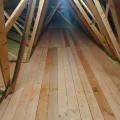
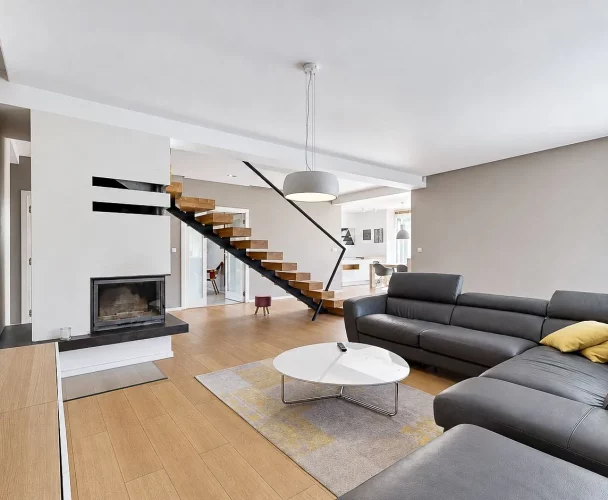
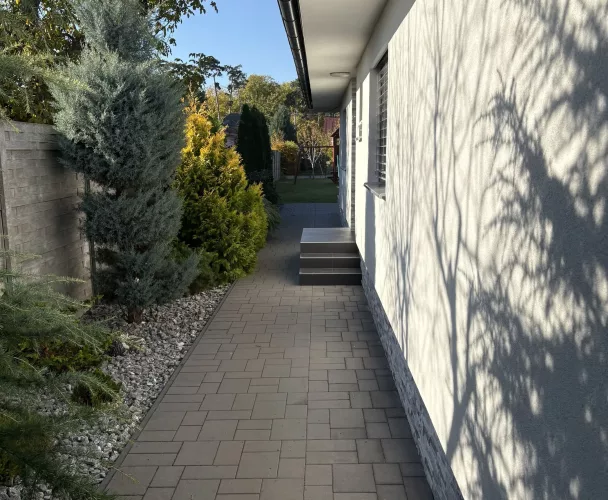
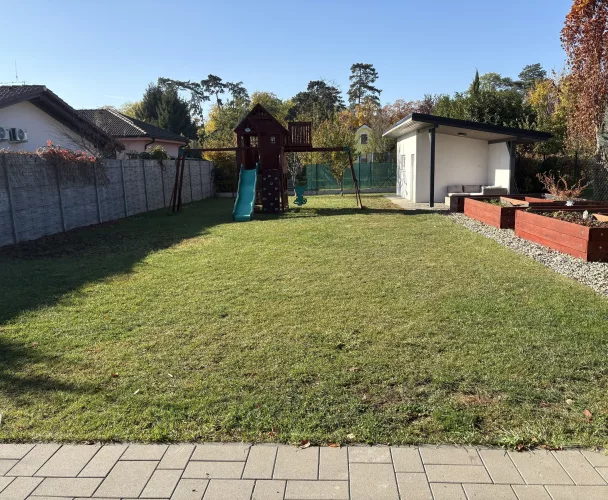
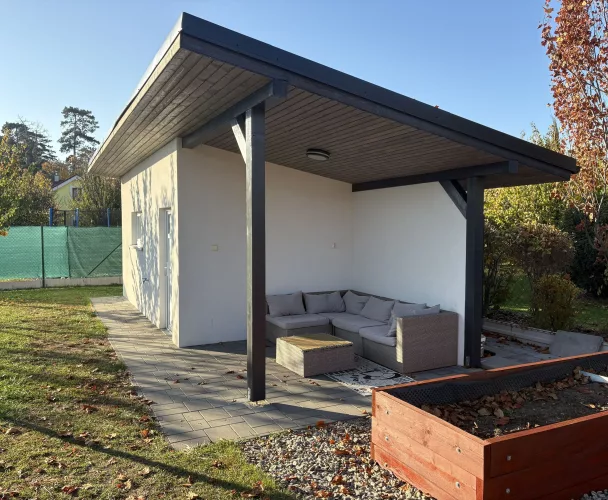
Additional features include two outdoor frost-proof taps, preparation for electric vehicle charging, 4 pre-installations for outdoor cameras, and two Ethernet sockets in every room. The entire house is painted white, and all switches are Legrand – Valena life. The living room includes a chimney with preparation for a fireplace. A large storage room with direct access to the yard is designed as an integrated garden shed, perfect for a lawnmower, tools, or a workshop. The house also offers a spacious walkable attic accessible from the boiler room, which is large enough to function as a laundry room with permanent space for an ironing board.
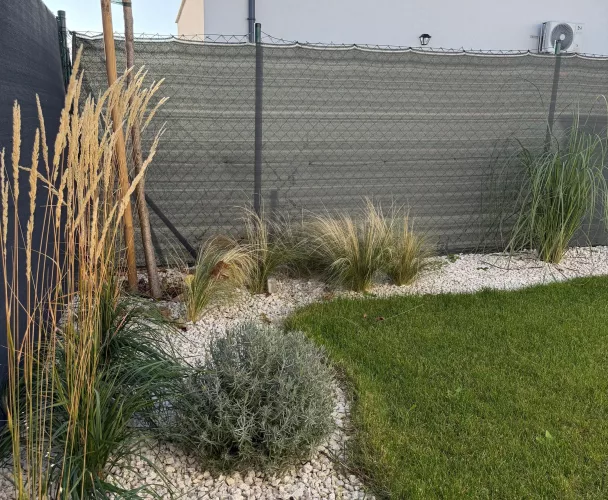
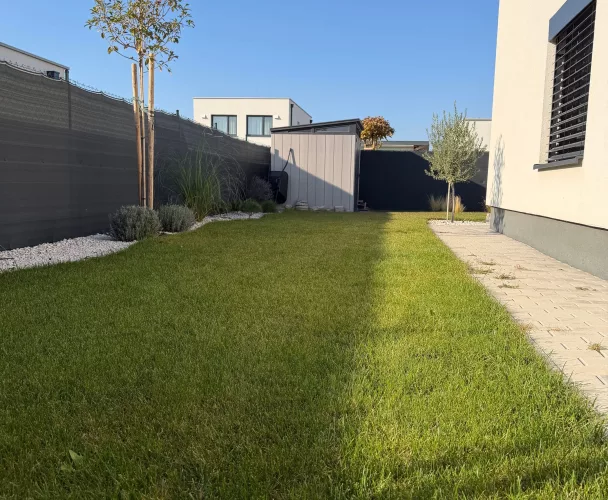
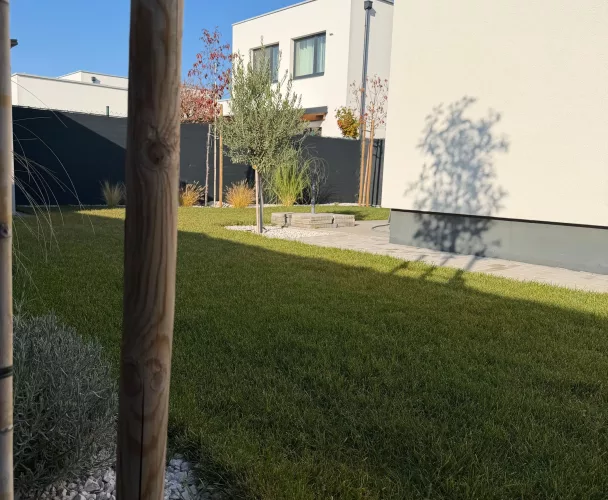
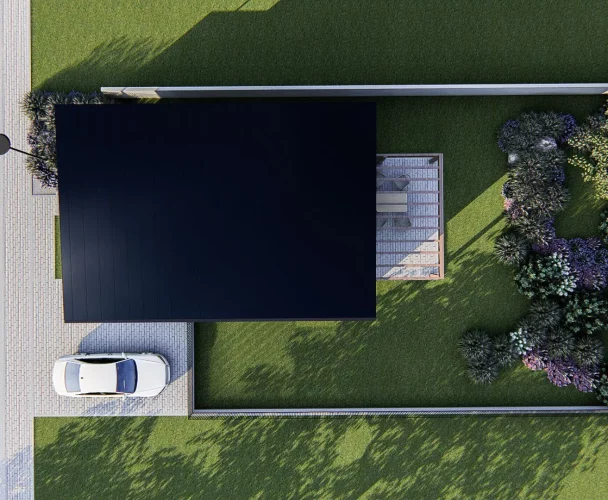
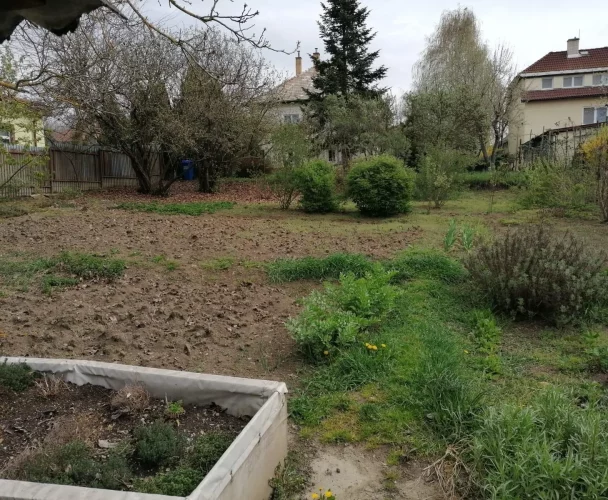
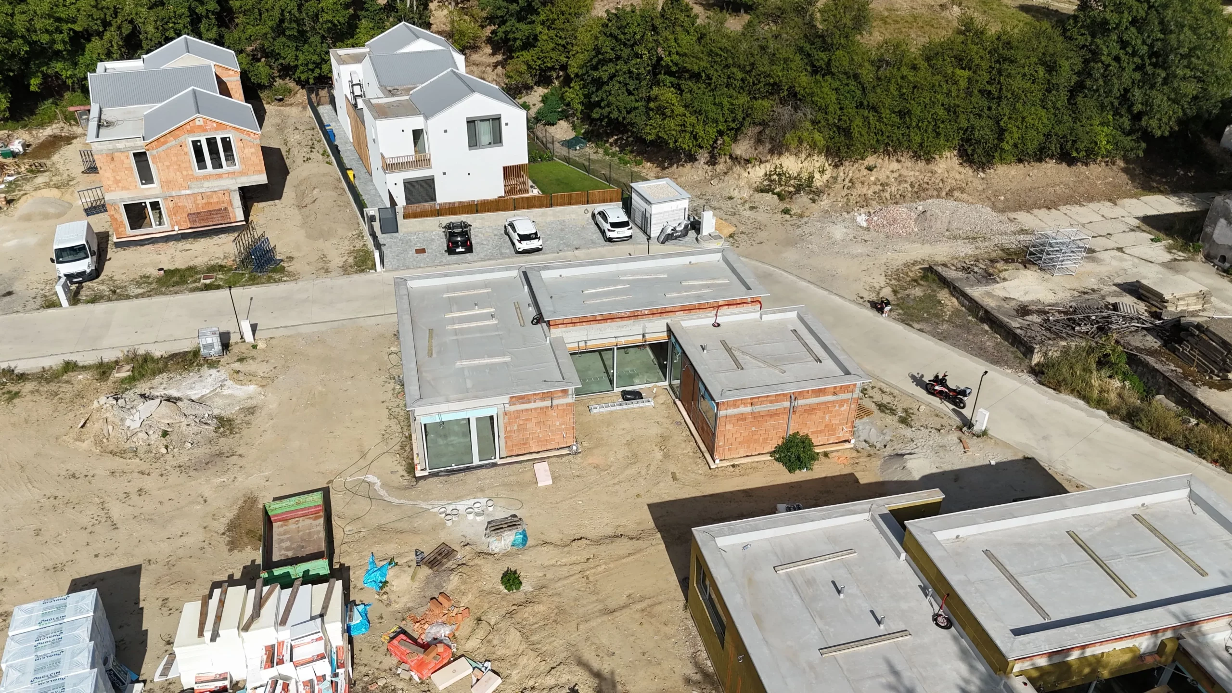
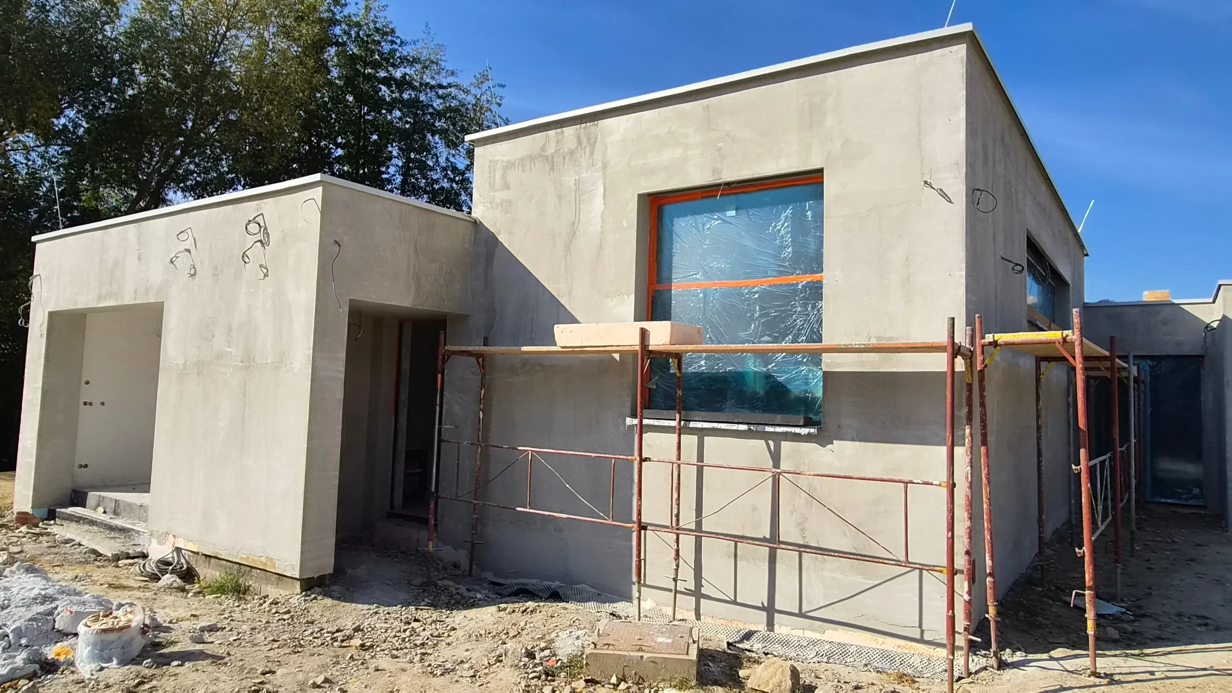
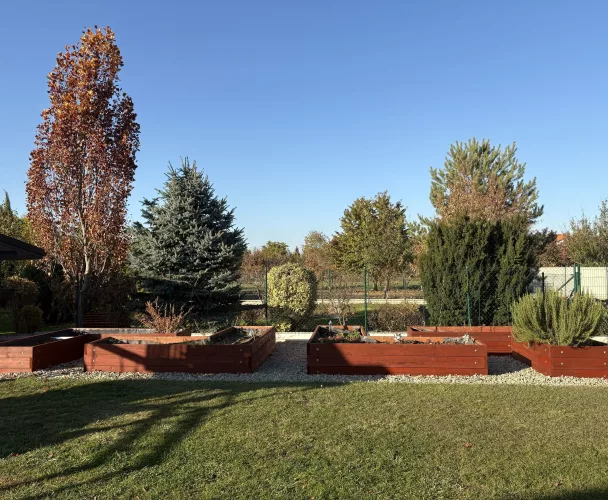
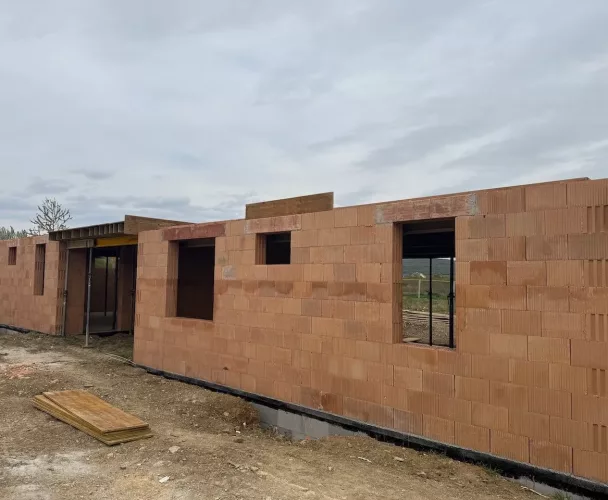
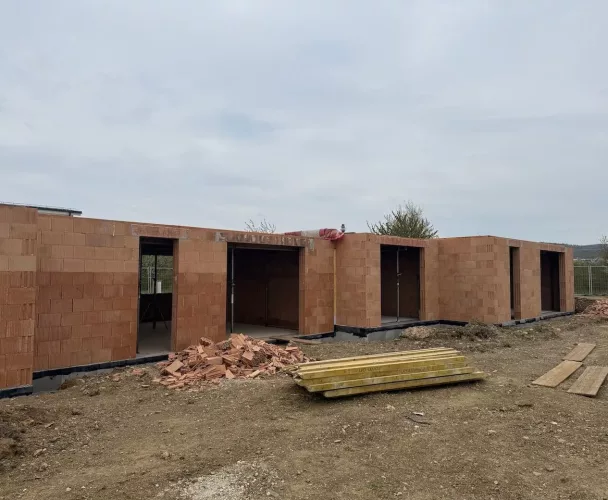
The property sits on a 5.9-are plot. Construction utilized Wienerberger 30 cm bricks, 20 cm polystyrene insulation, and 40 cm blown basalt ceiling insulation.
print
Didn’t find a suitable option in our database? No problem!
Contact usWe cooperate with leading real estate agencies in Slovakia and can always find the perfect property for you. Don’t limit yourself only to what is presented on the website — we have much more!
Recently viewed
Similar listings

Key facts about real estate in Slovakia