


6-room house (ID 179588) - Brezno
Employee Information




We will provide you with the following services:


Description of the property
| Property type | House |
| Number of rooms | 6 |
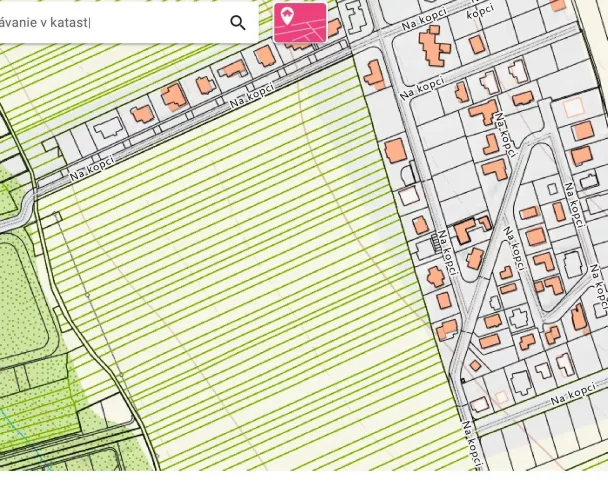
| Location | Brezno, Mazorníkovo |
| Usable area of the house | 130 m² |
| Total usable area with accessories | 200 m² |
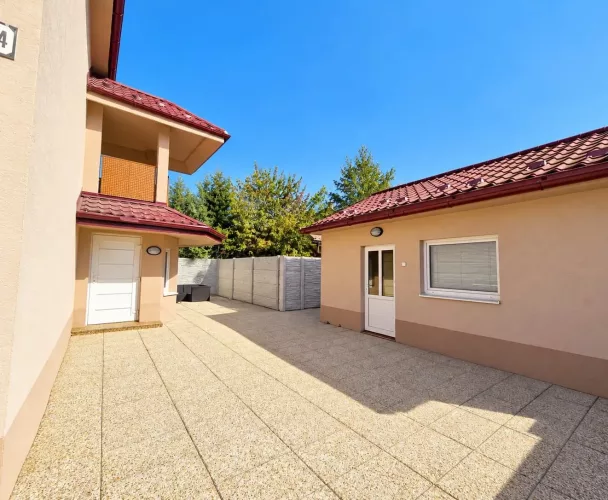
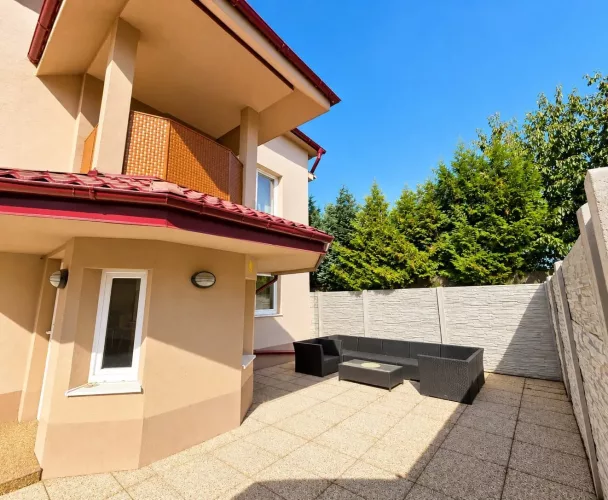
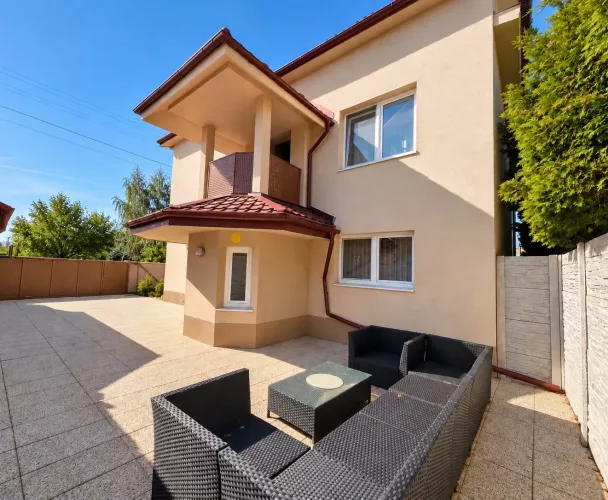
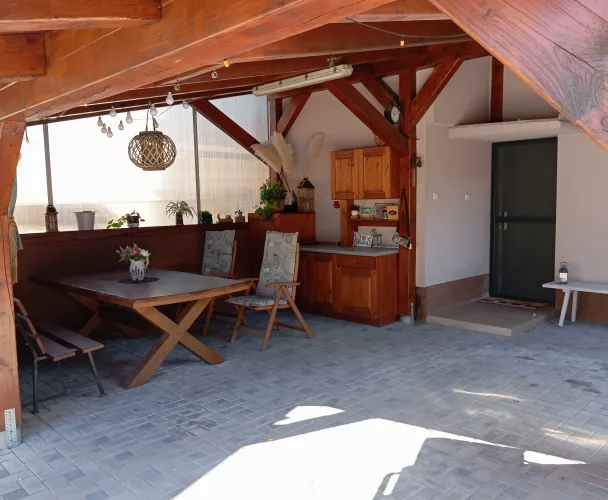
| Terrace area | 14 m² |
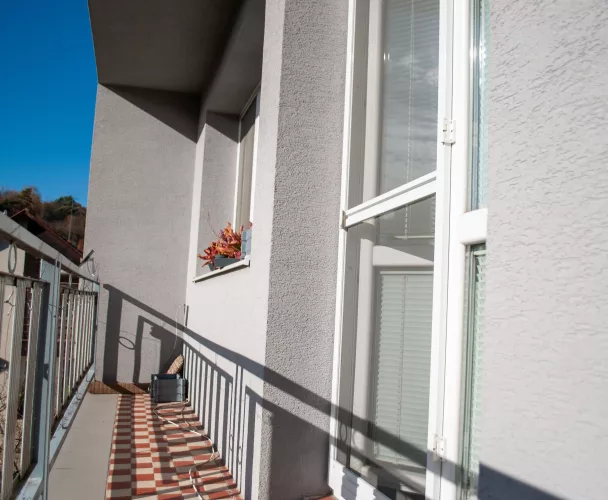
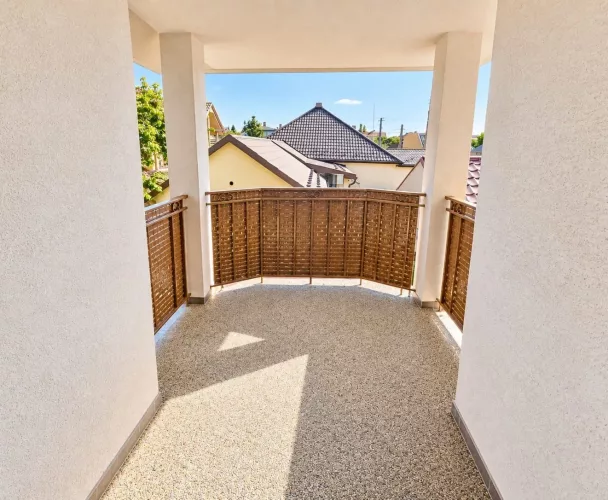
| Loggia area | 20 m² |
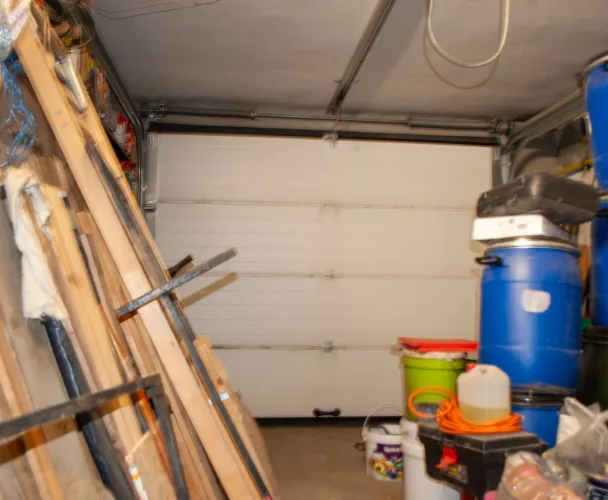
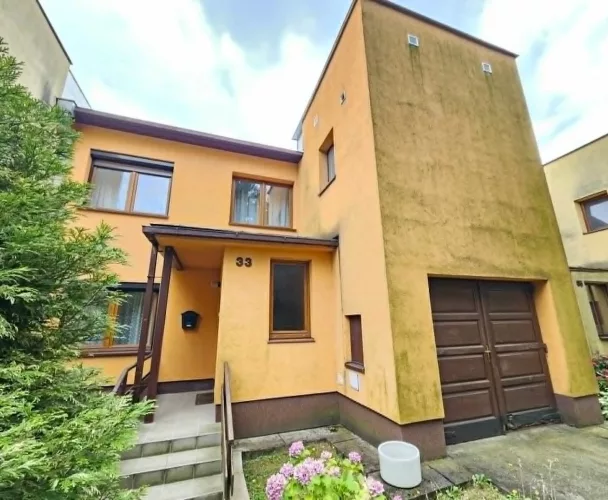
| Garage area | 13 m² |
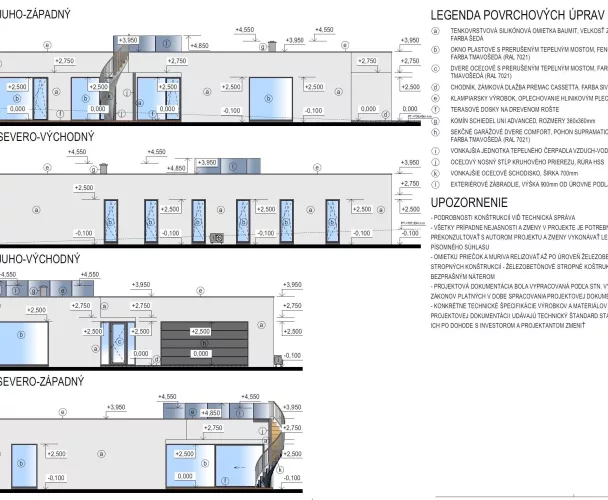
| Built-up area | 132 m² |
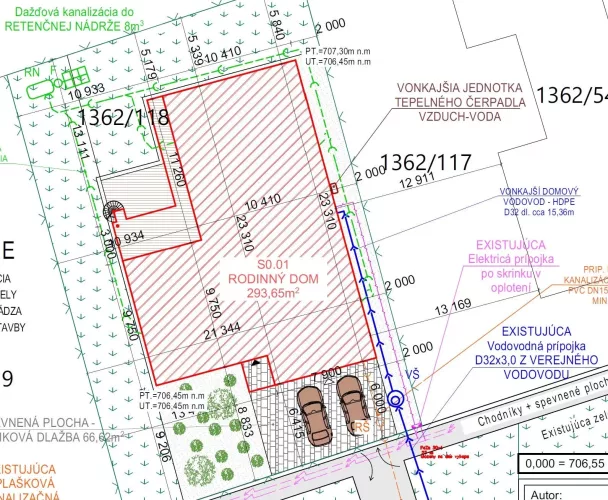
| Plot area | 599 m² |
| Condition | Partially basement |
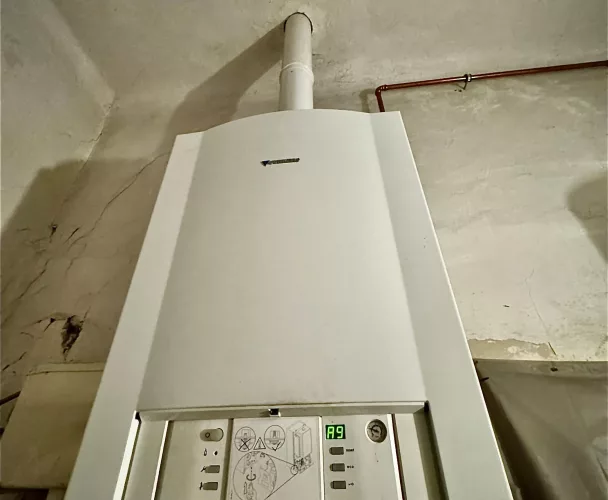
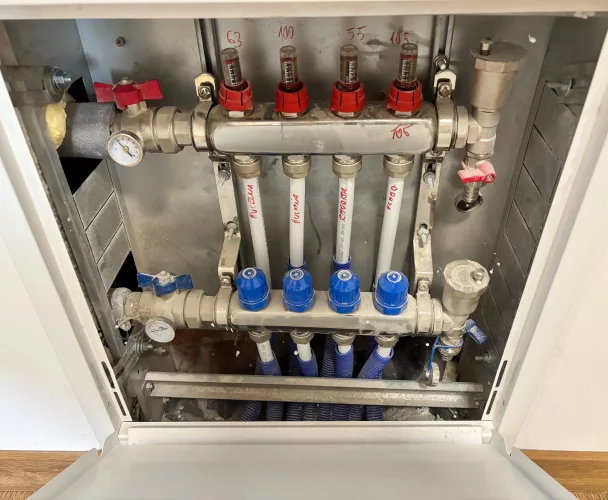
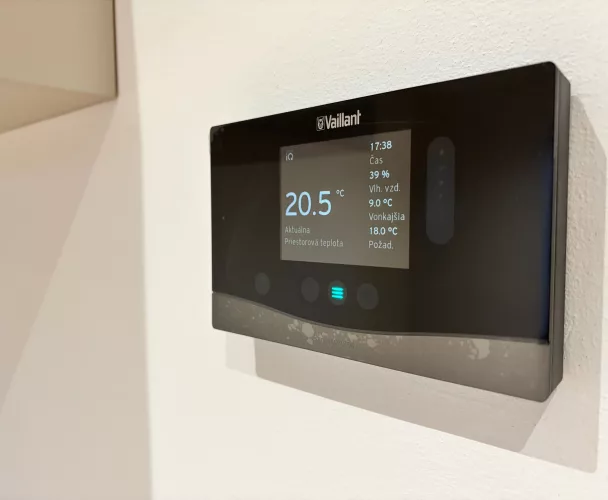
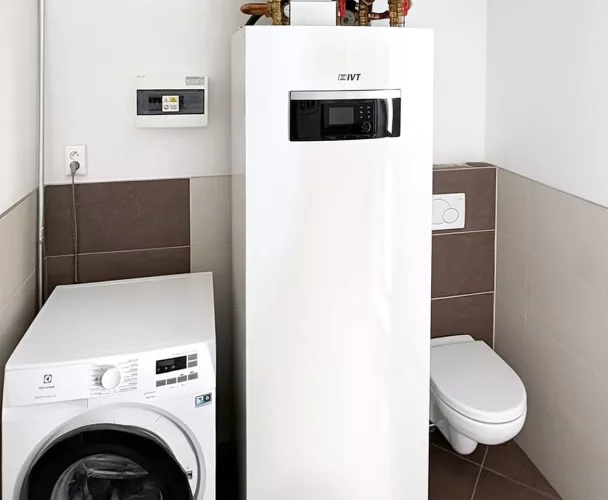
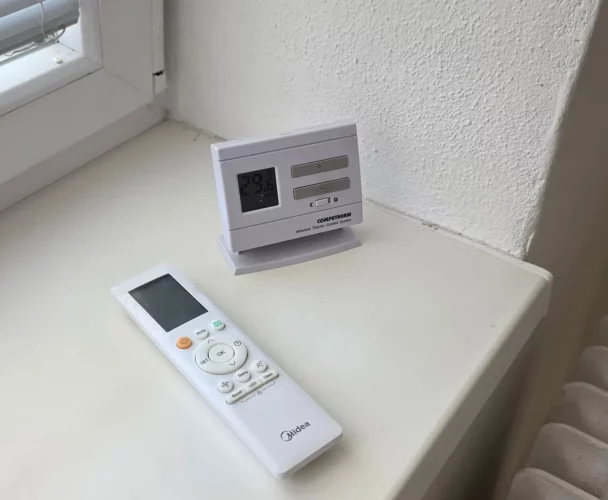
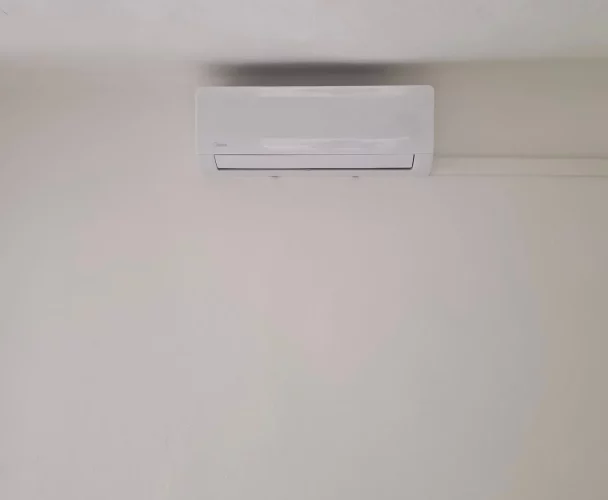
| Heating | Heat pump, underfloor heating, automatic eco-pea coal boiler |
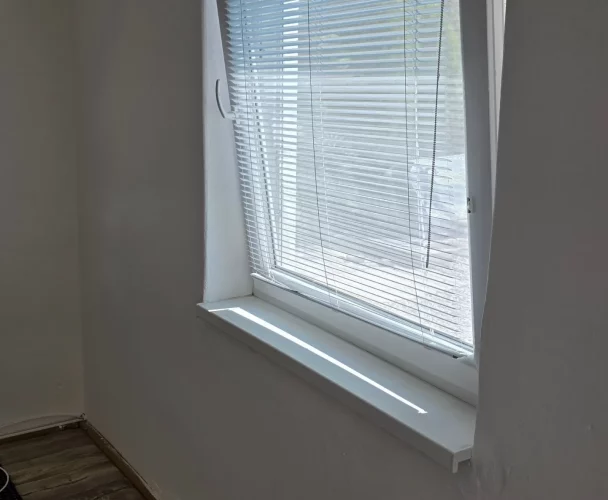
| Windows | Plastic, triple glazing |
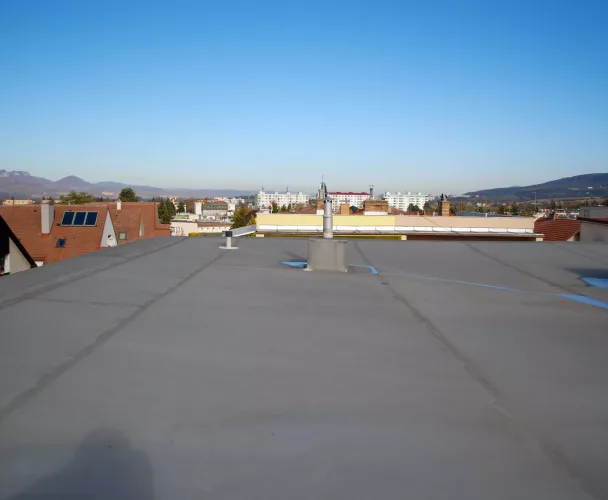
| Roof | Bramac, insulated (2015) |
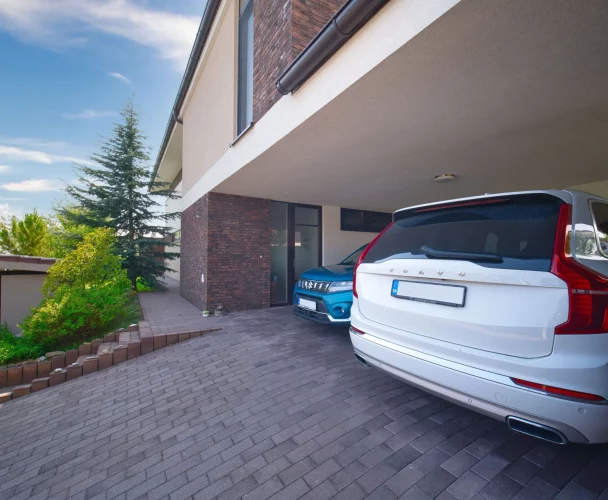
| Parking | Garage + 3 outdoor spaces |
| Utilities | Electricity, water supply, sewerage, fiber optic internet |
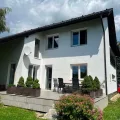
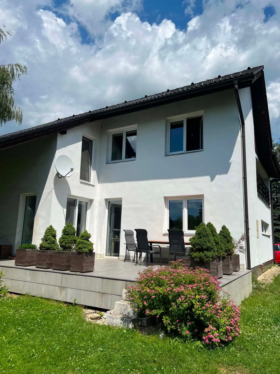
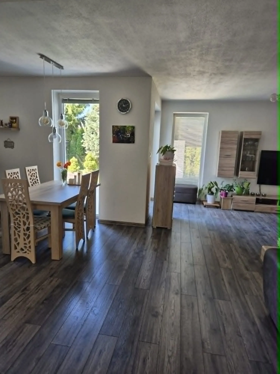
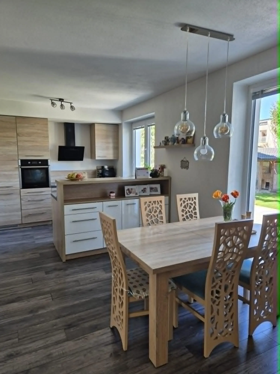
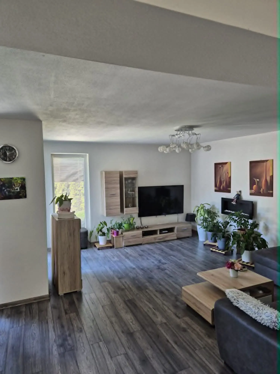
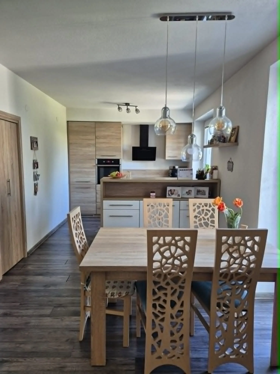
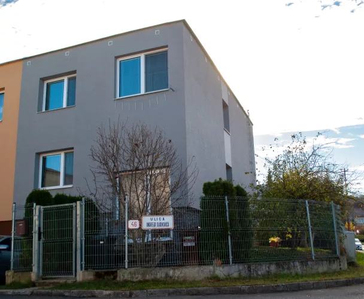
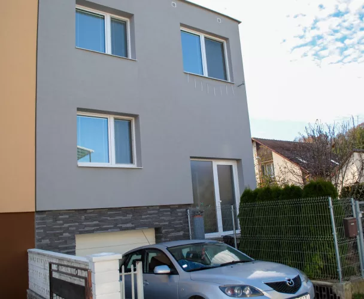
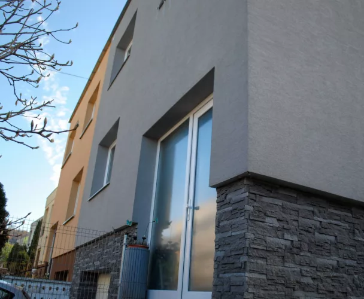
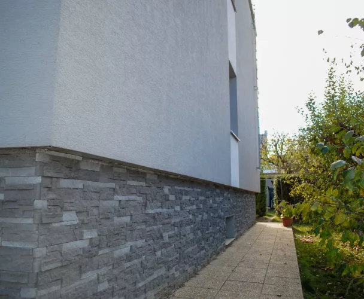
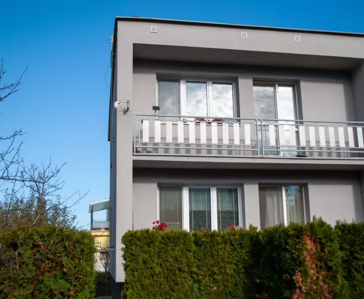
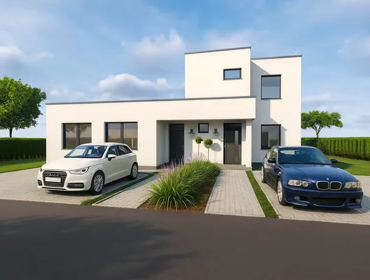
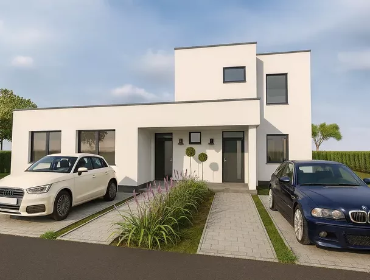
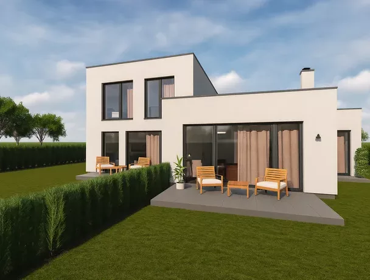
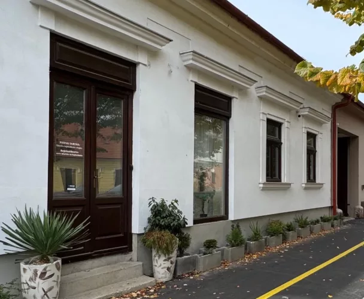
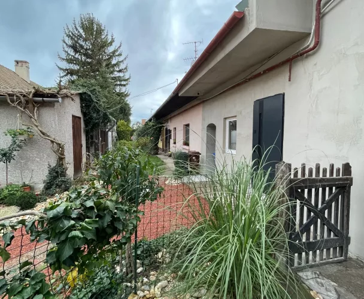
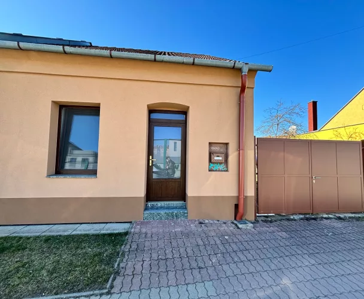
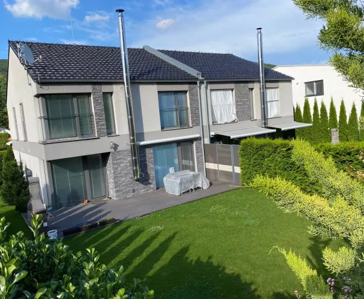
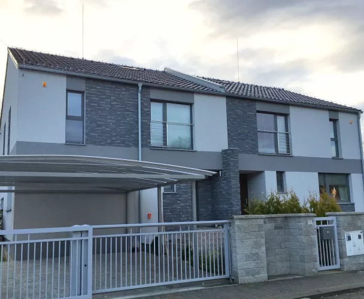
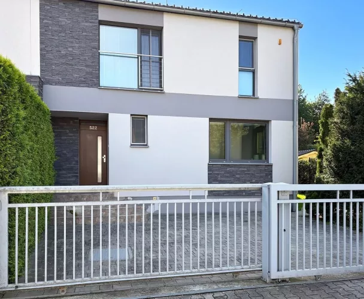
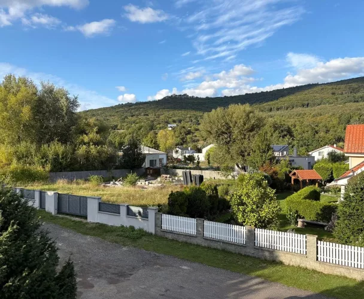
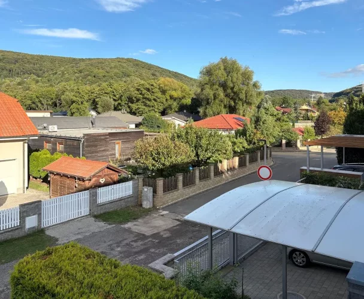
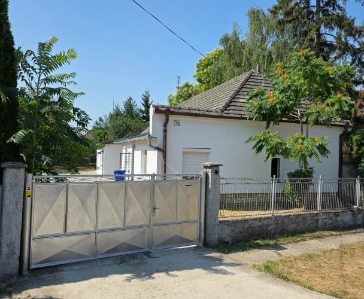
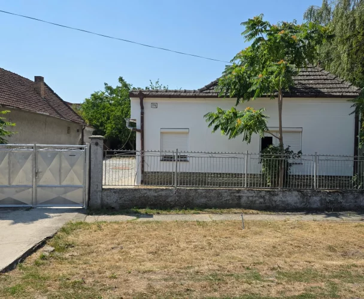
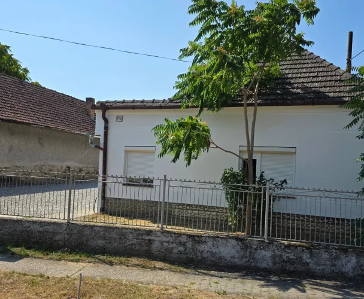
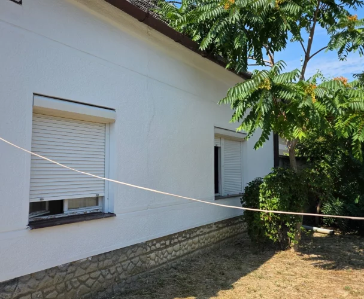
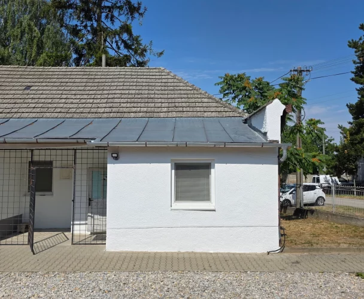
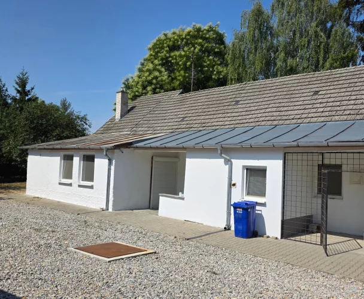
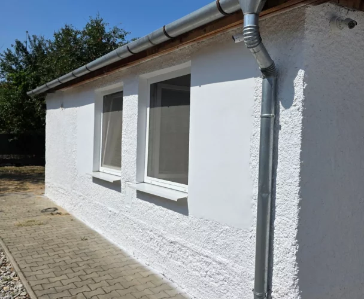
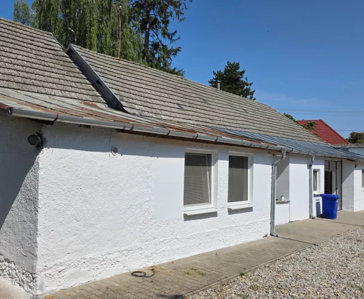
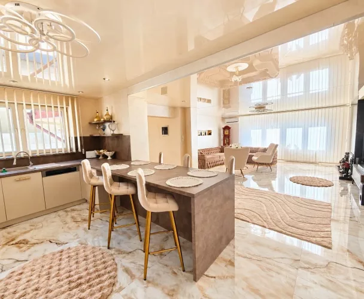
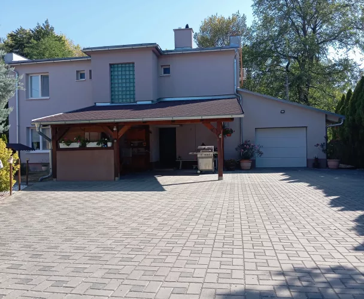
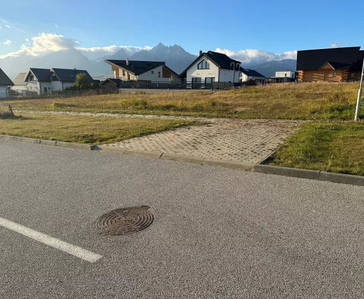
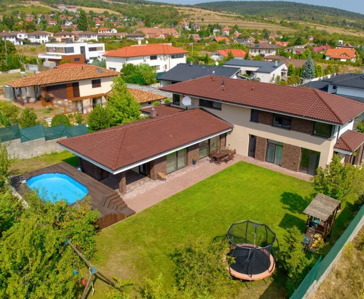
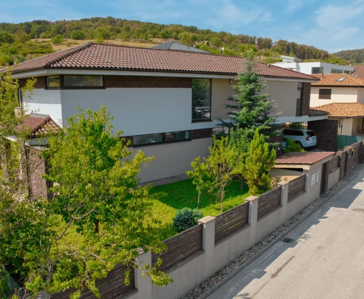
We present a spacious six-room house with a garage, a large terrace, and a loggia, located in the sought-after area of Brezno, Mazorníkovo. This property is ideal for family living, offering comfort and functionality.
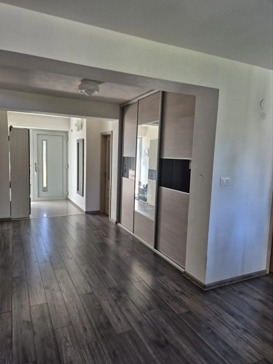
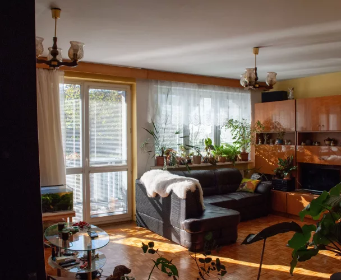
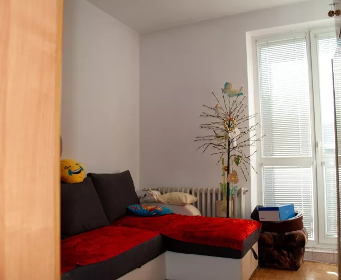
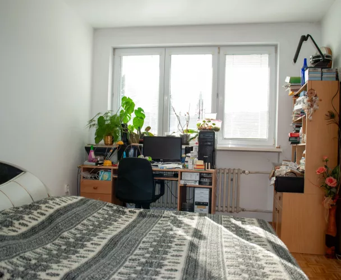
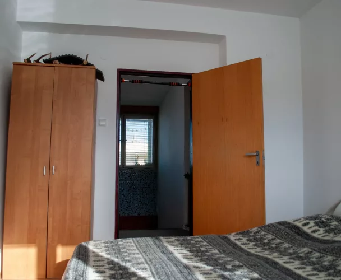
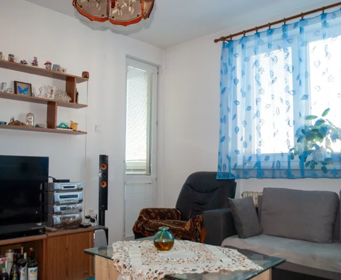
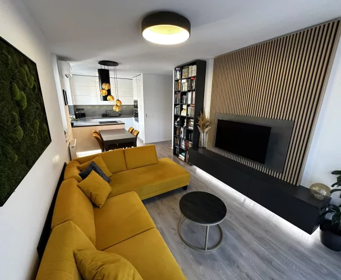
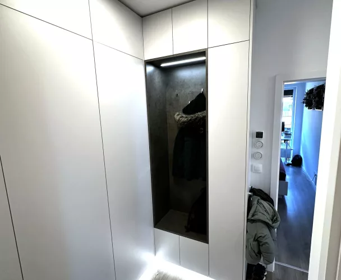
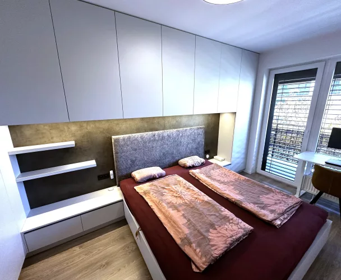
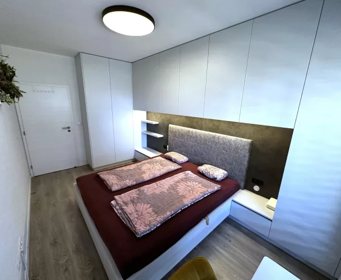
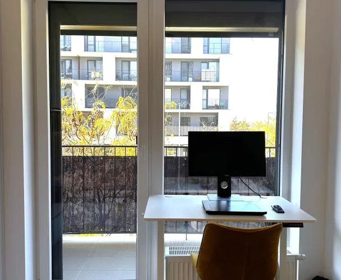
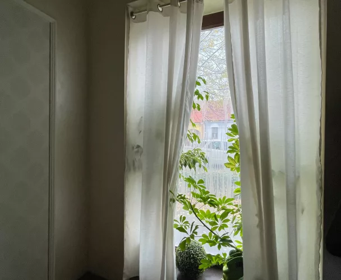
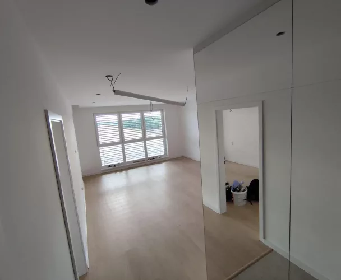
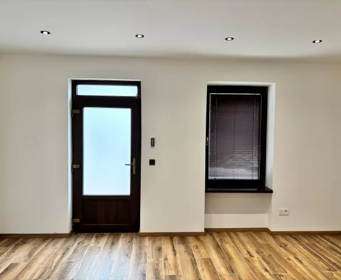
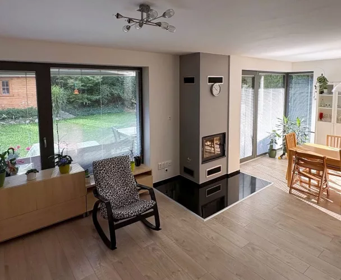
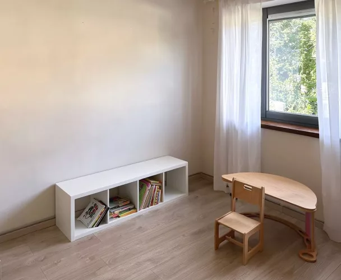
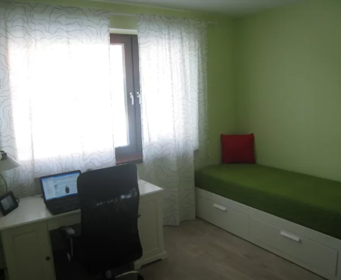
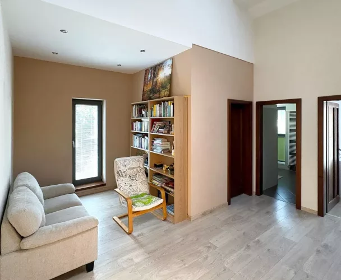
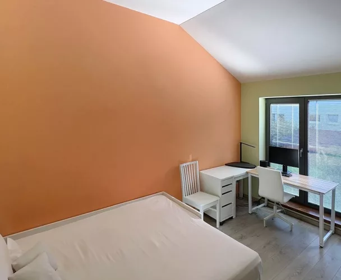
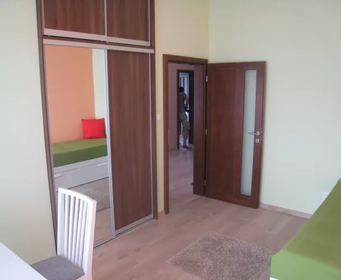
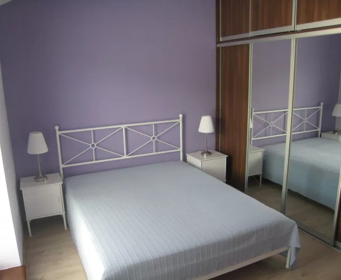
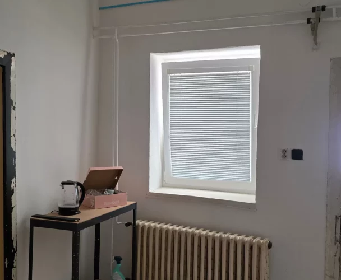
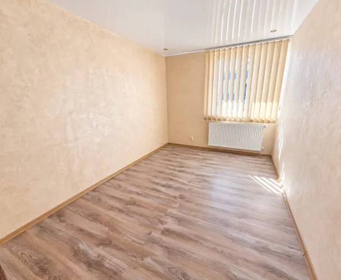
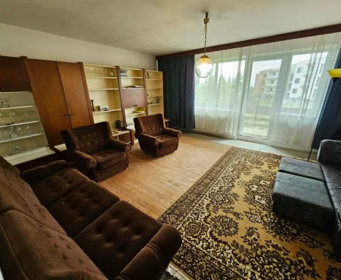
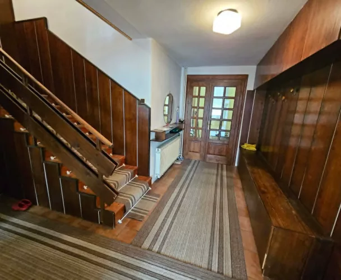
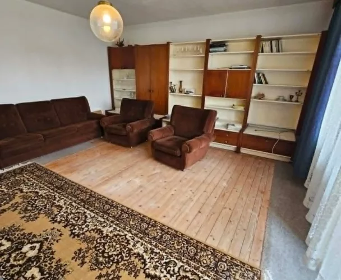
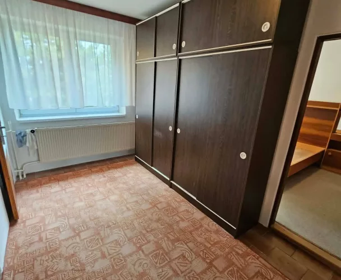
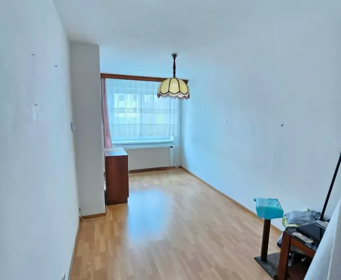
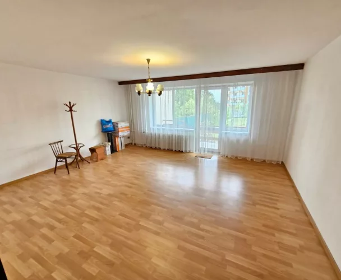
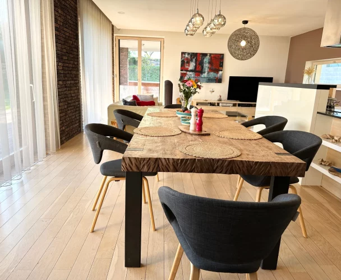
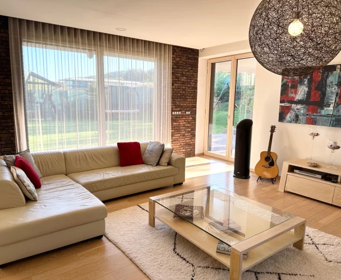
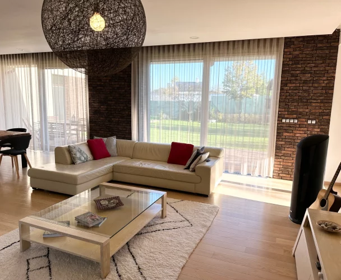
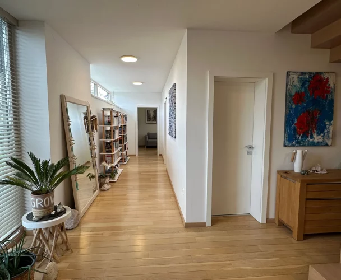
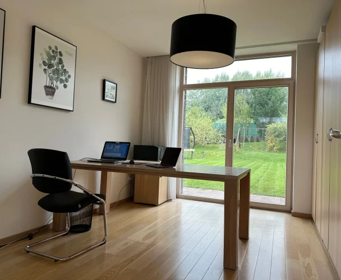
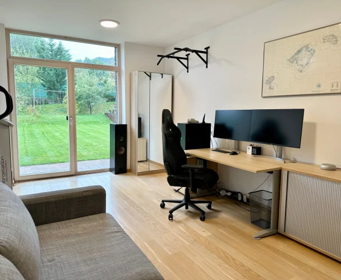
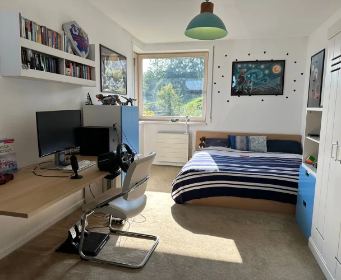
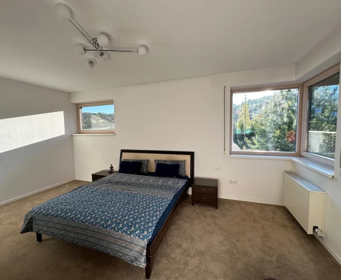
The house features an excellent layout and abundant natural light due to its orientation and large windows, creating a pleasant atmosphere throughout the day. A spacious study allows for a comfortable home office setup, balancing personal life and professional activities. Built-in wardrobes provide ample storage space.
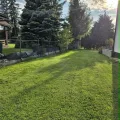
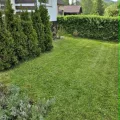
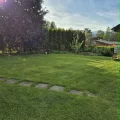
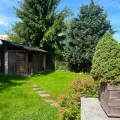
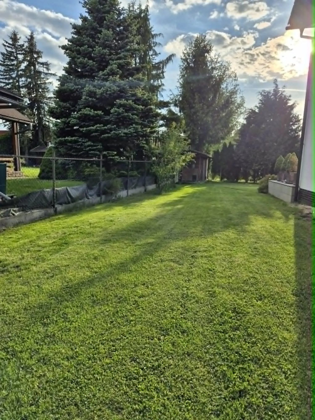
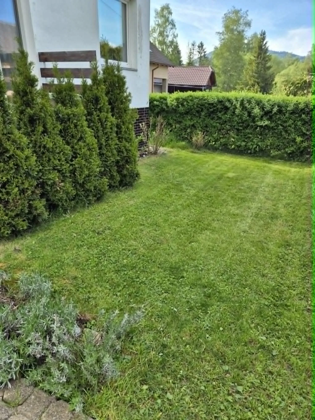
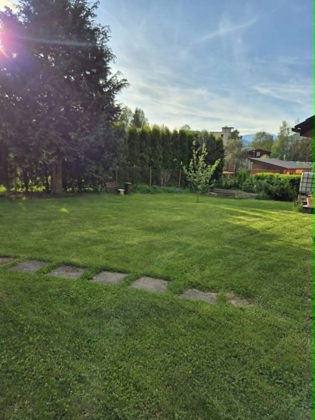
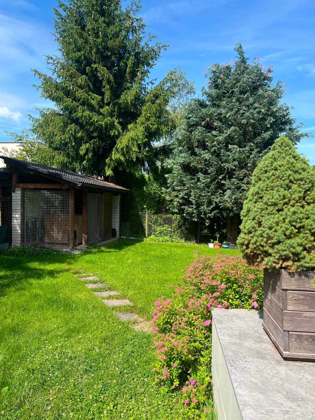
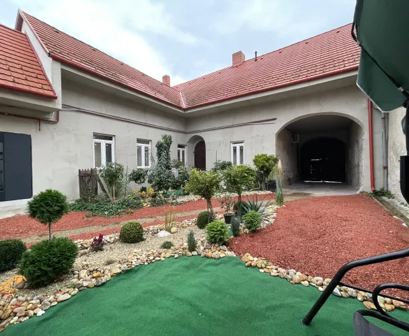
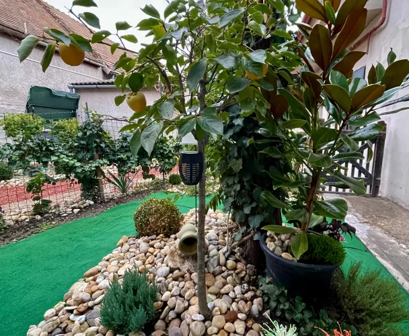
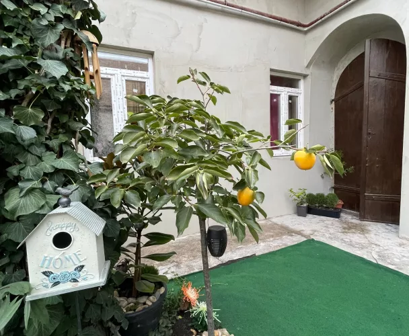
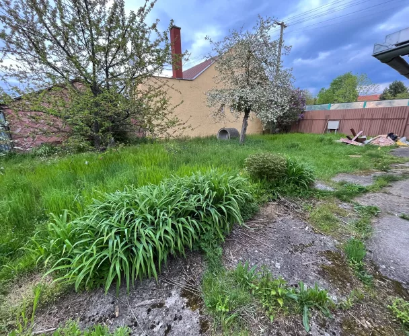
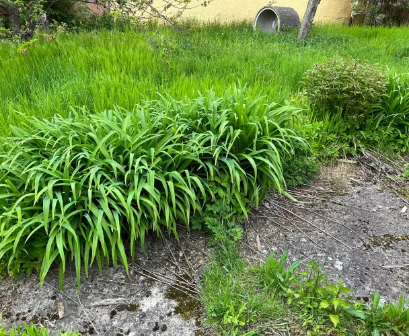
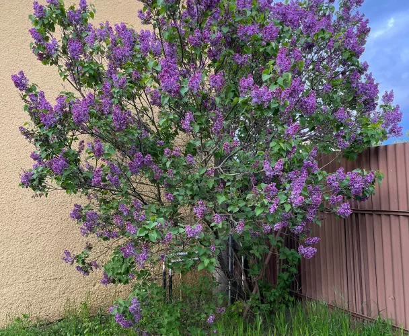
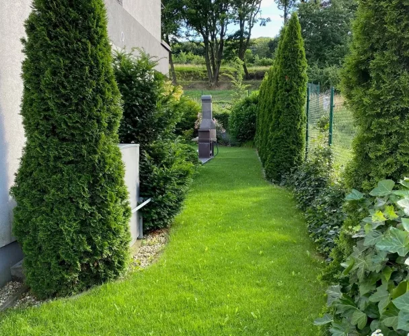
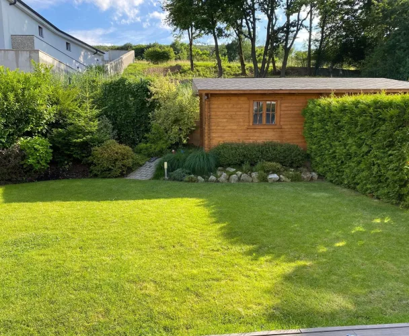
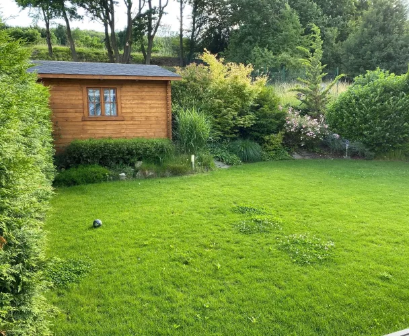
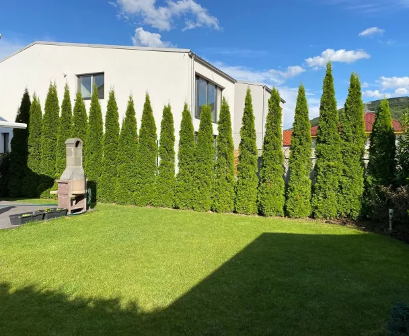
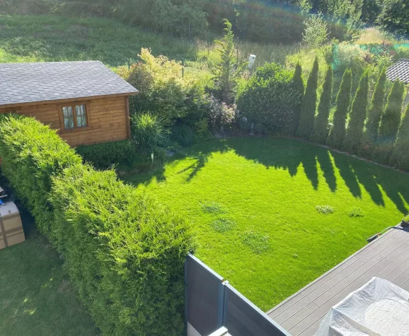
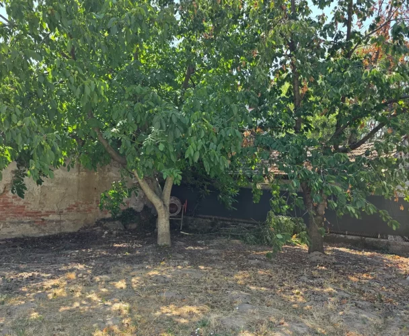
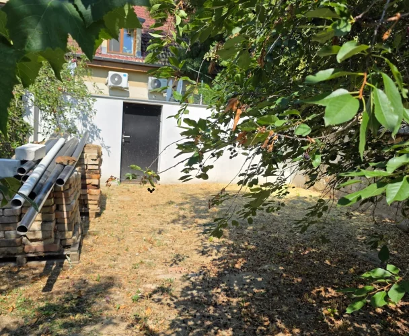
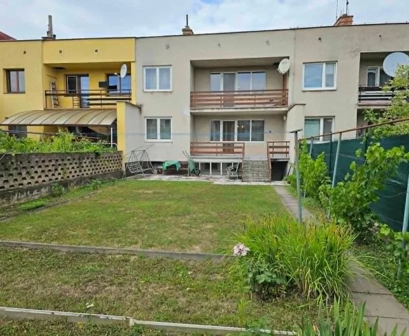
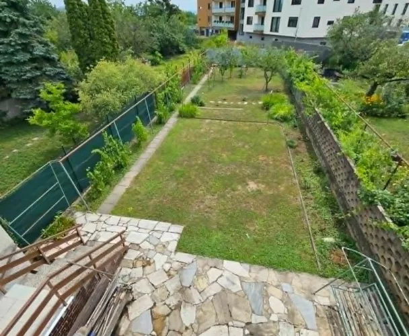
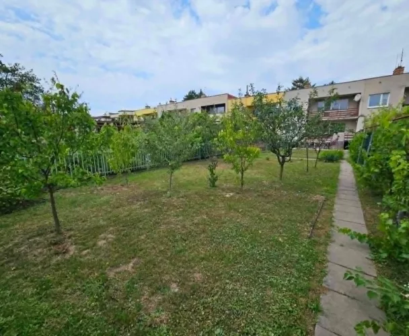
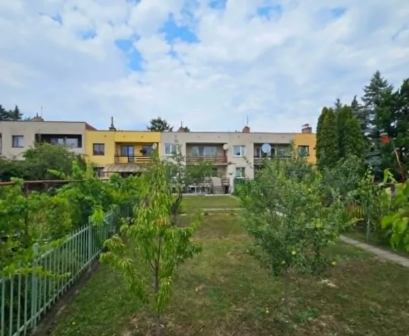
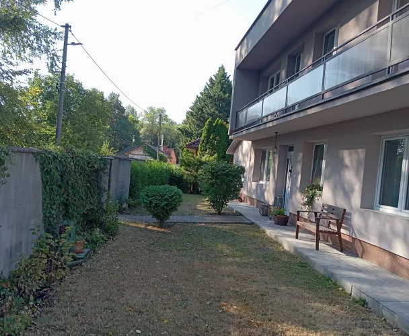
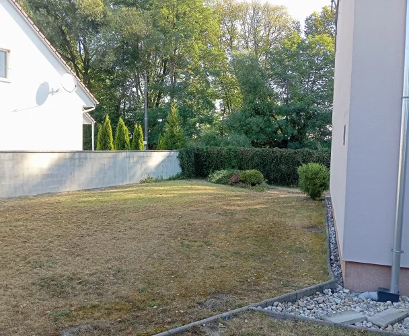
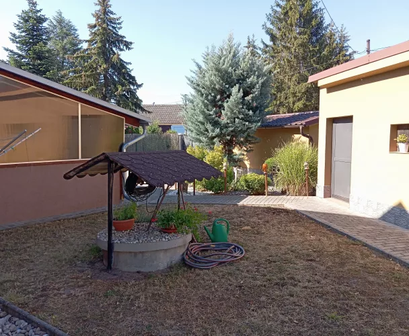
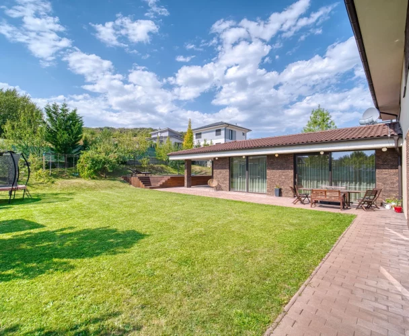
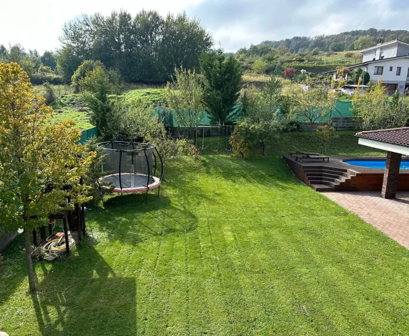
The garden and exterior are designed for minimal maintenance, making it perfect for busy owners, yet offering wonderful opportunities for outdoor relaxation. Despite its size, the house has low operating costs, attributed to quality technical solutions and modernization, including a heat pump installed in 2023.
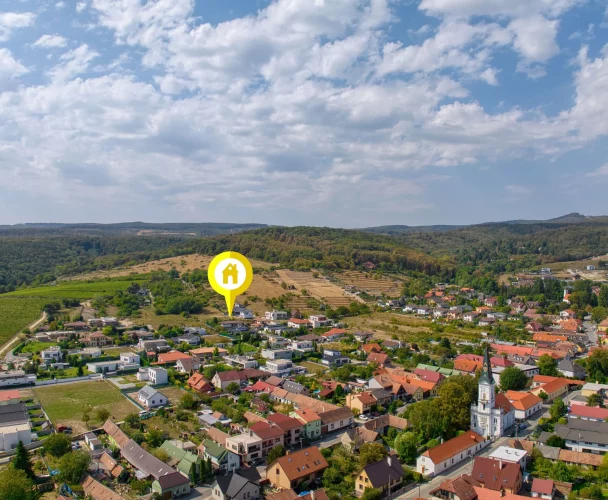
The location provides easy access to the center of Brezno (approximately 5 minutes by car), saving commuting time and reducing transportation costs.
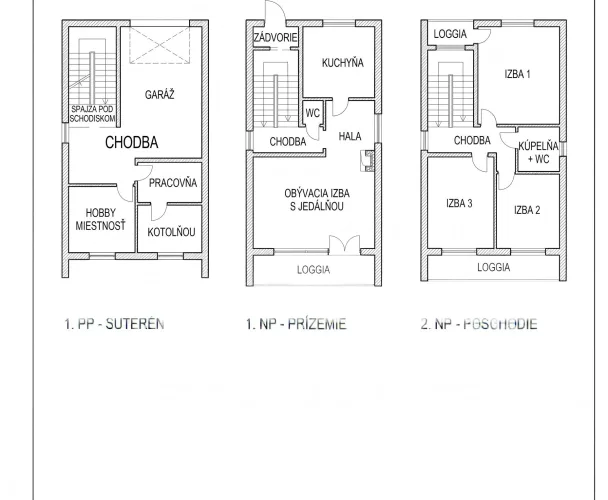
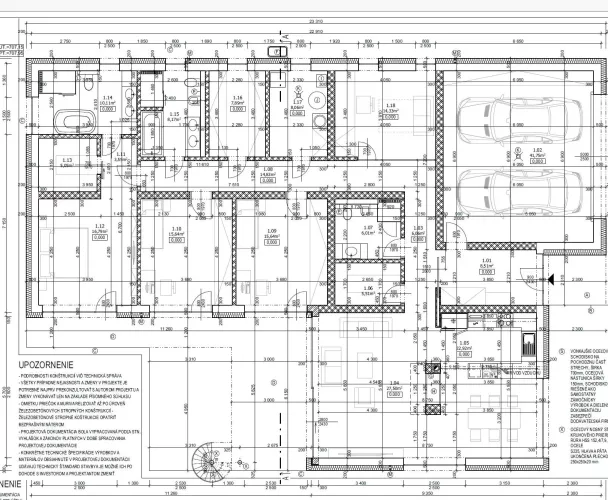
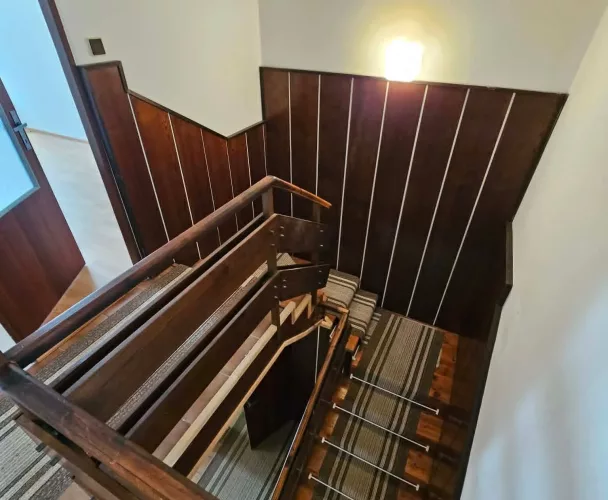
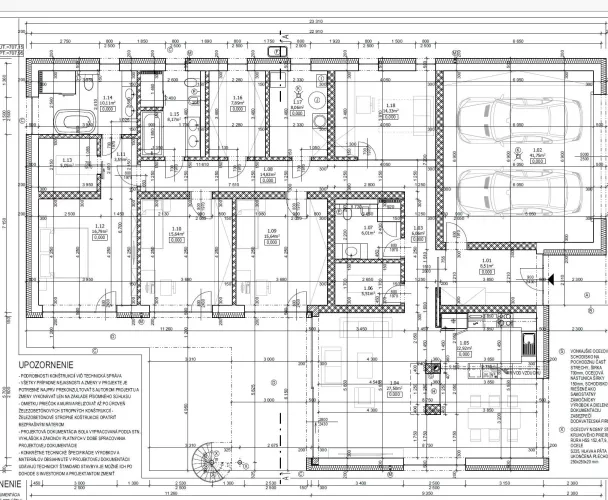
House layout:
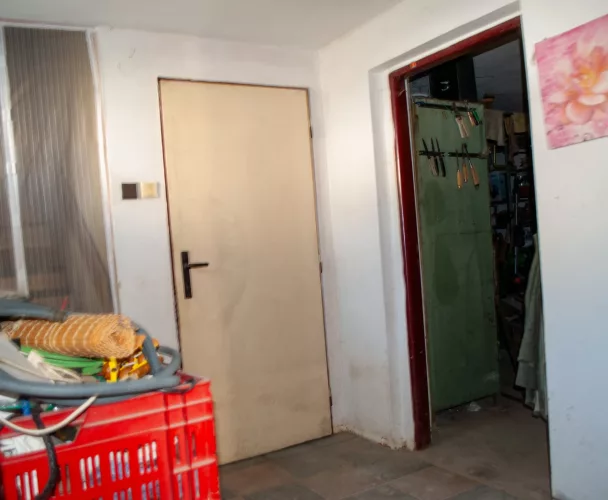
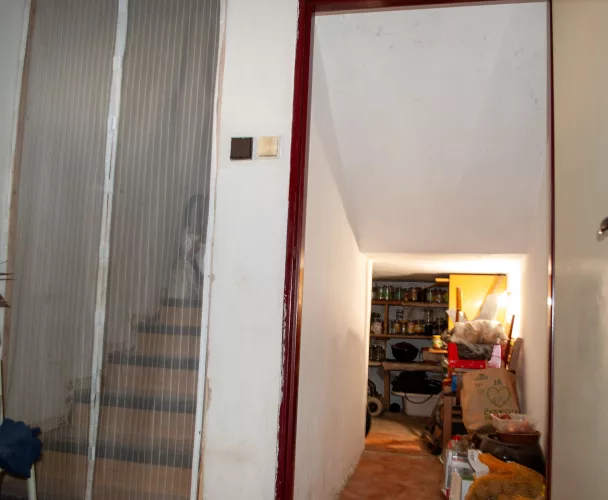
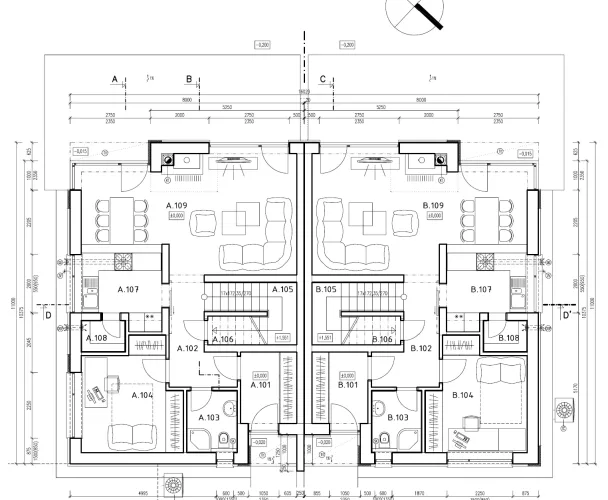
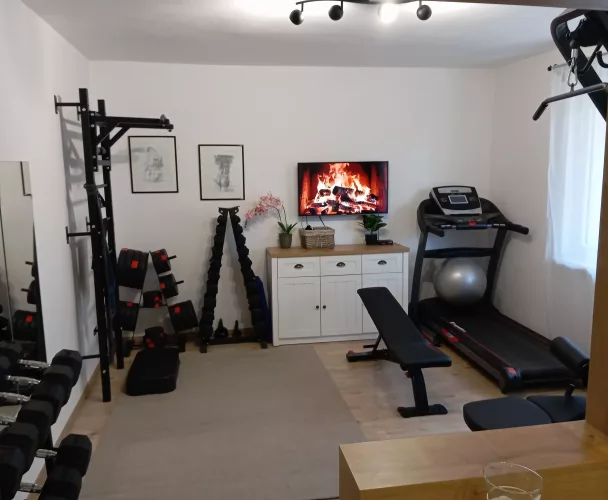
Basement: pantry, fuel storage room, boiler room, multifunctional heated room.
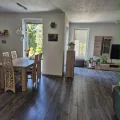
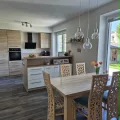
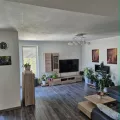
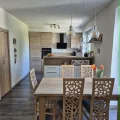
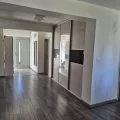
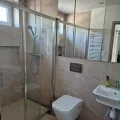
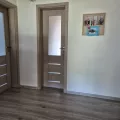
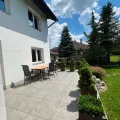
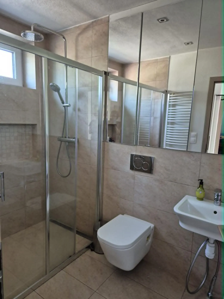
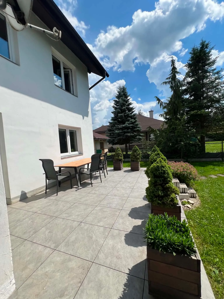
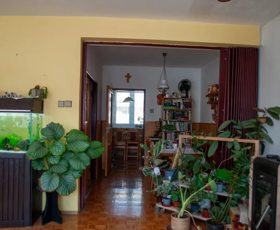
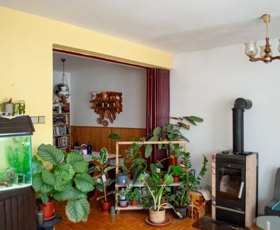
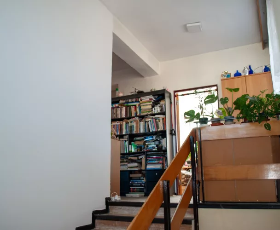
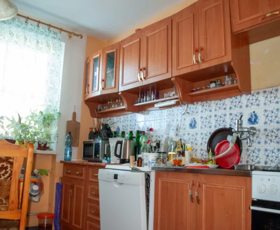
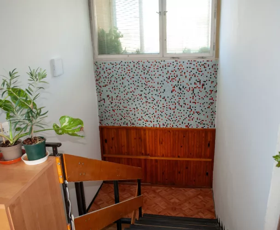
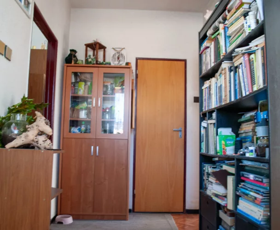
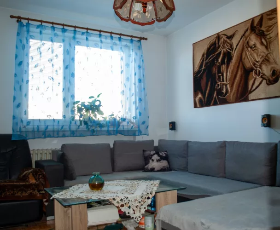
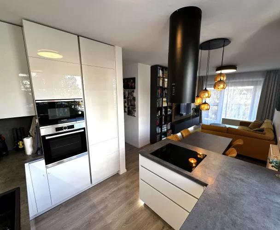
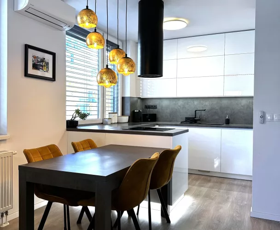
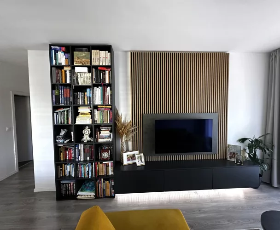
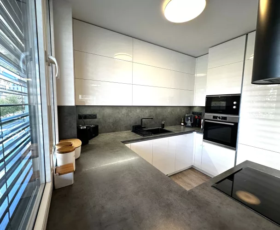
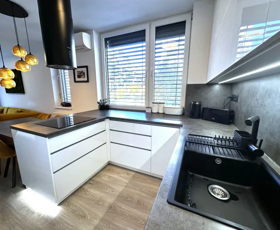
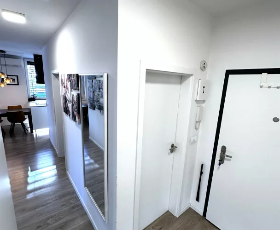
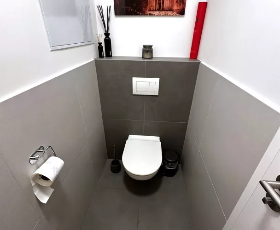
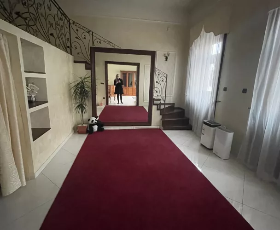
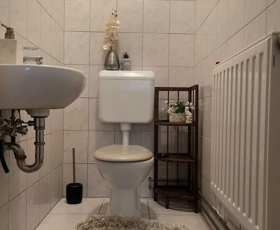
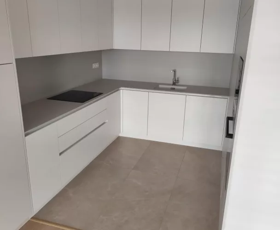
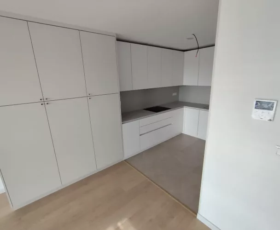
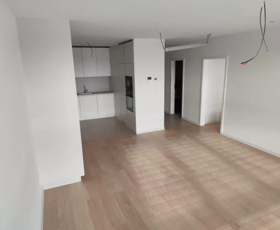
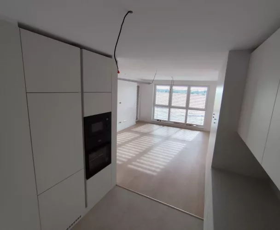
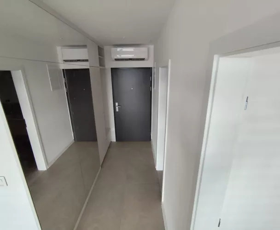
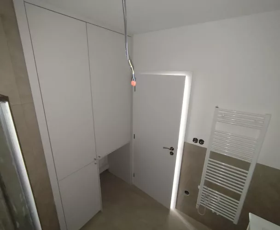
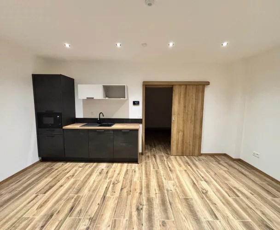
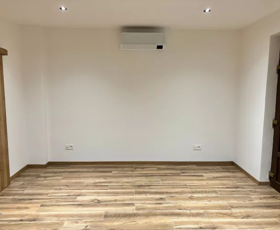
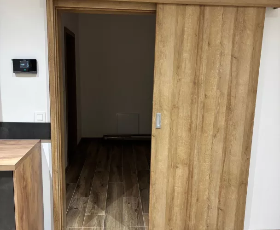
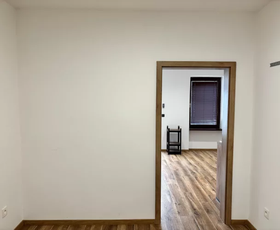
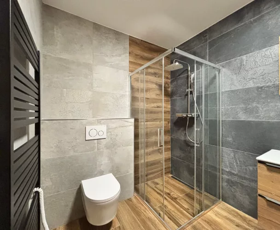
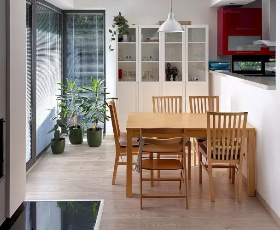
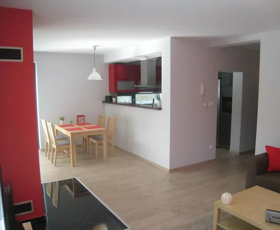
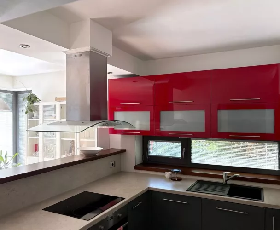
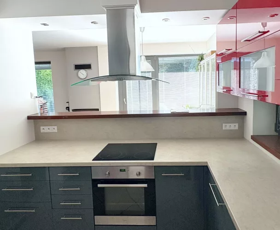
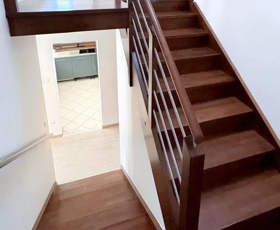
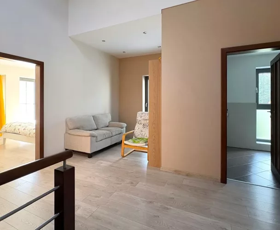
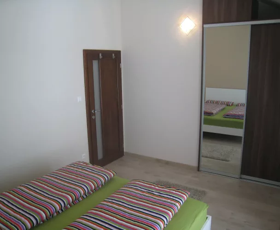
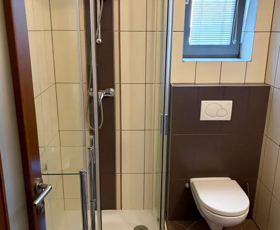
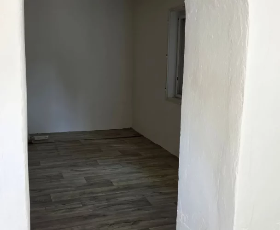
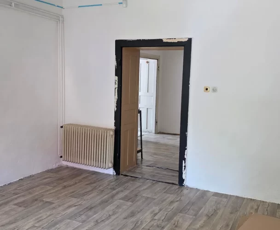
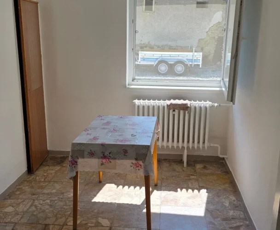
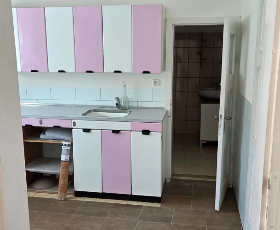
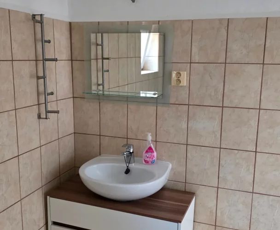
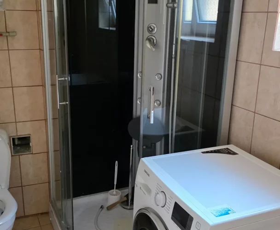
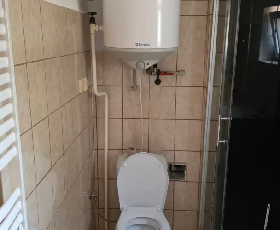
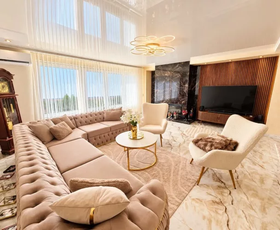
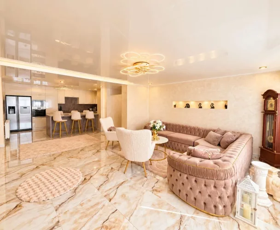
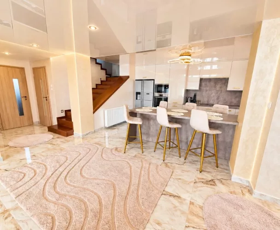
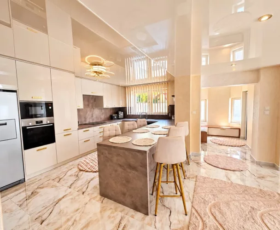
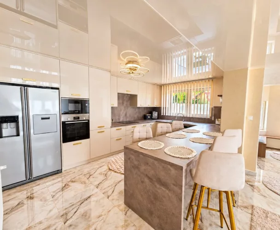
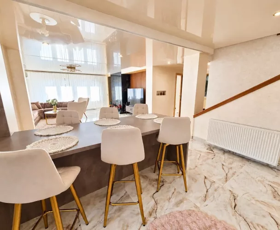
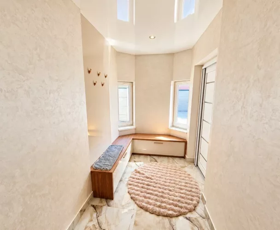
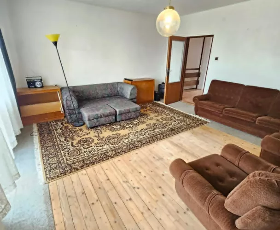
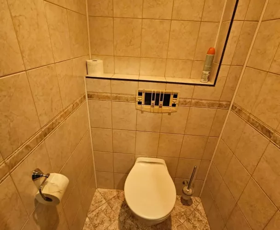
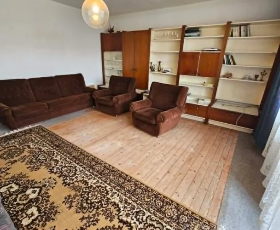
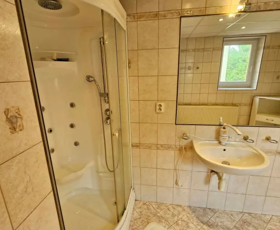
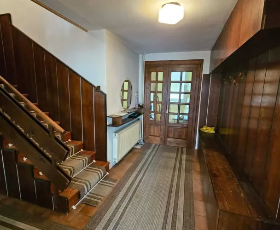
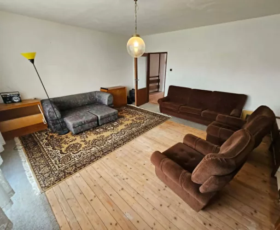
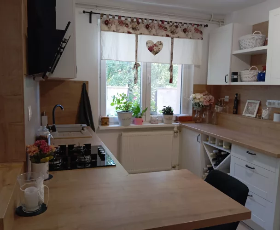
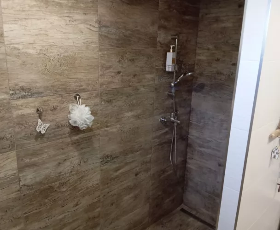
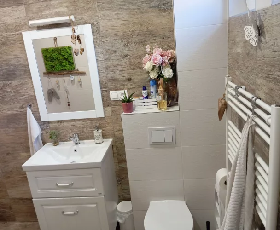
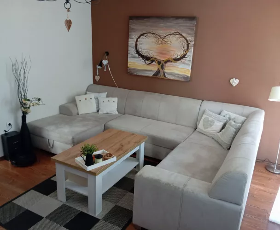
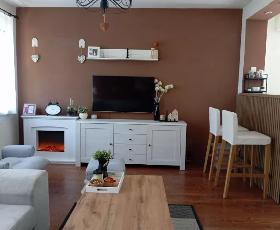
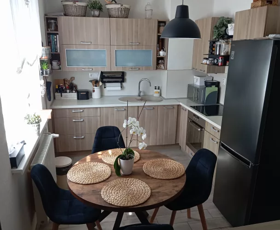
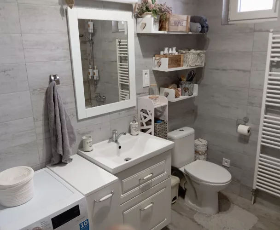
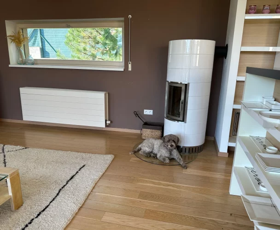
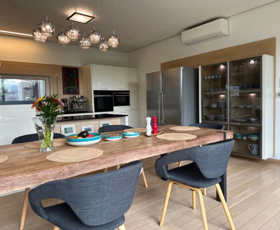
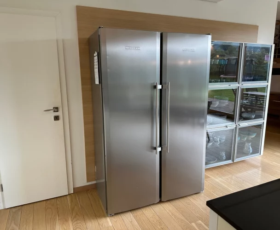
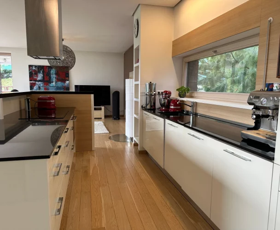
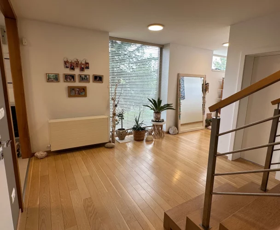
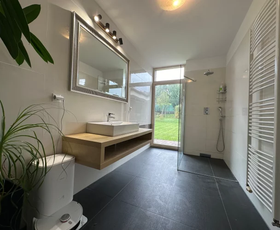
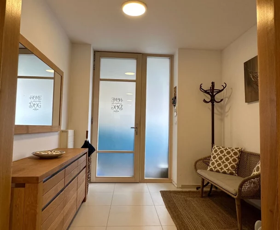
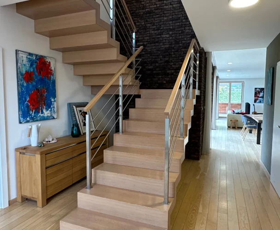
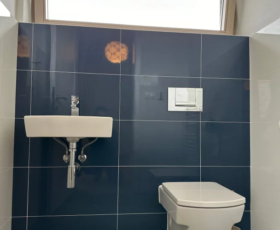
Ground floor: large entrance hall with built-in wardrobes and a guest bathroom (toilet + shower). Spacious, bright living room connected to the dining area and kitchen, with a practical pantry. The living room opens onto the terrace. Also on the ground floor is a separate room (study).
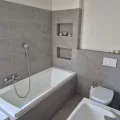
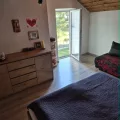
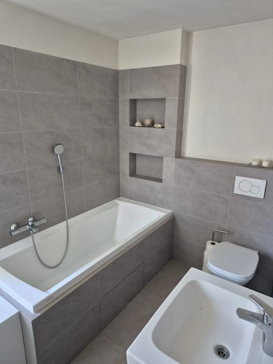
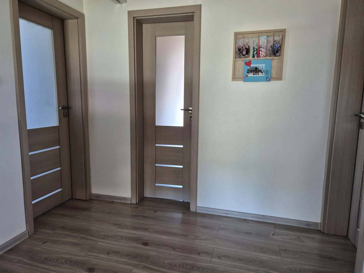
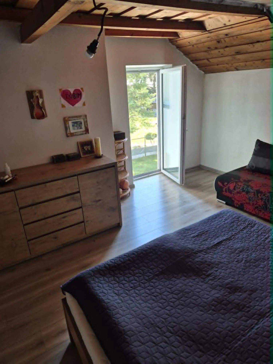
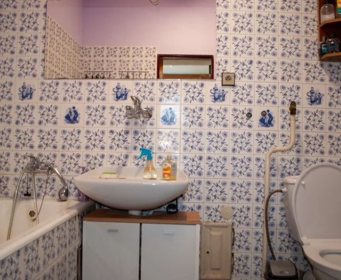
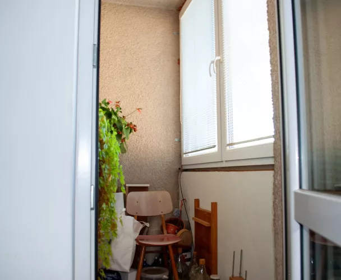
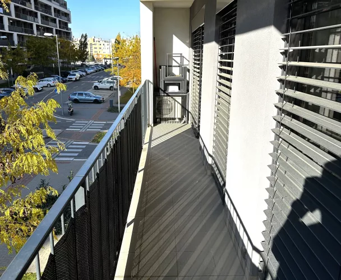
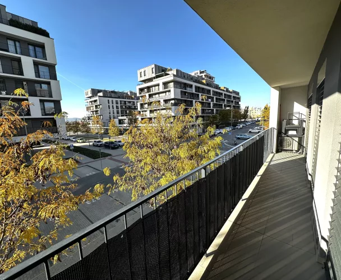
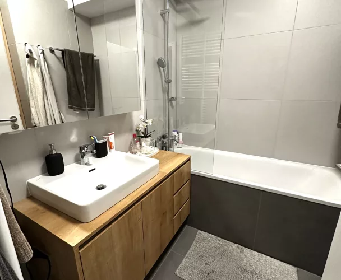
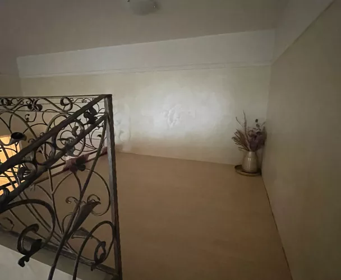
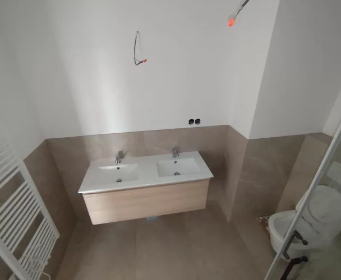
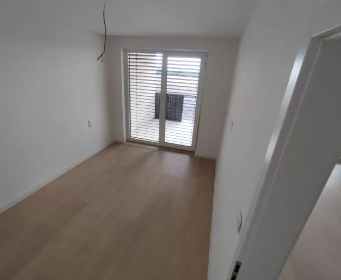
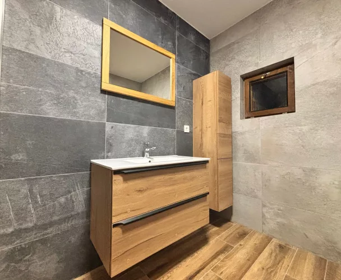
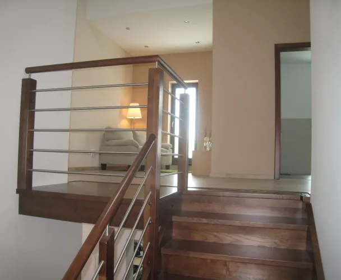
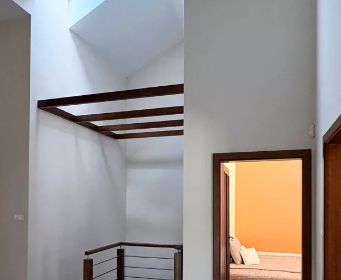
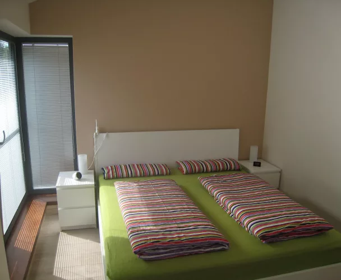
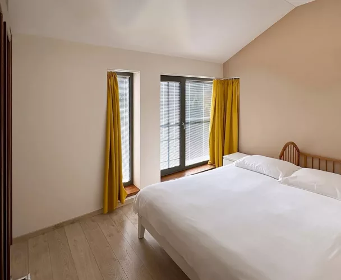
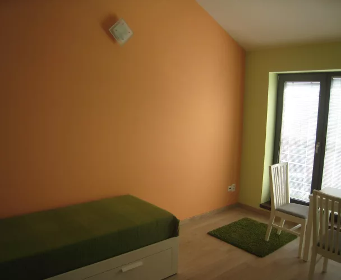
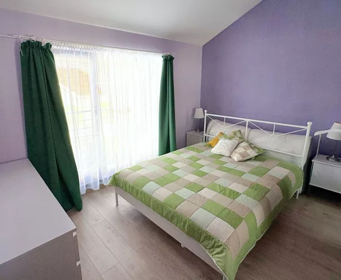
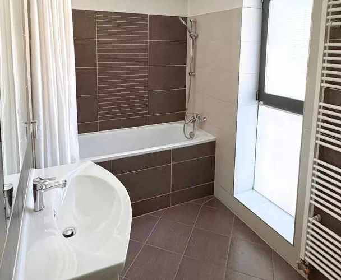
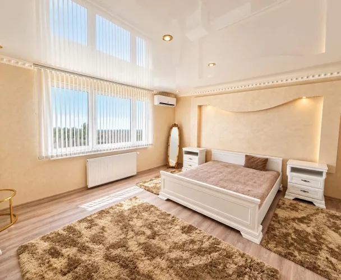
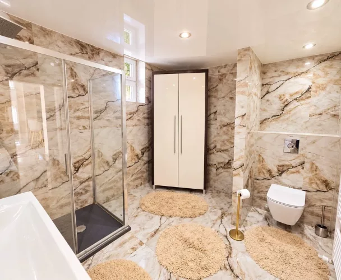
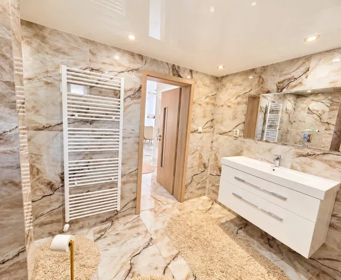
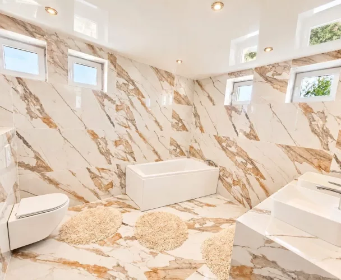
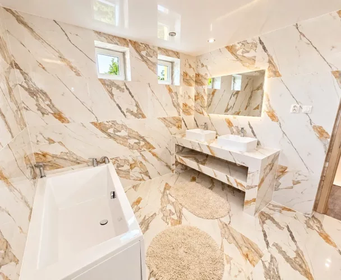
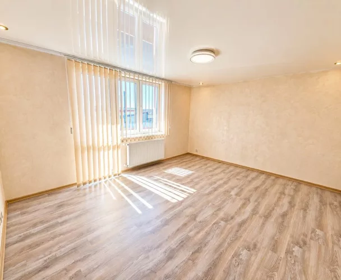
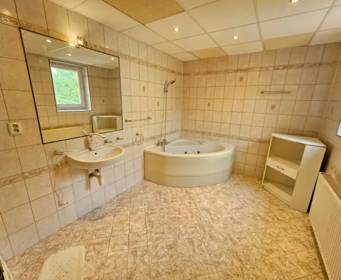
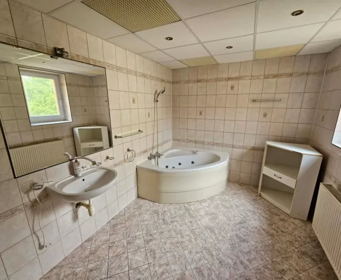
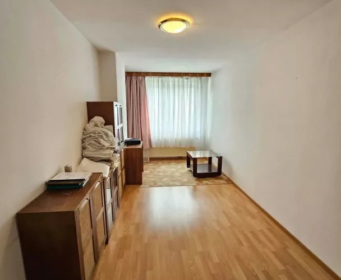
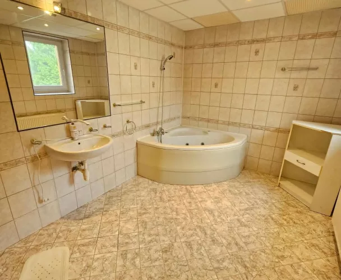
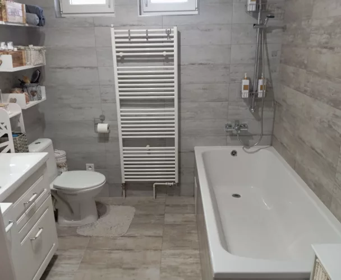
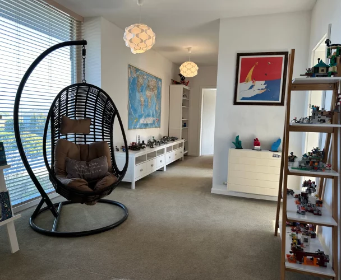
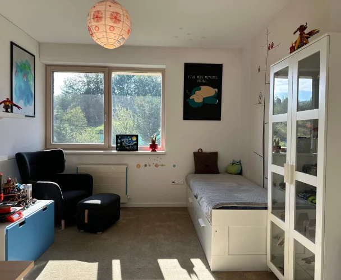
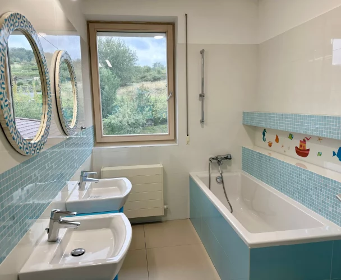
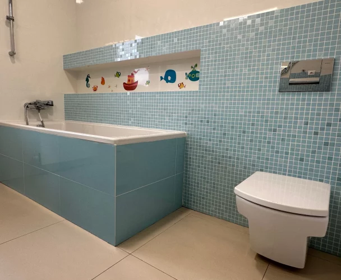
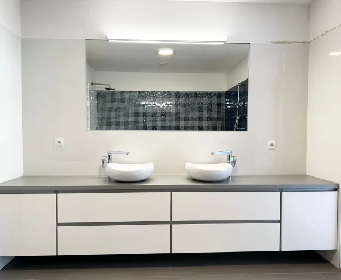
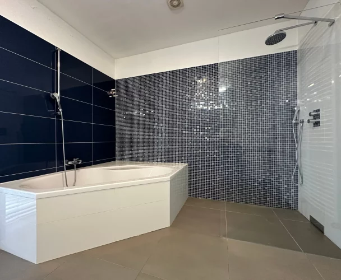
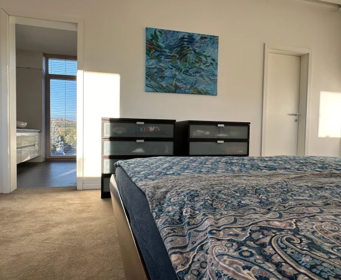
First floor: 3 separate non-adjoining rooms, a walk-in closet, a main bathroom with a bathtub and toilet, a loggia.
Technical specifications and equipment:
Construction: solid brick construction (450 mm brick) without insulation.
Roof (2015): insulated with Bramac tiles, with new high-quality flashing and bird protection.
Heating: new underfloor heating on both floors connected to a heat pump. An automatic boiler for eco-pea coal (small fraction of black coal) + an 800 l accumulation tank serves as a backup source. High-quality plastic windows with triple glazing are installed.
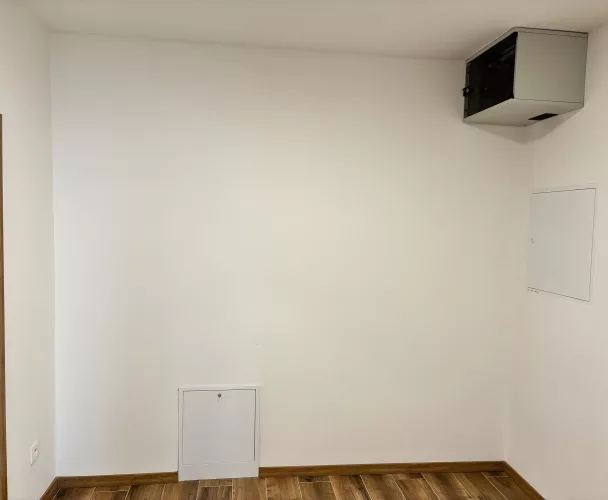
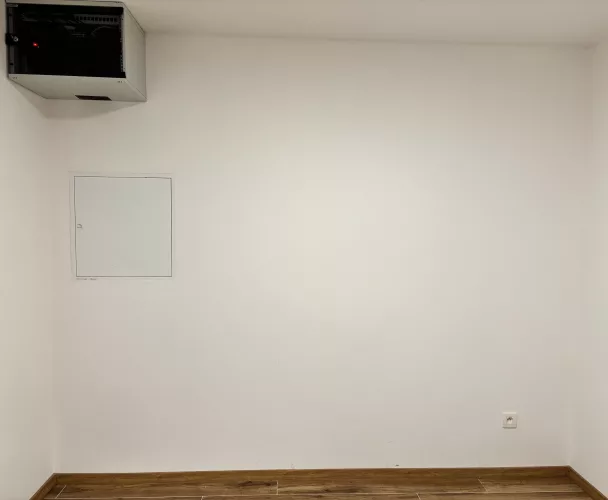
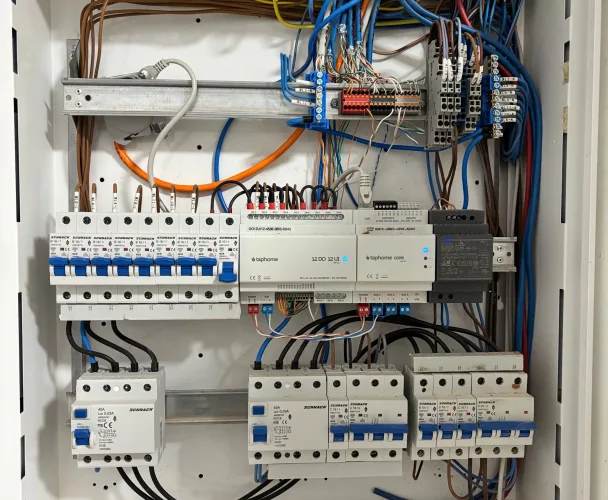
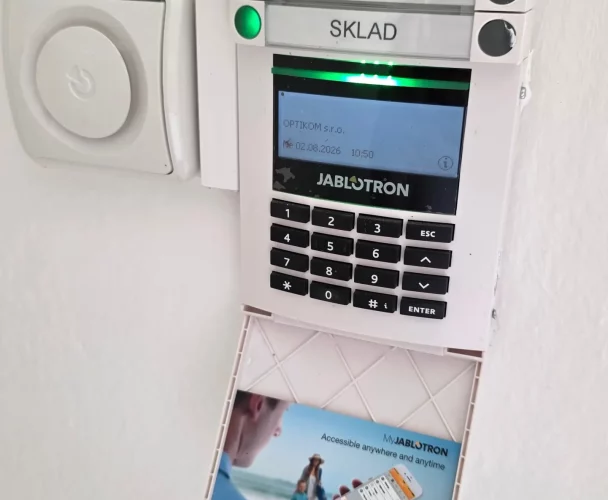
Utilities: full connection – electricity, public water supply and sewerage, Telekom fiber optic internet, pre-installation for a home alarm system with motion detection.
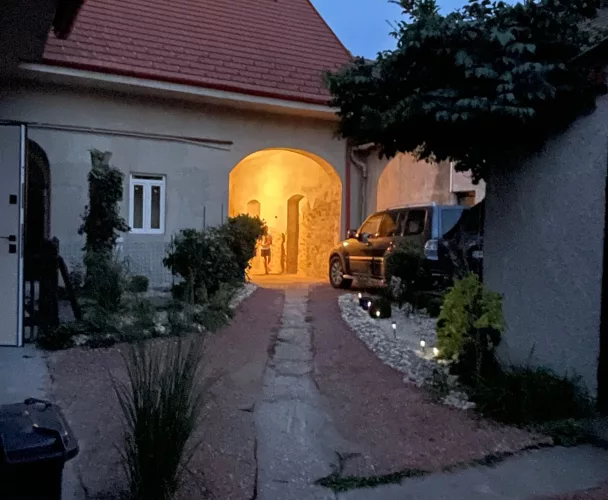
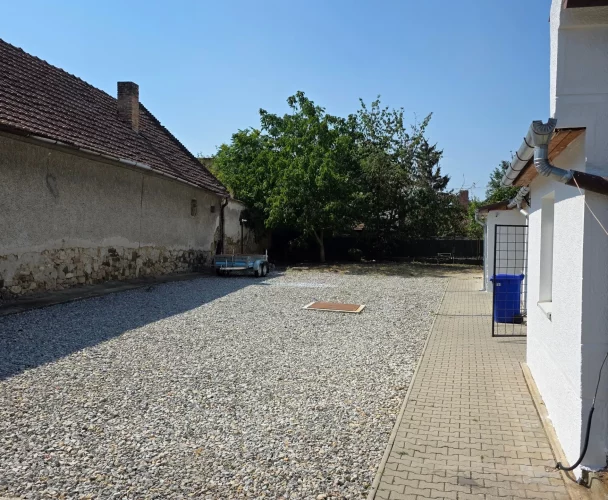
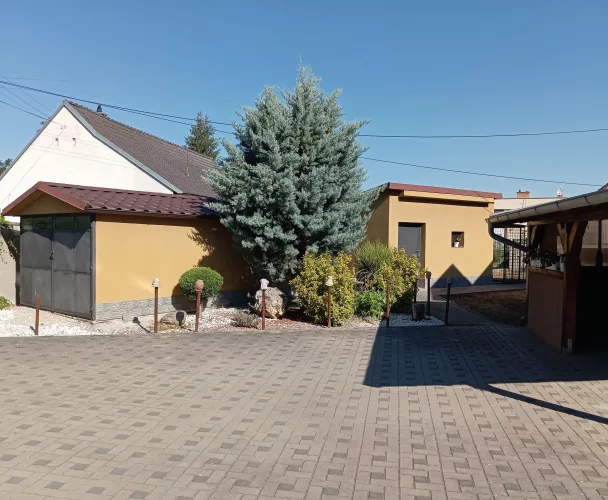
Parking: garage + 3 outdoor parking spaces on the property (access via gate).

Didn’t find a suitable option in our database? No problem!
Contact usWe cooperate with leading real estate agencies in Slovakia and can always find the perfect property for you. Don’t limit yourself only to what is presented on the website — we have much more!
Recently viewed
Similar listings

Key facts about real estate in Slovakia