


5-room house (ID 161532) - Trnava
Employee Information




We will provide you with the following services:



Description of the property
| Property type | Family house |
| Location | Kamenný Mlyn, Traťová, Trnava |
| Number of rooms | 5 |
| Usable area | 165,88 m² |


| Terrace area | 20 m² |


| Plot area | 390 m² |

| Parking spaces | 3 (1 in garage, 2 outdoor) |
| Condition | Standard |











| Equipment | Custom-made kitchen, built-in appliances, seating set, exterior blinds |
| Utility connections | Water, sewage, electricity (no gas) |
| Fireplace preparation | Yes |
| Wall material | Brick 300 mm + insulation 150 mm |
| Energy class | A0 |







| Heating | NIBE heat pump, underfloor heating |

| Air conditioning preparation | On each floor |
| Windows | Plastic Salamander |

| Terrace doors | HS portál |



















































































































































































































































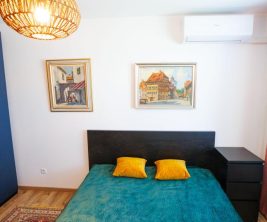
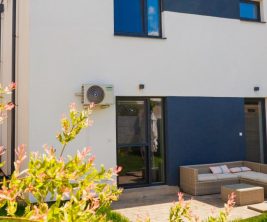
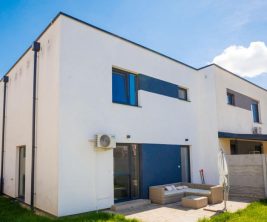
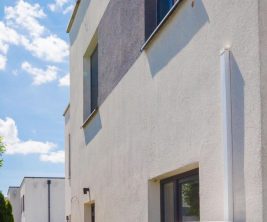
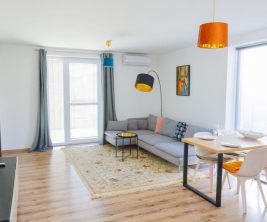
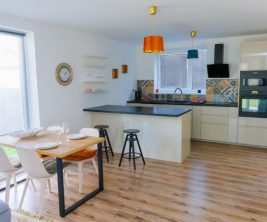
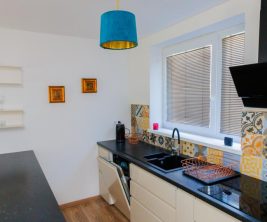
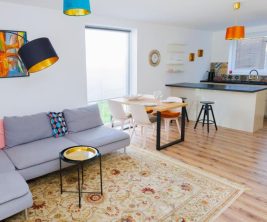
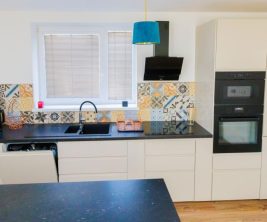
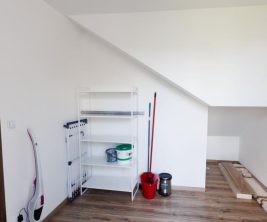
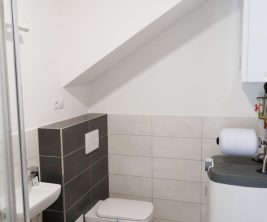
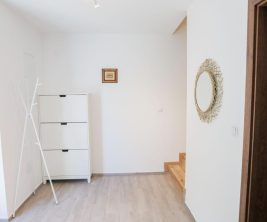
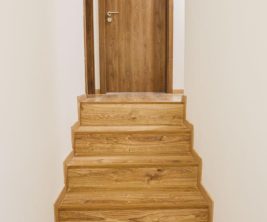
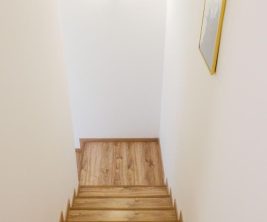
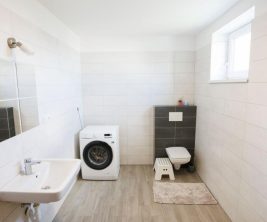
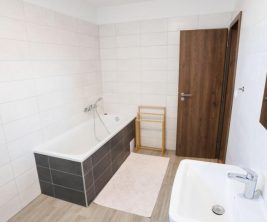
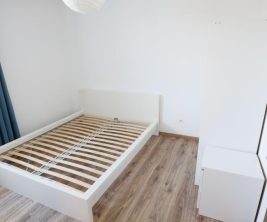
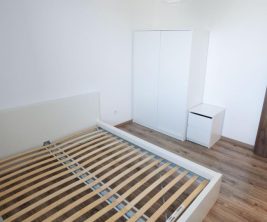
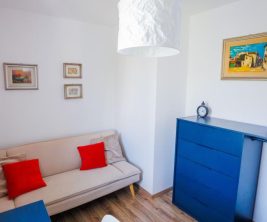
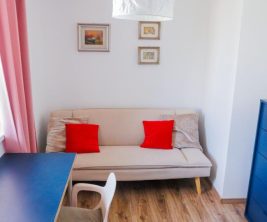
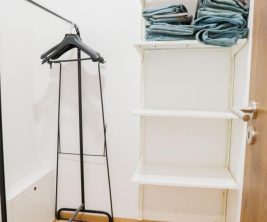
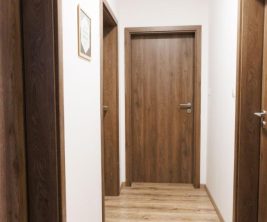
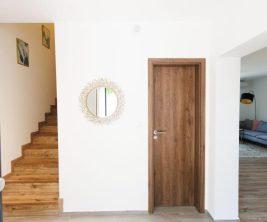
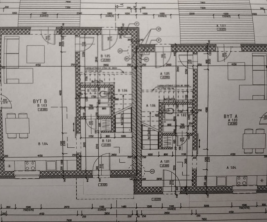
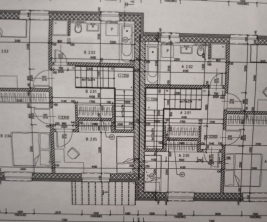
We present a five-room family house for sale, located in the sought-after Kamenný Mlyn area on Traťová street in Trnava. The total usable area of the house is 165.88 m², complemented by a 20 m² terrace. This house offers a practical five-room layout divided into day and night zones. It stands on a flat plot of 390 m², which includes three parking spaces: one in the garage and two outdoor. The house is sold in a 'standard' finish, featuring high-quality materials such as laminate flooring, tiles, cladding, sanitary ware, and interior doors and frames. The price includes a custom-made kitchen unit with built-in appliances, a seating set, and exterior blinds. The ground floor comprises an entrance hall with space for a built-in wardrobe, a garage with direct internal access, a hallway connecting the rooms, a bathroom with a toilet, a pantry, a spacious living room connected to the kitchen with garden access, and a staircase leading to the upper floor. The upper floor features a hallway, a bathroom with a toilet, a utility room (laundry/technology), and four separate rooms, ideal for bedrooms, children's rooms, or an office. The house is connected to all utilities (except gas) and is prepared for a fireplace. Technical specifications include: brick construction with 300 mm thick walls plus 150 mm insulation, fully completed landscaping, sidewalks, and garage access. The house boasts an A0 energy class, ensuring low living costs. It is equipped with a high-quality NIBE heat pump and underfloor heating throughout the house. Preparation for air conditioning is provided on each floor, along with internet and TV wiring in every living room. Interior finishes include gypsum plaster painted white, and electrical installations completed with switches and sockets. High-quality Salamander plastic windows are installed, along with HS portal doors from the living room to the terrace. All necessary civic amenities are available in the immediate vicinity.
print
Didn’t find a suitable option in our database? No problem!
Contact usWe cooperate with leading real estate agencies in Slovakia and can always find the perfect property for you. Don’t limit yourself only to what is presented on the website — we have much more!
Recently viewed
Similar listings



Key facts about real estate in Slovakia
