


5-room house (ID 158971) - Suché miesto, Chorvátsky Grob


Employee Information




We will provide you with the following services:



Description of the property

| Plot area | 671 m² |
| Built-up area | 162 m² |
| Garden and courtyard area | 509 m² |





| Usable area 1st floor | 162,07 m² |

| Usable area 2nd floor | 65,28 m² |
| Year of approval | 2007 |
| Number of rooms | 5 |



| Parking | Double garage + 4 spaces on plot |
| Utilities | Electricity, gas, municipal water, sewage, private well, optical internet |
| Heating and hot water | Protherm gas boiler, radiators, underfloor heating in bathrooms |
| Flooring | Laminate, tiles |

| Location | Chorvátsky Grob – Suché miesto |








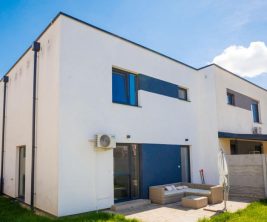









We present a spacious five-room family house with a double garage, situated on a generous 671 m² plot in the sought-after location of Chorvátsky Grob – Suché miesto. The house has undergone partial renovation, bringing practical improvements to the interior, while the unique garden with lush planting provides complete privacy.




































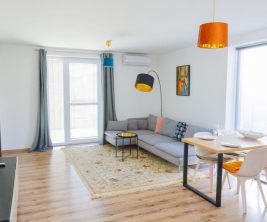
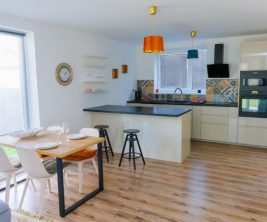
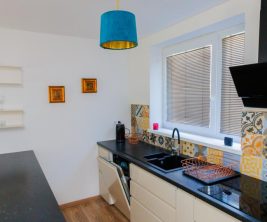
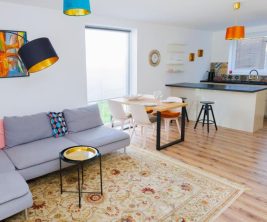
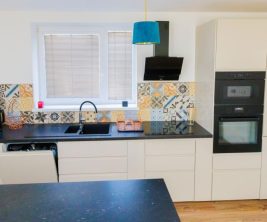
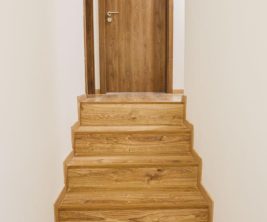
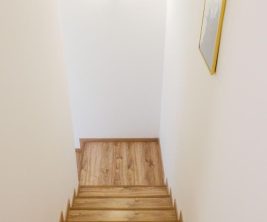
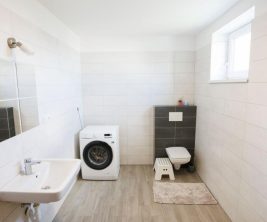
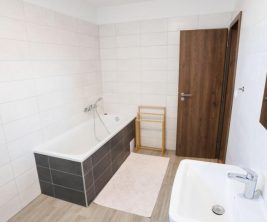
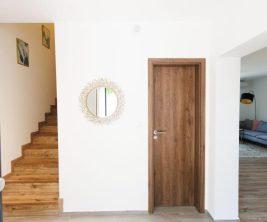
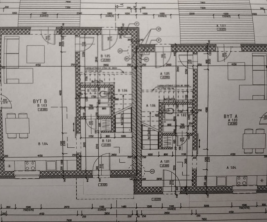























































Upon entering, you are greeted by a bright living room featuring a large U-shaped corner sofa, a dining table for 8 people, and a fireplace. A large French window leads to the terrace and the ornamental part of the garden. The living area seamlessly connects to the kitchen, which is equipped with original built-in appliances. Also on the ground floor, you will find a separate study and a custom-made children's play area designed with an emphasis on playfulness and safety. A notable feature of the ground floor is the luxurious bathroom, completely renovated in 2024, with large-format tiles, non-slip flooring with underfloor heating, and Hansgrohe concealed faucets. The technical facilities on this level include a boiler room with a 5-year-old Protherm gas boiler, a washing machine, and practical storage space under the stairs. Direct access from the house leads to the spacious double garage with an electric gate.







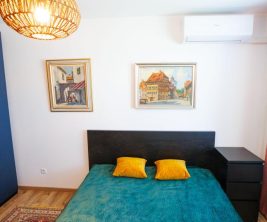
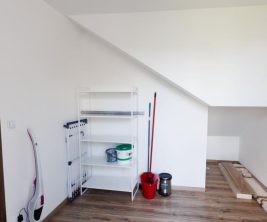
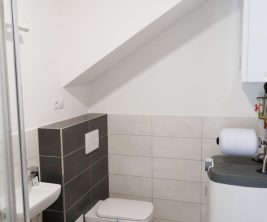
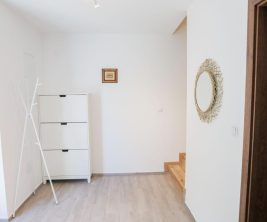
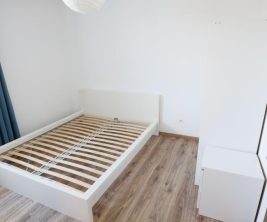
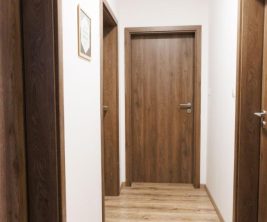
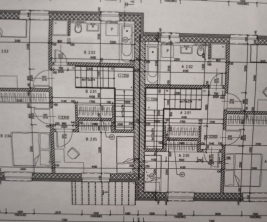























The upper floor has been practically reconfigured, creating a separate master bedroom and a second children's room. This floor also features a second, fully functional bathroom in its original but well-maintained condition. From the hallway connecting the rooms on the upper floor, there is direct access to a spacious sunny terrace. All entrance doors to the house are security doors. The flat roof of the house is divided into several sections, which have been gradually repaired. Currently, the roof is problem-free, but the section above the garage will require future repair.




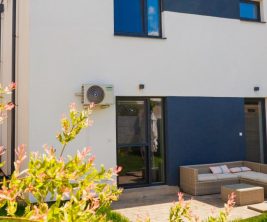



















The greatest highlight of this property is its exterior. The 671 m² plot is enclosed by a brick fence with an automatic gate, ensuring absolute tranquility. The sunny southern part of the garden has an ornamental character, featuring tall conifers, a beautiful weeping sakura, and a custom-made children's treehouse. This area also includes a concrete slab (4×3 m) with potable water and an electrical outlet, ready for the construction of a gazebo or terrace. Moving to the rear, shadier part of the garden behind the garage, you will discover a charming birch grove of 19 trees with a bench and a fire pit for evening gatherings, accompanied by a large native cherry tree. The garden is irrigated by an automatic irrigation system connected to its own well, which was cleaned of sand deposits two years ago.
The house is located in one of the most sought-after areas around Bratislava. The particularly quiet residential area of Suché miesto is characterized by spacious, safe streets with well-maintained greenery, sidewalks, and lighting. The house is situated at the end of a cul-de-sac with wonderful neighbors, making it an ideal place to live for families with children, athletes, and dog owners alike.
print
Didn’t find a suitable option in our database? No problem!
Contact usWe cooperate with leading real estate agencies in Slovakia and can always find the perfect property for you. Don’t limit yourself only to what is presented on the website — we have much more!
Recently viewed
Similar listings

Key facts about real estate in Slovakia
