


4-room apartment (ID 168940) - okres Trnava, Dechtice


Employee Information




We will provide you with the following services:

Description of the property
| Property type | Apartment |
| Number of rooms | 4 |
| Number of floors | Two-story |
| Usable area | 116.96 m² |
| Terrace area | 12 m² |
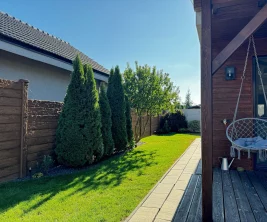
| Garden area | 121 m2 |
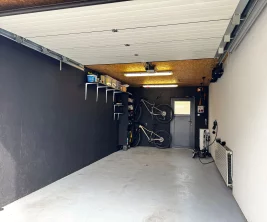
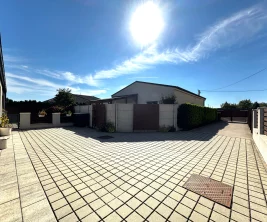
| Parking spaces | 3 |
| Location | Dechtice |
| Condition | Completed and furnished |
| Ownership | Personal |
| Expected occupancy permit | 12/2026 |
| Energy certificate | A |
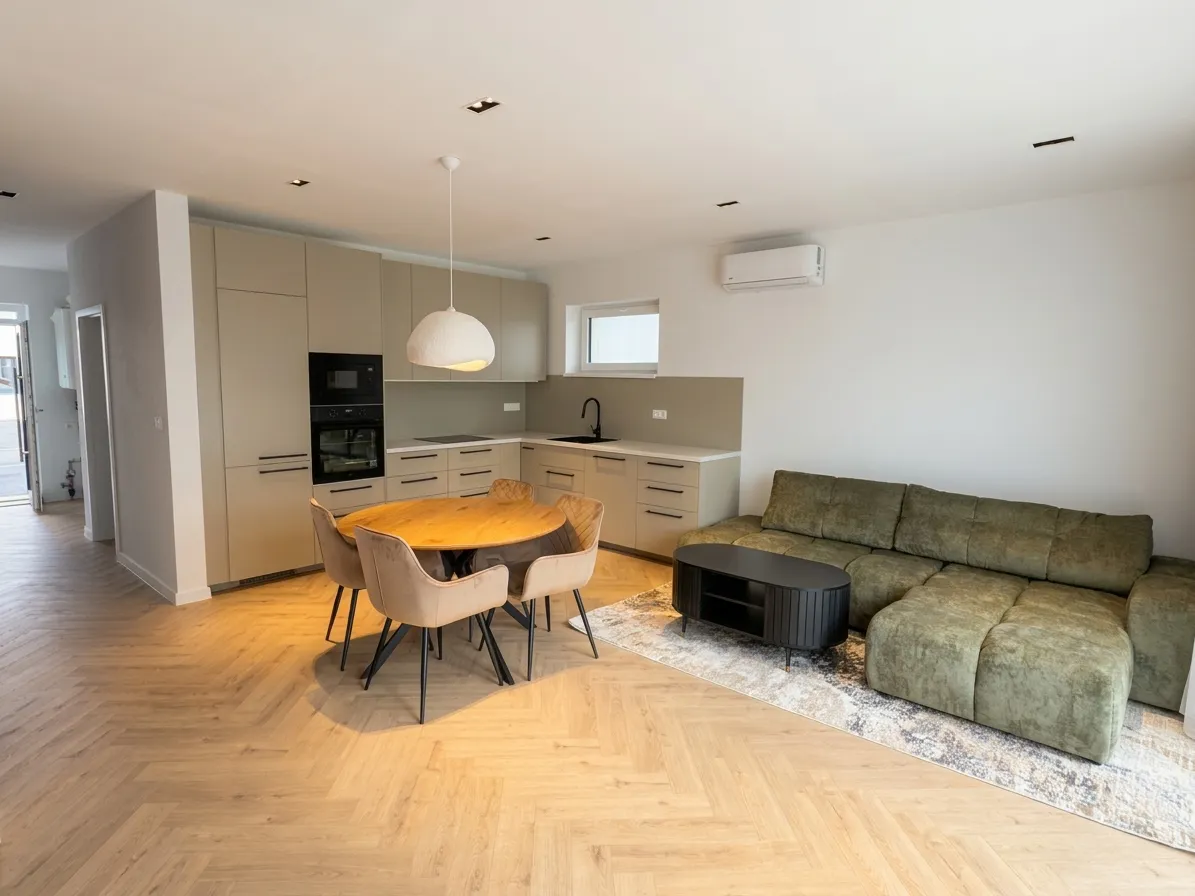
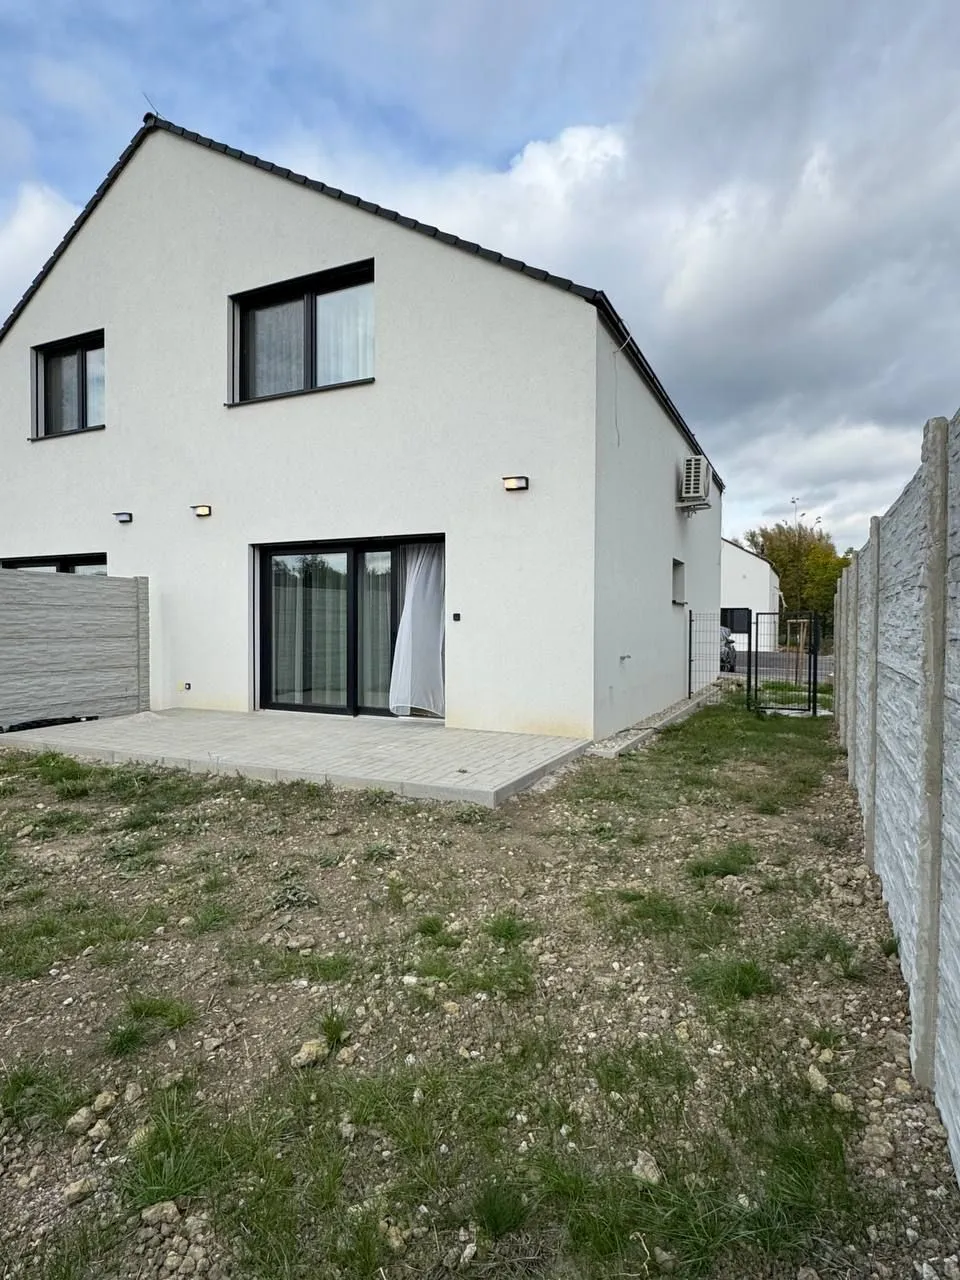
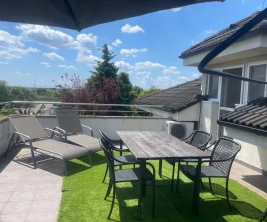
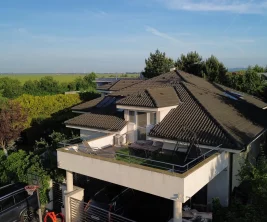
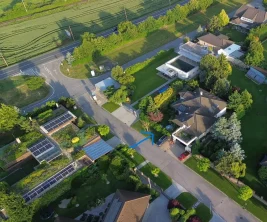
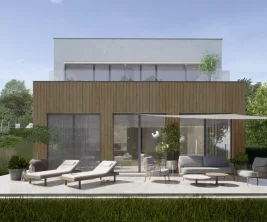
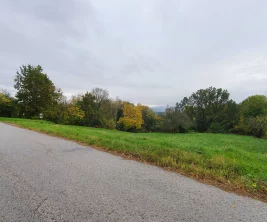
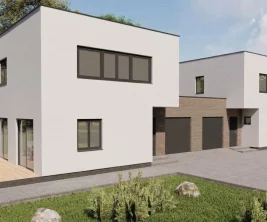
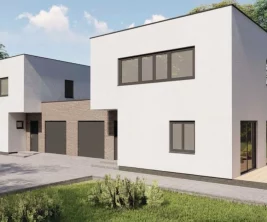
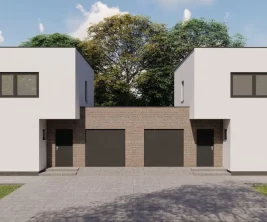
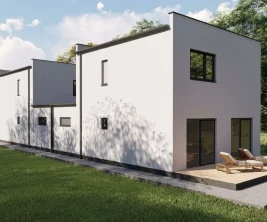
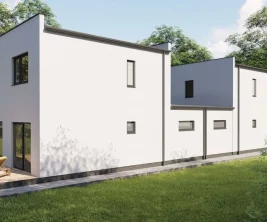
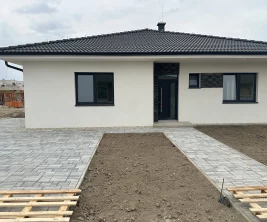
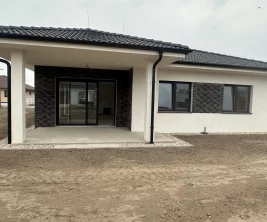
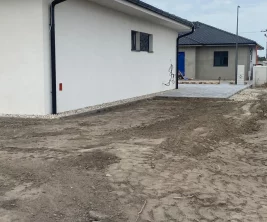
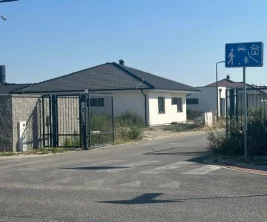
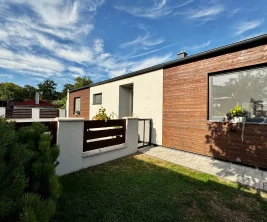
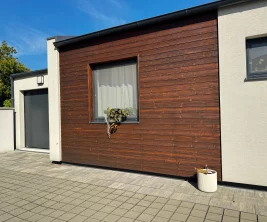
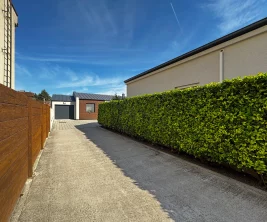
Discover a spacious four-room, two-story apartment in a newly built semi-detached house, nestled in the picturesque village of Dechtice. This home is situated at the end of a new private street, ensuring tranquility and a safe environment for children to play outdoors. Immediately behind the house, a stream flows, marking the beginning of a protected natural area and the forests of the Malé Karpaty, offering ideal conditions for outdoor recreation. The apartment is fully ready for occupancy, furnished and equipped with all necessities. The street is complete, with no further construction planned, guaranteeing the preservation of peace and natural views.
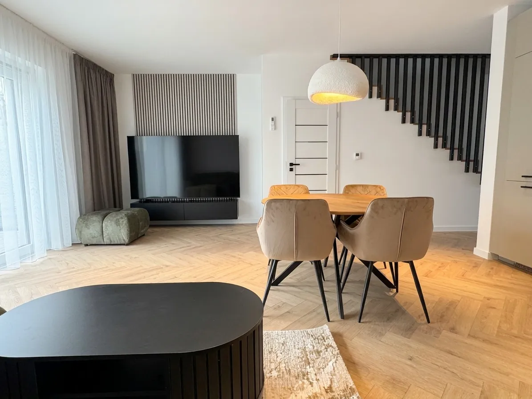
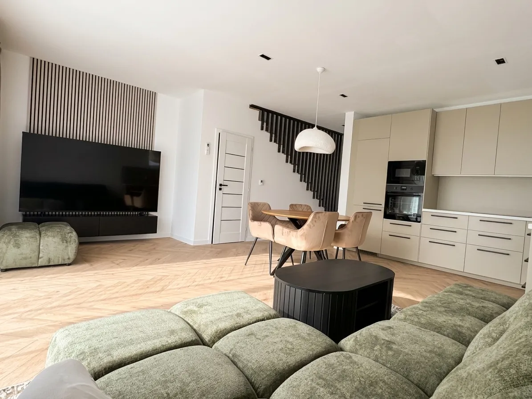
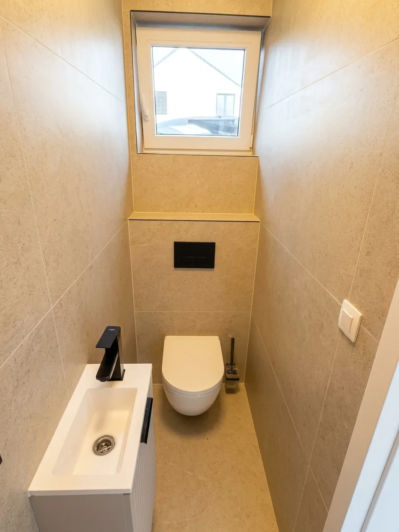
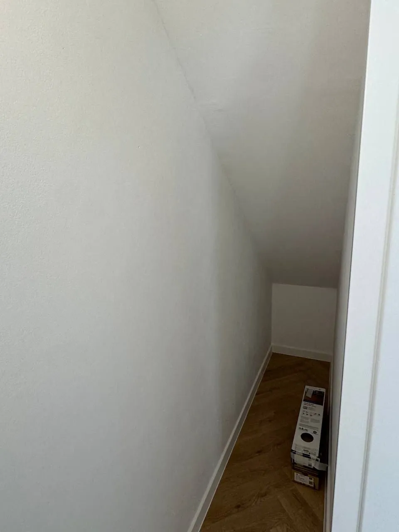
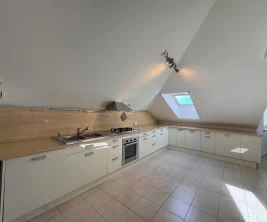
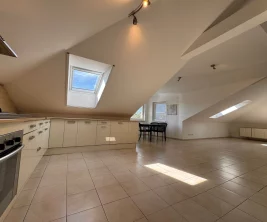
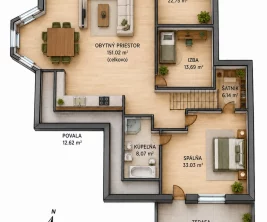
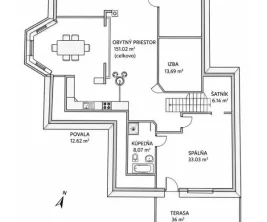
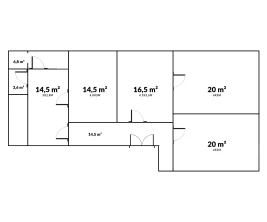
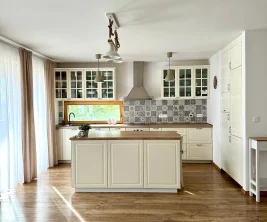
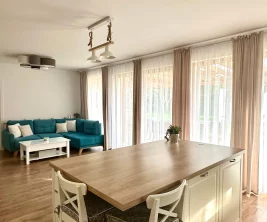
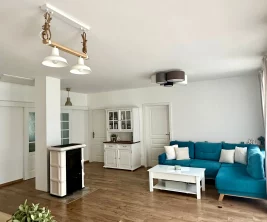
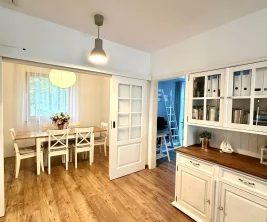
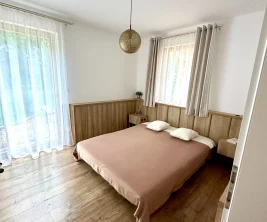
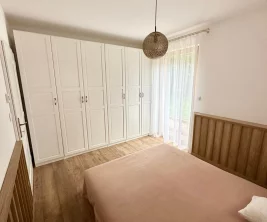
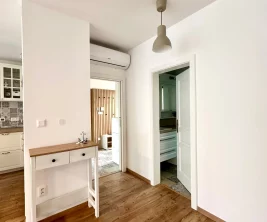
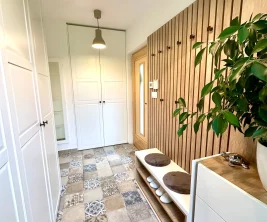
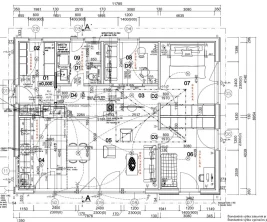
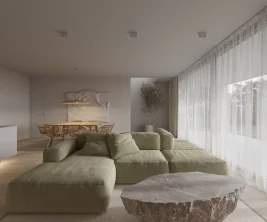
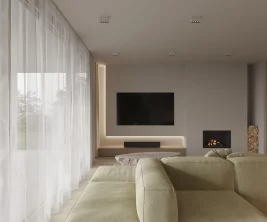
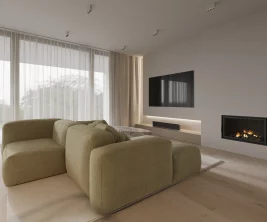
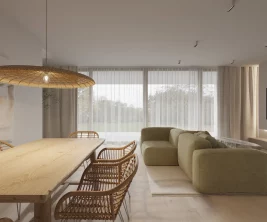
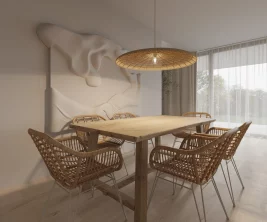
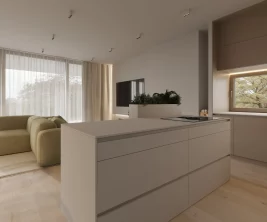
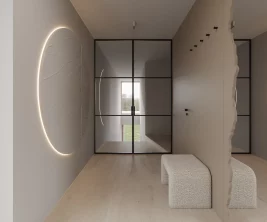
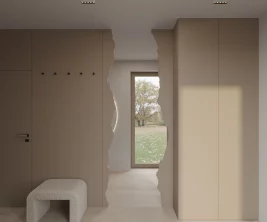
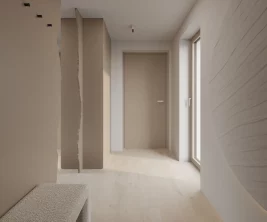
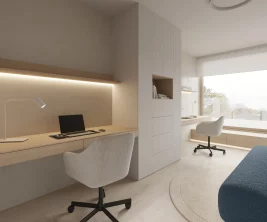
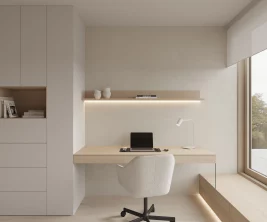
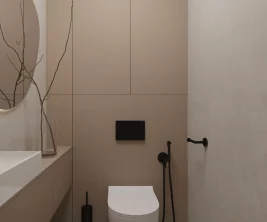
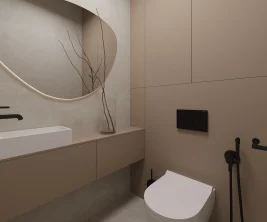
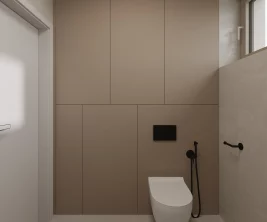
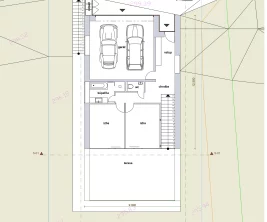
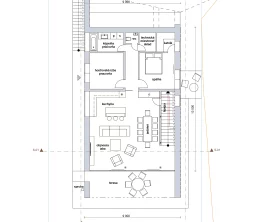
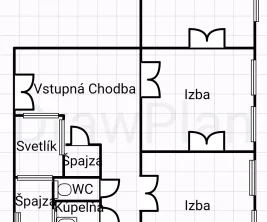
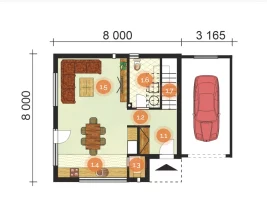
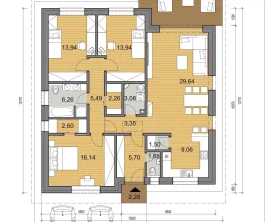
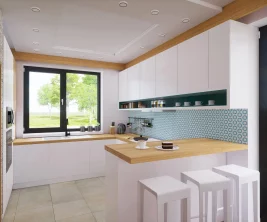
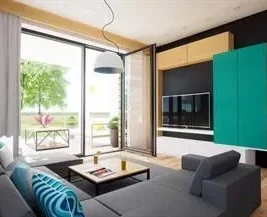
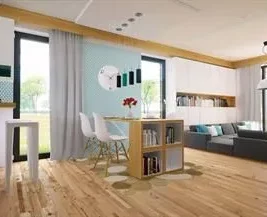
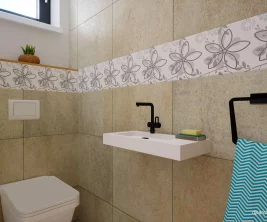
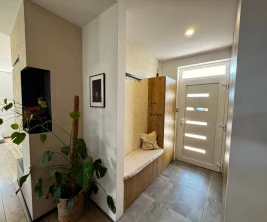
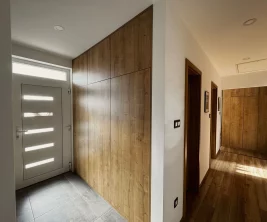
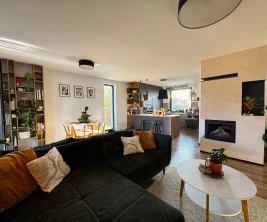
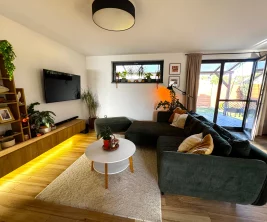
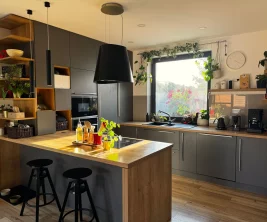
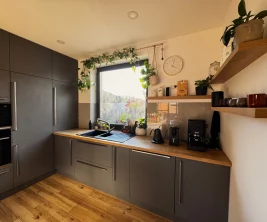
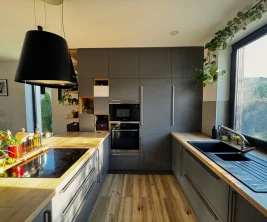
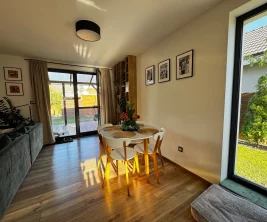
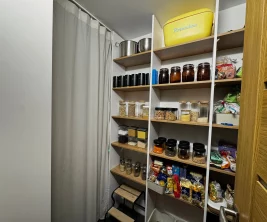
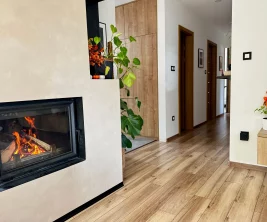
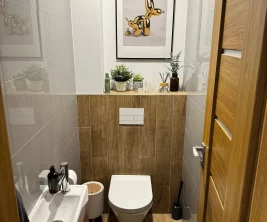
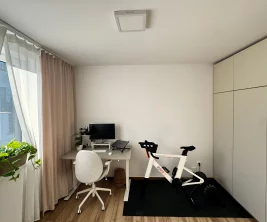
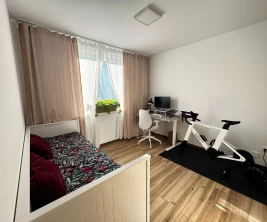
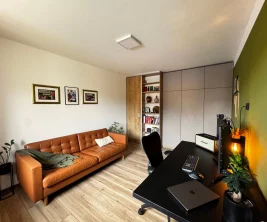
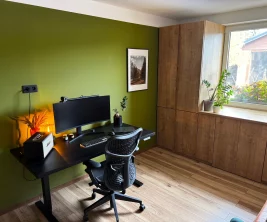
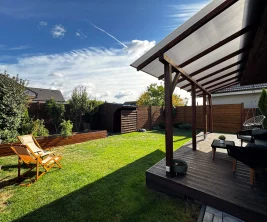
The ground floor features an entrance hall of 4.1 m², a bright living room combined with a kitchen and dining area (36.7 m²), from which sliding doors lead directly to the terrace and garden. Also on the ground floor is a bedroom of 12.8 m², suitable as a guest room or study, and a separate toilet with a washbasin. Storage space is provided under the stairs.
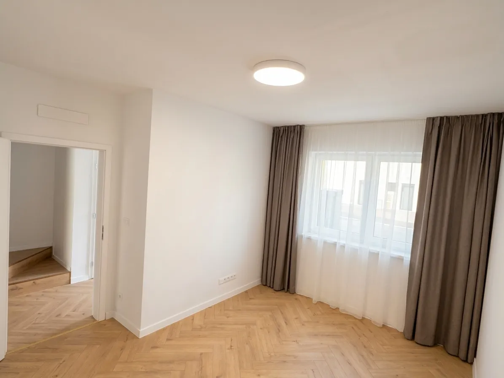
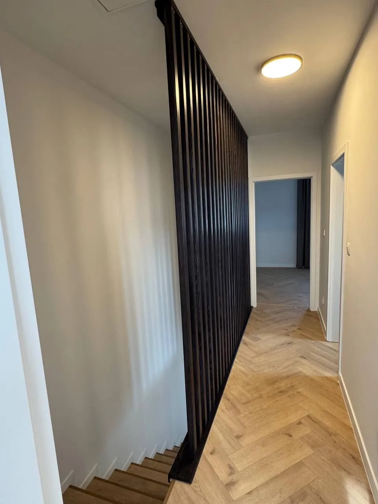
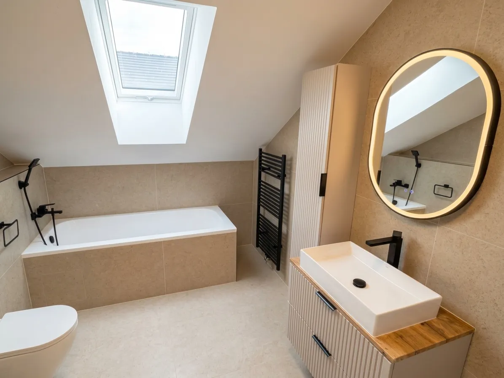
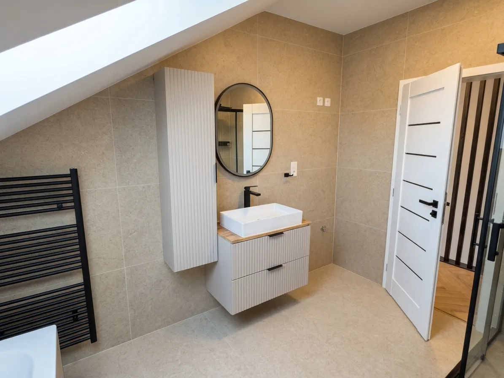
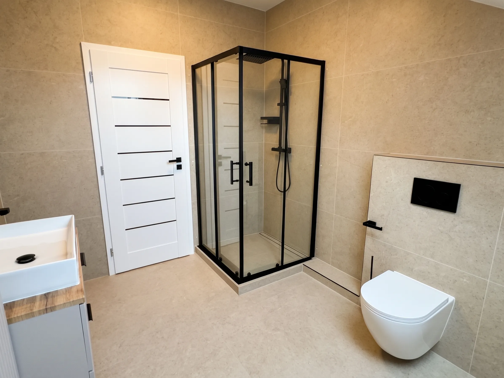
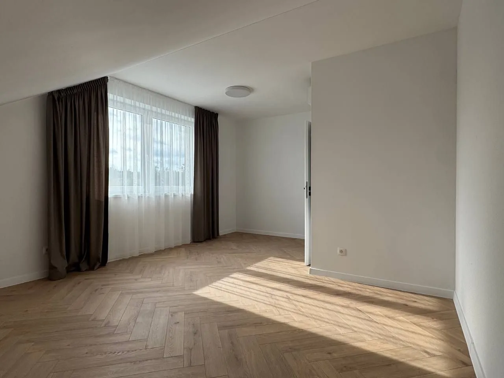
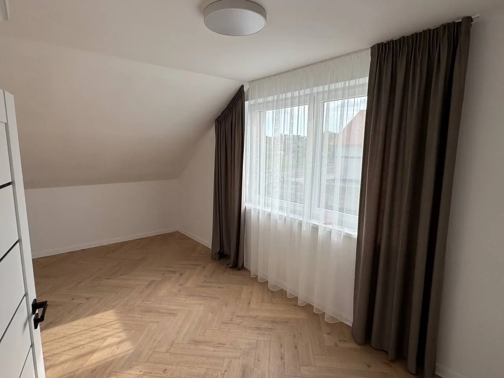
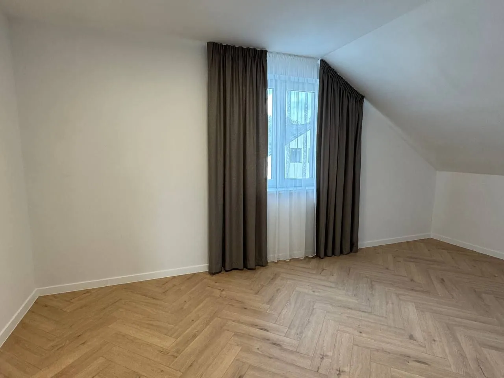
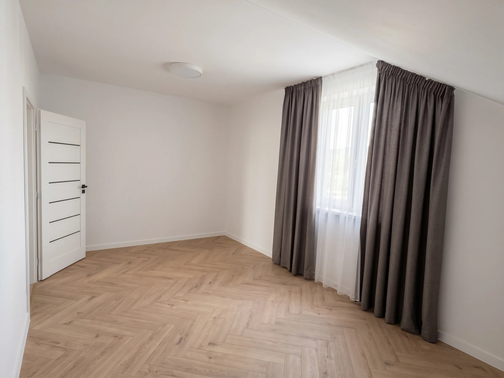
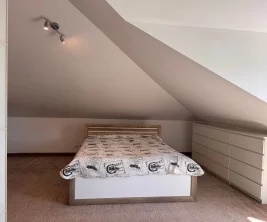
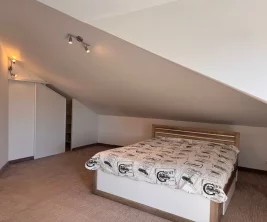
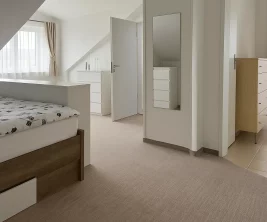
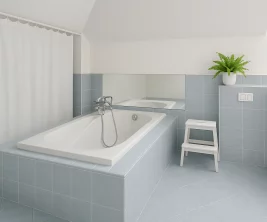
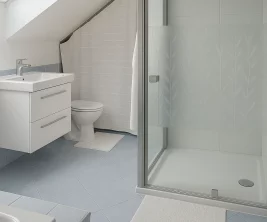
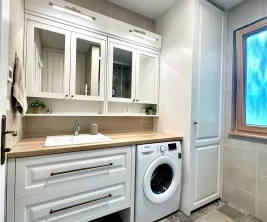
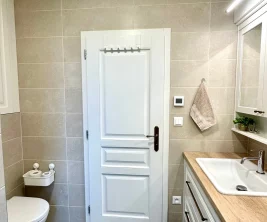
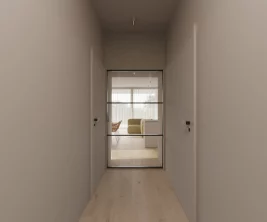
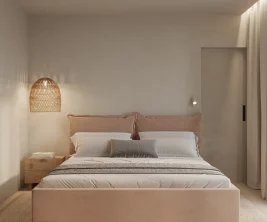
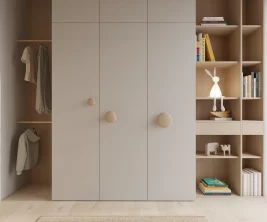
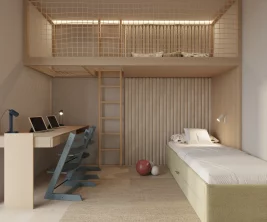
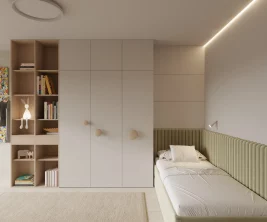
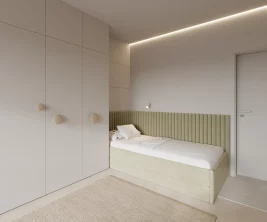
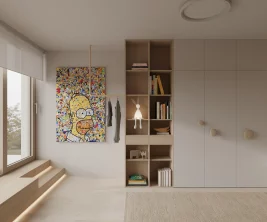
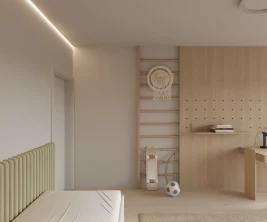
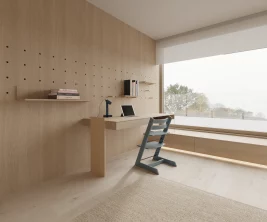
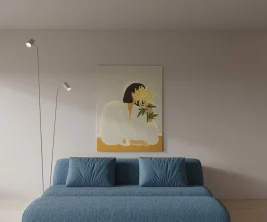
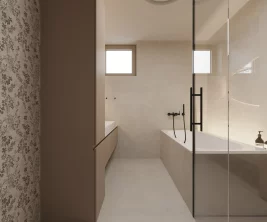
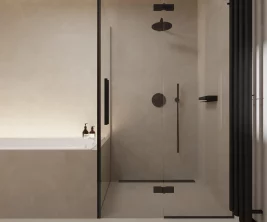
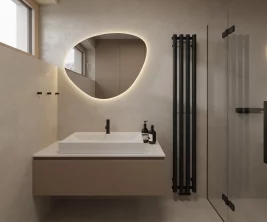
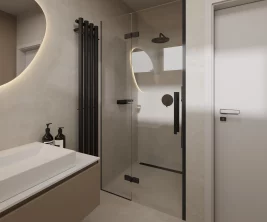
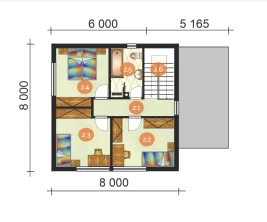
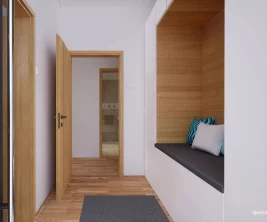
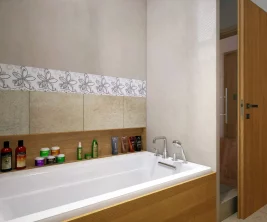
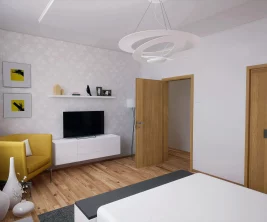
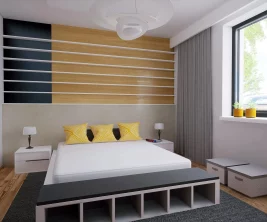
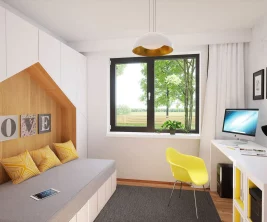
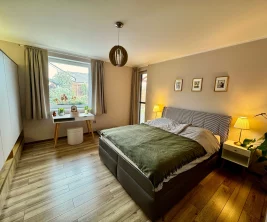
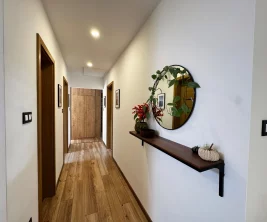
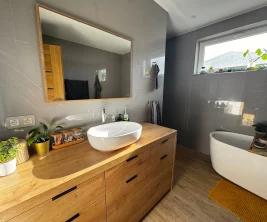
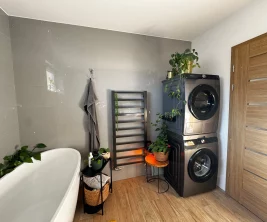
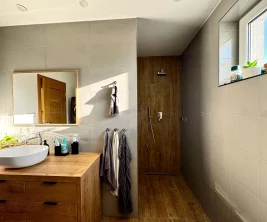
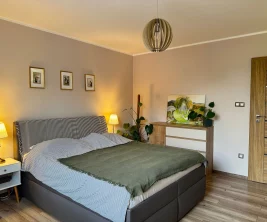
The first floor (attic) comprises a hallway of 4.3 m², a bedroom of 17.7 m², a room of 20.5 m² ideal for two children, and a bathroom of 8.9 m² with a bathtub, shower, and toilet, equipped with a skylight.
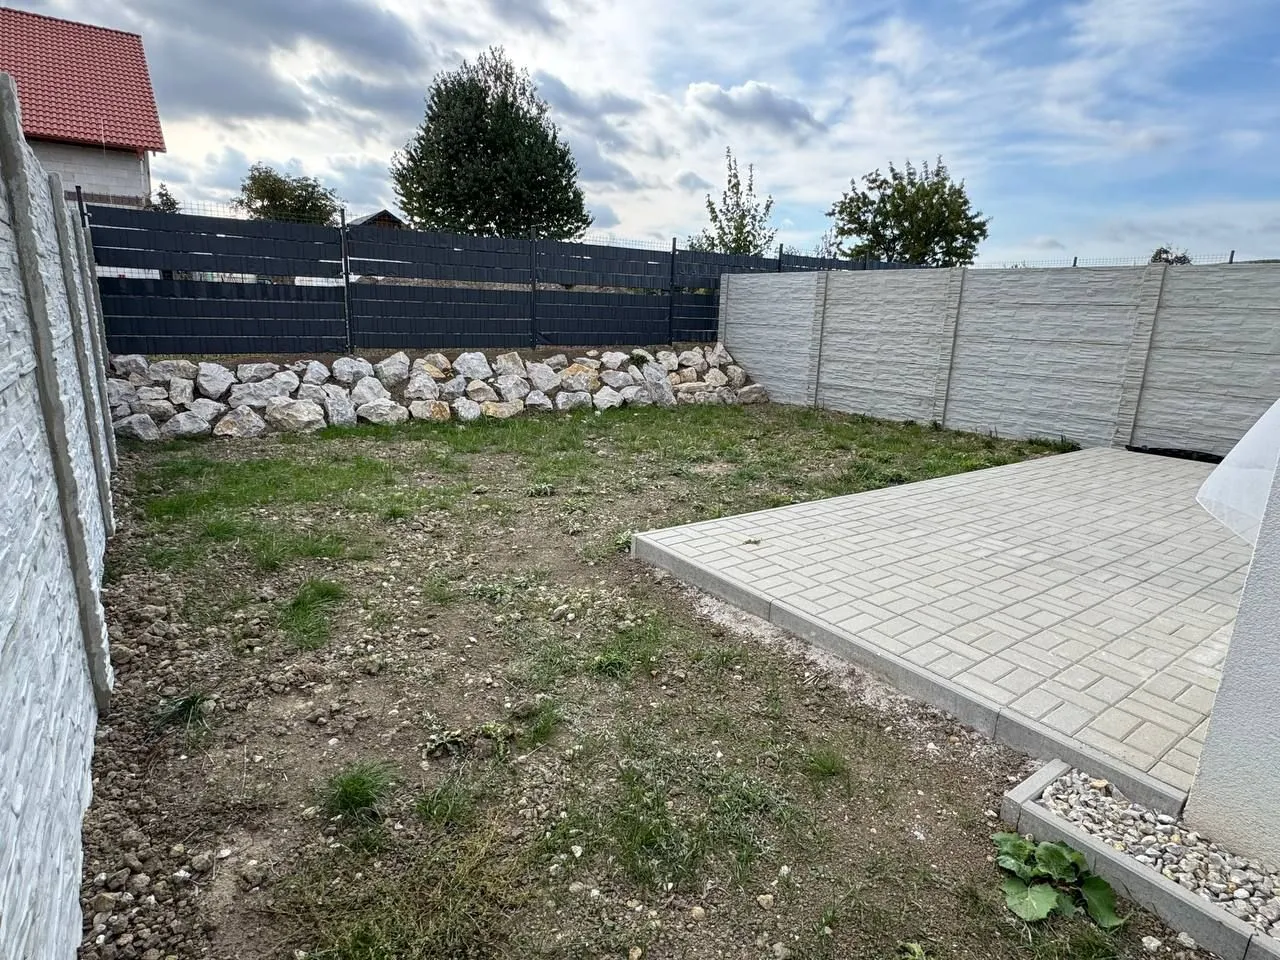
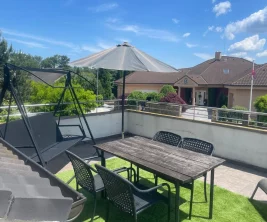
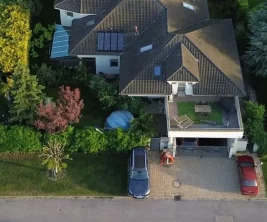
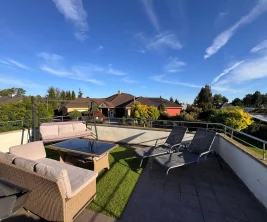
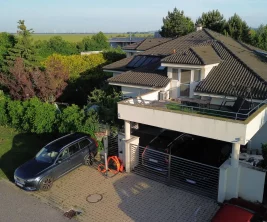
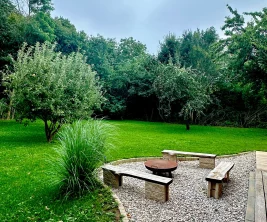
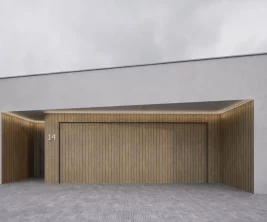
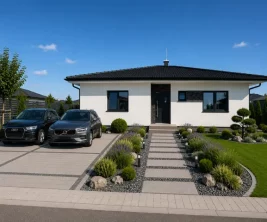
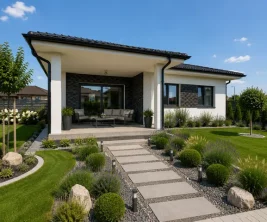
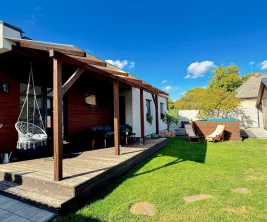
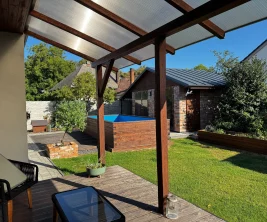
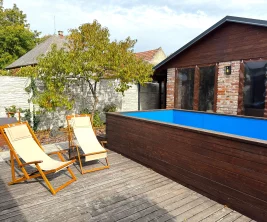
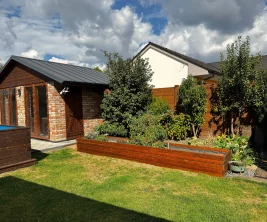
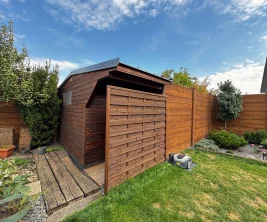
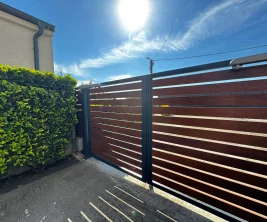
The total usable area of the apartment is approximately 116.96 m² with a ceiling height of 2.6 m. Additionally, there is an attic of about 30 m² for seasonal storage. The apartment includes a 12 m² terrace and a private fenced garden of 121 m², ready for lawn installation and featuring a rock garden. Three parking spaces are available on the private plot in front of the house.
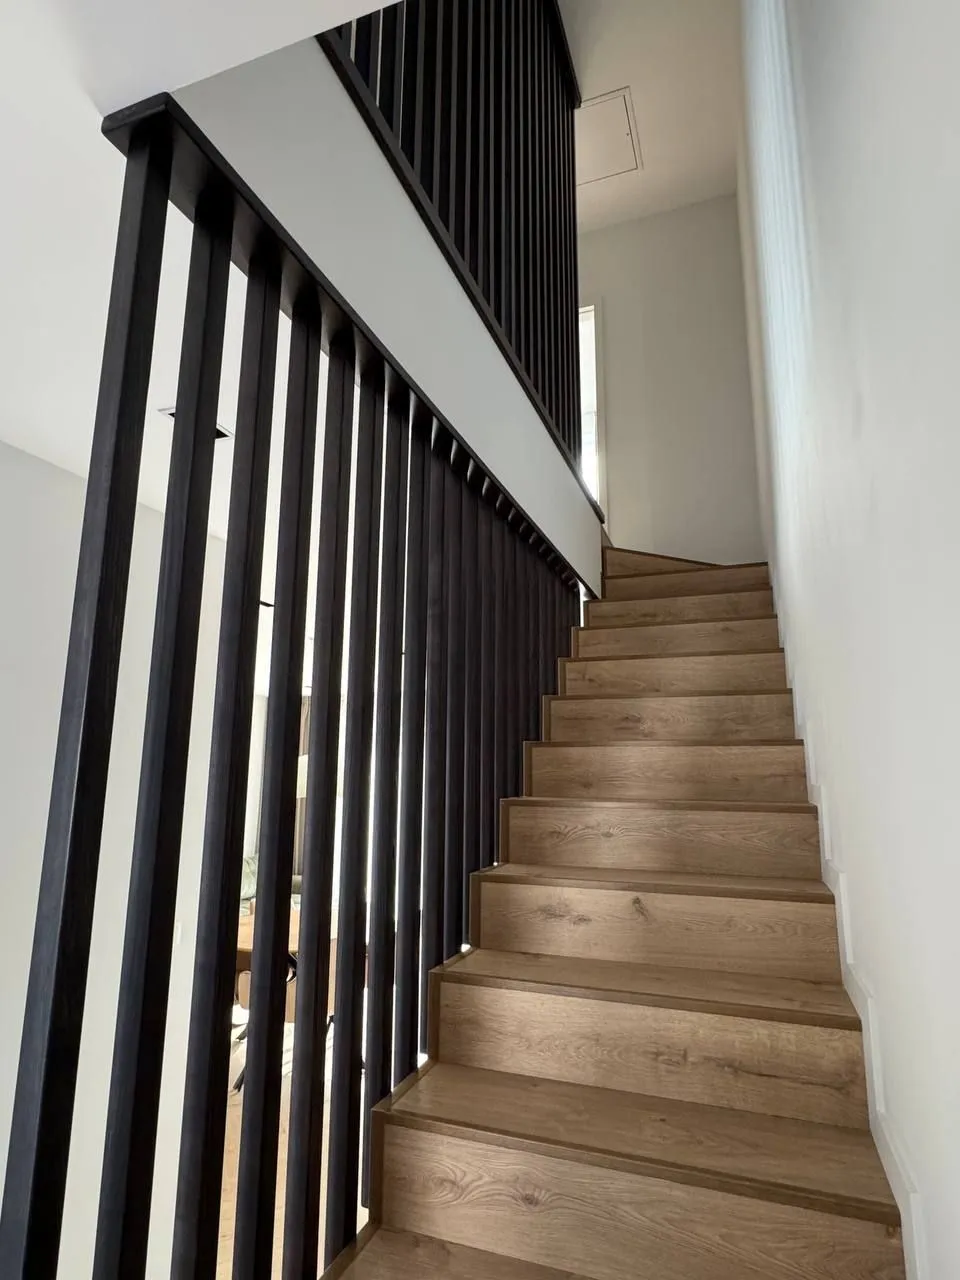
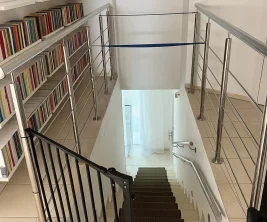
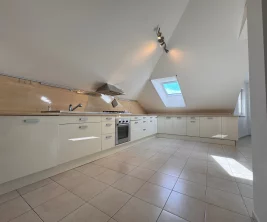
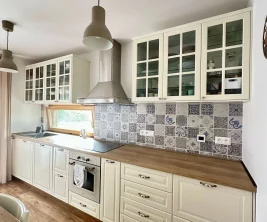
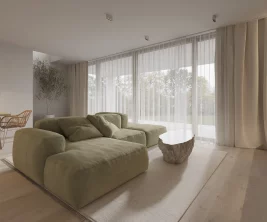
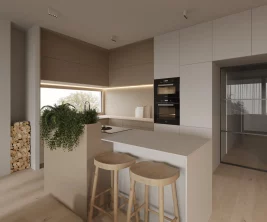
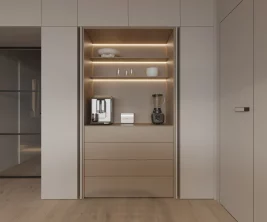
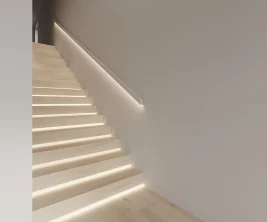
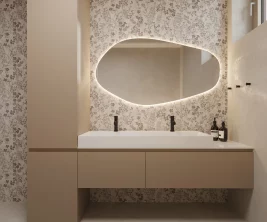
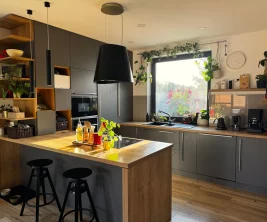
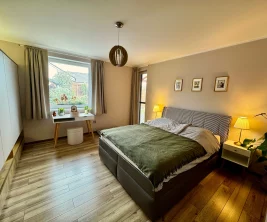
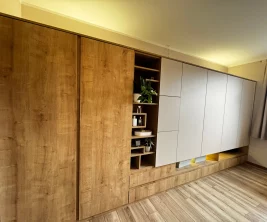
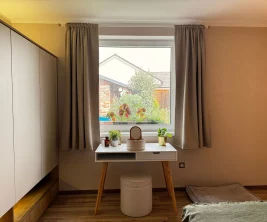
The apartment is equipped with a kitchen unit with built-in appliances (oven, microwave, induction hob), a dining table with chairs, a corner sofa, and a TV. Three air conditioning units are installed (in bedrooms and living room), along with electric blinds, insect screens, curtains, and drapes. The floors are laid in a herringbone style, and the staircase features wooden cladding and a slatted railing. Bathrooms are finished with large-format tiles, wall-hung toilets, and illuminated mirrors. Complete indoor and outdoor lighting is provided, as well as a sliding mirrored wardrobe in the hallway. Only beds with mattresses and a washing machine are needed for moving in.
Heating is provided by a gas boiler with an underfloor heating system. The walls are constructed from 300 mm ceramic blocks with 200 mm facade insulation. The roof is also insulated. Plastic windows with insulating triple glazing and security entrance doors are installed. Public water supply, sewage, electricity, and internet are connected.
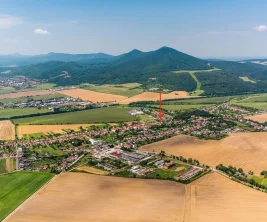
Dechtice is an ideal location for families, situated at the foothills of the Malé Karpaty, approximately 19 km from Trnava, with convenient access to the D1 motorway. The village offers a kindergarten, primary school, pediatric and general practitioners, a dentist, and a pharmacy, as well as a post office, grocery stores, a restaurant, a cultural center, and a popular ice cream parlor. A children's playground is located nearby, behind the house. From the house, you can embark on walks or bike rides, for example, to the Katarínka monastery in the forest above the village. It is a place where children can grow up outdoors, and adults can relax from the city bustle.
print
Didn’t find a suitable option in our database? No problem!
Contact usWe cooperate with leading real estate agencies in Slovakia and can always find the perfect property for you. Don’t limit yourself only to what is presented on the website — we have much more!
Recently viewed
Similar listings

Key facts about real estate in Slovakia