


4-room house (ID 186505) - Košice




Employee Information




We will provide you with the following services:



Description of the property
| Property type | Two separate houses |
| Location | Perín-Chým, Vyšný Lánec |
| Plot area | 1 055 m² |
| Main house area | ~195 m² |
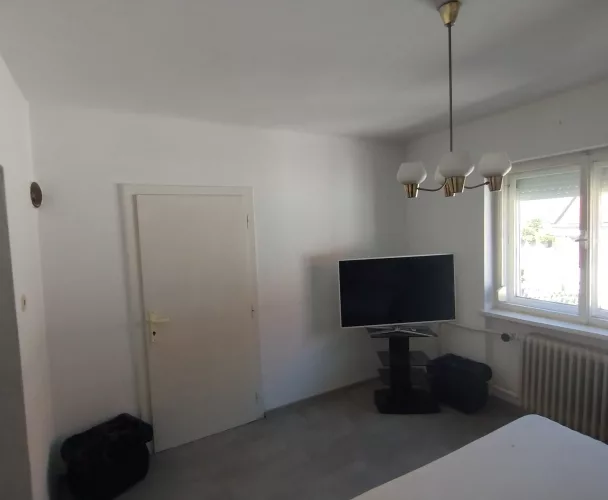
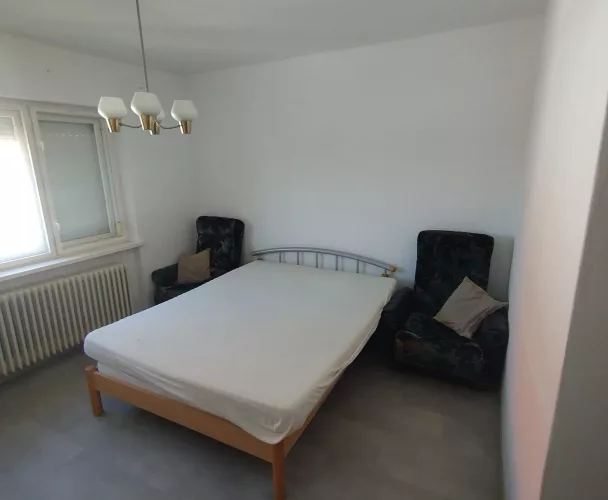
| Number of rooms (main house) | 4 |
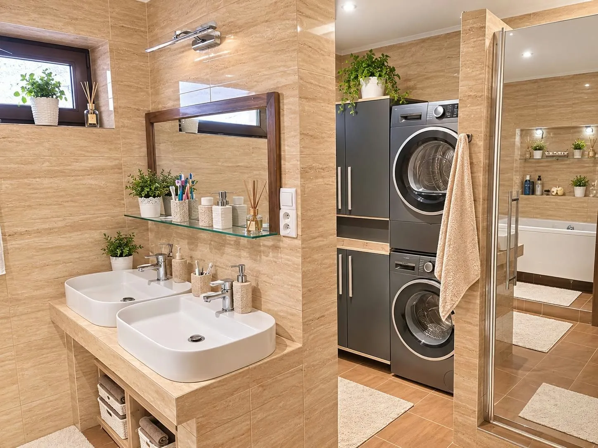
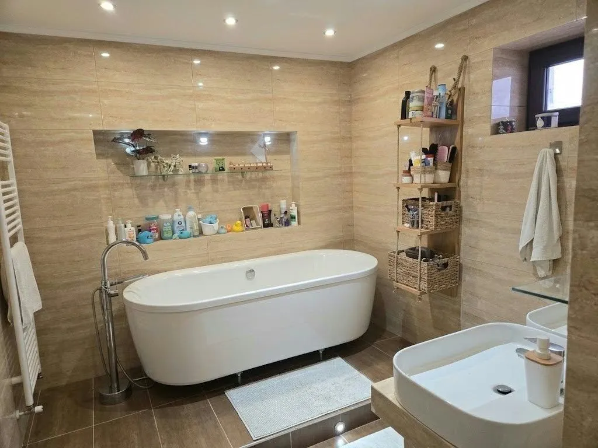
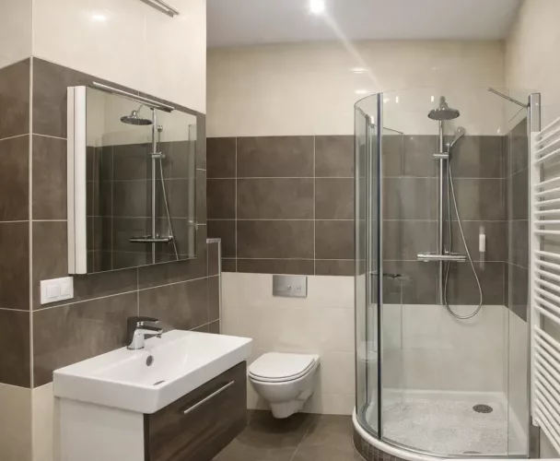
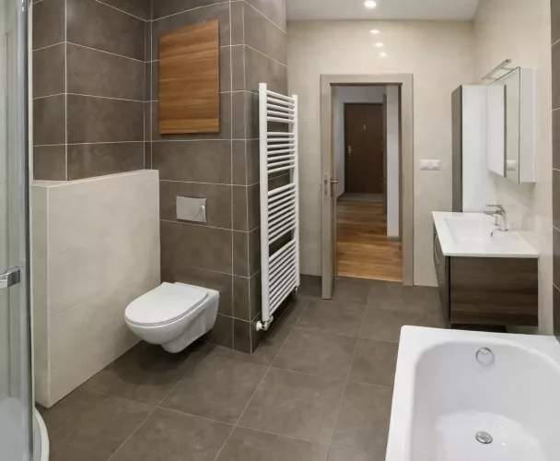
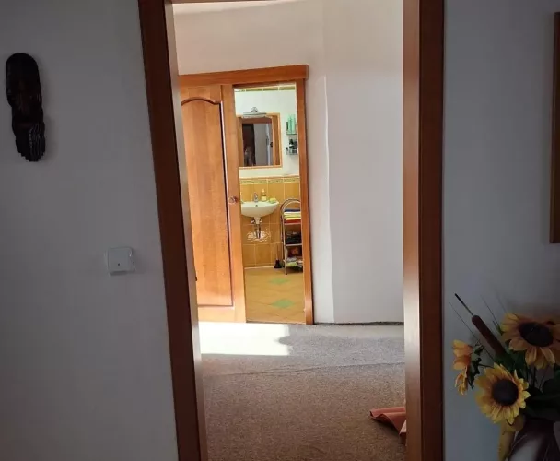
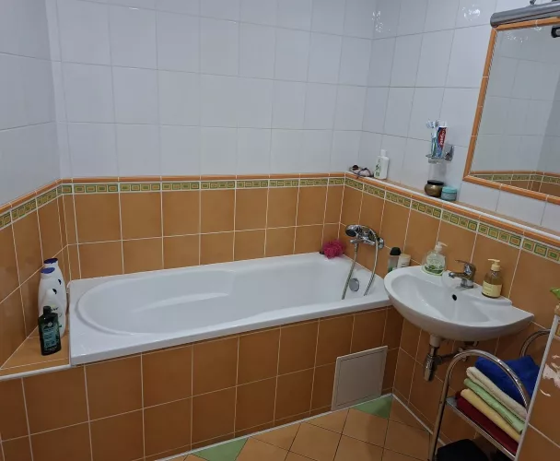
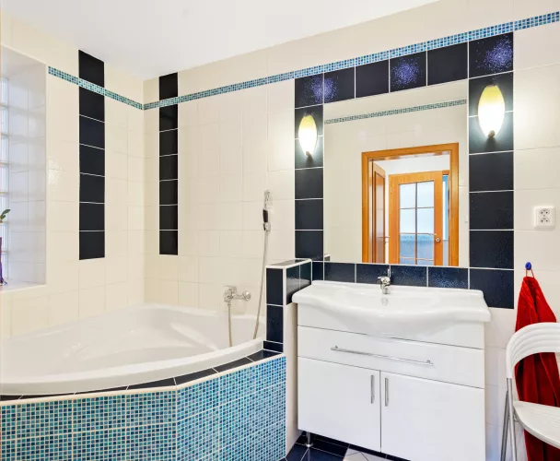
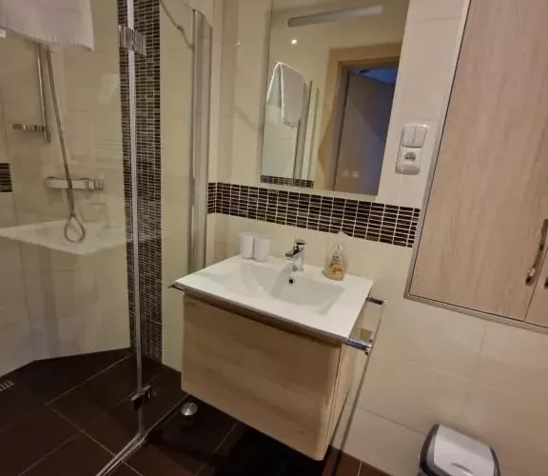
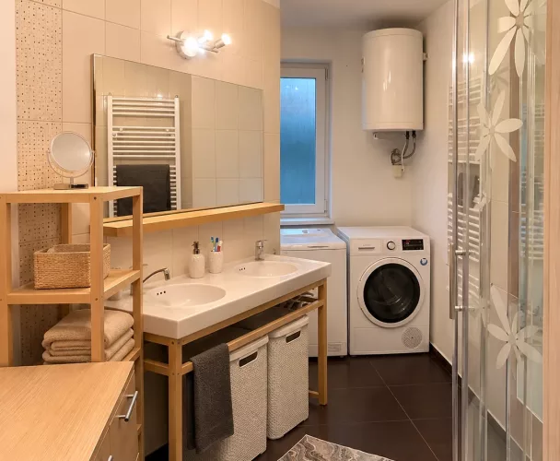
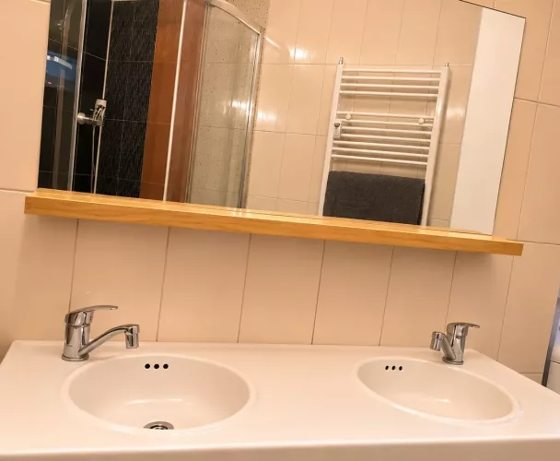
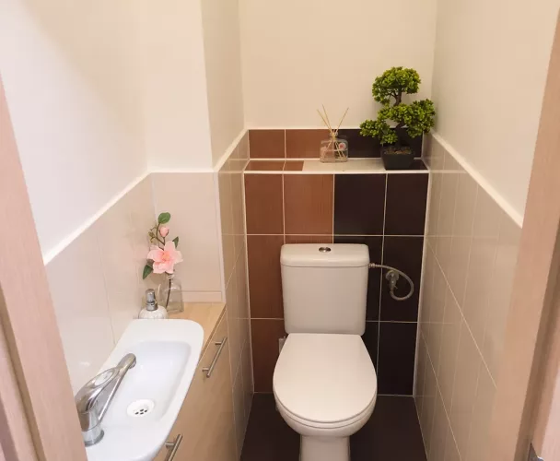
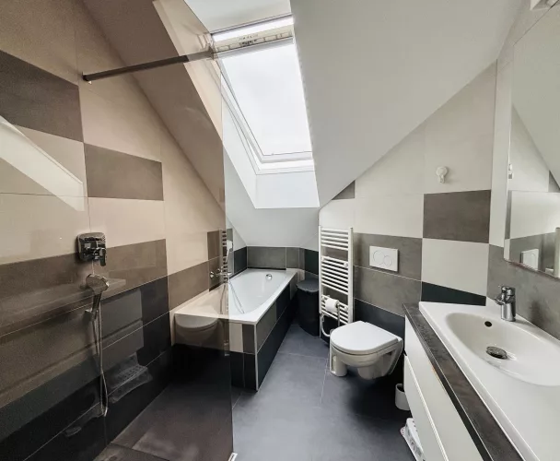
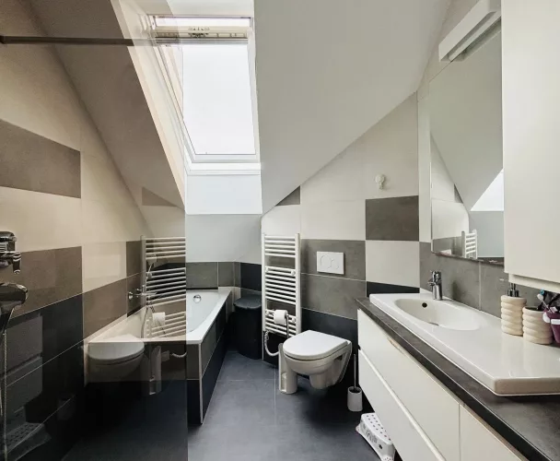
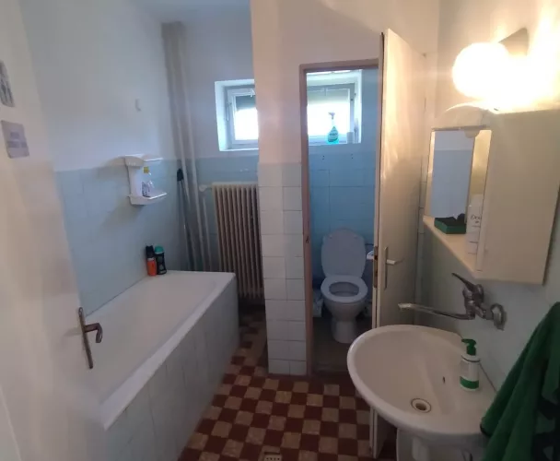
| Bathrooms (main house) | 1 (shower, bathtub, 2 sinks, toilet) |
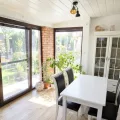
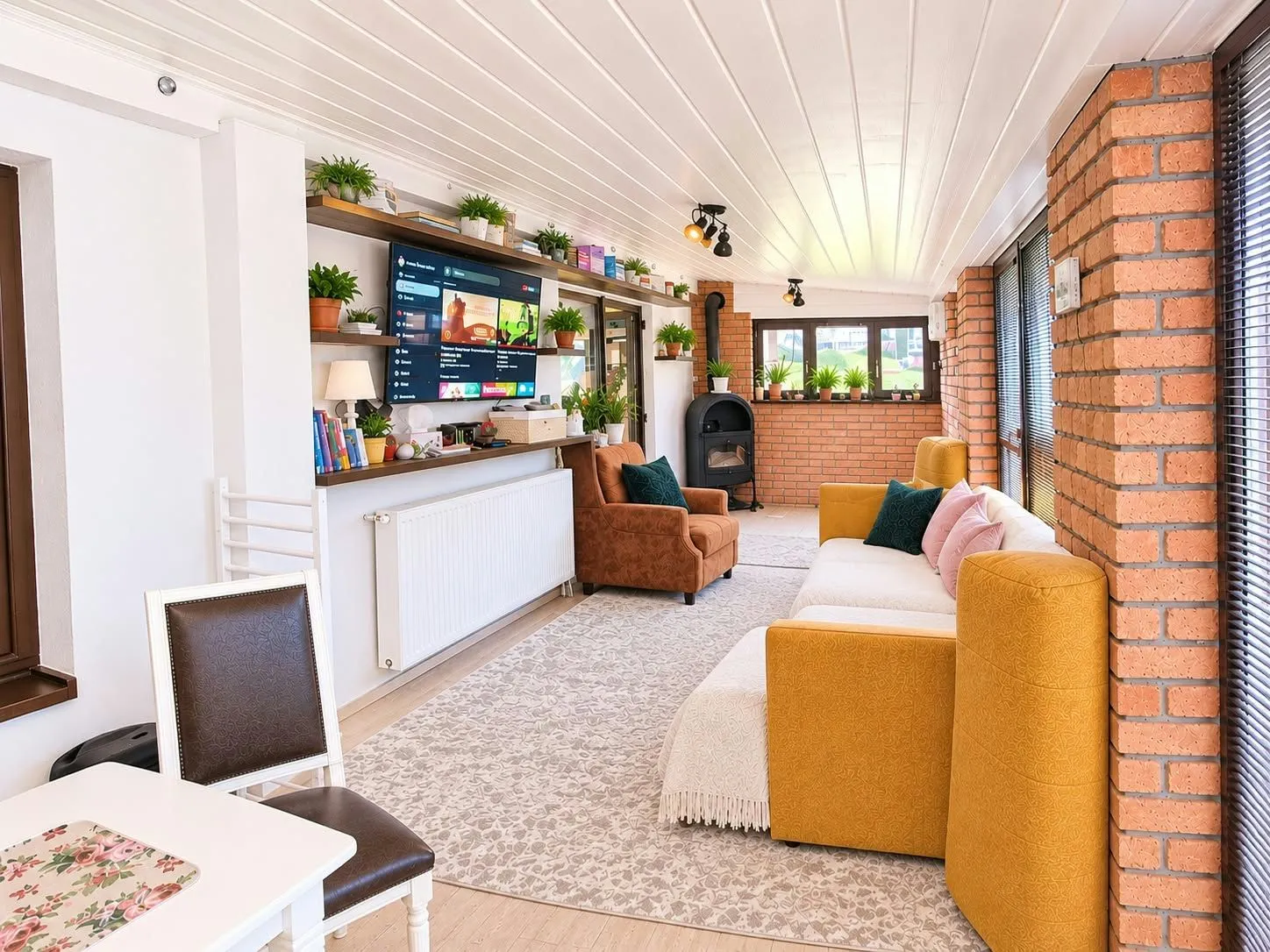
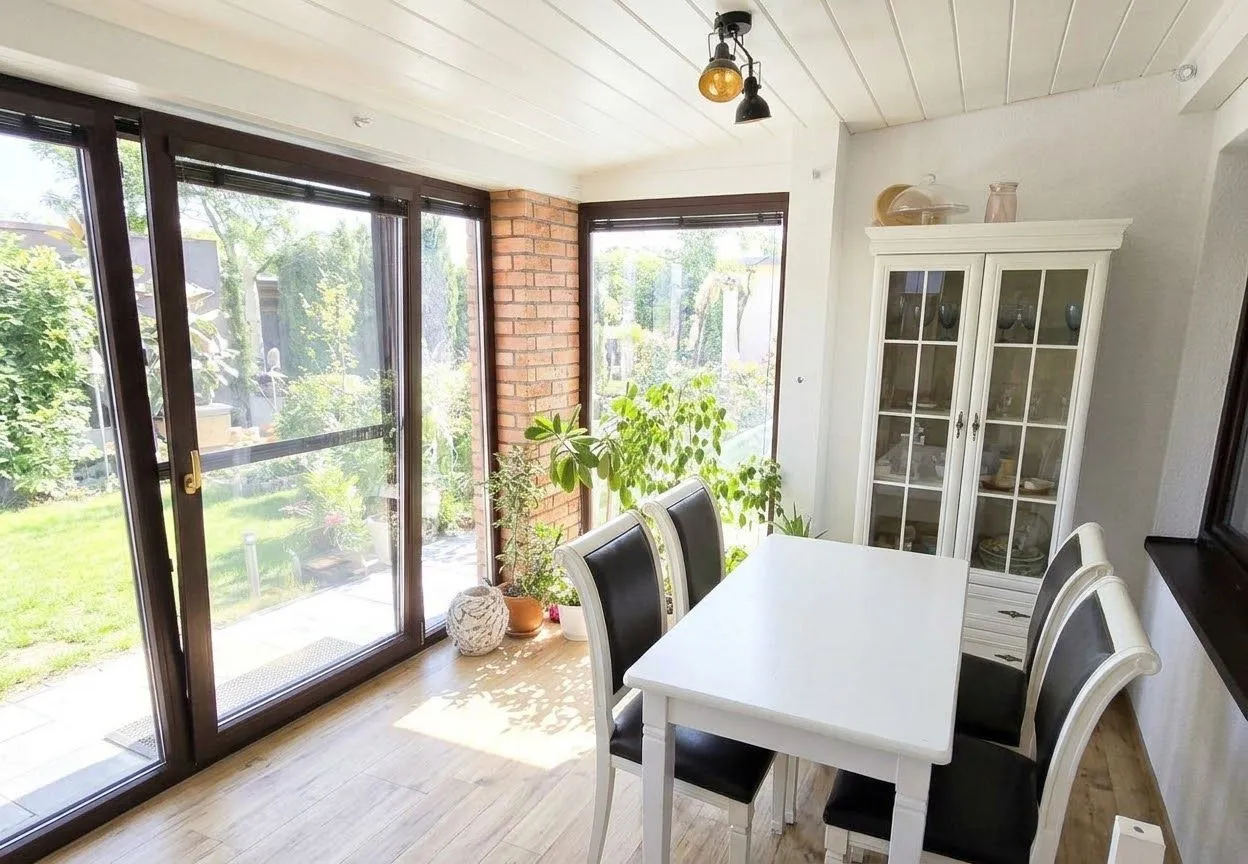
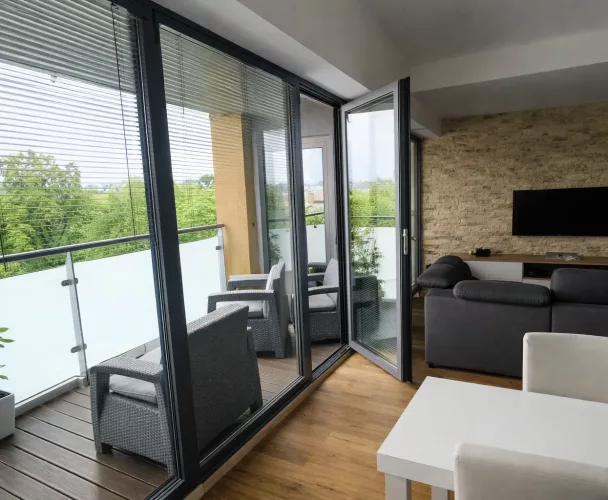
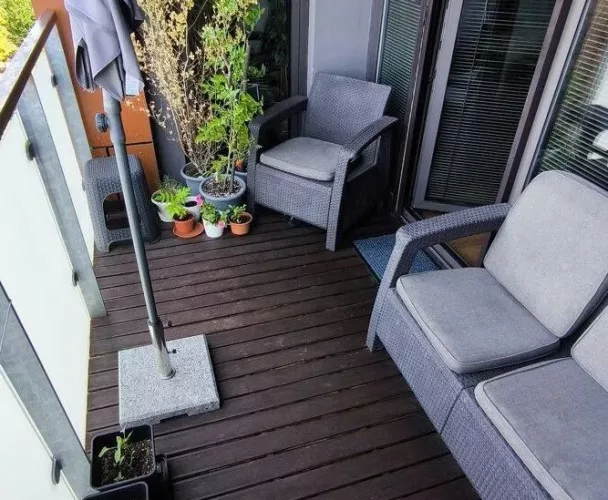
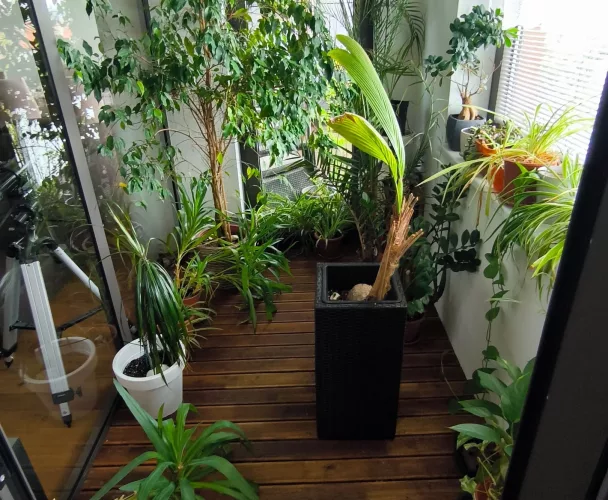
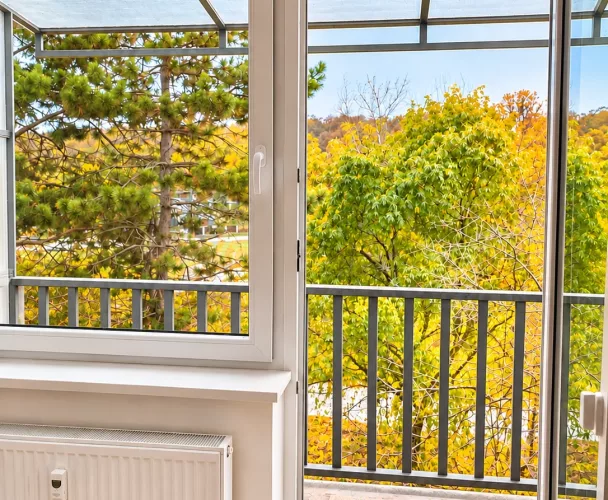
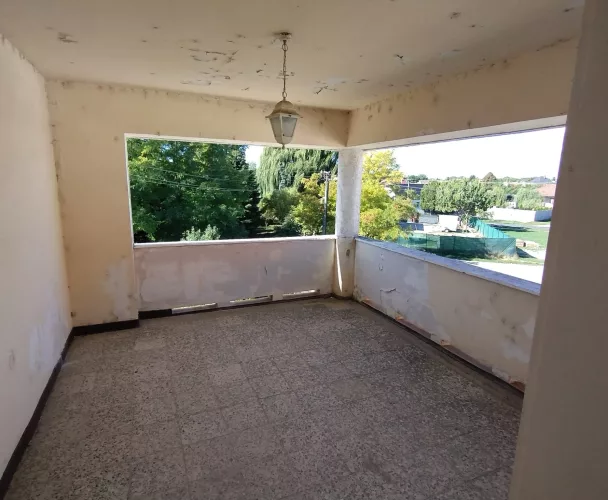
| Terrace (main house) | Glazed and insulated with fireplace |
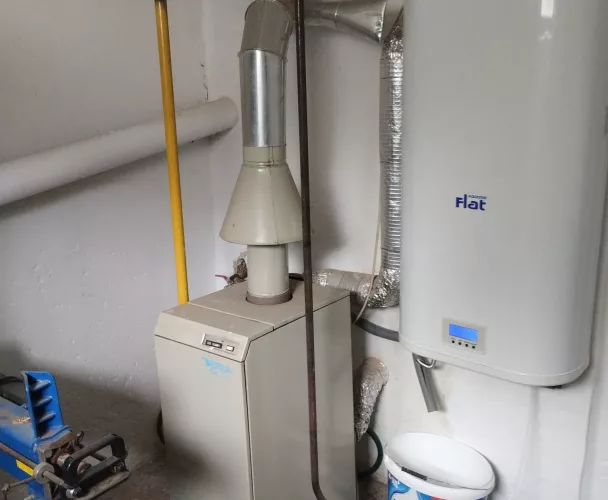
| Heating (main house) | Central, gas boiler, solid fuel boiler |
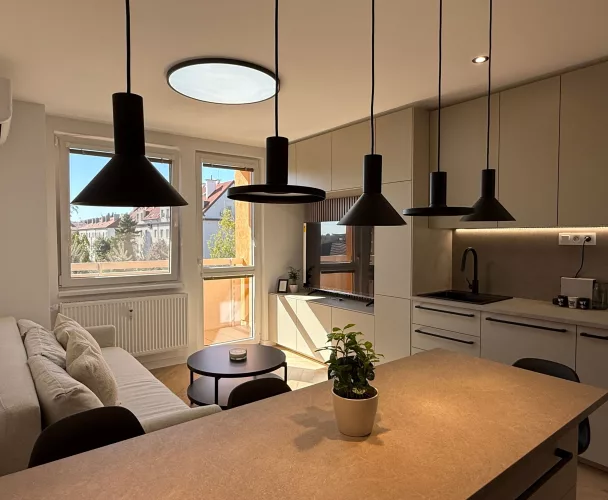
| Air conditioning (main house) | All floors, terrace (cools kitchen) |
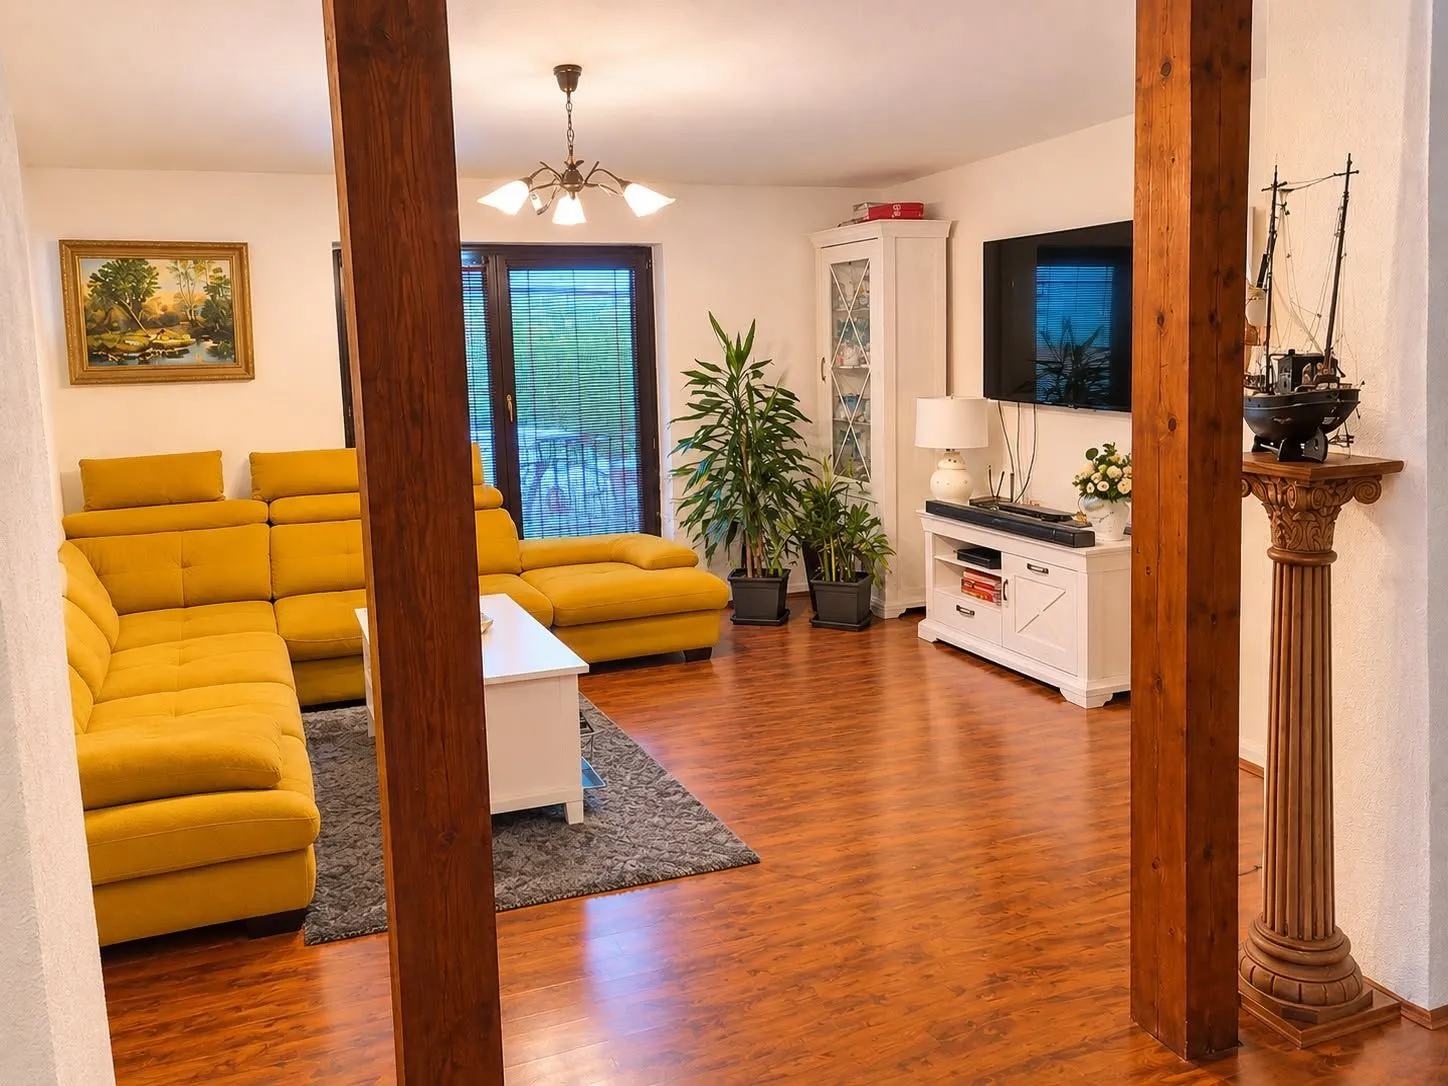
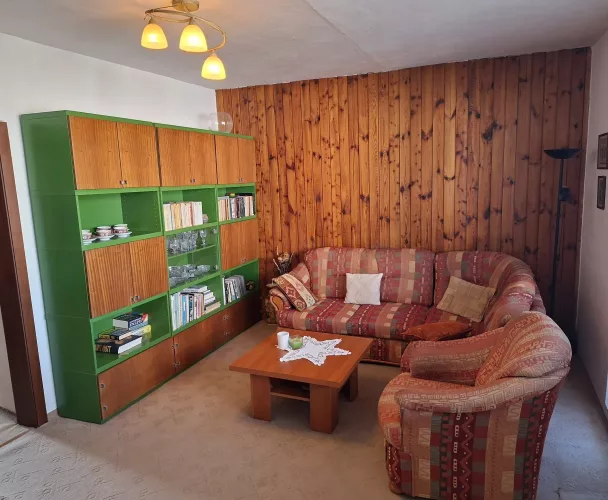
| Fireplaces (main house) | 2 (living area, terrace) |
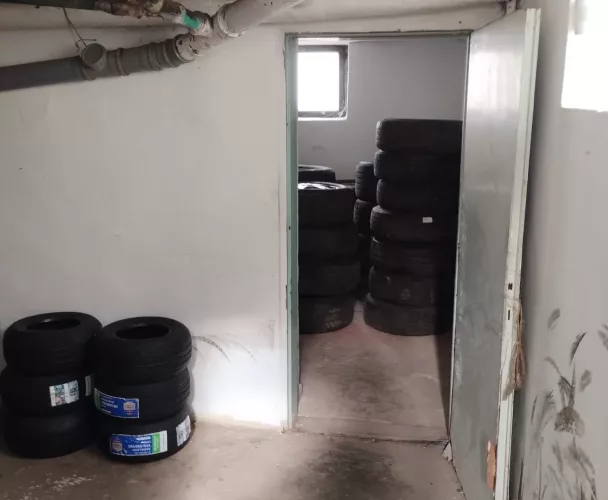
| Additional rooms (main house) | Pantry with summer kitchen, workshop, woodshed |
| Second house area | ~33 m² |
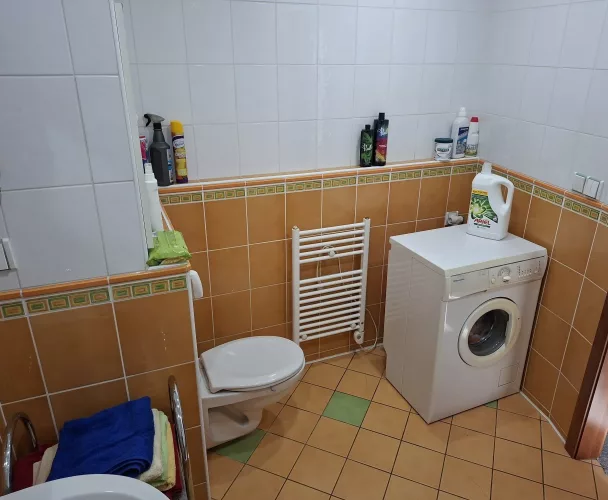
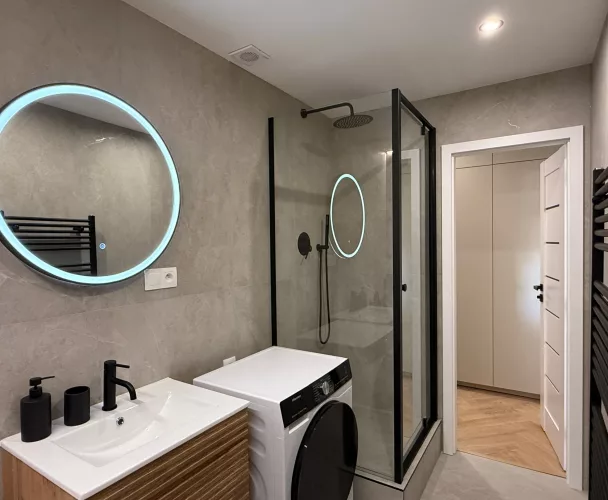
| Bathrooms (second house) | 1 (shower, sink, toilet, washing machine, water heater) |
| Garage (under second house) | 33 m² (with water) |
| Well | Private |
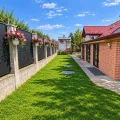
| Fencing | New on both sides |
| Dog kennel | Large |
| Prepared area for gazebo | Yes (with electricity, water, sewage) |
| Wastewater treatment plant | New, shared for two houses |
| Water treatment system | Filtration and water softening |
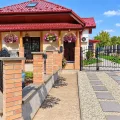
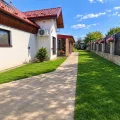
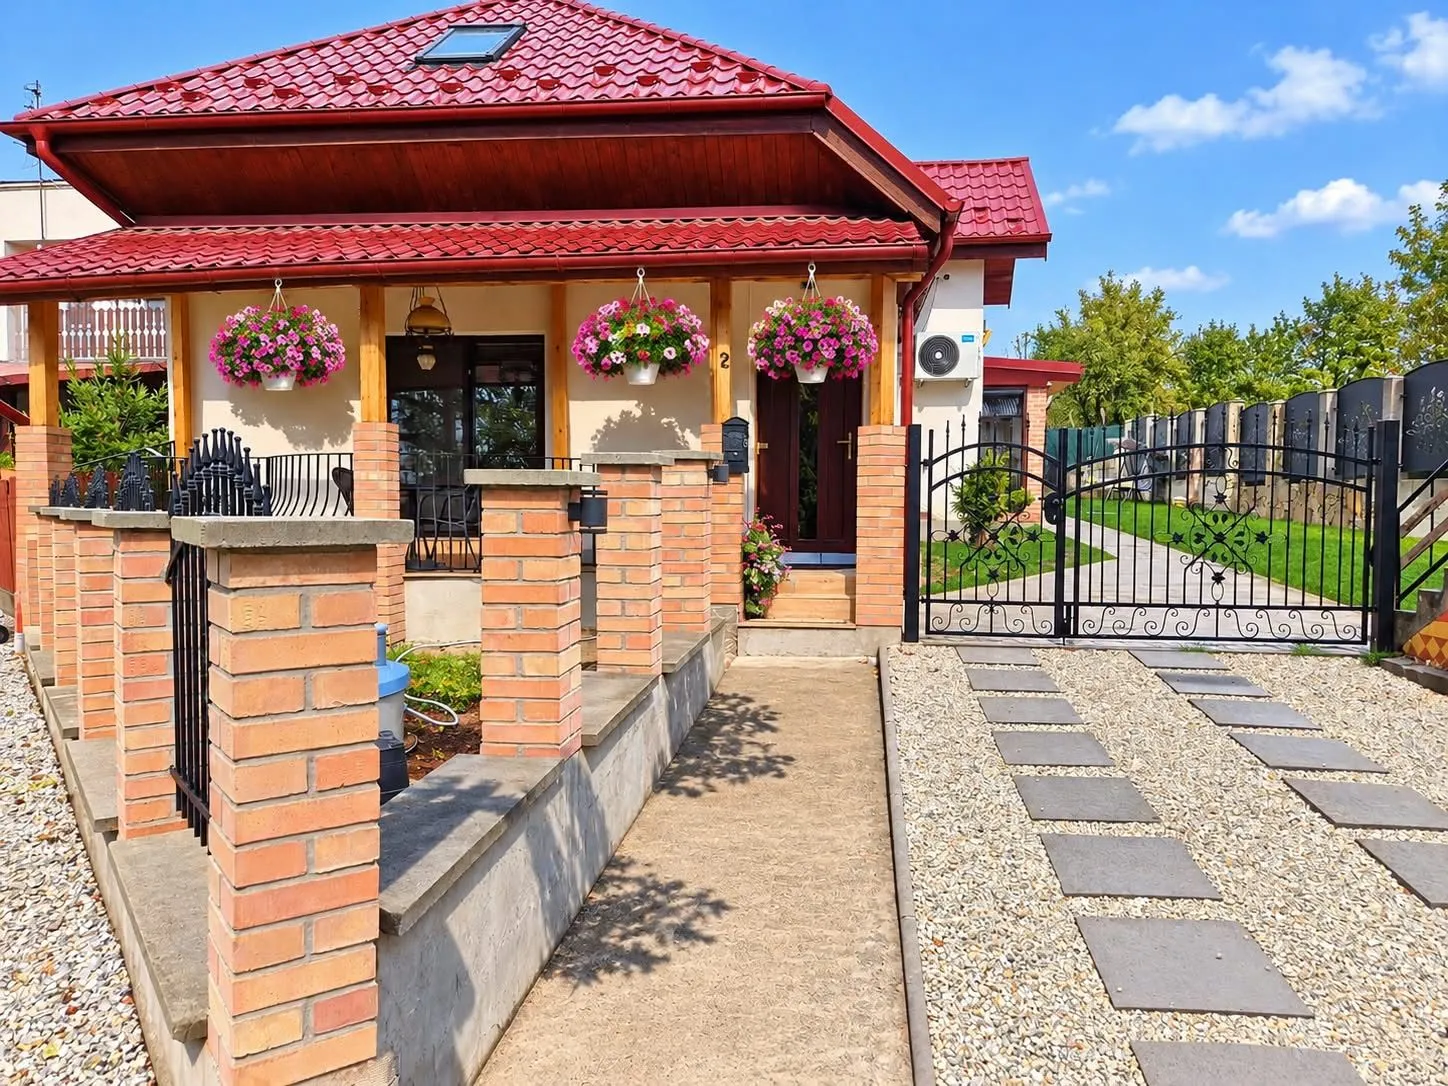
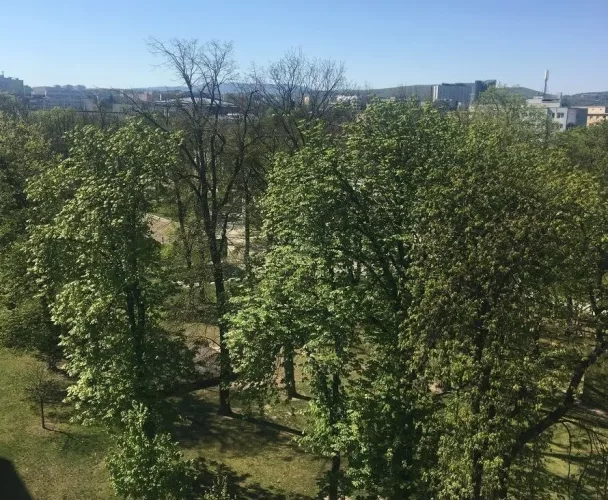
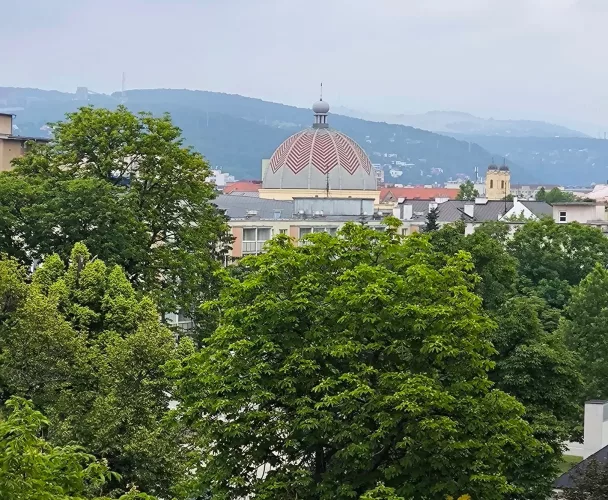
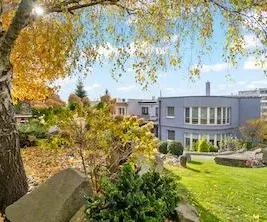
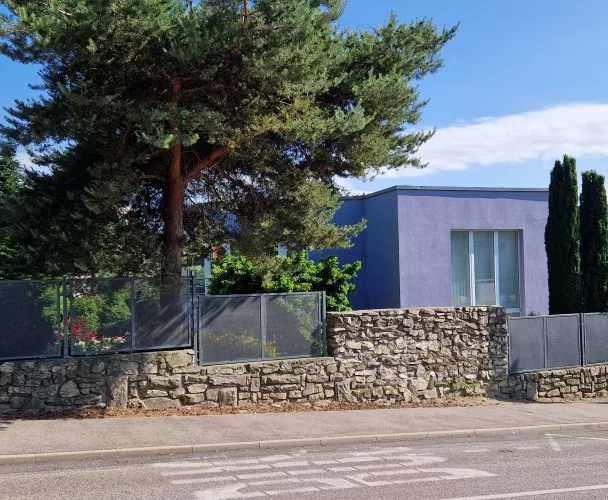
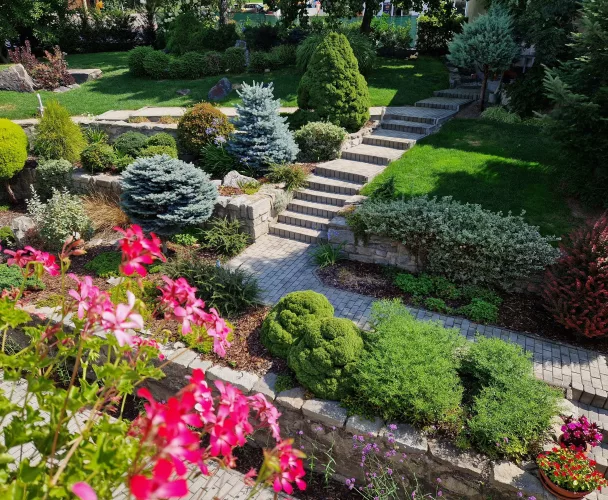
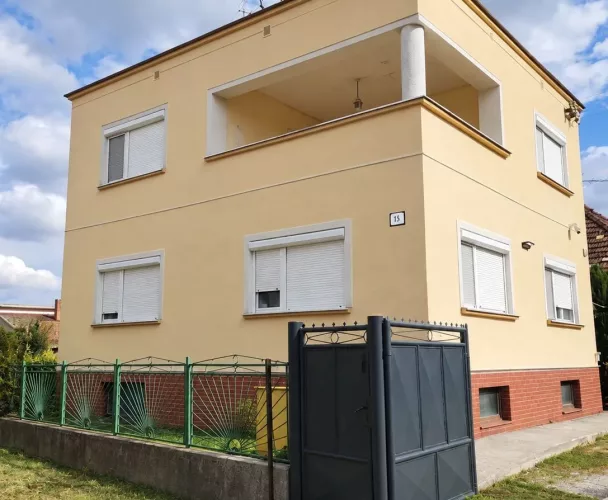
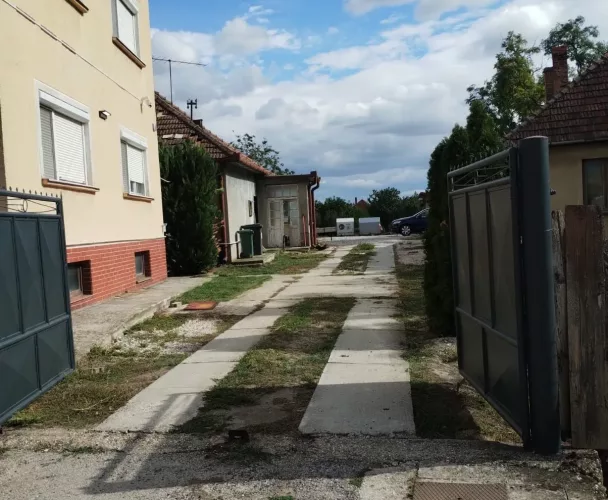
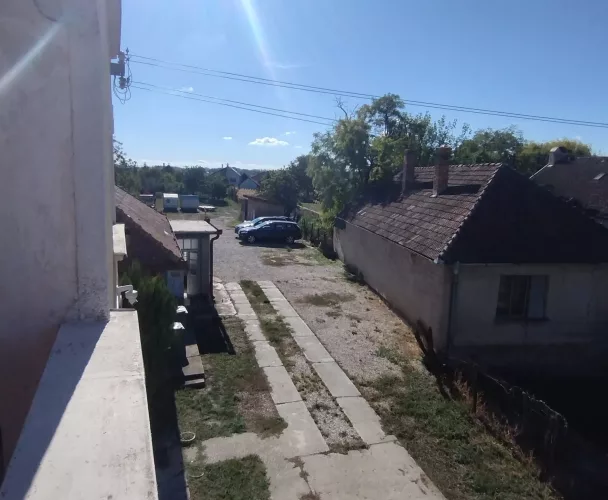
We present a unique property located in a quiet cul-de-sac in Perín-Chým, specifically in the Vyšný Lánec area, ensuring privacy and tranquility. The plot, spanning 1,055 m², hosts two independent residential houses, ideal for multi-generational living, a large family, or combining personal residence with rental or business use.
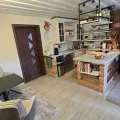
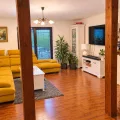
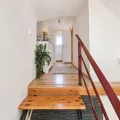
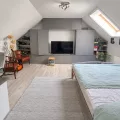
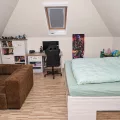
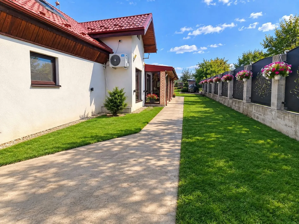
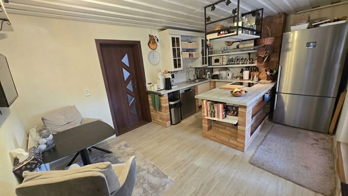
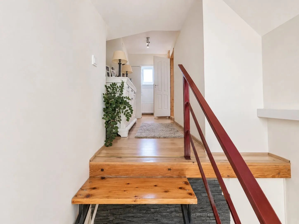
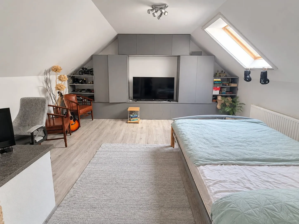
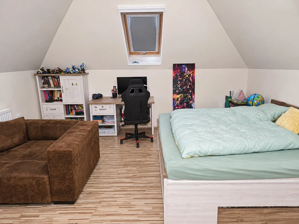
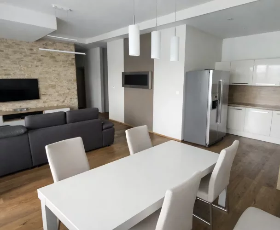
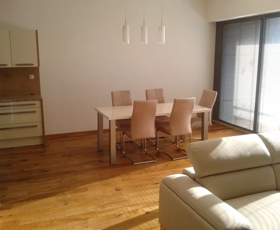
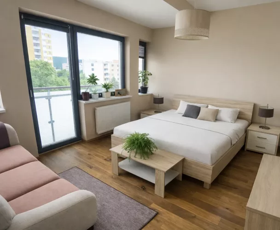
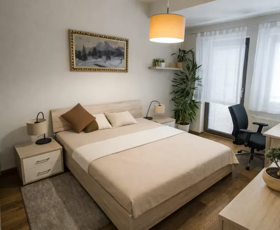
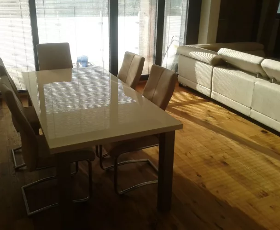
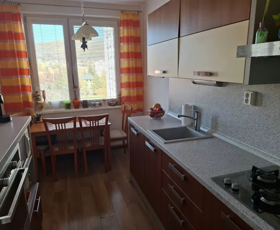
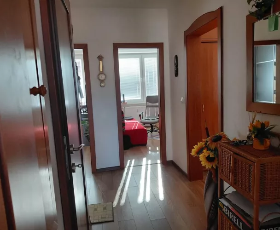
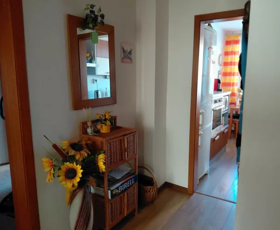
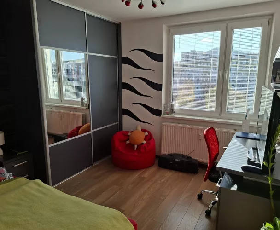
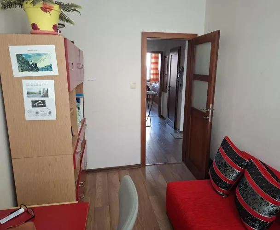
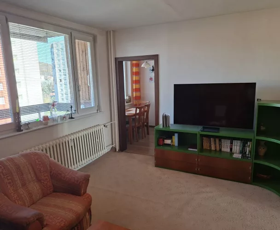
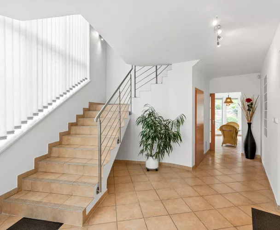
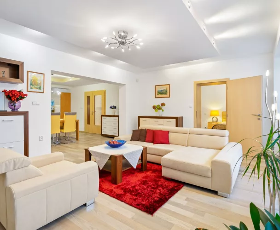
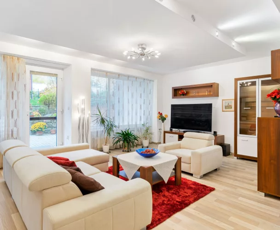
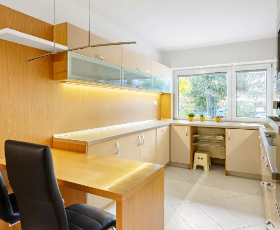
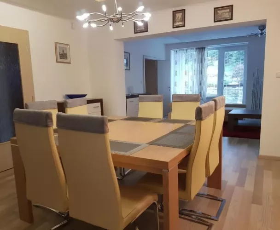
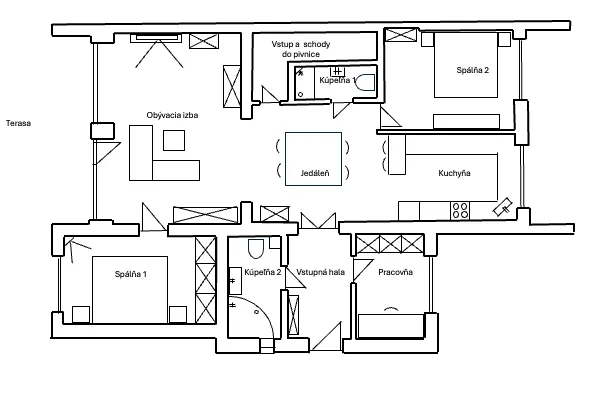
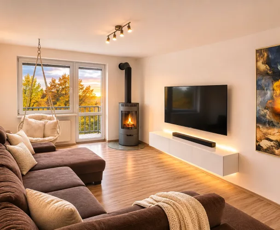
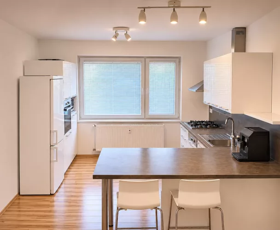
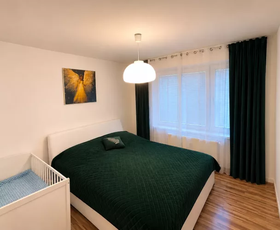
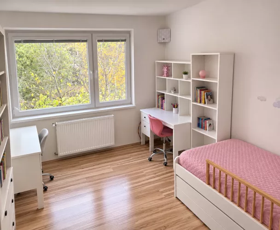
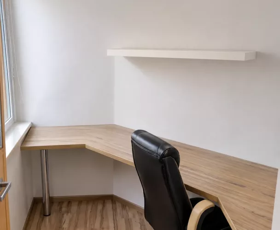
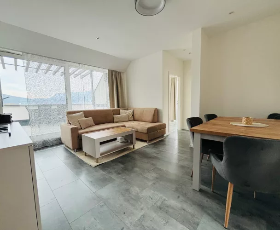
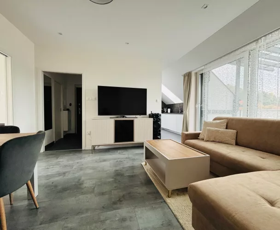
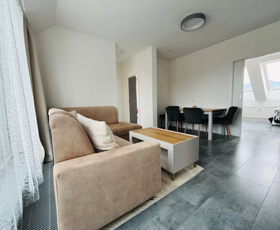
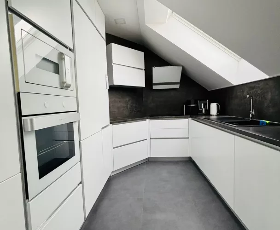
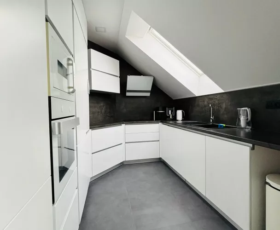
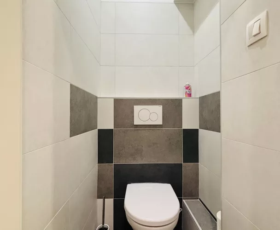
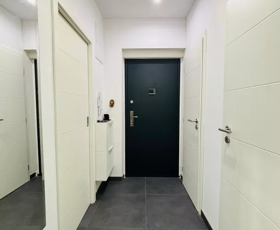
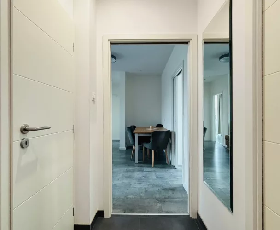
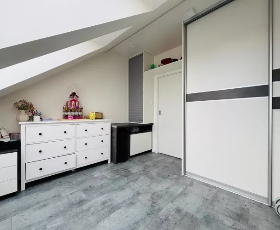
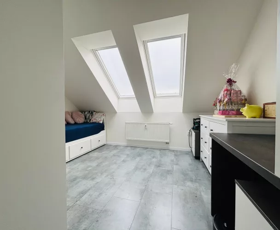
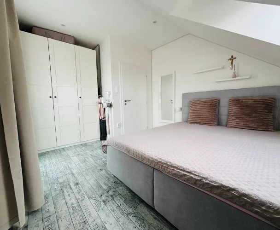
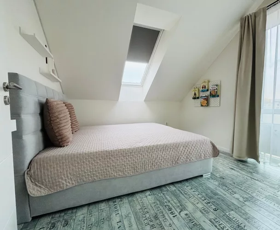
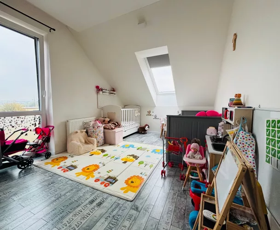
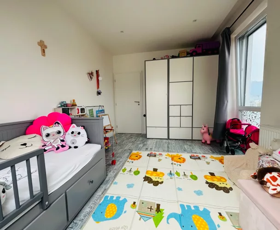
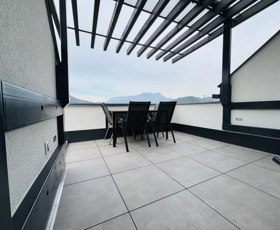
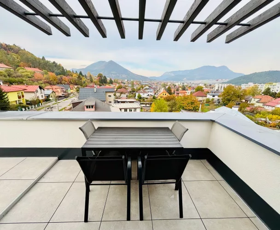
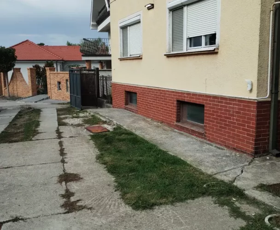
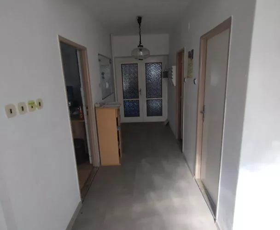
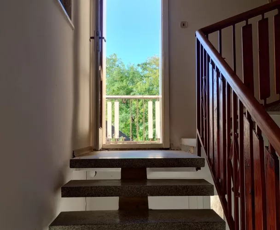
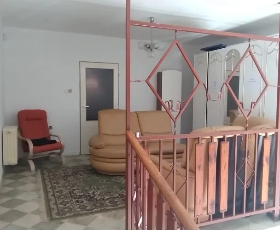
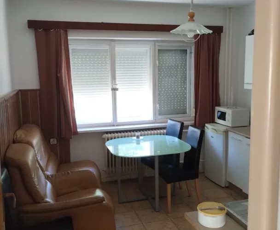
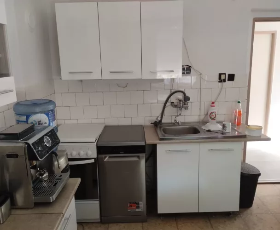
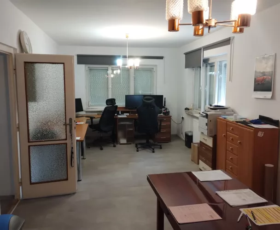
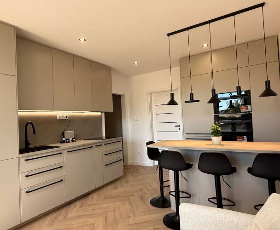
The main house, approximately 195 m², offers spacious and comfortable living. It features four separate rooms, a large independent kitchen, and an exceptionally spacious glazed and insulated terrace with a built-in fireplace and central heating, functioning as a full-fledged living and dining area year-round. The house also includes a large bathroom with a shower, bathtub, two sinks, and a toilet. Heating is provided by a new gas boiler and a separate solid fuel boiler. All floors are air-conditioned, with an additional air conditioner on the terrace that also cools the kitchen. There are two fireplaces: one in the living area and another on the terrace. Additionally, there is a practical pantry with a summer kitchen, a workshop, and a separate woodshed.
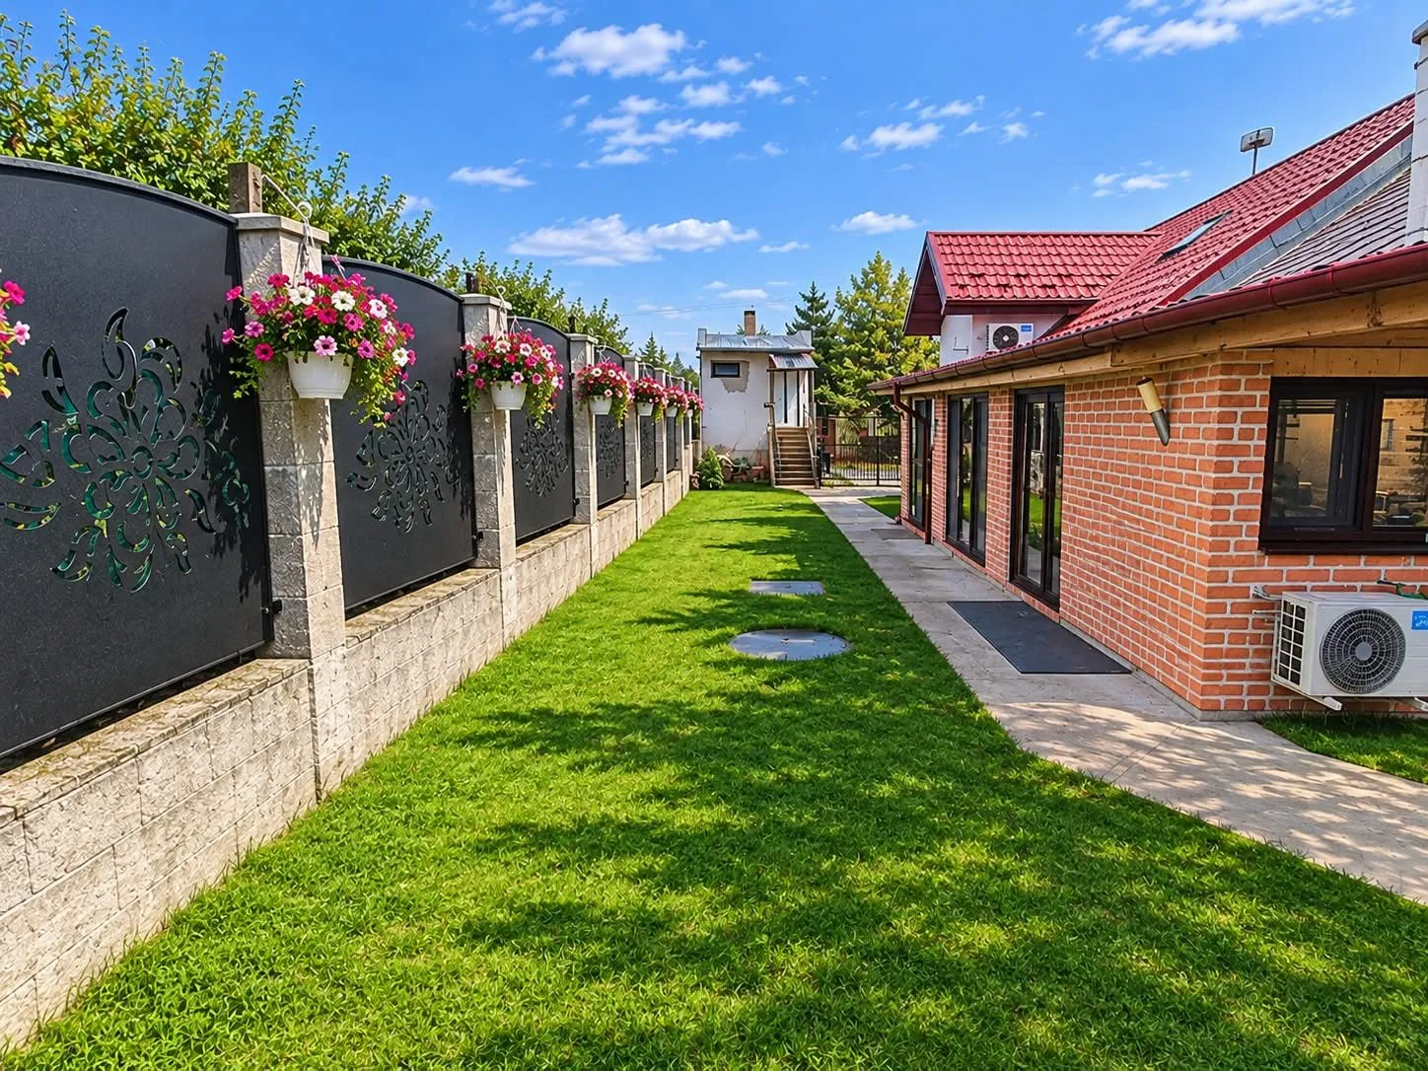
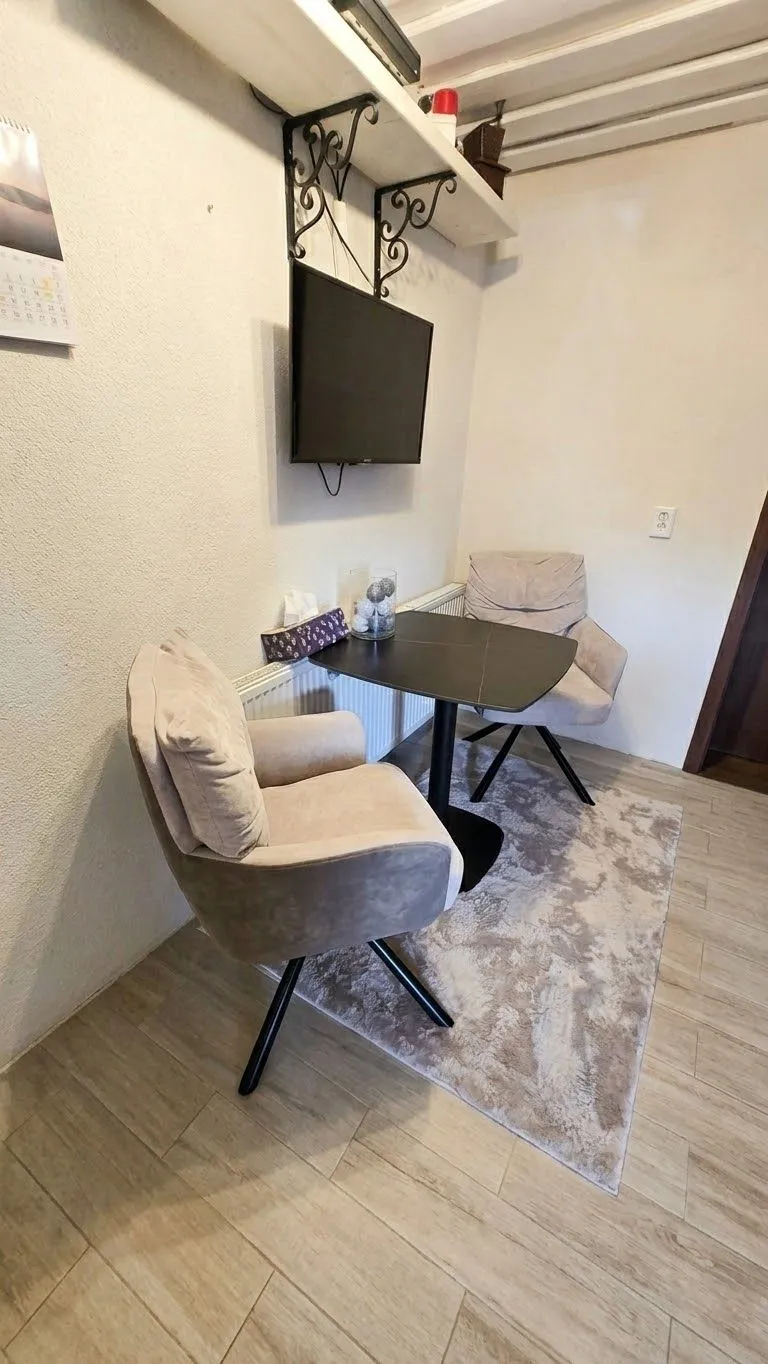
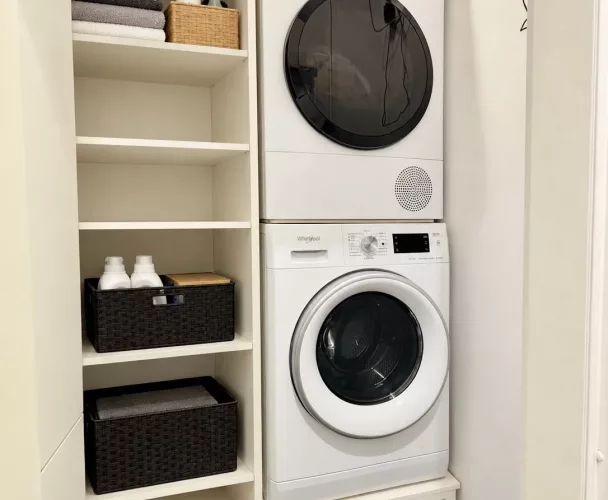
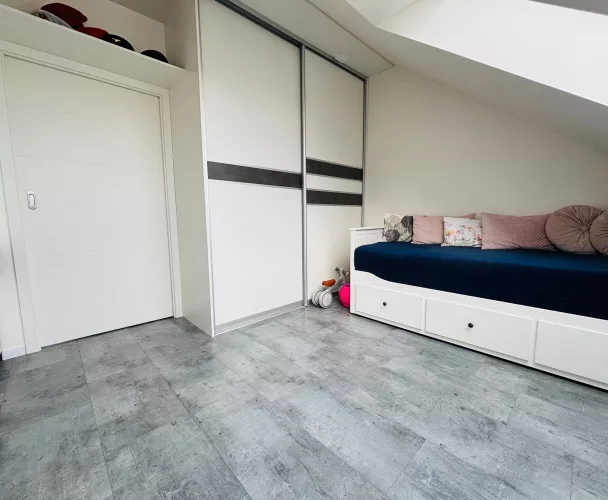
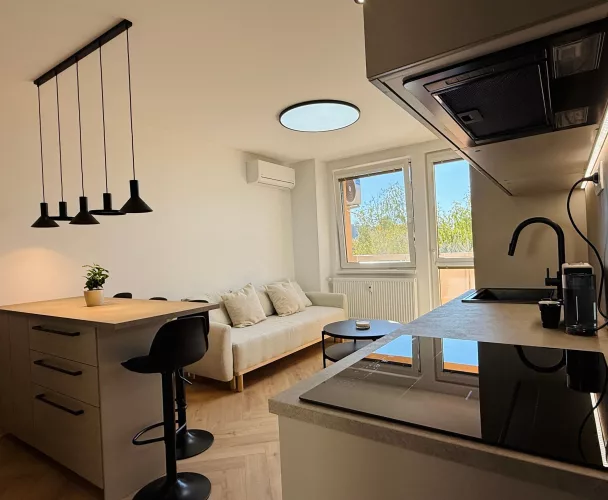
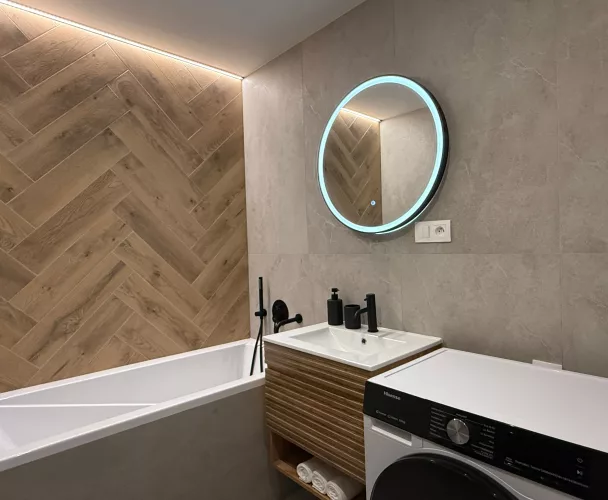
The second independent house, approximately 33 m², is fully finished and ready for occupancy. It is perfect for parents, adult children, guests, rental, or commercial use. This house has a separate room, a bathroom with a shower, sink, toilet, washing machine, and water heater. Beneath the second house is a 33 m² garage with water access, convenient for car washing.
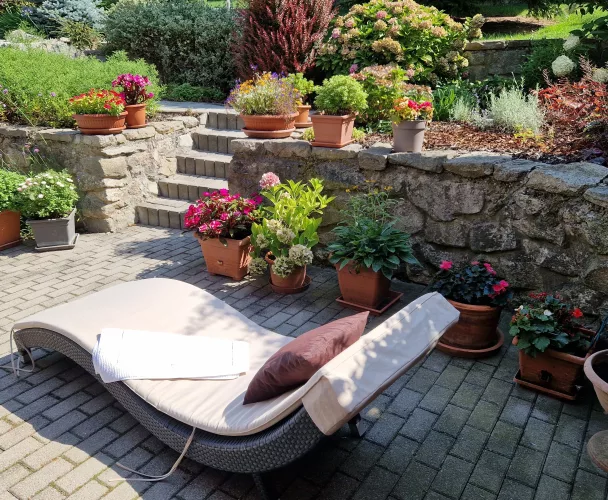
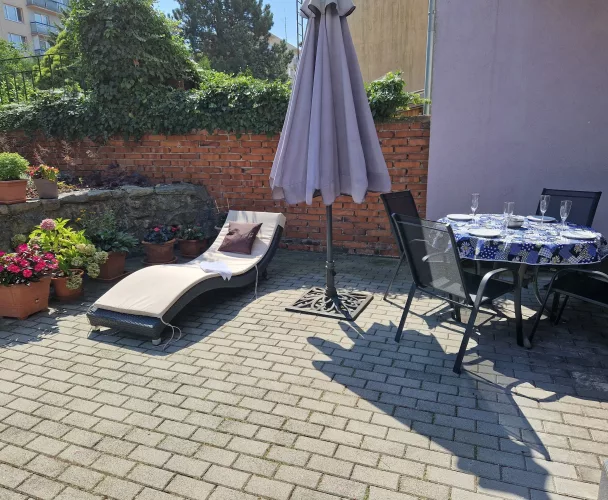
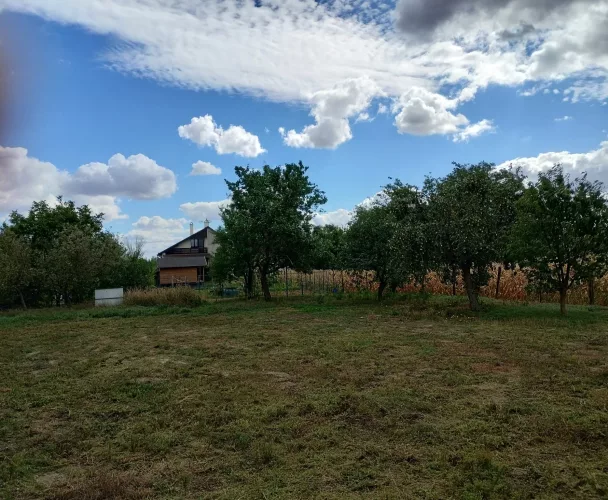
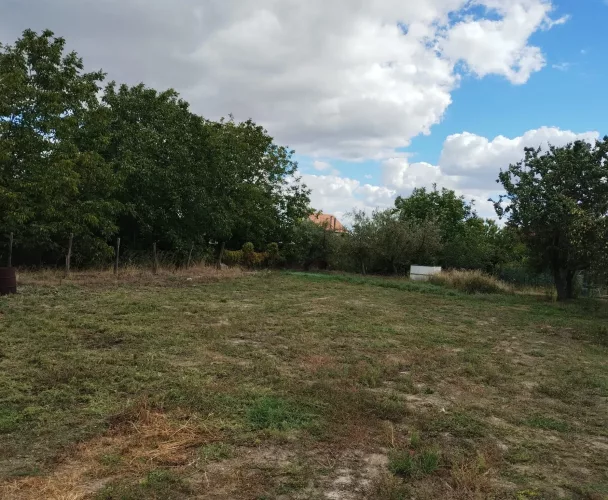
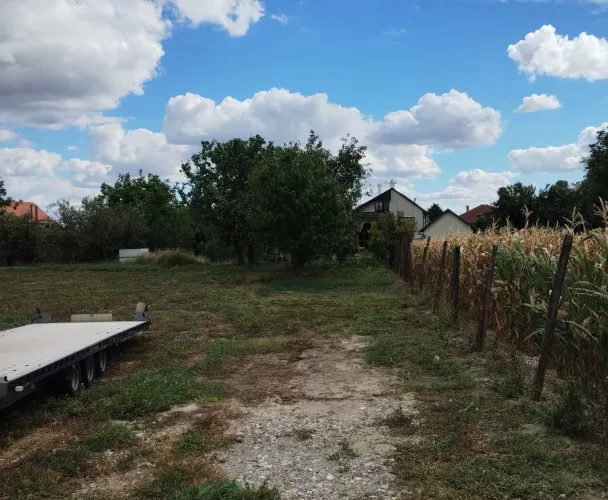
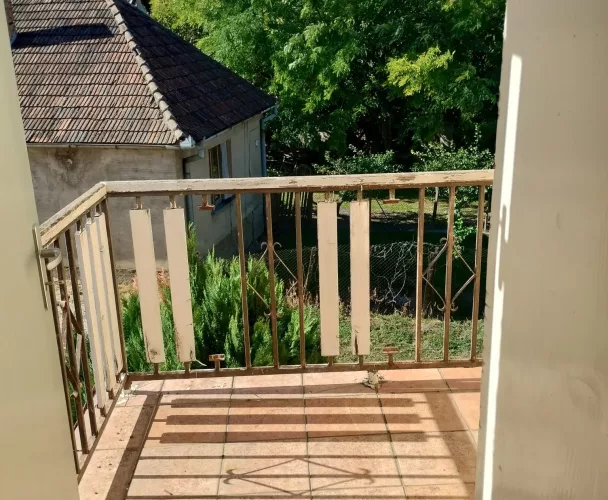
The 1,055 m² plot offers ample space for relaxation and activities. The property includes its own well, new fencing on both sides, a large dog kennel, and a prepared area for building a spacious gazebo with electricity, water, and sewage connections. A new modern shared wastewater treatment plant serves both houses, along with a water filtration and softening system. This property is a rare find on the market, combining space, privacy, and flexible usage options.
print
Didn’t find a suitable option in our database? No problem!
Contact usWe cooperate with leading real estate agencies in Slovakia and can always find the perfect property for you. Don’t limit yourself only to what is presented on the website — we have much more!
Recently viewed
Similar listings


Key facts about real estate in Slovakia