


4-room apartment (ID 186361) - Košice-Juh



Employee Information




We will provide you with the following services:


Description of the property
| Property Type | Apartment |
| Location | Košice, Šafran 1 |
| Area | 132 m² |
| Number of Rooms | 4 |
| Year of Construction | 2013 |
| Ceilings | 3 m |
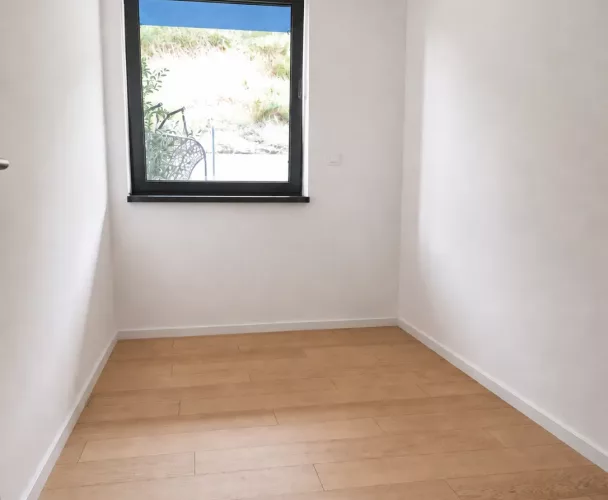
| Windows | aluminum |
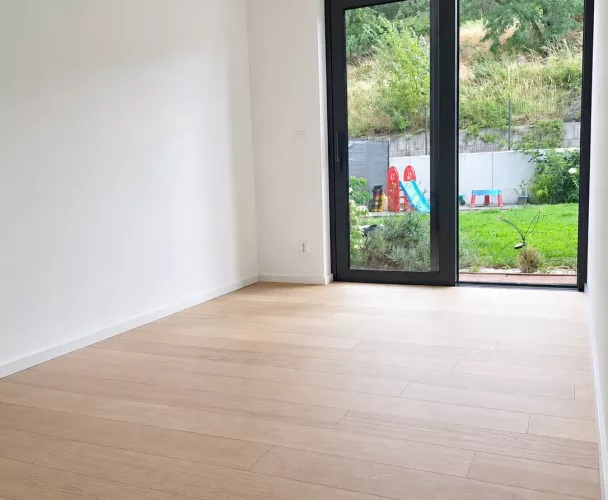
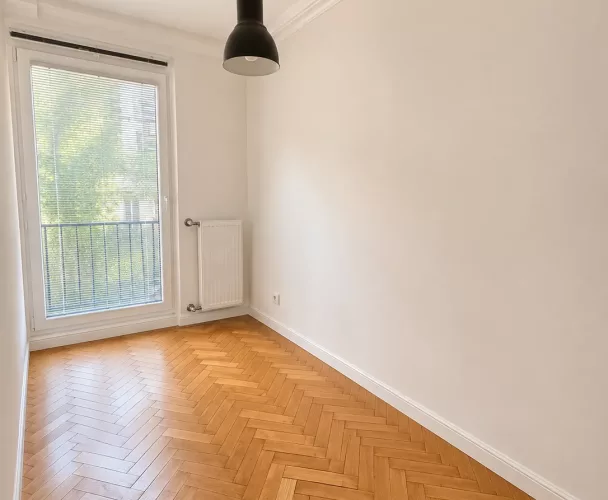
| Flooring | oak |
| Heating | radiators, underfloor heating |
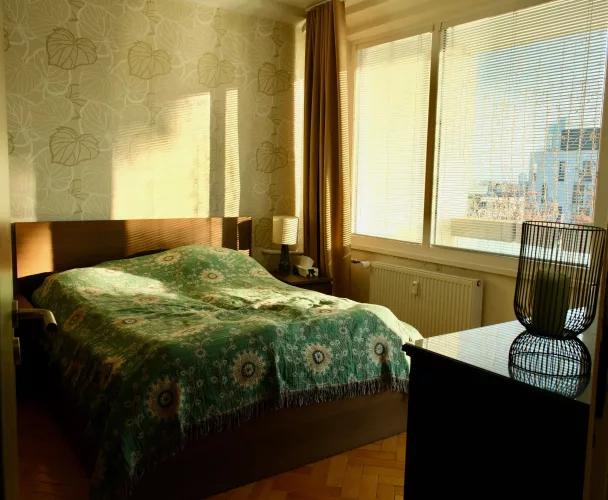
| Air Conditioning | 7 kW (in two bedrooms) |
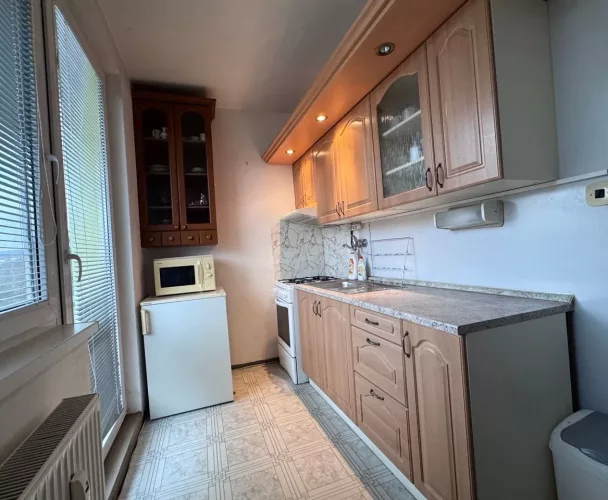
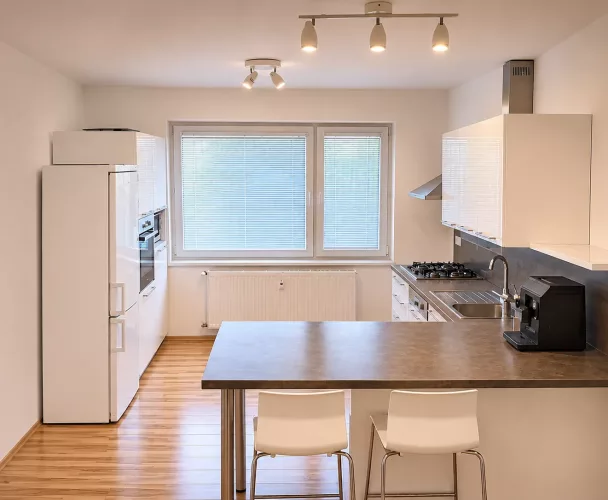
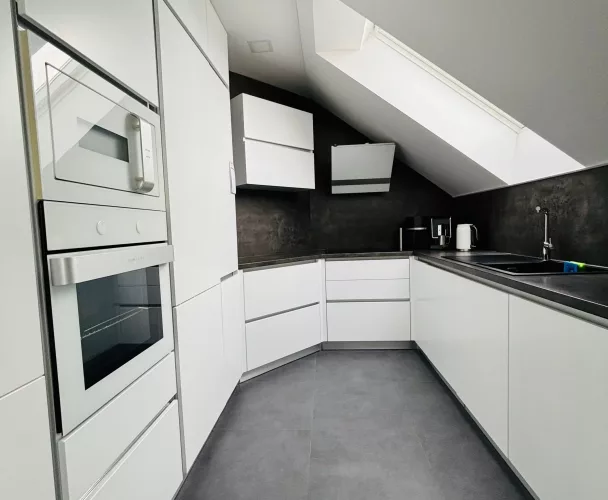
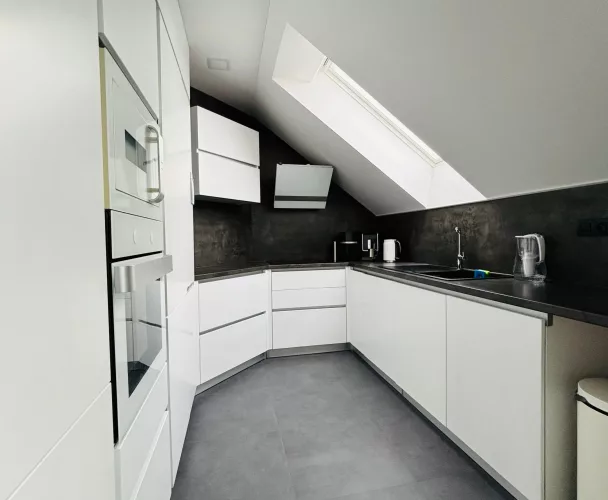
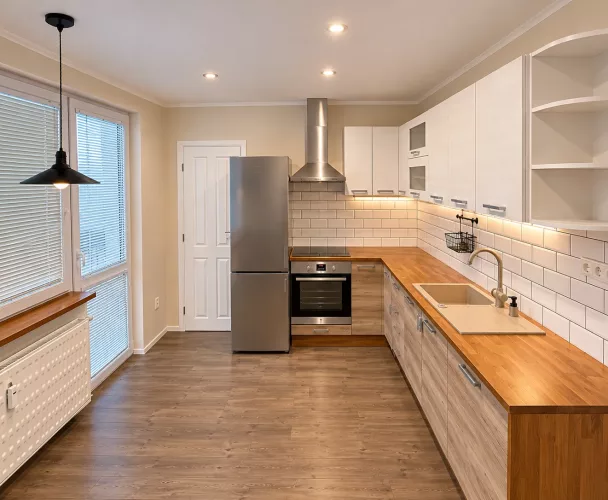
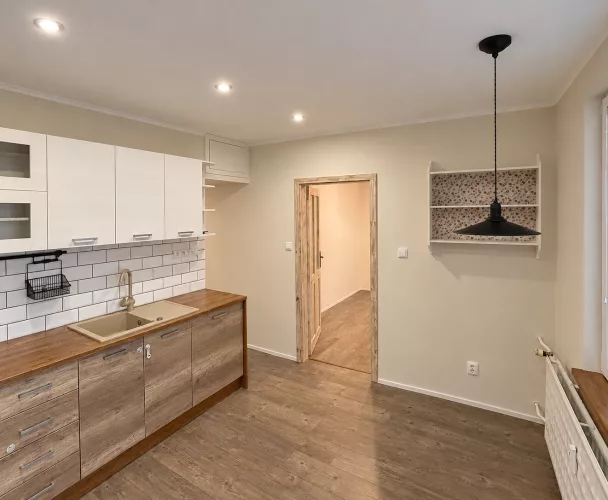
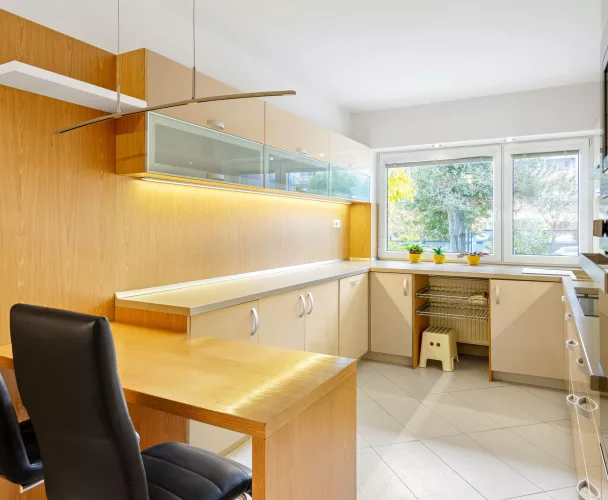
| Kitchen | DanKüchen, Siemens, American refrigerator |
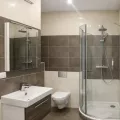
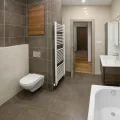
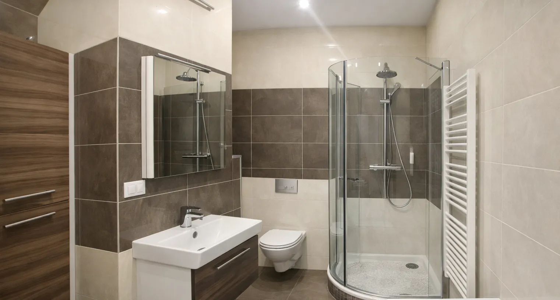
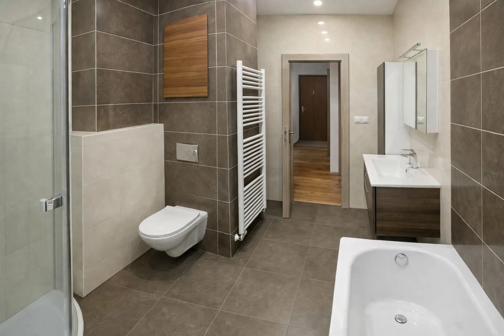
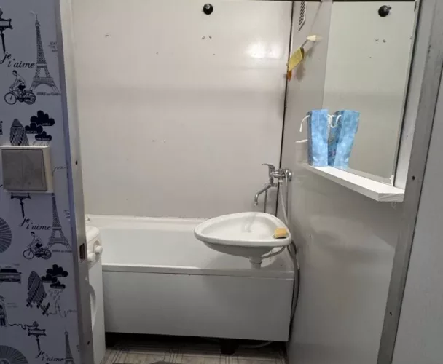
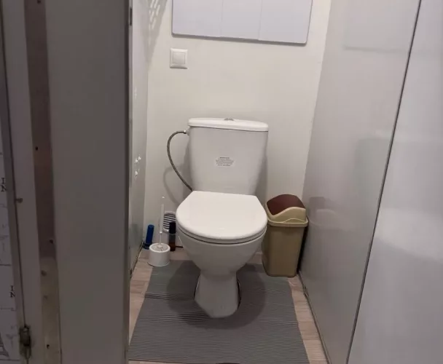
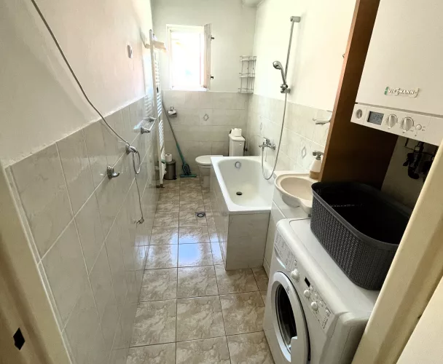
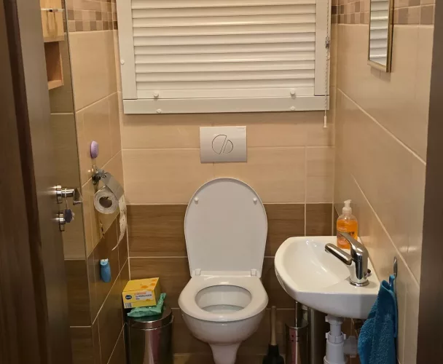
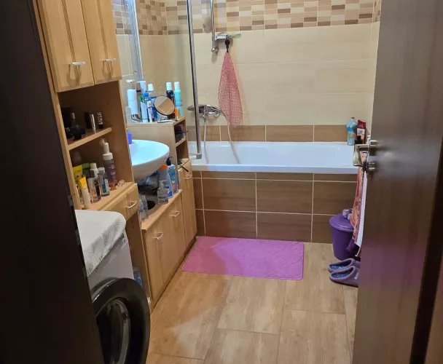
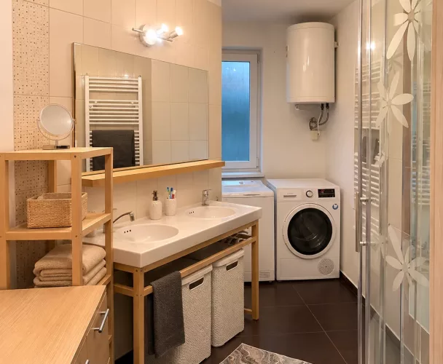
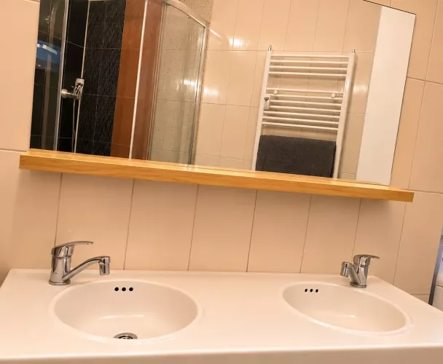
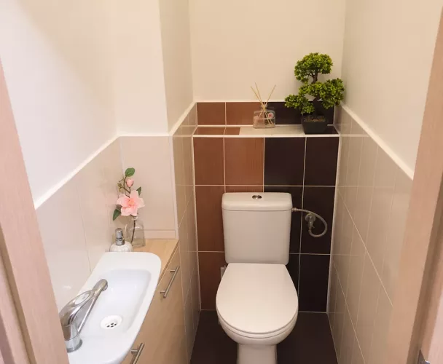
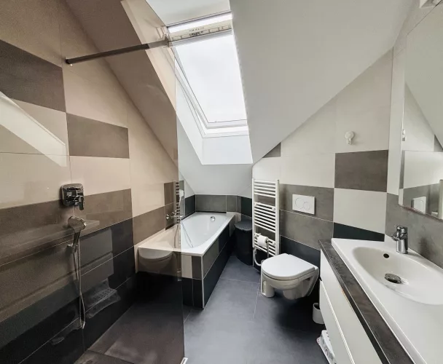
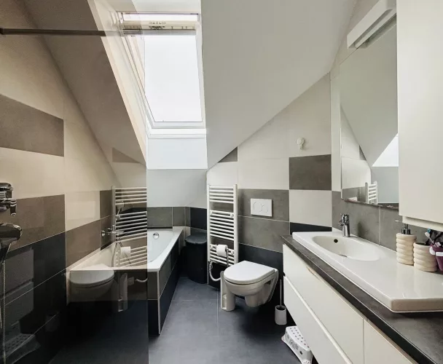
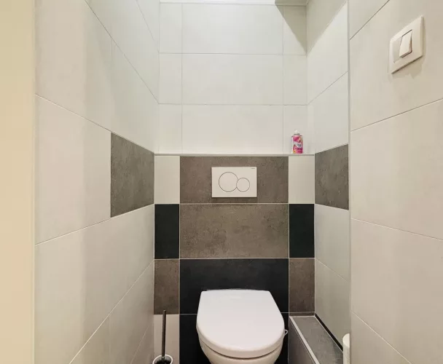
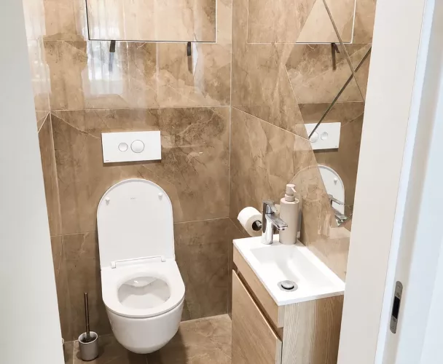
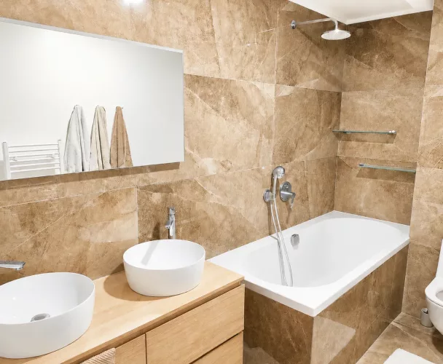
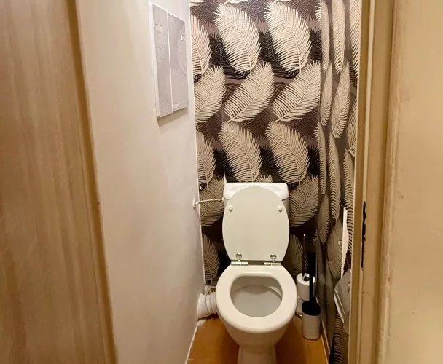
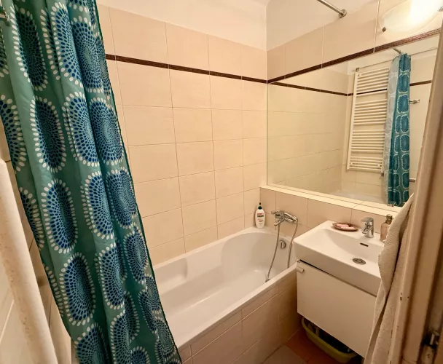
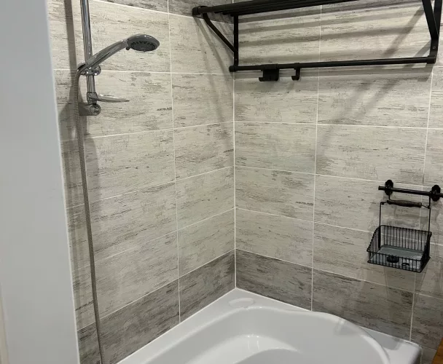
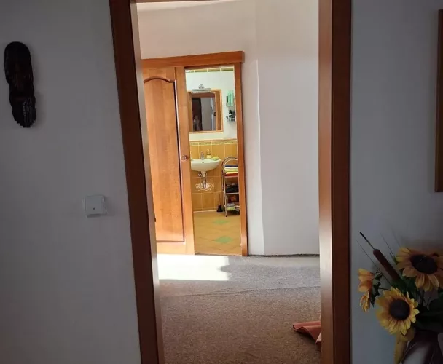
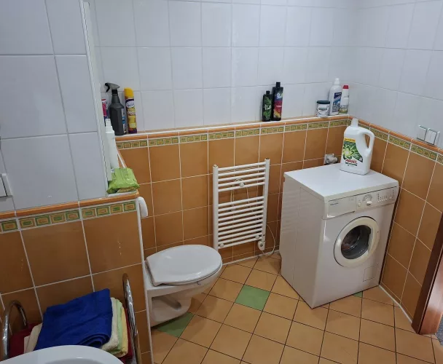
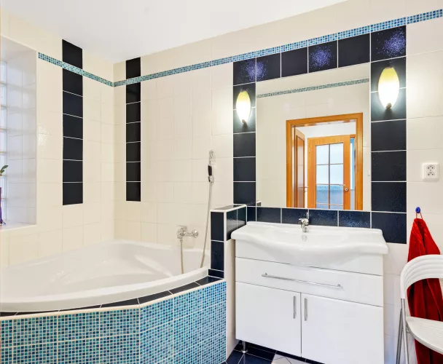
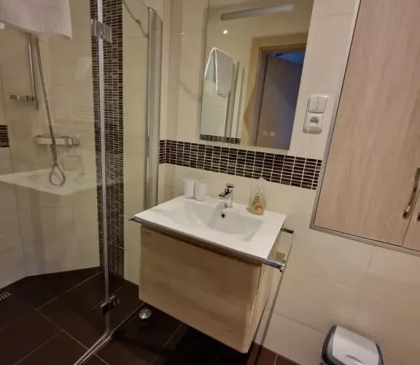
| Bathrooms | 2 (shower + bathtub, shower + WC) |
| Parking | 1 underground space |
| Cellar | bricked |
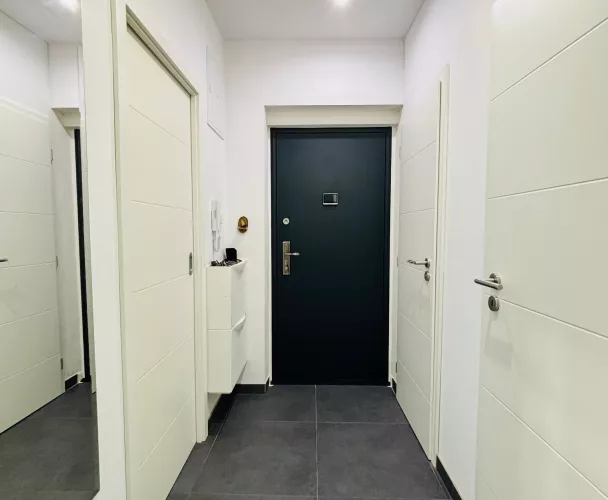
| Security | Sherlock doors, video intercom, cameras |
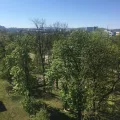
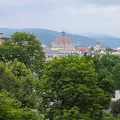
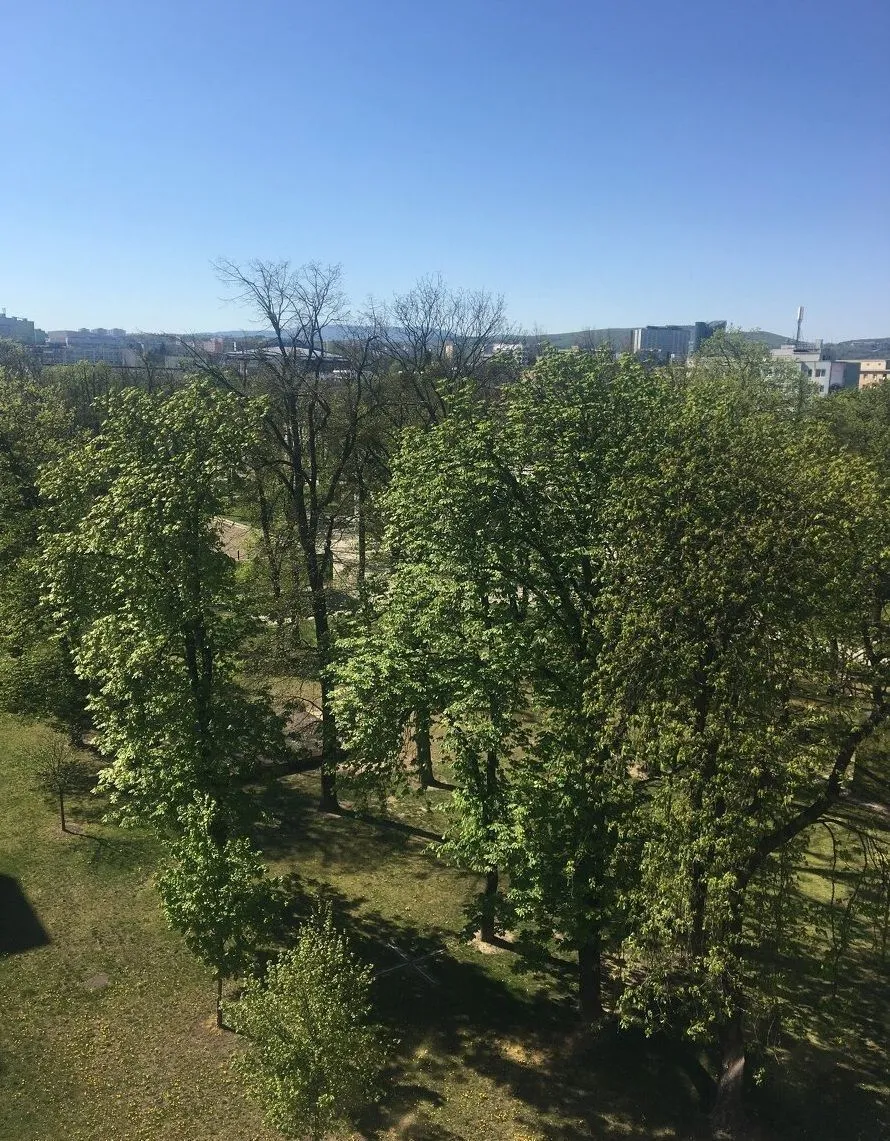
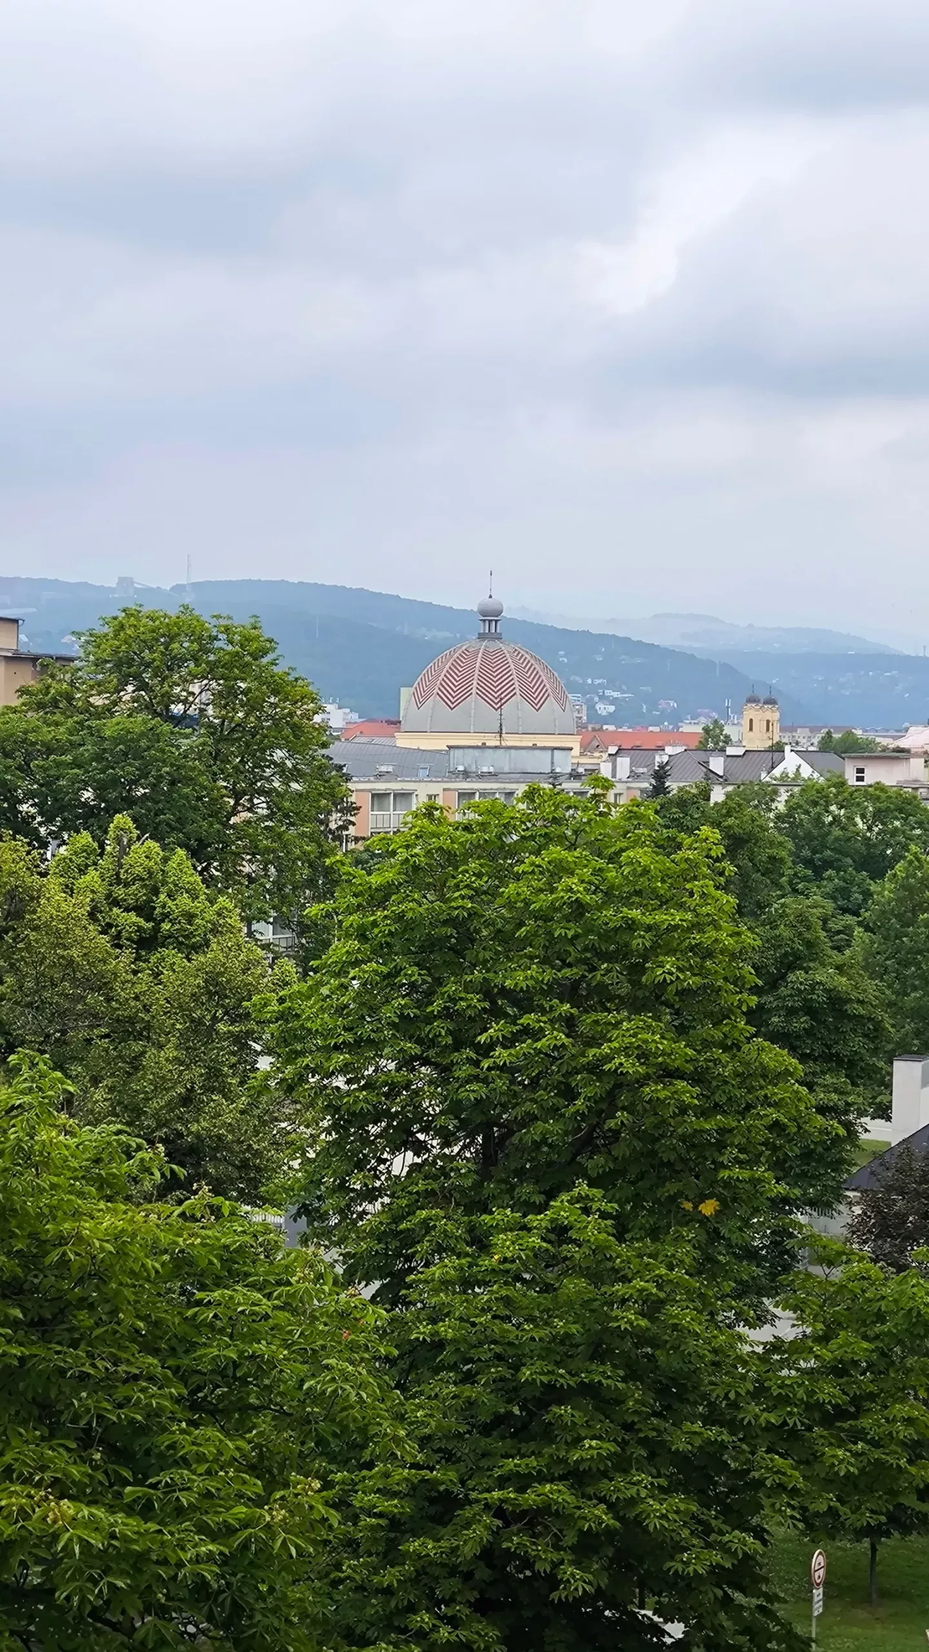
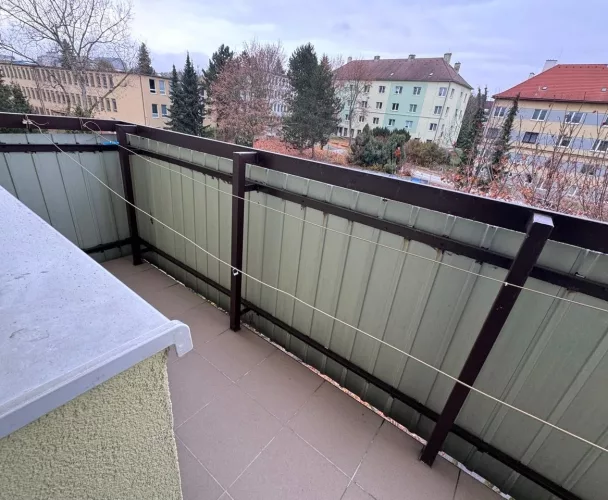
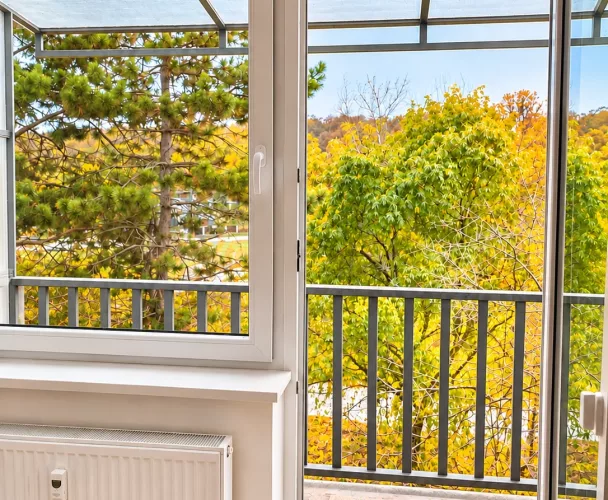
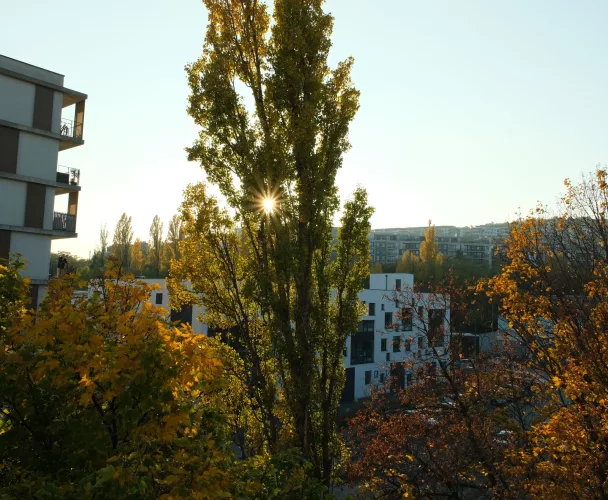
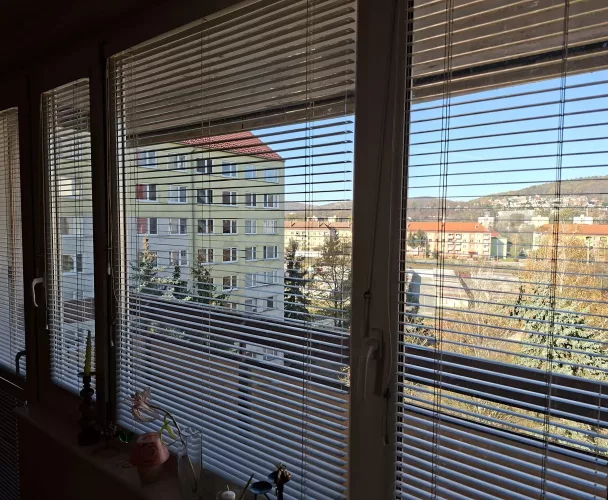
| View | to the park and mountains |
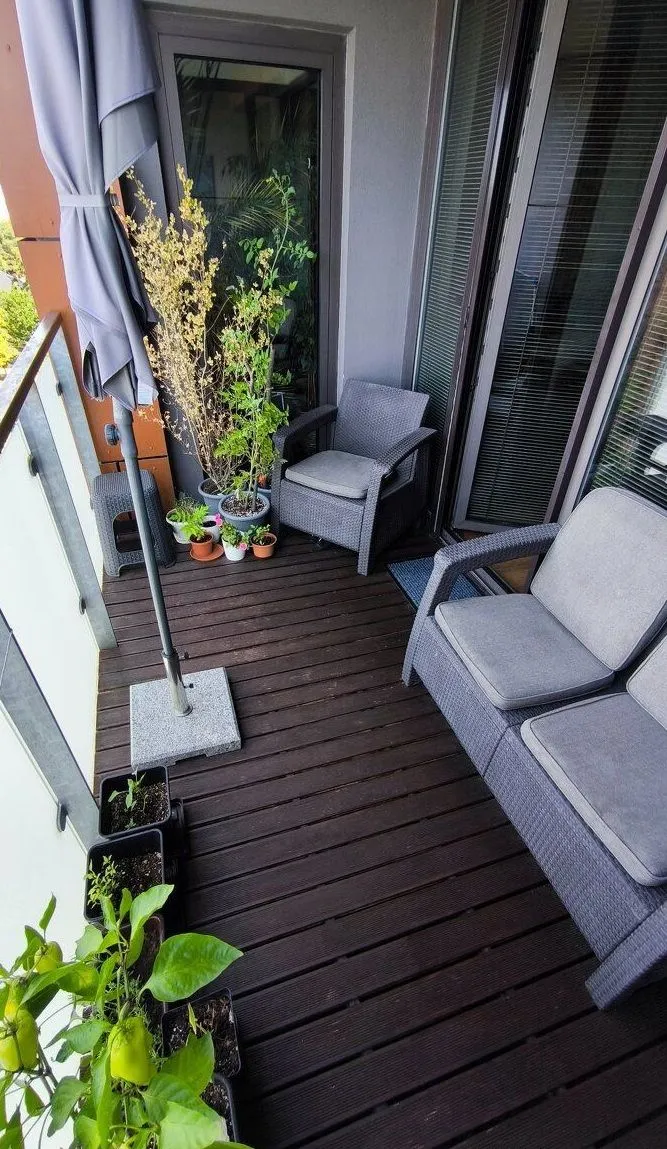
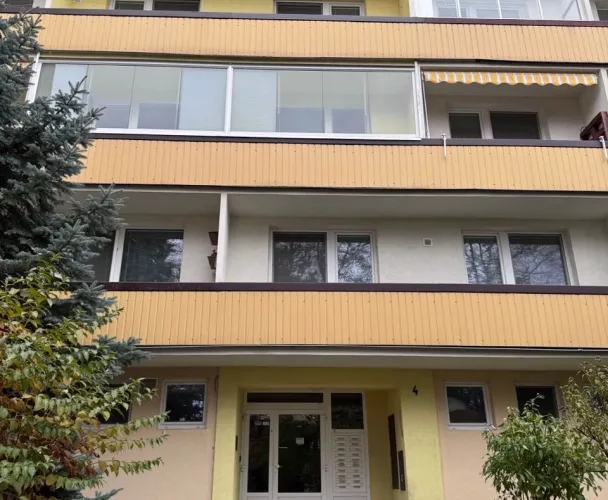
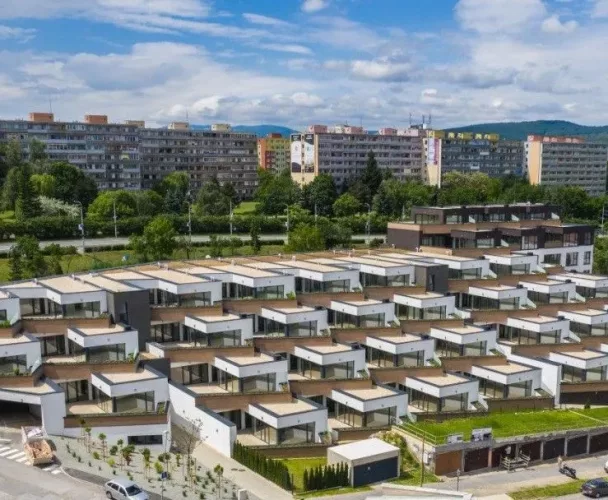
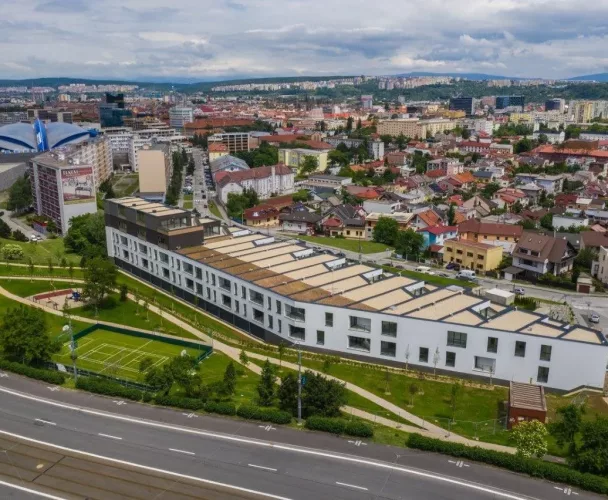
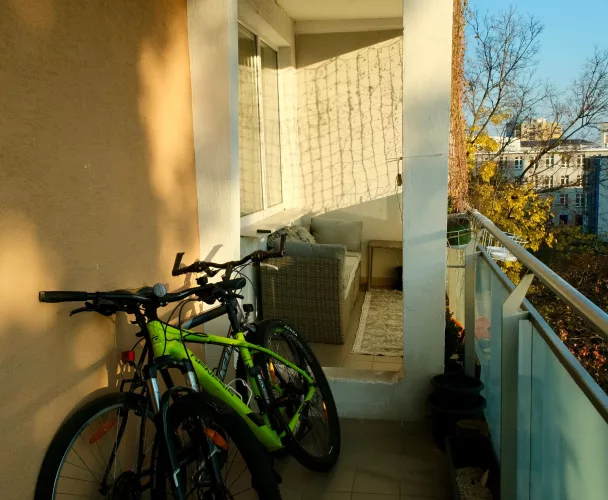
We present a unique, spacious four-room apartment with a loggia in a new building in the center of Košice, within the Šafran 1 project. This is the largest apartment in the development, featuring an exceptional layout and two large bathrooms. Similar properties appear on the market approximately once every 10 years.
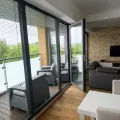
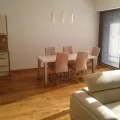
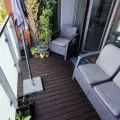
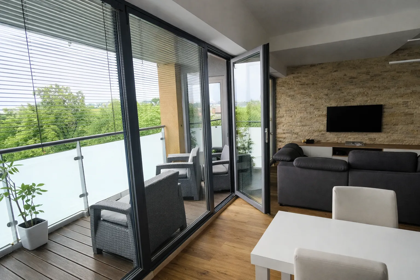
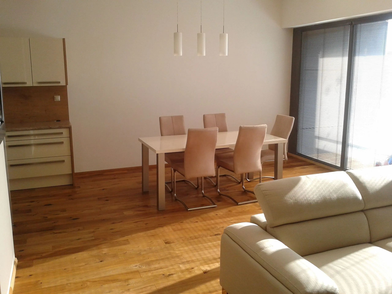
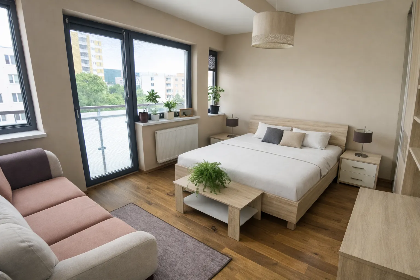
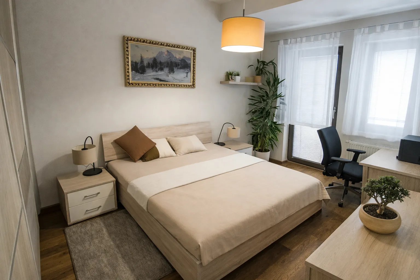
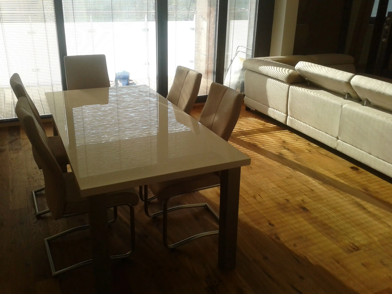
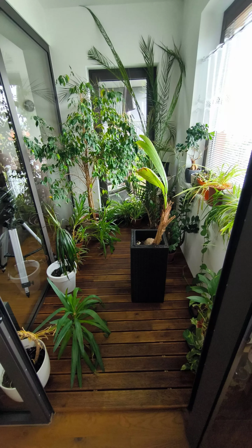
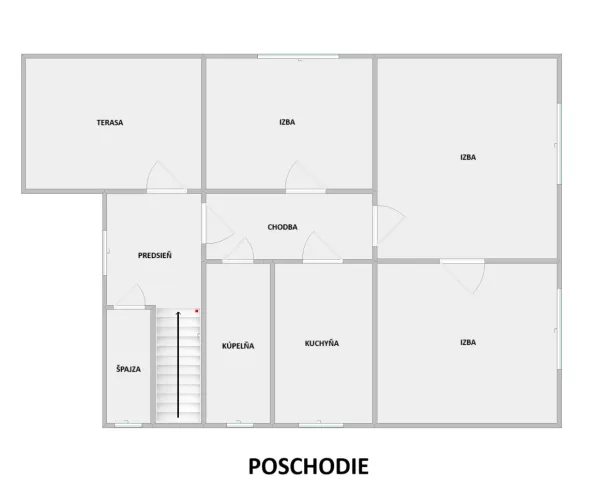
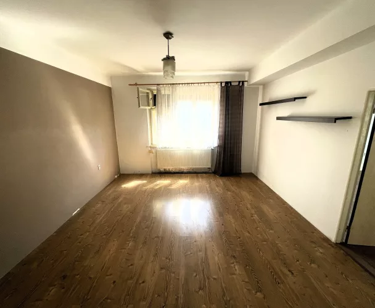
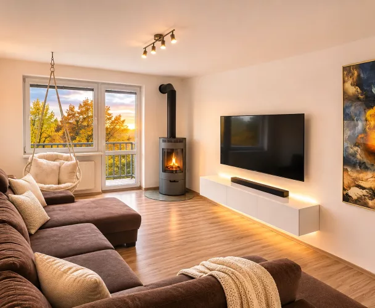
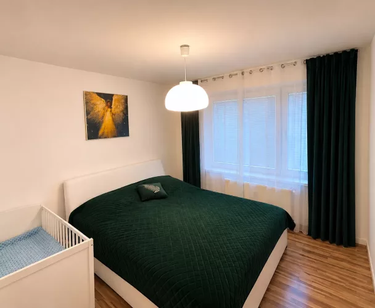
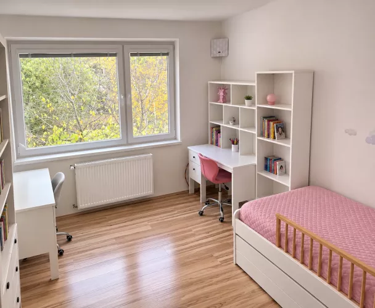
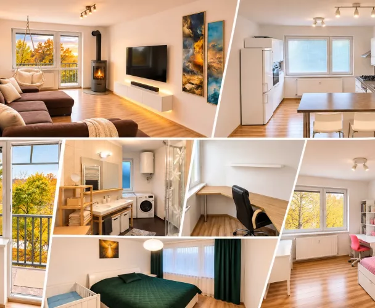
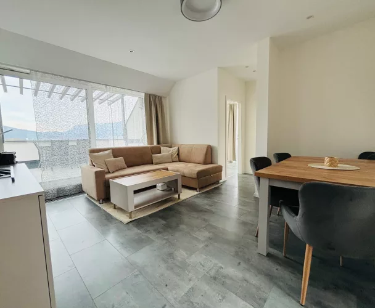
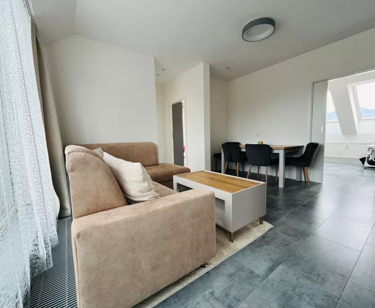
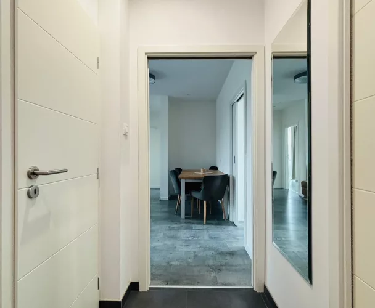
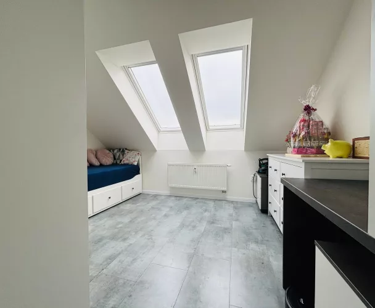
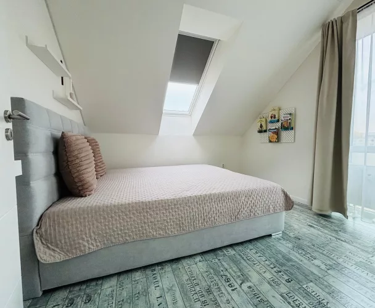
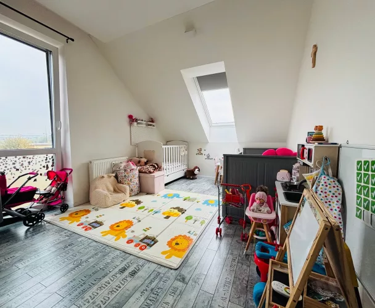
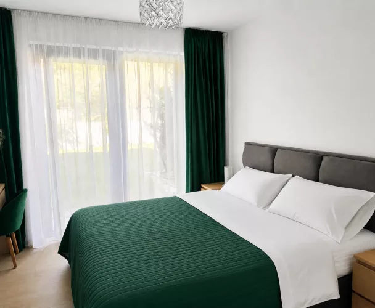
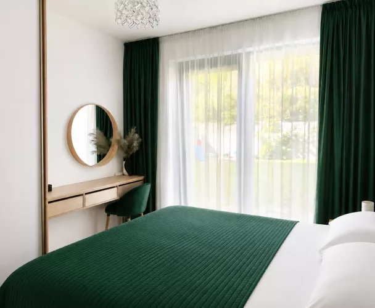
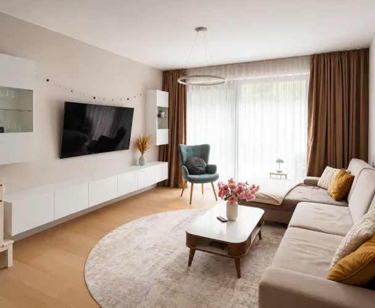
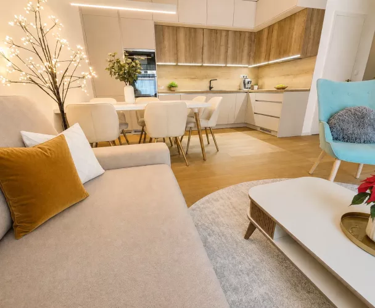
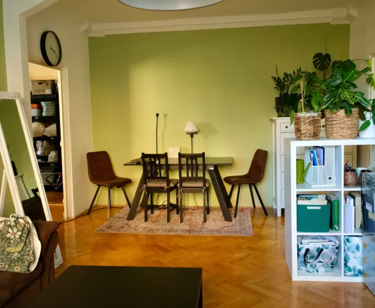
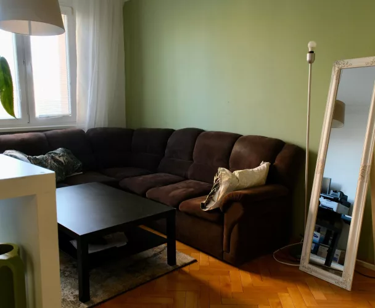
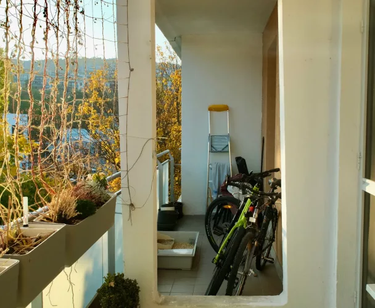
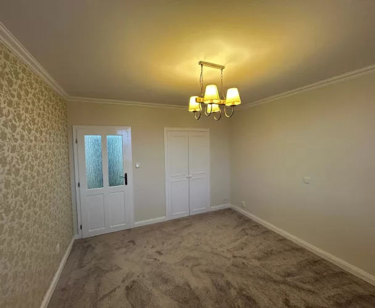
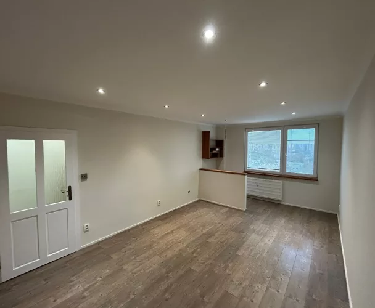
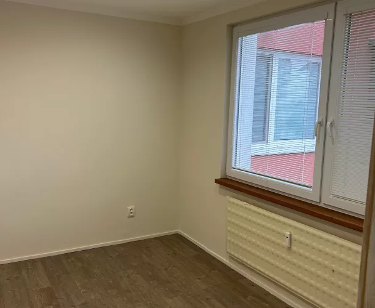
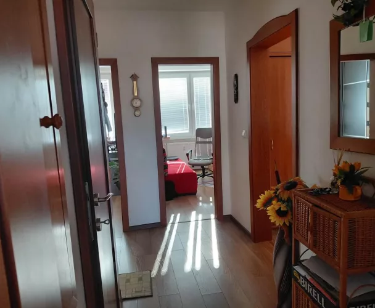
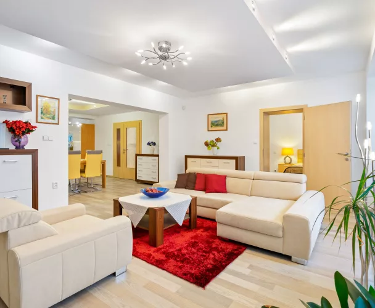
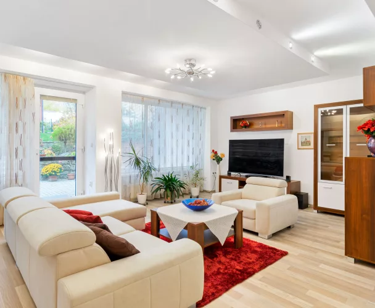
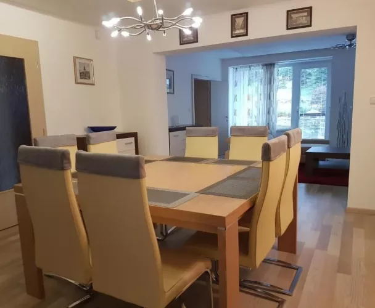
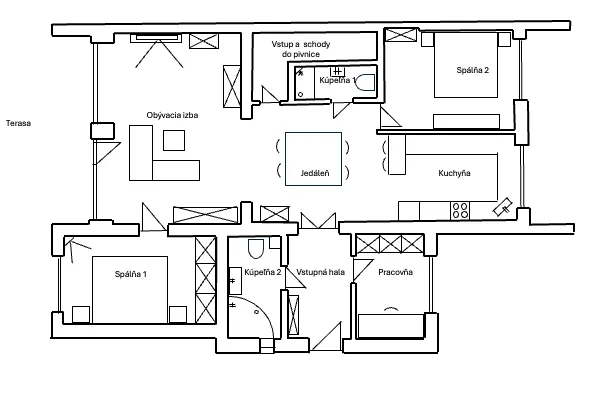
This property combines luxury, comfort, and excellent accessibility to the city center, while simultaneously offering tranquility due to its proximity to a park. The usable area of the apartment is 132 m², including the loggia. It comprises three large, premium-standard rooms, a living room connected to the kitchen, two spacious bathrooms, a pantry, and a winter garden. High, premium-standard ceilings of 3 meters create an airy feel. One of the bedrooms also features a small, functional balcony.
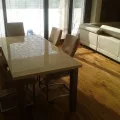
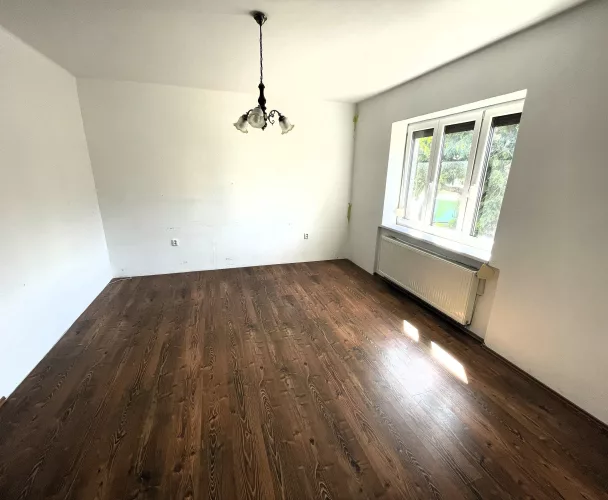
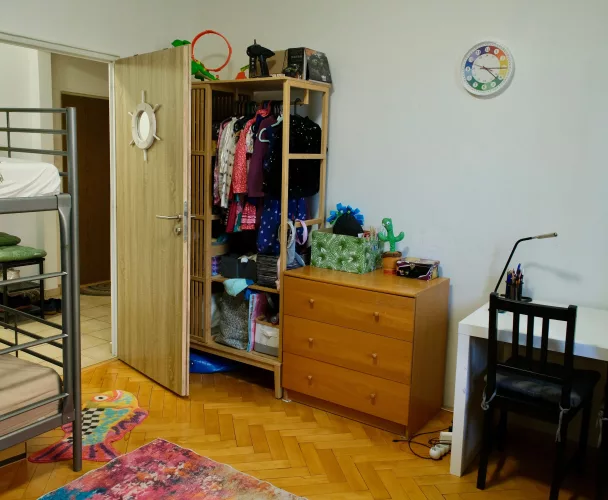
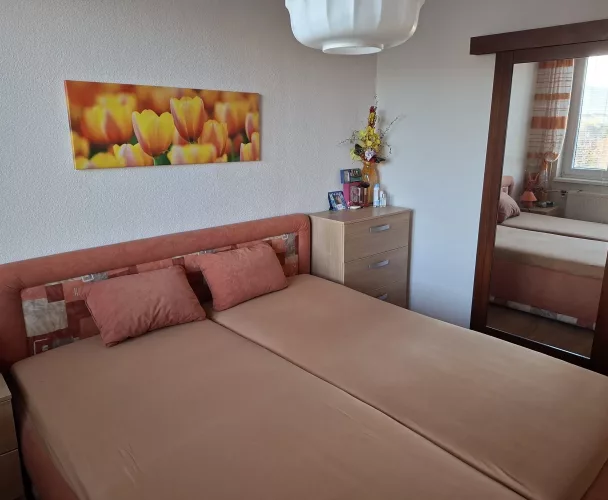
The building is a new construction from 2013. The apartment boasts oak flooring and aluminum windows. A powerful 7 kW air conditioning unit is installed in two bedrooms. Heating is provided by radiators and a closed-system underfloor heating throughout the entire apartment. Security is ensured by Sherlock security doors, a video intercom, and an interior and exterior camera surveillance system.
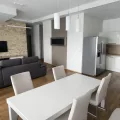
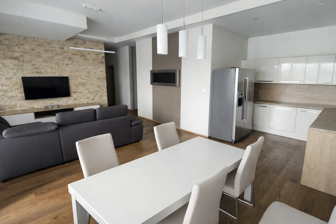
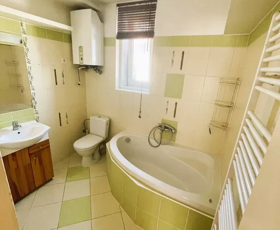
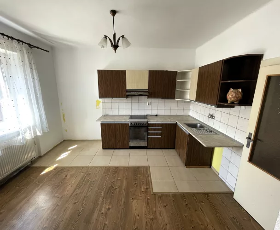
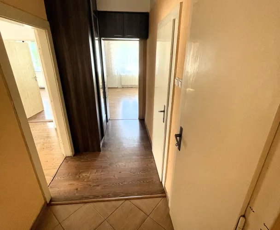
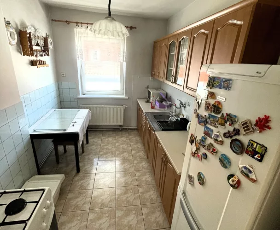
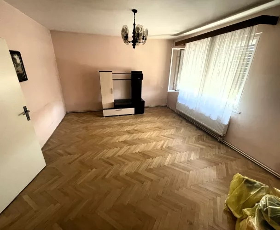
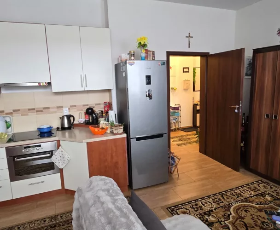
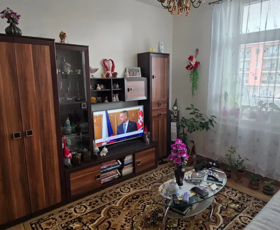
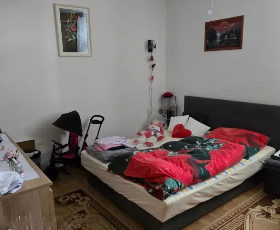
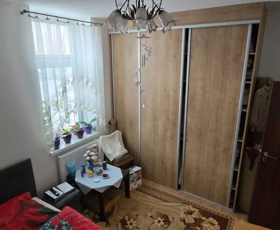
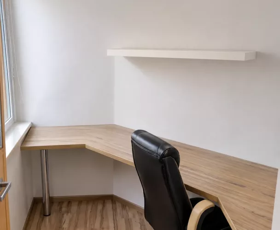
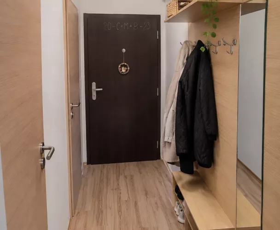
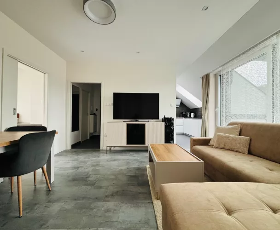
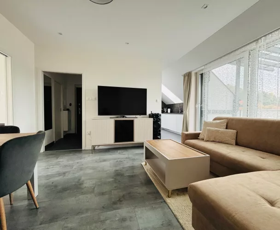
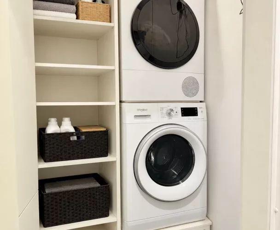
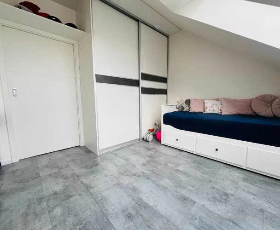
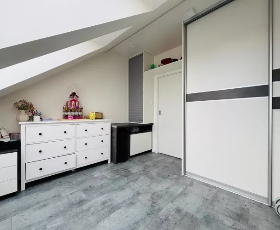
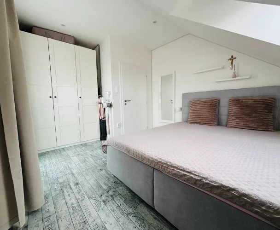
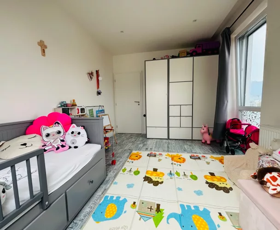
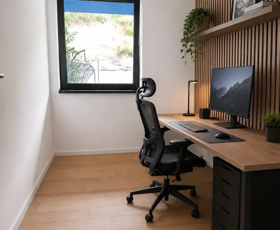
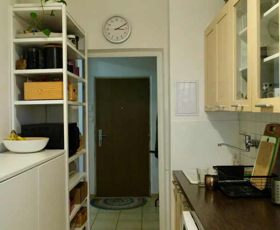
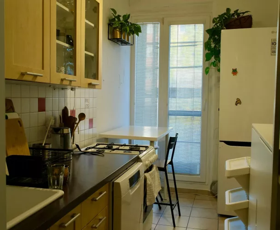
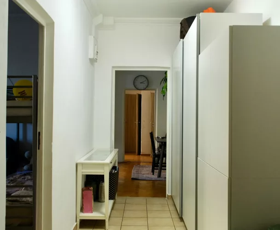
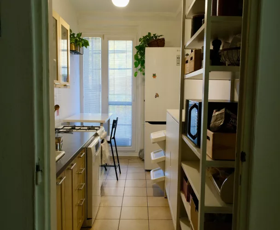
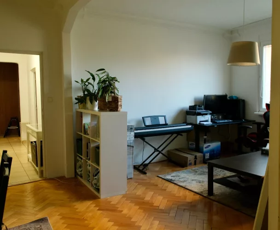
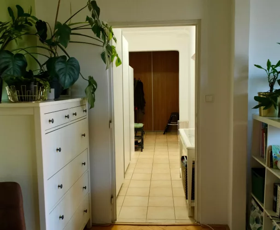
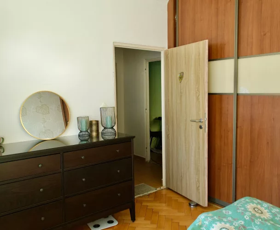
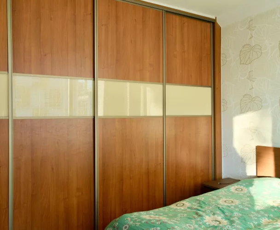
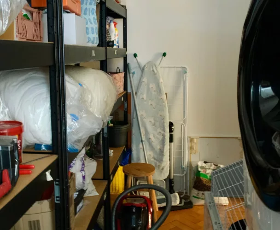
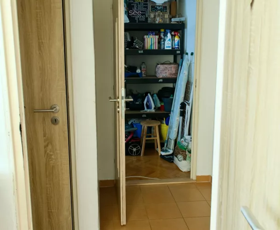
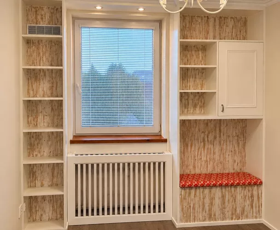
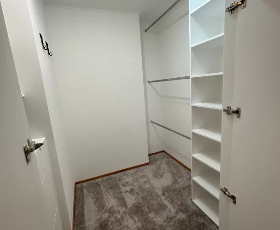
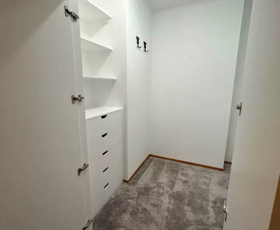
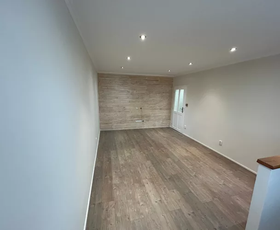
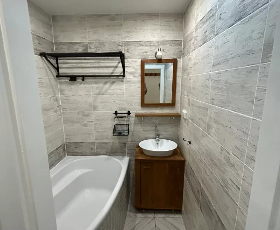
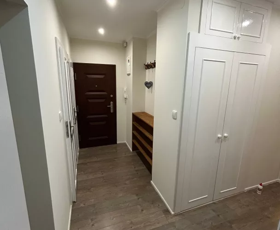
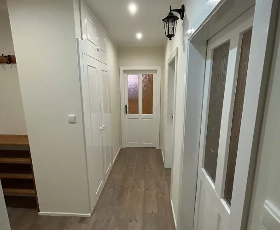
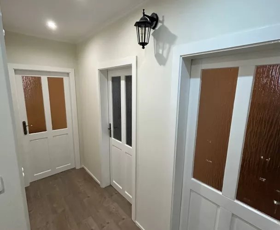
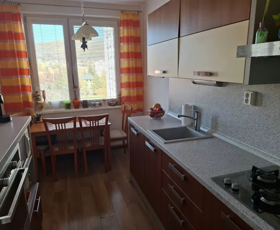
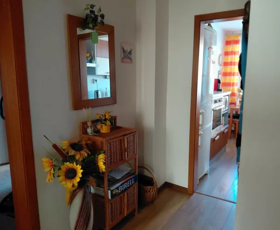
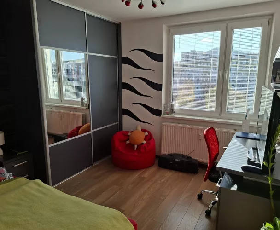
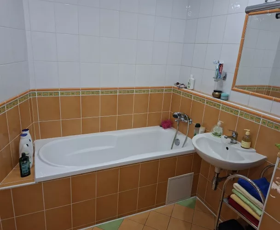
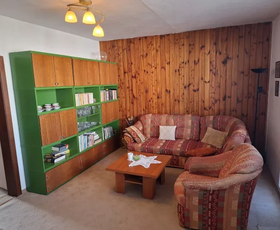
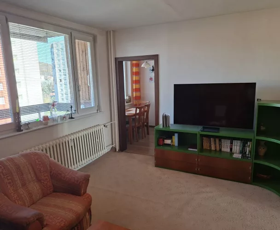
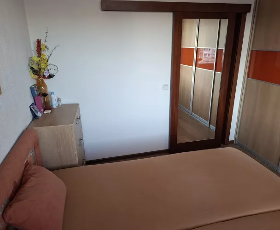
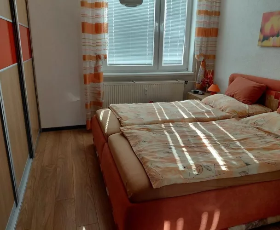
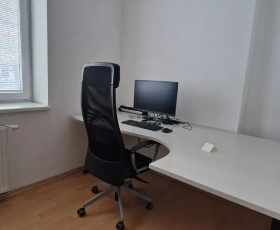
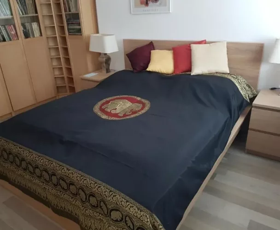
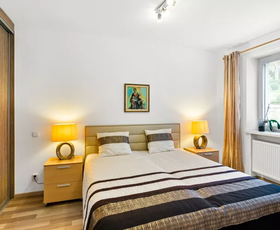
The DanKüchen kitchen is finished in high-gloss beige with a wood-decor backsplash and a marble countertop. It is equipped with Siemens appliances and an American refrigerator. The custom-made living room and kitchen are from Germany. Five custom-made Hilkovič built-in wardrobes, reaching up to the 3-meter ceiling, provide an extraordinary amount of storage space. There is also a bricked-in wardrobe (not just a cabinet), used as a pantry/storage room, with solid wooden shelves. The bathrooms feature floor-to-ceiling Spanish tiles; one bathroom has a shower and a bathtub, while the other has a shower and a toilet. A glazed winter garden, a small green oasis, enhances the aesthetic appeal of the living room. The living room's aesthetic is further elevated by a functional wall-mounted bio-fireplace with a real flame. A central design element in the living room is a stone-clad wall housing the television with hidden cable management. Non-static elements (chest of drawers, bed, desk, doors) are in an oak decor. In the living room, they are in a high-gloss finish, matching the kitchen's beige color. The apartment is warm, bright, and very comfortable.
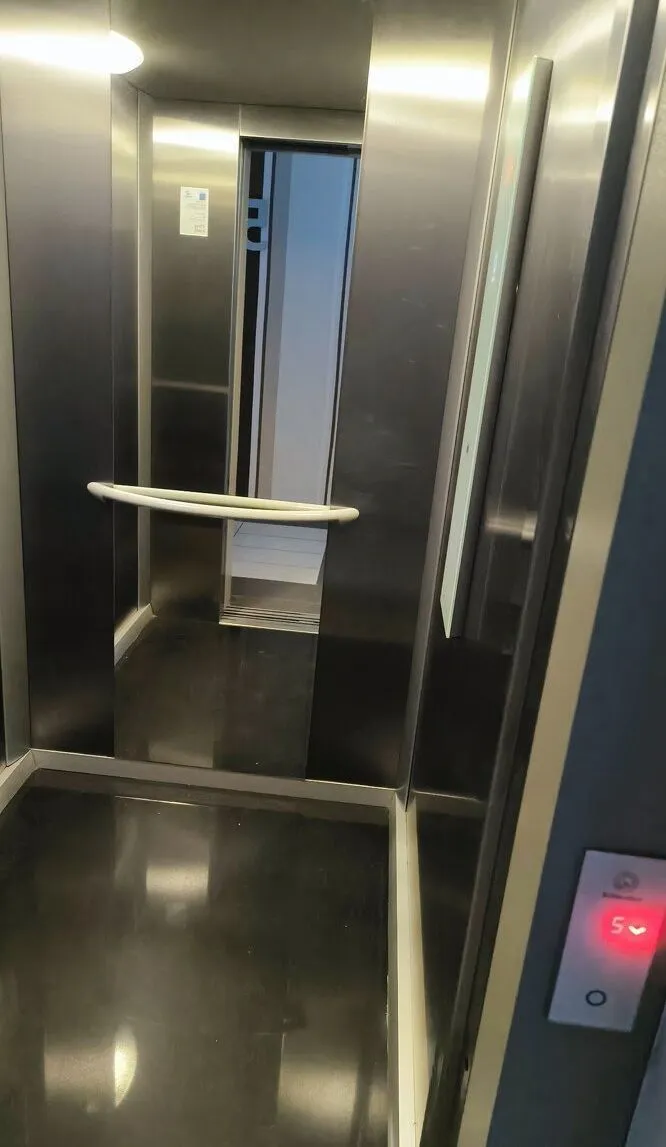
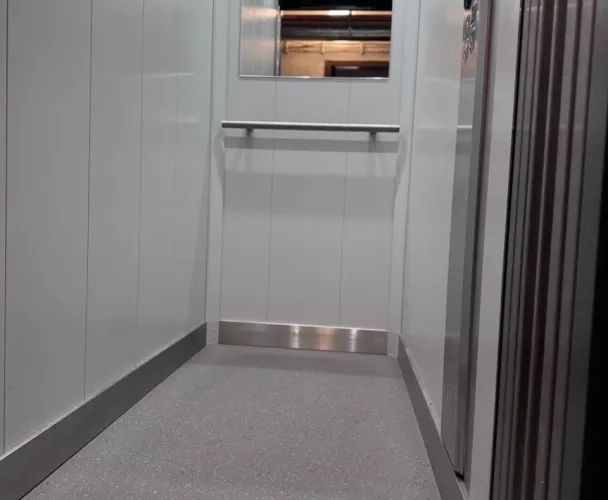
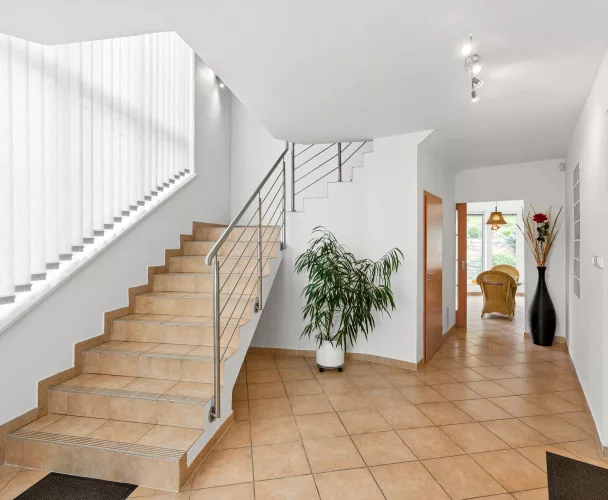
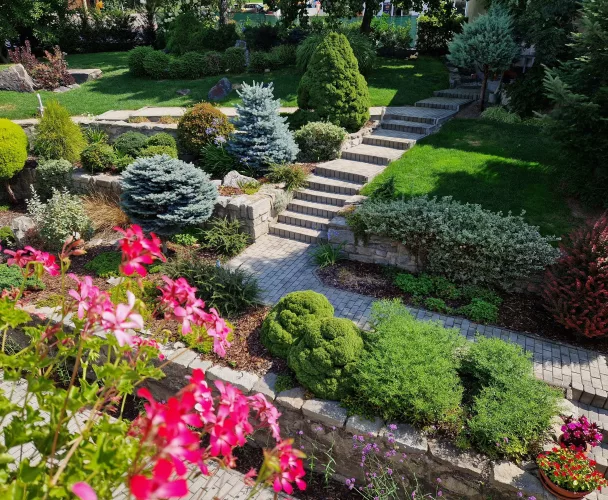
The price includes a sufficiently large brick cellar and one underground parking space located in front of the cellar. The underground garage is tall and exceptionally spacious. There is only one neighboring apartment opposite. The hallway is bright, equipped with a Schindler elevator and beech wood railings. In front of the apartment building, there is a clean and well-maintained garden. The surrounding area is monitored by cameras. The property manager is SBD4.
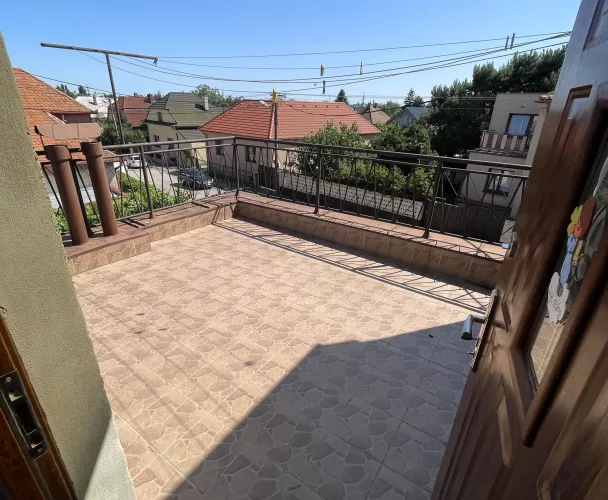
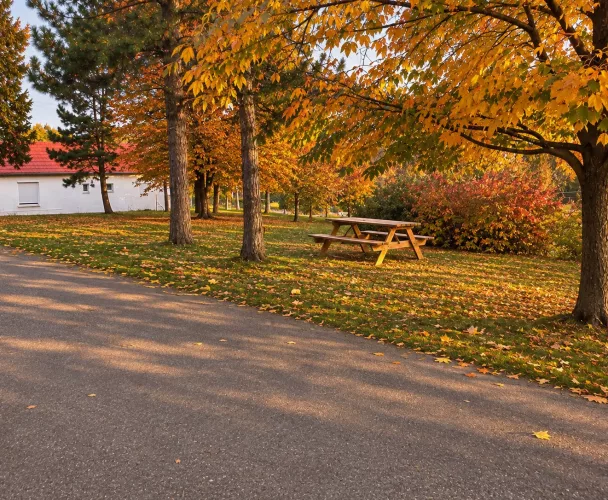
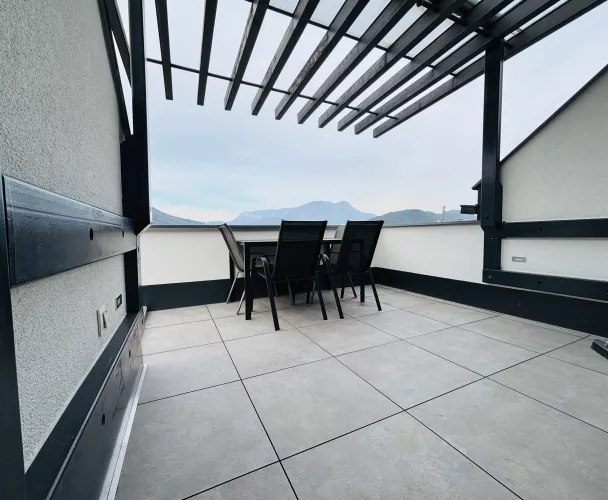
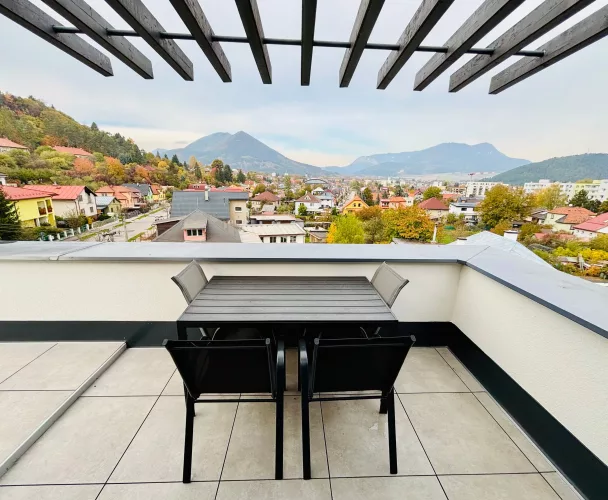
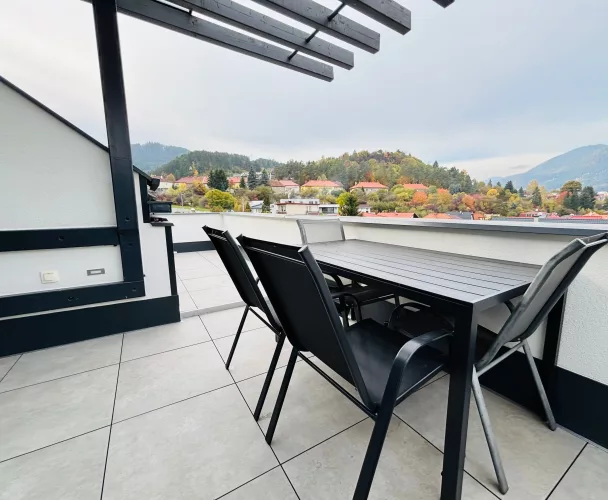
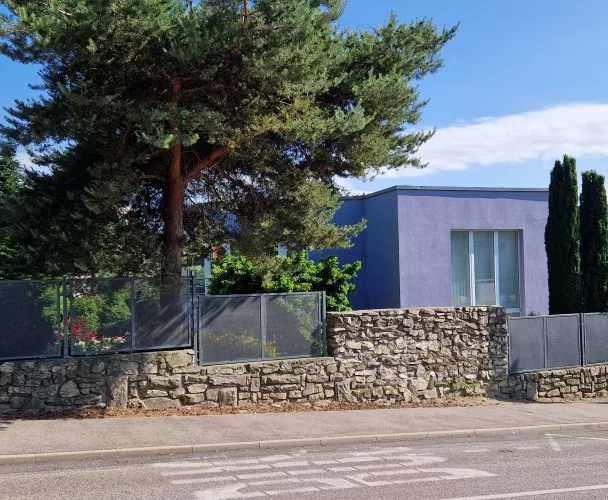
The apartment is situated in the heart of the city, yet adjacent to a park (with approximately 250 trees). Within walking distance are a fitness center, the city center, Aupark, grocery stores, a pharmacy, an ATM, a post office, Lidl, Billa, Packeta, and other services. The loggia offers direct views of the park and mountains, and a park is also located in front of the balcony.
print
Didn’t find a suitable option in our database? No problem!
Contact usWe cooperate with leading real estate agencies in Slovakia and can always find the perfect property for you. Don’t limit yourself only to what is presented on the website — we have much more!
Recently viewed
Similar listings

Key facts about real estate in Slovakia