


House (ID 172093) - Skalica
Employee Information




We will provide you with the following services:


Description of the property
| Property type | Family house |
| Location | Skalica, blízko centra |
| Usable area | ~200 m² |
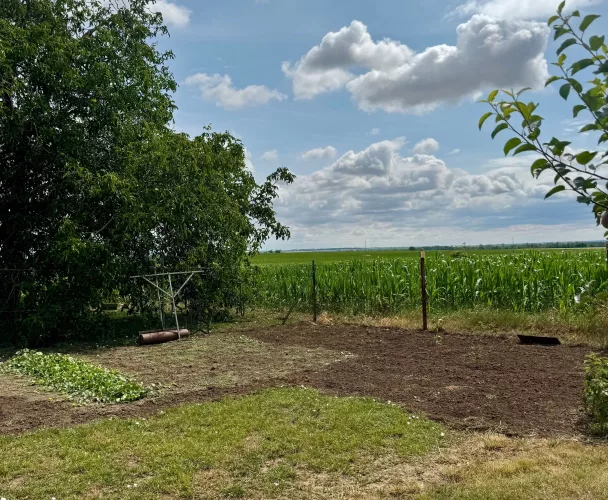
| Plot area | 900 m² (9 árov) |
| Year built | 1950 |
| Year of renovation | 2000 |
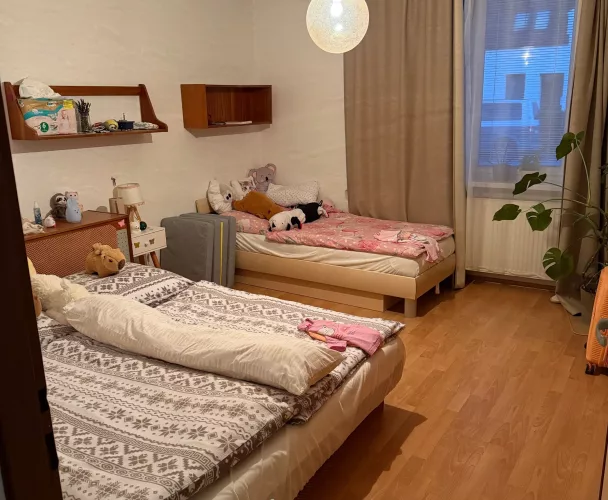
| Number of bedrooms | 3 |
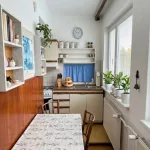
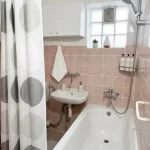
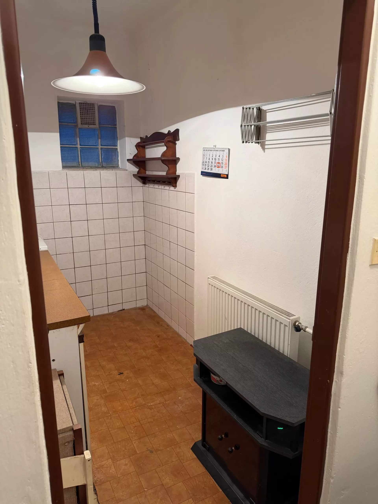
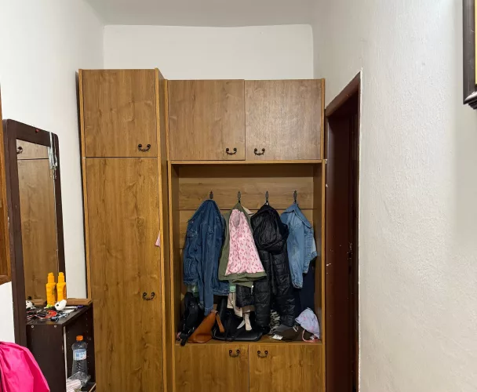
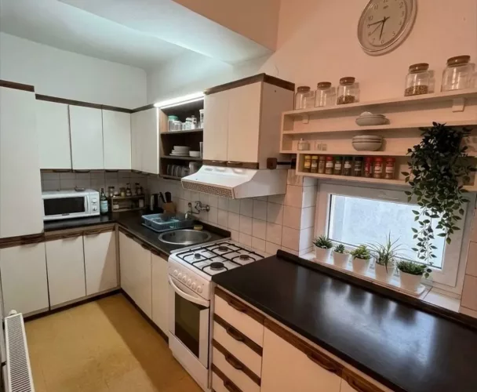
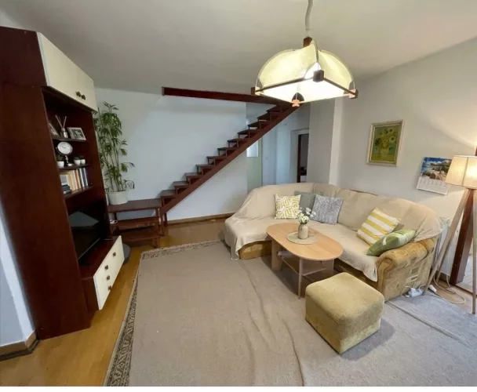
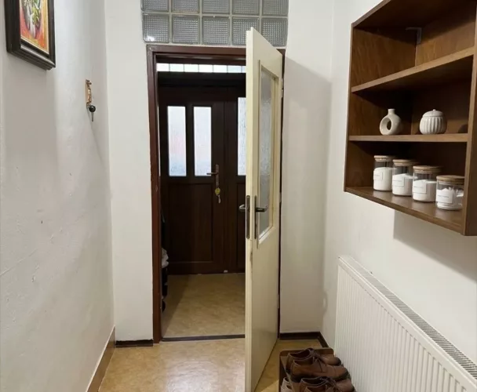
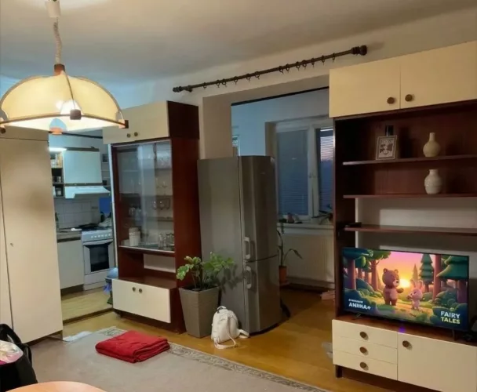
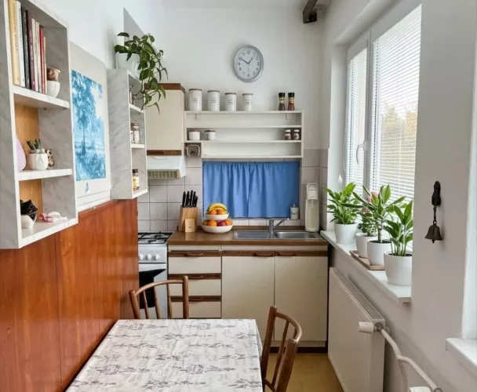
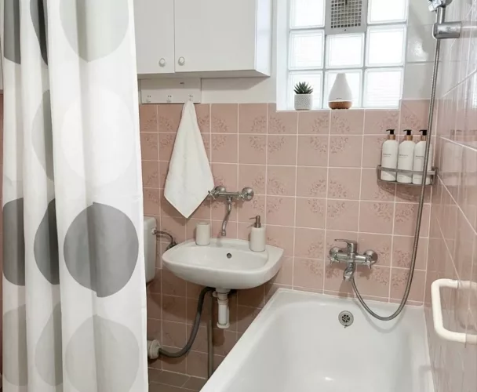
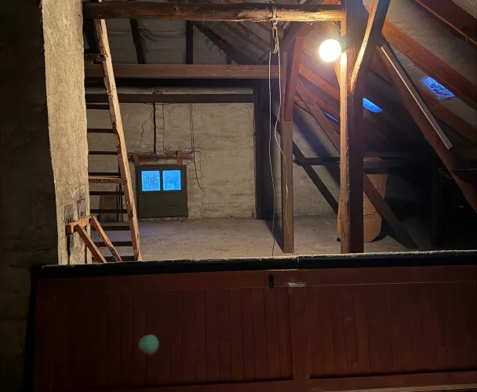
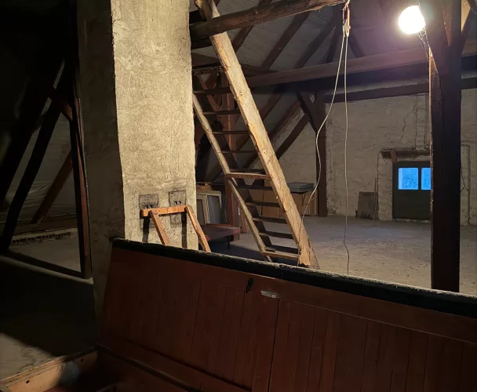
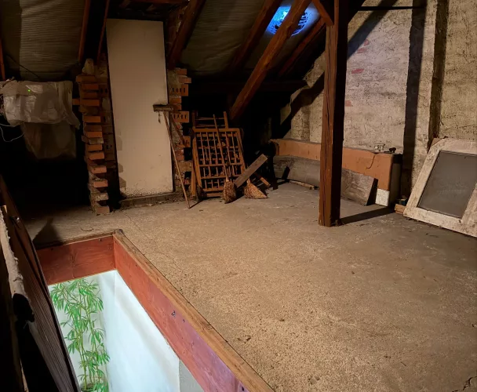
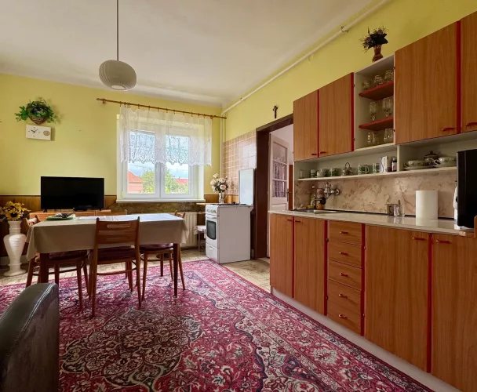
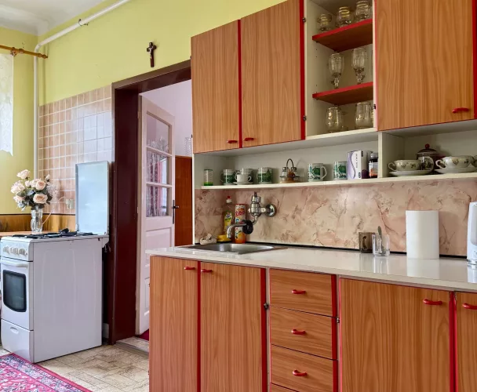
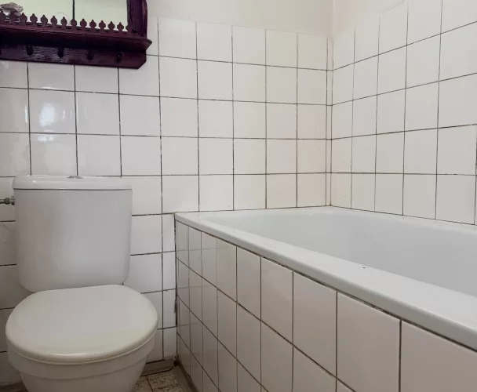
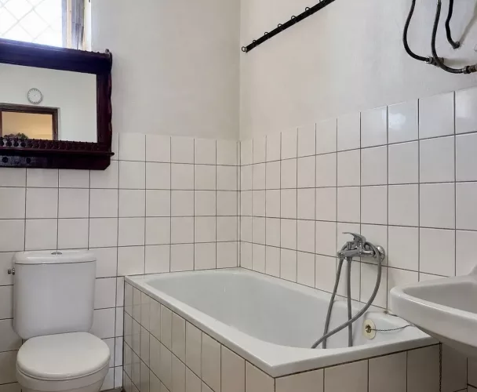
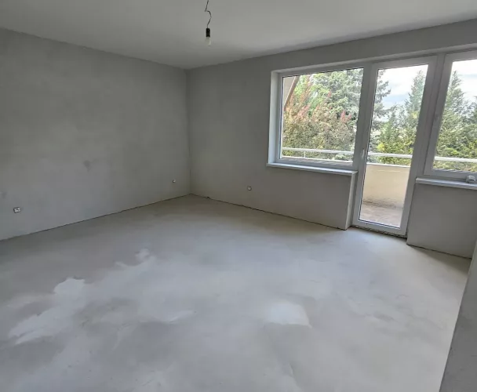
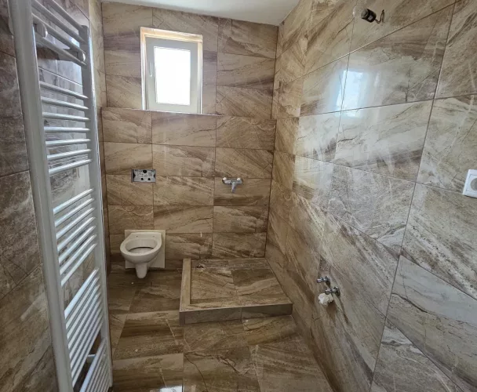
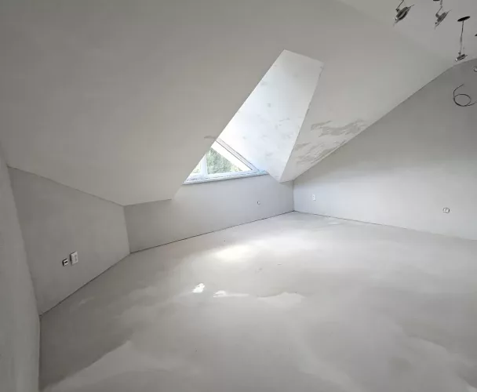
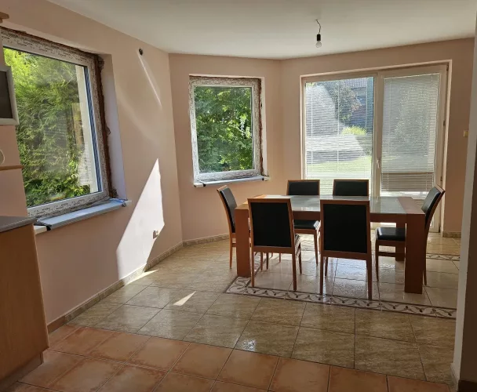
| Additional rooms | Living room with kitchen, entrance hall, pantry, bathroom, toilet, small kitchen, covered balcony, garage, large cellar, attic |
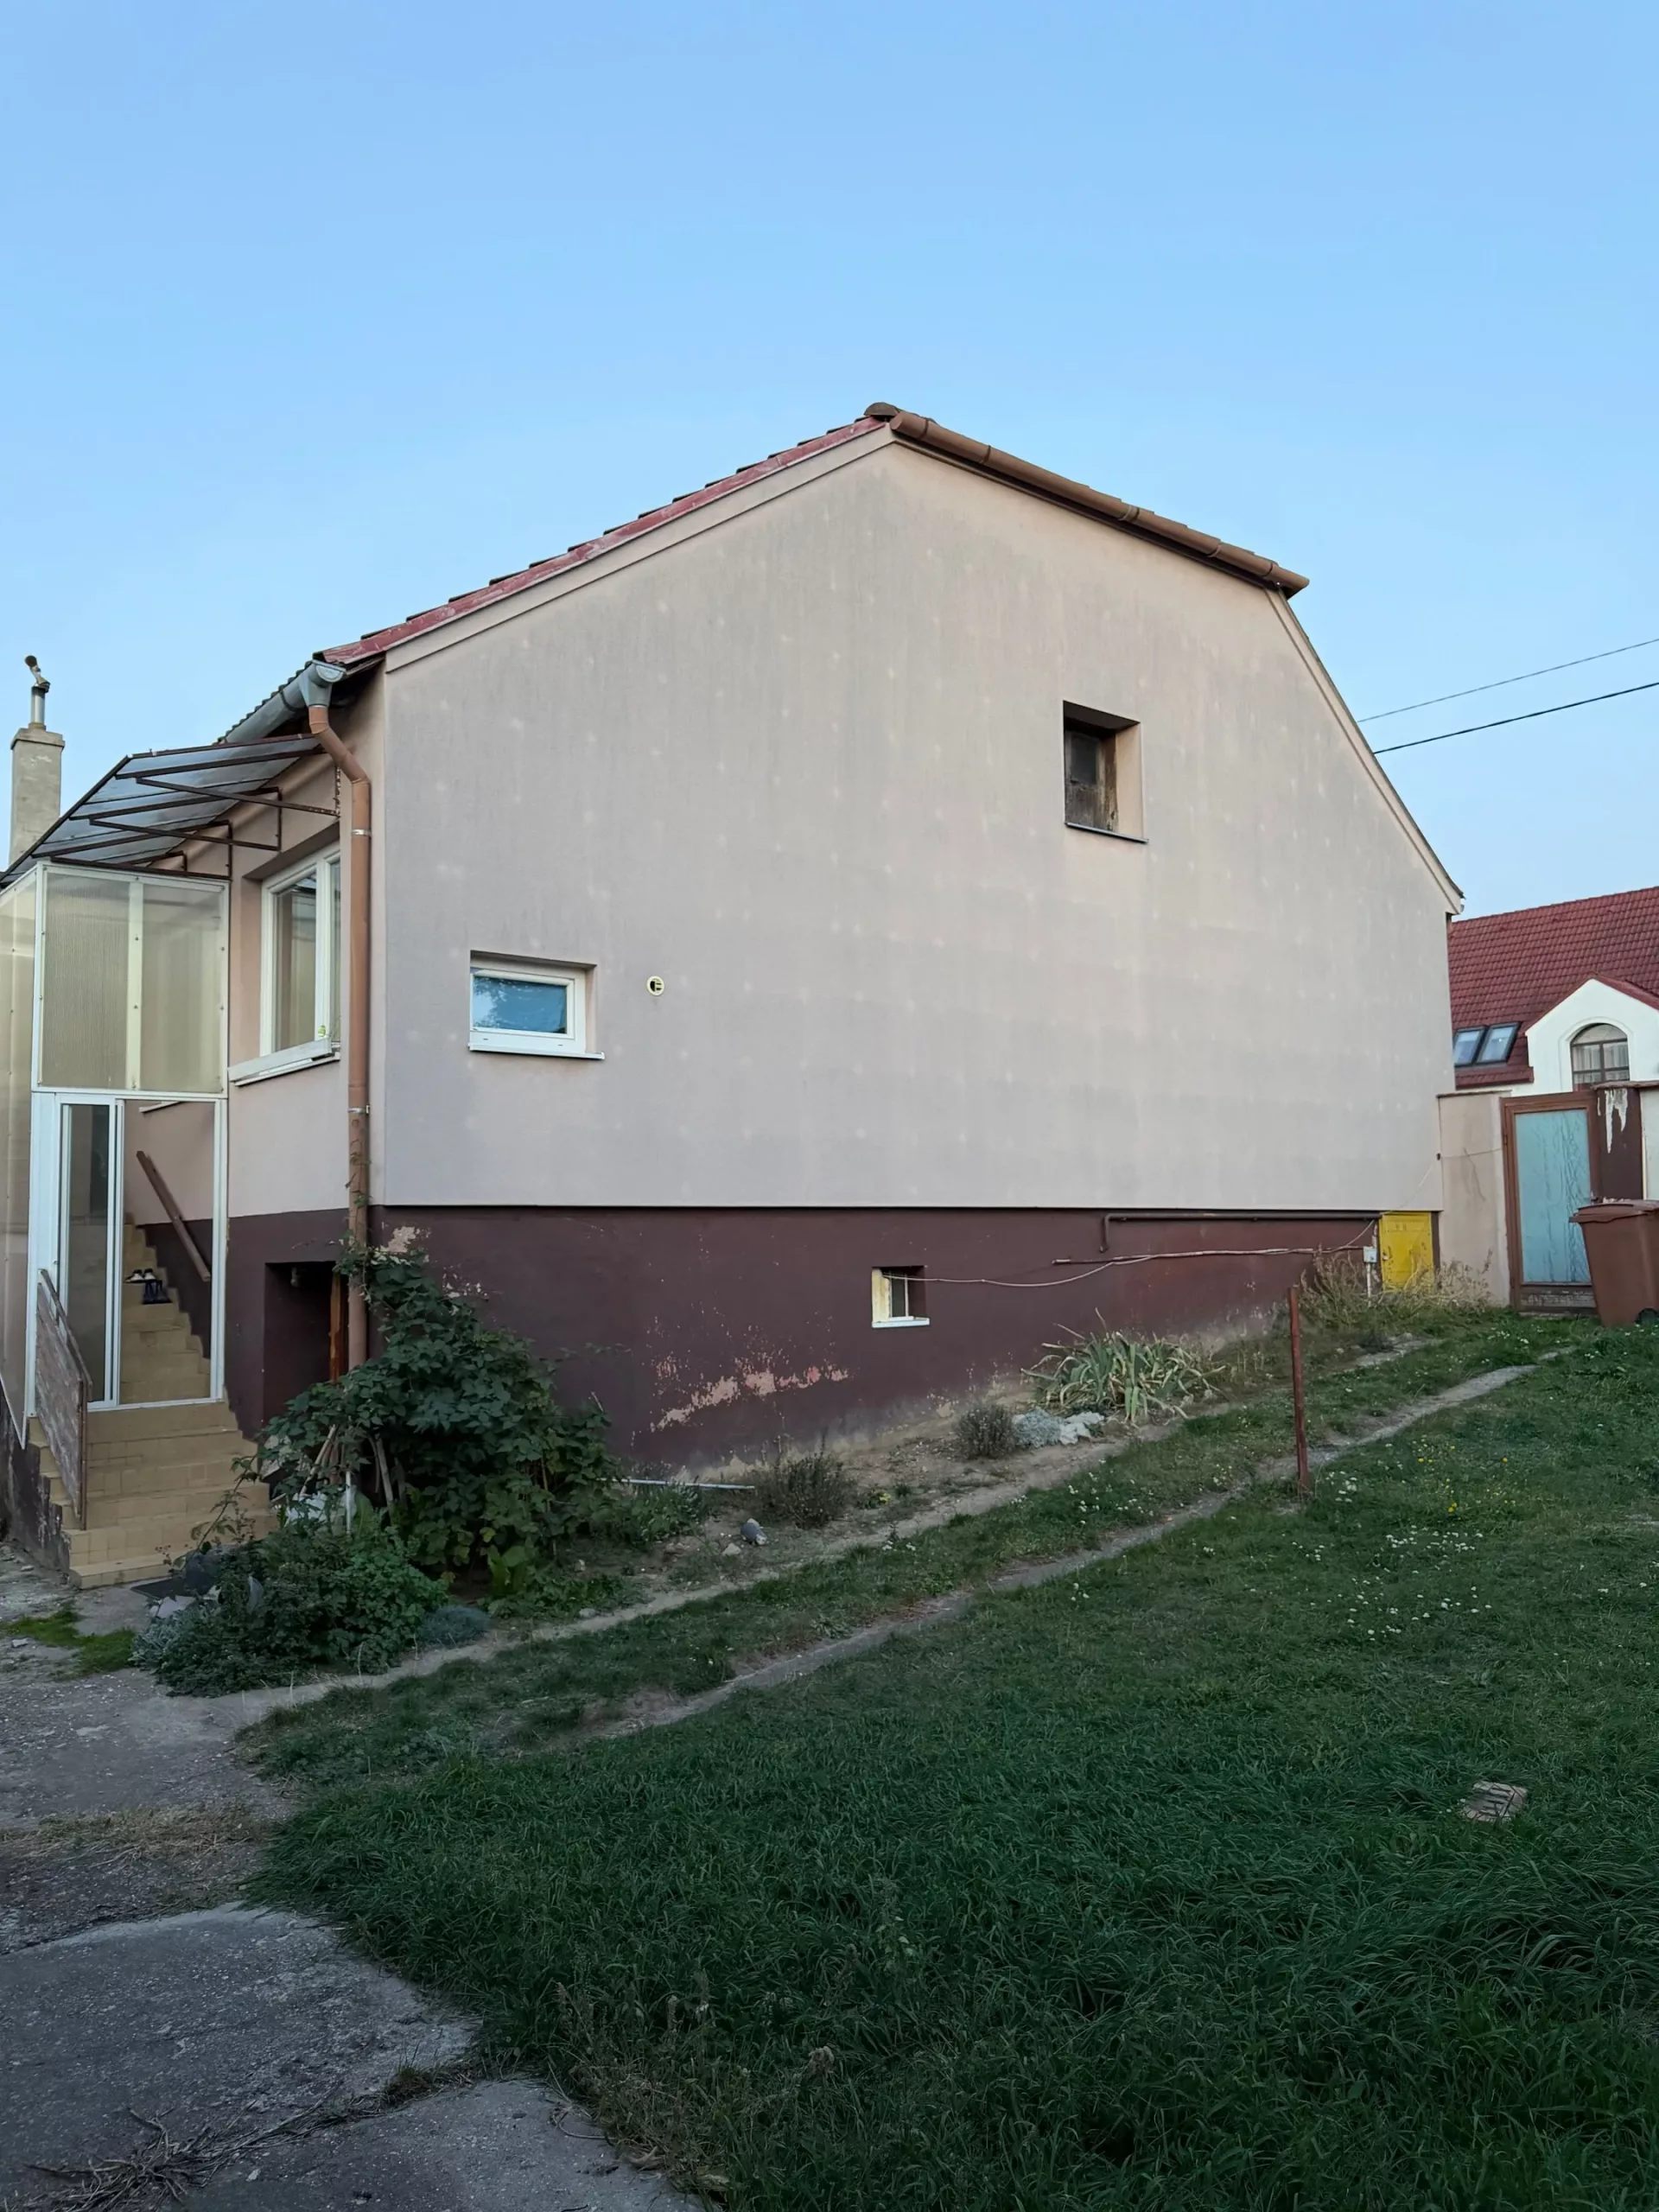
| Equipment | Plastic windows and doors, new roof, insulation, facade |
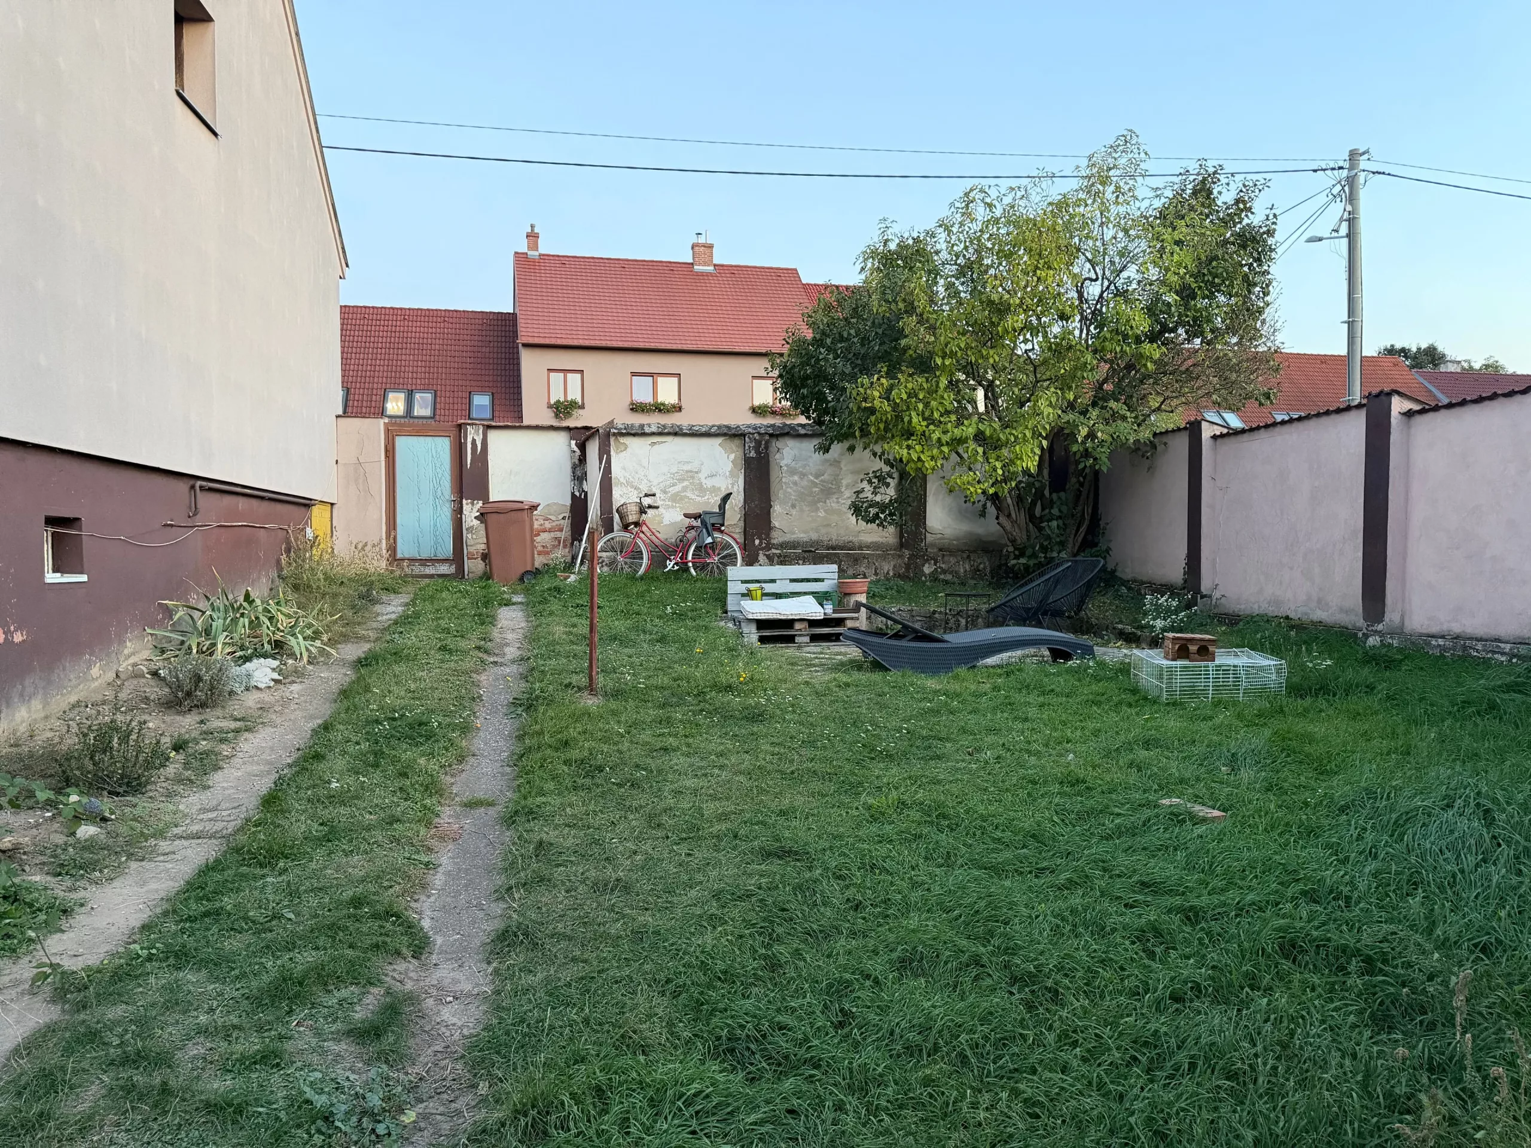
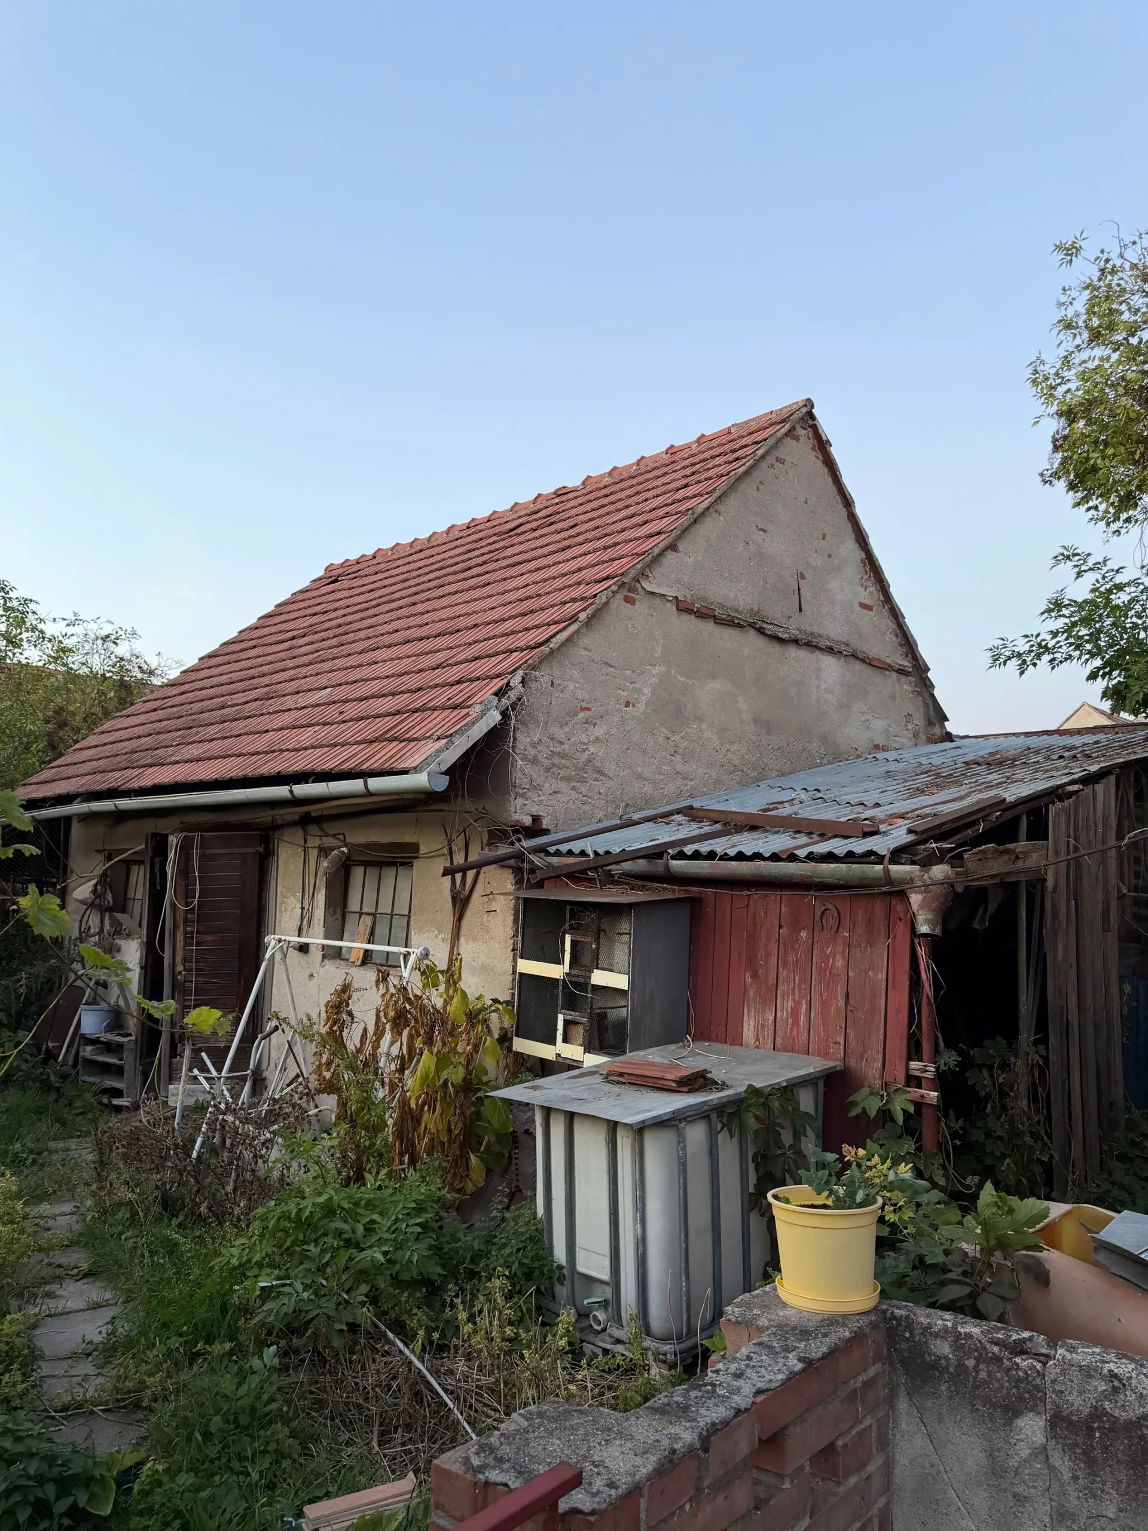
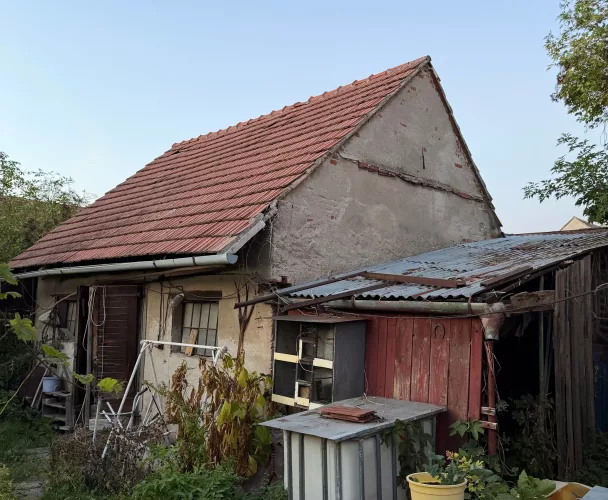
| Additionally on plot | Outbuilding |
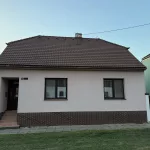
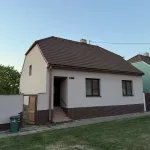
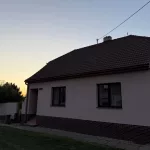
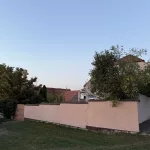
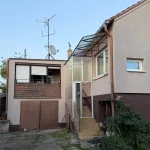
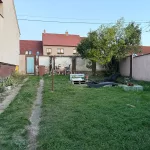
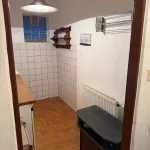
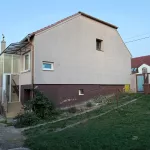
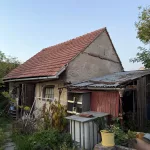
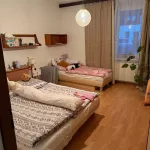
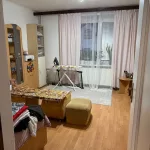
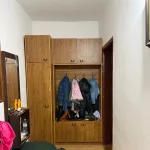
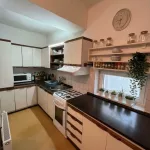
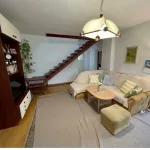
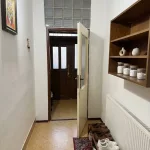
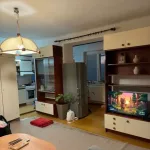
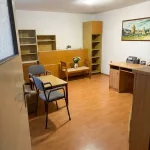
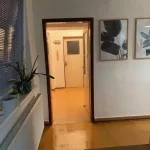
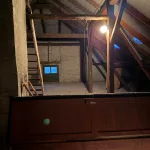
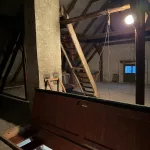
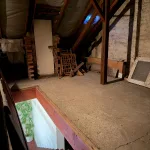
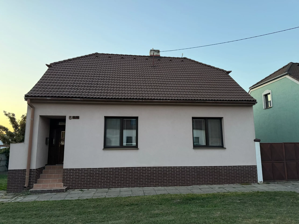
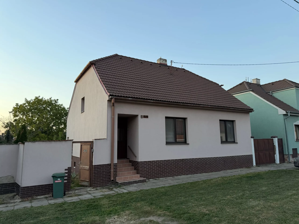
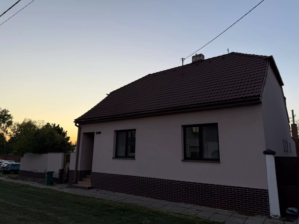
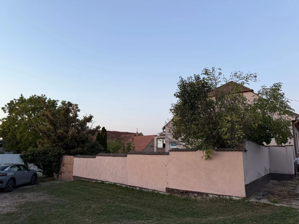
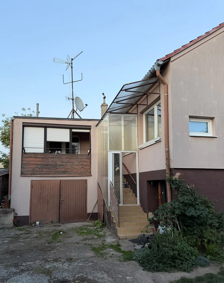
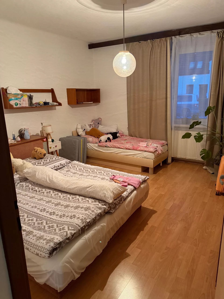
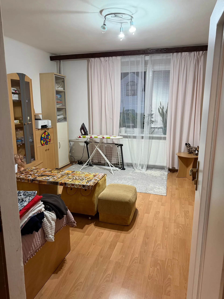
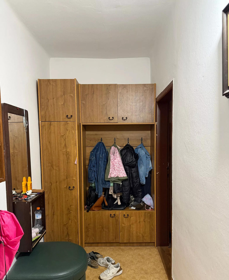
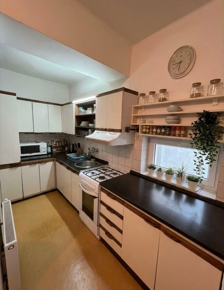
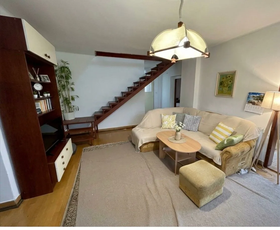
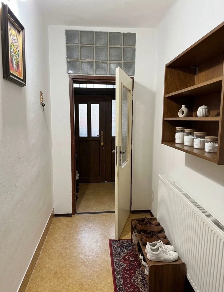
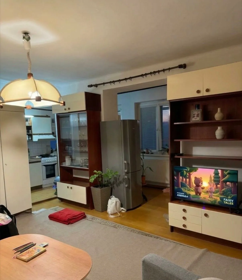
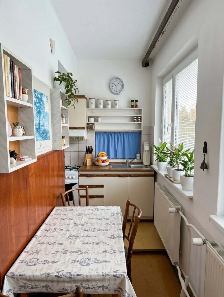
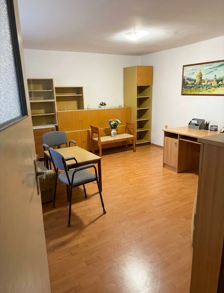
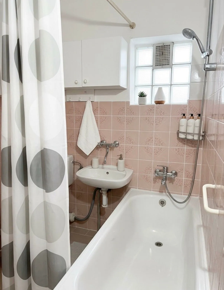
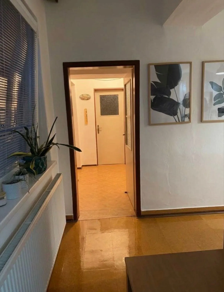
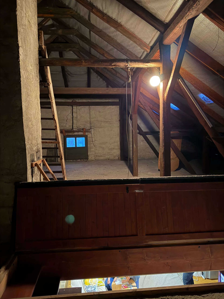
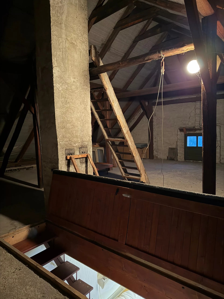
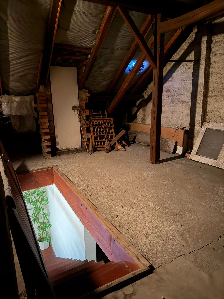
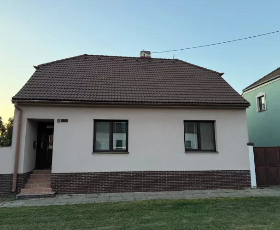
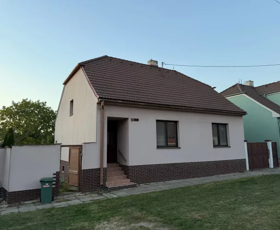
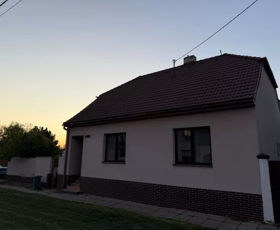
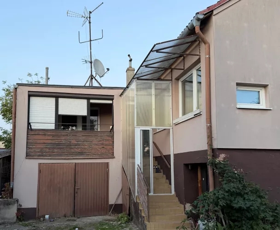
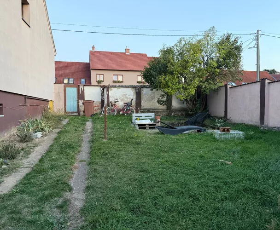
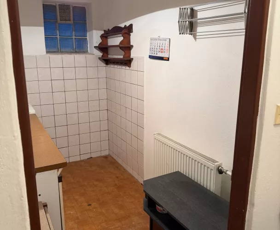
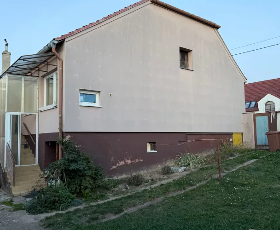
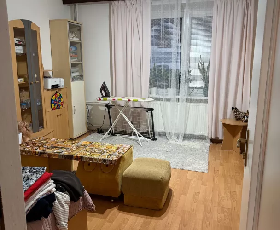
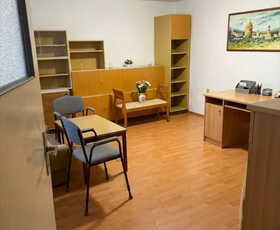
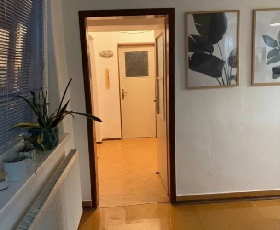
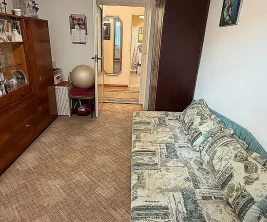
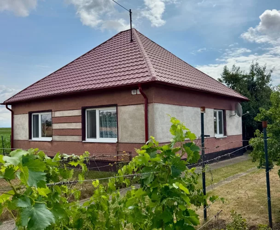
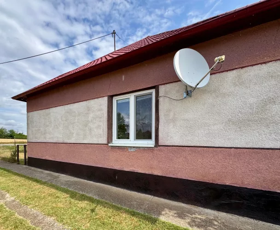
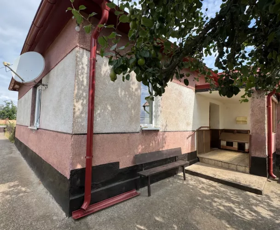
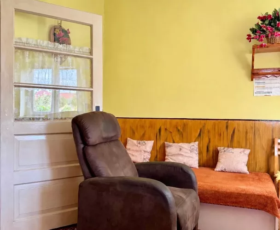
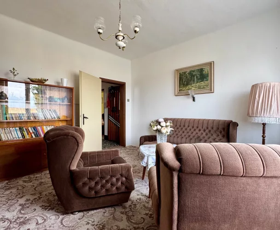
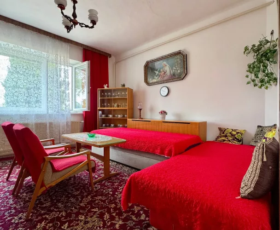
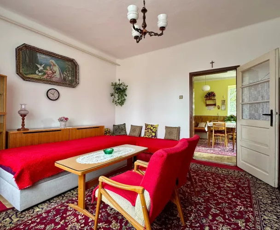
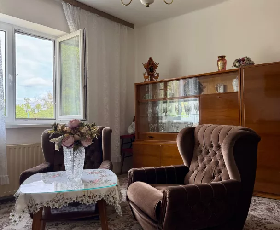
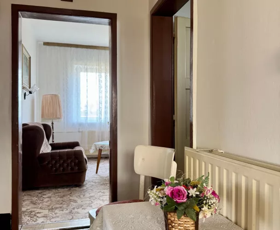
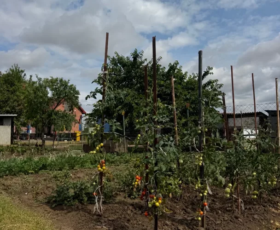
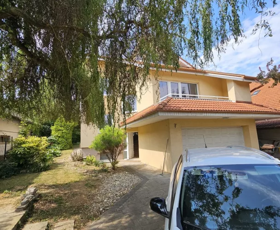
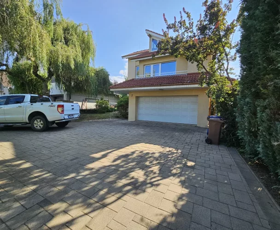
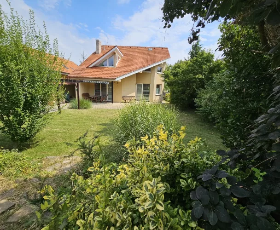
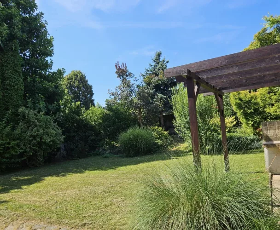
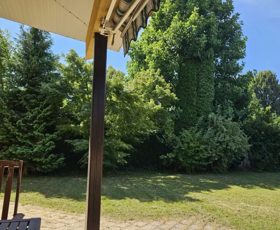
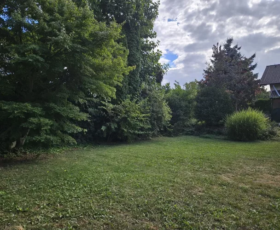
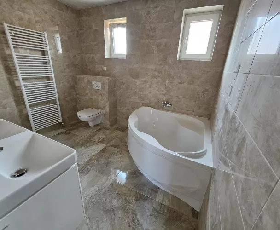
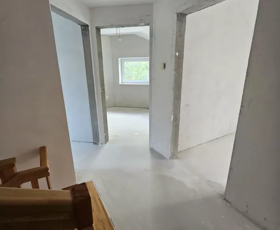
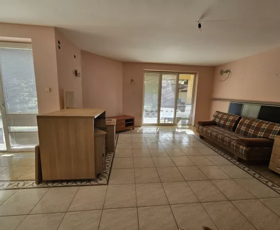
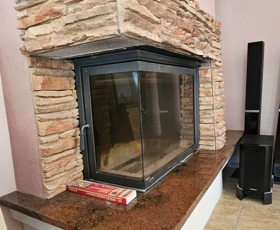
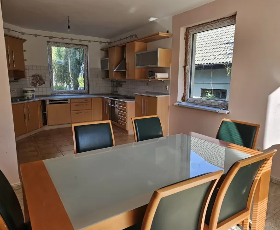
We present a spacious family house located in Skalica, close to the city center. The total usable area of the house is approximately 200 m², situated on a generous plot of 900 m² (9 ares). The building was constructed in 1950 and underwent a renovation in 2000, which included the replacement of plastic windows and doors, roof renewal, insulation, and facade work. This house is ideal for comfortable living and offers extensive possibilities for further modernization and adaptation to individual needs. The house features three spacious bedrooms, a living room connected to the kitchen, a large entrance hall, a pantry, a bathroom, a toilet, and an additional smaller kitchenette. There is also a spacious covered balcony, a garage, a large cellar, and an attic with potential for conversion into additional living spaces. Stairs lead from the house to the yard and the cellar areas. The large plot of 900 m² is a significant advantage, providing ample space for relaxation, gardening, family gatherings, or a children's playground. An outbuilding is also located in the yard, suitable for various uses such as keeping small livestock or as a storage/work space.
print
Didn’t find a suitable option in our database? No problem!
Contact usWe cooperate with leading real estate agencies in Slovakia and can always find the perfect property for you. Don’t limit yourself only to what is presented on the website — we have much more!
Recently viewed
Similar listings


Key facts about real estate in Slovakia