


3-room house (ID 172484) - okres Nitra, Cabaj-Čápor
Employee Information




We will provide you with the following services:



Description of the property
| Property type | Family house |
| Location | Riegler |
| Total plot area | 1 627 m² |
| Built-up area and courtyard | 585 m² |
| Plot width | 25 m |
| Number of rooms | 3 |
| Condition | Good, immediately habitable |
| Windows | Plastic with double glazing (2007) |
| Roof | New (2020) |
| Water supply | Municipal |
| Electricity | Yes |
| Gas | Yes |
| Sewerage | Septic tank |
| Basement | No |
| Garage | Separate |
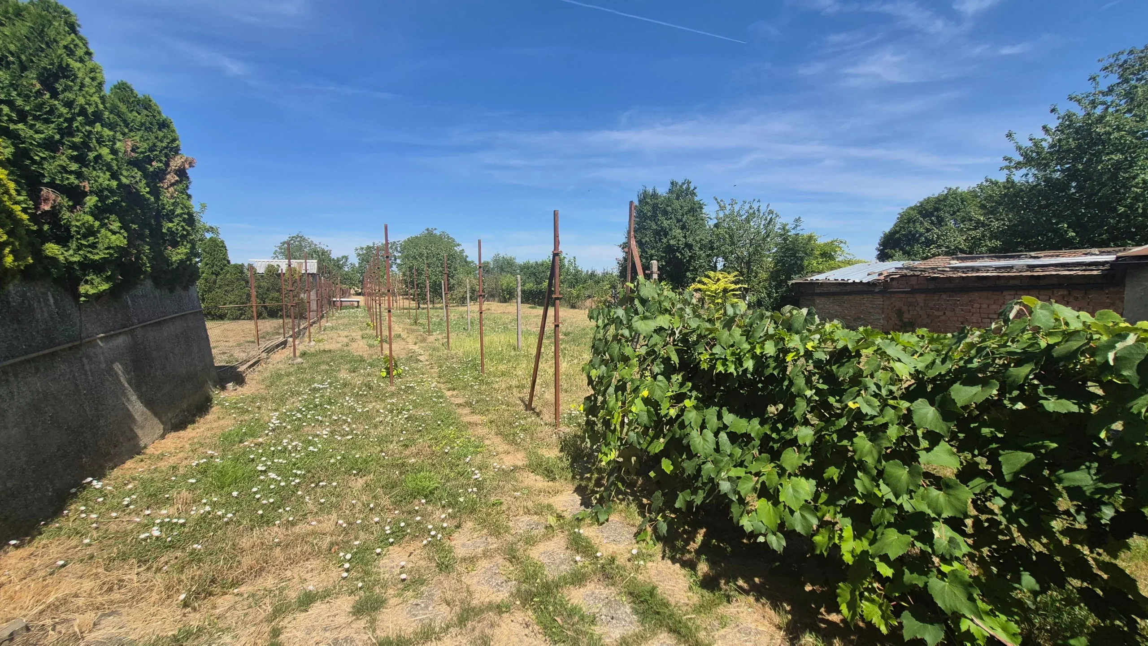
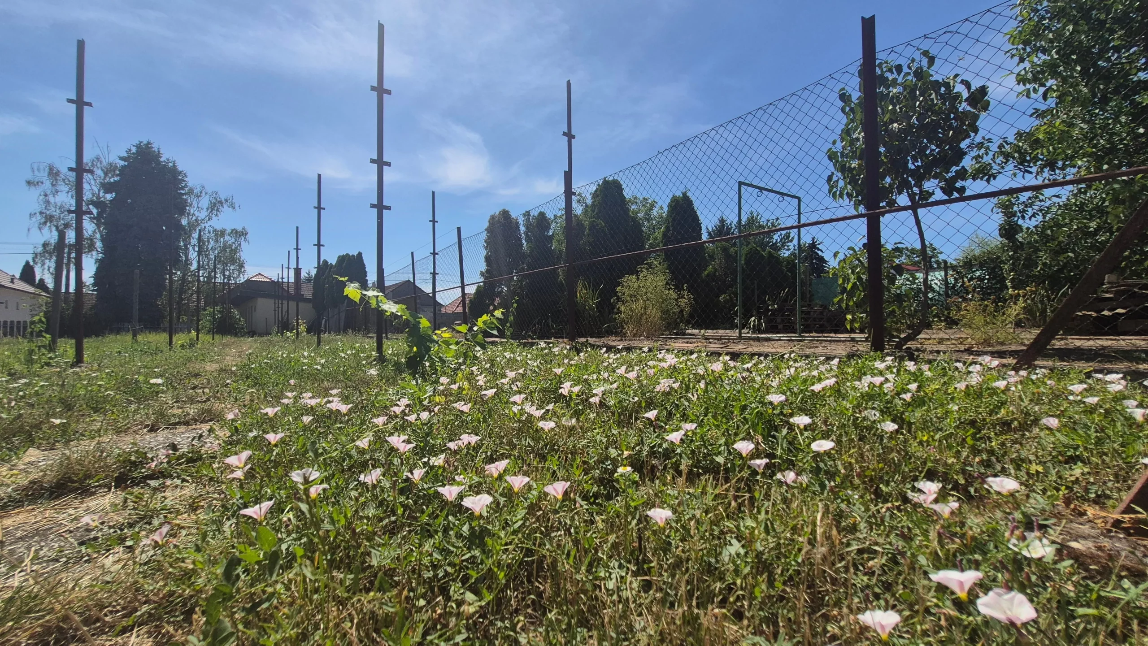
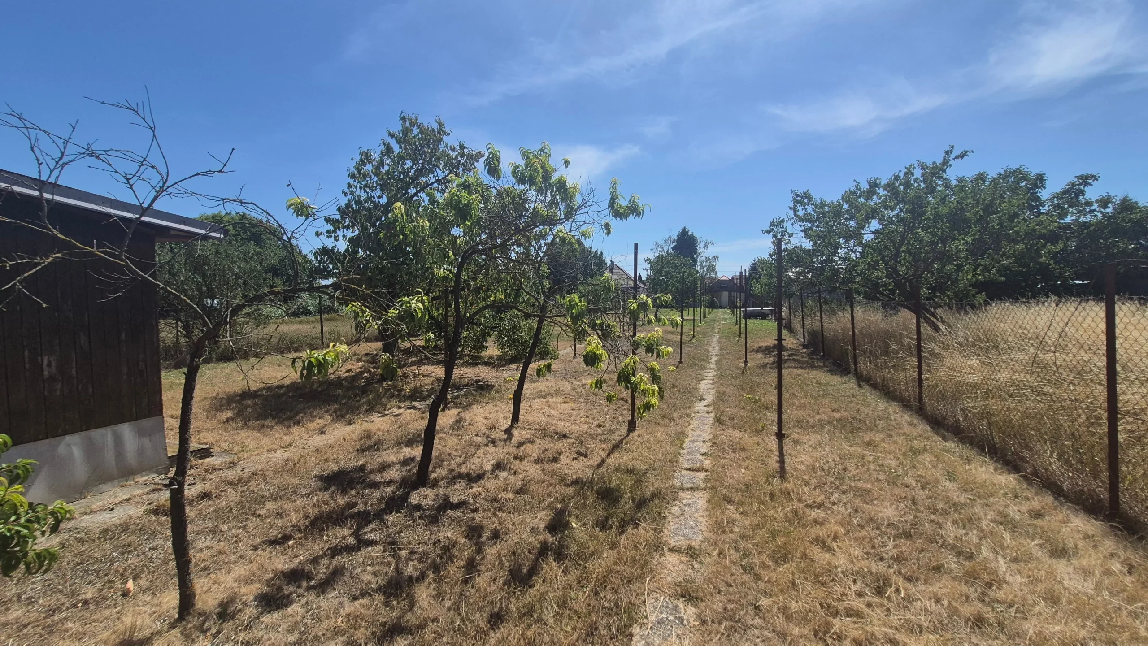
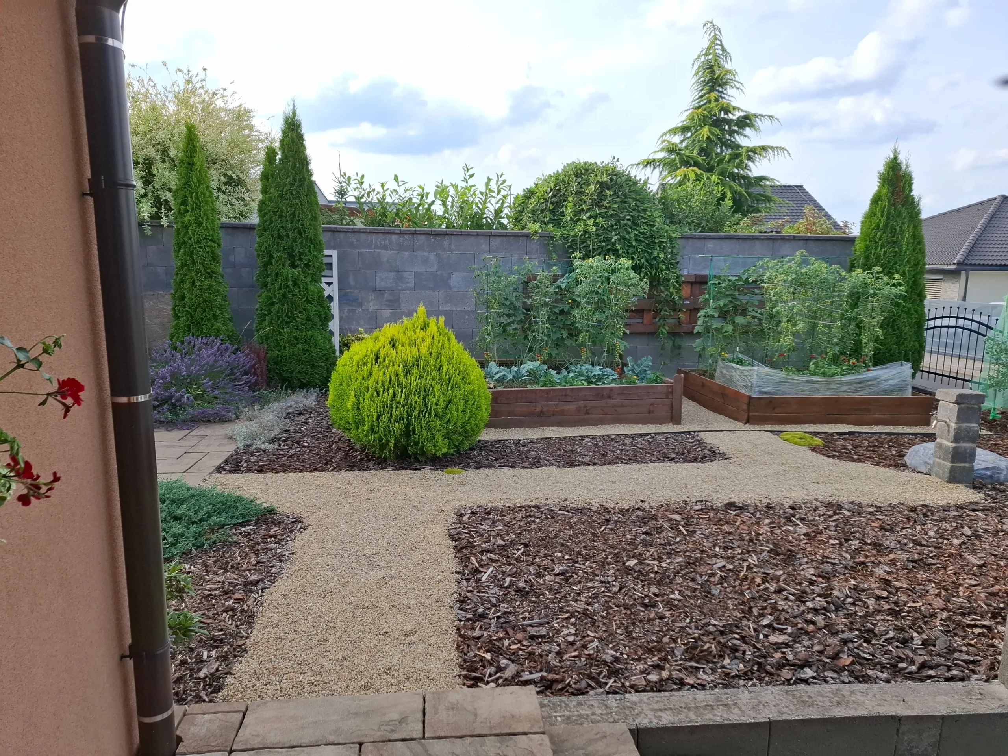
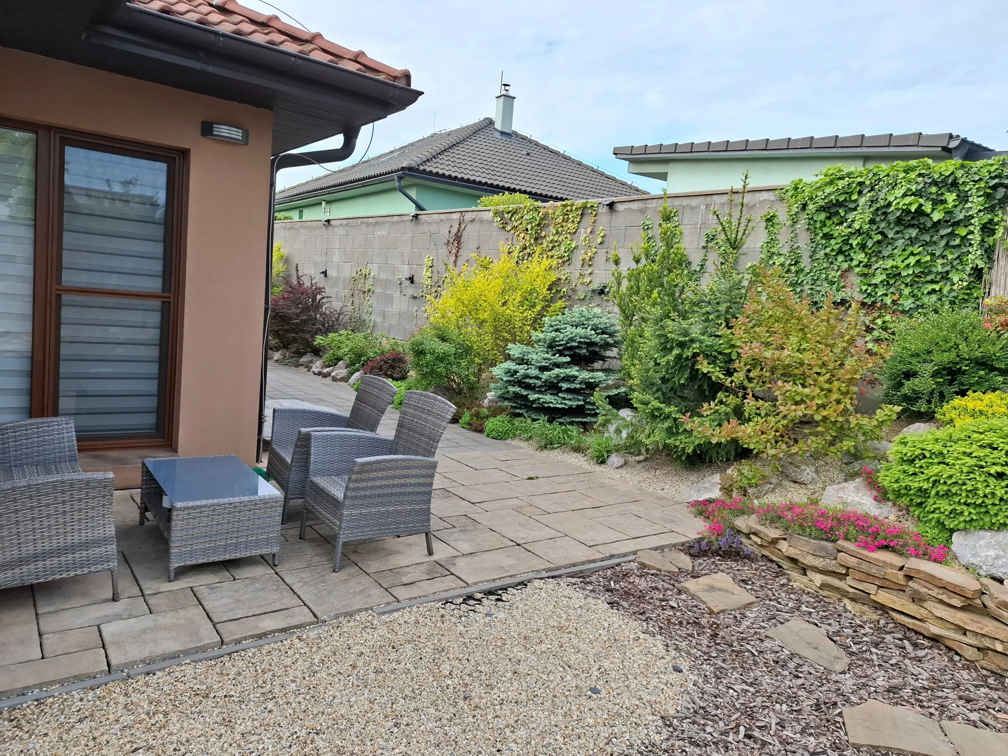
| Additional | Garden, vineyard, utility buildings, technical annex |
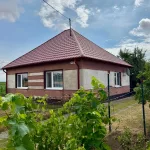
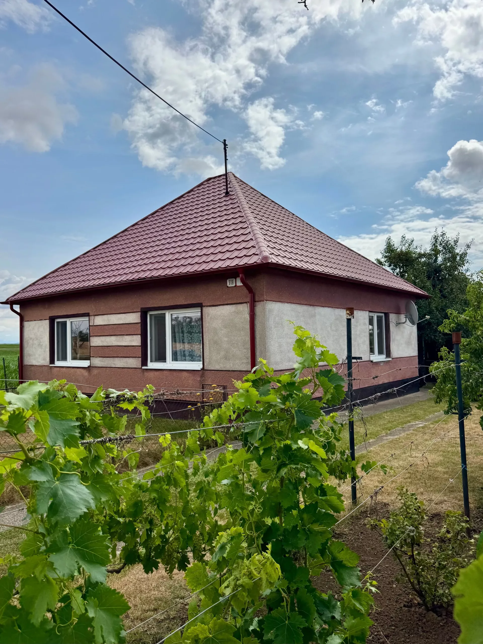
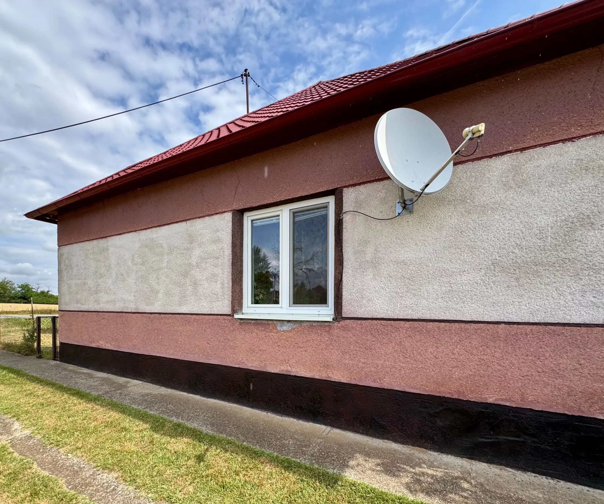
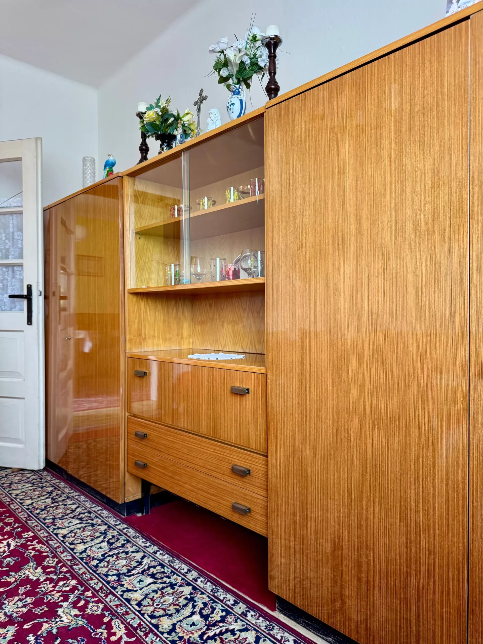
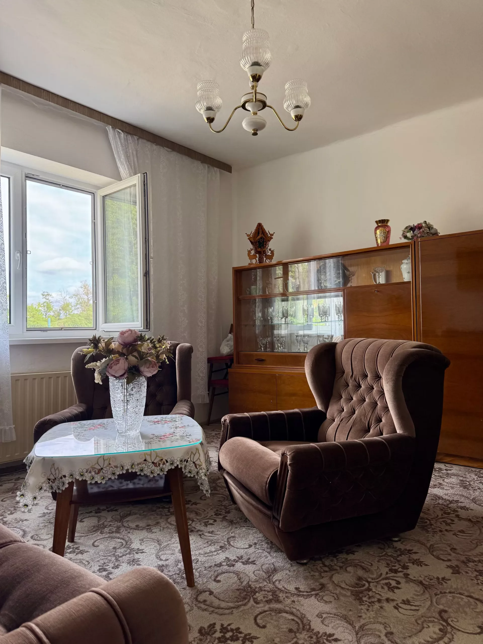
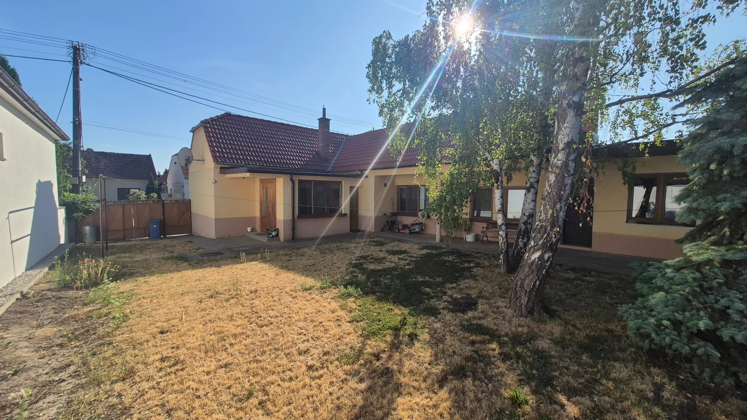
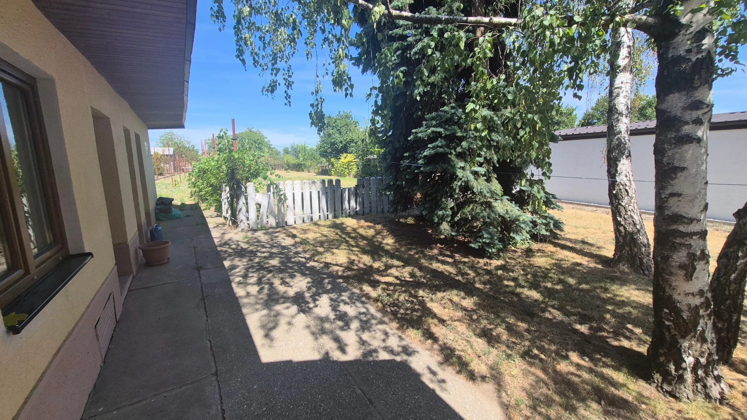
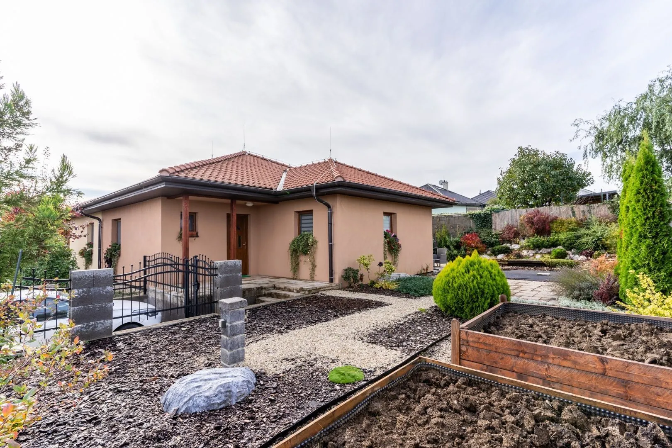
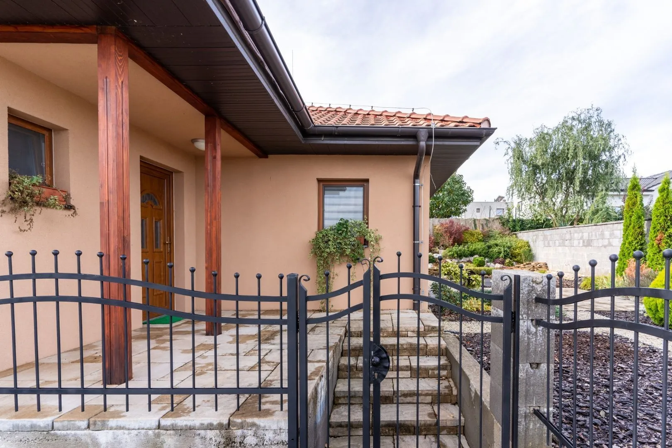
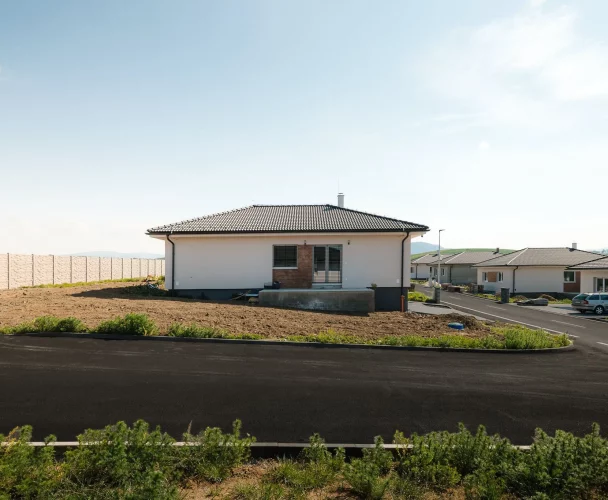
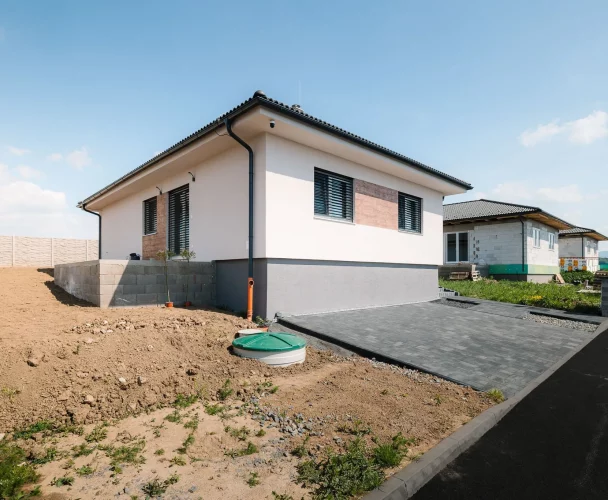
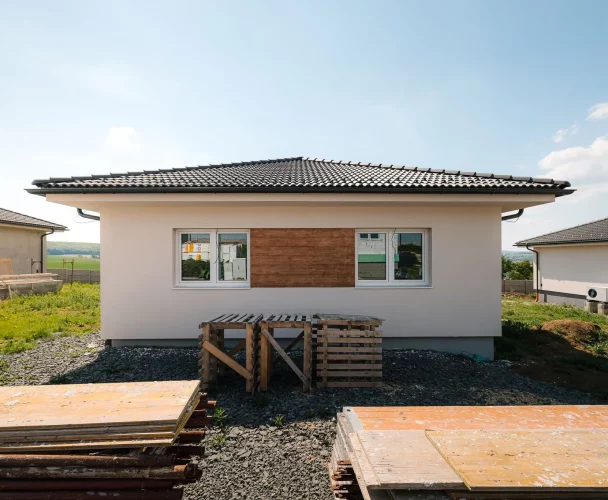
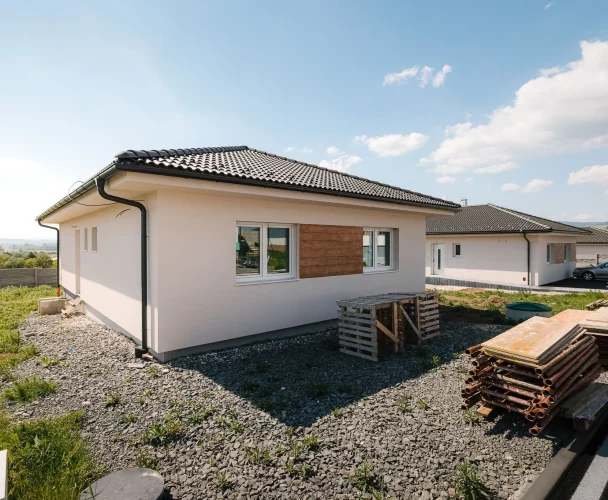
We present to your attention a cozy family house, built in the 1960s from brick, located on the outskirts of Riegler. This property is ideal for those seeking a spacious plot and the opportunity to gradually modernize the living space to their taste. The house is in good condition and ready for immediate occupancy.
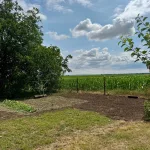
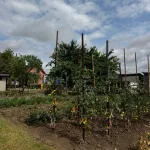
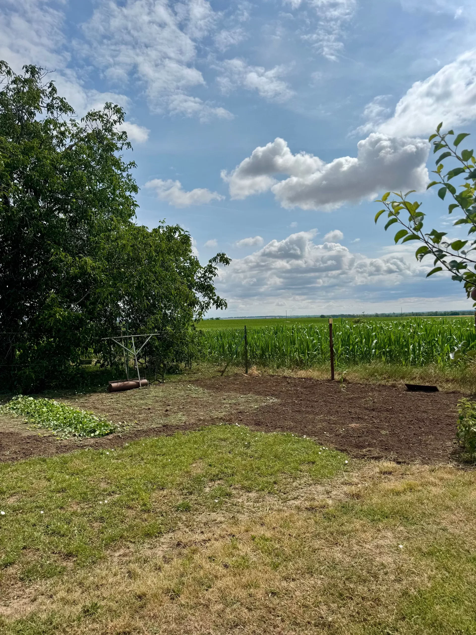
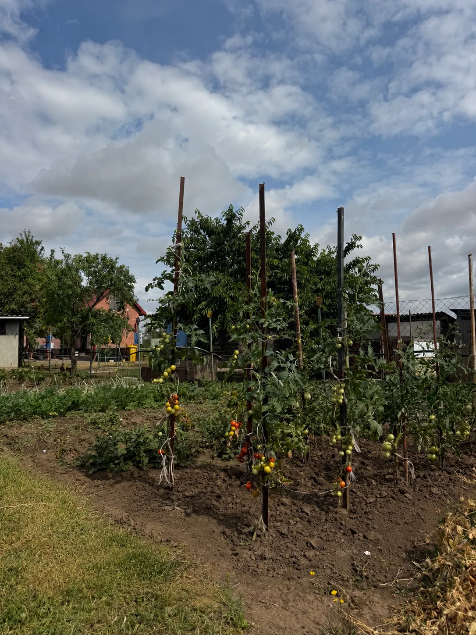
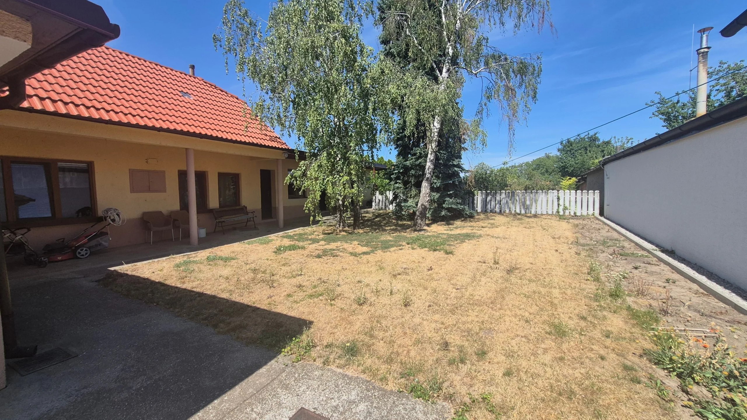
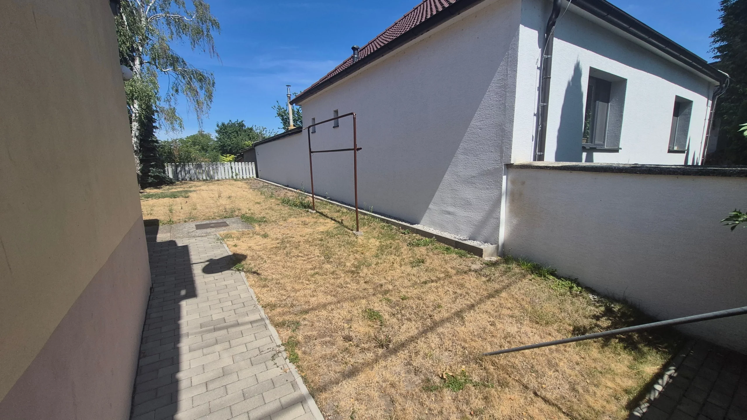
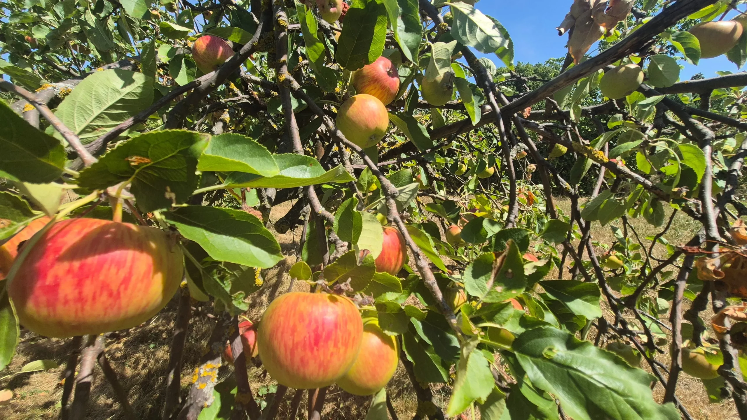
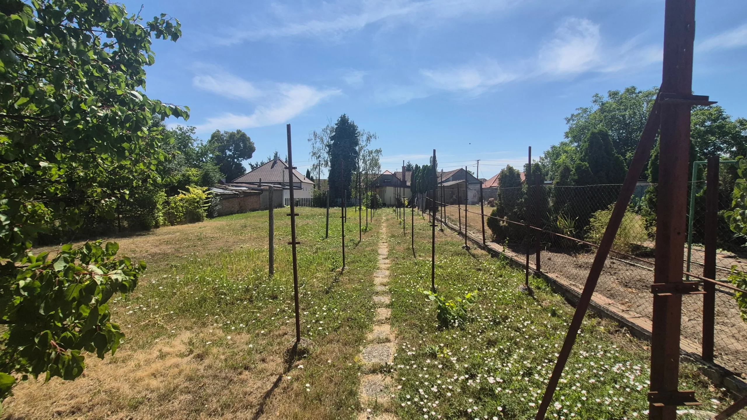
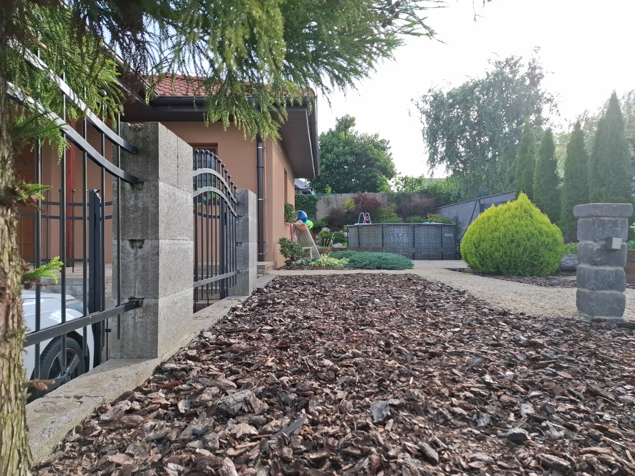
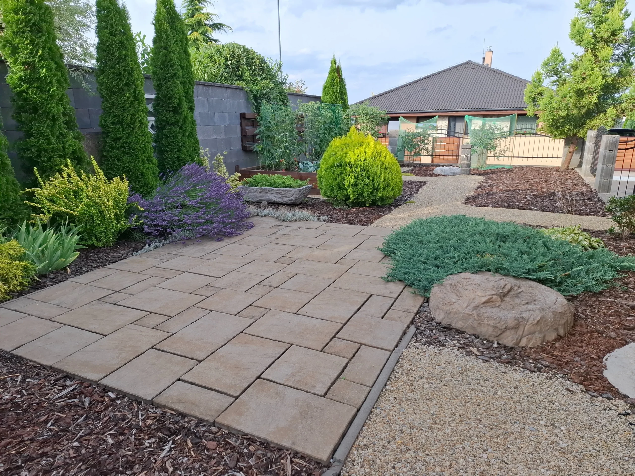
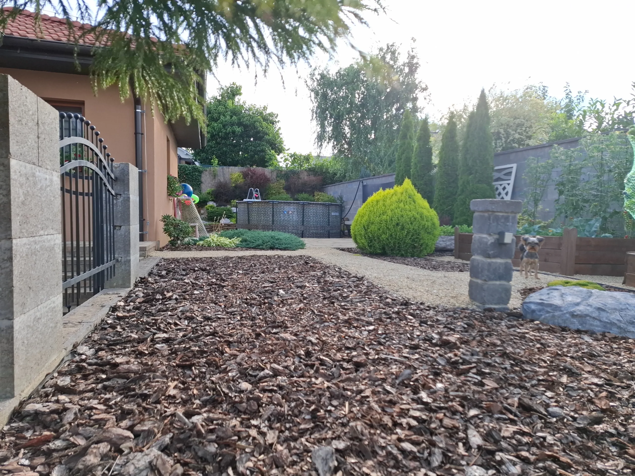
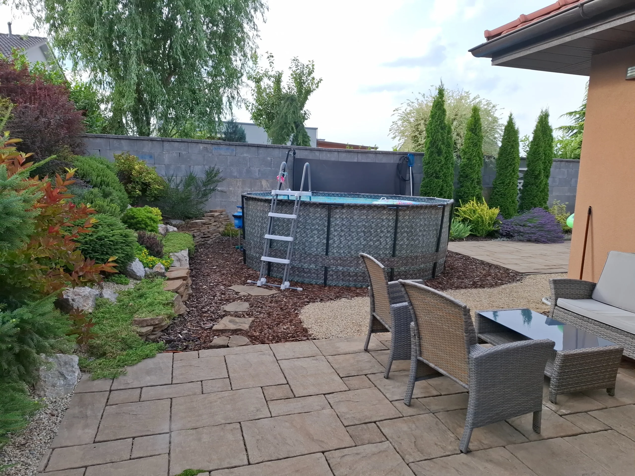
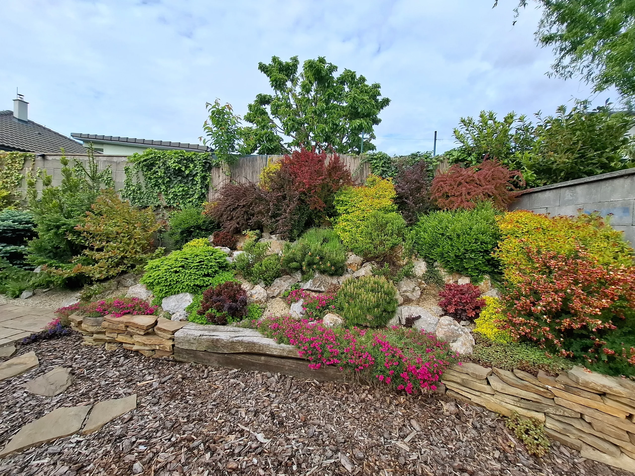
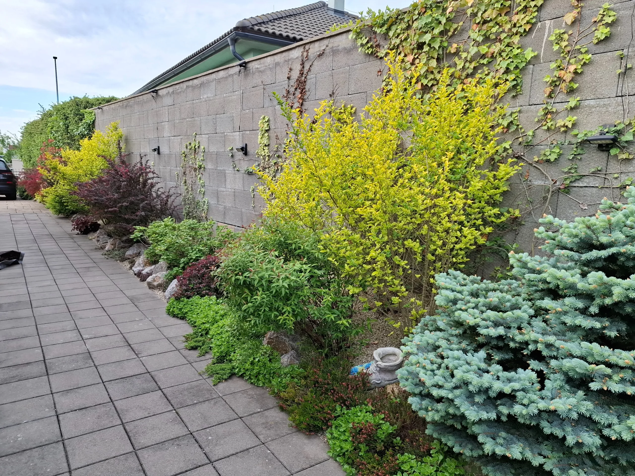
The total plot area is 1,627 m², of which 585 m² is built-up area and courtyard. The plot, approximately 25 m wide, offers ample space for relaxation, gardening, and cultivation. The property also includes a garden, a vineyard, a separate garage, and utility buildings.
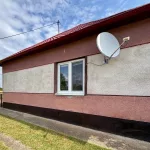
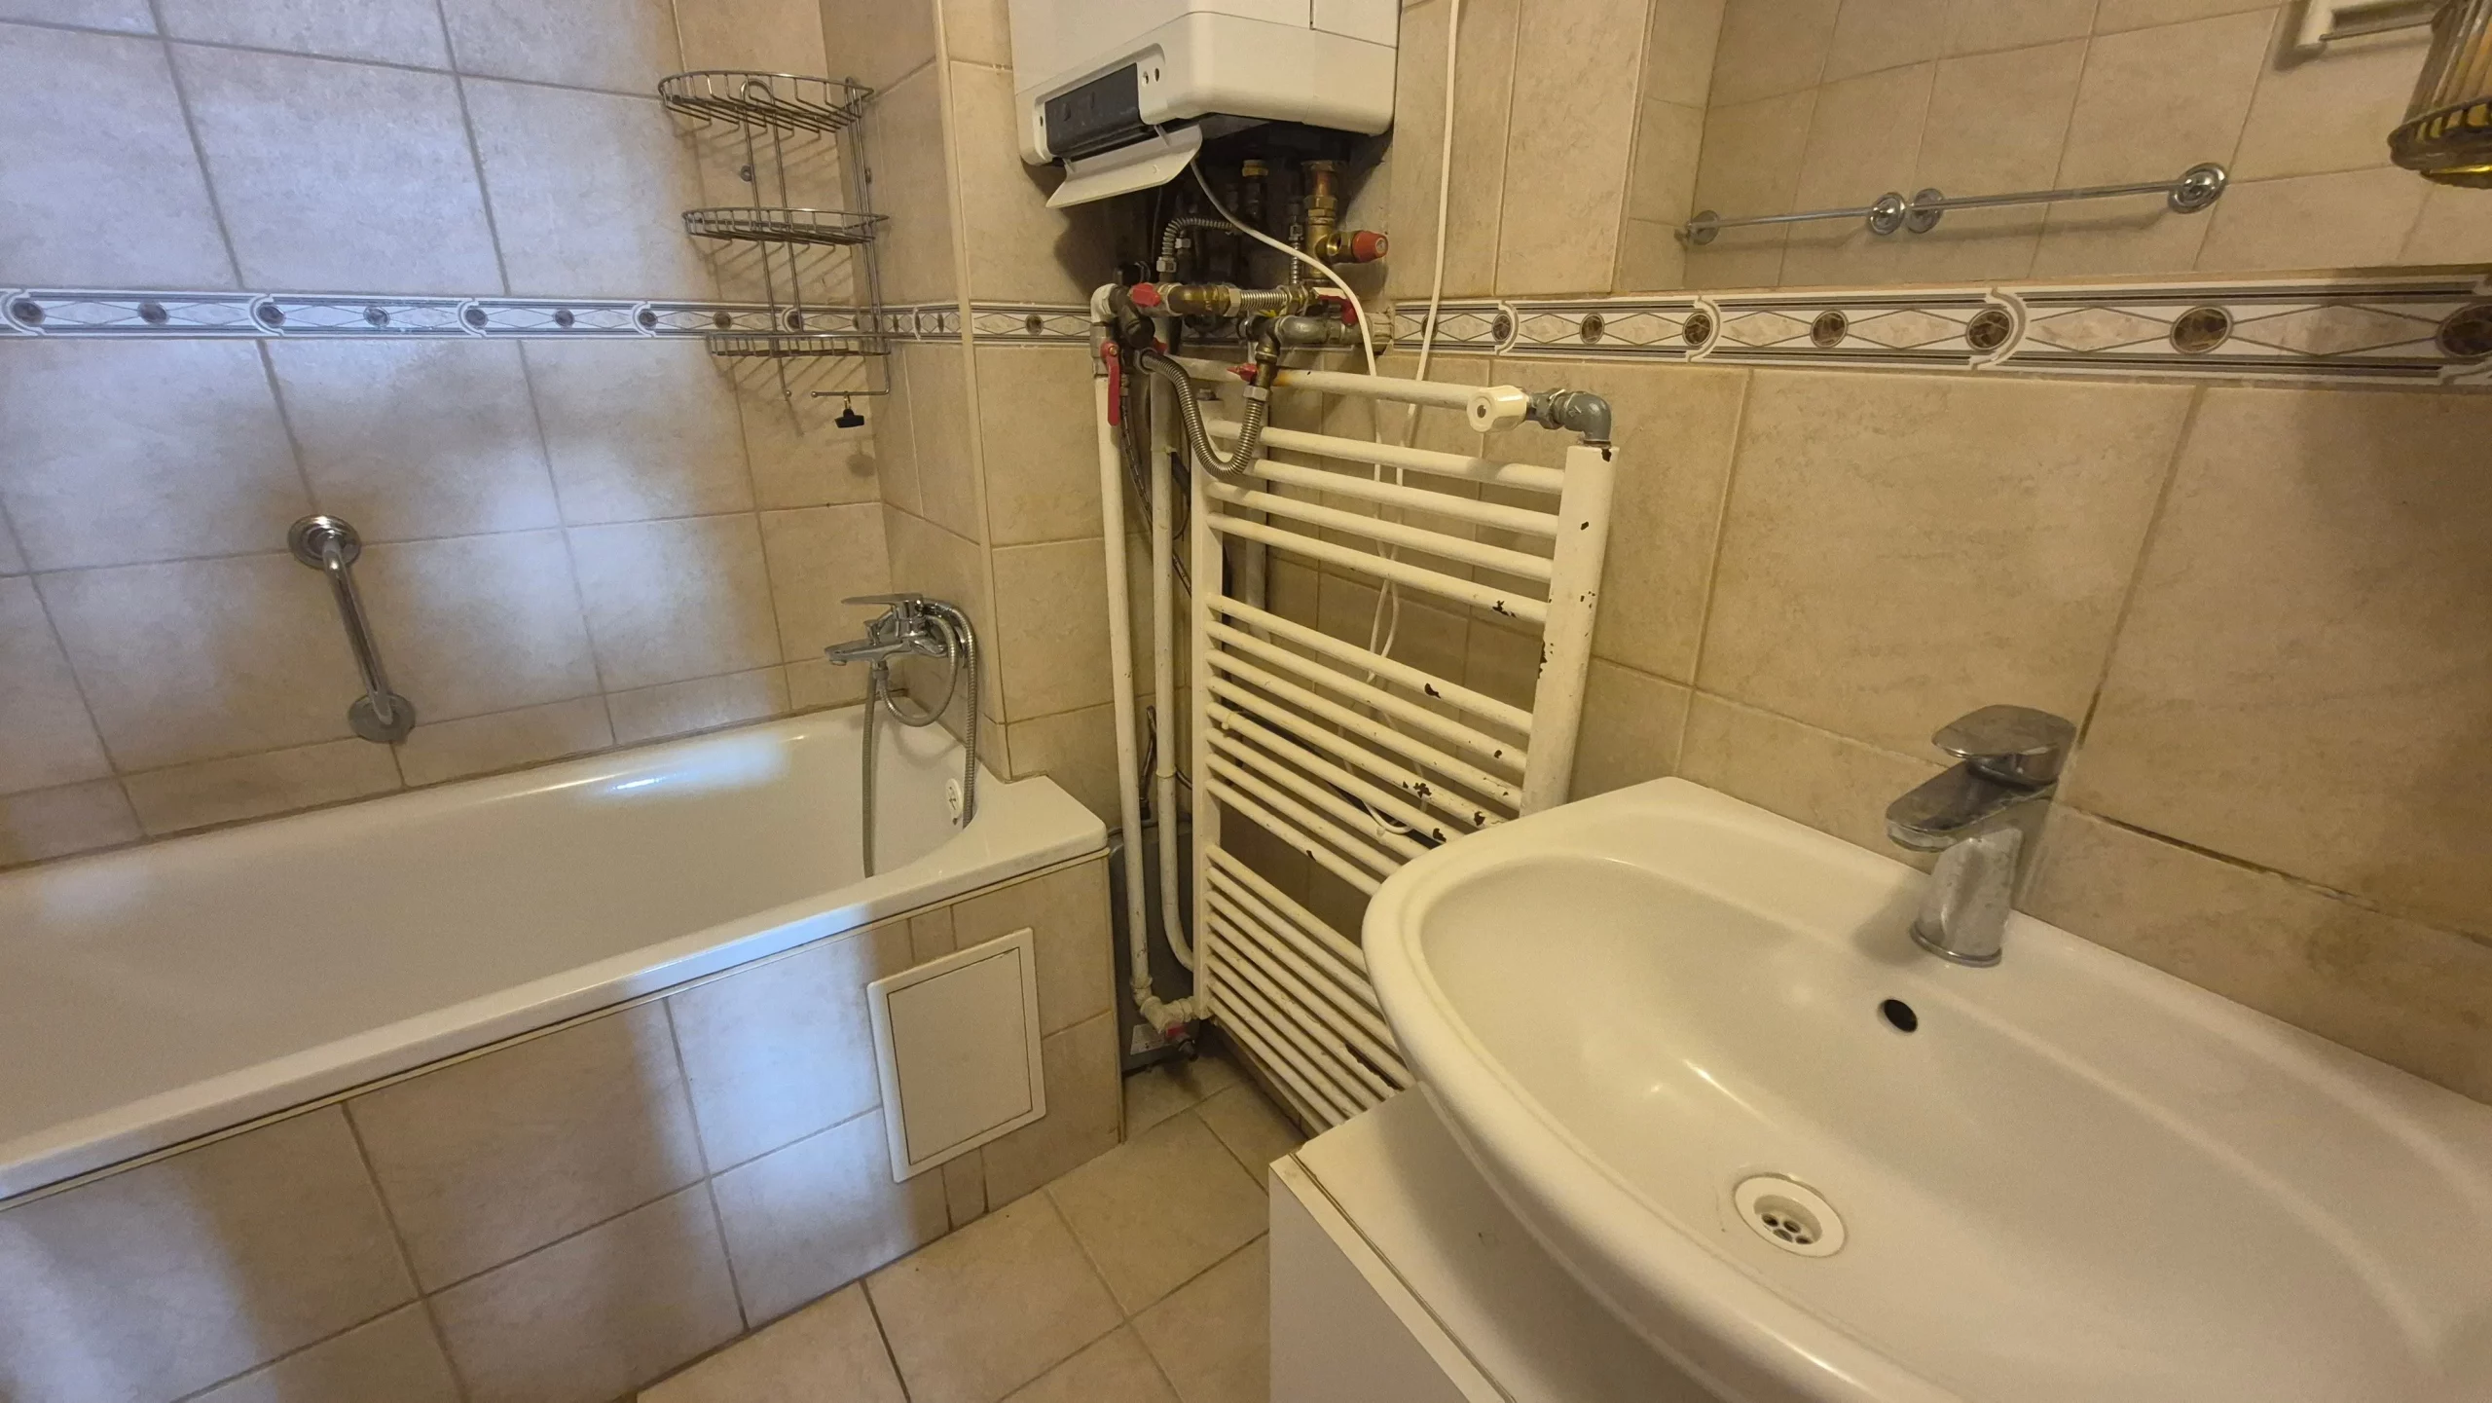
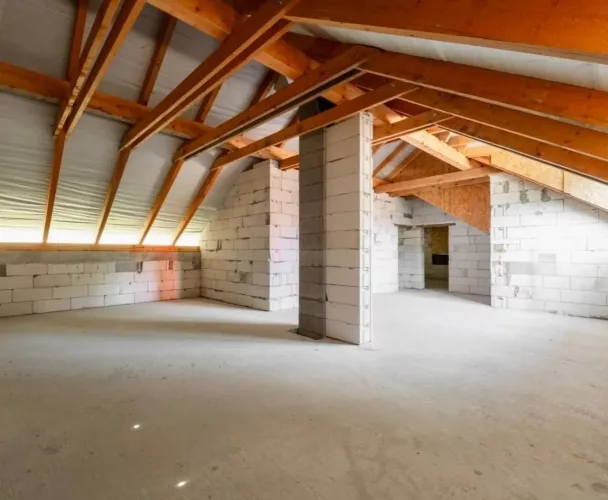
In 2007, new plastic windows with double glazing were installed, and in 2020, the roof covering, plumbing elements, and roof truss were renovated. The remaining parts of the house are in their original, but well-maintained condition. There is no basement.
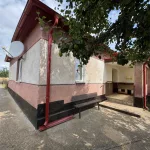
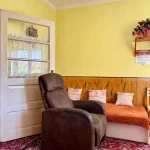
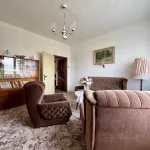
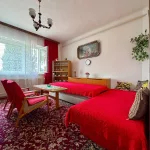
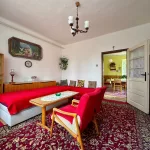
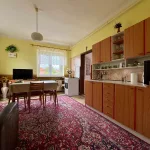
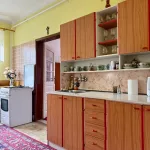
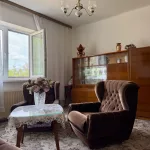
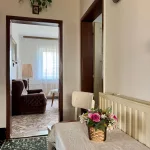
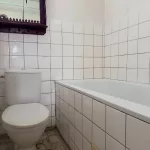
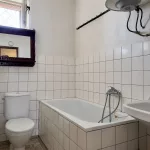
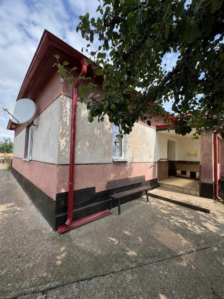
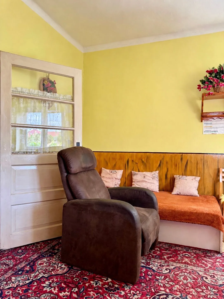
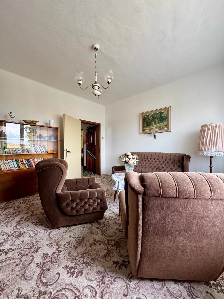
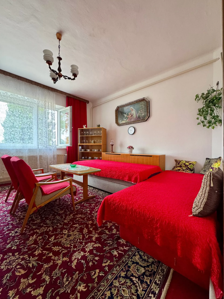
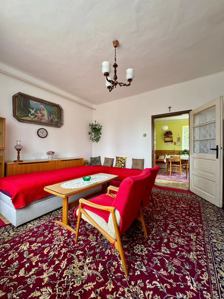
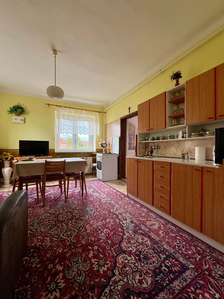
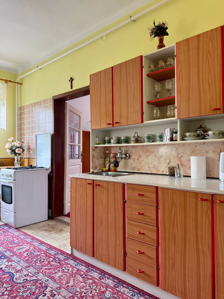
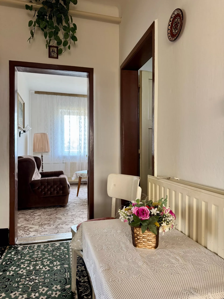
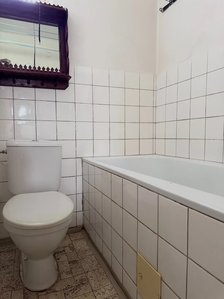
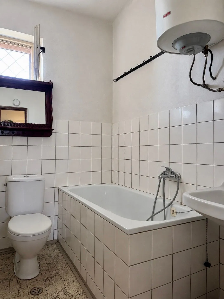
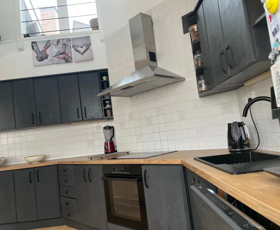
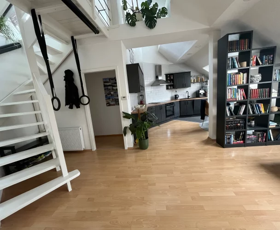
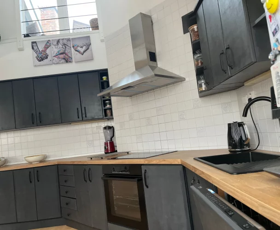
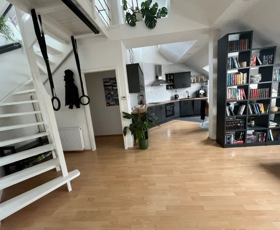
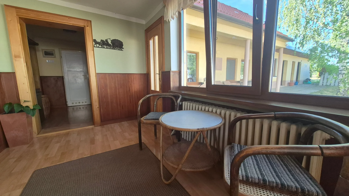
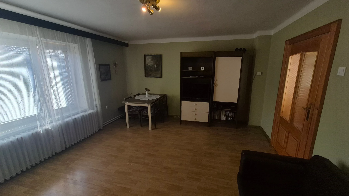
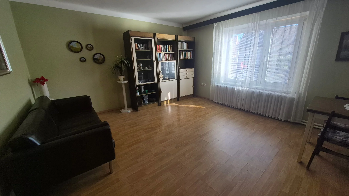
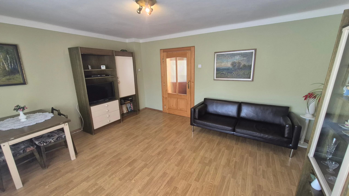
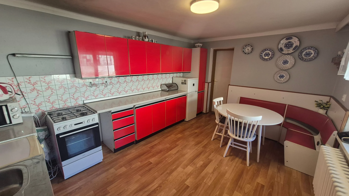
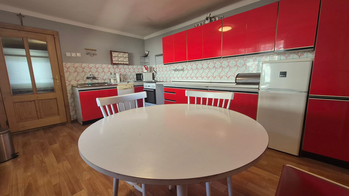
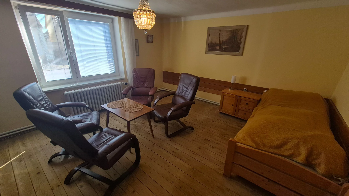
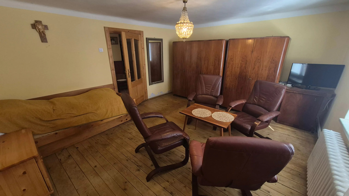
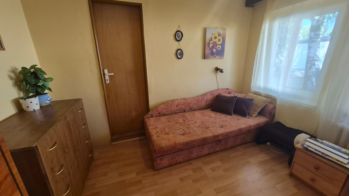
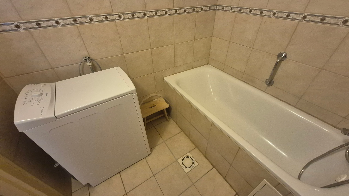
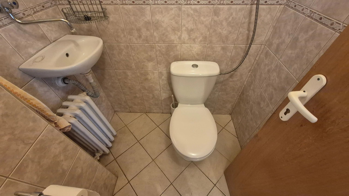
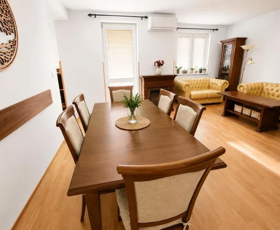
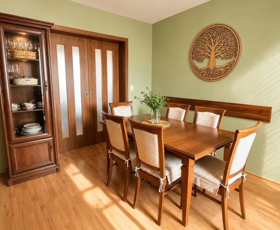
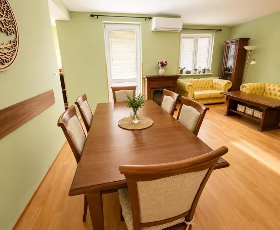
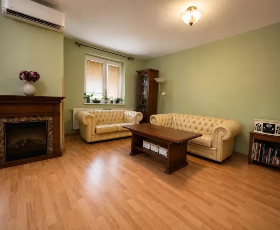
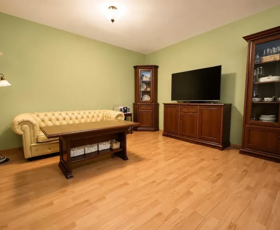
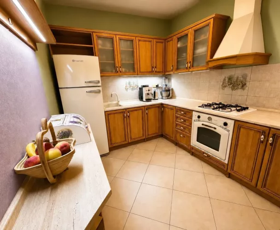
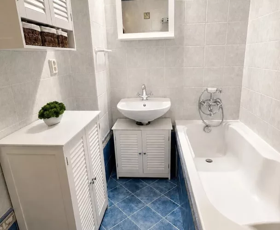
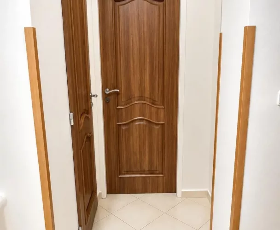
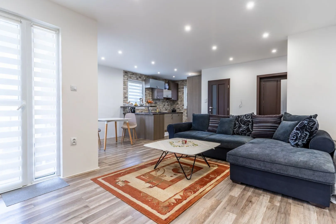
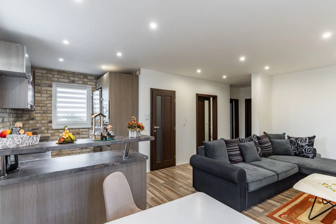
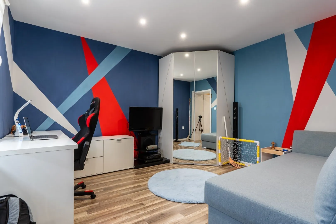
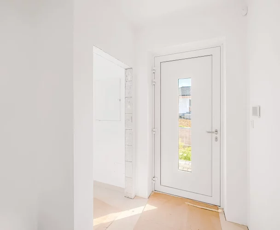
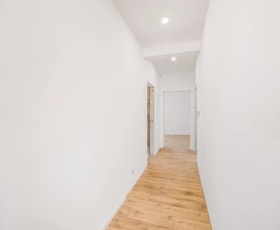
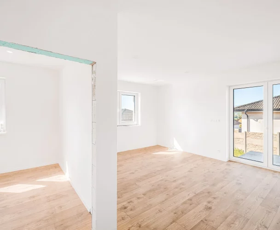
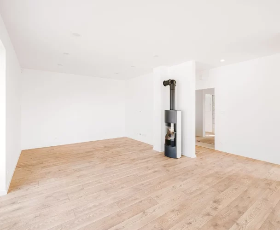
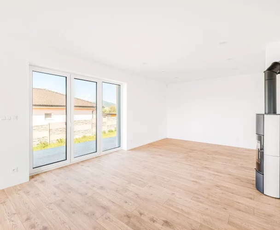
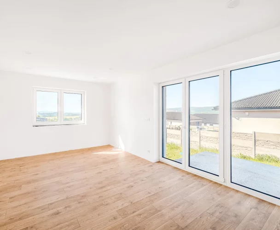
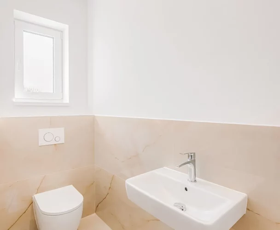
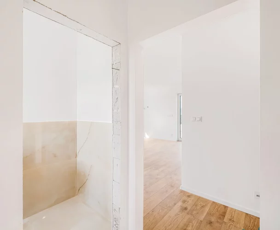
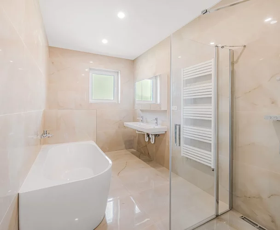
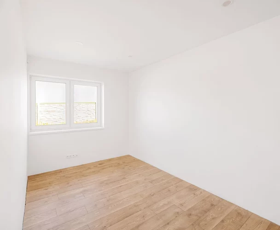
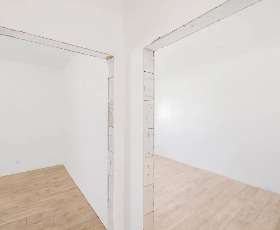
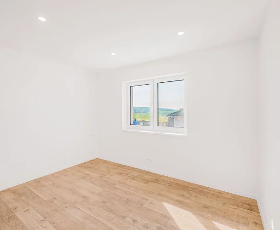
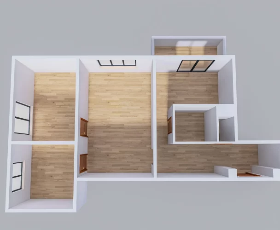
House layout: The entrance to the house is from the backyard, through a covered porch. This leads to an entrance hall, from which there is access to the bathroom, a pantry with an exit to the attic, the living room, and a spacious kitchen. The kitchen has a semi-residential character and, in addition to the cooking area, offers ample space for a dining and relaxation zone. From the kitchen, there is a passage to another room. The windows of the living room and one of the rooms face the front garden, while the kitchen windows face the courtyard.
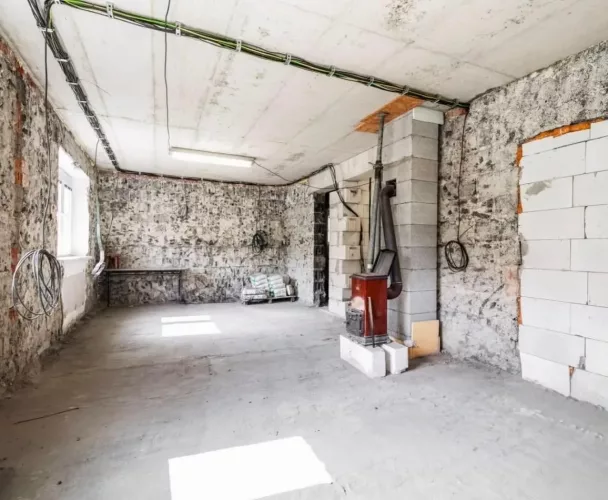
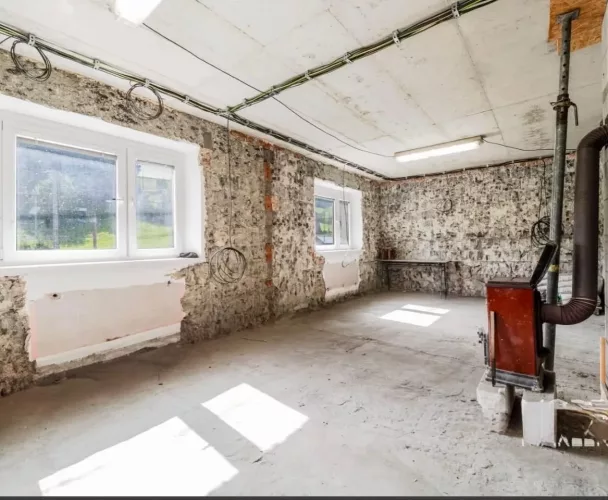
Attached to the house is a separately accessible technical annex with access from the courtyard, where a gas boiler is located, and a space suitable for storage or use as a summer kitchen.
Technical information: brick house, no basement; plastic windows with double glazing (2007); new roof covering, plumbing elements, and roof truss renovation (2020); municipal water supply, electricity, gas; waste managed by a septic tank.
print
Didn’t find a suitable option in our database? No problem!
Contact usWe cooperate with leading real estate agencies in Slovakia and can always find the perfect property for you. Don’t limit yourself only to what is presented on the website — we have much more!
Recently viewed
Similar listings


Key facts about real estate in Slovakia