


4-room house (ID 176771) - okres Senec















Employee Information




We will provide you with the following services:



Description of the property
| Property type | Family house |
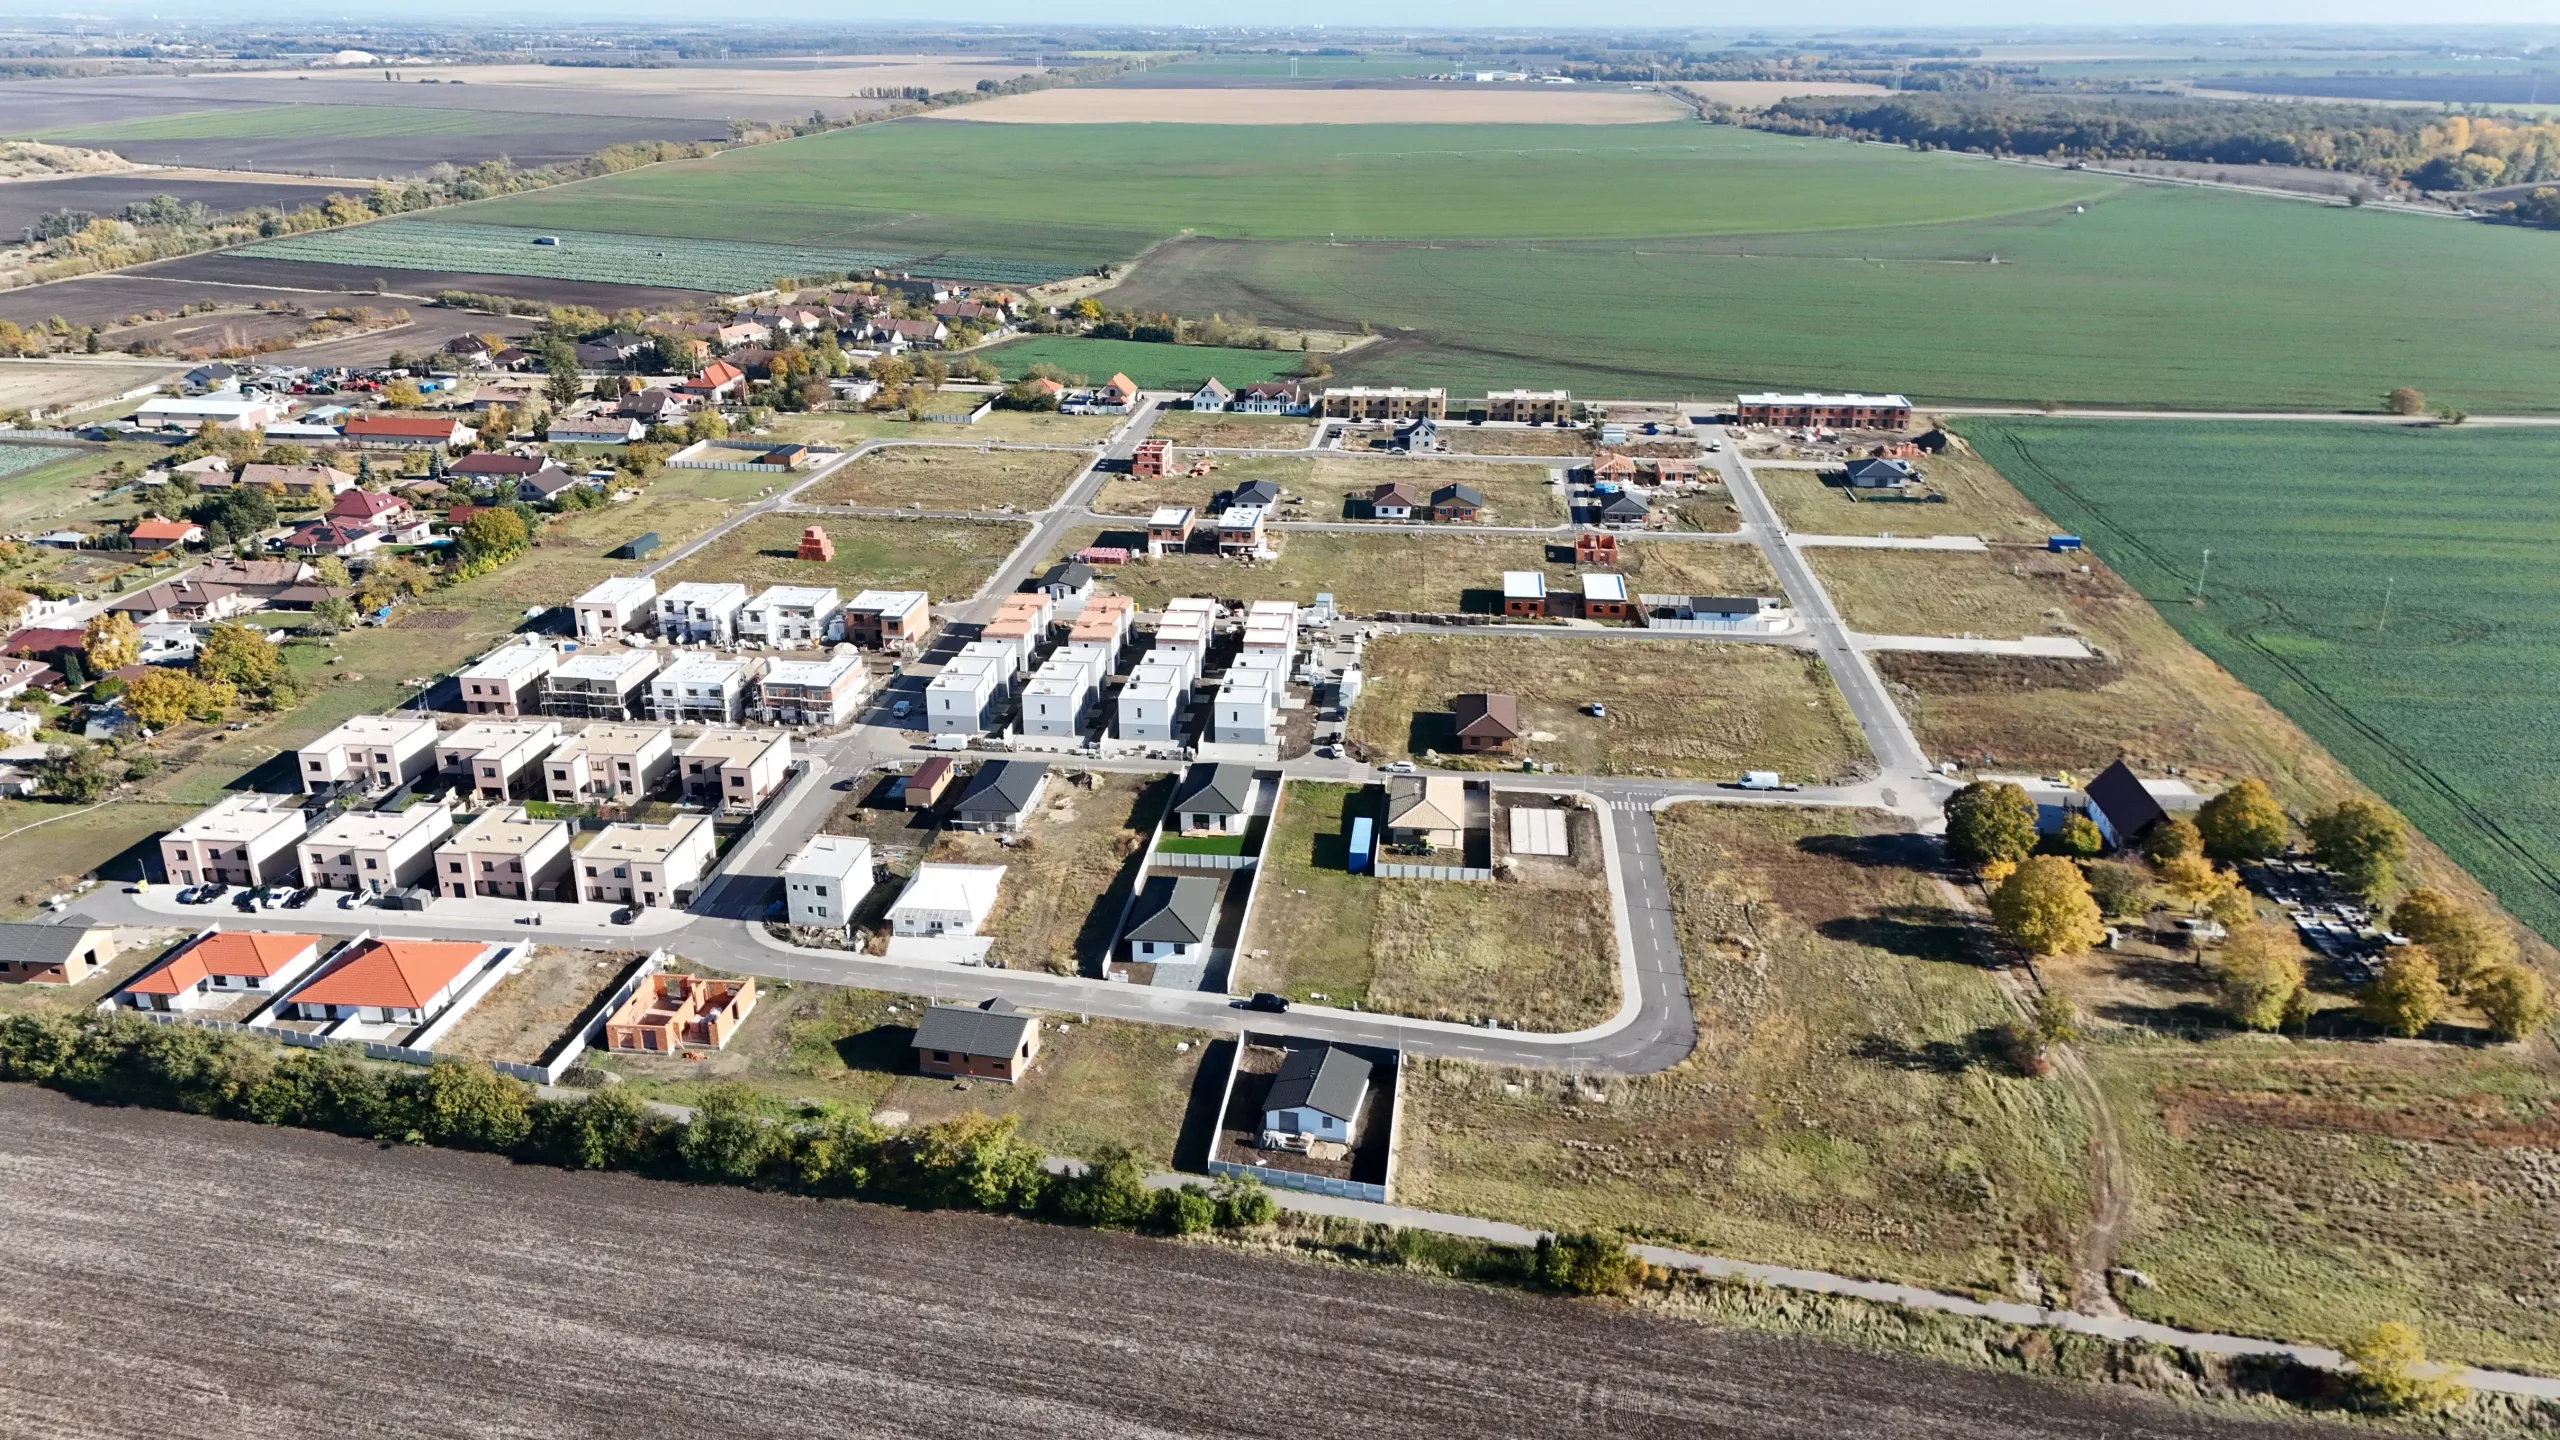
| Location | Nový Svet, Senec |
| Number of rooms | 4 |
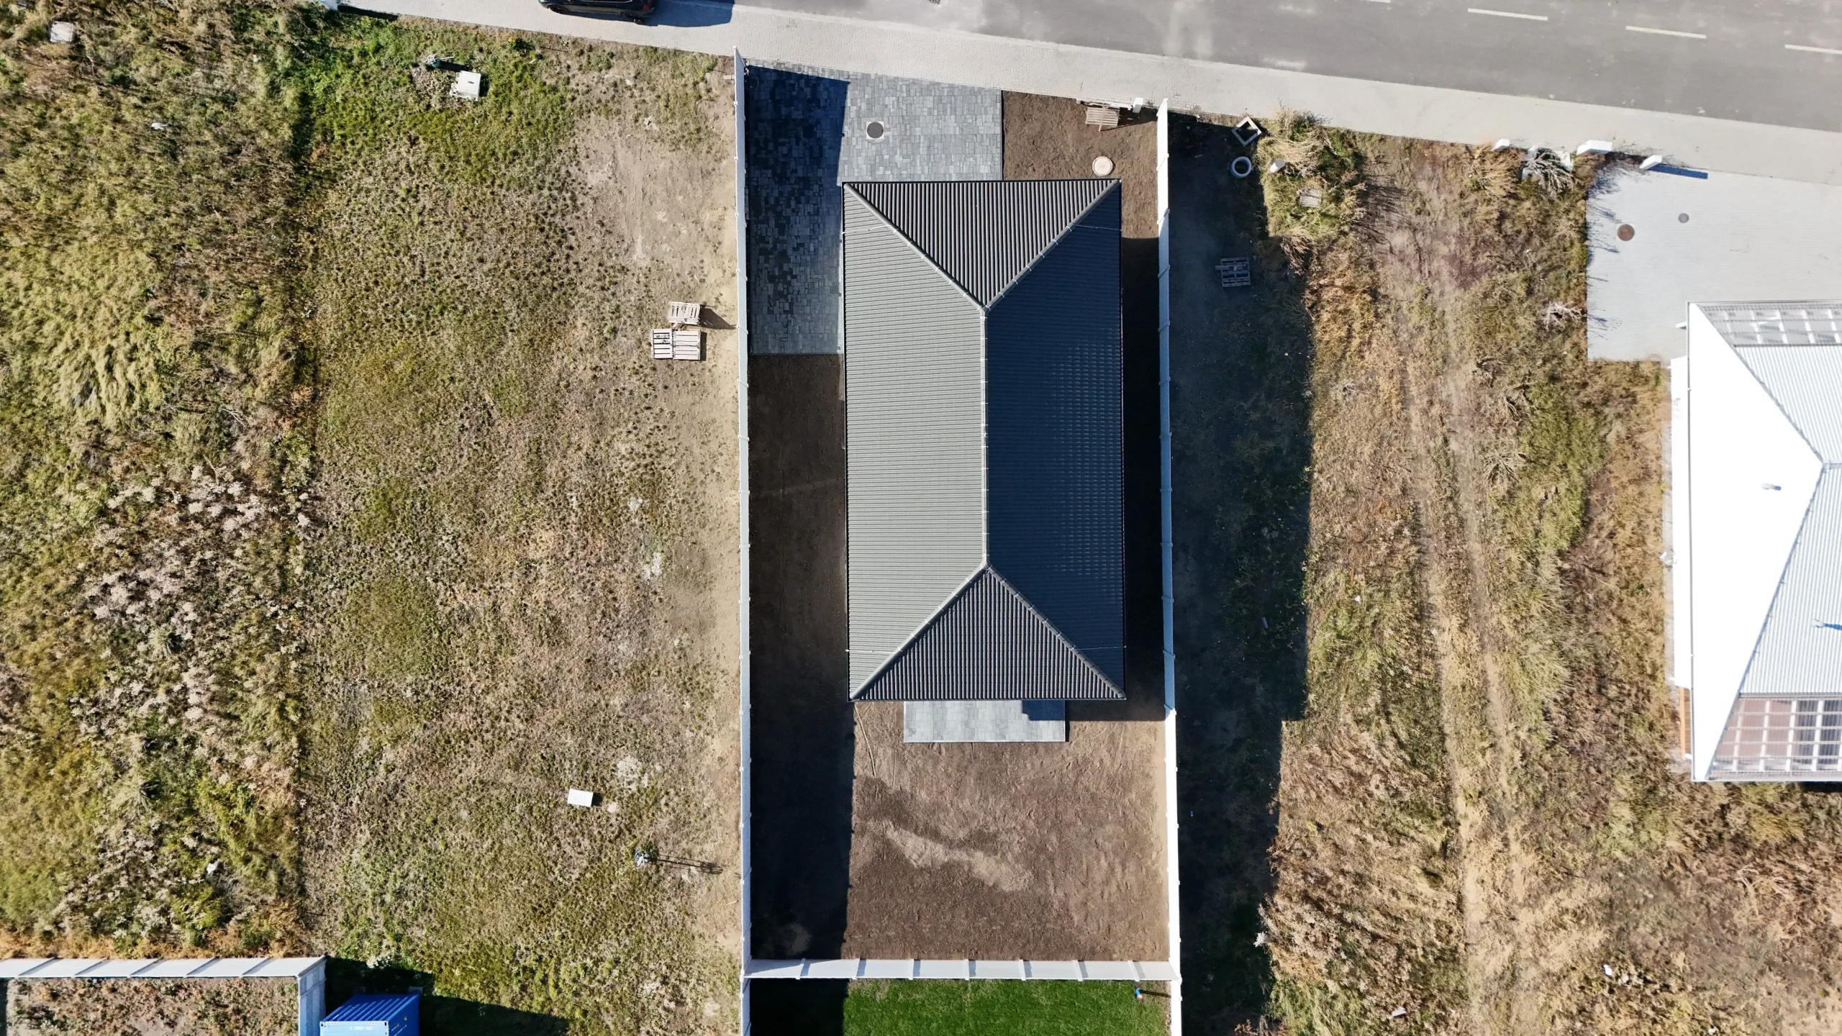
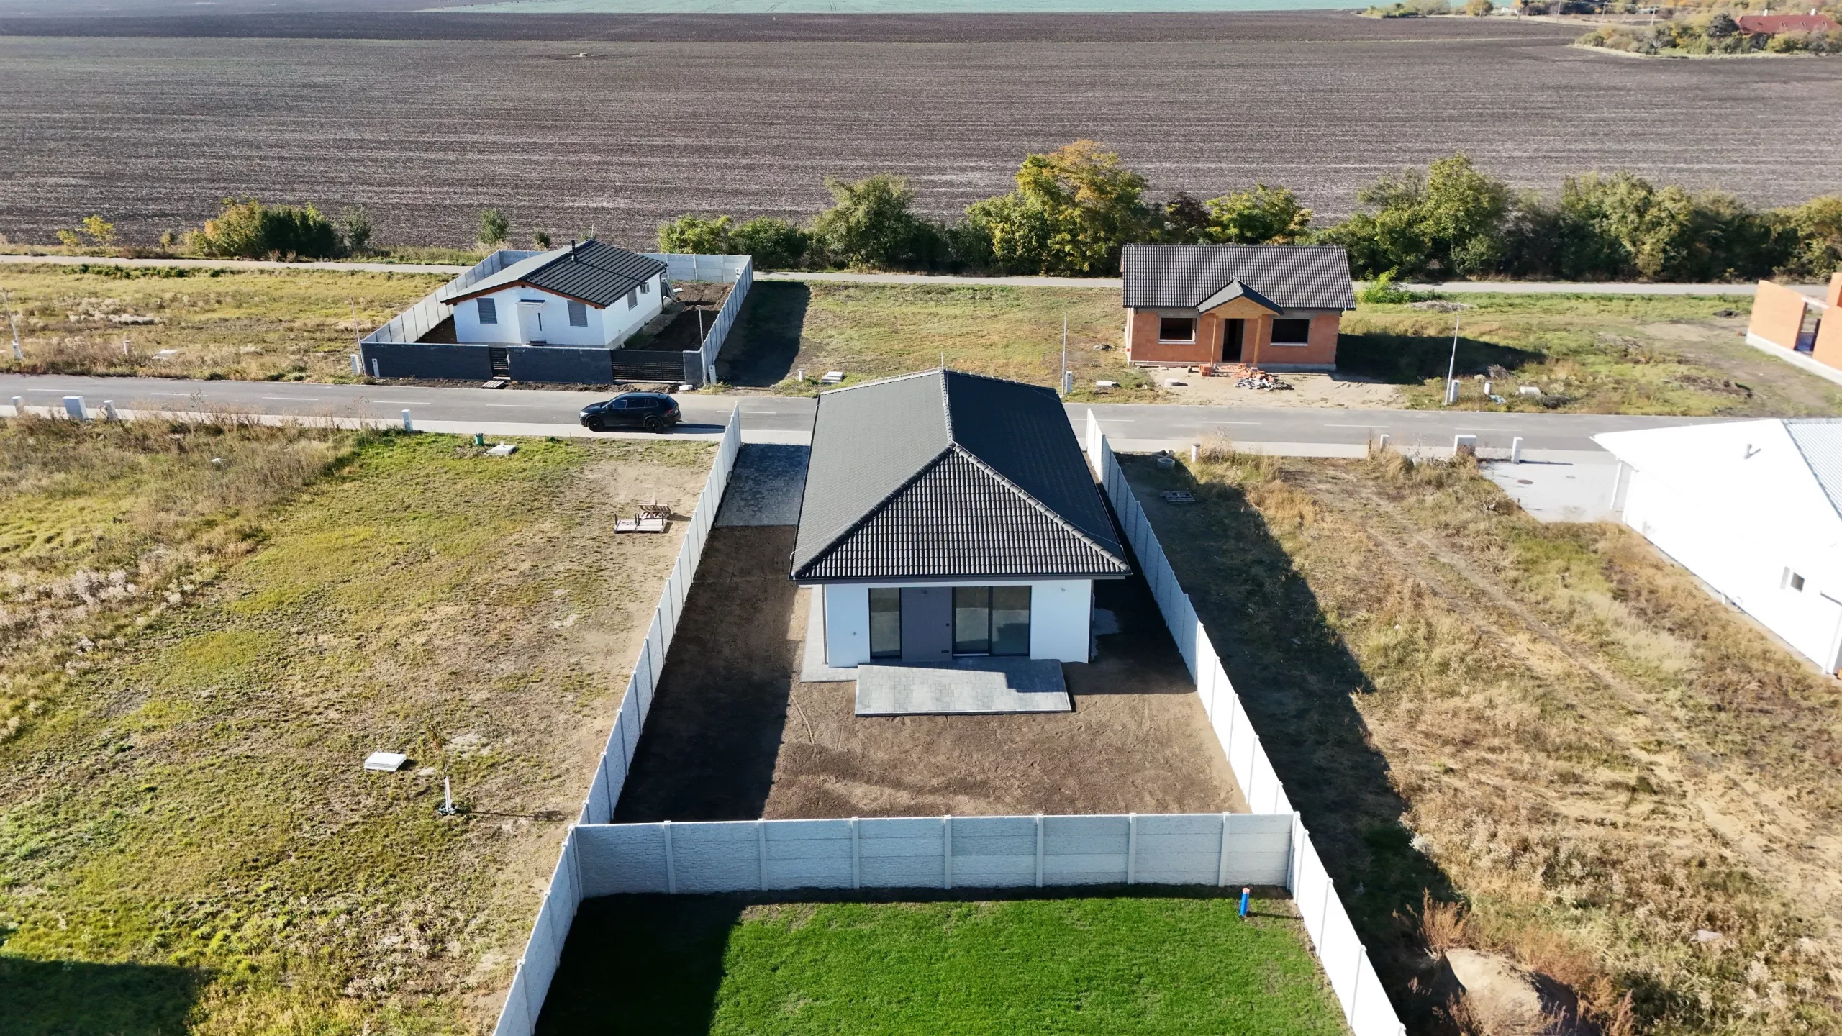
| Plot area | 533 m² |
| Condition | Holodom |
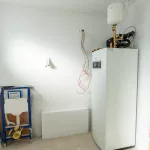
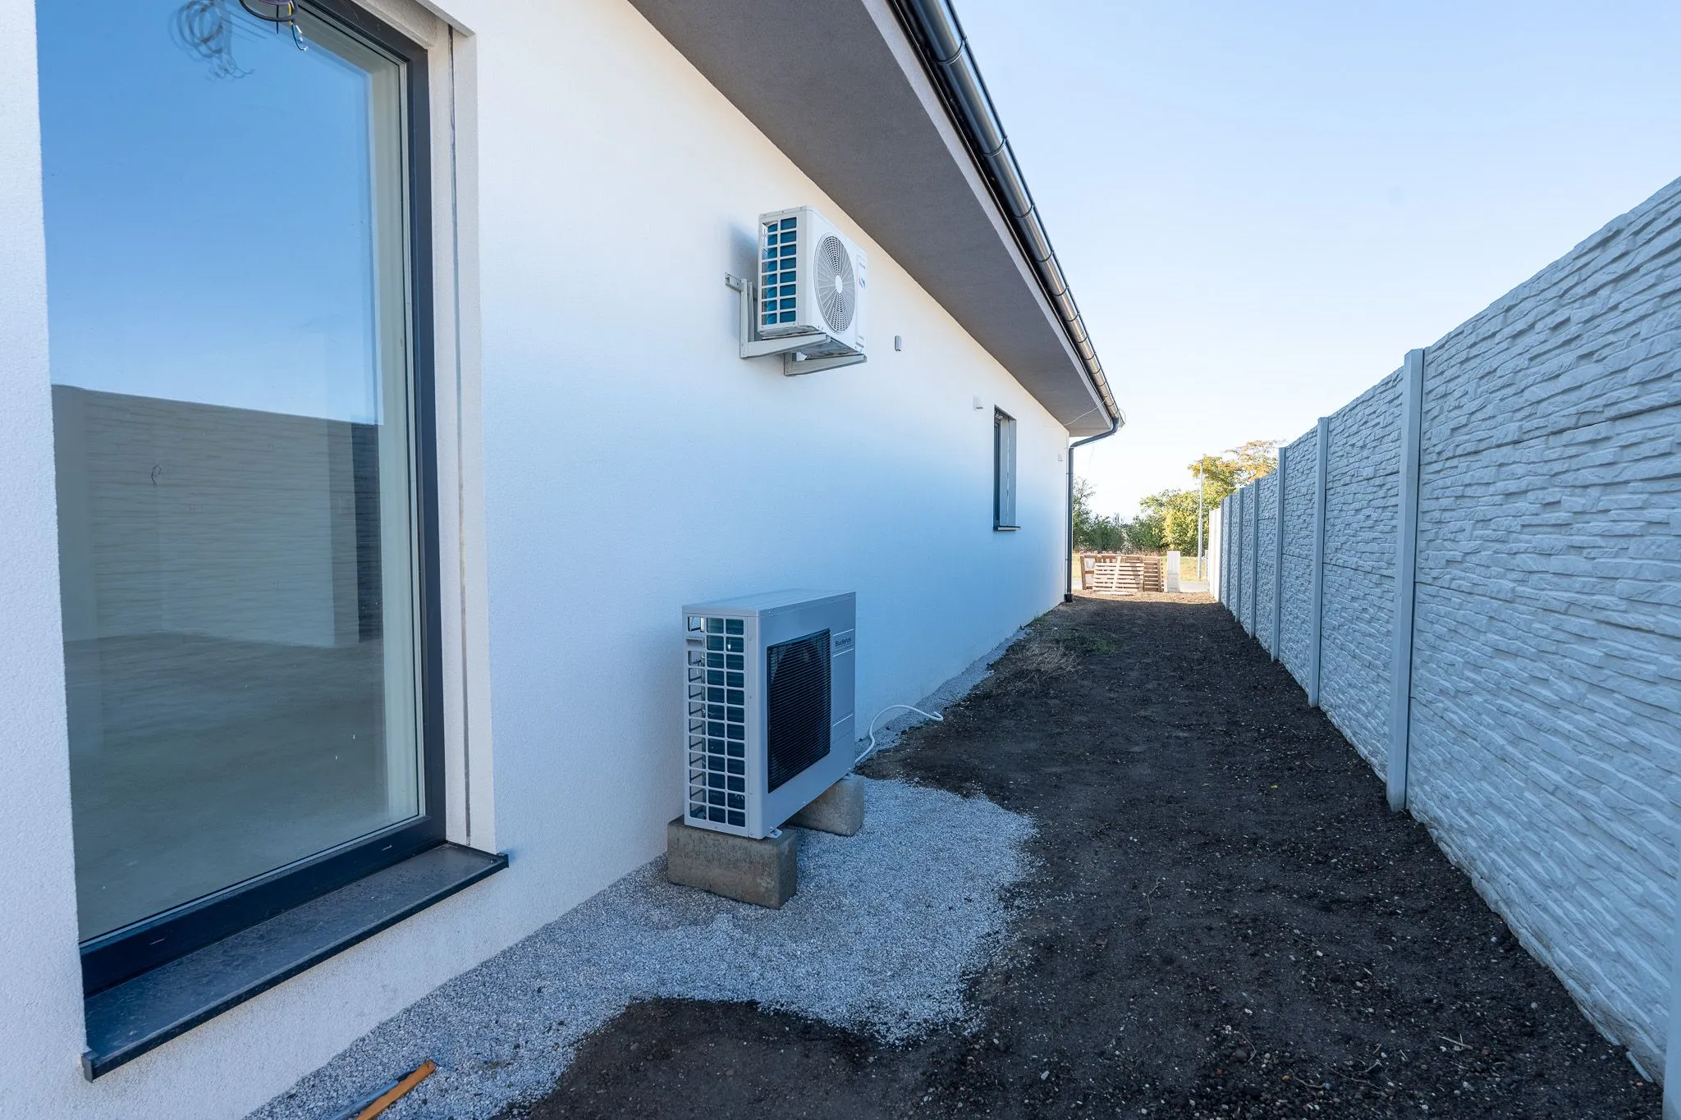
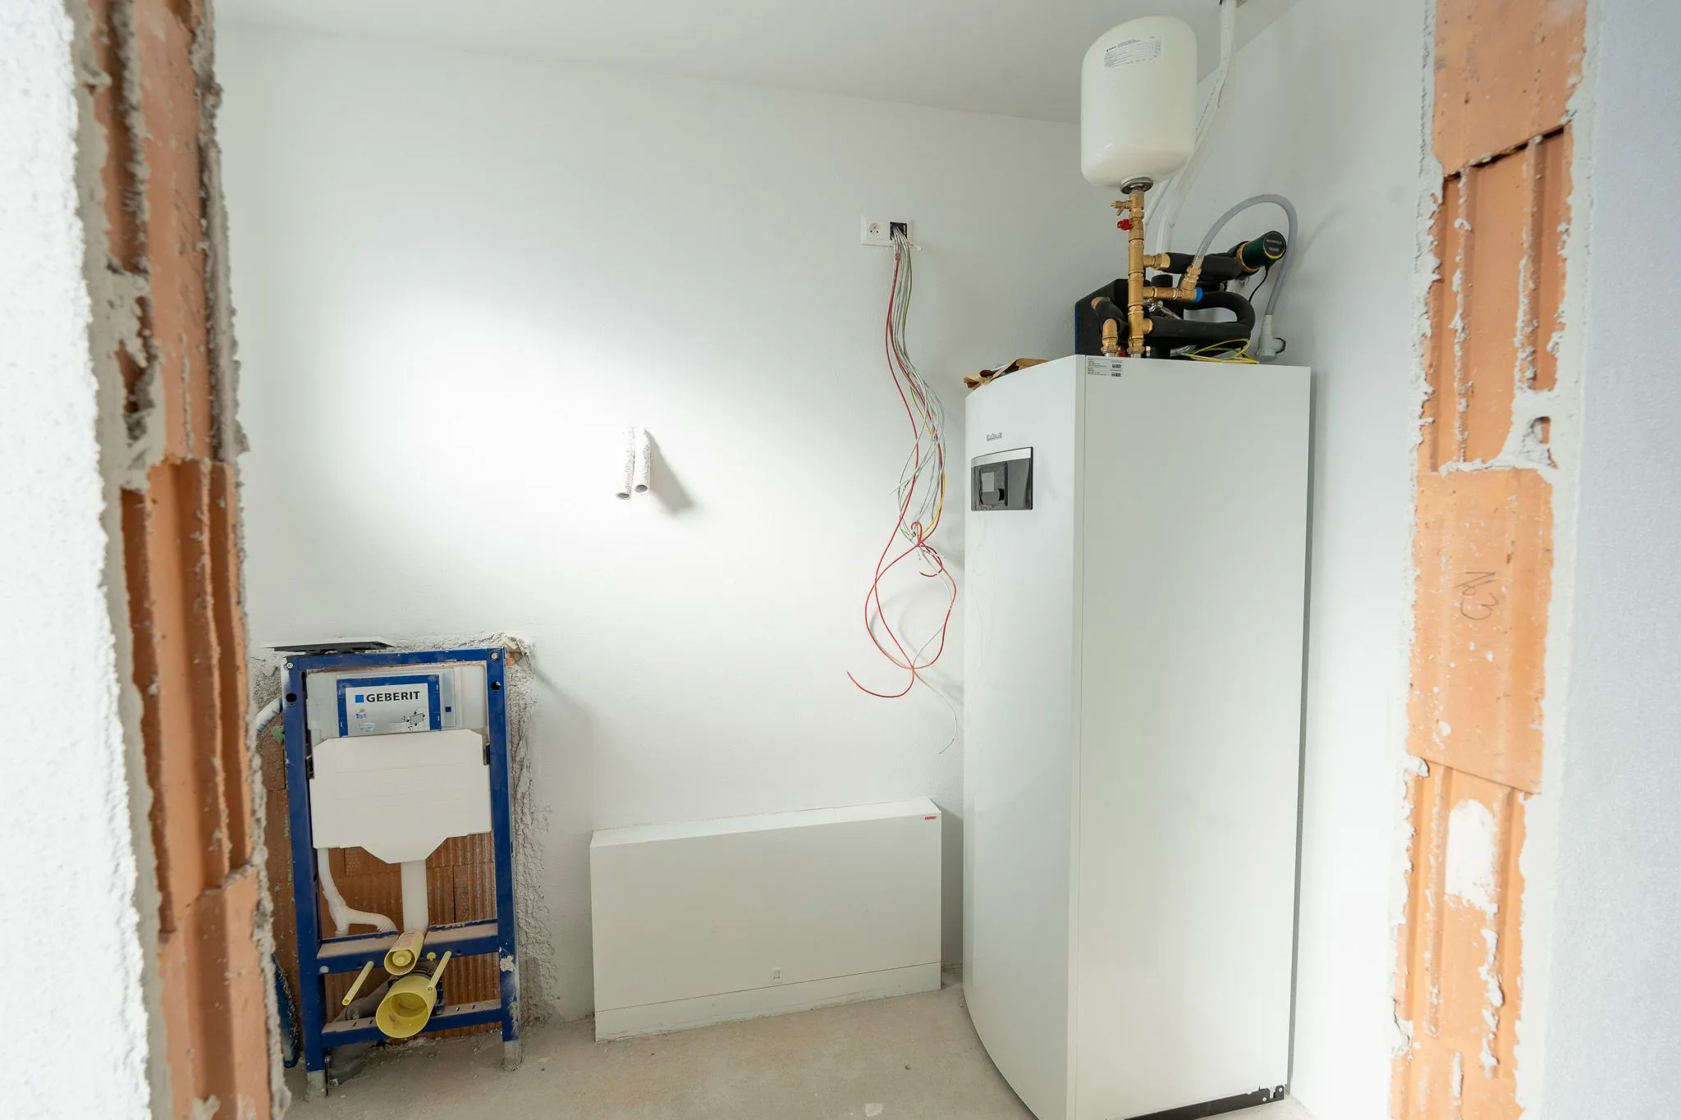
| Heating | Buderus air-to-water heat pump |
| Wall insulation | 20 cm polystyrene |
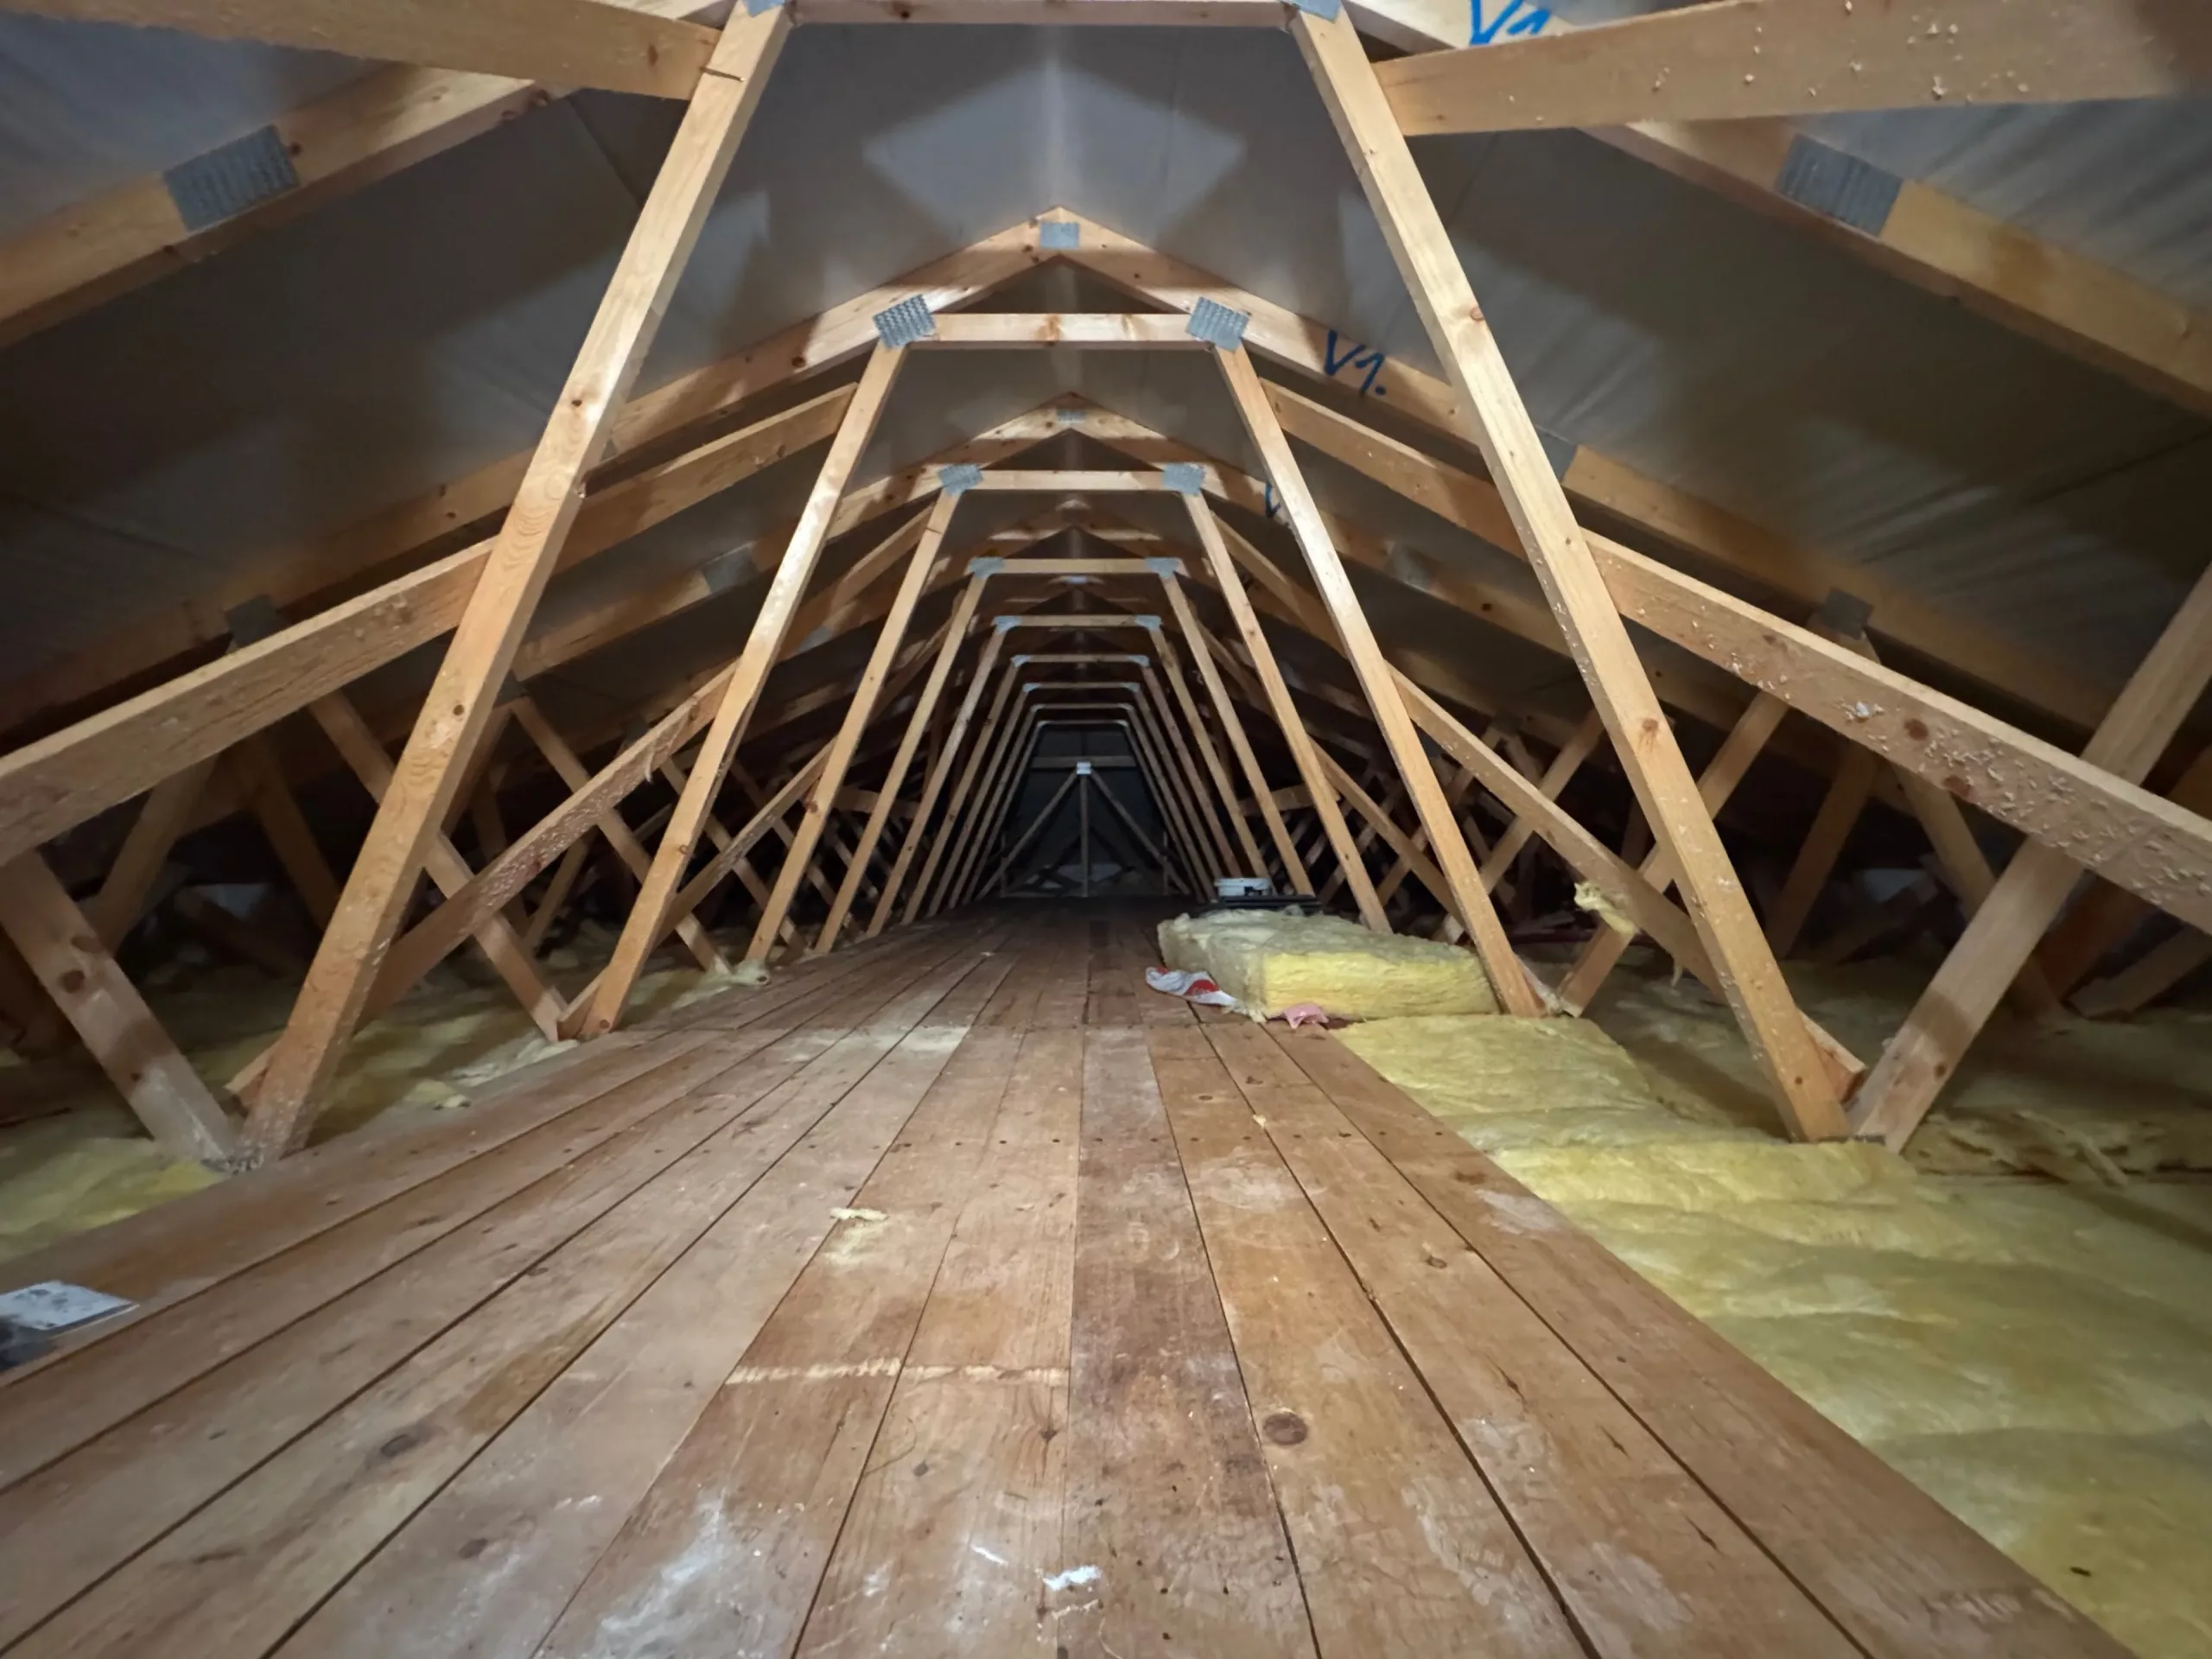
| Ceiling insulation | 400 mm mineral wool |
| Ceiling height | 2,7 m |
| Sewerage | Temporarily septic tank 12 m³, pre-preparation for central |
| Water supply | Yes |
| Electricity | Yes |
| Gas | No |
| Fiber optics | ORANGE |
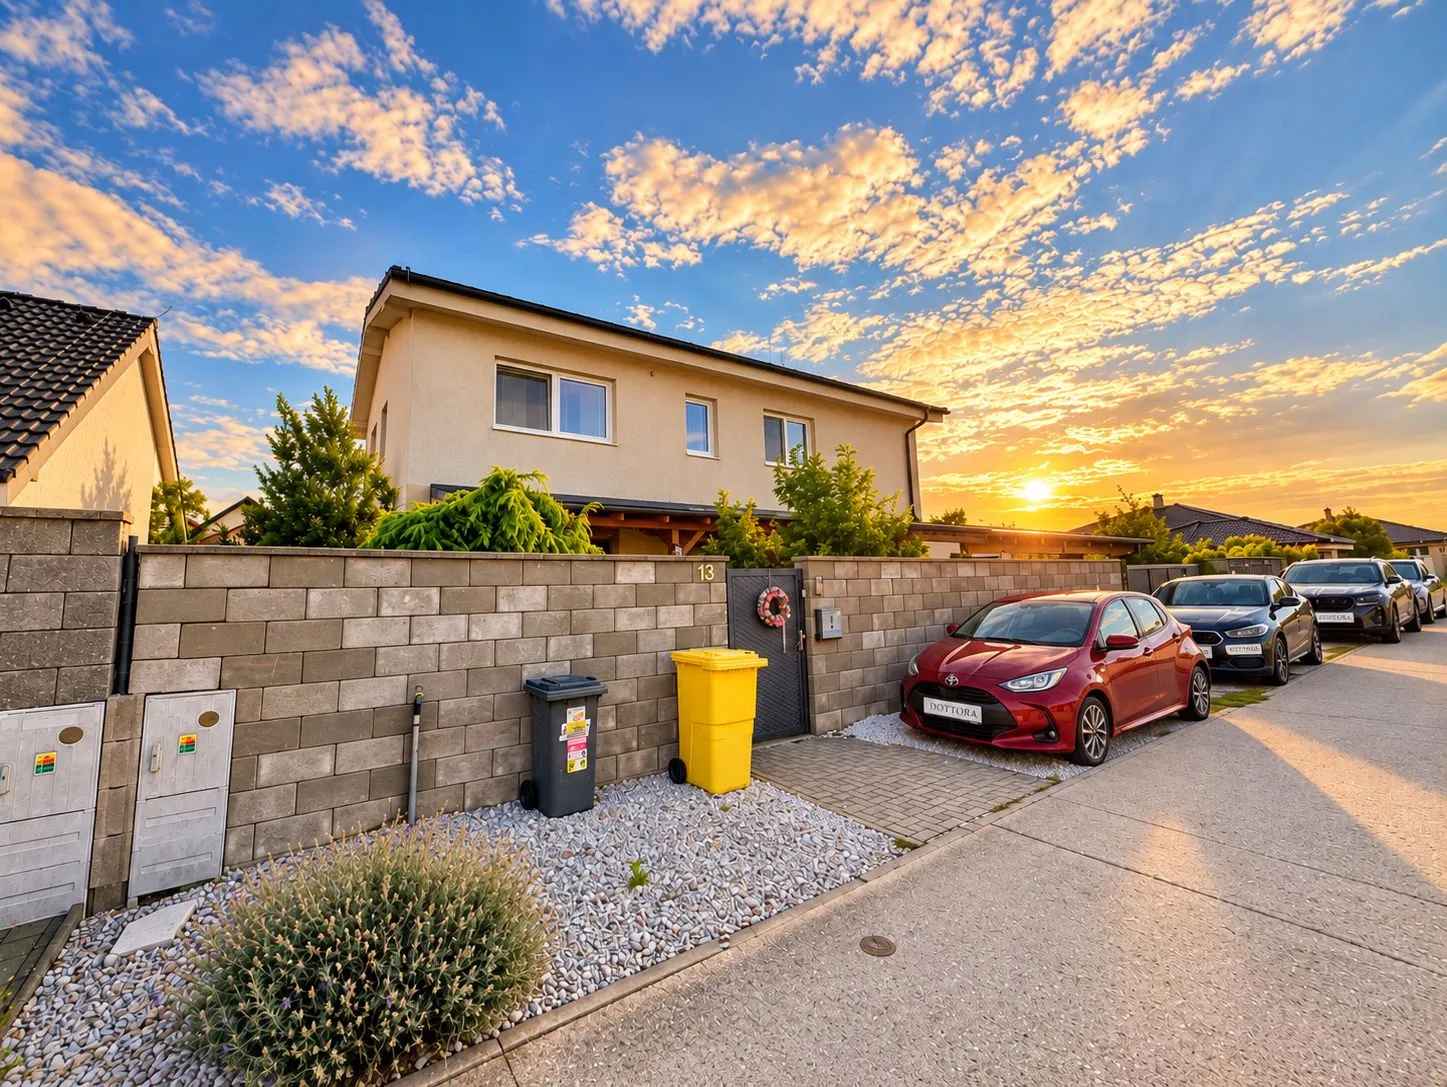
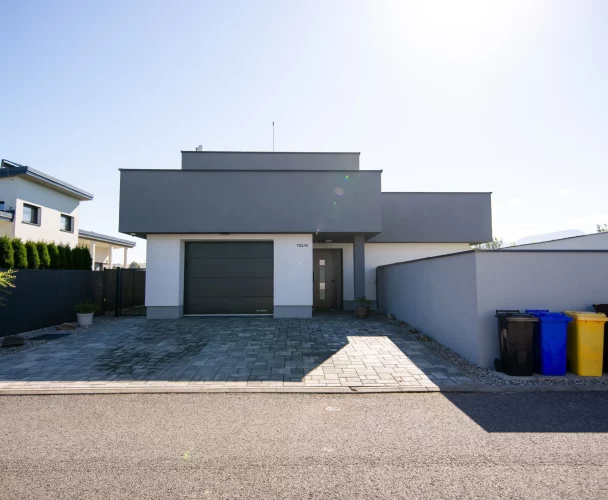
| Parking spaces | 3 (ABW interlocking paving) |
| Energy certificate | A0 |
| Expected occupancy permit | November 2026 |
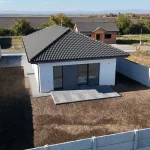
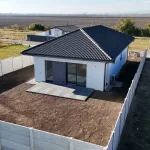
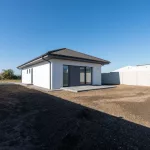
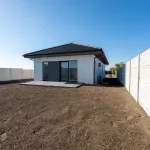
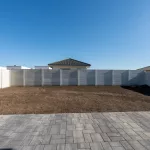
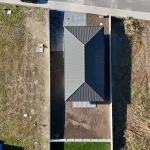
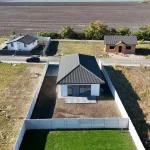
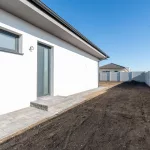
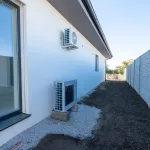
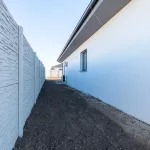
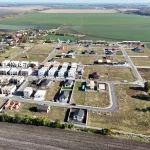
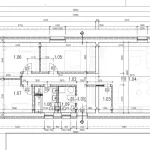
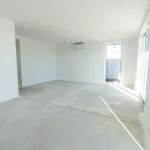
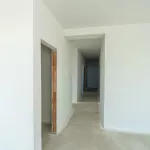
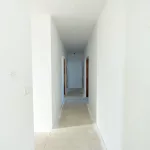
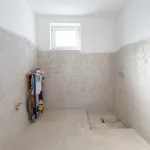
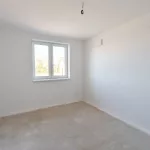
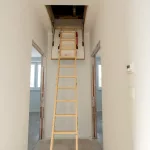
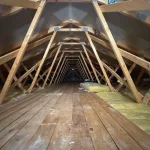
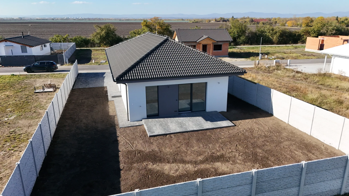
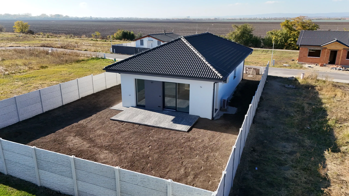
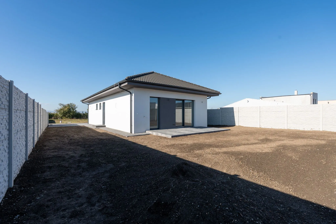
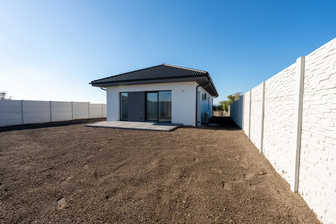
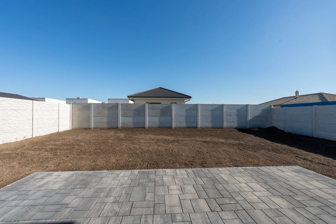
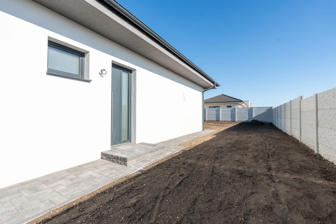
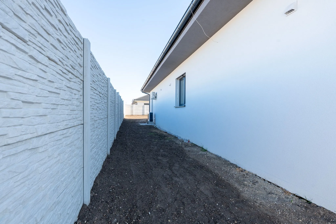
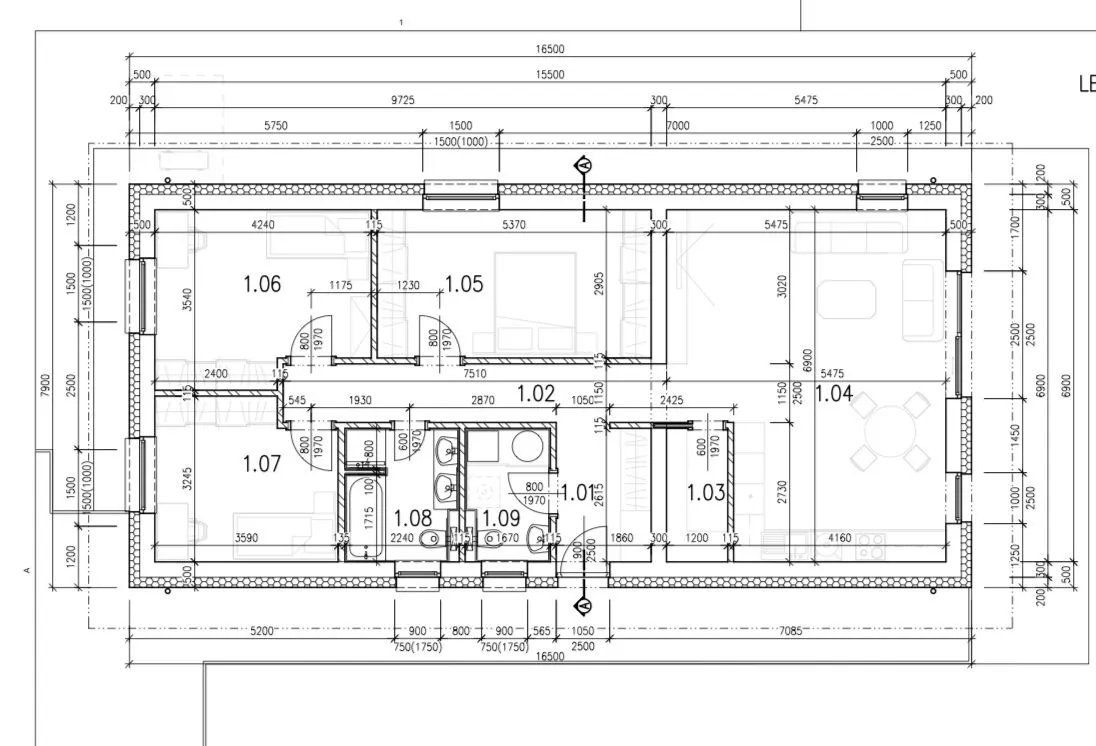
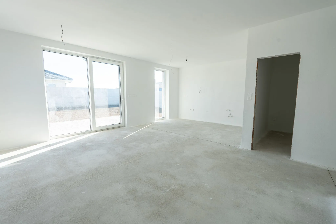
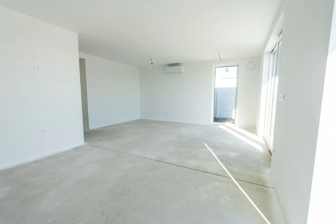
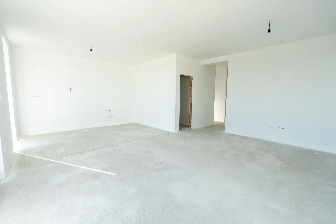
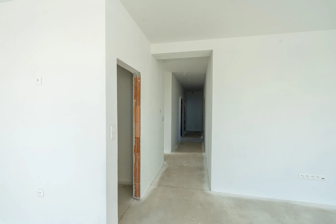
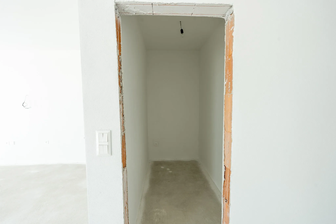
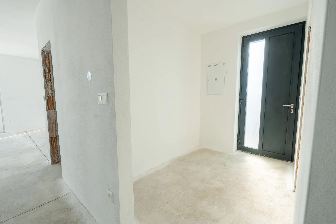
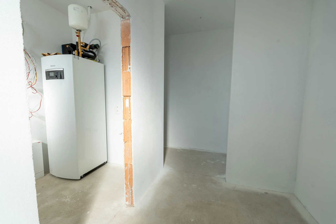
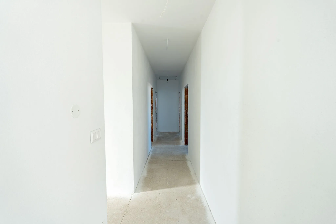
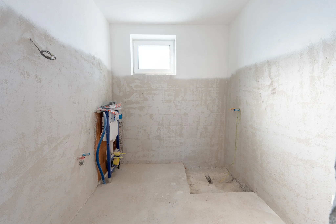
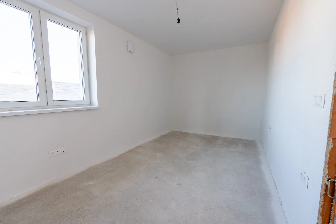
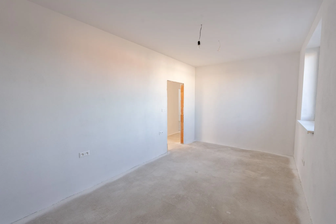
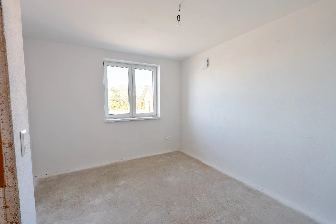
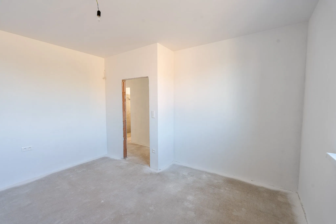
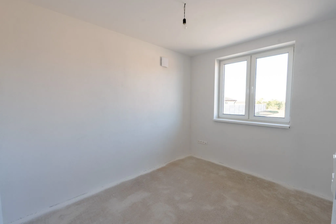
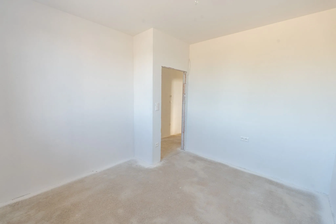
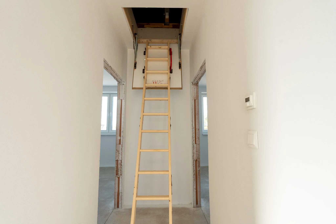
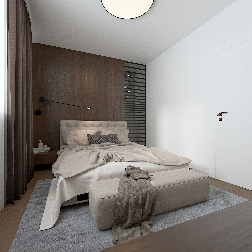
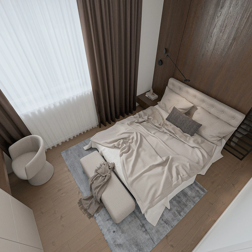
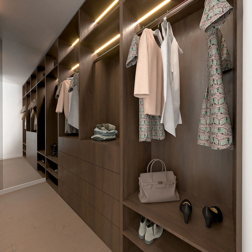
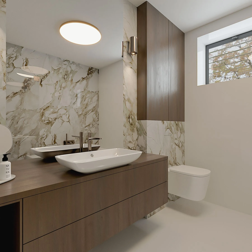
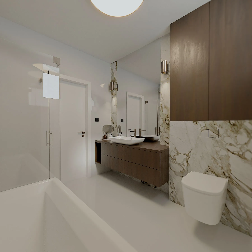
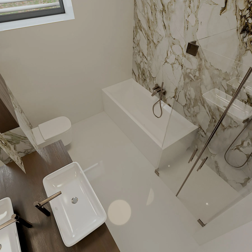
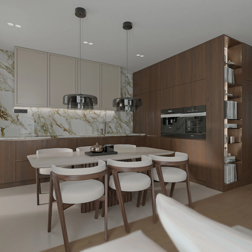
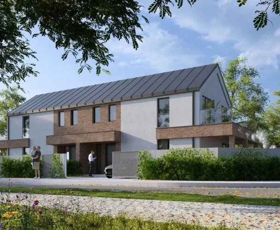
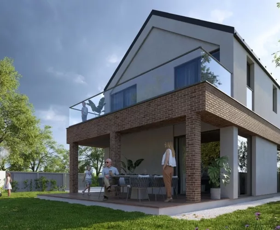
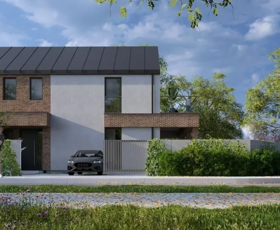
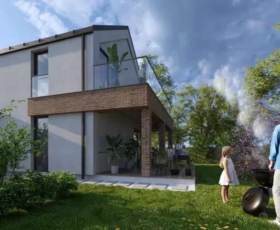
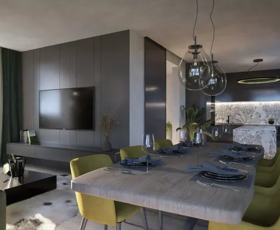
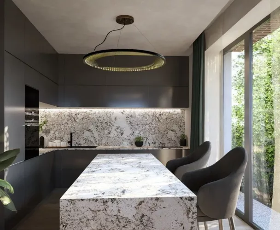
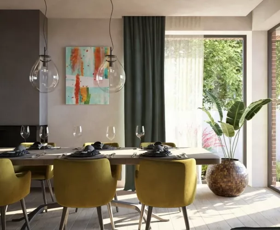
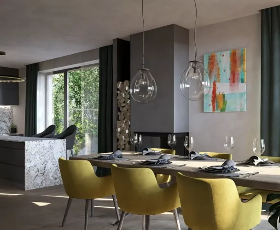
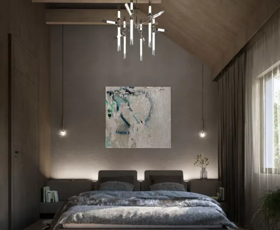
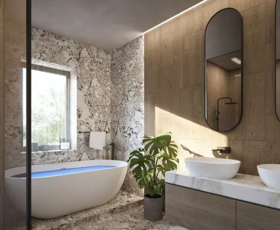
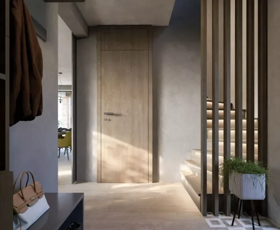
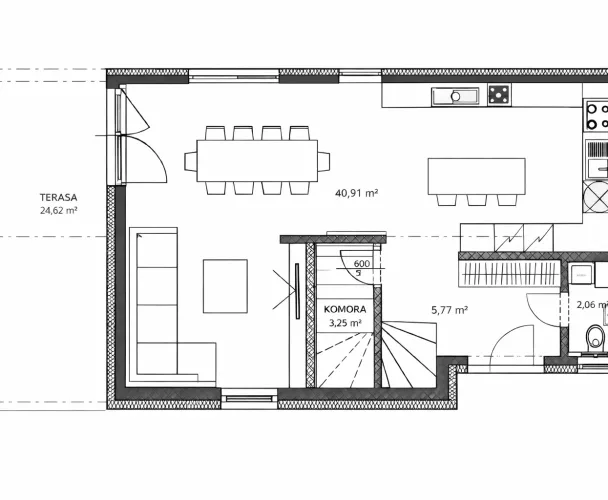
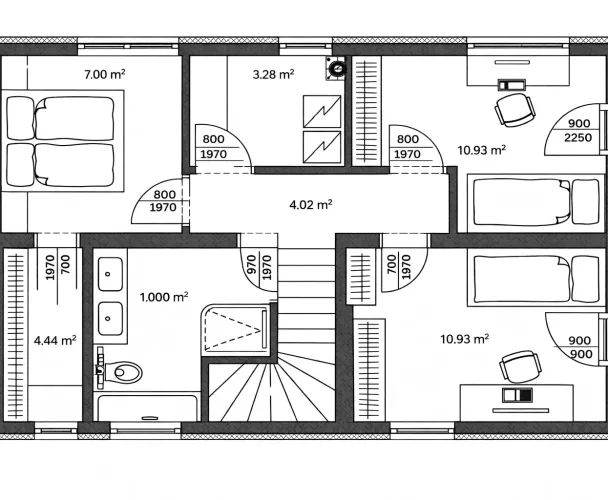
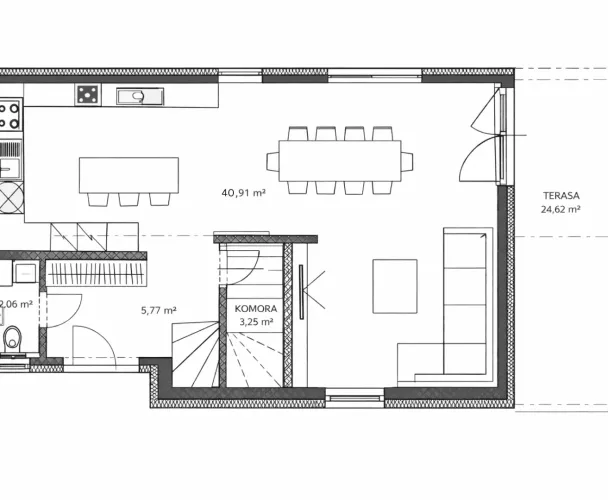
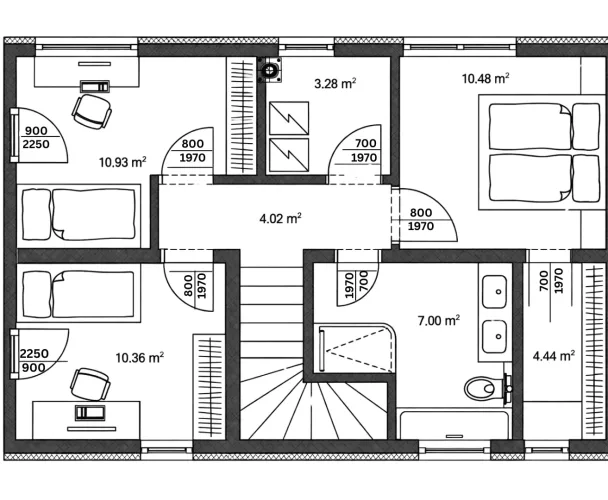
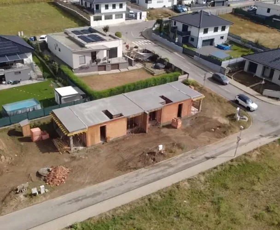
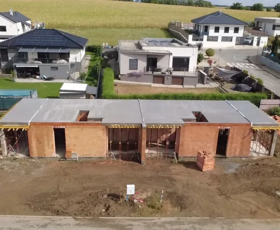
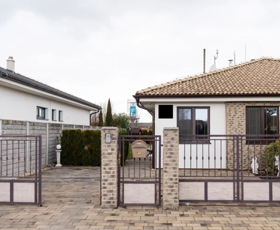
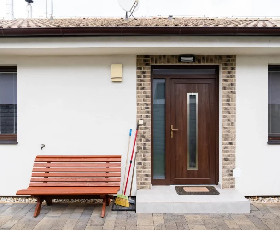
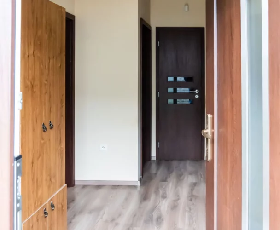
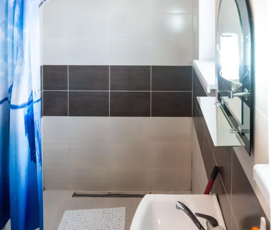
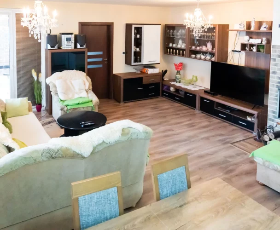
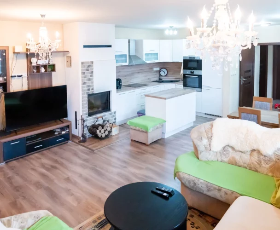
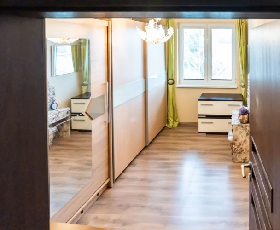
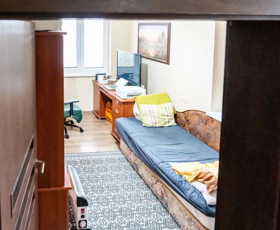
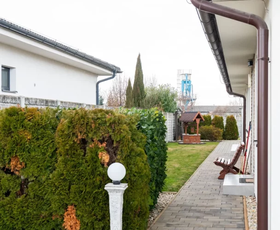
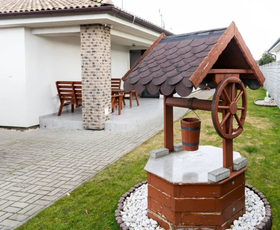
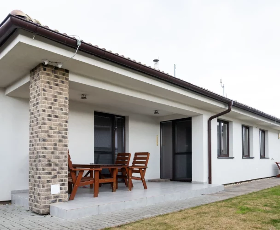
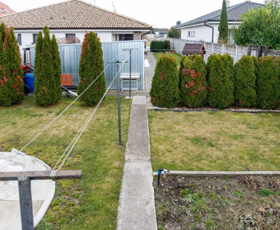
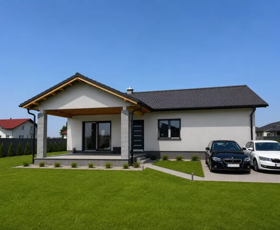
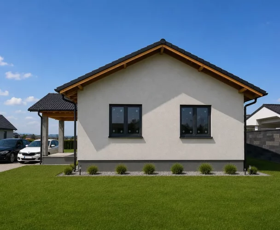
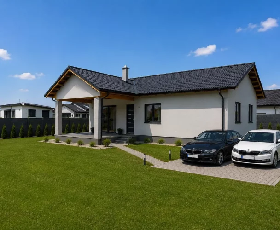
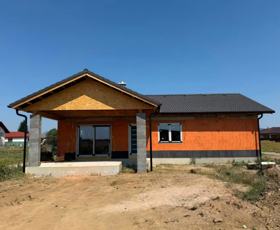
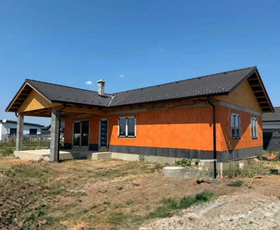
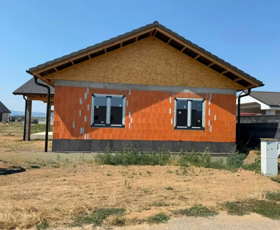
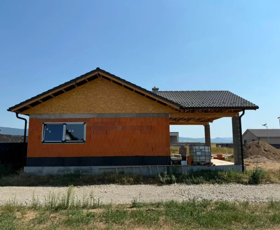
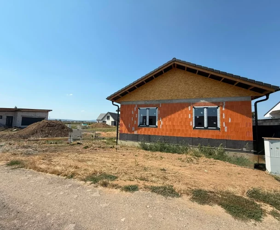
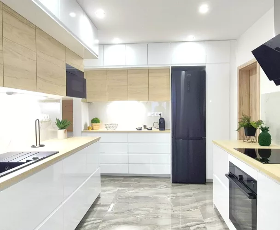
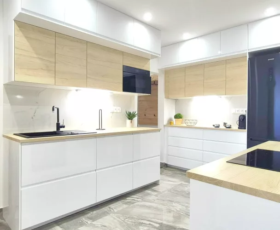
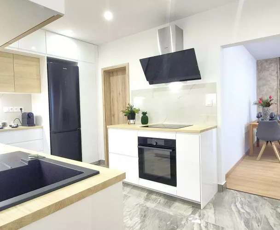
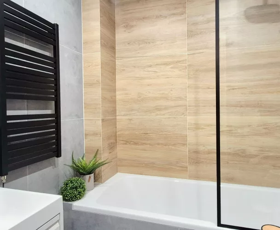
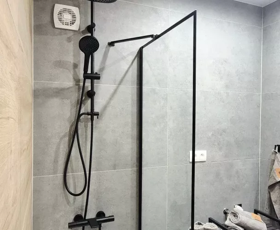
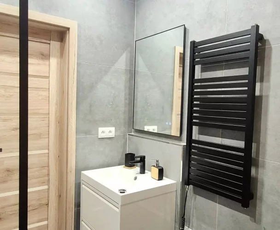
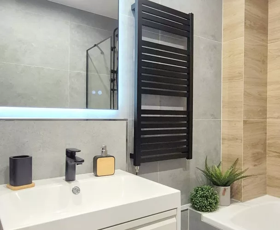
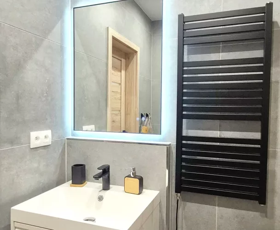
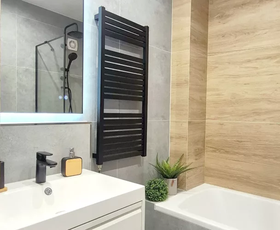
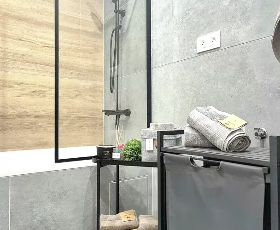
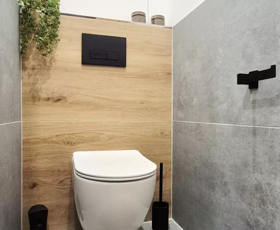
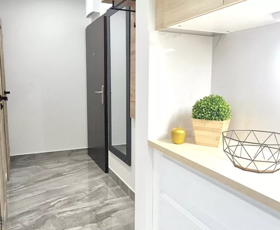
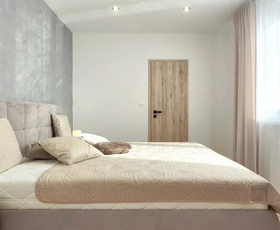
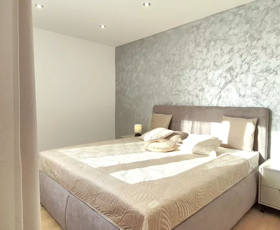
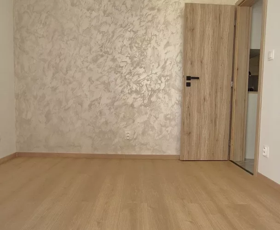
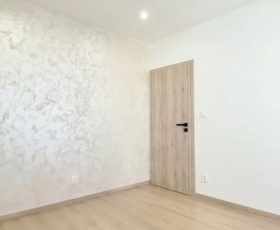
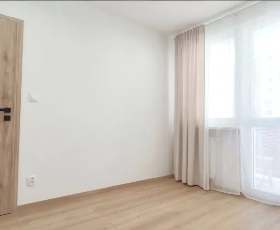
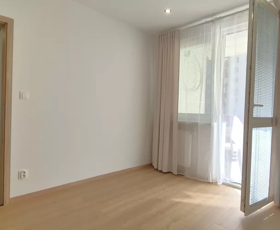
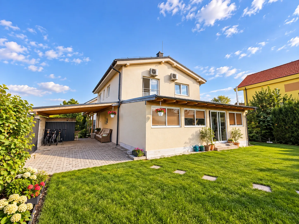
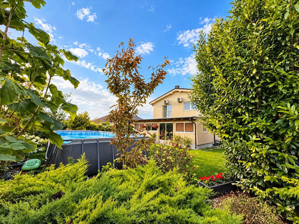
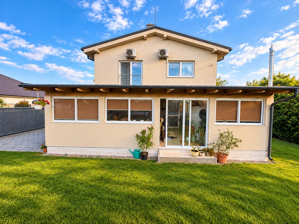
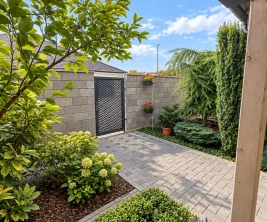
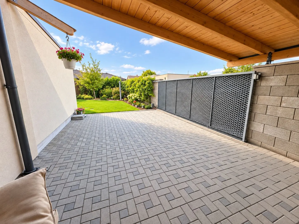
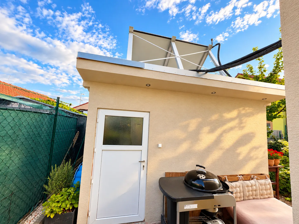
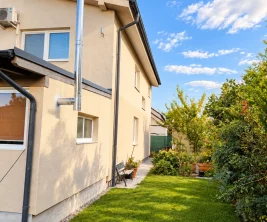
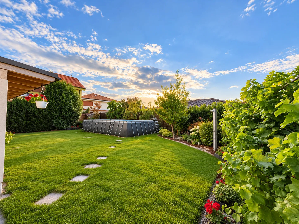
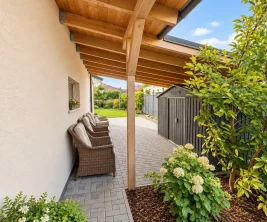
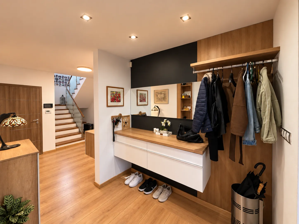
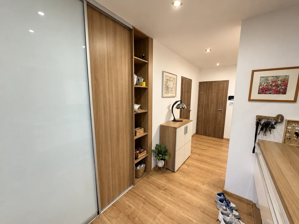
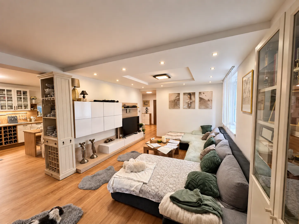
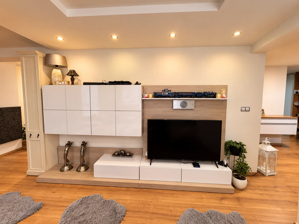
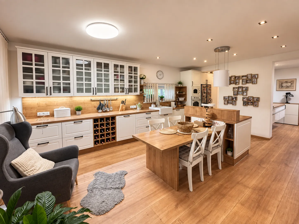
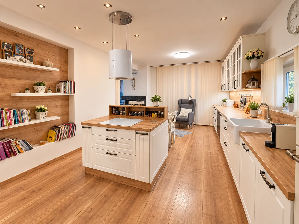
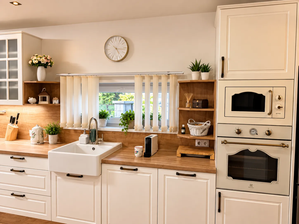
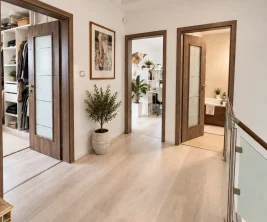
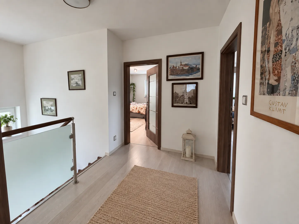
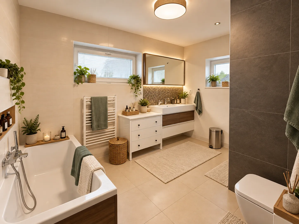
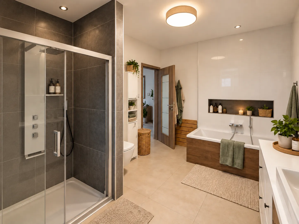
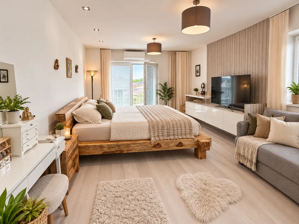
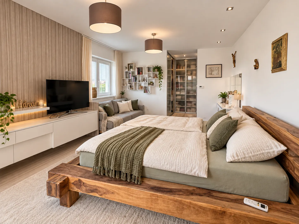
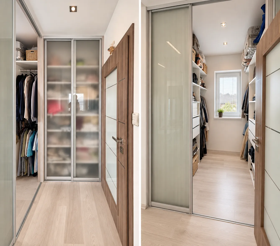
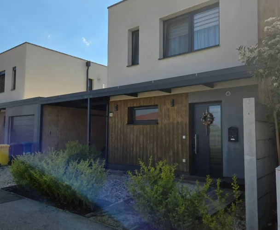
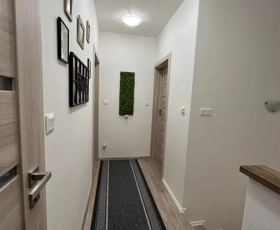
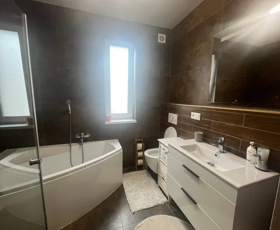
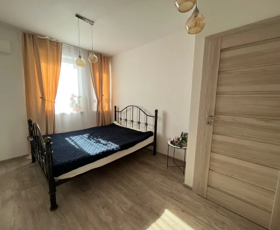
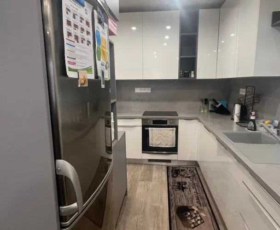
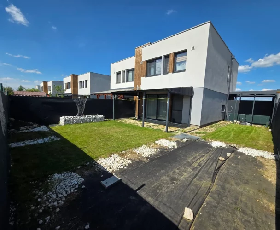
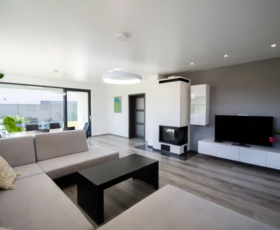
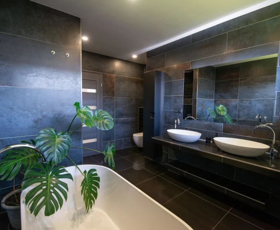
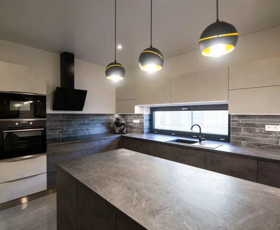
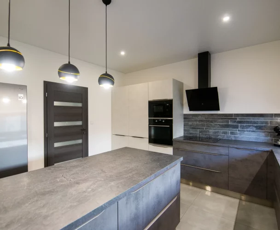
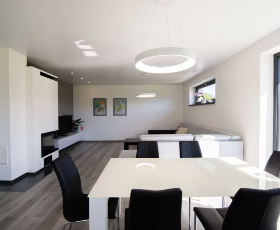
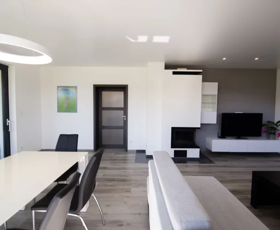
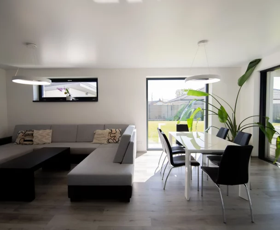
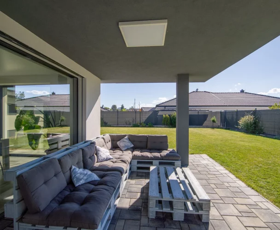
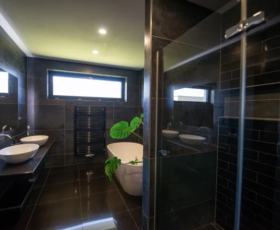
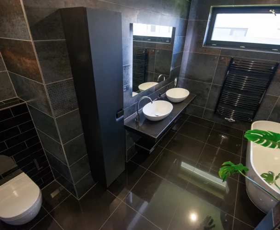
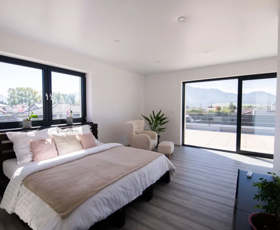
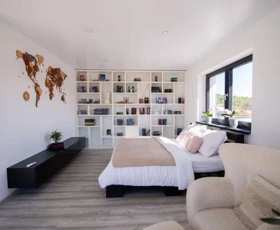
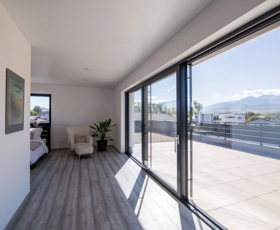
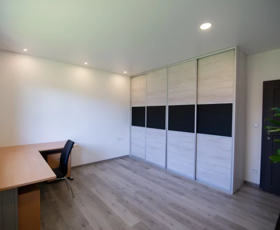
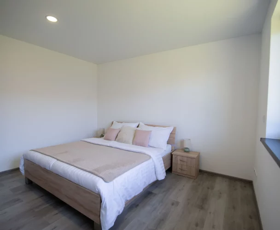
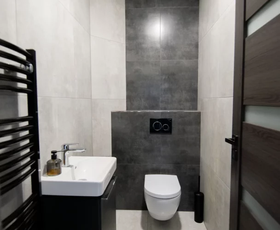
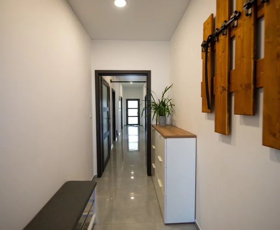
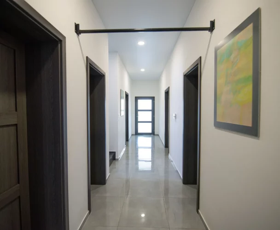
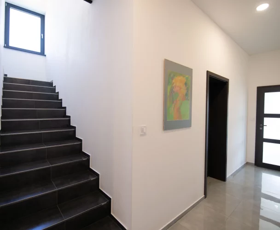
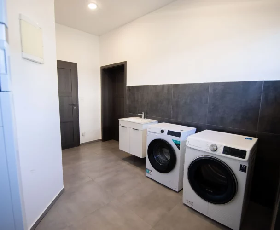
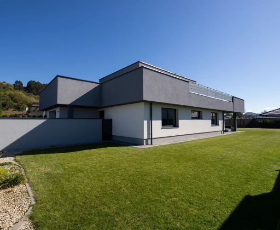
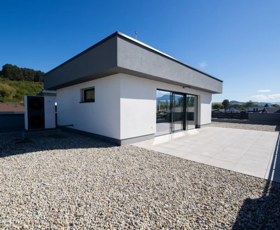
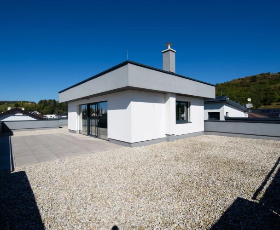
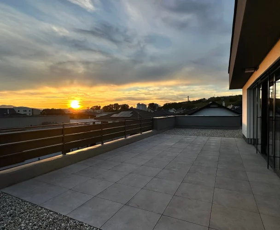
We present a new, modern four-room family house, ideally situated on a quiet, newly developed street in the Nový Svet area, just a five-minute drive from Senec. This house is perfectly suited for a family of 4-5 members, offering a well-thought-out layout with distinct day and night zones. The interior comprises an entrance hall with space for a built-in wardrobe, a utility room with a toilet, and a kitchen with a pantry, seamlessly connected to a spacious, bright living room that provides direct access to the terrace. A notable feature is the master bedroom with its own walk-in closet, complemented by two children's rooms and a bathroom pre-fitted for a bathtub, shower, sink, and toilet. The house is sold in a Holodom stage, allowing new owners to personalize the finishing touches to their taste. All essential utilities are connected: water, electricity, sewerage (currently in pre-preparation, temporarily connected to a 12 m³ septic tank included in the price), and ORANGE fiber optics. Natural gas is not available in this location. The municipality has secured a building permit for a wastewater treatment plant, with construction slated to begin in Q1 2027. Technical specifications include load-bearing walls made of 30 cm thick TERMOBRIK ground bricks, 20 cm polystyrene insulation with Baumit Silikón Top finish, non-load-bearing partition walls of 11.5 cm brick, and 400 mm mineral wool ceiling insulation. The hip roof features a truss structure and generous attic storage, covered with Terran anthracite tiles and KJG plumbing elements. Heating is provided by a premium Buderus air-to-water heat pump. The floor is insulated with 20 cm polystyrene. A ceiling height of 2.7 m enhances the sense of space and airiness. A 3.5 kW Wi-Fi air conditioning system is already installed. Preparations are in place for exterior blinds, a video intercom, cameras, an electric car charger, and photovoltaic panels. A frost-proof valve is installed on the terrace. Parking for three cars is provided on ABW interlocking paving. The house boasts an A0 energy certificate, ensuring highly efficient living. The house is complete, awaiting the issuance of the occupancy permit, expected in November 2026. House A, with a plot of 533 m², is available. Advantages of this new home include its proximity to the district town of Senec, a burgeoning neighborhood exclusively featuring new, modern homes, a spacious and sunny plot, and a desirable location close to a school, kindergarten, and shopping facilities.
print
Didn’t find a suitable option in our database? No problem!
Contact usWe cooperate with leading real estate agencies in Slovakia and can always find the perfect property for you. Don’t limit yourself only to what is presented on the website — we have much more!
Recently viewed
Similar listings




Key facts about real estate in Slovakia