


4-room house (ID 162430) - Trnava, Trstín
Employee Information




We will provide you with the following services:



Description of the property
| Property Type | Family House |
| Year Built | 2018 |
| Location | Trstín |

| Land Area | 678 m² |
| Built-up Area | 173 m² |
| Usable Area | 103 m² |
| Number of Rooms | 4 |
| Heating | Electric boiler, underfloor heating, fireplace |
| Water Supply | Municipal water, private well |
| Sewerage | Private septic tank (10 m³) |
| Internet/TV | Optical internet and TV |
| Windows | Plastic (2 and 3-chamber) with insect screens |
| Flooring | Vinyl |


| Swimming Pool | Yes (5 x 2,1 x 1,2 m) |




| Garage | Yes, with electric gate |

| Parking | 3 additional spaces on property |



| Cellar | Concrete (3,2 m²) |



| Fencing | New concrete (2024) |

























Discover this modern four-room family house, built in 2018, located in the tranquil village of Trstín. Situated on a cul-de-sac, this home offers maximum privacy, yet the village center is just 500 meters away. Trstín is conveniently located only 18 km from Trnava and 3 km from Smolenice.


























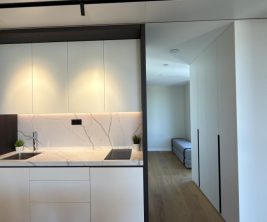

















































The house features a well-thought-out layout. From the entrance hall, you enter a bright living area with a fireplace, dining space, and direct access to the terrace. The kitchen is fully equipped with integrated appliances, including a fridge with freezer, oven, microwave, ceramic hob, extractor hood, and a large dishwasher, complemented by a separate spacious pantry with a technical section.







































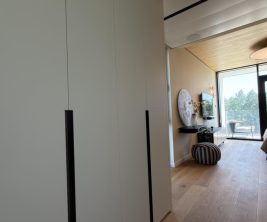
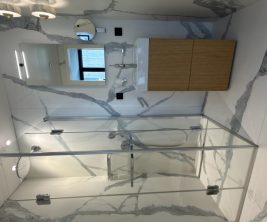
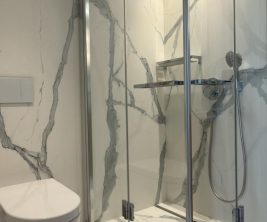
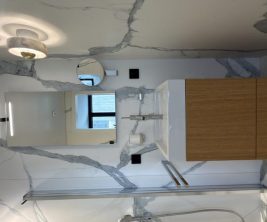























































The central hallway leads to the sleeping area, which includes the master bedroom with terrace access, two additional rooms (perfect for a children's room, study, or guest room), a separate toilet, and a spacious bathroom with both a bathtub and a shower. The house's orientation ensures morning sun in the sleeping area and pleasant natural light throughout the day. All rooms feature high-quality custom-made built-in furniture from the EGGER brand. The remaining furnishings can be included in the sale by agreement.


































































The garden is designed for relaxation and minimal maintenance. It boasts a swimming pool (5 x 2.1 x 1.2 m) with a garden shower, a year-round leisure building with a bar counter, sink, its own fireplace, electrical installation, and ventilation. There is also a covered terrace connected to the house and an additional open terrace area. The garage with an electric gate accommodates an SUV, with space for secure storage of bicycles or tools. Beyond the electric entrance gate, three more cars can easily park on the property. Two sheds for tools and wood are available, one of which includes a concrete cellar (approx. 3.2 m²) for vegetables and wine. A lawn with automatic irrigation connected to a private well and a robotic lawnmower ensures easy upkeep. The garden is adorned with numerous low-maintenance ornamental plants, a separate utility garden for cultivation, a raised herb bed, seven fruit trees, and seven fruit bushes. A new premium concrete fence with wood imitation, installed in 2024, provides complete privacy and requires no maintenance.



The house, approved in 2018, is constructed from aerated concrete blocks (250 mm) and insulated with polystyrene (150 mm). Ceilings are insulated with blown insulation, and the roof is made of folded sheet metal with full boarding on a truss roof structure. Windows are plastic (double and triple-glazed) with integrated insect screens. Flooring is vinyl. Heating is provided by an economical electric boiler and underfloor heating throughout the house, plus a built-in fireplace. The garage is heated by its own radiator. The property is connected to municipal water, has its own well, a private septic tank (10 m³), optical internet, and TV. Water heating is provided by an electric boiler/water heater. Additional features include an adjustable water softener with mechanical filtration and a 3-phase electrical connection with the possibility of charging an electric vehicle with up to 11 kW of power.
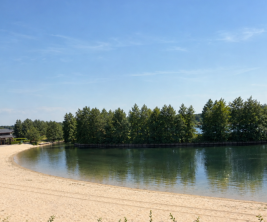
Trstín offers complete civic amenities: doctor (600 m), pharmacy (700 m), Smolenice health center (3.5 km), school (1000 m), kindergarten (650 m), 24/7 bakery (500 m), shops, restaurant, and gas station. The bus stop is only 100 m away, and the train station is 1.1 km. At the end of the street where the house is located, there is a children's playground and a football field, and a new multifunctional playground is currently under construction. The location directly below the Malé Karpaty is ideal for an active lifestyle, offering excellent conditions for sports, cycling, and hiking, with quick access to nature (e.g., the route to Záruby peak starts only 950 m from the house). Driving to Trnava takes 15-20 minutes, and to Bratislava 45-55 minutes.
print
Didn’t find a suitable option in our database? No problem!
Contact usWe cooperate with leading real estate agencies in Slovakia and can always find the perfect property for you. Don’t limit yourself only to what is presented on the website — we have much more!
Recently viewed
Similar listings

Key facts about real estate in Slovakia
