


4-room house (ID 176684) - okres Dunajská Streda, Hviezdoslavov
Employee Information




We will provide you with the following services:



Description of the property
| Property type | Apartment |
| Number of rooms | 4 |
| Usable area | 91,48 m² |
| Number of floors | 2 |
| Condition | Holobyt |
| Location | Hviezdoslavov (slnečné záhrady) |
| Parking spaces | 2 |
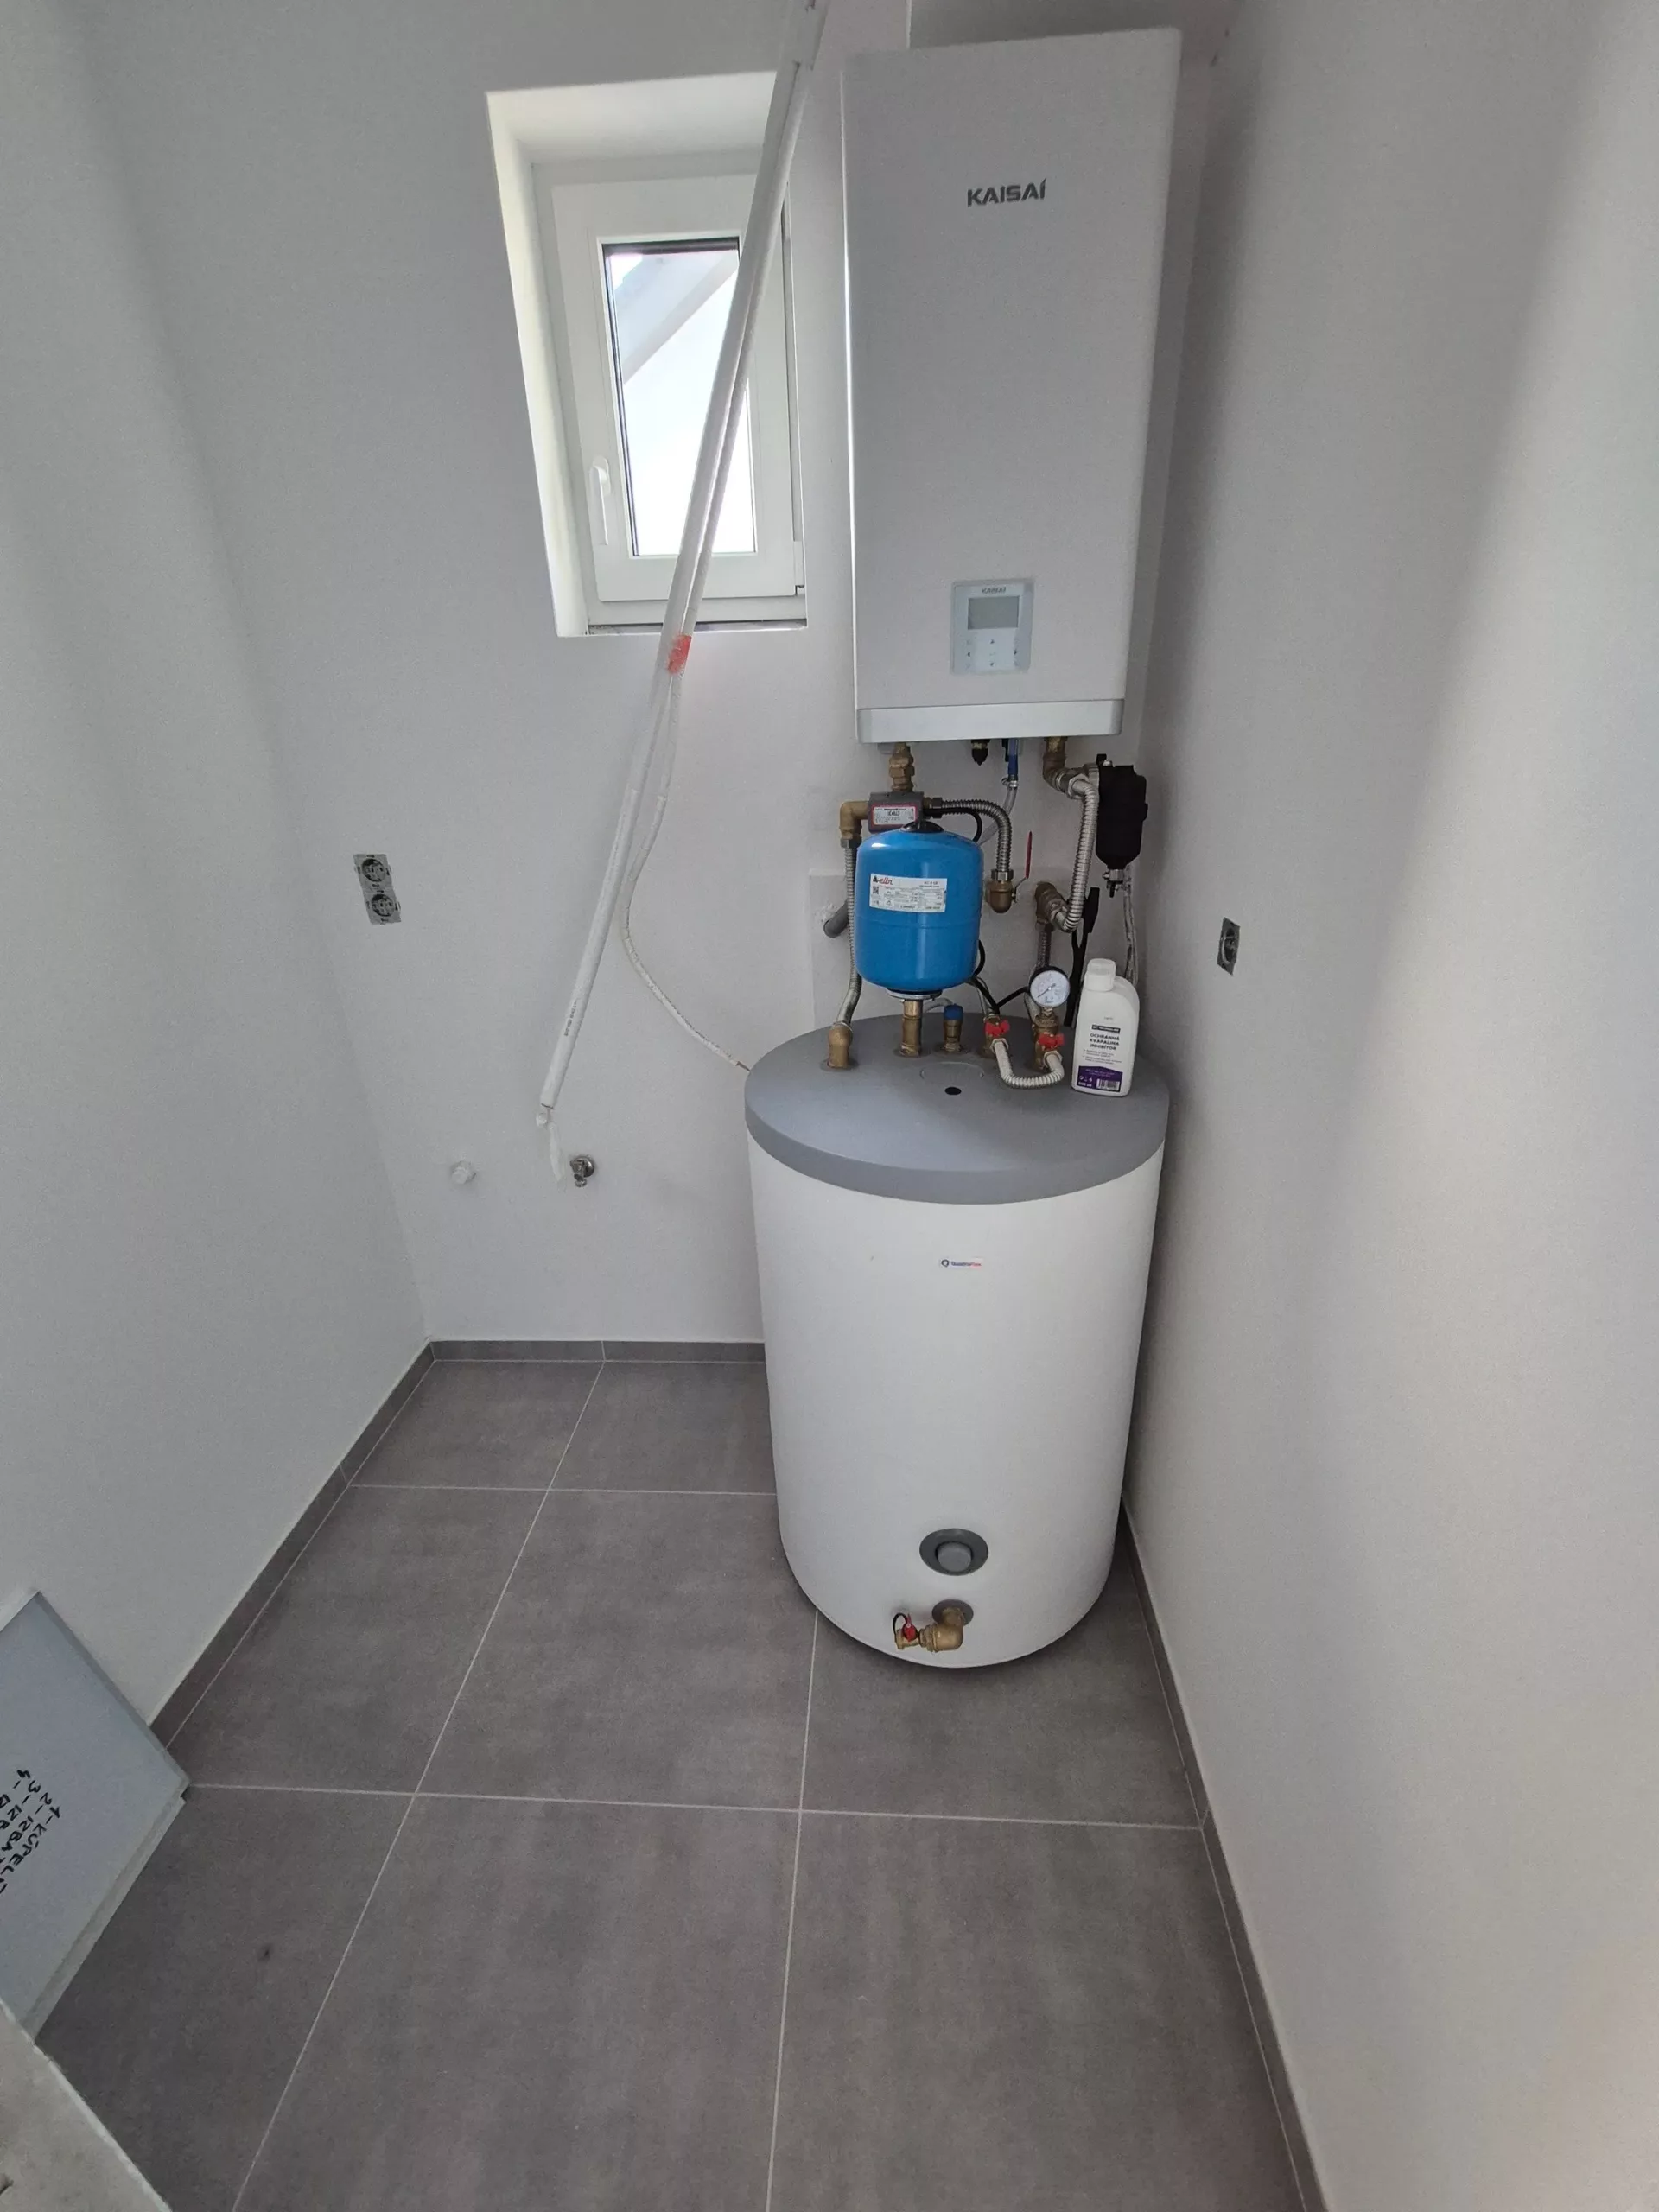
| Heating | Heat pump, underfloor heating |
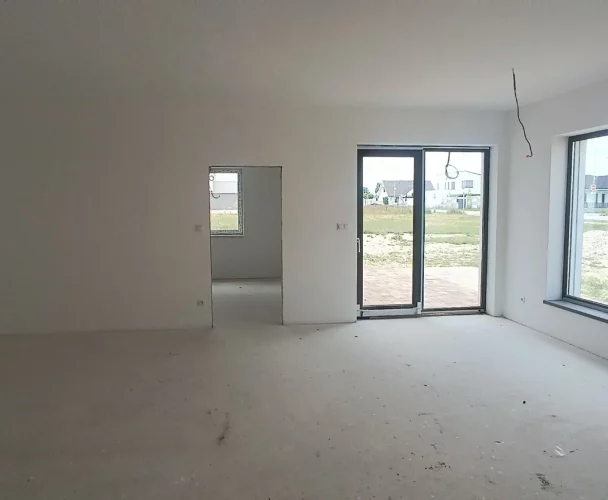
| Windows | Plastic, triple glazing (RAKYSTAV) |
| Air conditioning preparation | Yes |
| Security system preparation | Yes |
| Exterior blinds preparation | Yes (HELLA) |
| Utility connections | Electricity, municipal water, sewage |
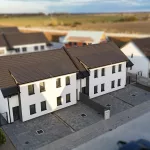
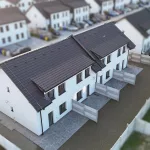
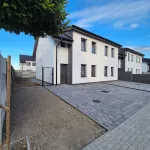
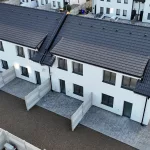
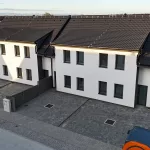
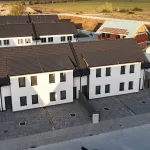
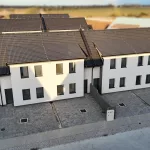
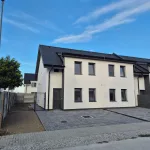
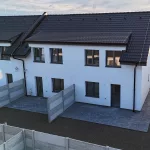
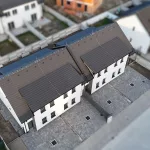
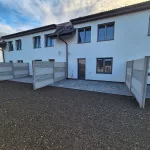
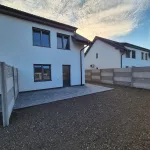
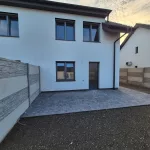
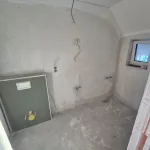
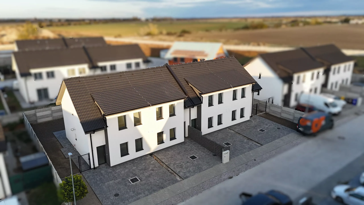
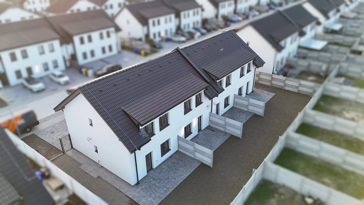
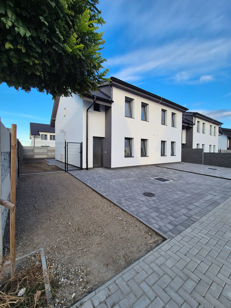
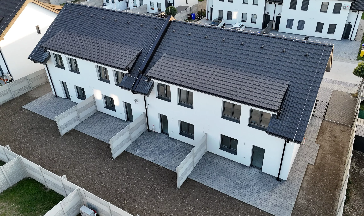
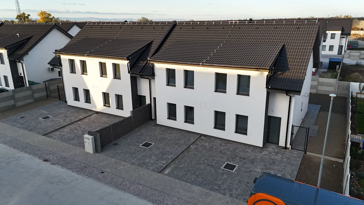
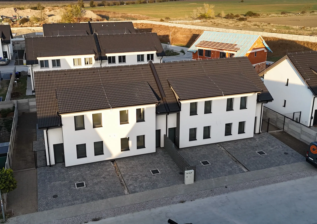
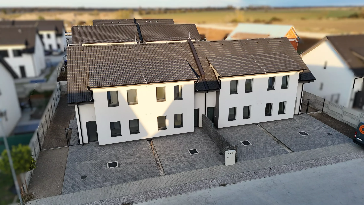
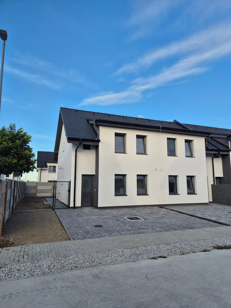
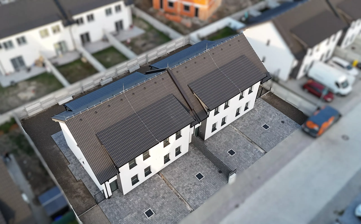
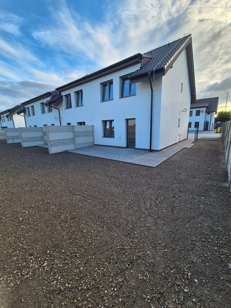
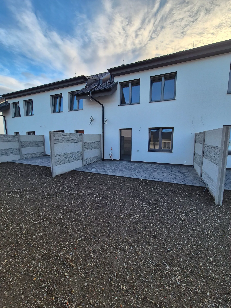
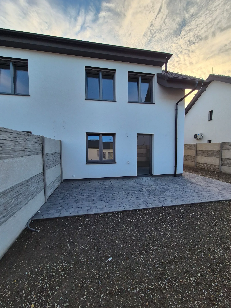
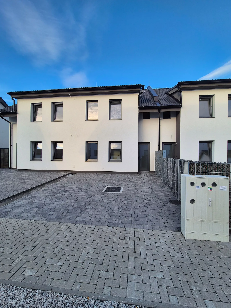
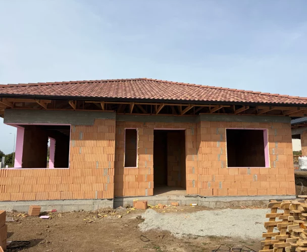
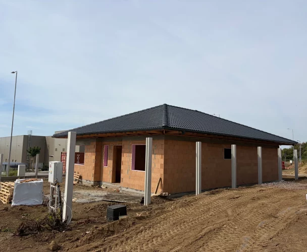
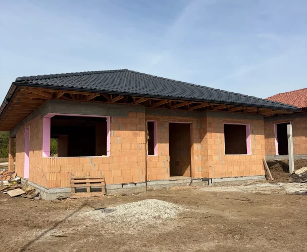
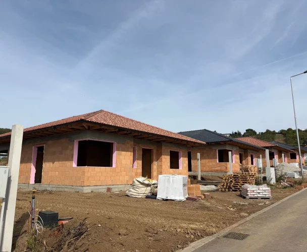
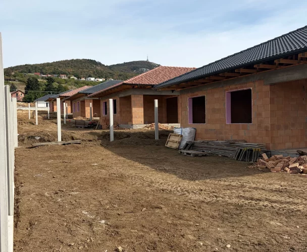
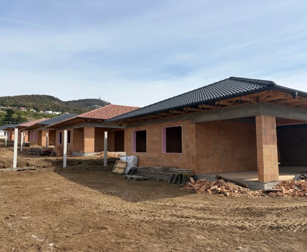
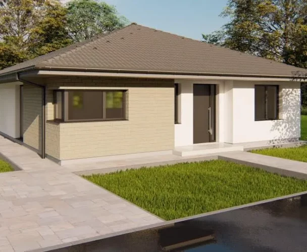
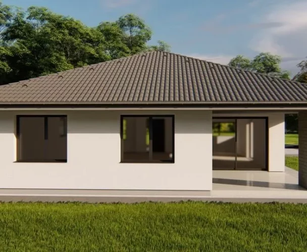
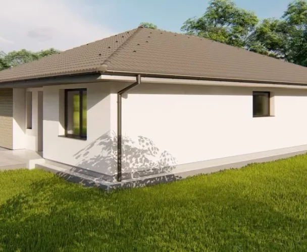
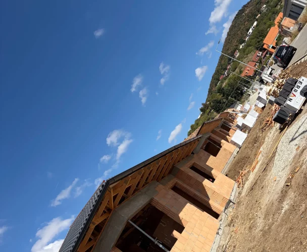
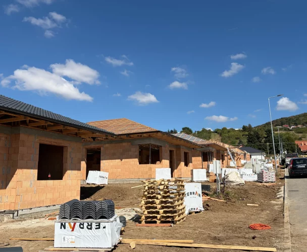
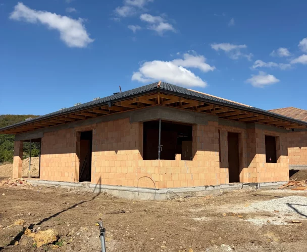
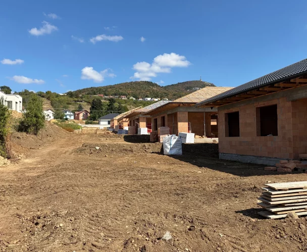
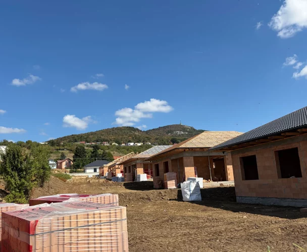
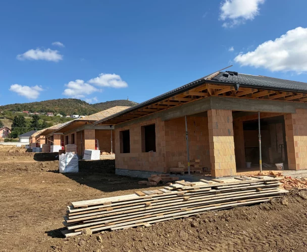
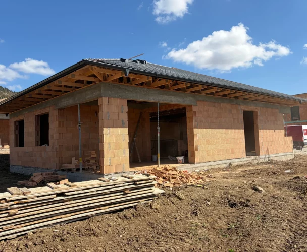
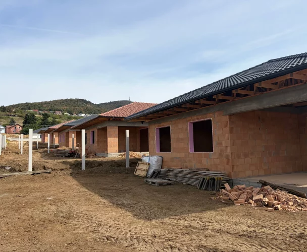
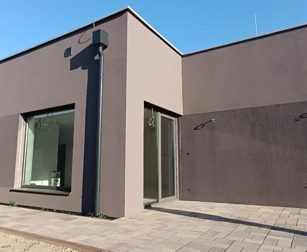
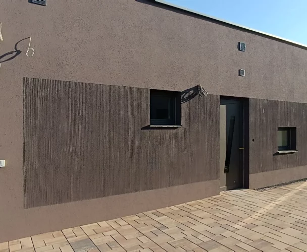
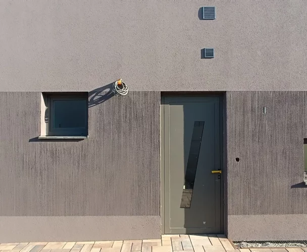
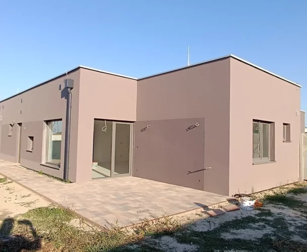
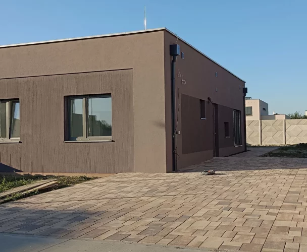
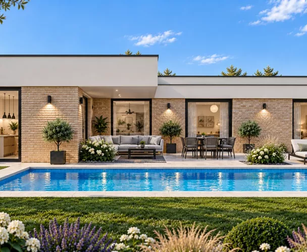
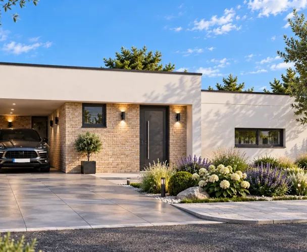
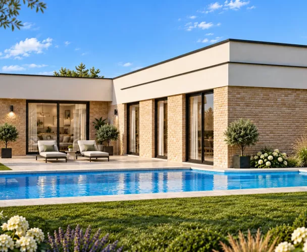
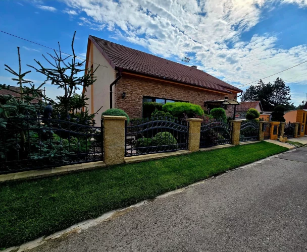
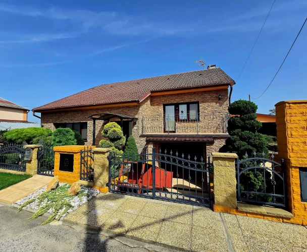
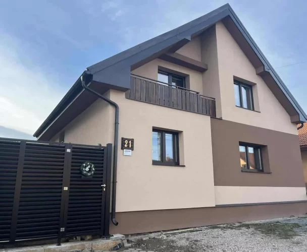
We are pleased to offer modern 4-room apartments for sale in the popular Viladomy development, located in Hviezdoslavov (slnečné záhrady). This is a two-story brick new build, comprising two connected houses, each with two residential units. The end apartments feature a larger plot with a garden extending around the house, while the internal apartments offer a cozy and bright living space. All apartments have an identical usable area of 91.48 m², have been approved for occupancy, and are sold in a shell and core (holobyt) condition.
Layout and Spatial Arrangement:
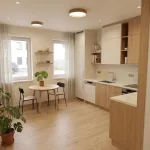
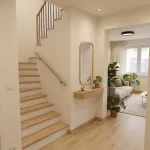
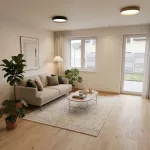
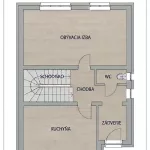
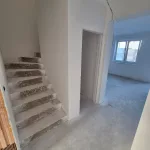
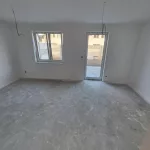
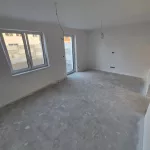
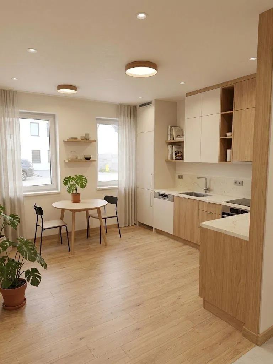
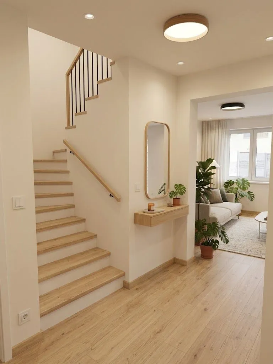
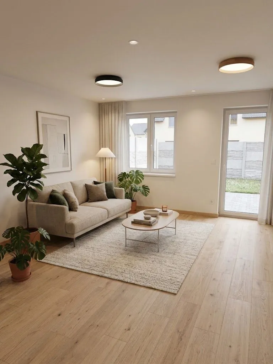
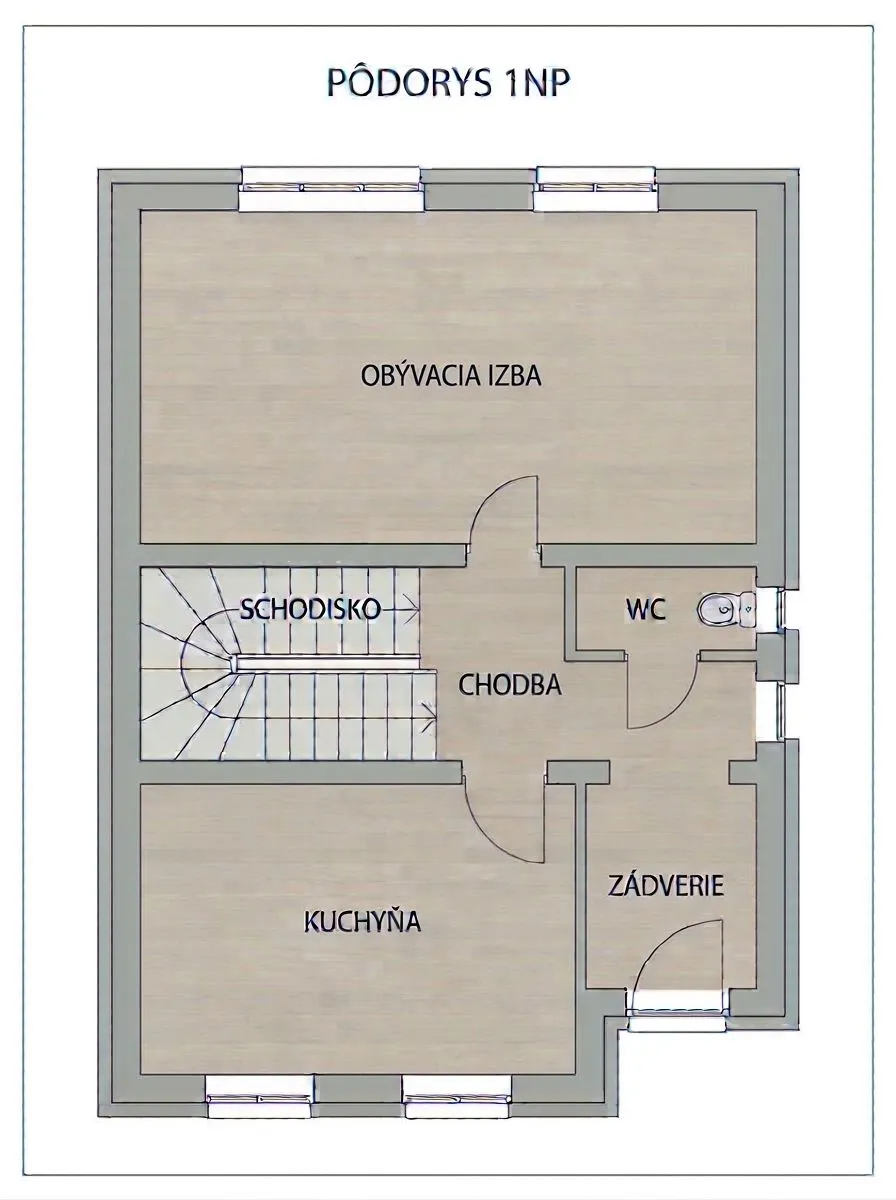
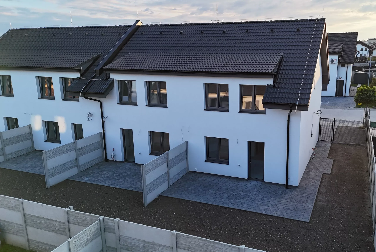
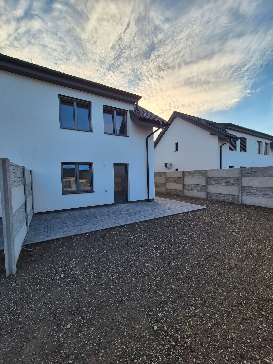
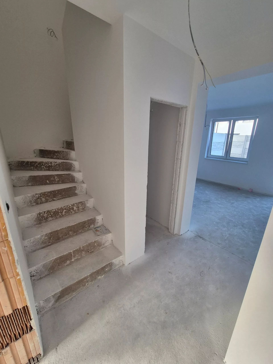
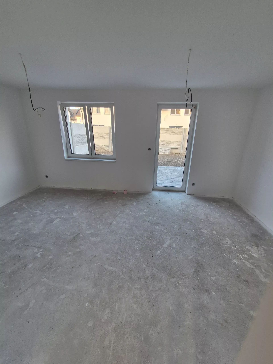
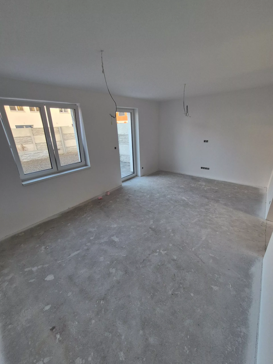
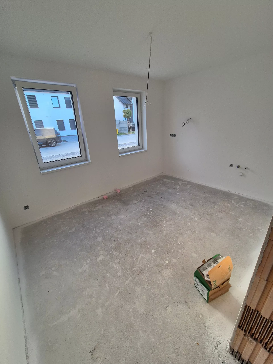
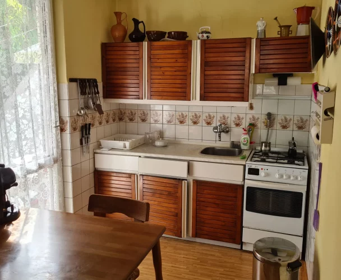
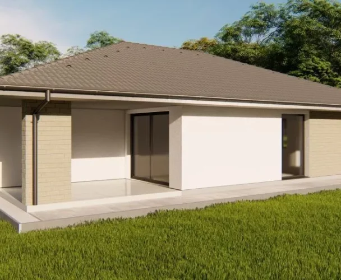
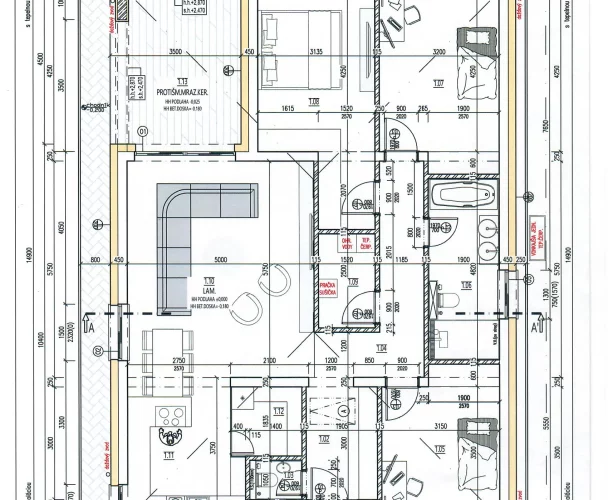
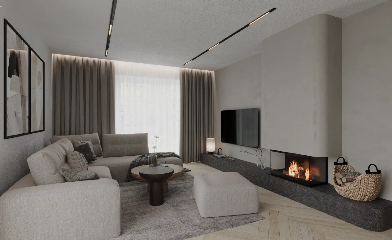
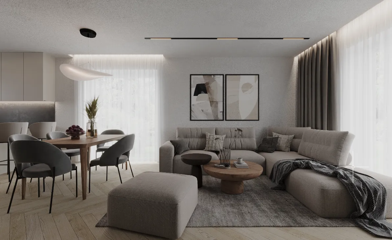
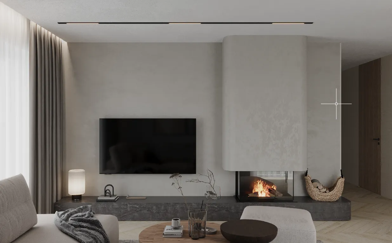
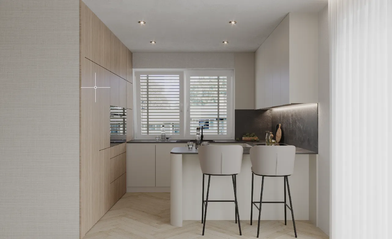
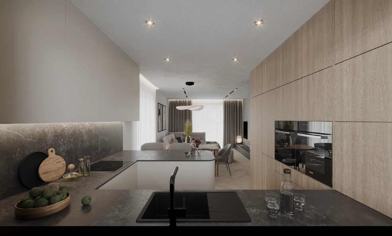
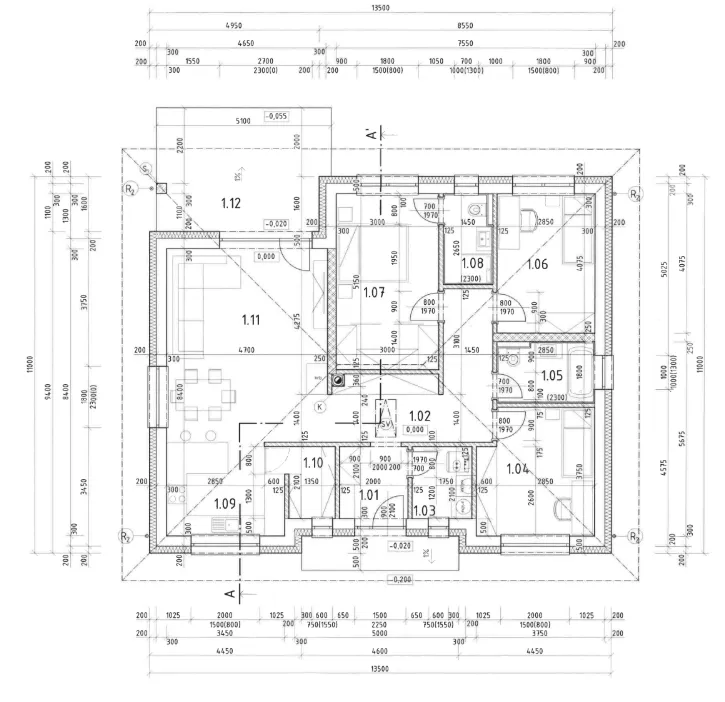
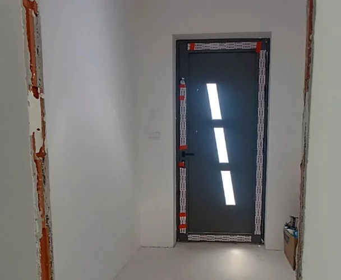
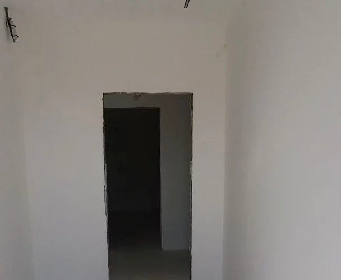
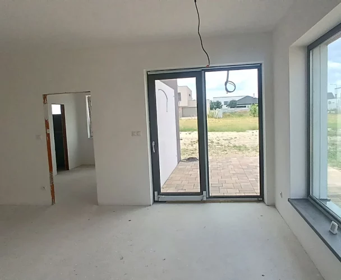
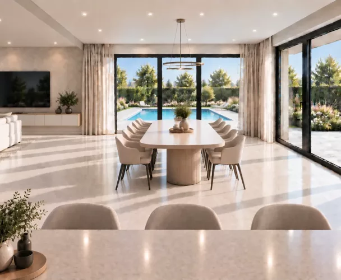
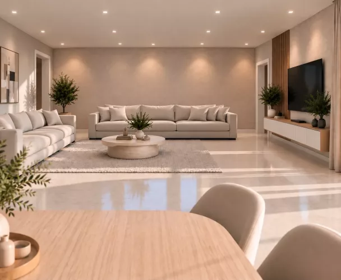
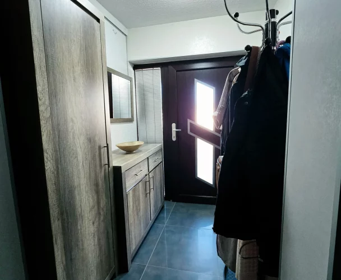
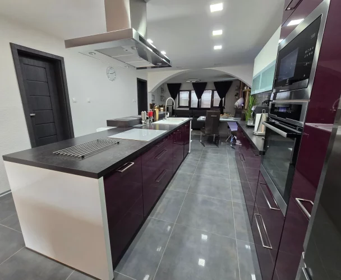
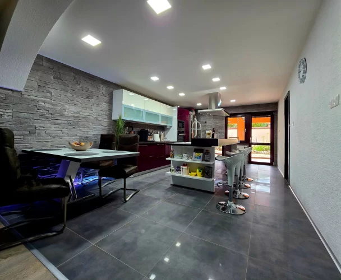
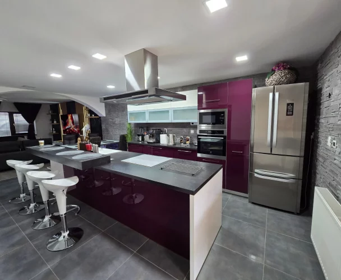
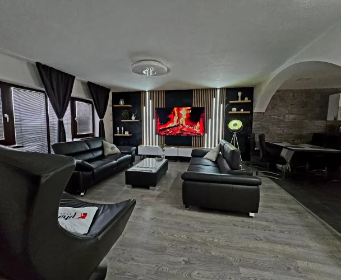
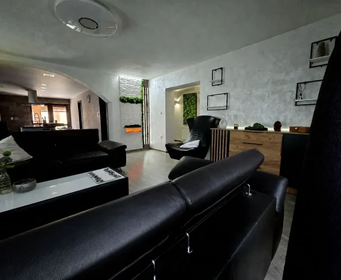
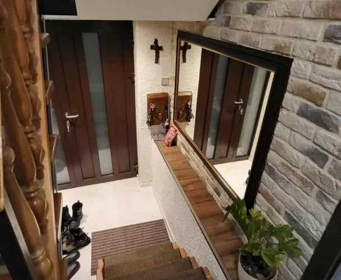
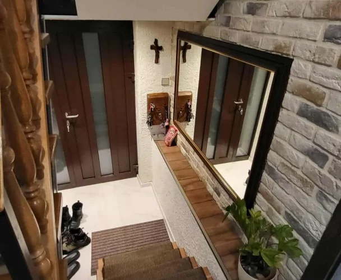
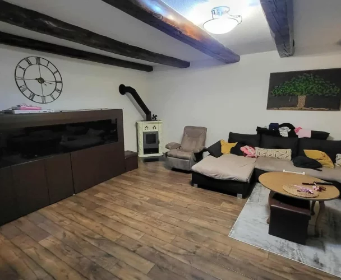
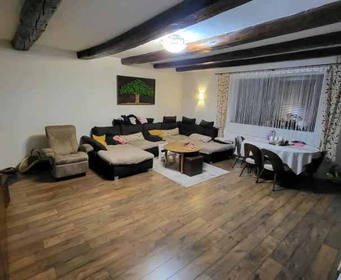
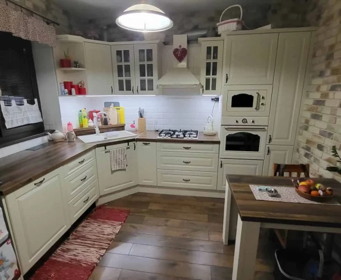
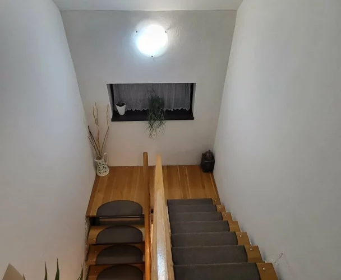
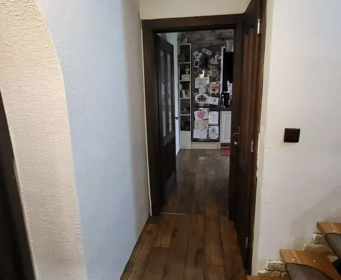
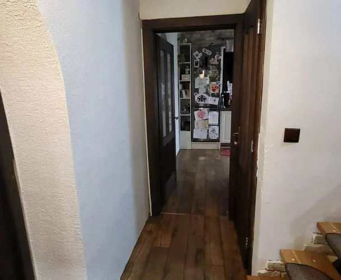
The ground floor welcomes you with a spacious entrance hall, offering the possibility of installing a wardrobe system, and a separate WC with a washbasin. The kitchen is separate and can be closed off, oriented towards the parking area, with complete preparation for water and electricity connections (230/380 V). A practical storage space can also be created under the staircase. The dominant feature of the ground floor is a bright living room with direct access to the terrace and garden.
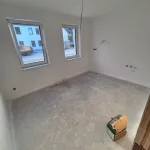
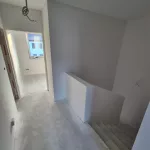
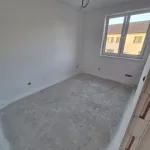
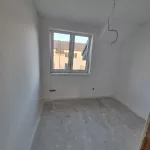
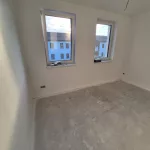
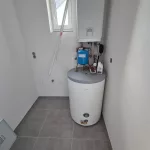
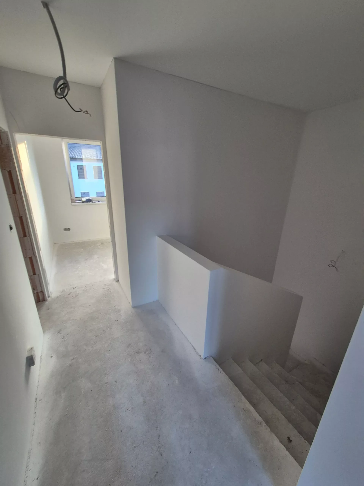
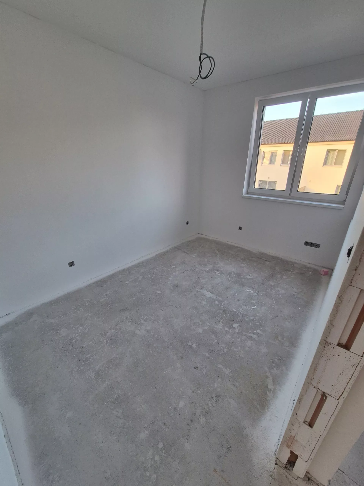
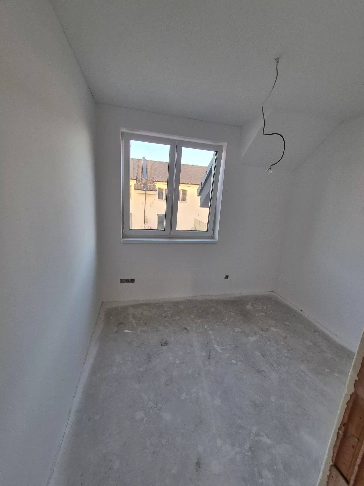
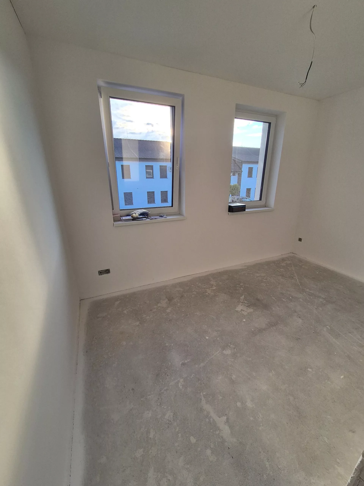
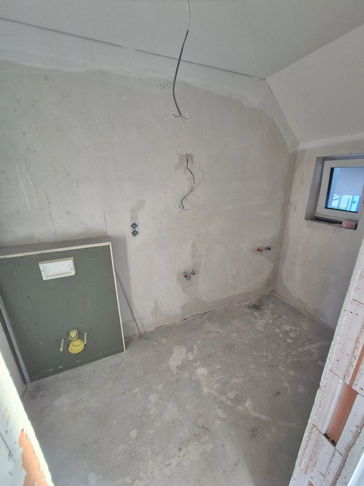
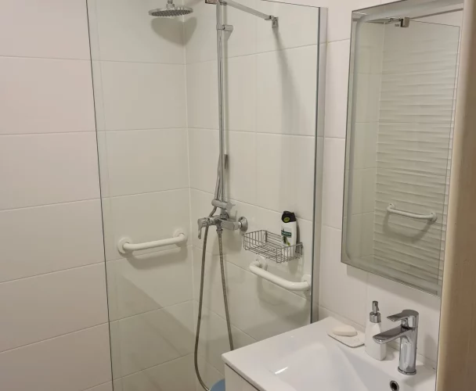
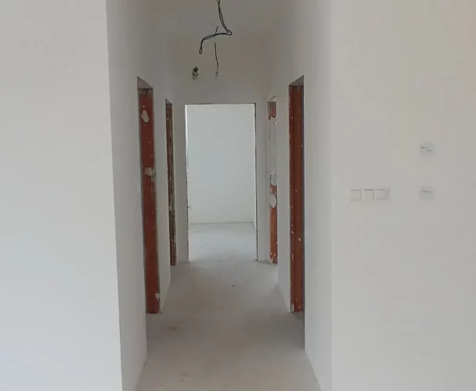
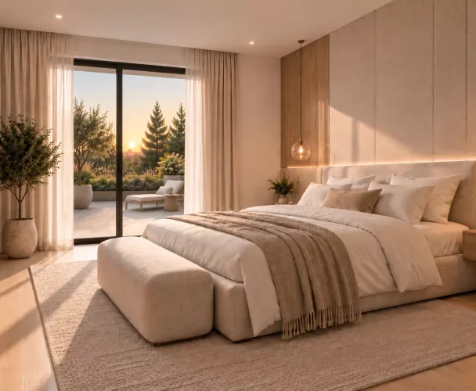
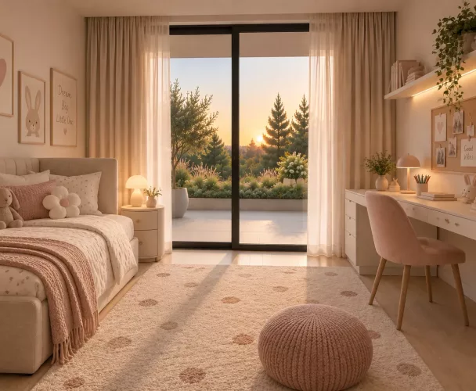
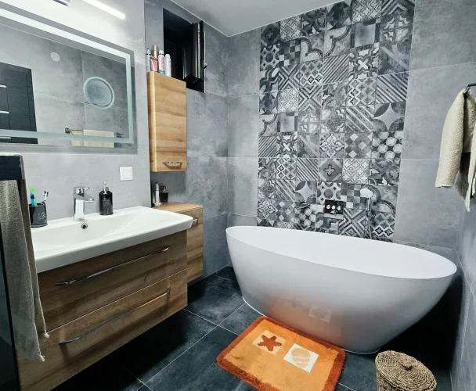
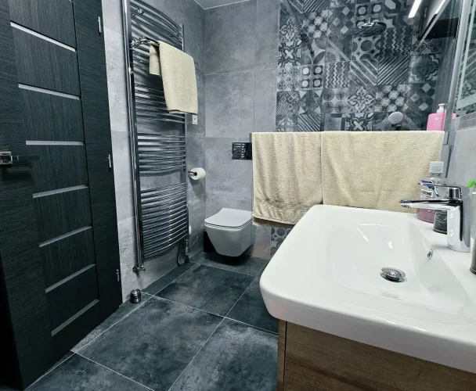
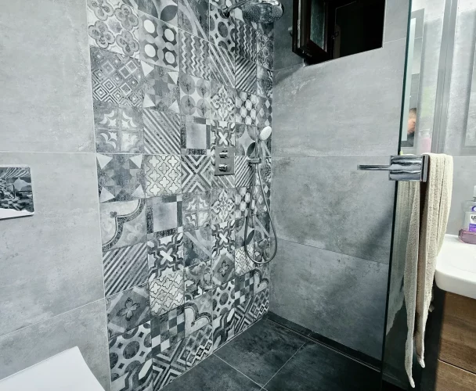
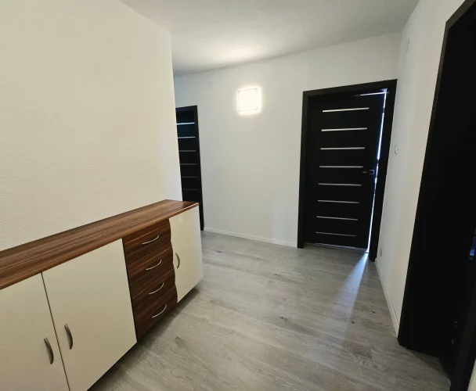
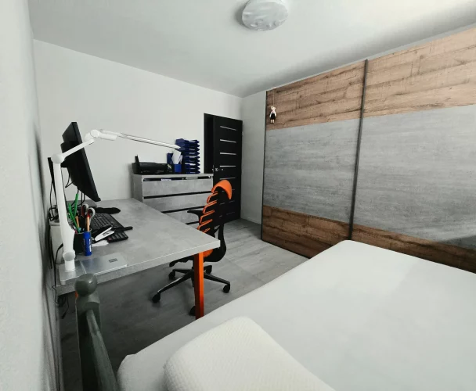
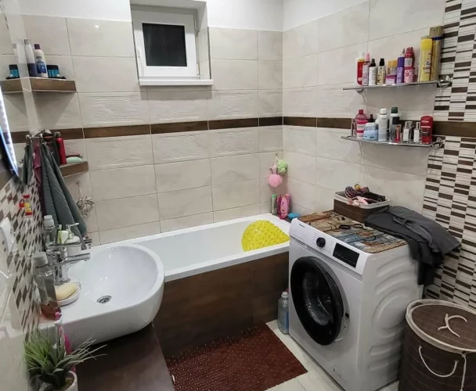
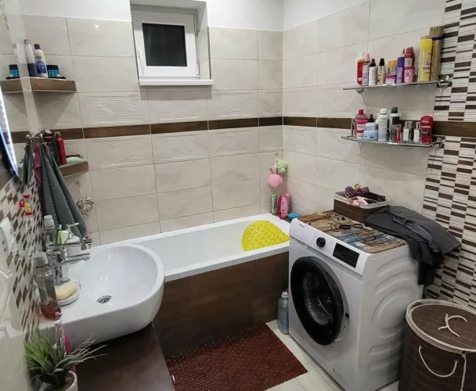
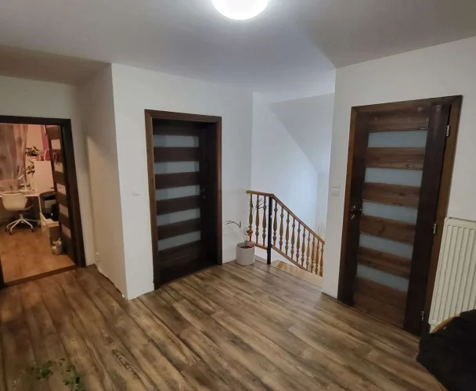
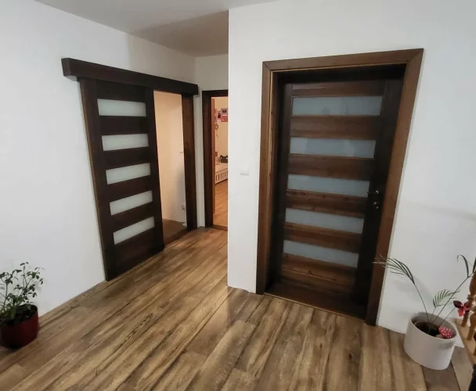
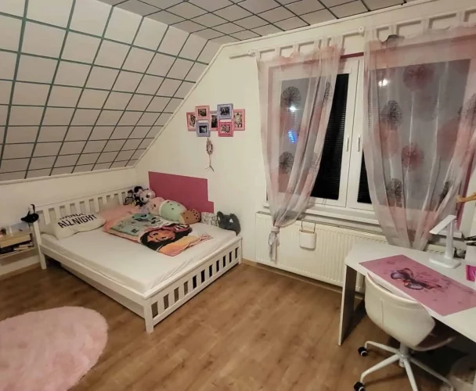
The upper floor comprises the night zone, featuring a hallway, three separate non-pass-through rooms (a master bedroom and two children's or study rooms), a bathroom, and a separate utility room.
Construction Standard and Technical Equipment:
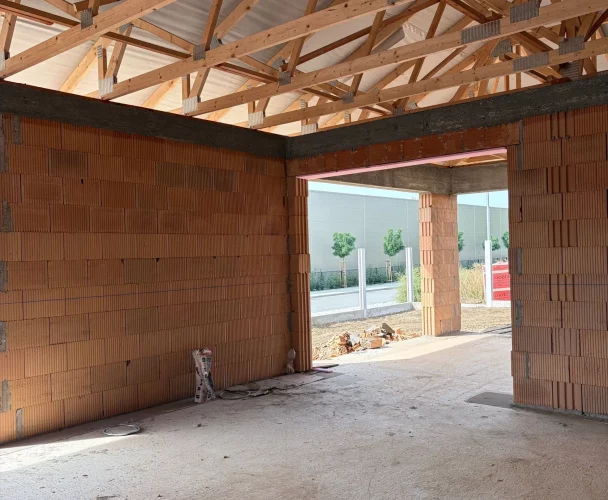
The houses are built with high-quality brick masonry, emphasizing acoustic comfort – the inter-apartment partitions consist of two sound-insulating bricks extended up to the roof. The building is thoroughly insulated (floor polystyrene, facade polystyrene, and mineral wool in the roof). Heating is provided by underfloor water heating, connected to a heat pump, ensuring exceptionally low operating costs.
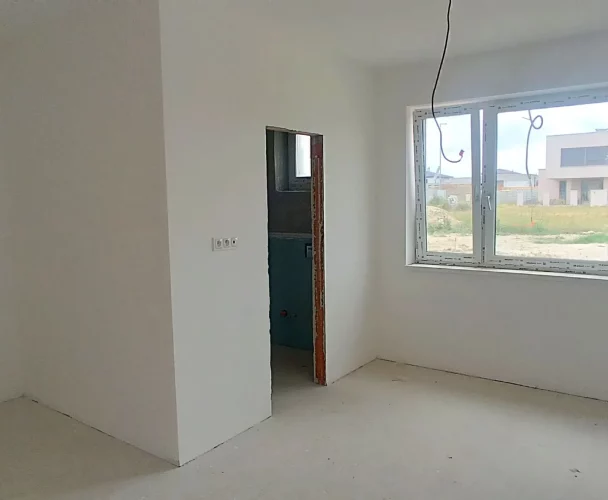
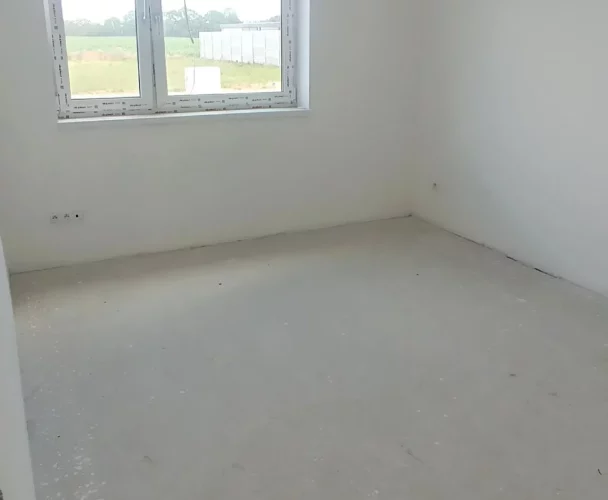
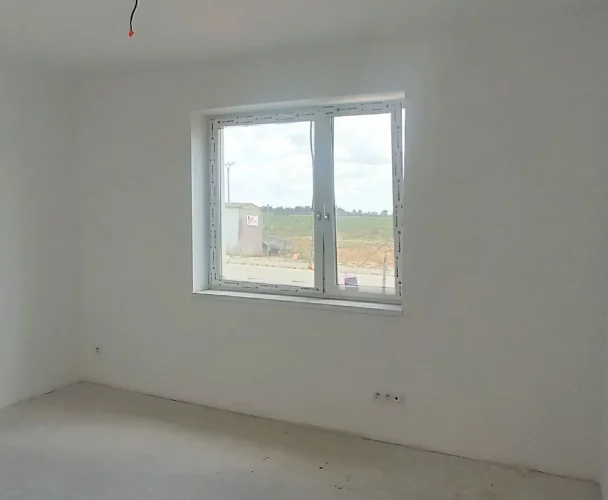
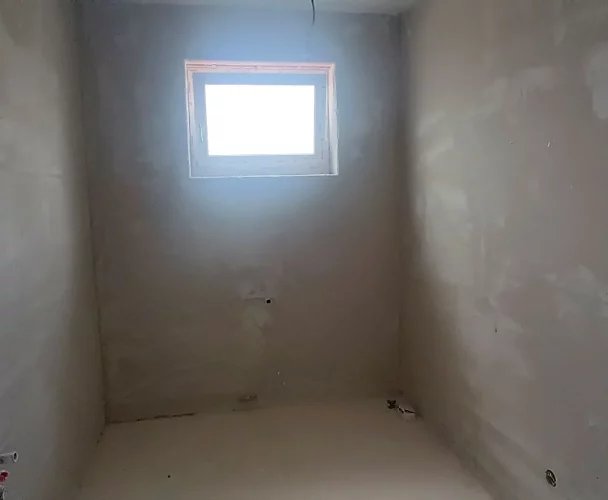
Openings are fitted with premium plastic windows featuring insulating triple glazing from the renowned manufacturer RAKYSTAV. The apartments have smooth gypsum plasters, plasterboard ceilings on the upper floor, and installed switches and sockets.
Comfortable Preparations Included:
The apartment includes wiring for TV and internet, preparation for air conditioning, preparation for a security system (alarm/cameras), and complete preparation for exterior blinds with concealed boxes from the HELLA brand.
Exterior, Access, and Location:
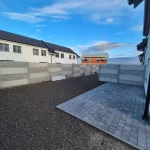
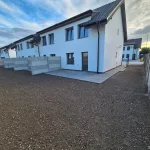
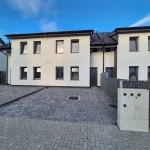
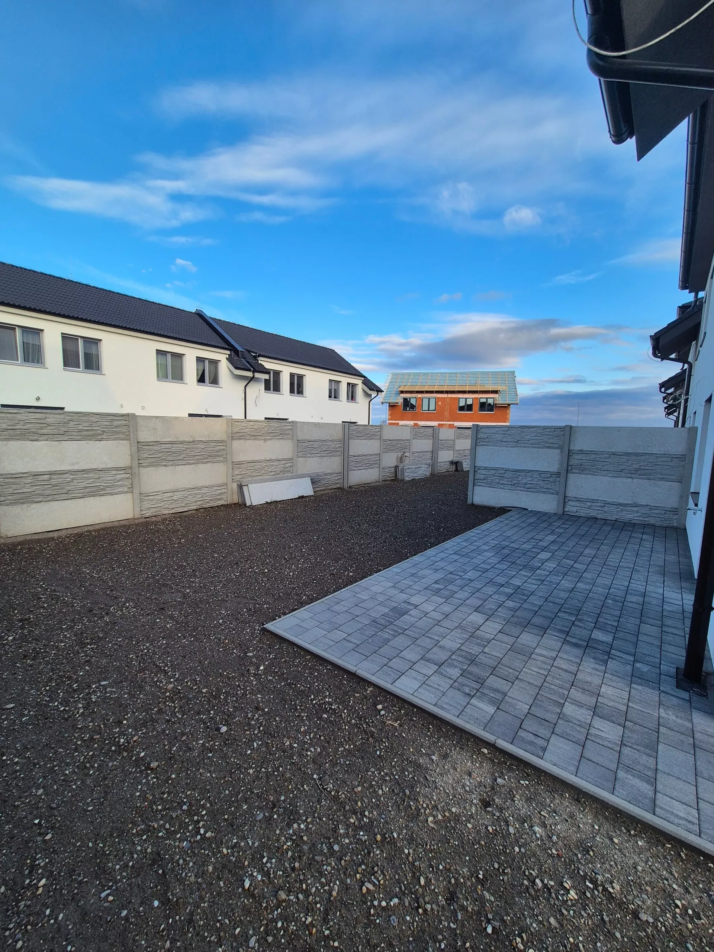
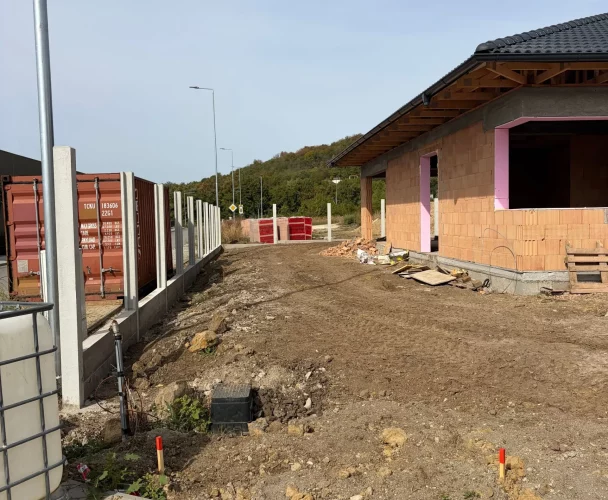
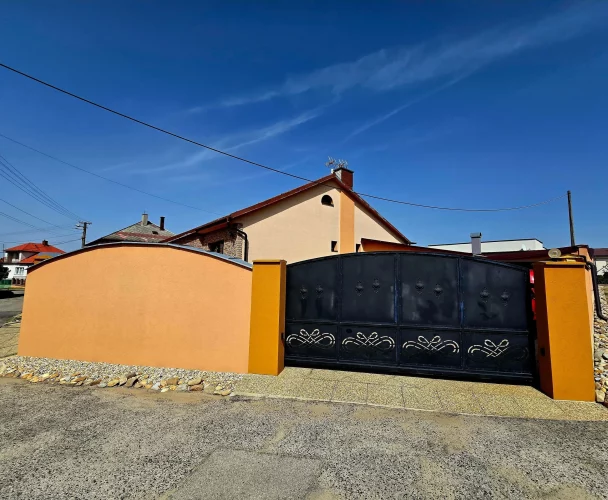
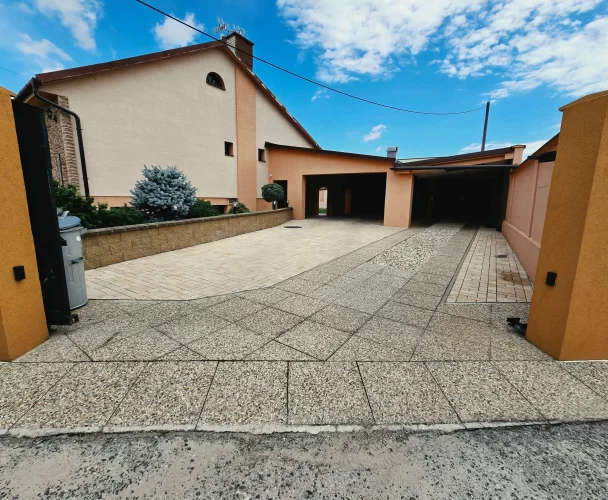
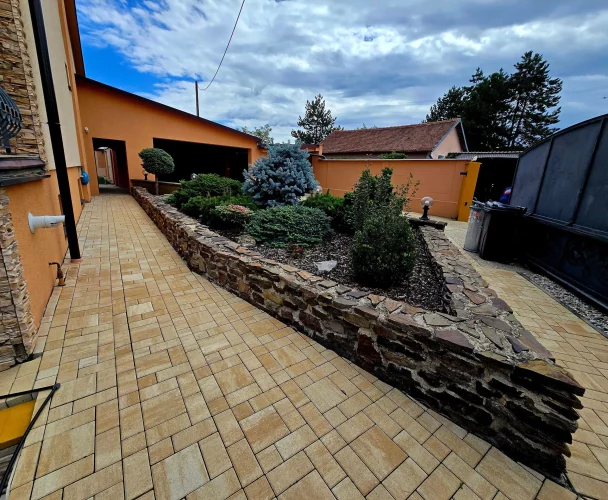
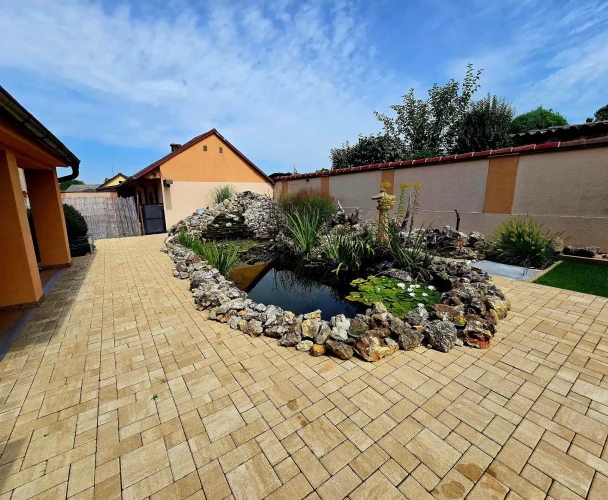
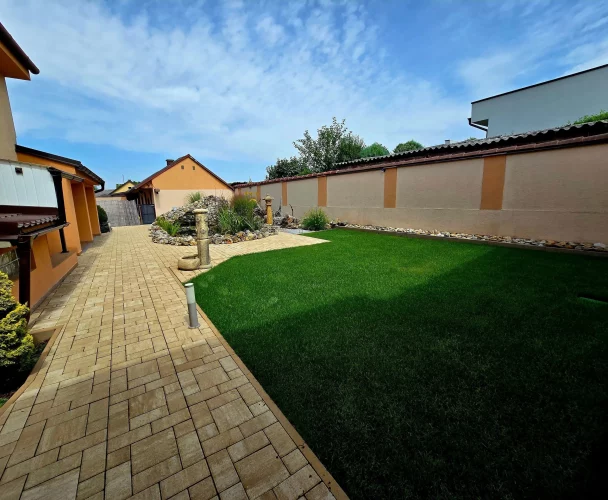
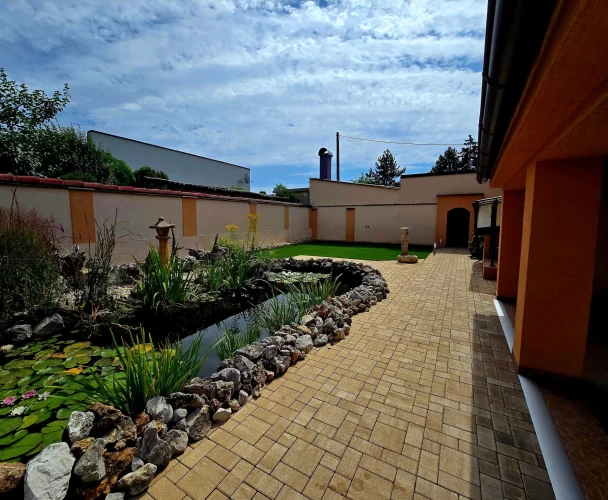
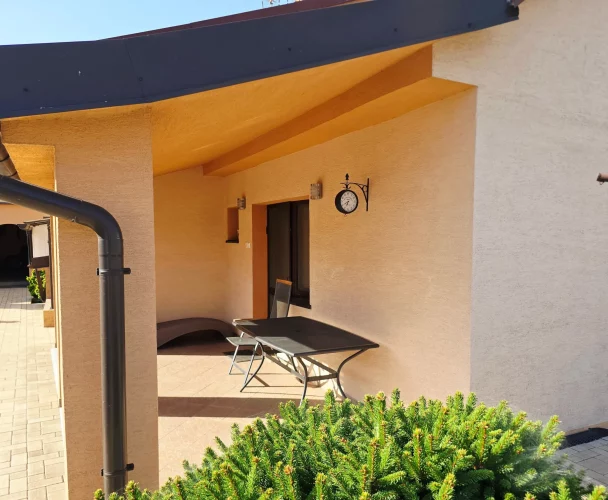
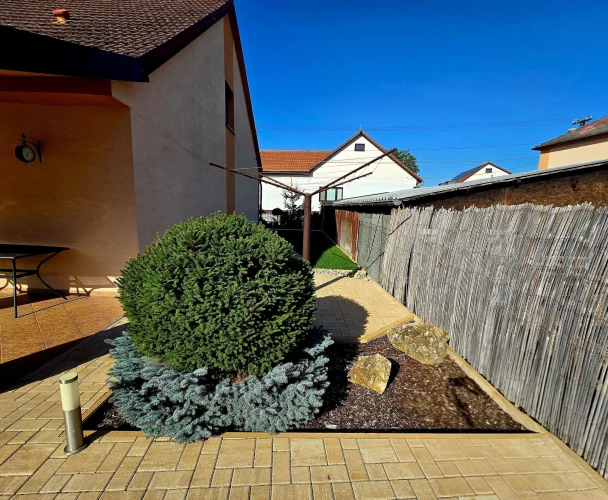
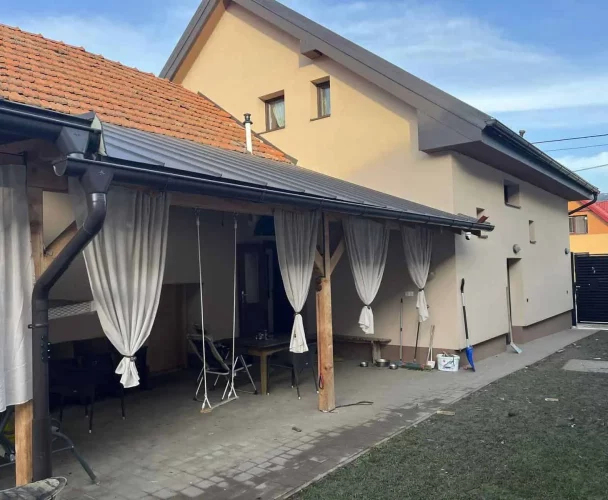
Each apartment comes with two private paved parking spaces directly in front of the house, a paved terrace, and concrete fencing on three sides of the plot (for corner apartments, a sidewalk around the house is also included). The houses are connected to electricity, municipal water, and sewage.
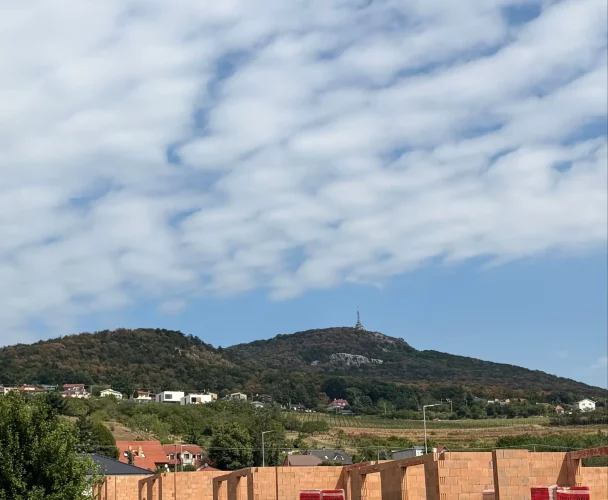
The village of Hviezdoslavov offers excellent civic amenities – a kindergarten, a private kindergarten, a Church Art School, Billa shops, a post office, an ATM, a bakery, restaurants, and a sports complex. The train and bus station is just a 5-minute walk from the house.
print
Didn’t find a suitable option in our database? No problem!
Contact usWe cooperate with leading real estate agencies in Slovakia and can always find the perfect property for you. Don’t limit yourself only to what is presented on the website — we have much more!
Recently viewed
Similar listings

Key facts about real estate in Slovakia