


House (ID 170053) - okres Dolný Kubín, Istebné


Employee Information




We will provide you with the following services:


Description of the property
| Property type | Family house |
| Location | Istebné |
| Total plot area | 941 m² |
| Number of residential units | 2 |
| Basement | Partial |
| Attic | Yes, in both units |
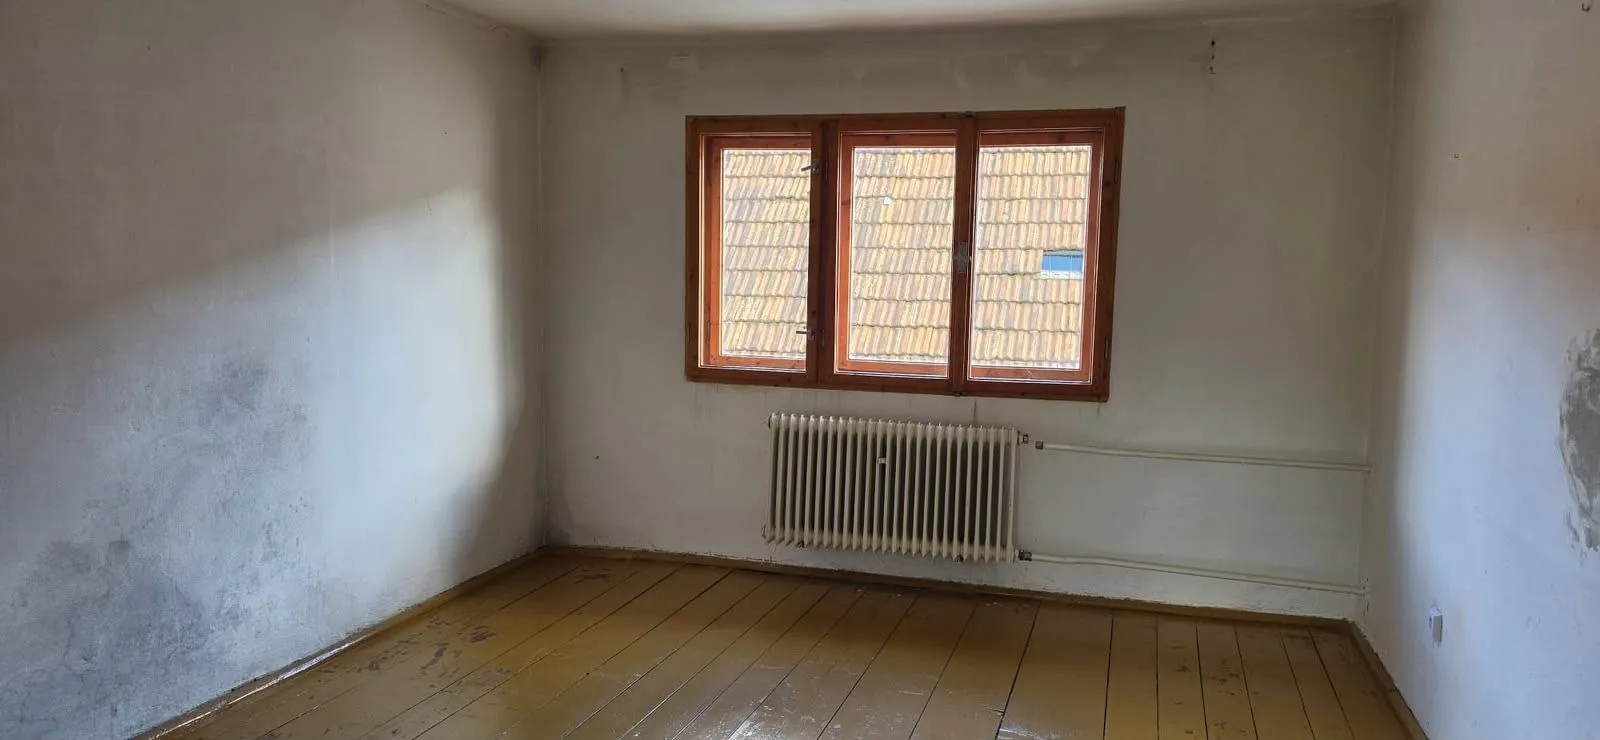
| Windows | Plastic |
| Heating | New gas boiler, stove in 2nd unit |
| Hot water | Flow-through water heater |
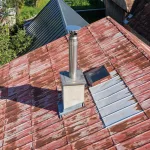
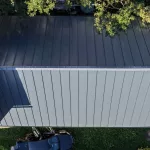
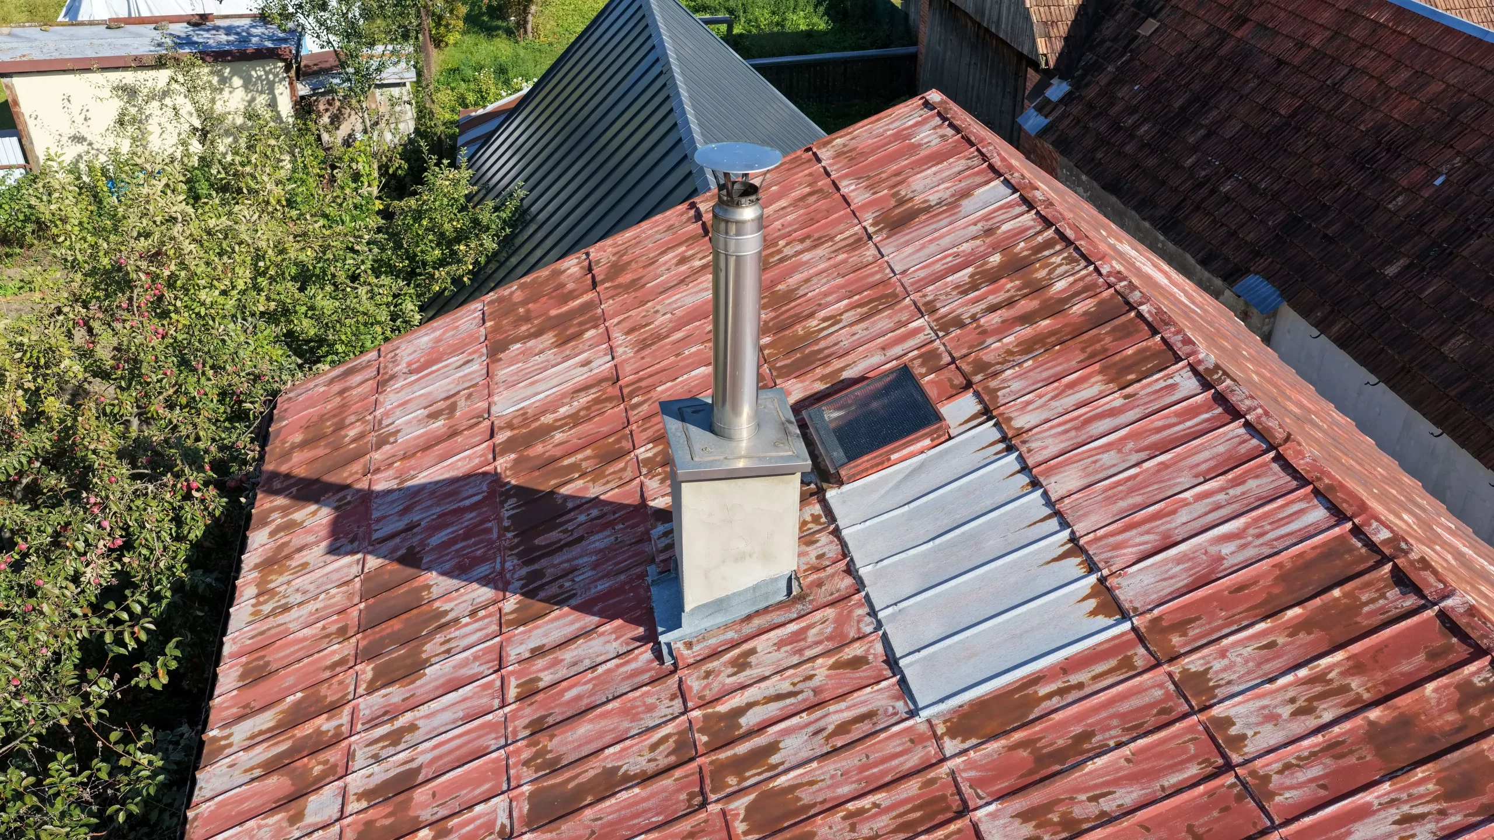
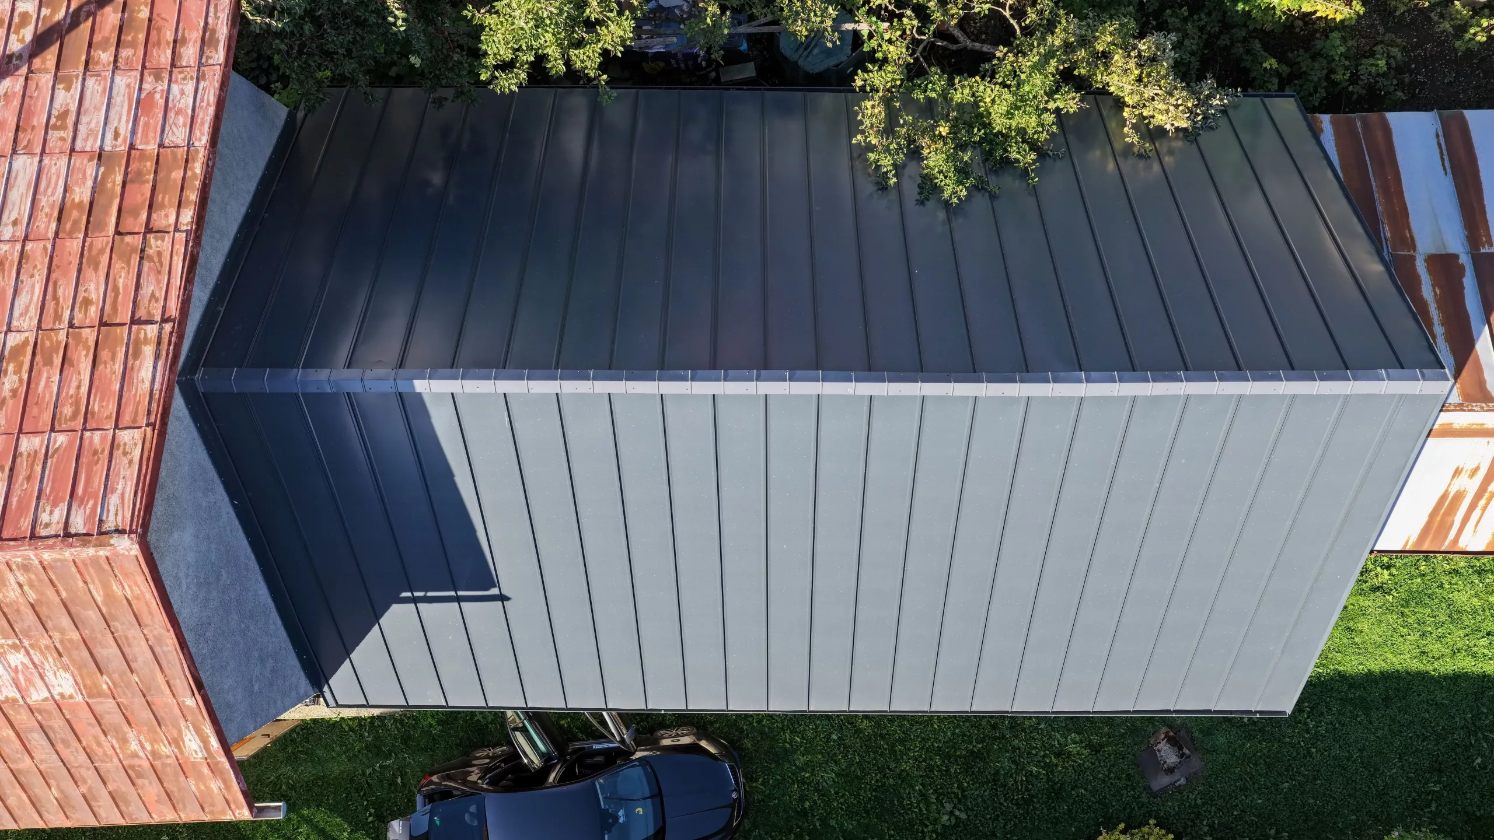
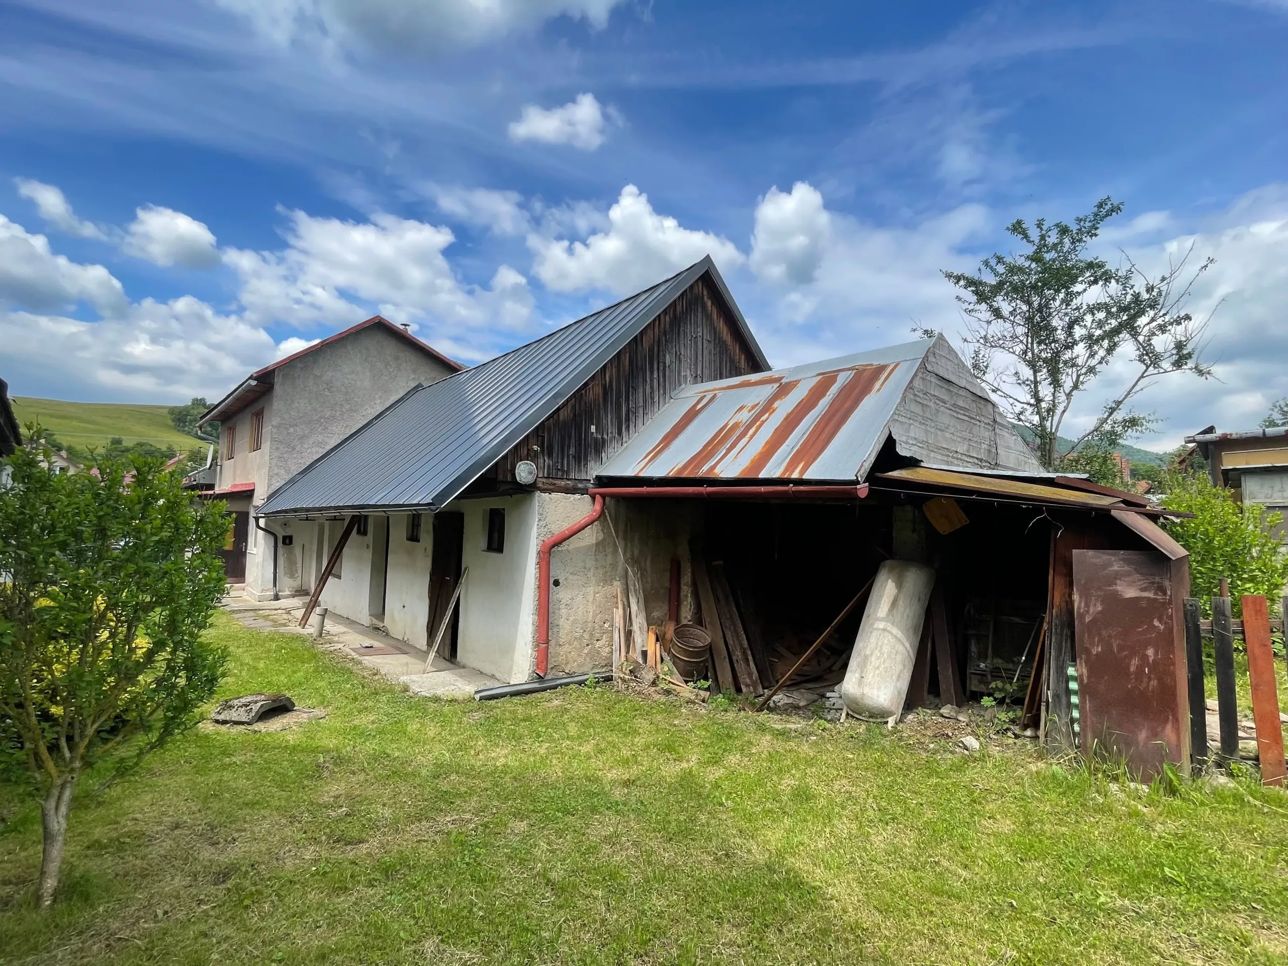
| Outbuilding roof | New |
| Nearest town | Dolný Kubín (7 km) |
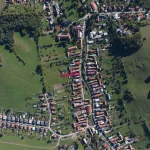
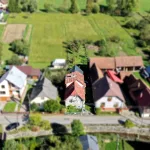
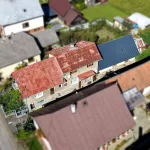
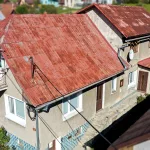
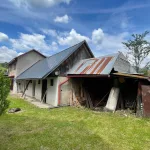
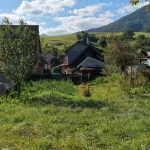
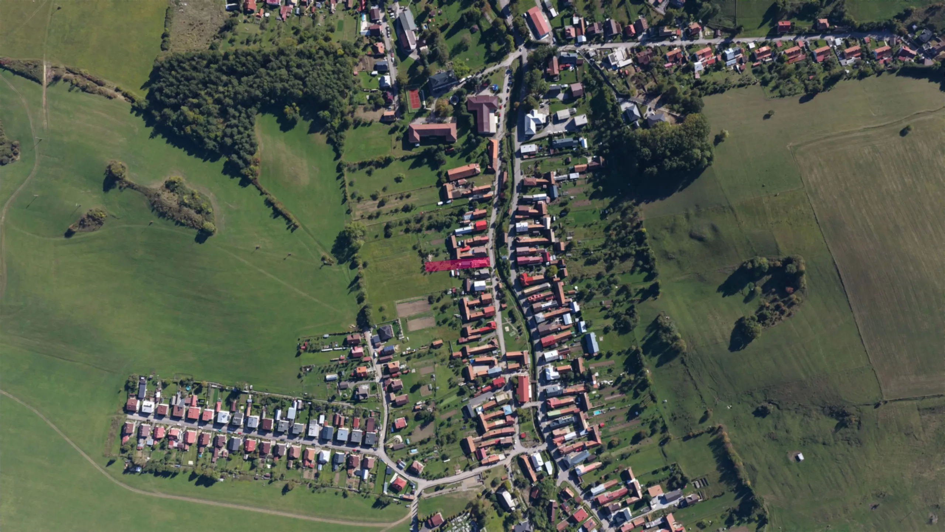
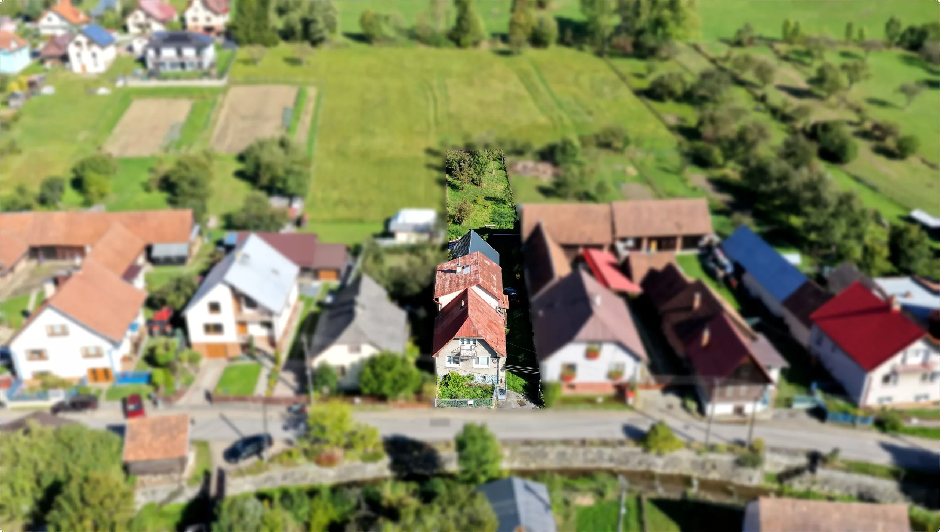
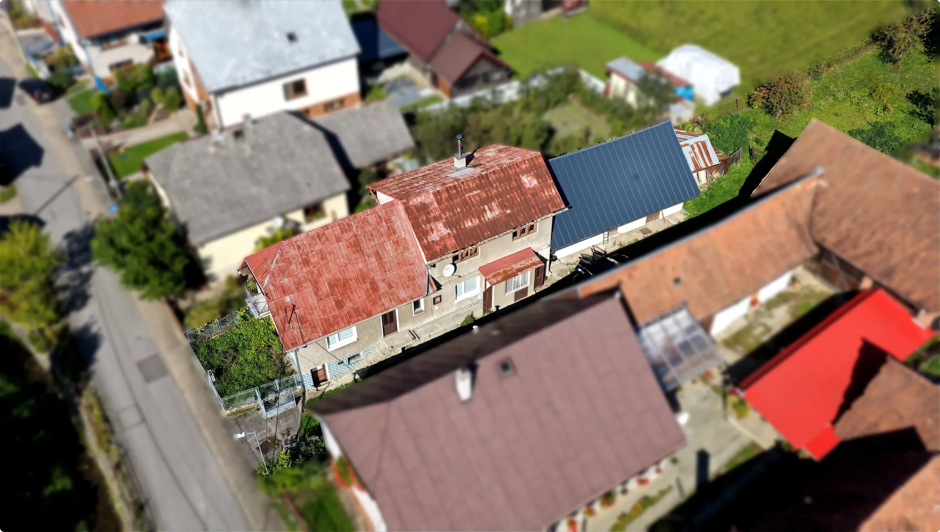
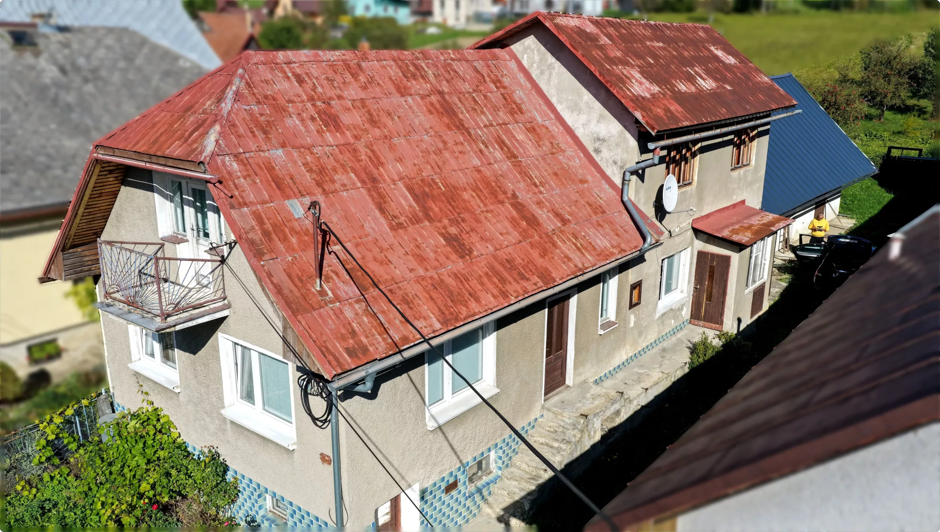
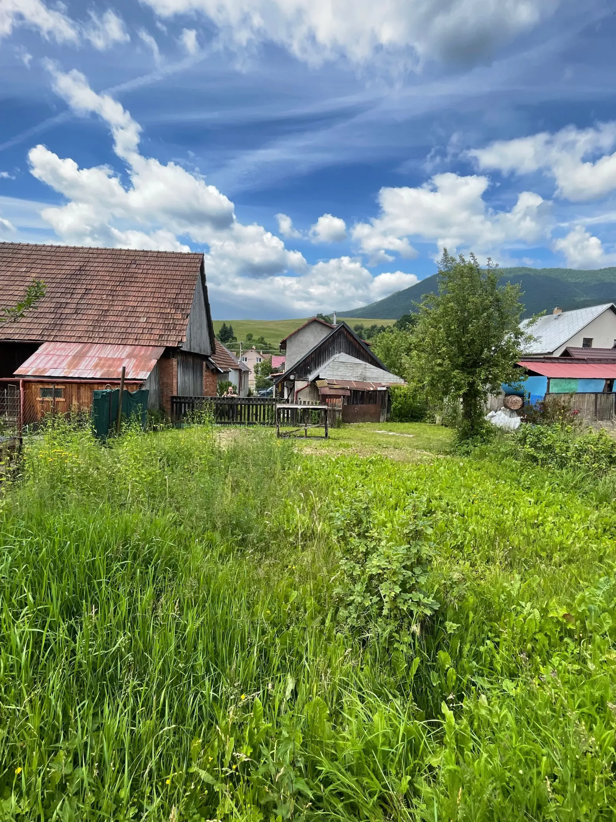
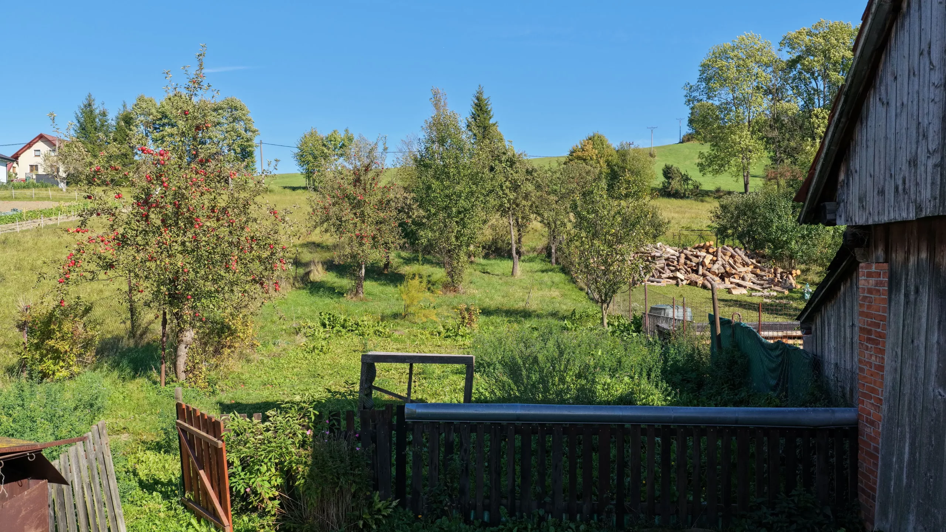
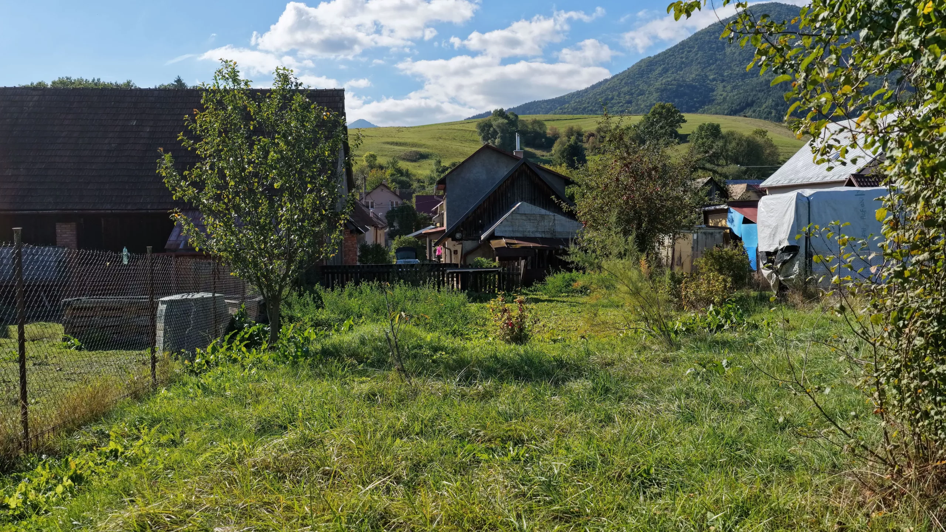
A spacious two-family house is offered for sale in the center of the village Istebné, situated on a plot with a total area of 941 m². The sale includes not only the house itself, but also an outbuilding, storage facilities, a courtyard, and a separate garden, providing wide possibilities for living, business, or investment. The house is partially basemented, and both residential units have an accessible attic that can be used as storage or additional rooms.
The house features two separate residential units, making it an ideal solution for multi-generational living, combining living with rental, or creating space for business activities. The property is also suitable as an investment with the potential for regular rental income from one of the residential units.
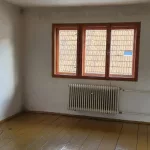
The property benefits from several completed renovations and technical improvements. The house has plastic windows installed, heating is provided by a new gas boiler, and hot water is supplied by a flow-through water heater. In the second residential unit, a new stove has been installed, creating a pleasant atmosphere and serving as an alternative heating source. A significant investment is also the new roof on the outbuilding (barn), which expands the possibilities for its further use.
Layout:
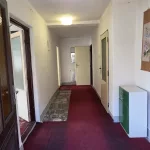
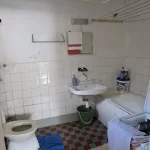
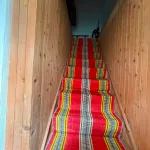
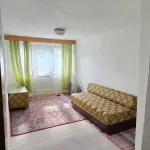
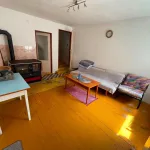
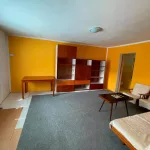
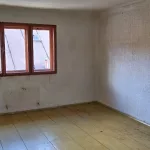
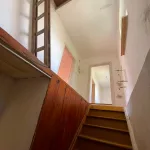
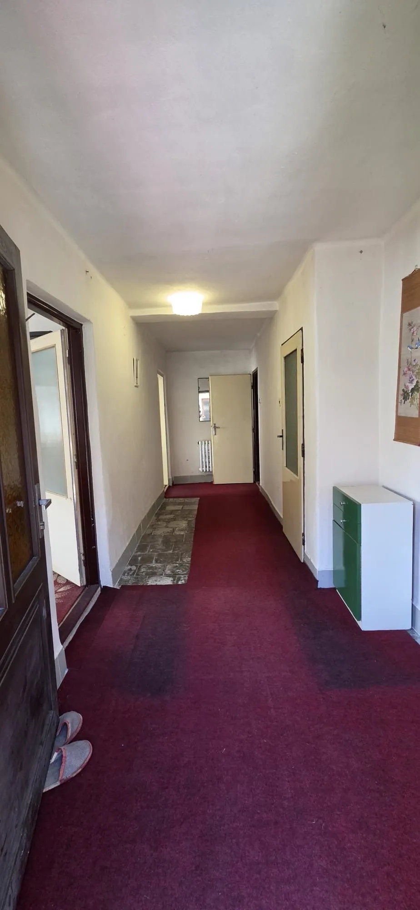
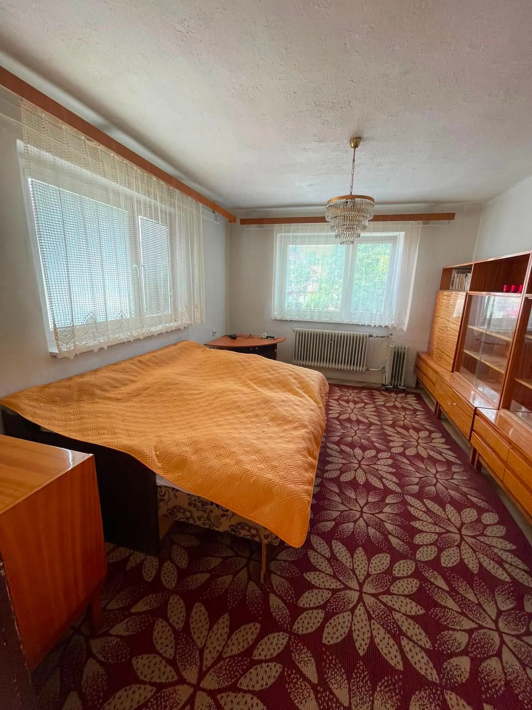
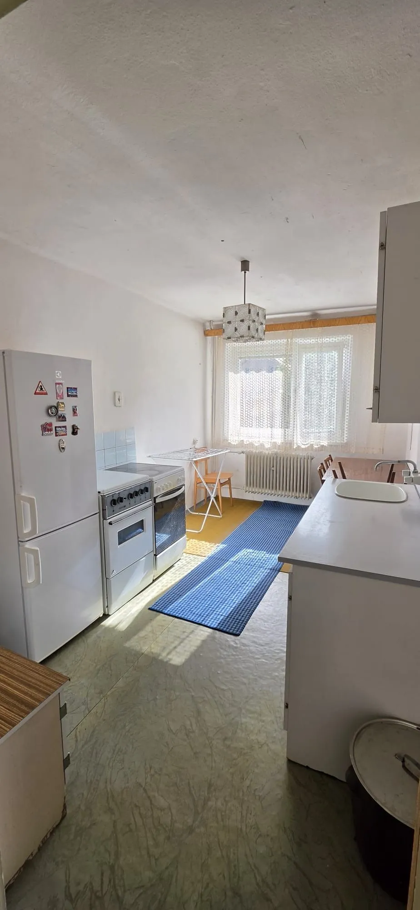
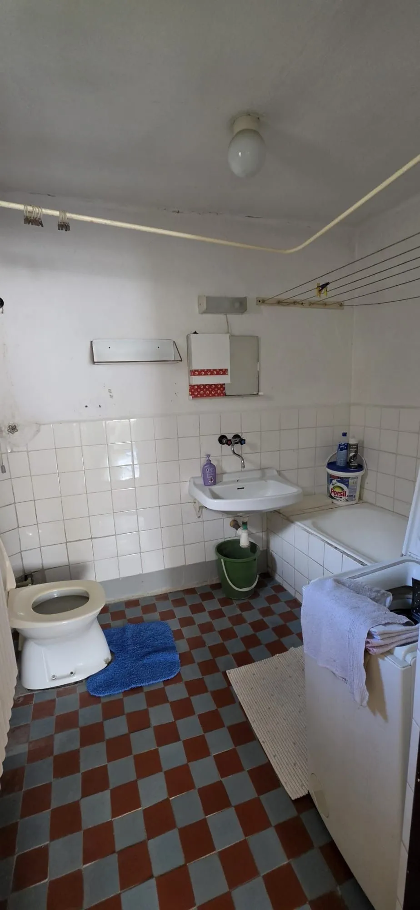
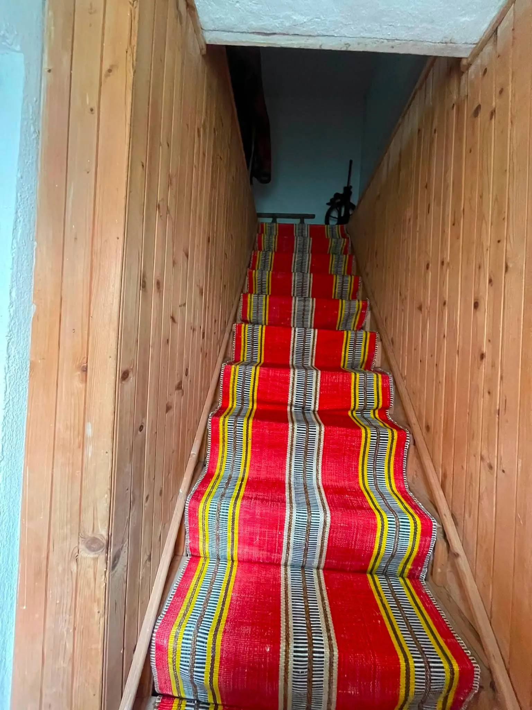
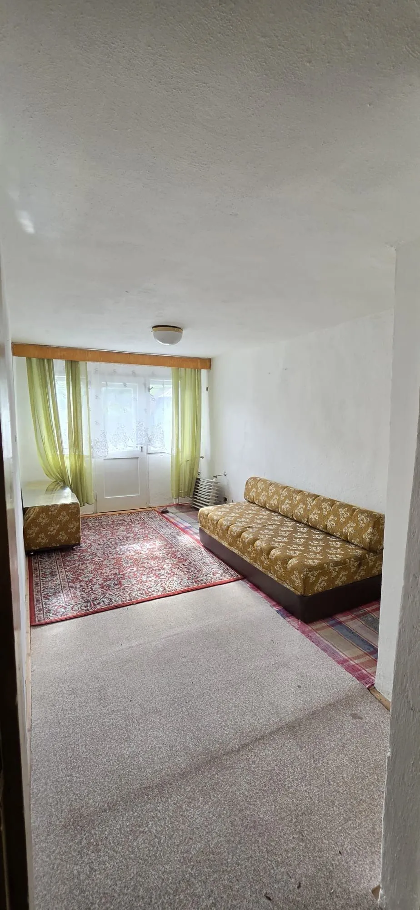
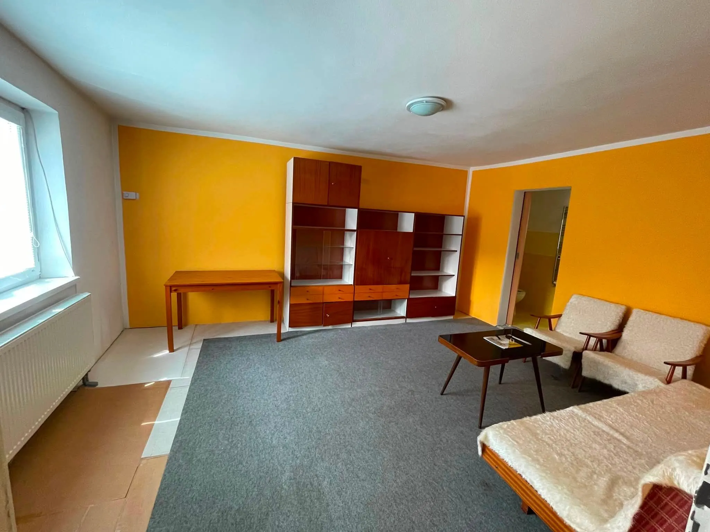
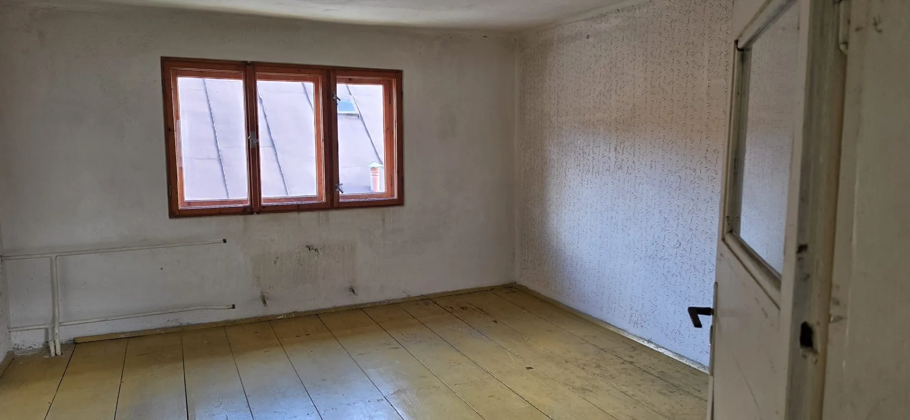
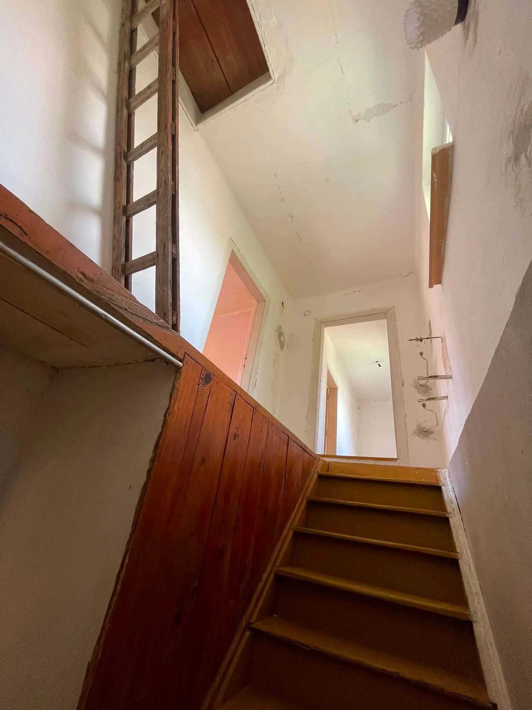
The 1st residential unit consists of an entrance hall, living room, kitchen, bathroom, pantry with storage space under the stairs; upstairs there is a room and an accessible attic.
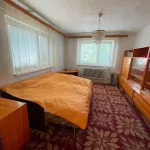
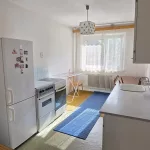
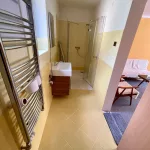
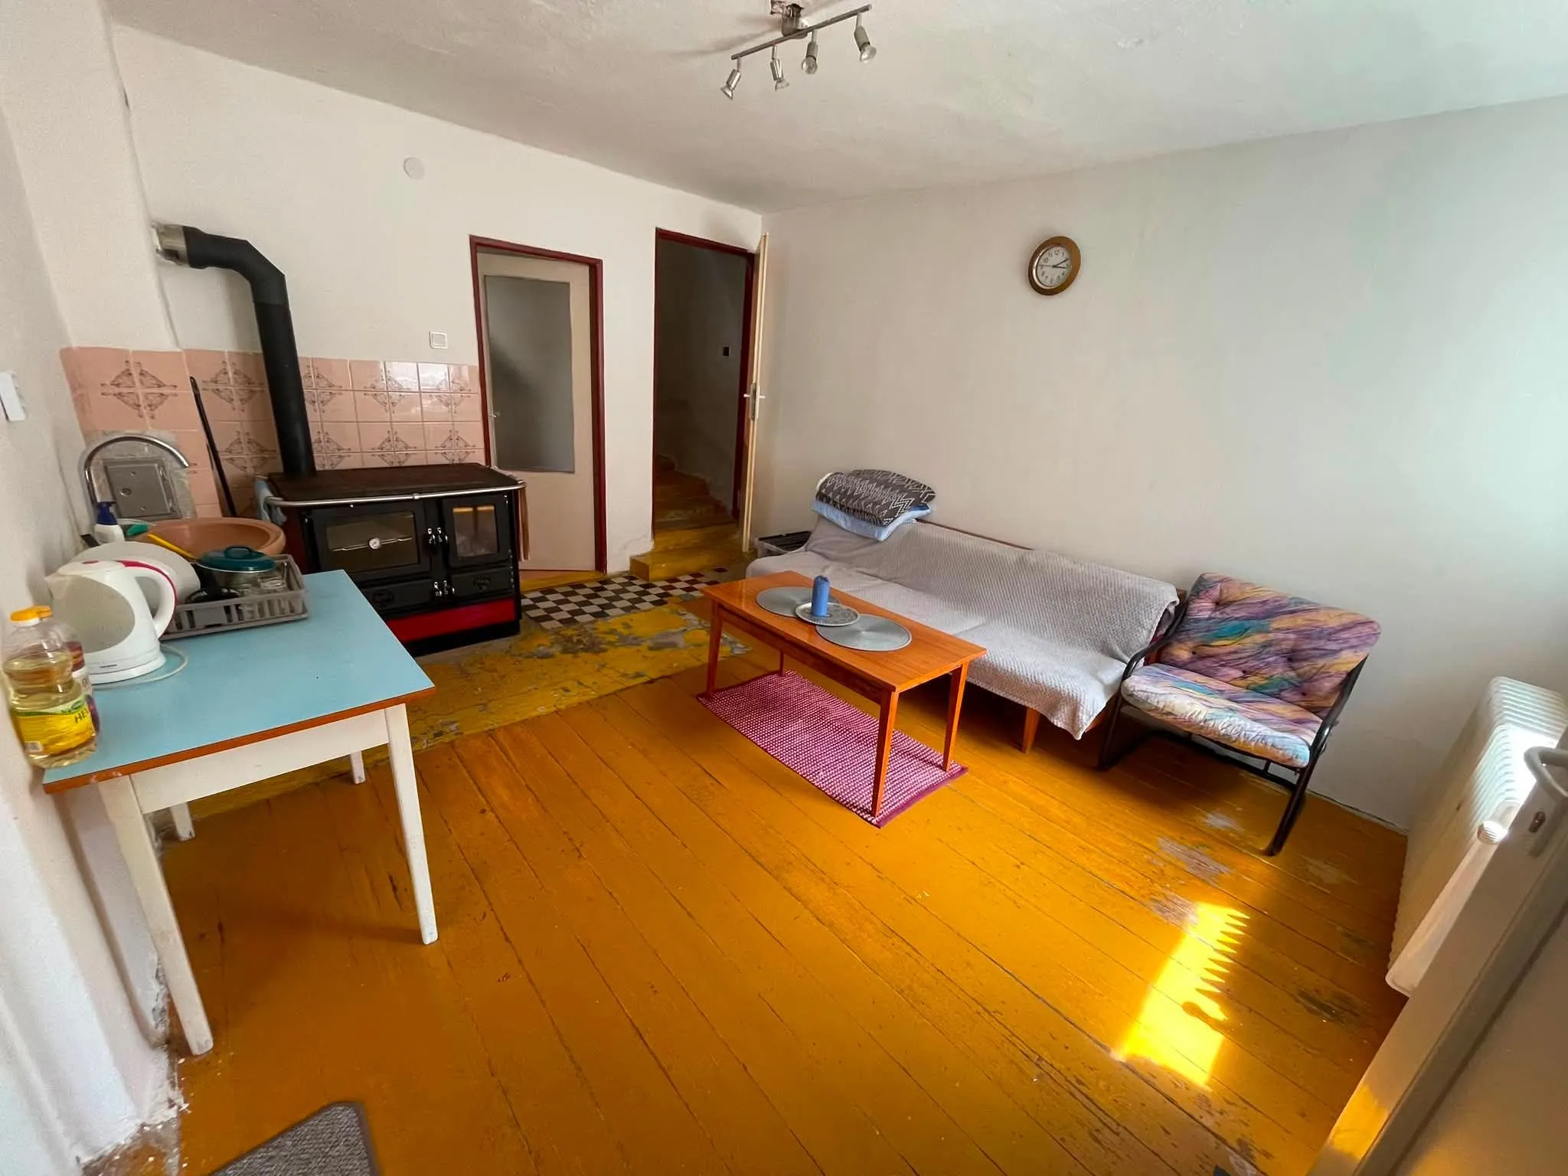
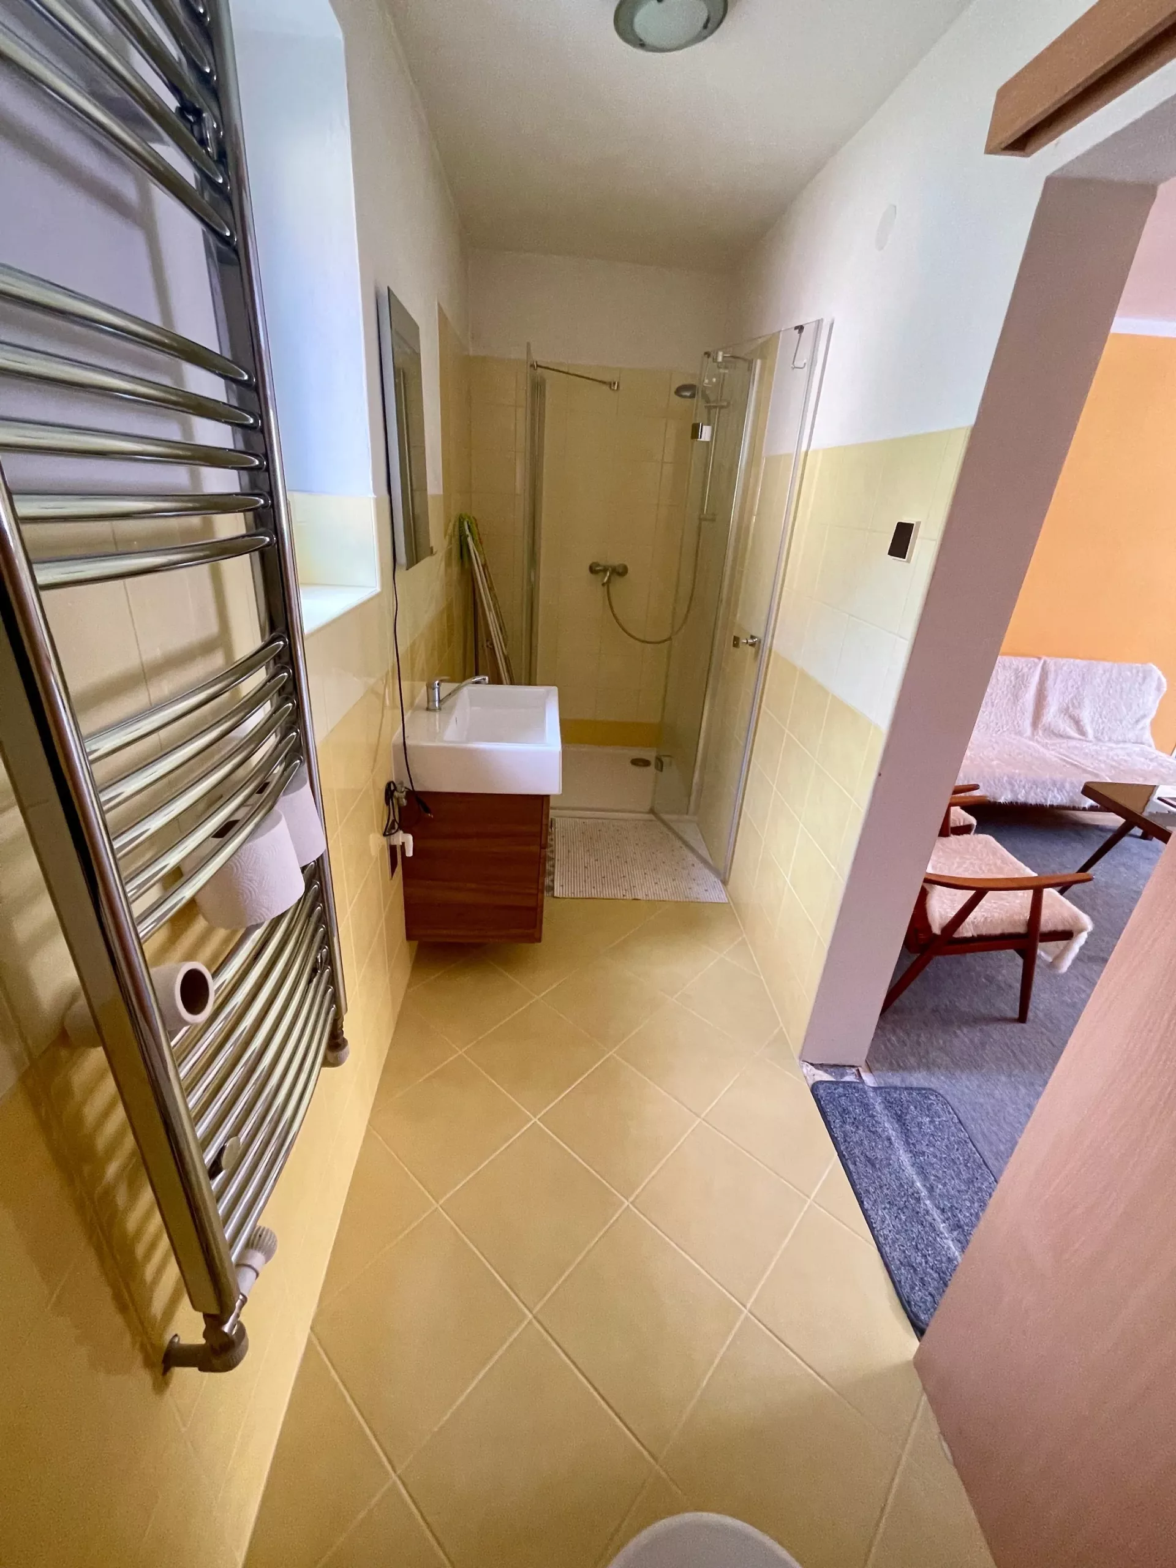
The 2nd residential unit consists of a kitchen with a stove, pantry, living room, a completely renovated bathroom; upstairs two rooms with the possibility of building an attic wardrobe.
The outbuilding and storage facilities can serve as a workshop, garage, warehouse, craft operation, or a base for business activities.
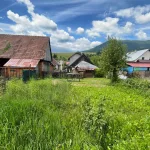
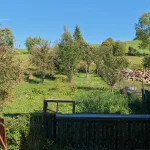
A great added value is the separate garden, which offers plenty of space for relaxation, growing your own crops, building a gazebo, a children's playground, or a relaxation zone.
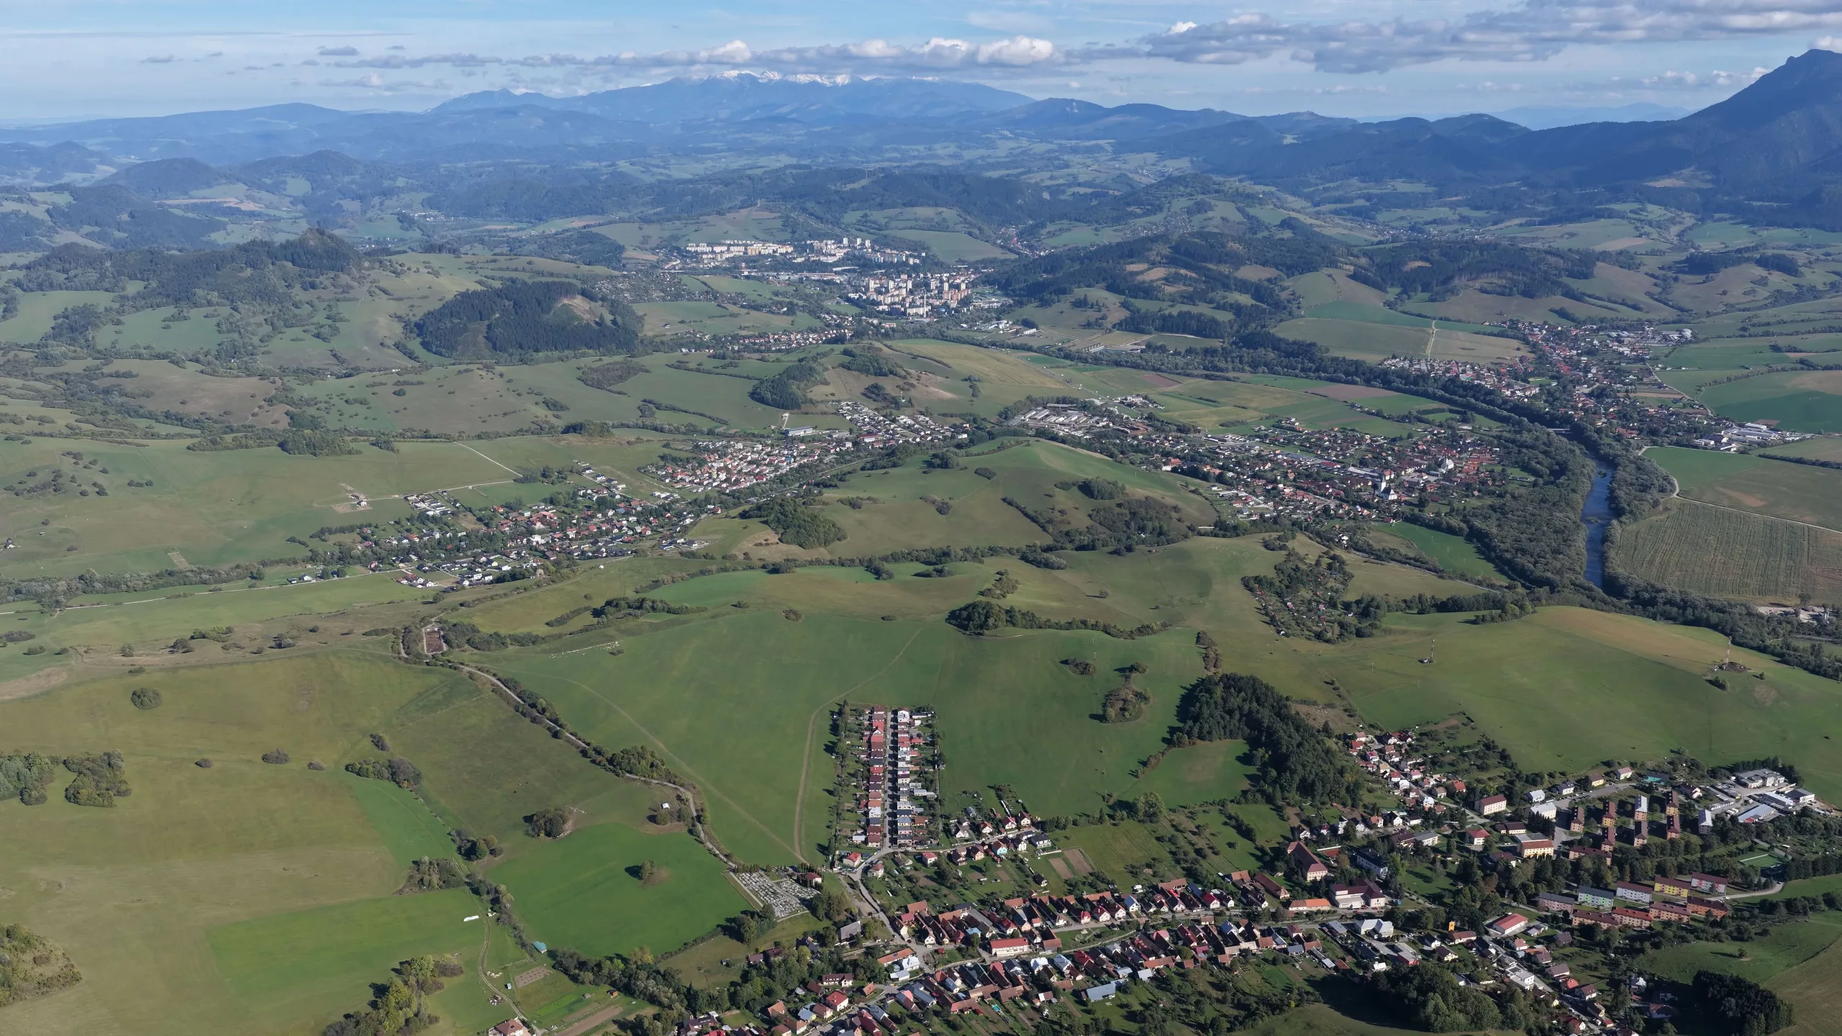
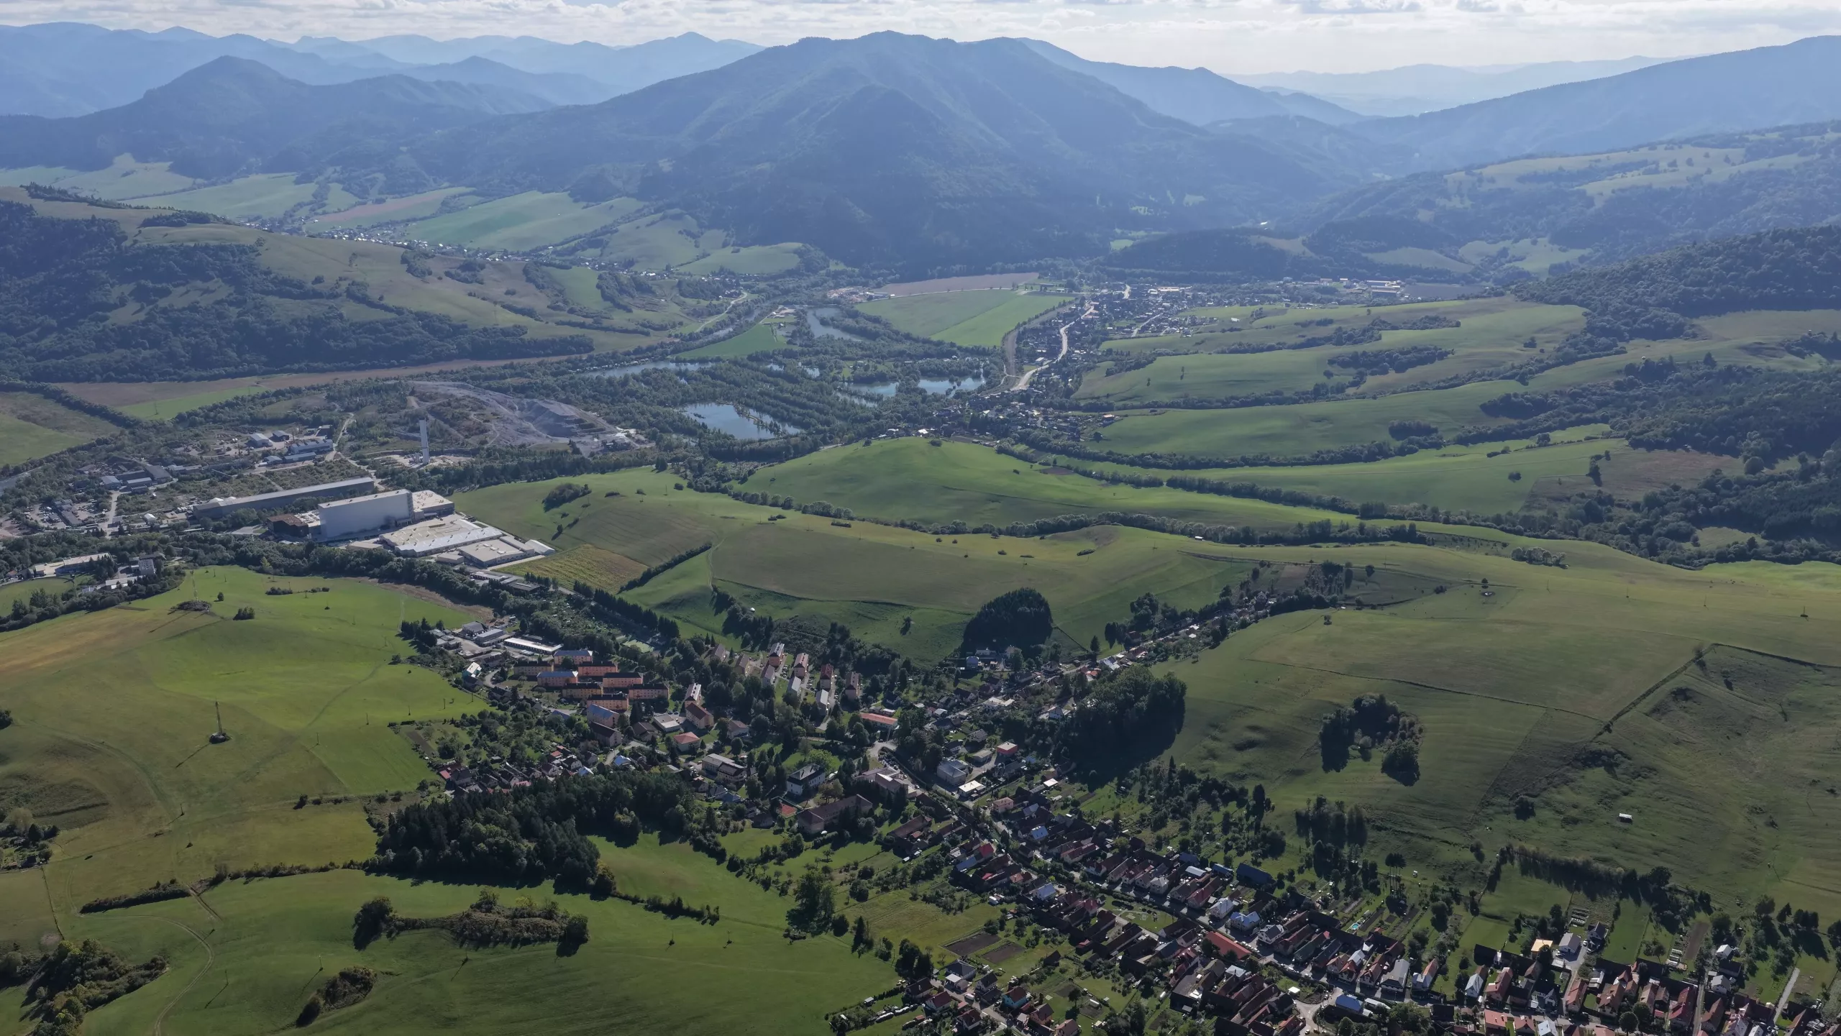
The property is located in the center of the village, near the municipal office, grocery stores, and other civic amenities. The village of Istebné is among the developing localities of lower Orava with excellent accessibility to Dolný Kubín (7 km). Another benefit is the proximity to Hoval company, one of the most significant employers in the region, which has been investing long-term in production development and creating new job opportunities.
Nature lovers and active recreation enthusiasts will appreciate the proximity of hiking and cycling trails, ski resorts, and other attractions in the Orava region.
Family houses with such an extent of land, outbuildings, and the possibility of two-generational living rarely appear on the market in the center of the village.
print
Didn’t find a suitable option in our database? No problem!
Contact usWe cooperate with leading real estate agencies in Slovakia and can always find the perfect property for you. Don’t limit yourself only to what is presented on the website — we have much more!
Key facts about real estate in Slovakia