


2-room house (ID 163242) - Nové Mesto nad Váhom, Nová Bošáca
Employee Information




We will provide you with the following services:



Description of the property
| Property type | Cottage |
| Location | Nové Mesto nad Váhom, Predpolomy |


| View | Veľký Lopeník |
| Year of construction | 1908 |
| Year of reconstruction | 2006, 2025-2026 |
| Plot area | Large open area |










| Plot amenities | Covered gazebo with fireplace, outdoor seating, shed, woodshed, underground wine cellar, water pump house, outdoor toilet |
| Number of floors | 2 |


















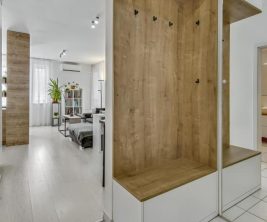
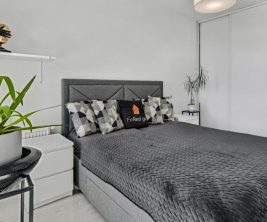



| Rooms (ground floor) | Entrance hall, bedroom (2 people), bathroom with toilet, kitchen, living room |



























| Rooms (first floor) | 2 separate bedrooms (double, quadruple), 1 walk-through bedroom (double with sofa bed) |























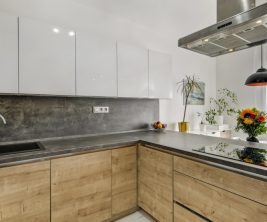
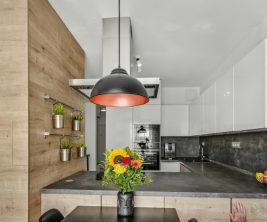
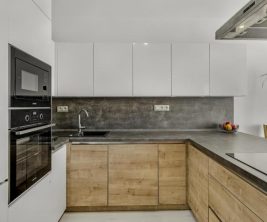
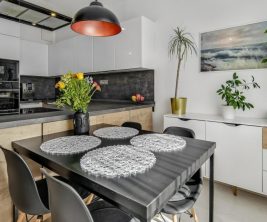




| Kitchen | Electric induction hob, kettle, coffee machine, toaster, refrigerator with freezer, cooking utensils, tableware, kitchen table with 3 chairs, functional stove |





























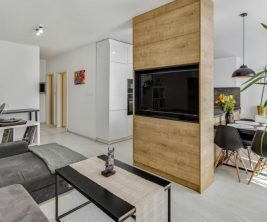
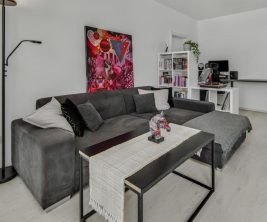










| Living room | Corner sofa, dining table with chairs, coffee table, flat-screen TV with cable TV, fireplace |

















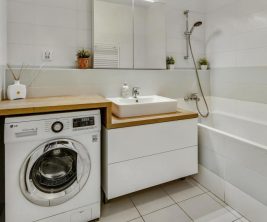





| Bathroom | Bathtub, washbasin, washing machine, storage cabinets, hairdryer |
| Internet | Wi-Fi |
| Access to house | Stone road ~120 m |
| Foundation | Stone, without horizontal insulation |
| Exterior walls (original part) | Unfired bricks, 60 cm |
| Exterior walls (other) | Brick masonry, 450 mm |
| Internal load-bearing walls | Brick masonry, 300 mm |
| Partition walls | Solid fired bricks |


| Ceiling | Wooden beamed with exposed beams |







| Roof | Gable, 2 dormer windows, sheet metal (replaced in 2006) |
| Plumbing elements | Galvanized sheet metal |
| Windows | Plastic with double glazing (replaced in 2006) |
| Water supply | Private drilled well |
| Sewerage | Septic tank |
| Orientation | Sunny side |
| Nearby towns | Nové Mesto nad Váhom, Trenčín |
| Highway access | D1 |




We present a charming cottage in the Nové Mesto nad Váhom district, nestled in the picturesque Predpolomy area with views of Veľký Lopeník. This property is perfect for year-round living, as well as for weekend getaways and relaxation.





















The cottage is part of a large open area in Kopanice, featuring an expansive meadow and a direct path into the forest. The property includes a covered gazebo with a fireplace, outdoor seating in front of the cottage, a spacious shed, a woodshed, an underground wine cellar, a private water pump house, and an additional outdoor dry toilet.






The ground floor comprises an entrance hall, a bedroom for two people, a combined bathroom with a toilet, a fully equipped kitchen, and a living room. The kitchen is fitted with an electric induction hob, kettle, automatic coffee machine, toaster, a large refrigerator with freezer, a complete set of cooking utensils, and a kitchen table with three chairs. A charming and fully functional original stove adds character to the kitchen. The living room features a corner sofa, a dining table with chairs, a coffee table, and a flat-screen TV with cable television. The heart of the living room is the original fireplace. The bathroom includes a bathtub, a washbasin, a washing machine, storage cabinets, and a hairdryer.






The first floor offers two separate bedrooms (a double and a quadruple) and one walk-through room with a sofa bed for two people. Wi-Fi coverage is available throughout the entire cottage.


The house is built on stone foundations, without horizontal insulation. The perimeter vertical load-bearing structures in the original part of the room and kitchen are made of unfired bricks with a thickness of 60 cm, while other vertical structures are made of brick masonry 450 mm thick. Internal load-bearing walls are made of brick masonry 300 mm thick. Partition structures are made of solid fired bricks. The wooden beamed ceiling above the ground floor features exposed beams. The truss forms a gable roof with two dormer windows. The roof covering is made of sheet metal, replaced in 2006. Plumbing elements are made of galvanized sheet metal. Plastic windows with insulating double glazing were replaced in 2006.
A stone road, approximately 120 meters long with a gentle incline, leads to the house from the main road. The original part of the house dates back to 1908. In 2006, the house underwent a complete reconstruction and přestavba. Subsequently, a shed, a summer kitchen (or a covered brick gazebo), a cellar, and outdoor seating were built. In 2025-2026, further interior renovations, land landscaping, fruit tree planting, and parking expansion were carried out. The property has its own drilled well, and waste is managed by a septic tank. The house is situated on a sunny and bright plot, receiving sunlight throughout the day. The district towns of Nové Mesto nad Váhom and Trenčín, with direct access to the D1 highway, are in close proximity.
print
Didn’t find a suitable option in our database? No problem!
Contact usWe cooperate with leading real estate agencies in Slovakia and can always find the perfect property for you. Don’t limit yourself only to what is presented on the website — we have much more!
Recently viewed
Similar listings


Key facts about real estate in Slovakia
