


House (ID 169790) - Bardejov
Employee Information




We will provide you with the following services:


Description of the property
| Property type | Family house |
| Location | Bardejov-Bardejovská Nova Ves |
| Distance to Bardejov center | 4.8 km |
| Year built | 1970s |
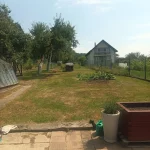
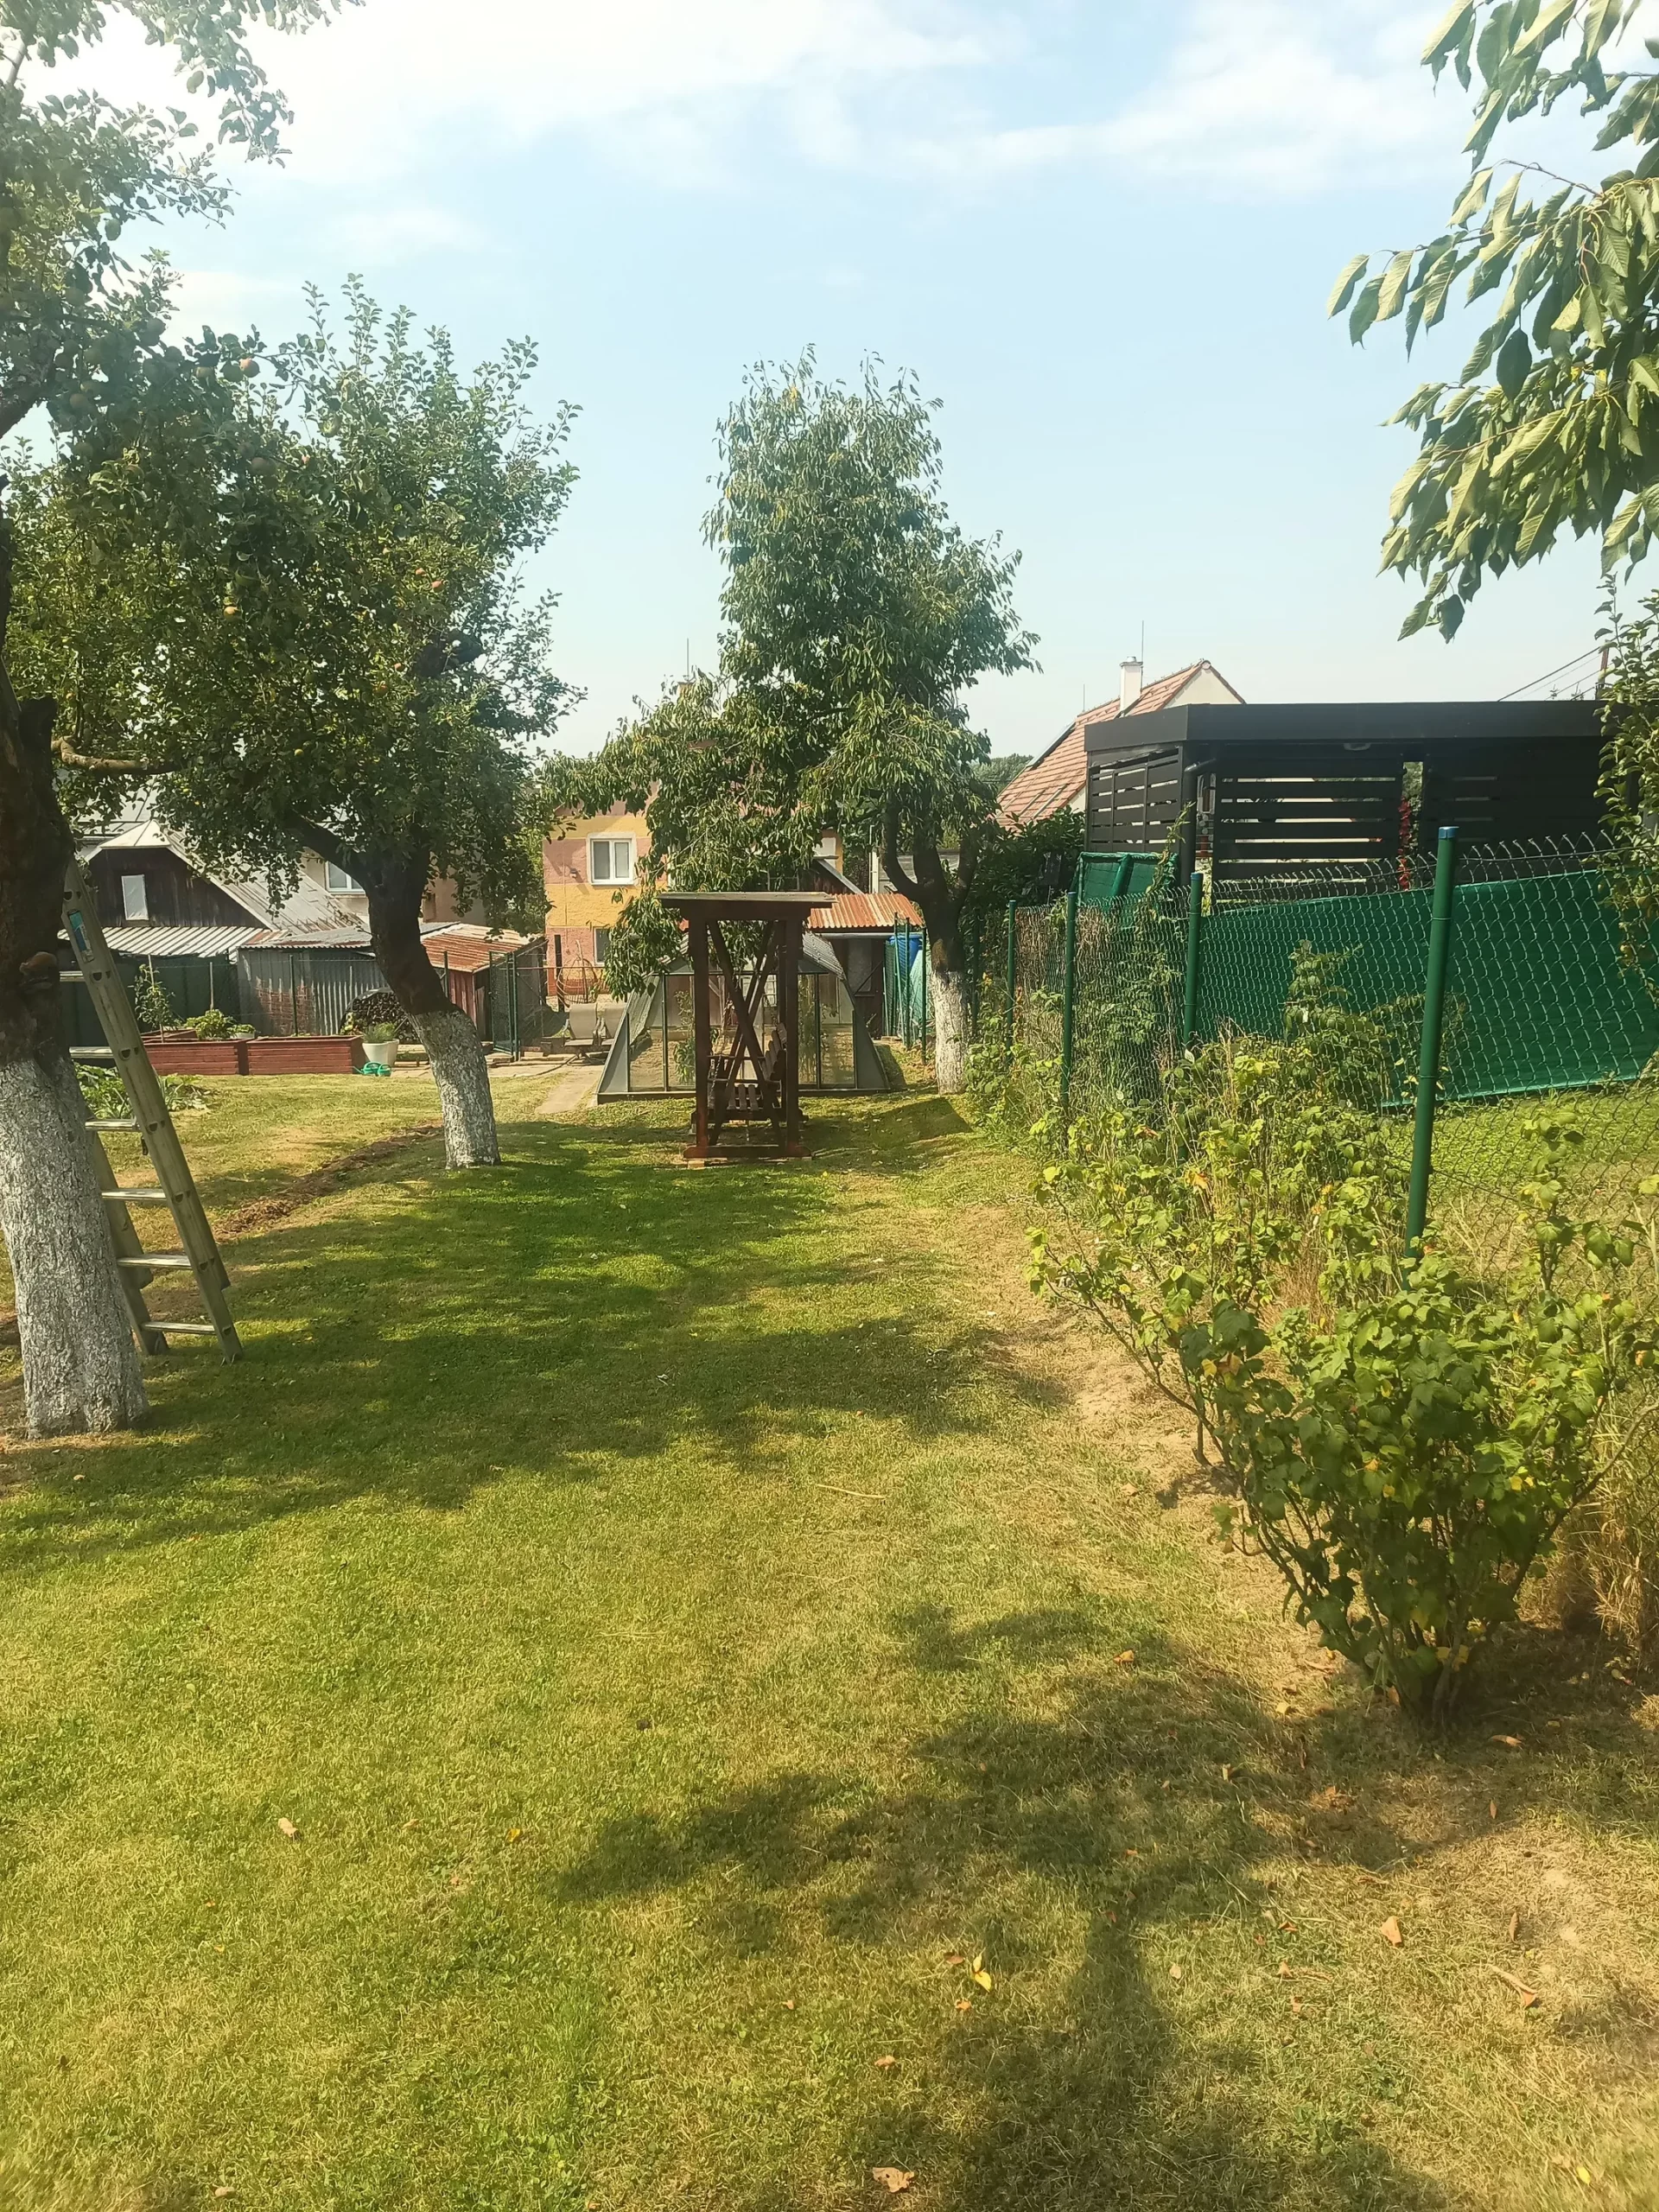
| Total plot area | 947 m2 |
| Built-up area of house | 96.5 m2 |
| Interior condition | Partial renovation (70%) |
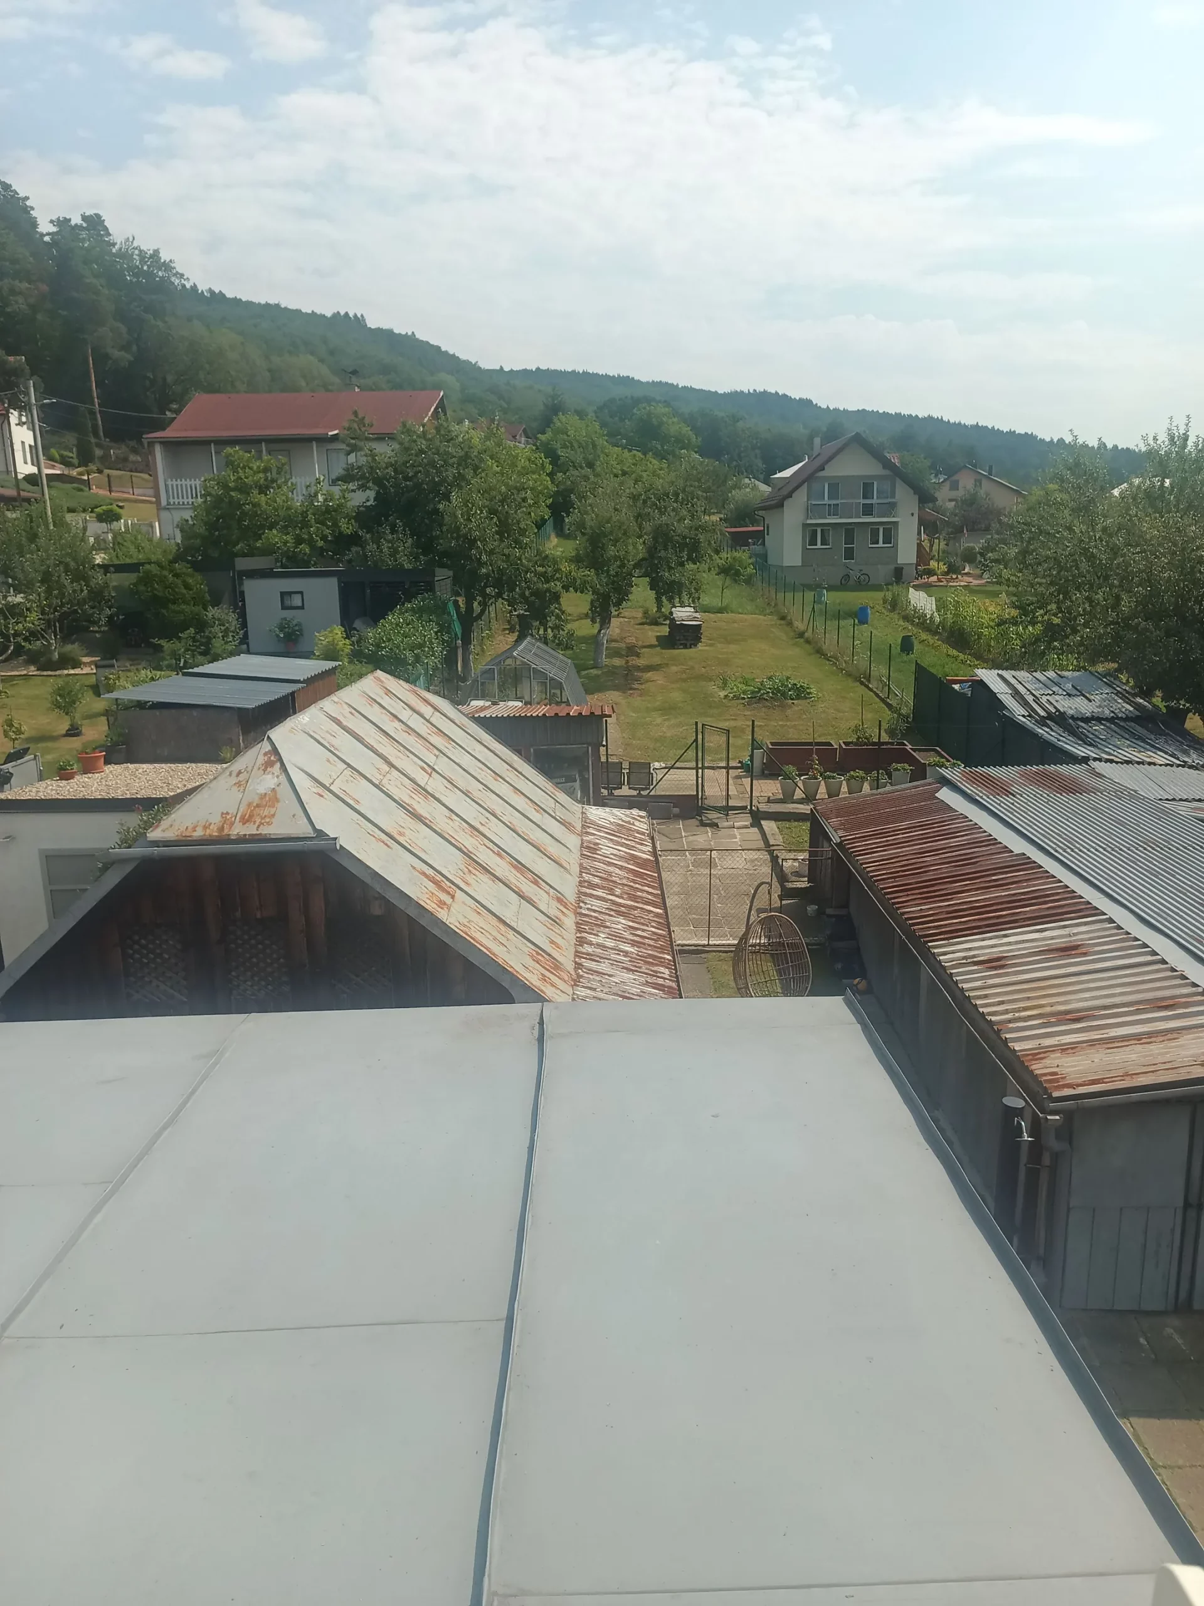
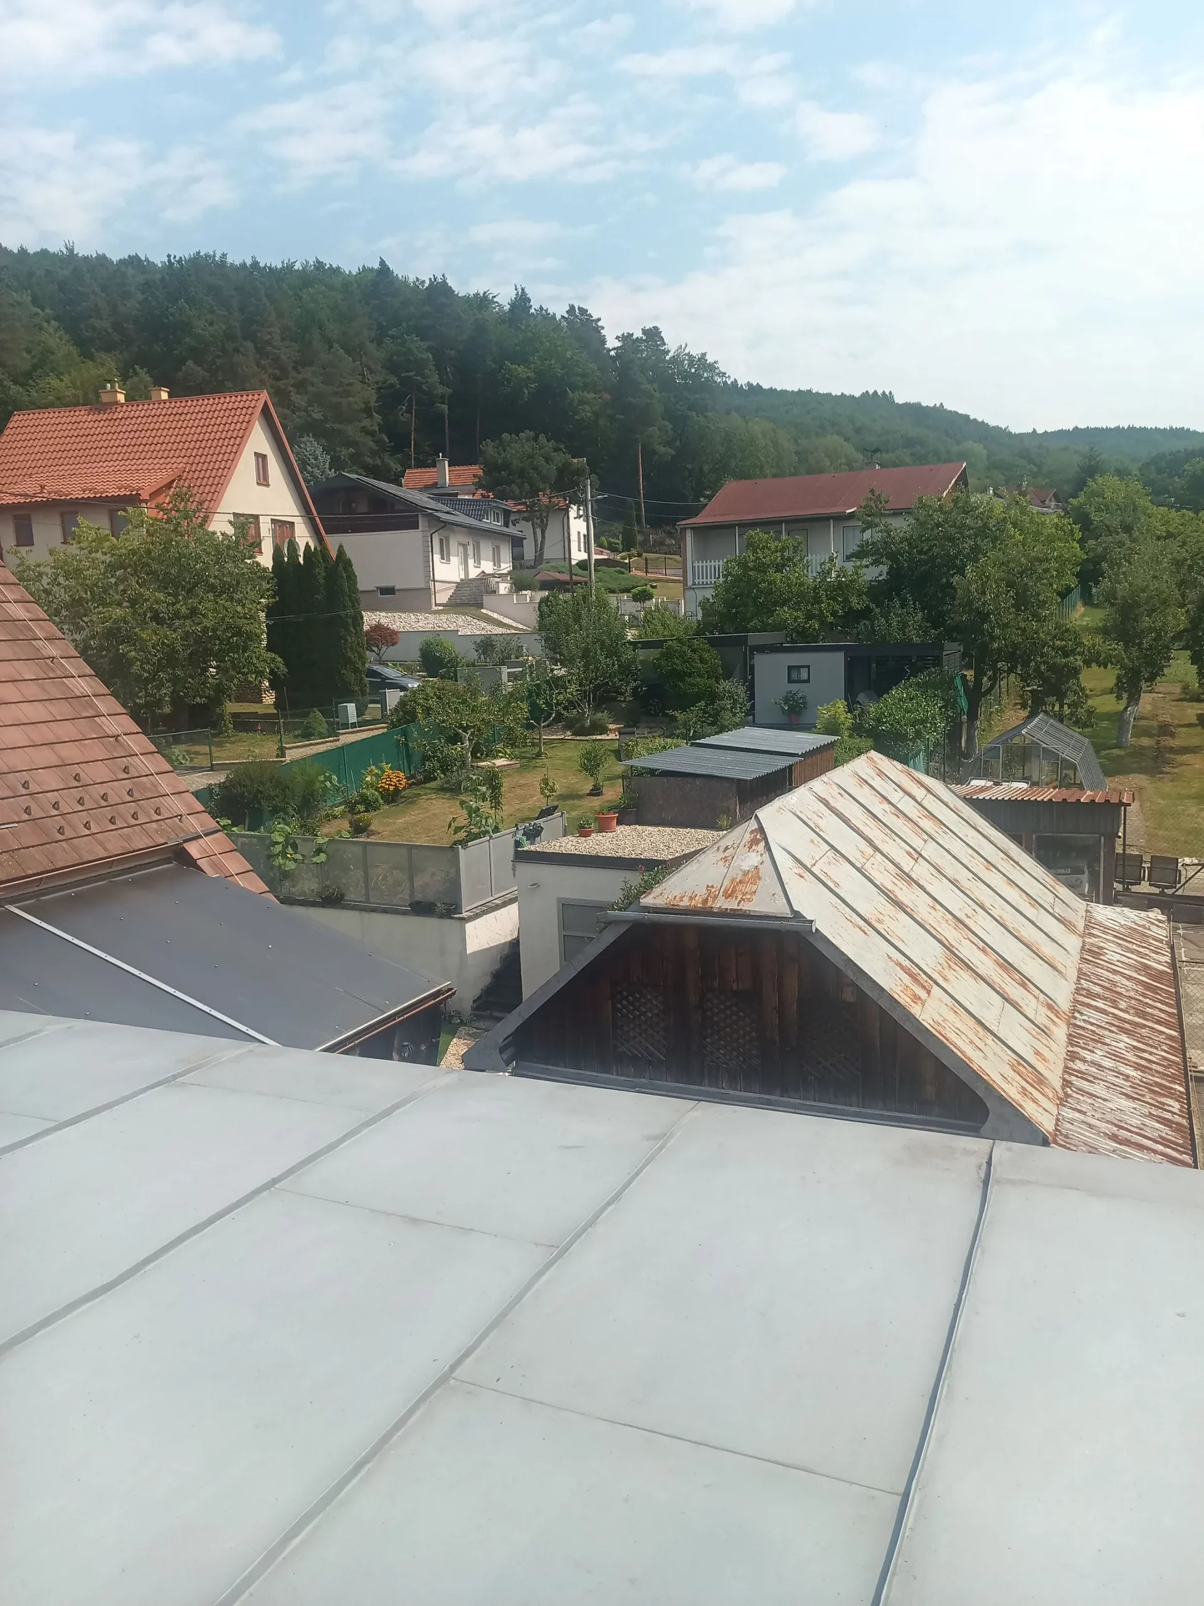
| Exterior condition | Original (requires new facade) |
| Number of floors | 2 |
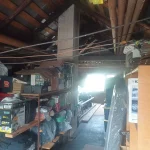
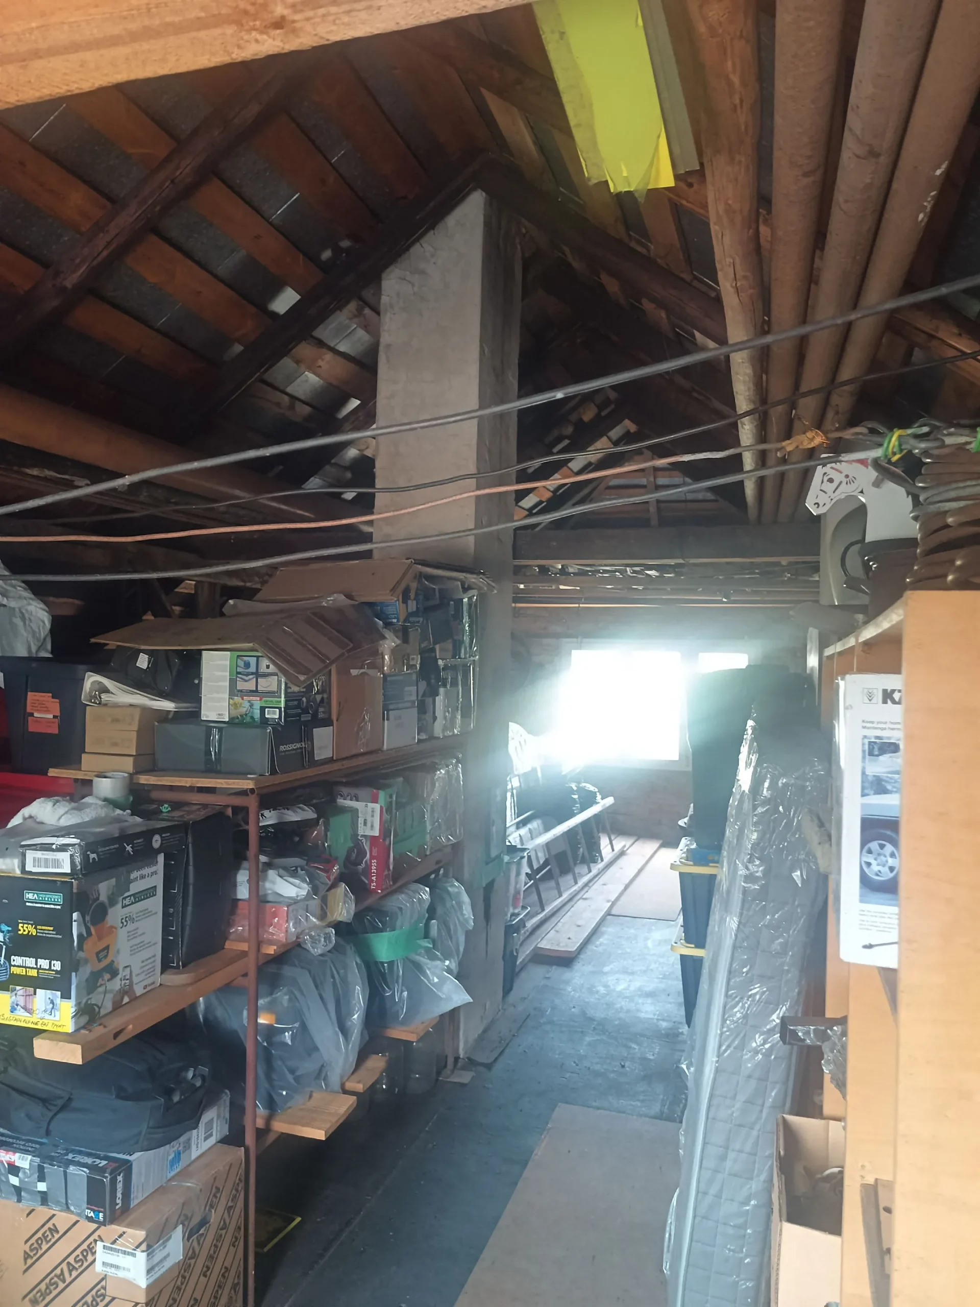
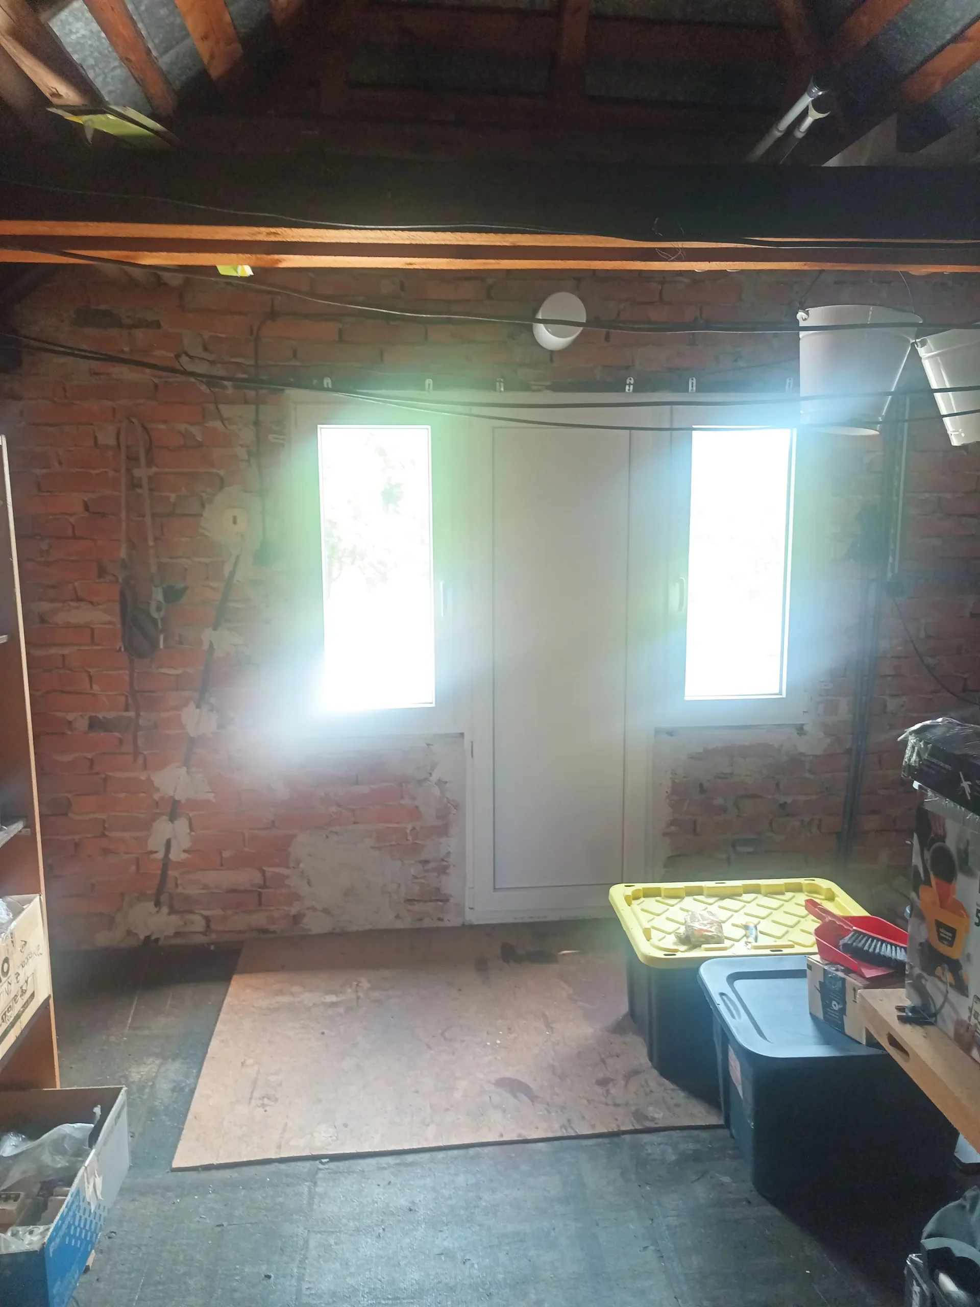
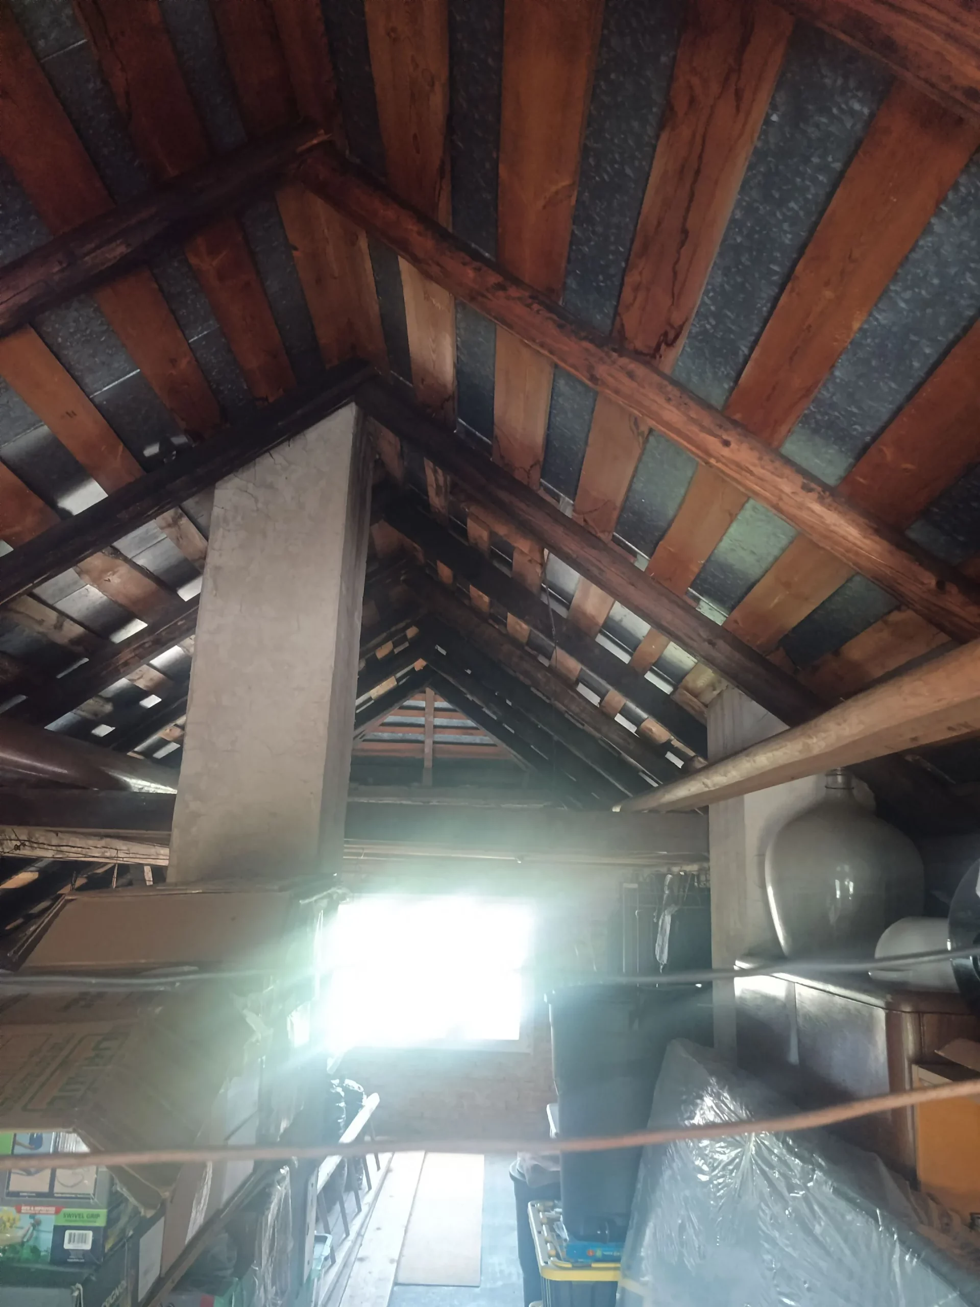
| Attic | Yes (possibility of conversion) |
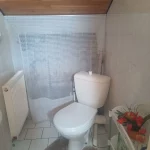
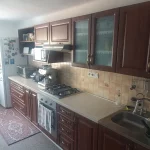
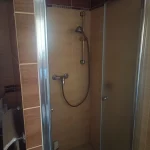
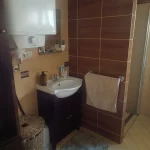
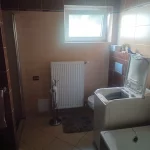
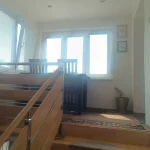
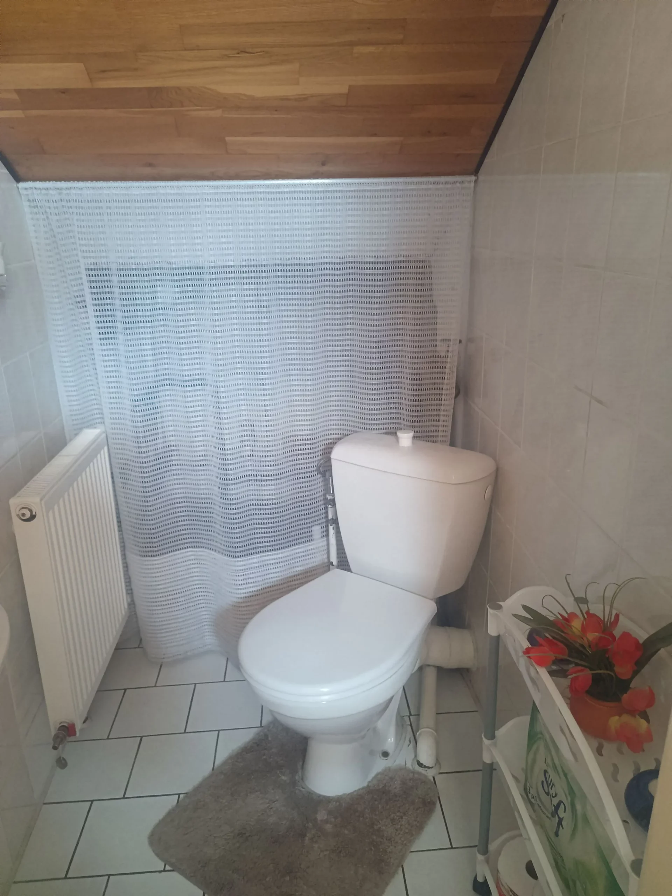
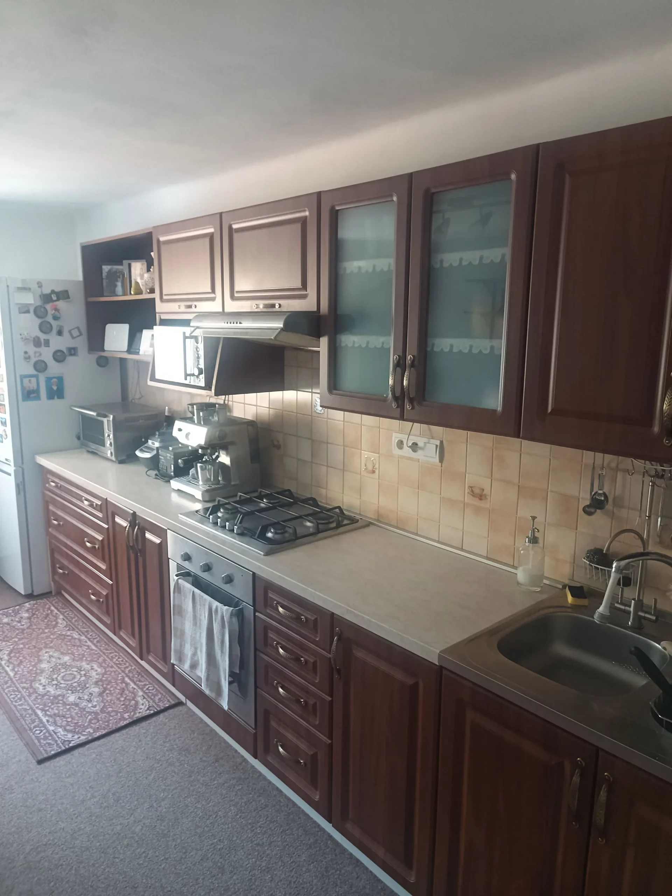
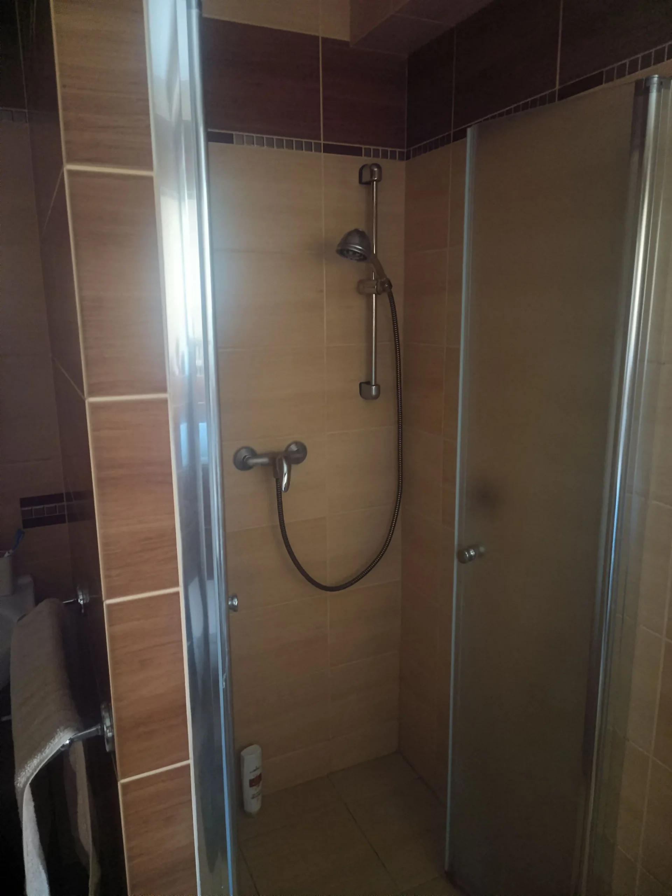
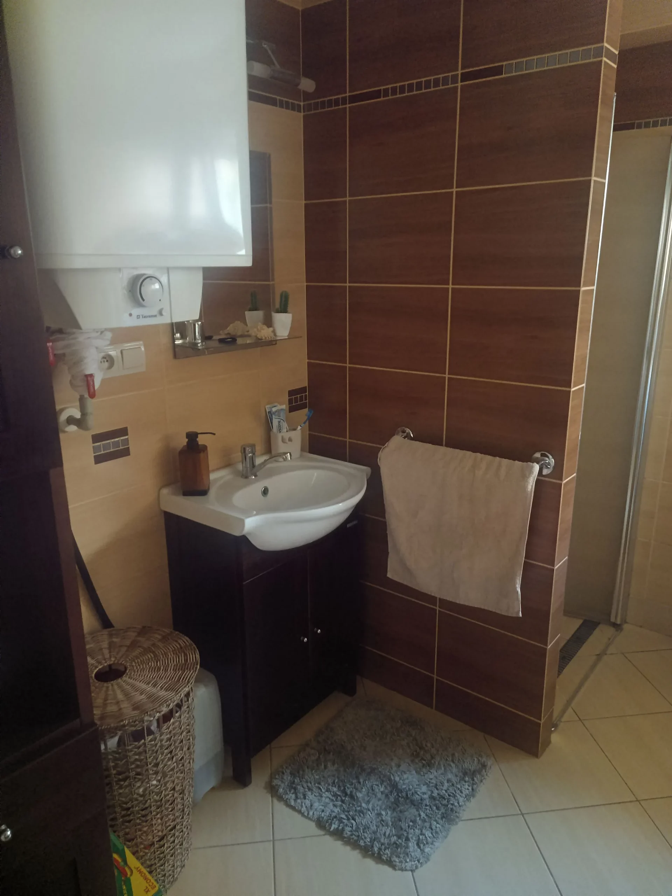
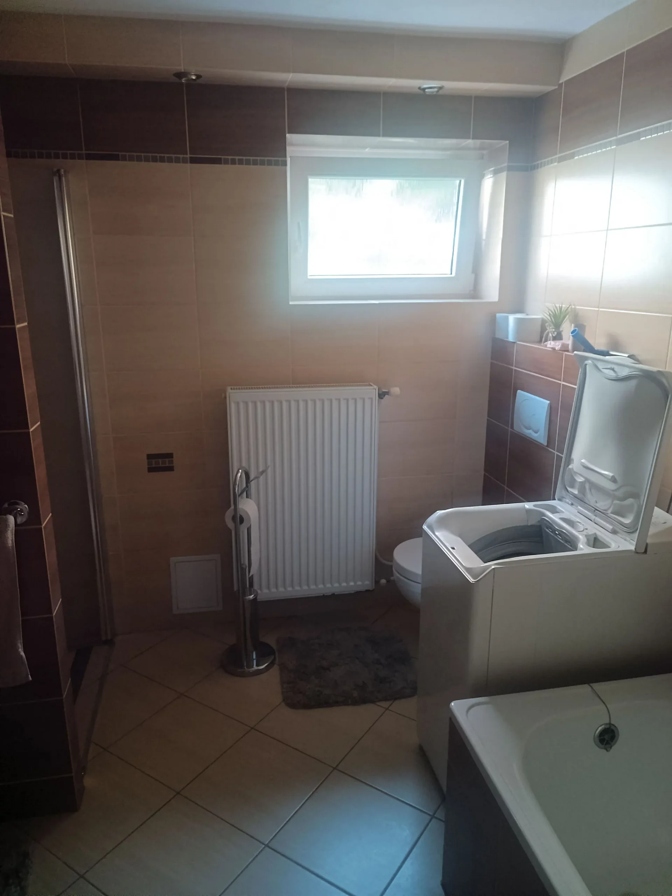
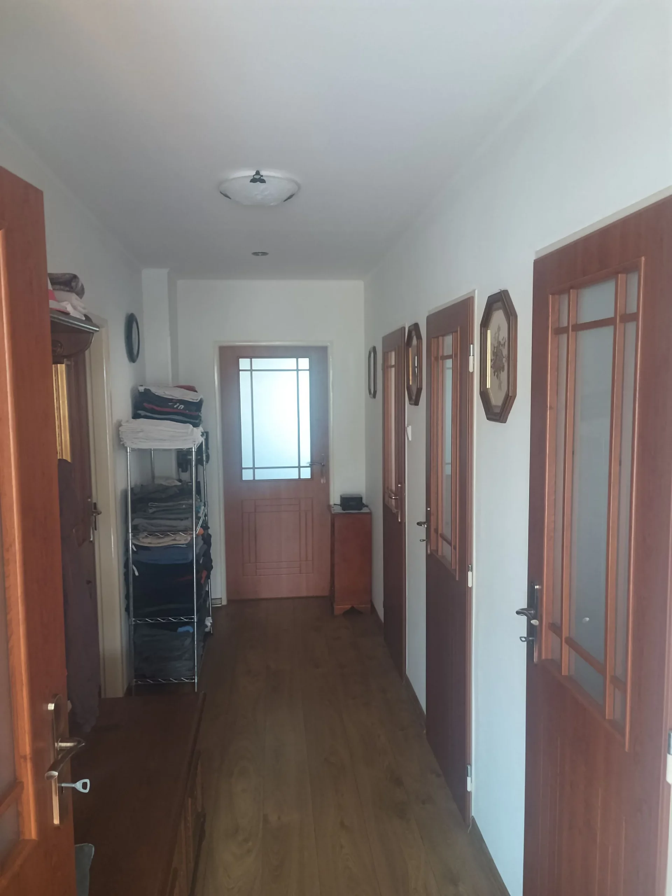
| 1st floor | Entrance, veranda, staircase, WC, hallway, kitchen, 2 rooms, bathroom with WC, pantry |
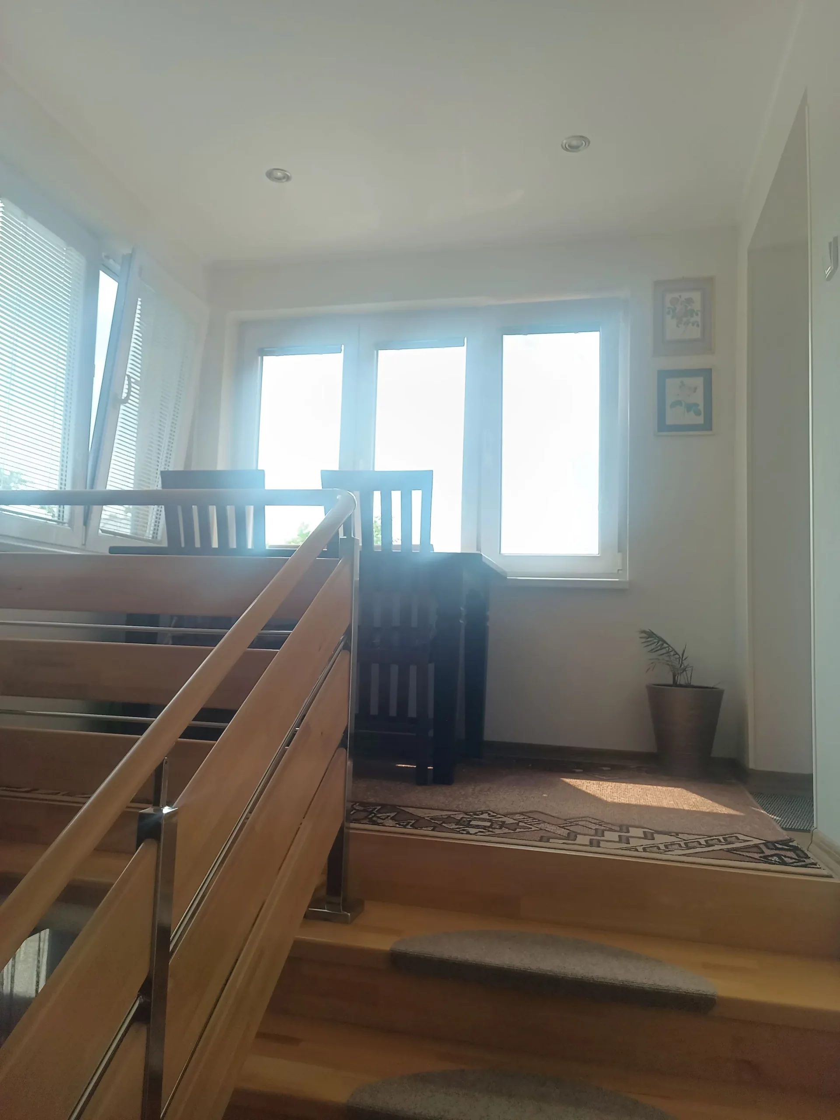
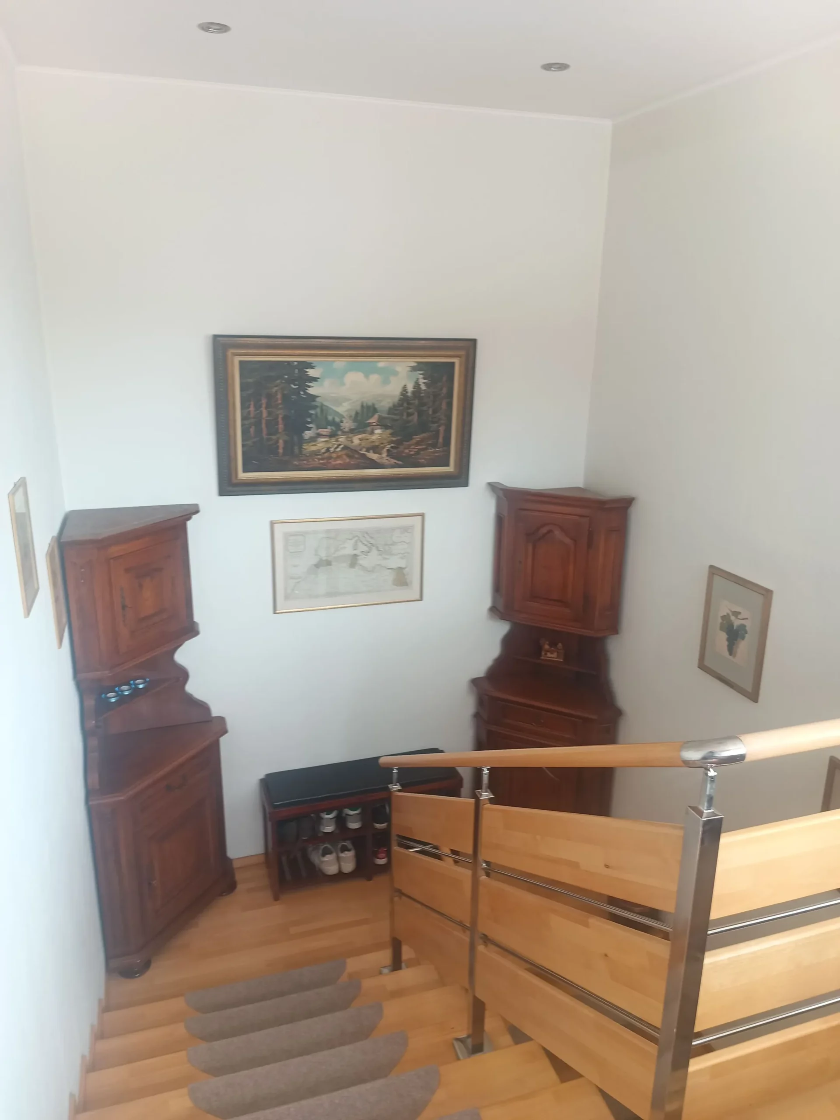
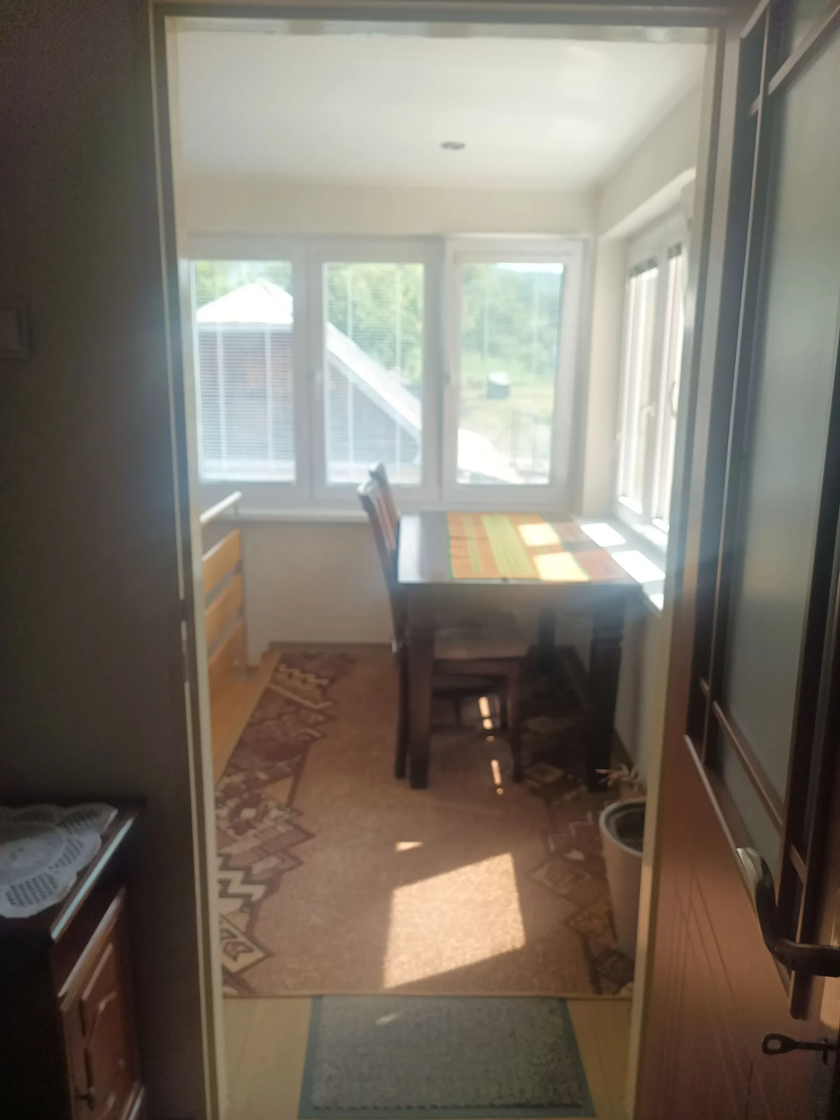
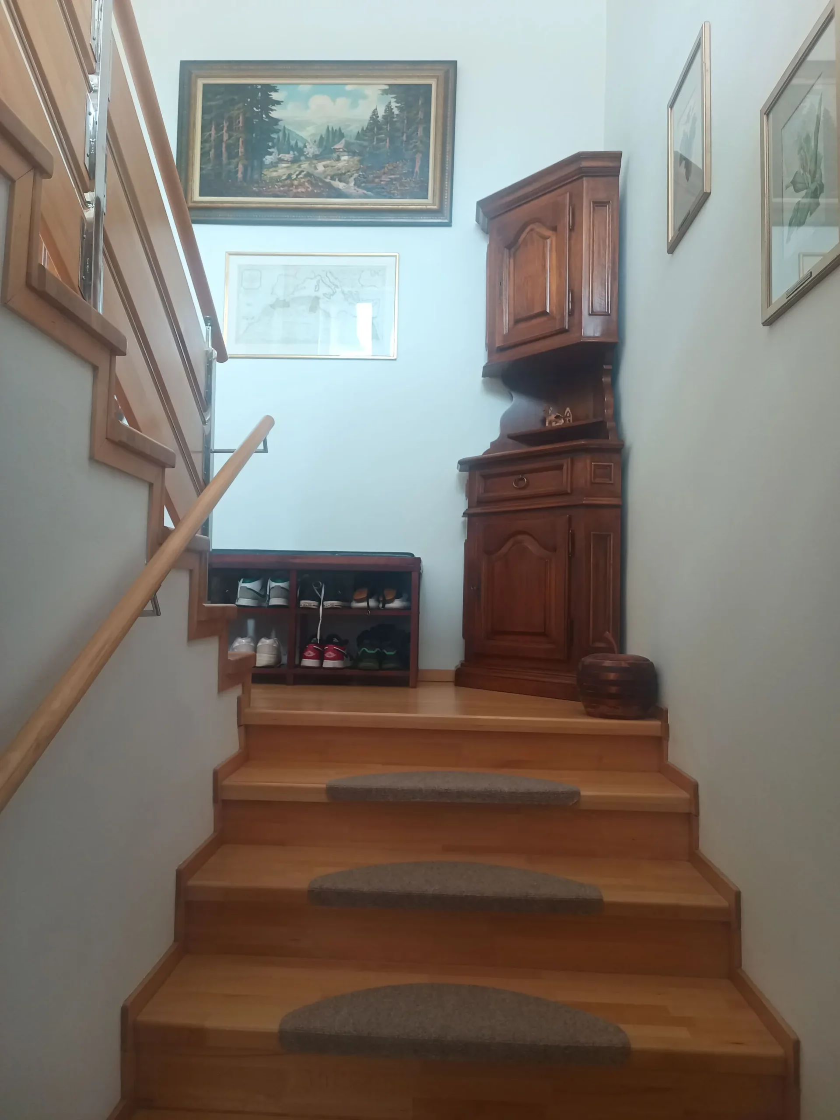
| 2nd floor | Staircase area, stairs to attic, hallway, storage room, 3 rooms, bathroom |
| 1st floor renovation | 2011 (partial) |
| 2nd floor renovation | 2015 (partial) |
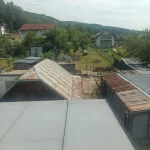
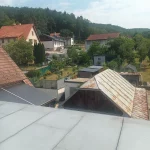
| Roof | Original seamed galvanized sheet metal (requires painting) |
| Doors | Plastic entrance |
| Windows | Plastic with blinds and screens |
| Flooring | Laminate, tiles |
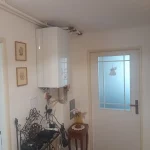
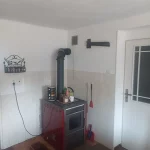
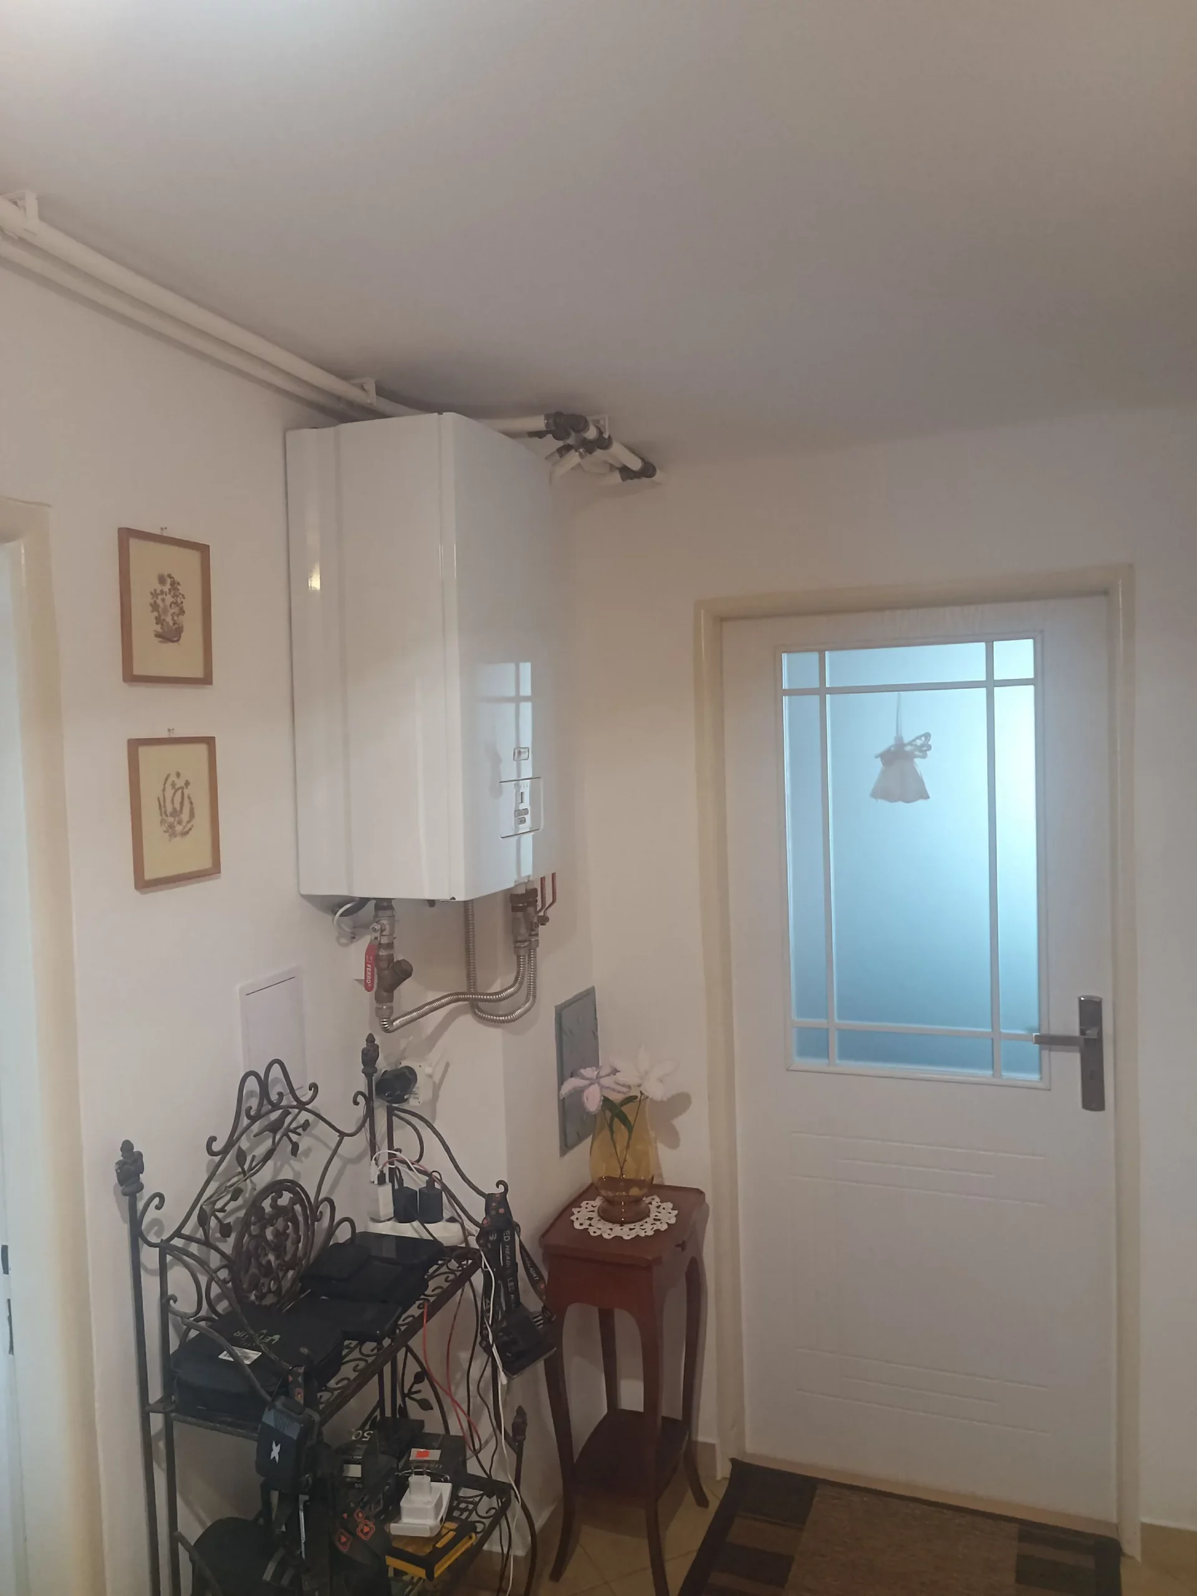
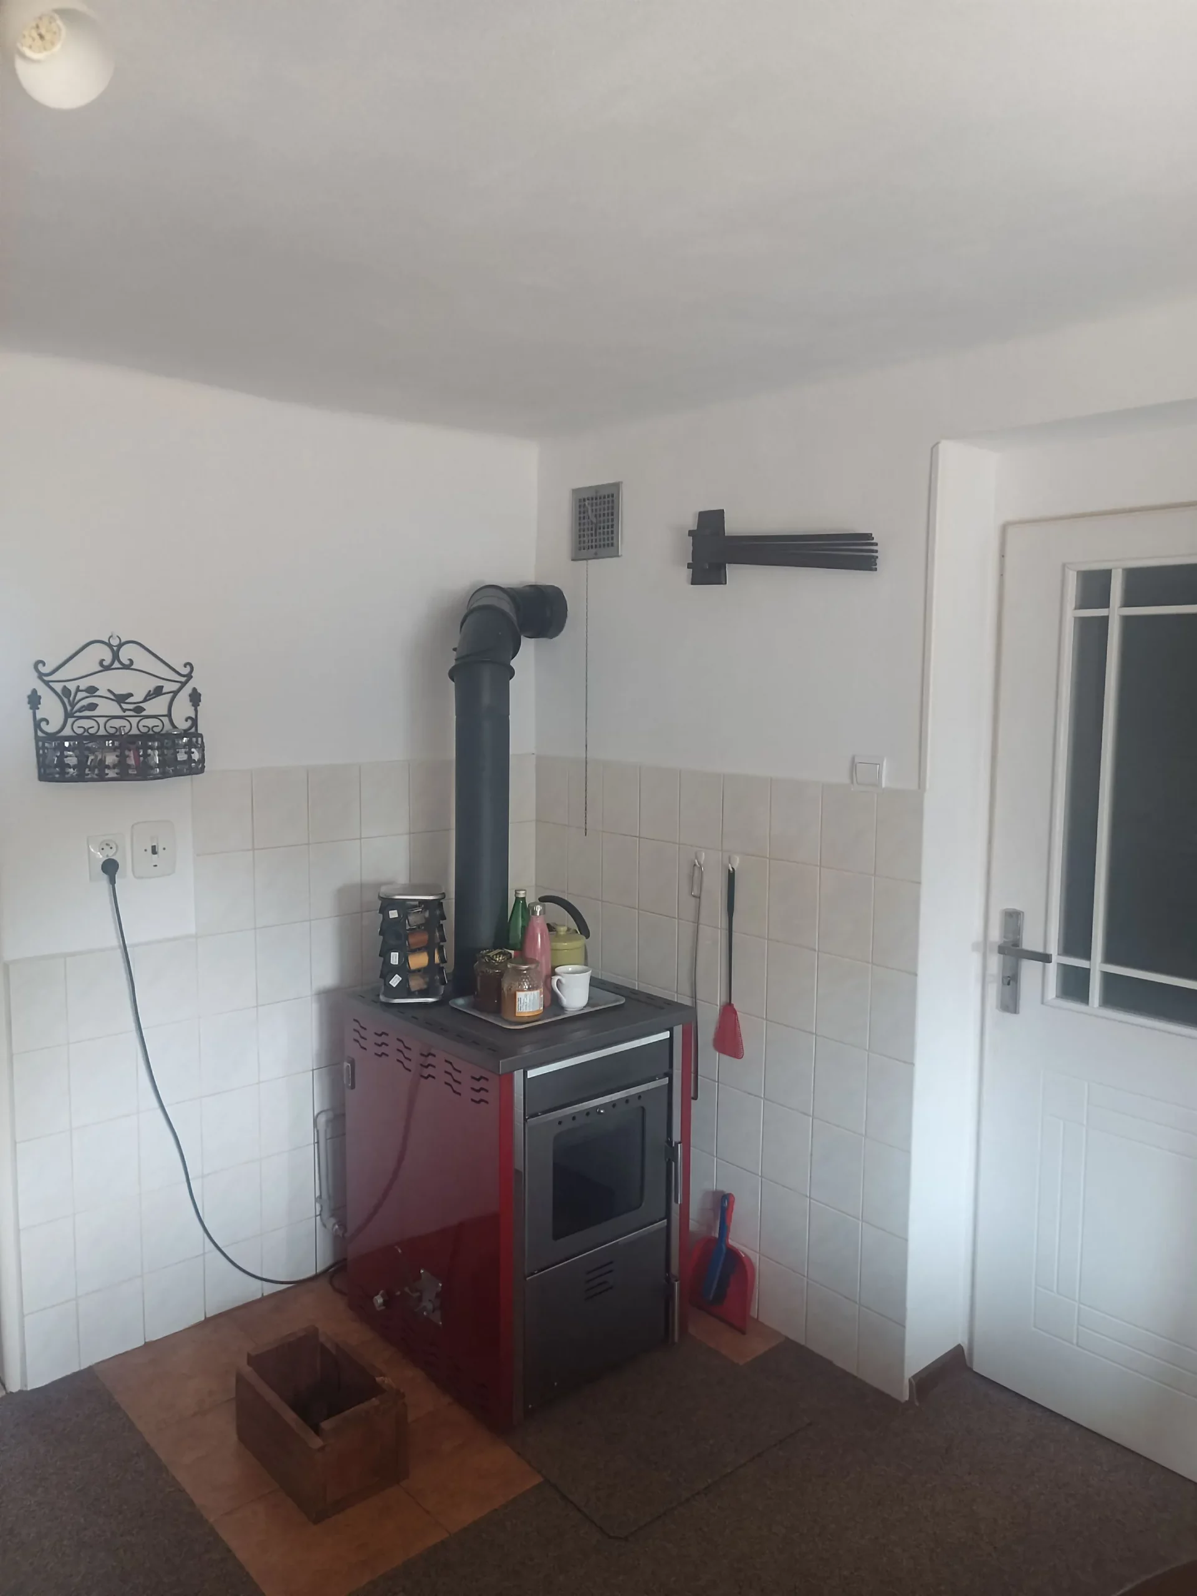
| Heating | Sheet metal radiators, water heaters (Tatramat), wood-burning stove (Ifyil), electric boiler 12kW |
| Gas | Available in front of the plot |
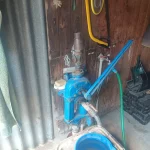
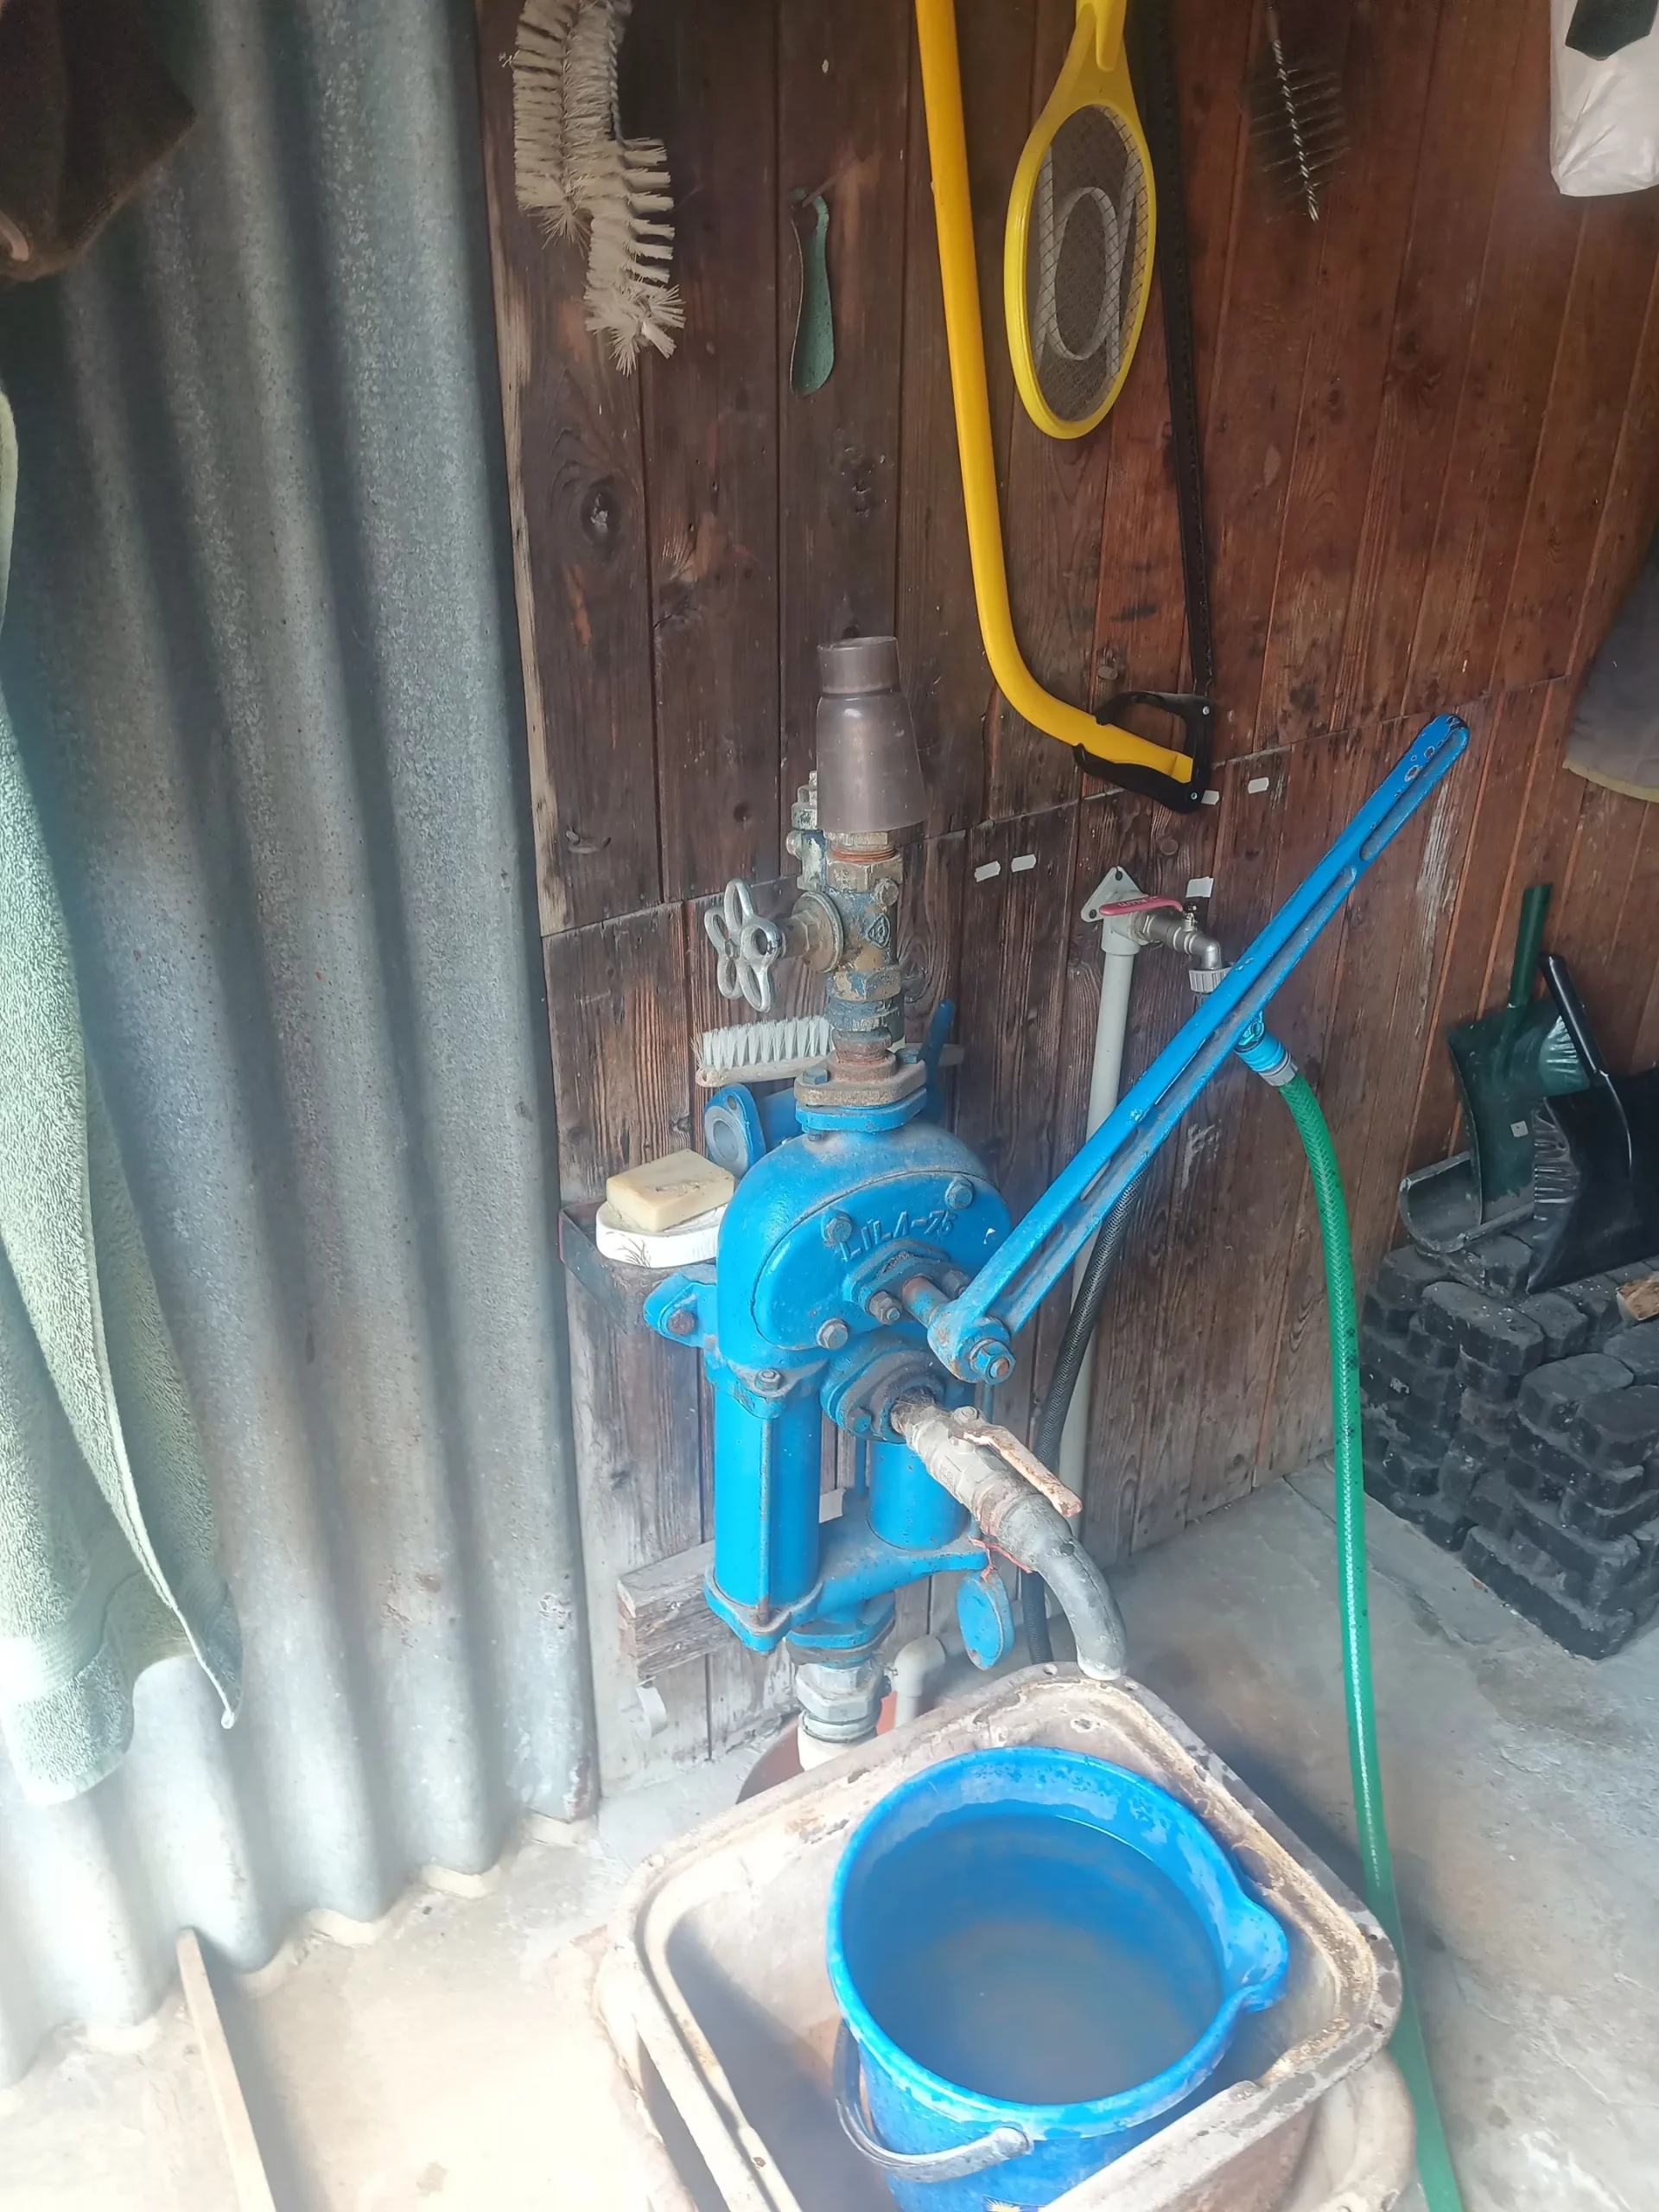
| Water supply | Municipal water, well |
| Sewerage | Yes |
| Electricity | 220/380V (original + partially modified) |
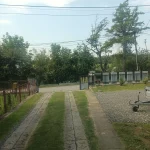
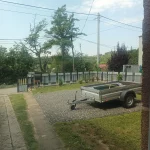
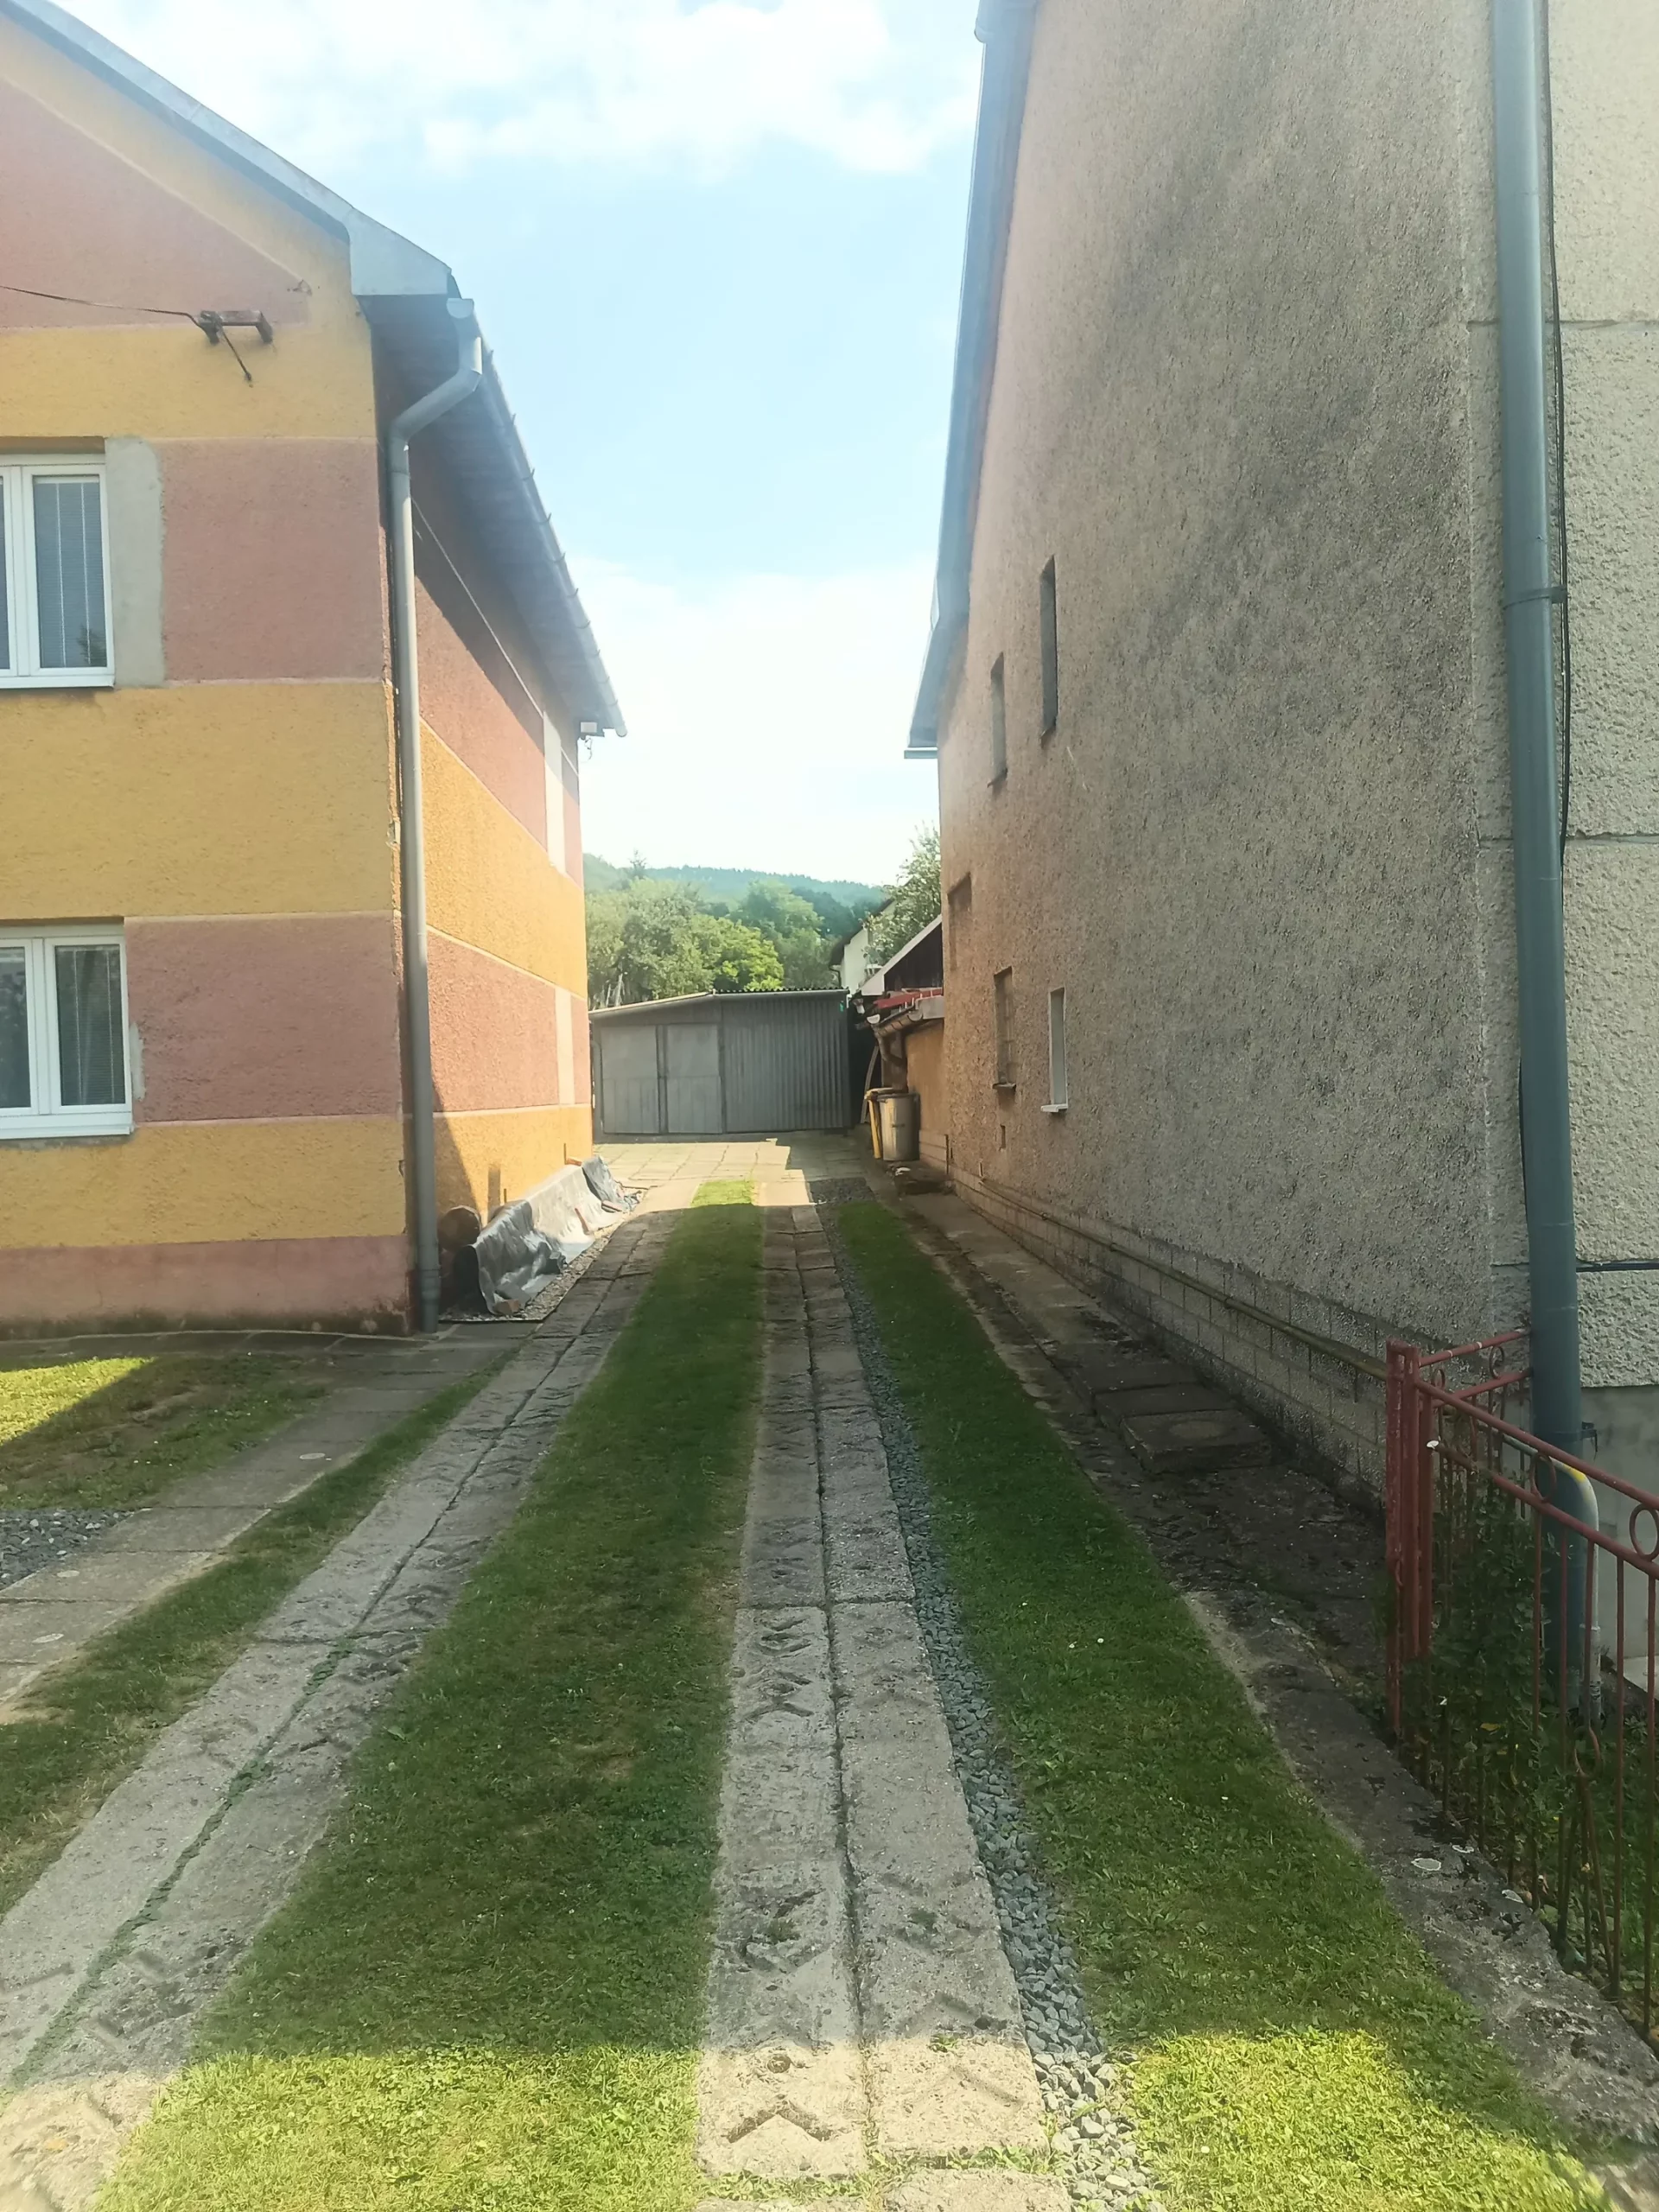
| Parking | 1-5 cars |
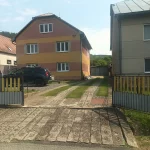
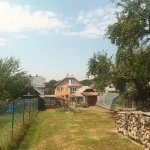
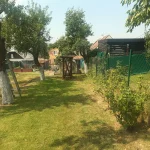
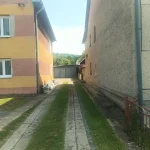
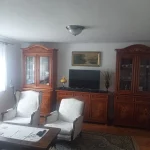
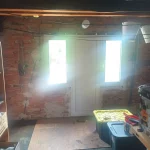
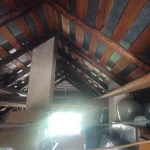
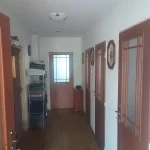
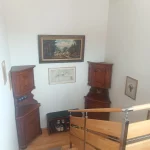
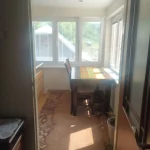
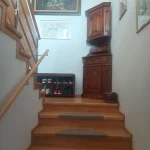
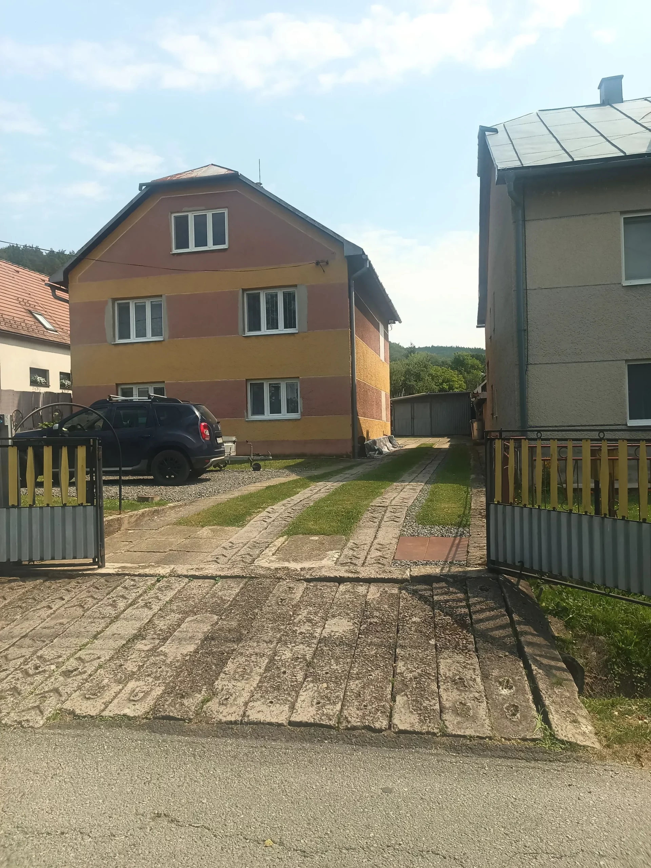
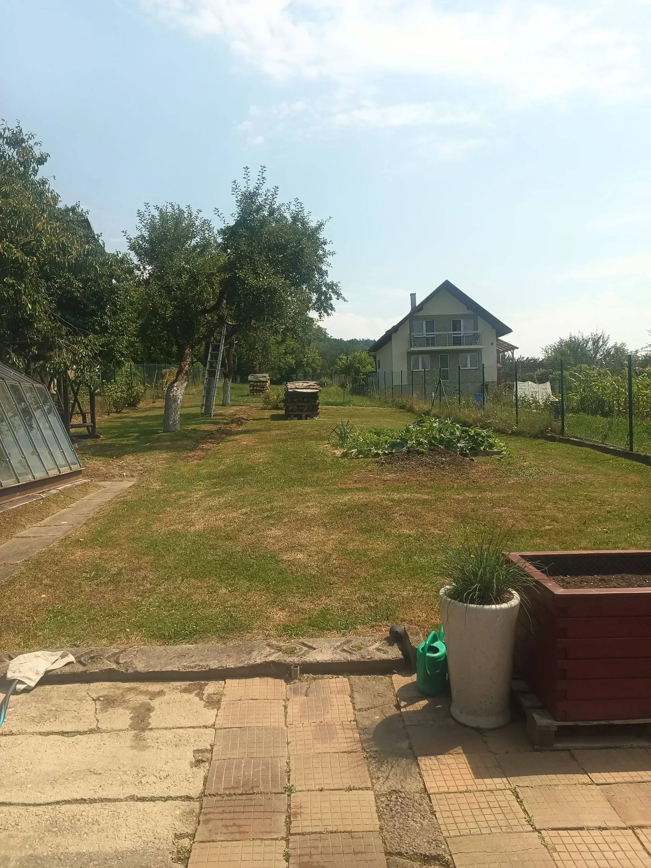
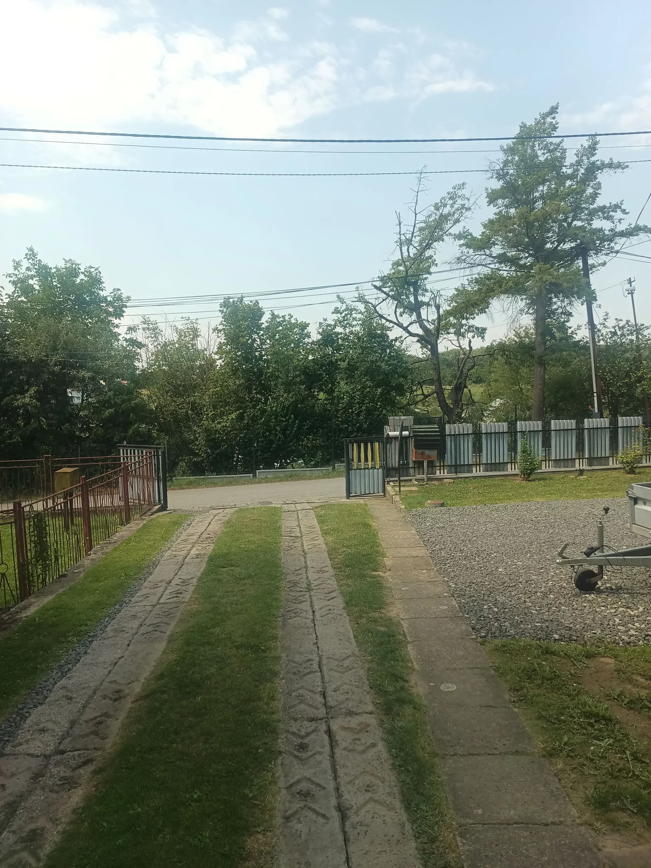
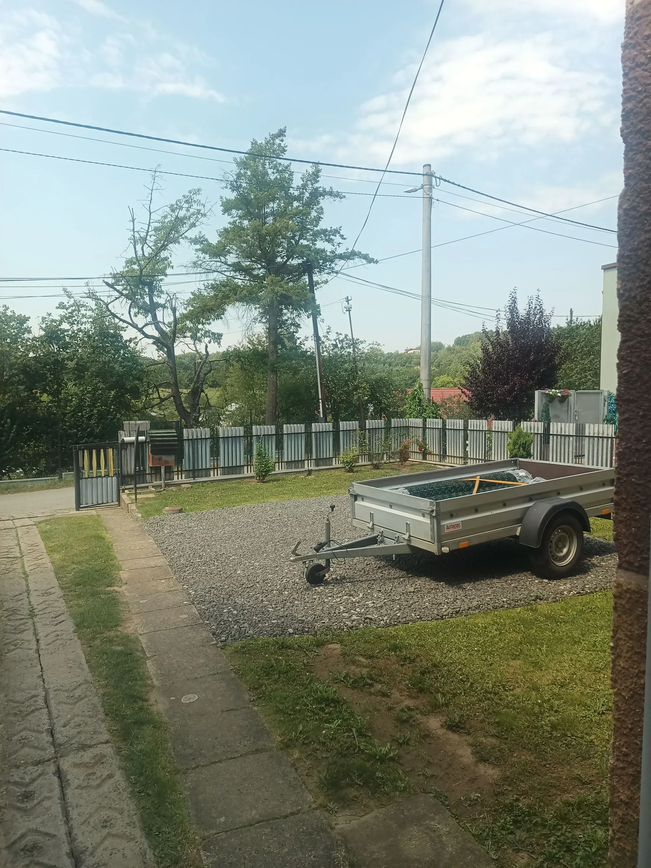
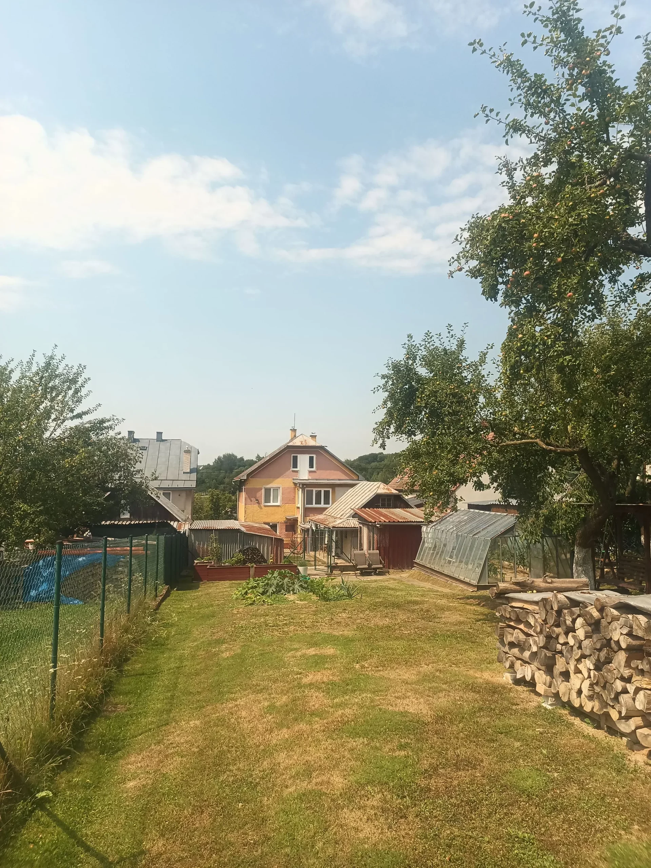
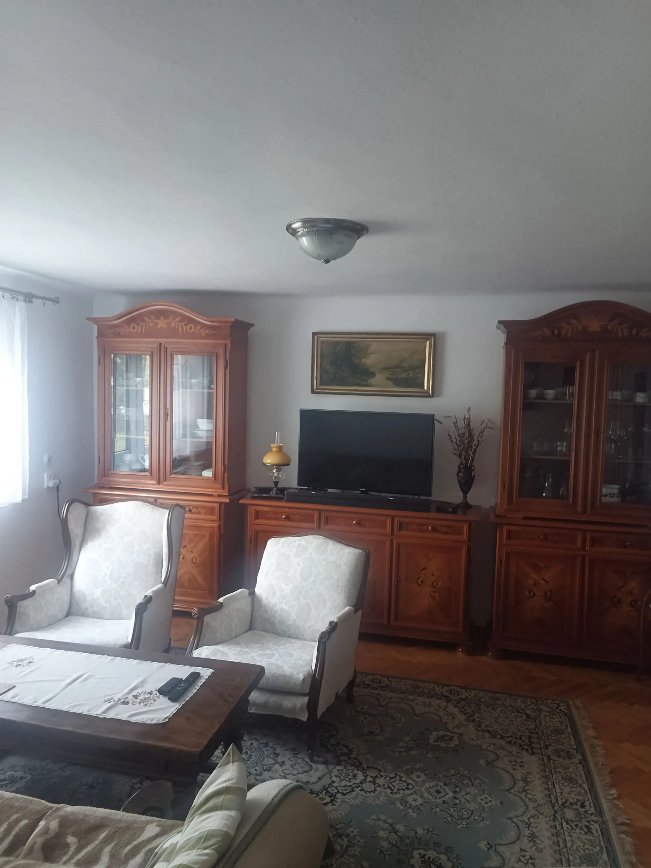
A spacious family house is offered for sale, located in Bardejov-Bardejovská Nova Ves, just 4.8 km from the center of Bardejov. Built in the 1970s, the house sits on a flat to gently sloping plot with a total area of 947 m². It is situated in a quiet cul-de-sac within an already developed part of the area. The built-up area of the house is 96.5 m². The interior of the house has undergone partial renovation (approximately 70%), while the exterior remains in its original condition, requiring a new facade and external works. The house features two floors and an attic. The first floor comprises the main entrance with a veranda, a staircase, a separate toilet, a hallway, a kitchen, two rooms, a bathroom with a toilet, and a pantry. This part of the house underwent partial renovation in 2011. The second floor includes a staircase area, stairs to the attic, a hallway, a storage room, three rooms, and a bathroom that has not been used for a long time and requires minor adjustments. Partial renovation of the second floor was carried out in 2015. The attic serves as storage space but can be converted into additional living accommodation. The original seamed galvanized sheet metal roof requires painting. The house is equipped with plastic entrance doors, plastic windows with blinds and screens. Flooring consists of laminate and tiles. Heating is provided by sheet metal radiators, water heaters (Tatramat), a wood-burning stove (Ifyil), and a 12 kW electric boiler. Gas is available in front of the plot. The house is connected to the municipal water supply, has a well, and sewerage. Electricity 220/380V is in its original state with partial upgrades. Parking space is available for 1-5 cars. A significant advantage is the convenient transport connection to the city center by car or bus.
print
Didn’t find a suitable option in our database? No problem!
Contact usWe cooperate with leading real estate agencies in Slovakia and can always find the perfect property for you. Don’t limit yourself only to what is presented on the website — we have much more!
Key facts about real estate in Slovakia