


5-room house (ID 160779) - okres Bánovce nad Bebravou, Uhrovec


Employee Information




We will provide you with the following services:



Description of the property
| Property Type | Family House |
| Location | Uhrovec |
| Total Plot Area | 1 041 m² |
| Built-up Area and Courtyard | 405 m² |
| Garden Area | 495 m² |
| Arable Land Area | 141 m² |
| Basement (1. PP) | 110 m² |
| Kitchen (Basement) | 11.9 m² |
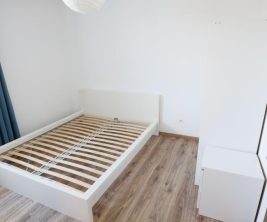
| Room (Basement) | 15.4 m² |



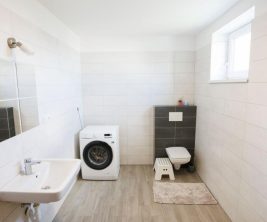
| Laundry Room (Basement) | 10.6 m² |
| Garage (Basement) | 14.7 m² |

| Ground Floor (1. NP) | 105 m² |

| Terrace (1. NP) | 6.6 m² |









| Living Room (1. NP) | 20.8 m² |






| Dining Room (1. NP) | 12.1 m² |








| Bedroom (1. NP) | 16.1 m² |


| Children's Room (1. NP) | 11.8 m² |

| First Floor (2. NP) | 110 m² |



| Sunny Terrace (2. NP) | 42.7 m² |

| Living Room (2. NP, each apartment) | 16.8 m² |



| Bedroom (2. NP, each apartment) | 14.8 m² |




| Kitchen (2. NP, each apartment) | 12 m² |
| Ceiling Height | >2,8 m |
| Utilities | Electricity, gas, municipal water, sewerage, two-chamber septic tank |






















We present a spacious family house located in the quiet and sought-after village of Uhrovec. This property is ideal for a large family, for combining living with business, or as an intelligent investment with rental potential, thanks to its layout that allows for up to 3-4 separate residential units while maintaining privacy.





This home features high ceilings (over 2.8 m) and a well-thought-out layout:






















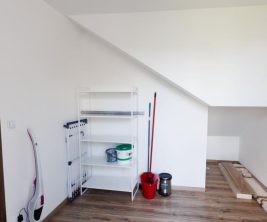
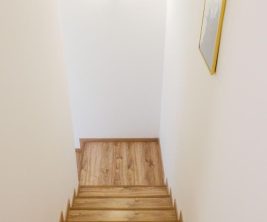
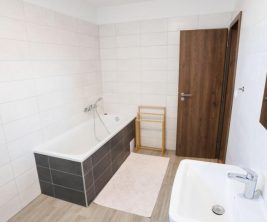

* **Basement (1. PP, approx. 110 m²)**: Offers significant potential for conversion into a separate apartment. It currently includes a kitchen (11.9 m²), a room (15.4 m²), a laundry room (10.6 m²), a bathroom, a toilet, plus a garage (14.7 m²), boiler room, fuel storage, and a pantry.




































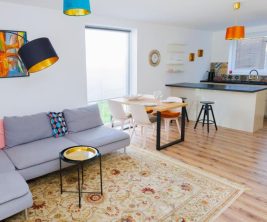
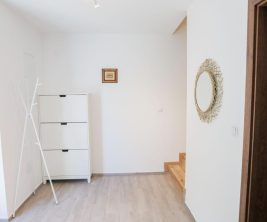
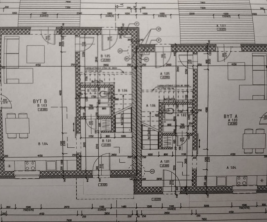



* **Ground Floor (1. NP, approx. 105 m² + terrace 6.6 m²)**: A generous 3.5-room apartment with a bright living room (20.8 m²) that opens onto a terrace. It also comprises a dining room (12.1 m²), a bedroom (16.1 m²), a children's room (11.8 m²), a kitchen, a bathroom, a separate toilet, and an entrance hall.
















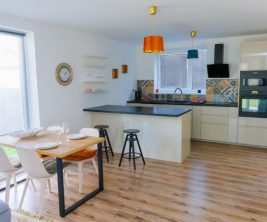
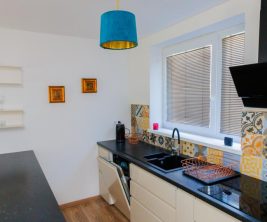
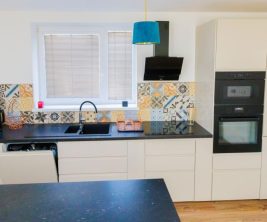
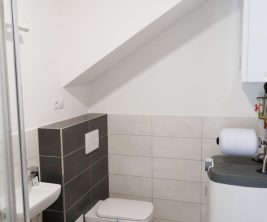
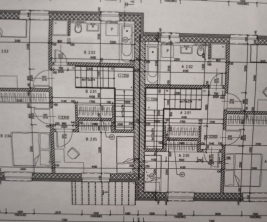




* **First Floor (2. NP, approx. 110 m² + sunny terrace 42.7 m²)**: Consists of two separate, mirrored 2-room apartments. Each apartment includes a living room (16.8 m²), a bedroom (14.8 m²), a kitchen (12 m²), an entrance hall, a pantry, a bathroom, and a toilet. This floor also boasts a magnificent terrace for ultimate relaxation.






The total plot area is 1,041 m², with 405 m² designated as built-up area and courtyard, 495 m² as garden, and 141 m² as arable land. The house is connected to all essential utilities: electricity, gas, municipal water supply, sewerage, and also features a two-chamber septic tank with overflow.



















Low operating costs further enhance the appeal of this property. The exterior includes a spacious courtyard perfect for parking multiple vehicles and a beautiful, well-maintained garden with a productive orchard (apple trees, pear, cherries, plum, currants, gooseberries, jostaberry).

The location in Uhrovec provides a full range of civic amenities: primary school with kindergarten, health center, pharmacy, post office, shops, and restaurants. Excellent and quick access to Bánovce nad Bebravou (approx. 10 minutes). Nature lovers will appreciate the surrounding landscape, cycling routes, and tourist attractions such as Jankov vŕšok, Hrad Uhrovec, and vrch Rokoš.
print
Didn’t find a suitable option in our database? No problem!
Contact usWe cooperate with leading real estate agencies in Slovakia and can always find the perfect property for you. Don’t limit yourself only to what is presented on the website — we have much more!
Recently viewed
Similar listings

Key facts about real estate in Slovakia
