


6-room house (ID 168440) - Hlohovec
Employee Information




We will provide you with the following services:



Description of the property
| Property type | Family house |
| Location | Hlohovec – Šulekovo |
| Usable area of the house | 219 m² |
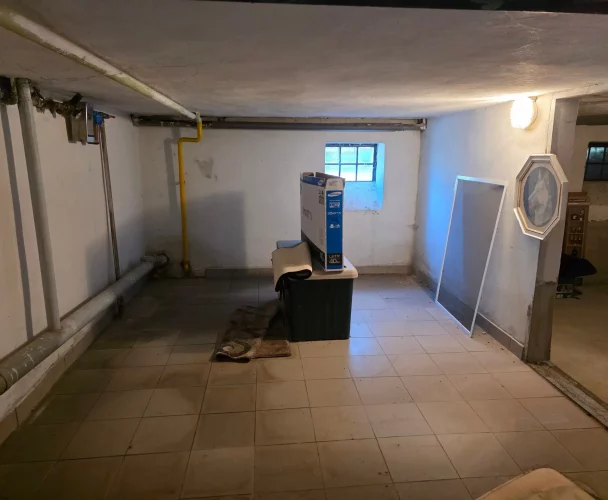
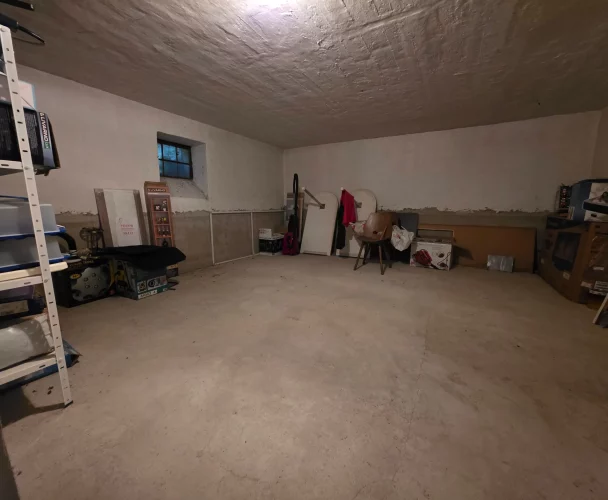
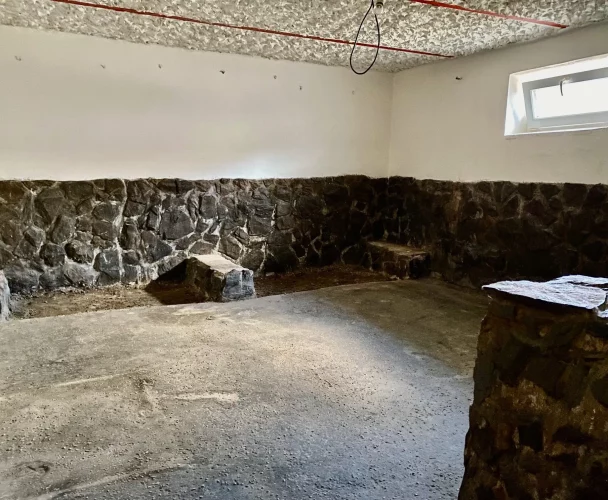
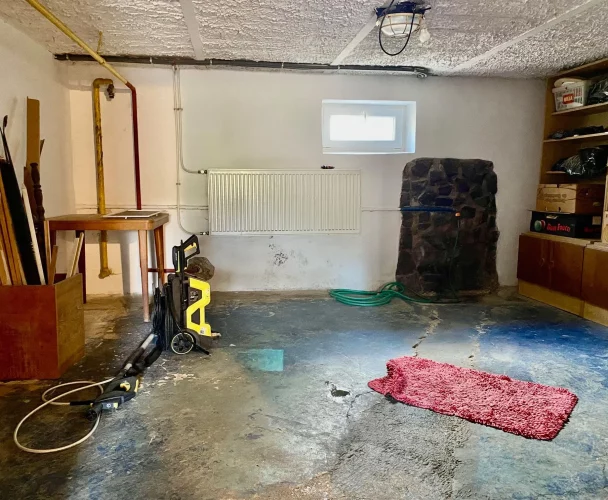
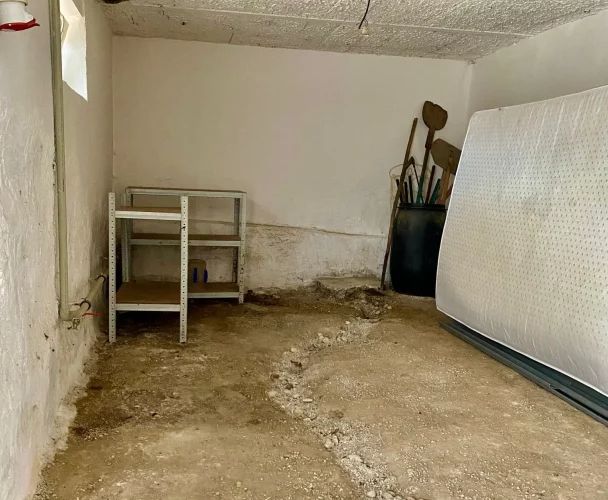
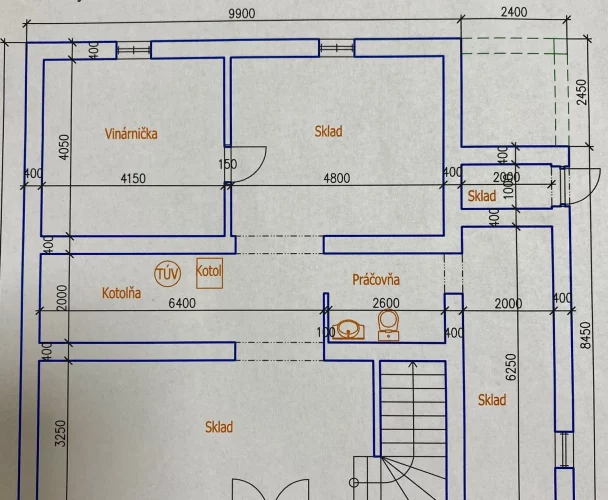
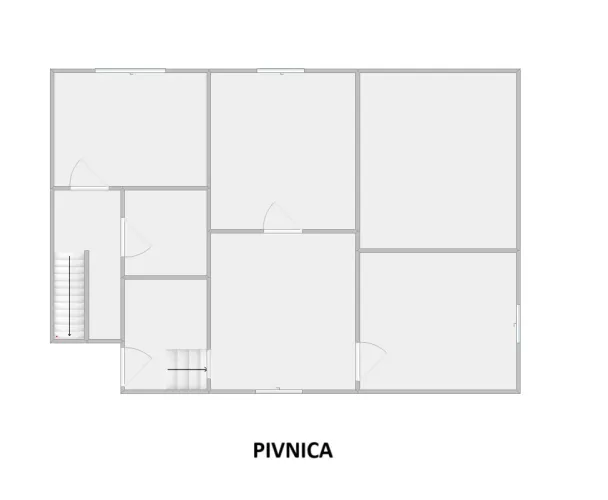
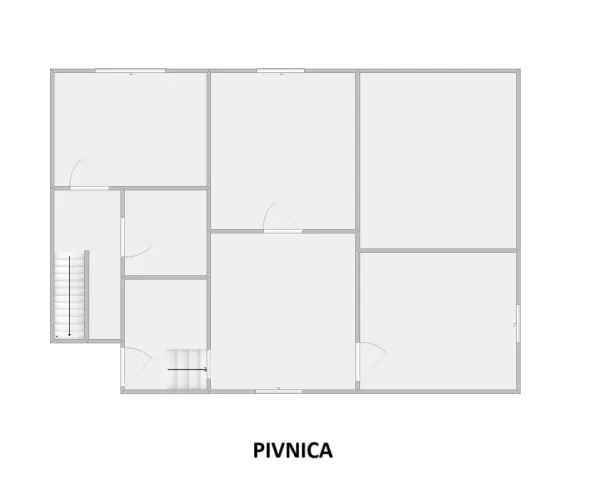
| Basement area | 34,6 m² |
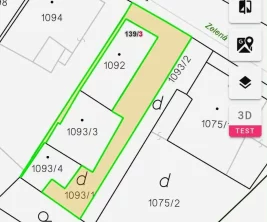
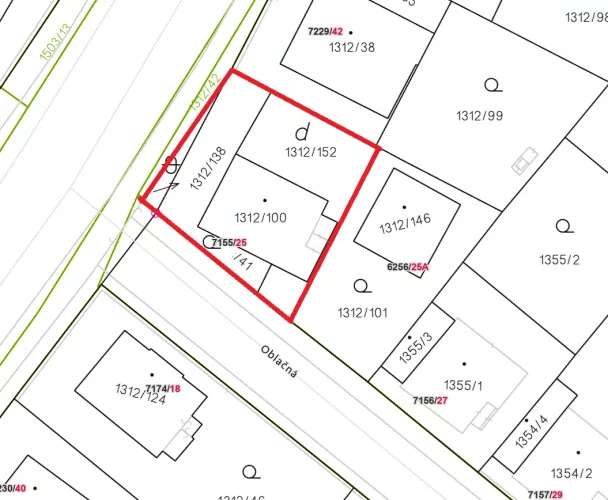
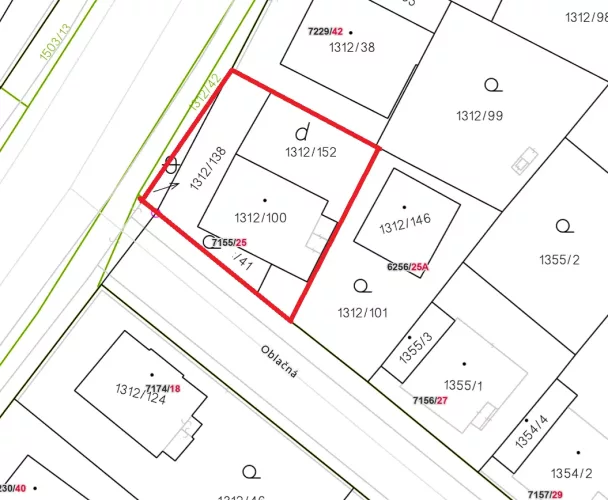
| Total plot area | 1 039 m² |
| Built-up area | 323 m² |
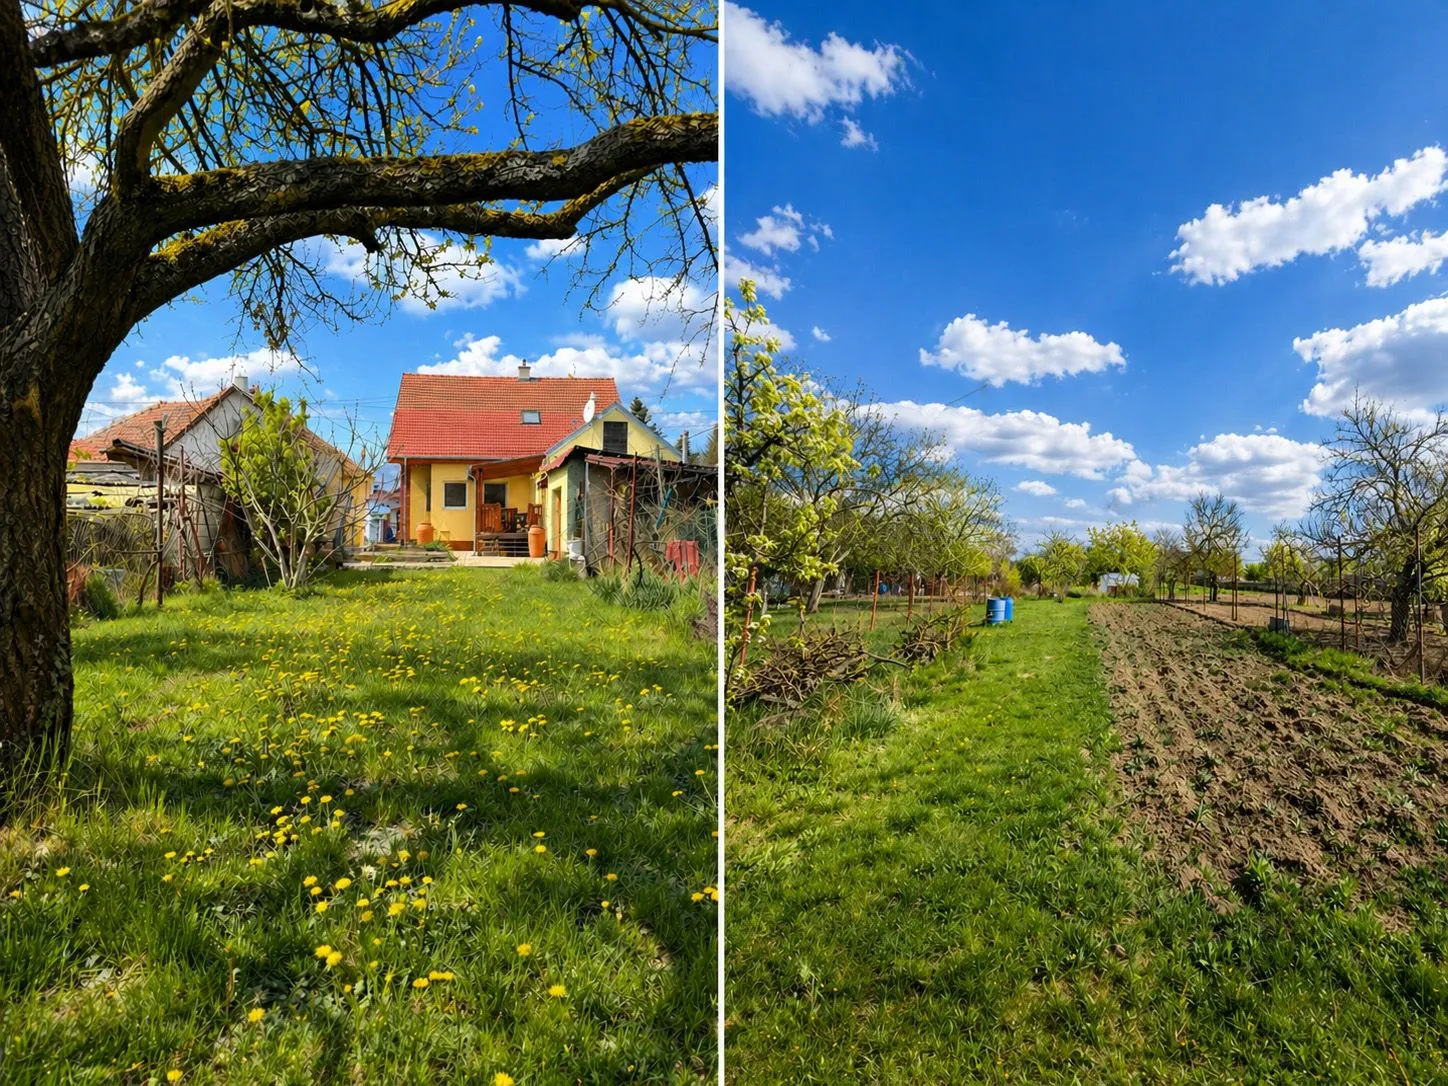
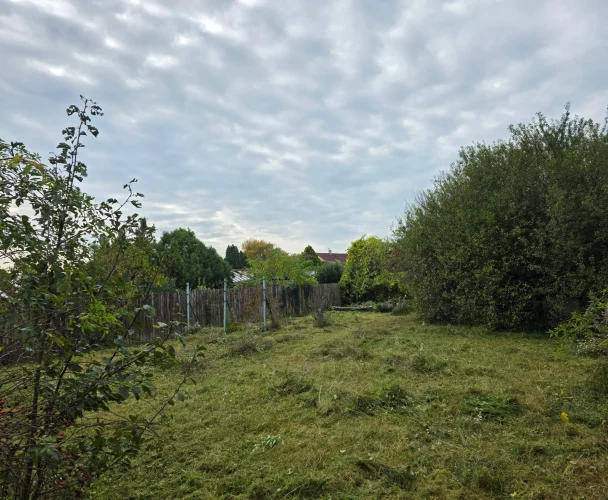
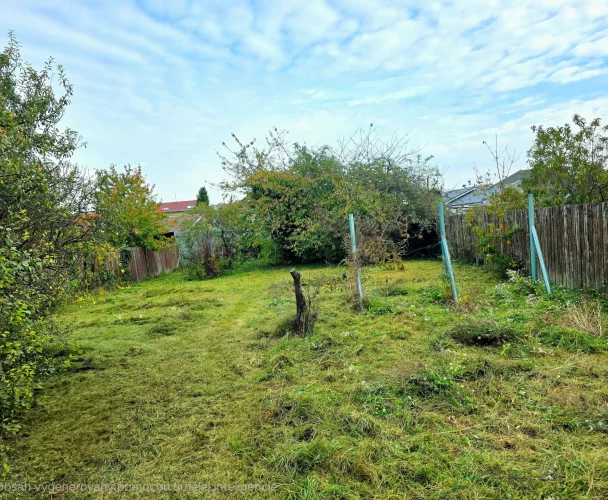
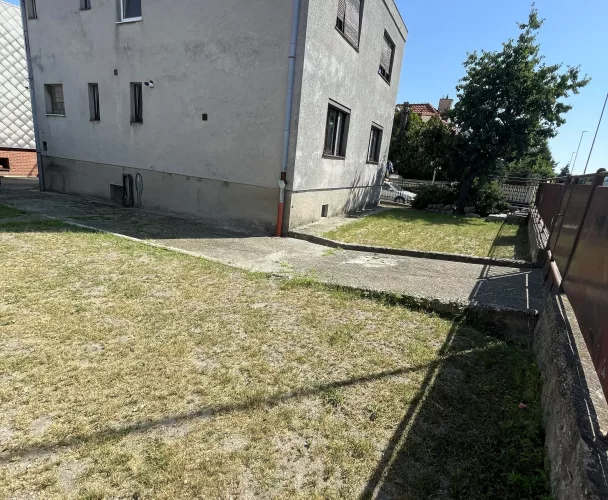
| Garden area | 716 m² |
| Number of rooms | 6 |
| Number of above-ground floors | 2 |
| Energy class | B |
| Year of modernization/extension | 2020 |
| Wall material (original) | Fired brick (40 cm) |
| Wall material (extension) | Siporex aerated concrete blocks (30 cm) |
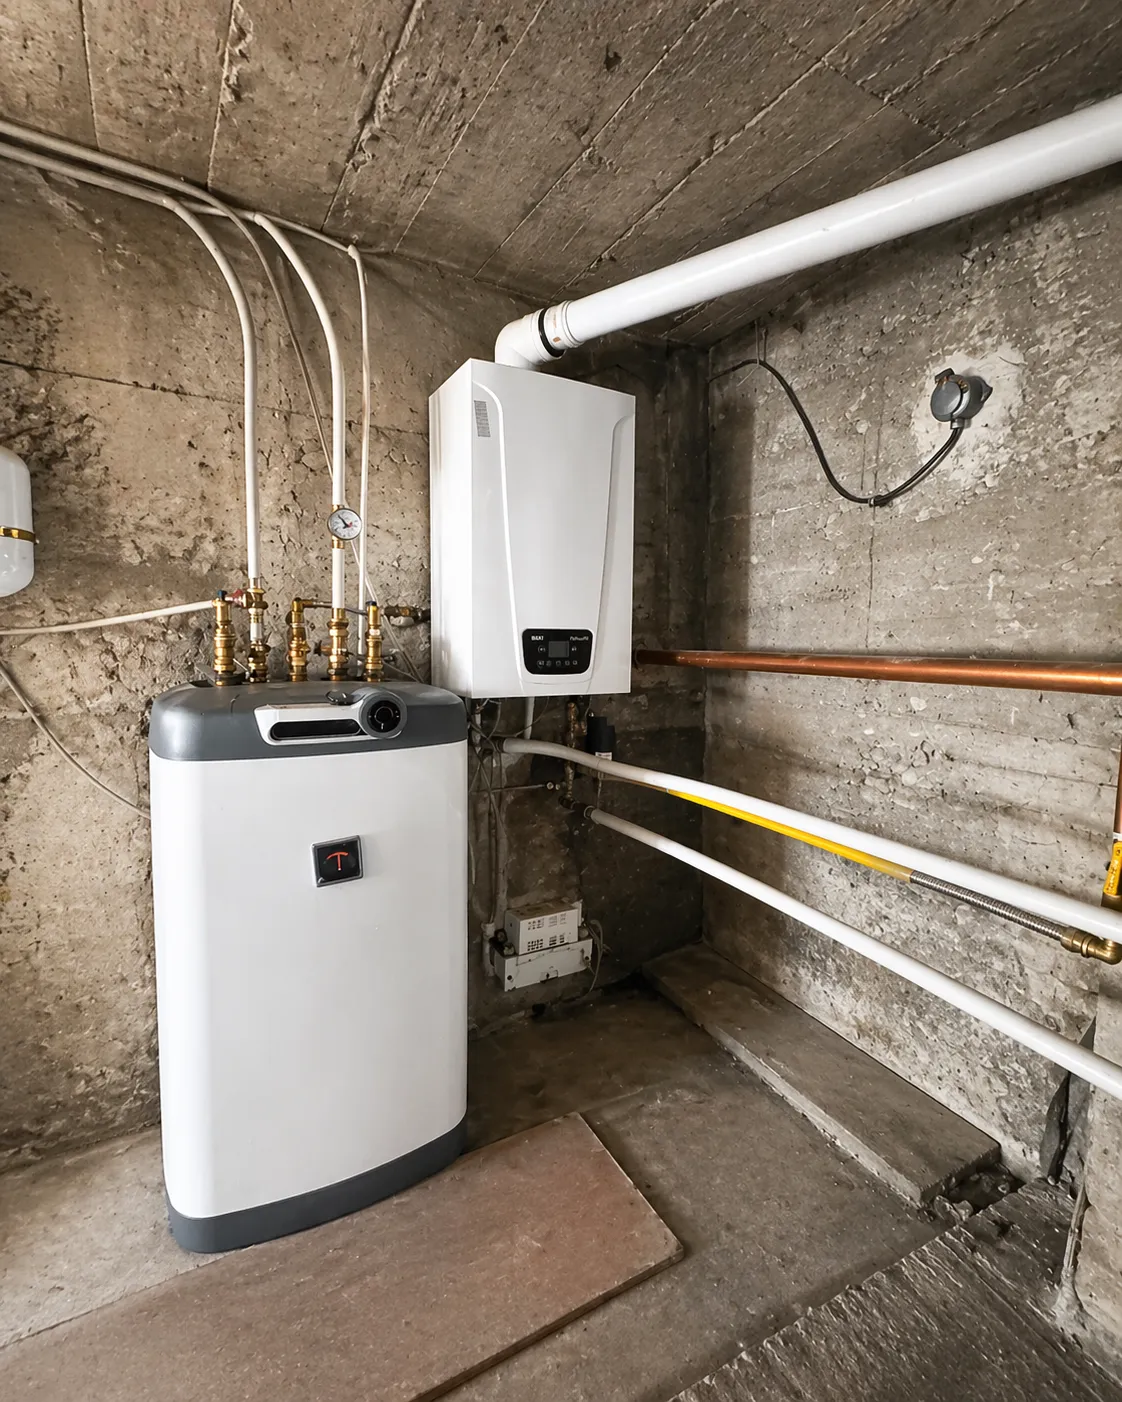
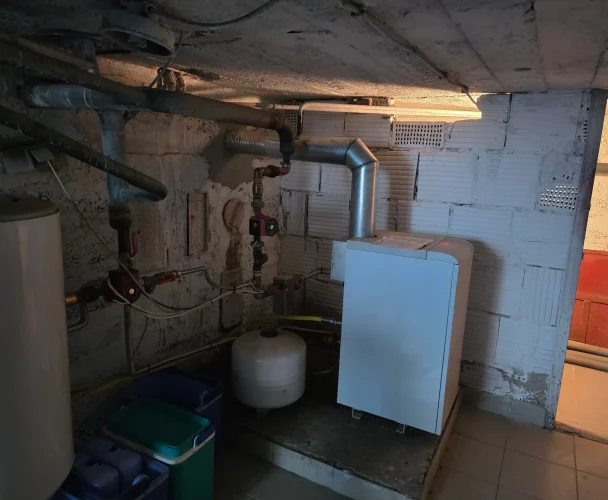
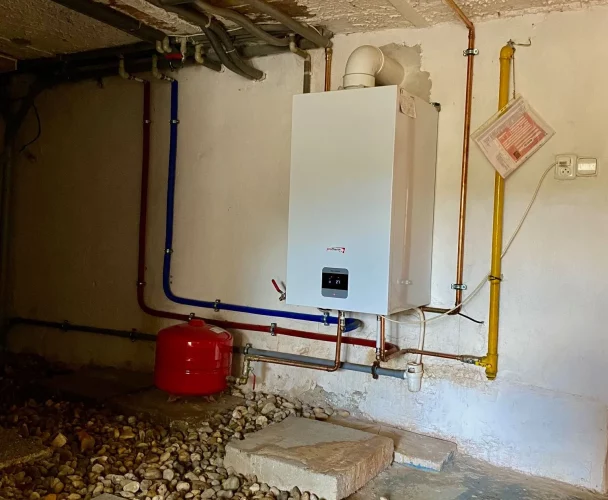
| Heating | Gas |
| Water supply | Public water supply, own well |
| Sewerage | Public |
| Internet | Optical |
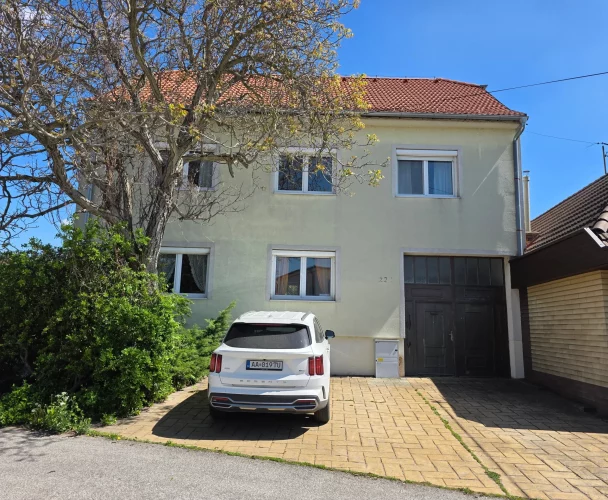
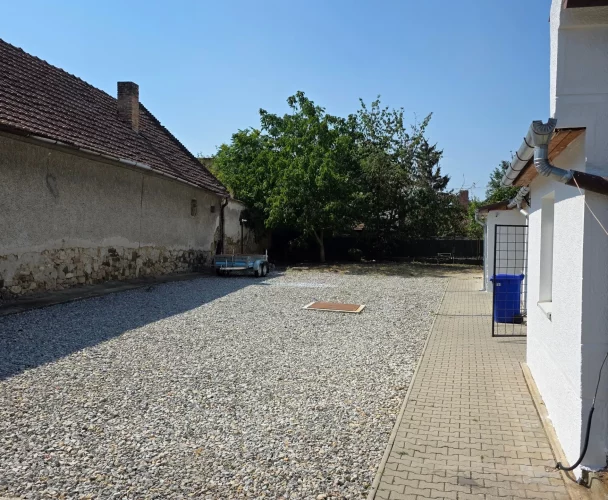
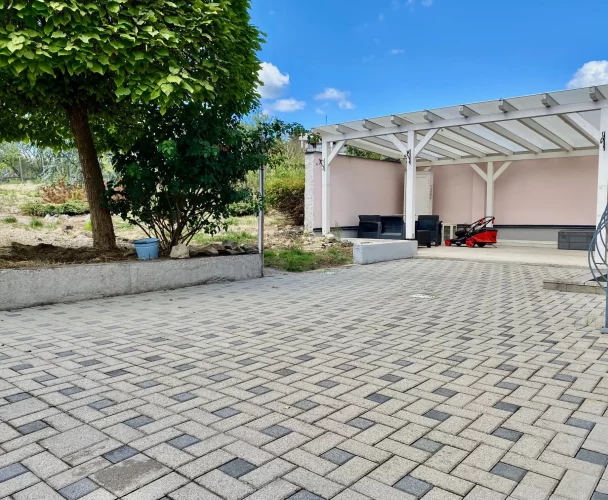
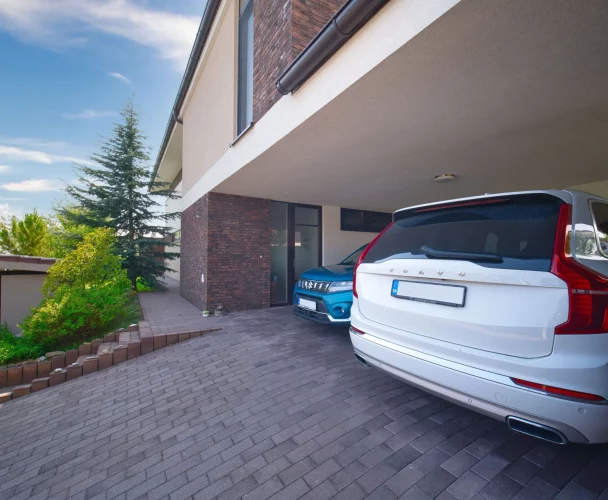
| Parking | In front of the house (3 cars) |
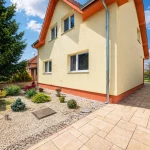
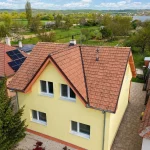
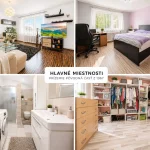
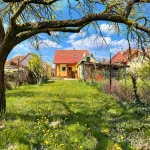
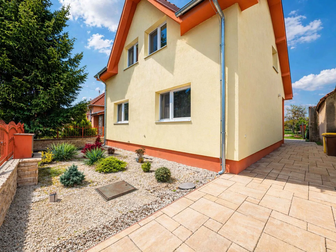
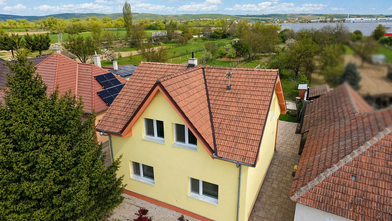
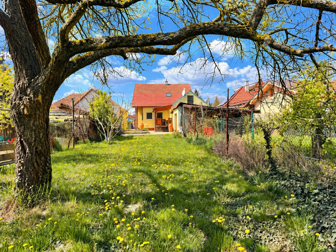
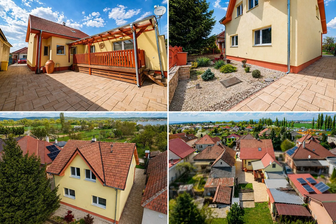
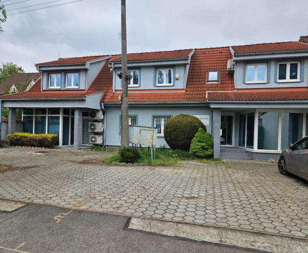
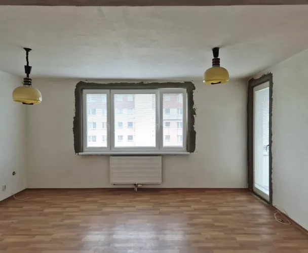
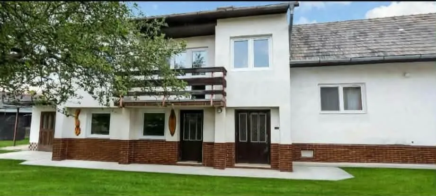
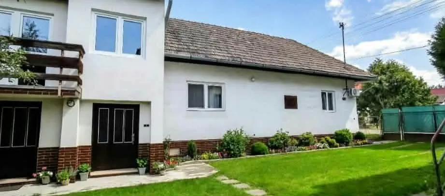
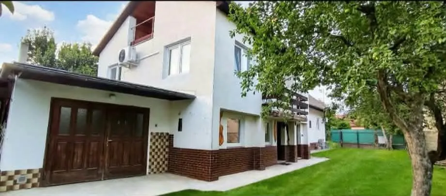
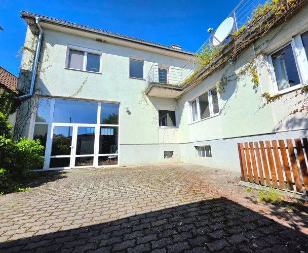
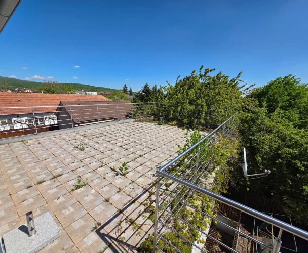
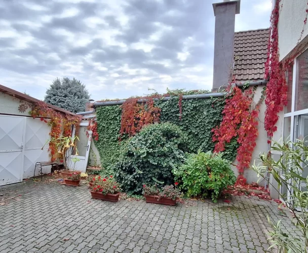
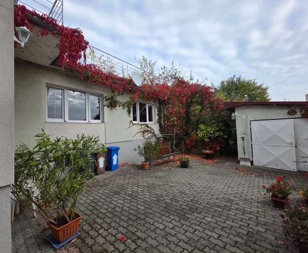
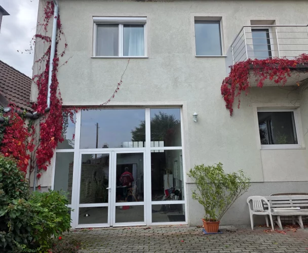
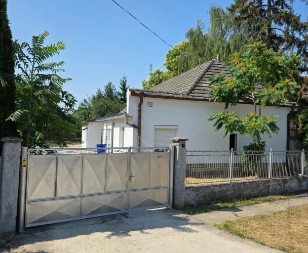
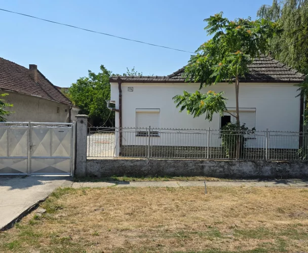
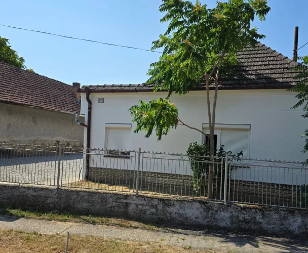
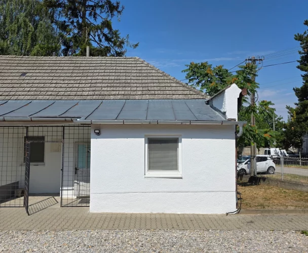
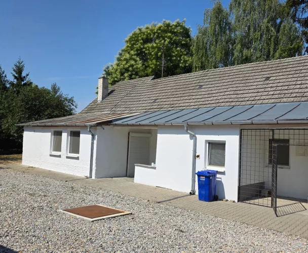
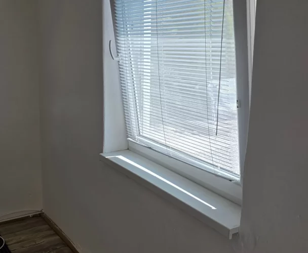
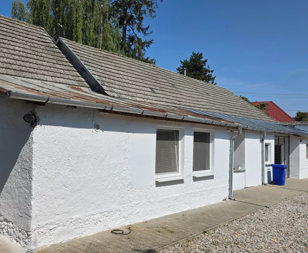
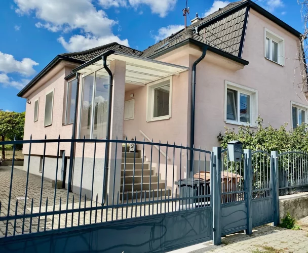
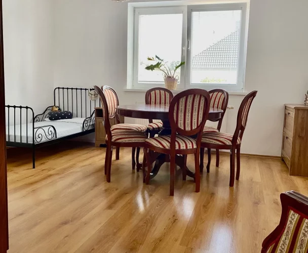
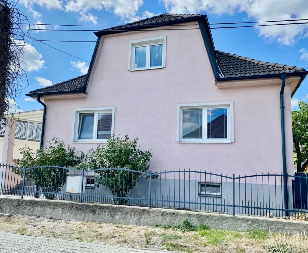
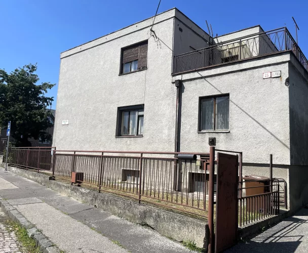
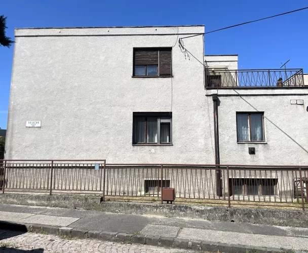
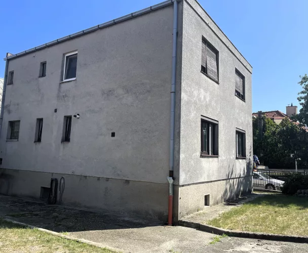
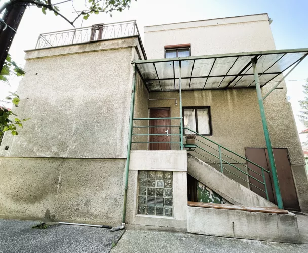
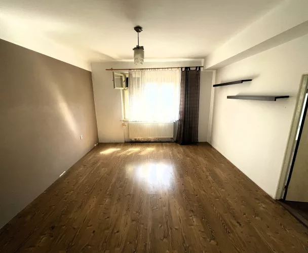
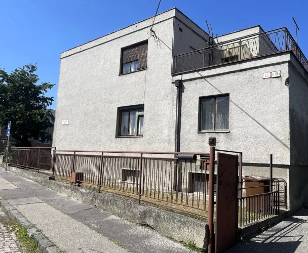
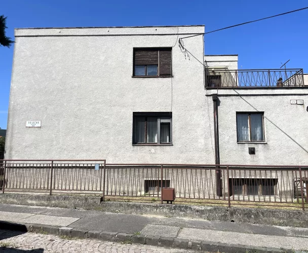
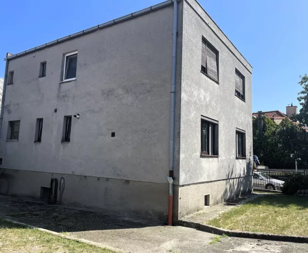
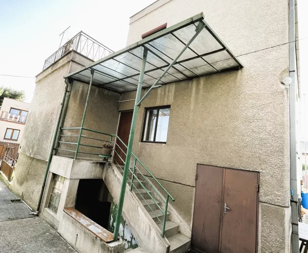
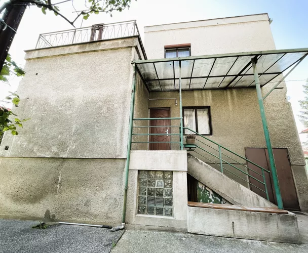
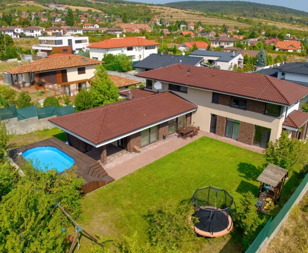
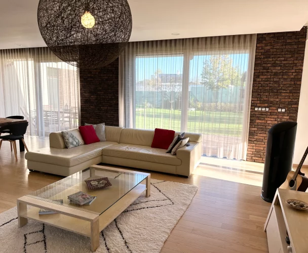
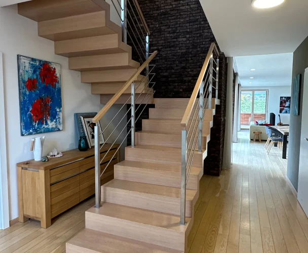
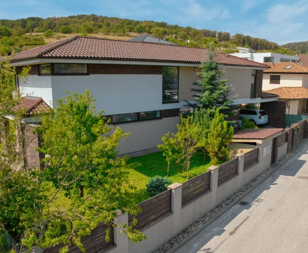
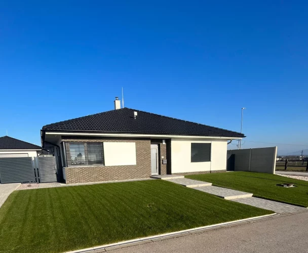
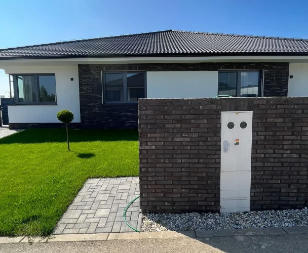
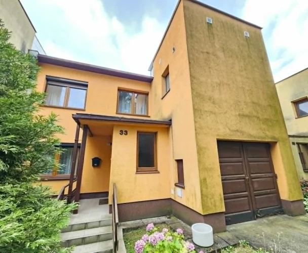
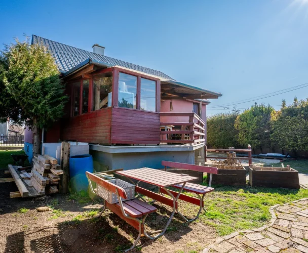
We present a spacious two-story family house located in the quiet area of Hlohovec – Šulekovo. The total plot area is 1,039 m², with a usable area of the house measuring 219 m². In 2020, the house underwent extensive modernization, including interior spaces and an added floor.
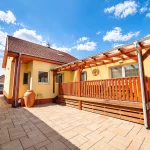
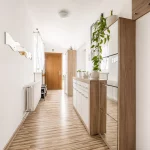
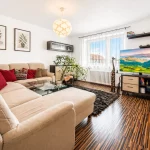
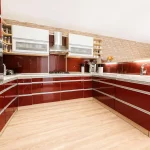
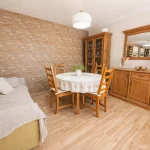
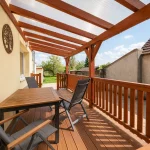
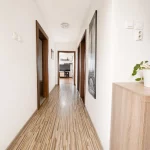
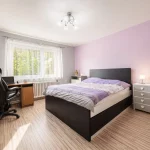
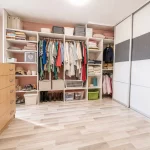
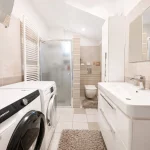
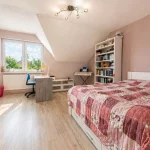
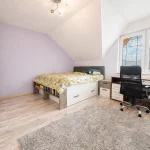
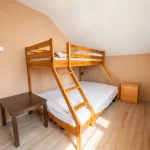
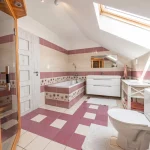
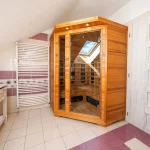
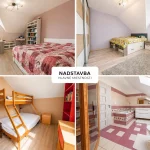
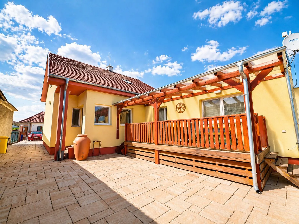
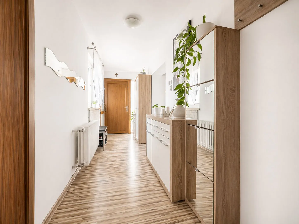
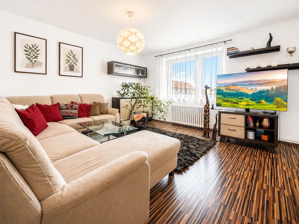
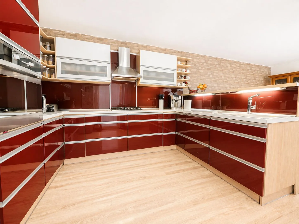
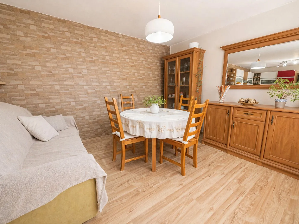
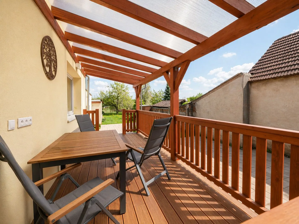
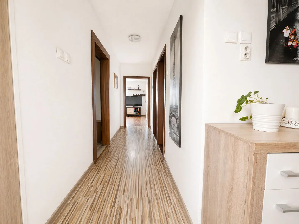
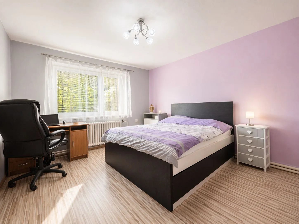
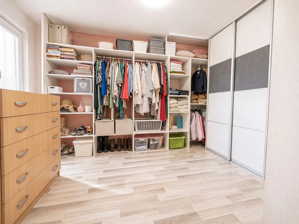
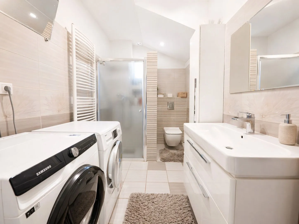
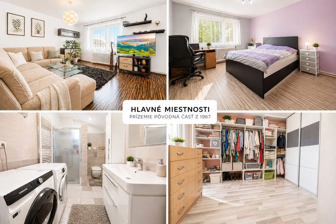
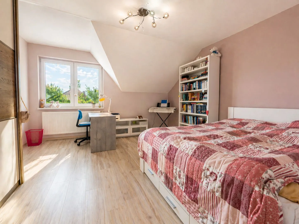
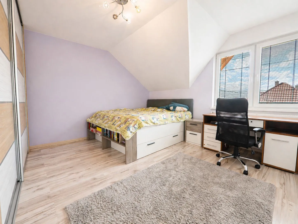
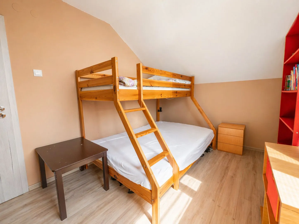
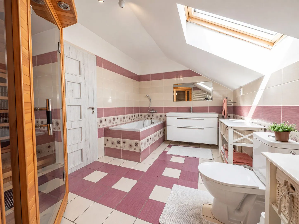
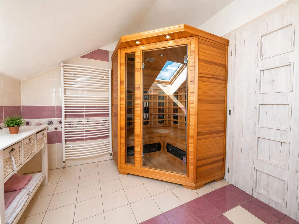
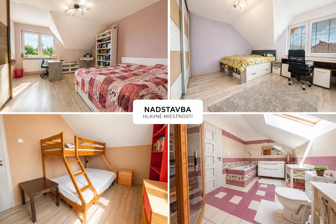
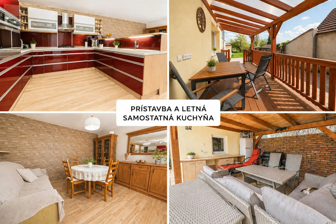
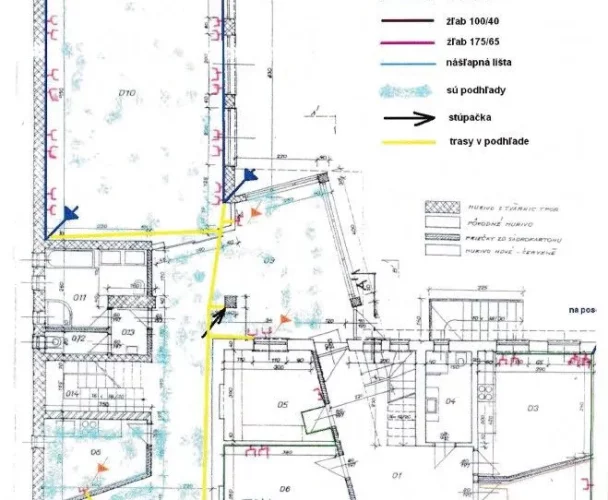
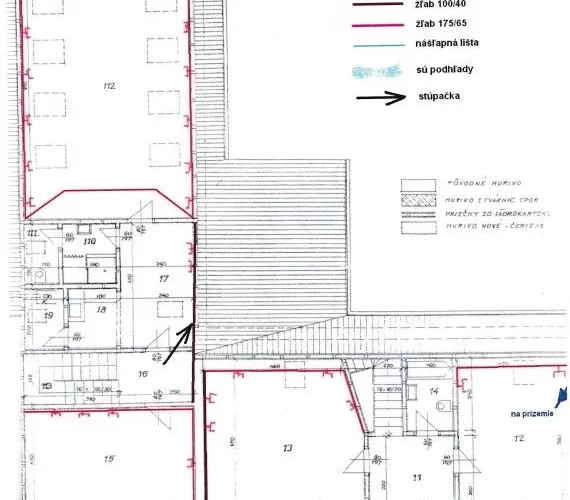
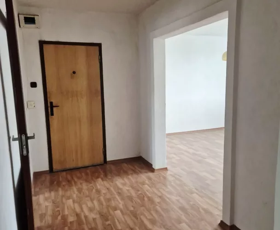
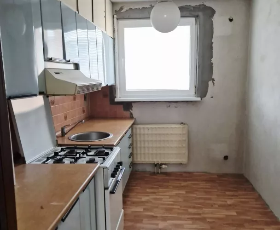
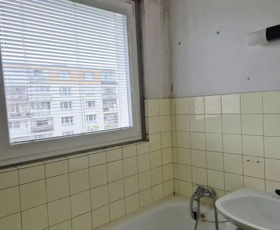
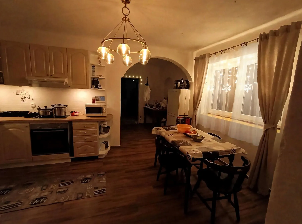
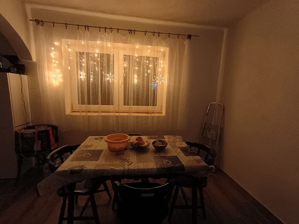
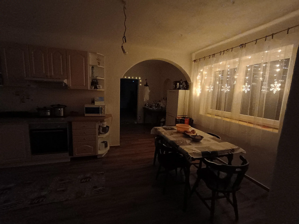
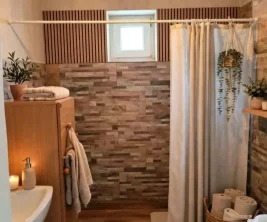
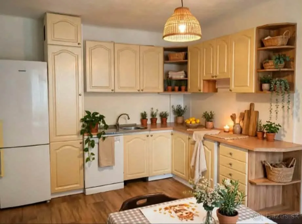
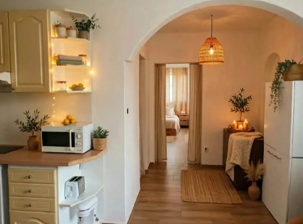
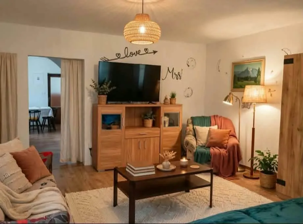
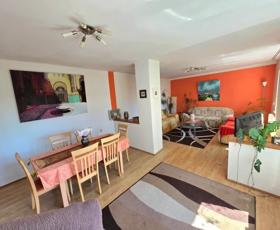
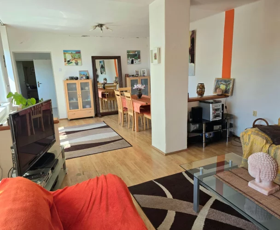
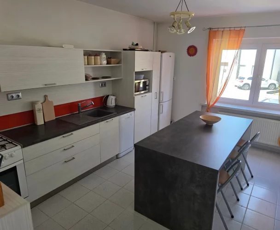
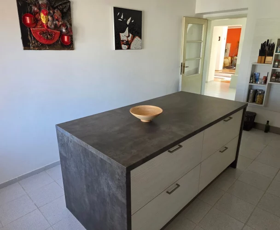
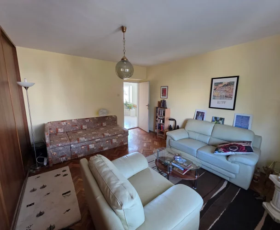
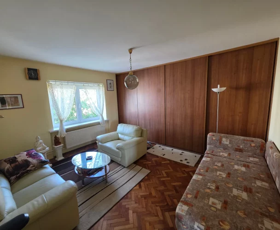
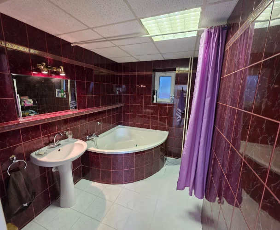
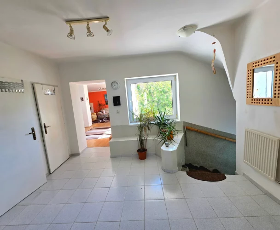
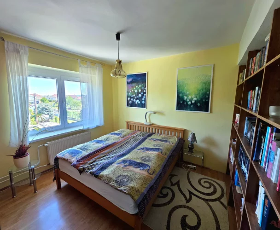
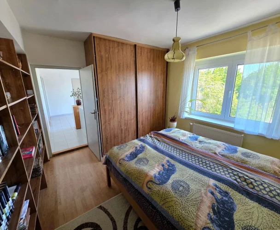
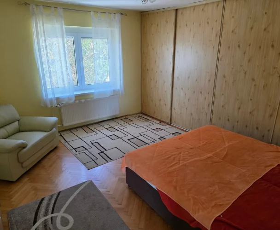
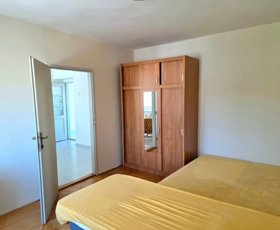
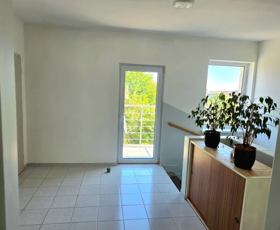
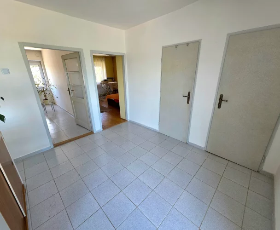
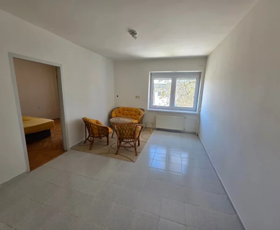
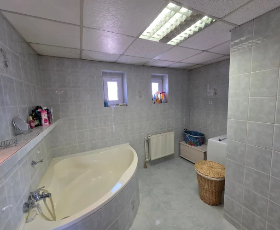
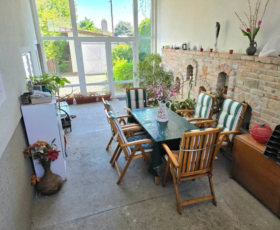
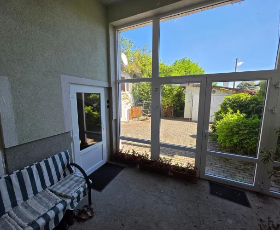
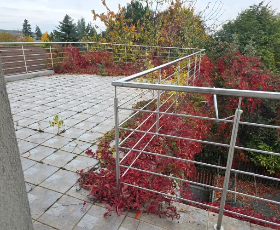
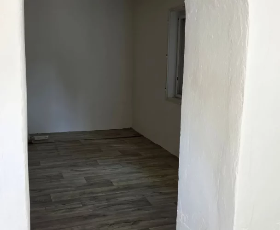
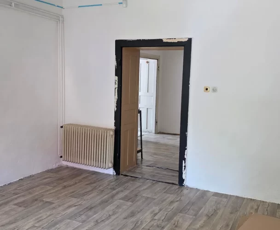
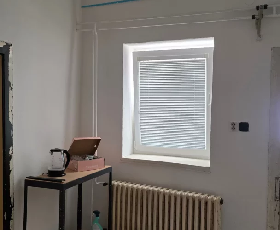
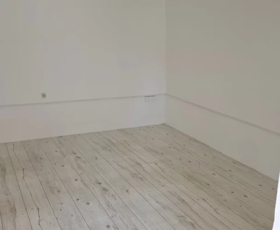
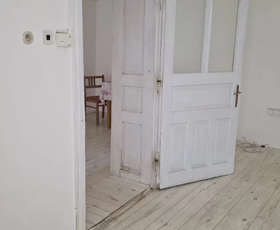
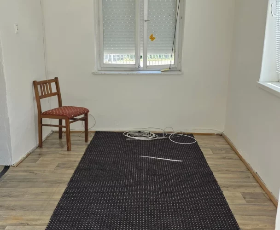
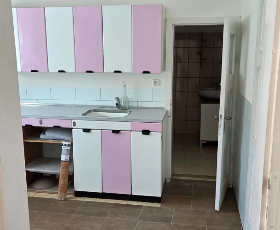
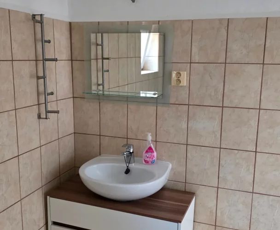
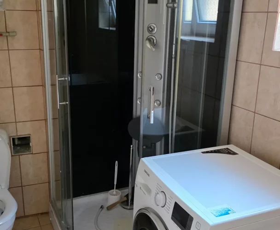
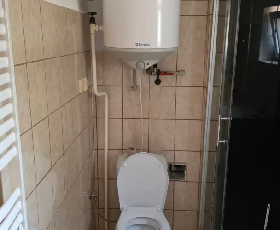
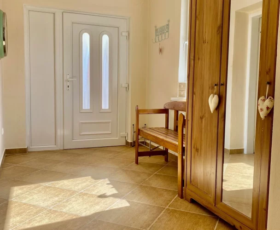
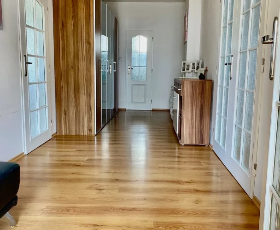
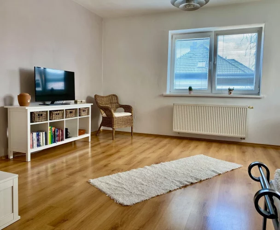
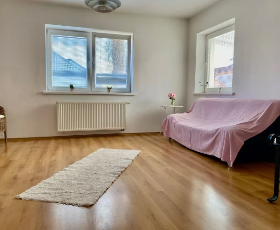
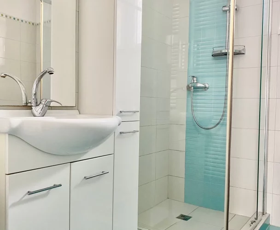
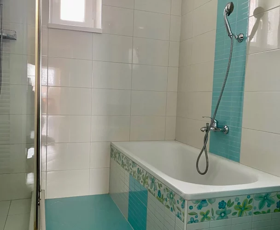
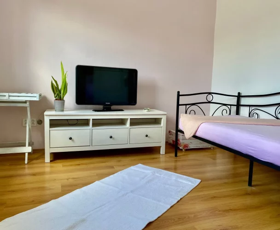
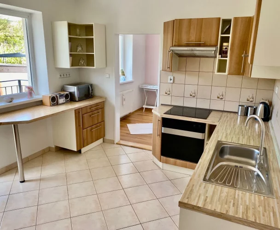
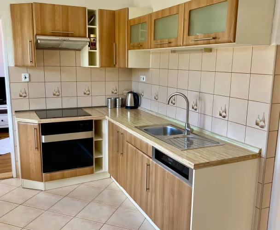
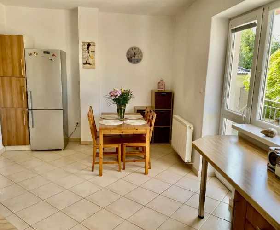
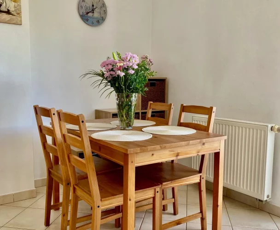
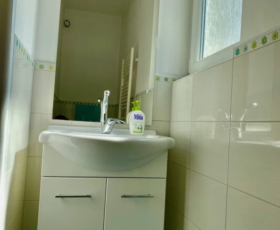
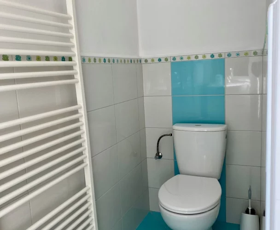
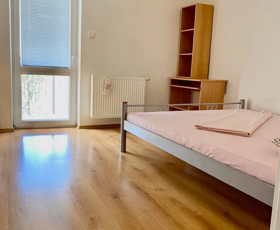
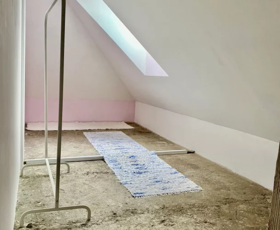
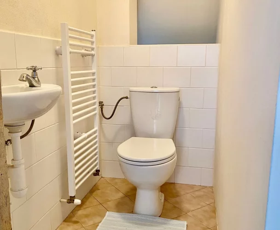
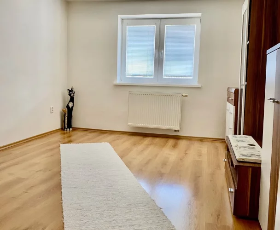
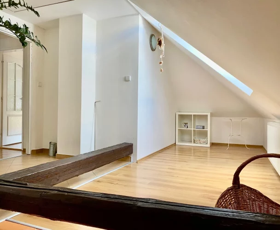
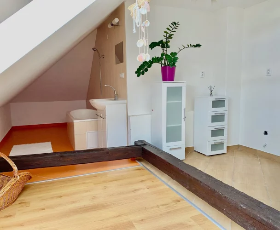
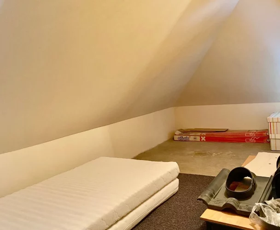
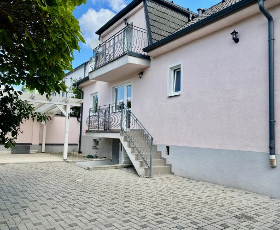
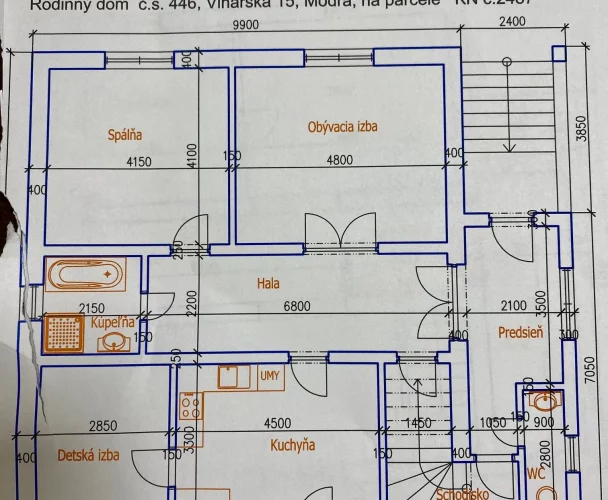
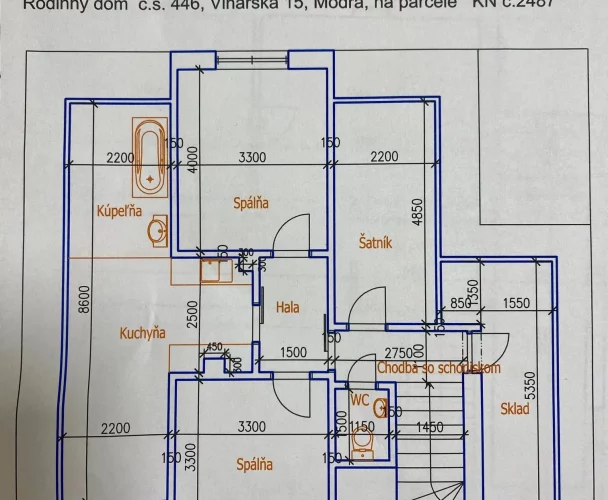
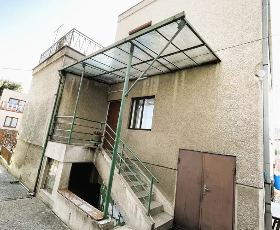
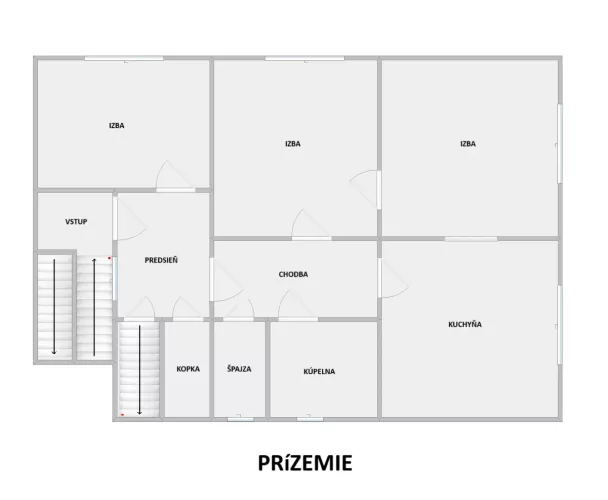
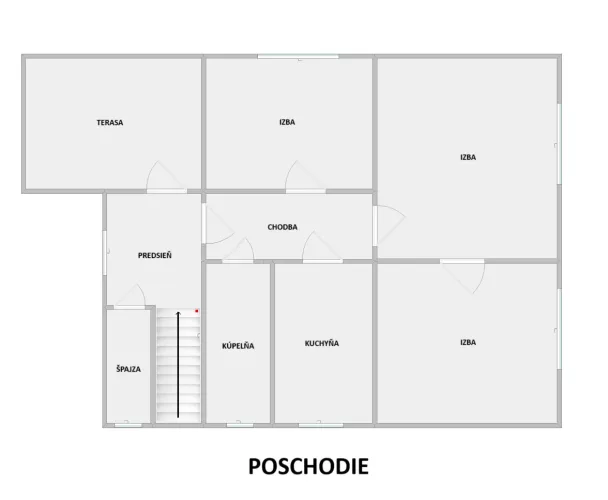
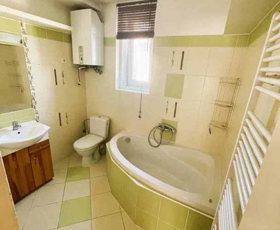
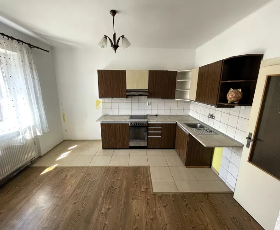
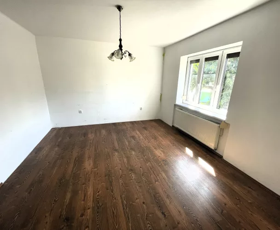
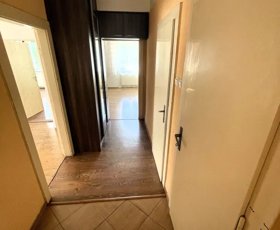
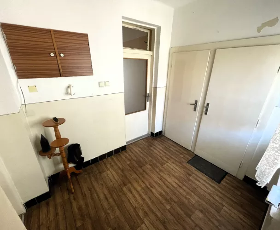
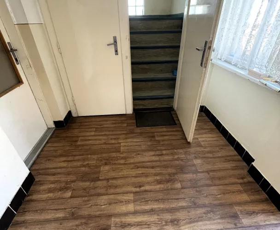
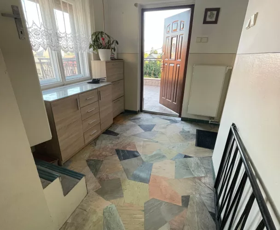
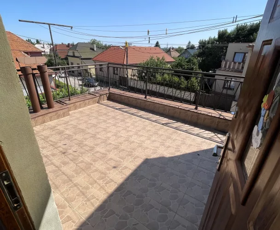
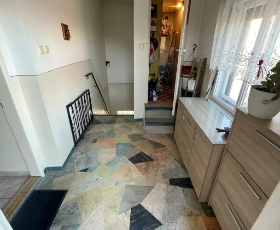
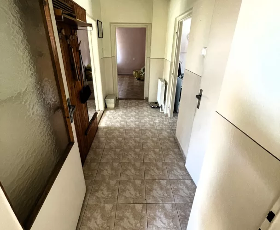
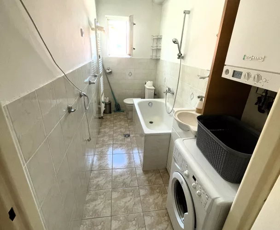
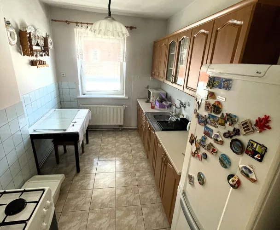
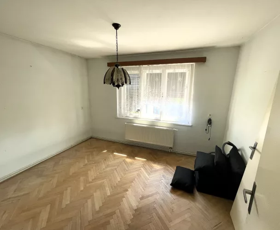
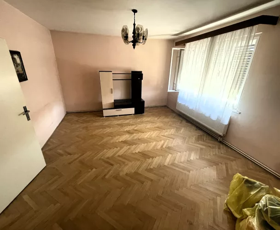
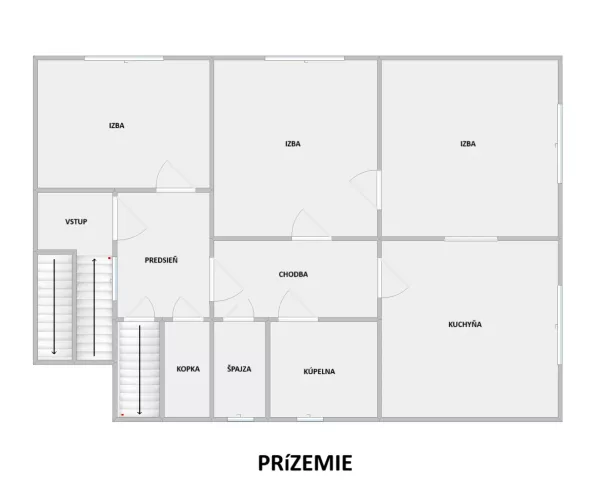
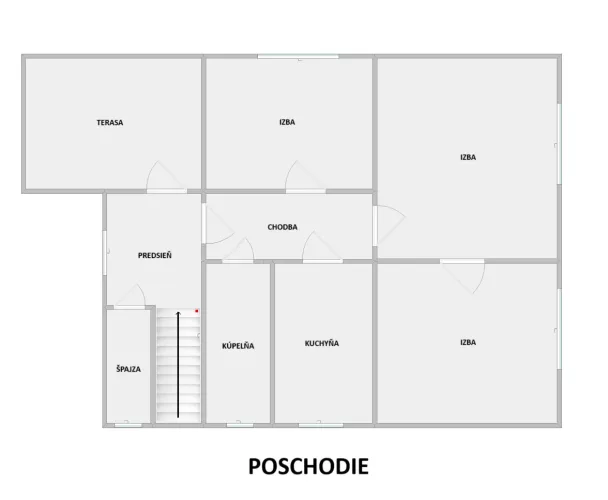
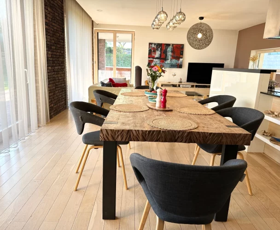
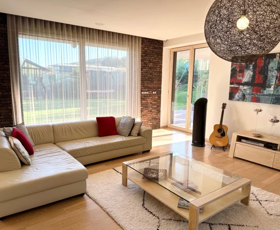
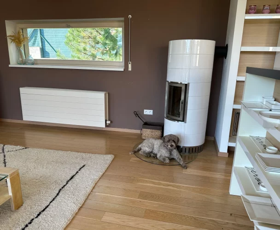
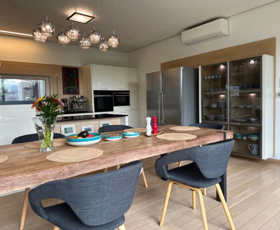
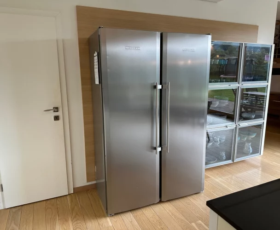
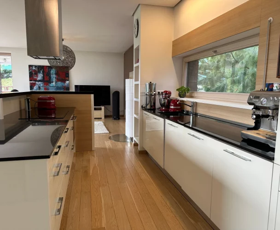
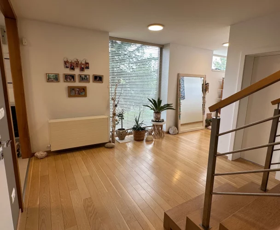
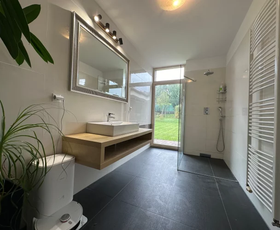
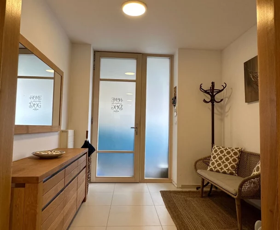
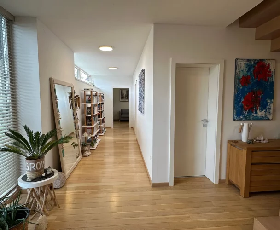
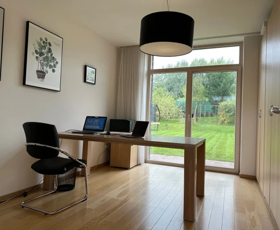
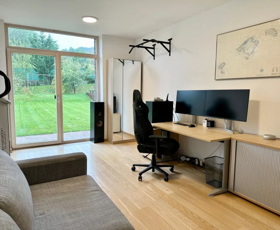
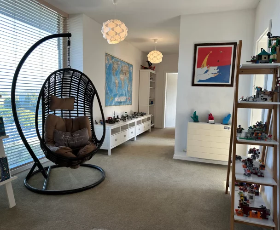
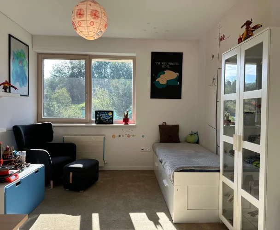
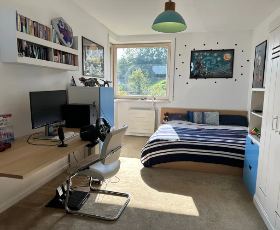
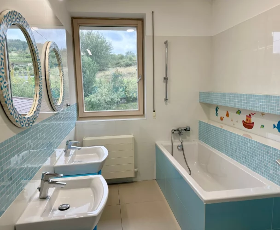
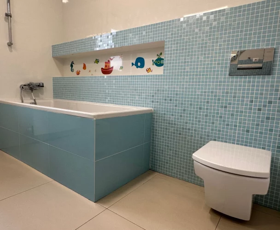
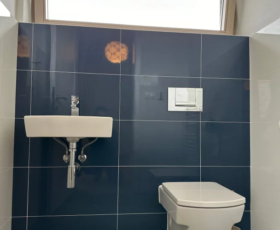
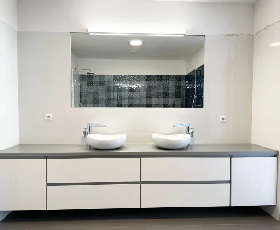
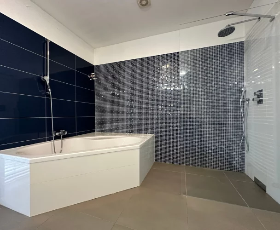
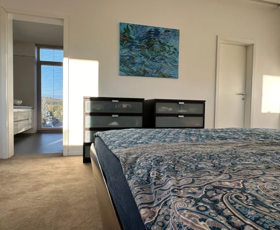
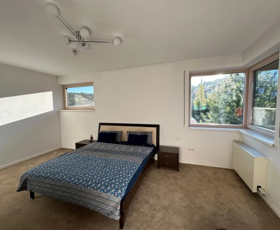
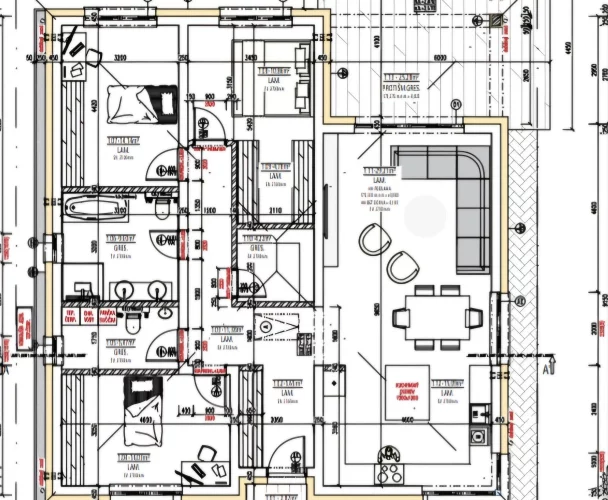
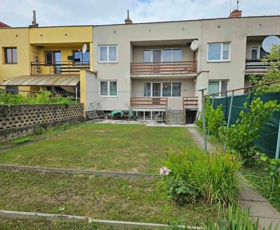
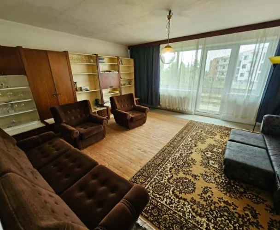
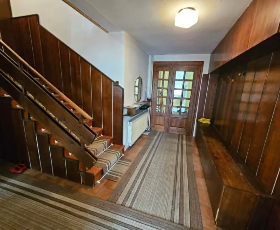
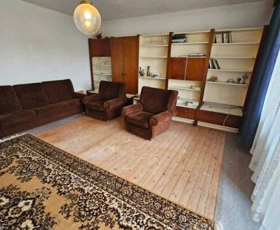
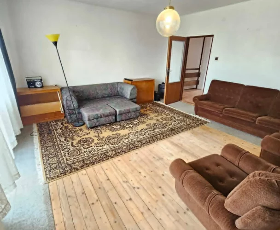
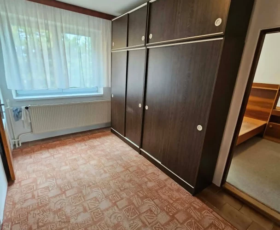
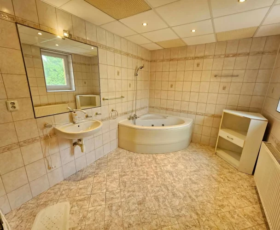
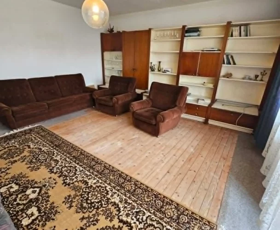
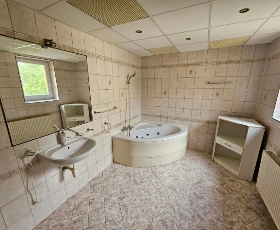
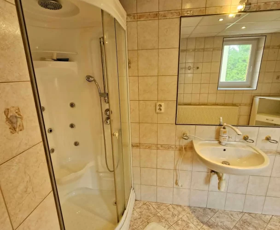
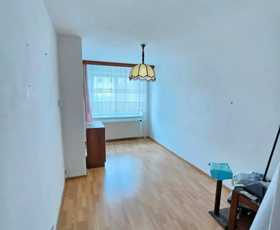
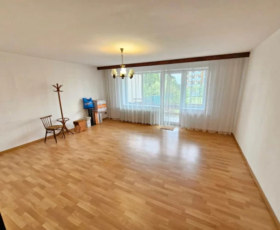
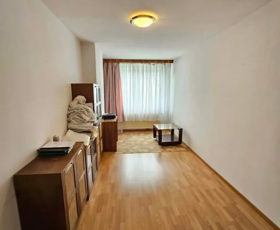
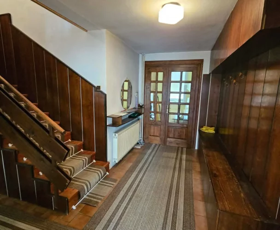
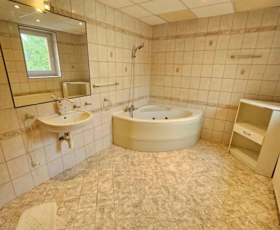
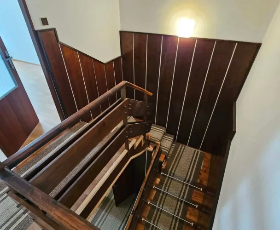
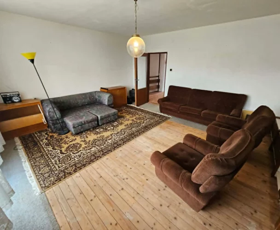
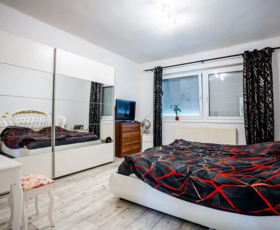
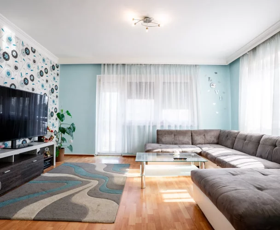
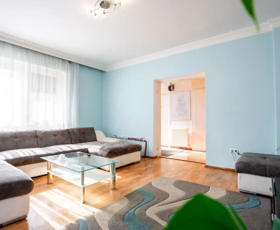
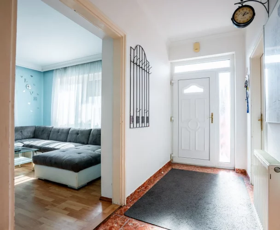
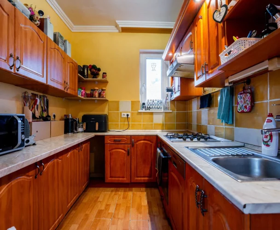
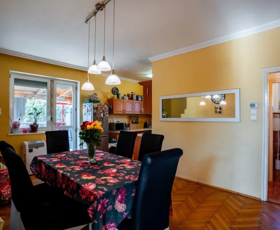
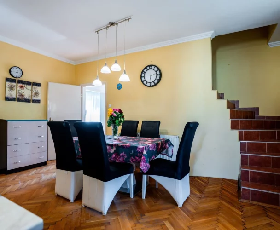
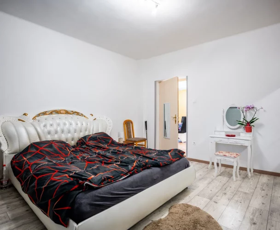
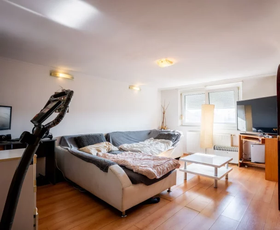
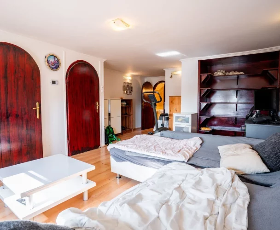
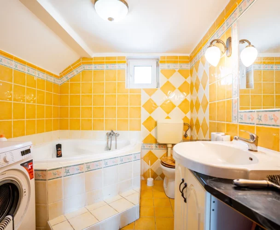
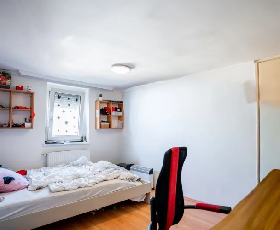
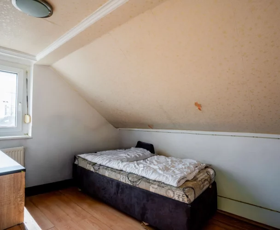
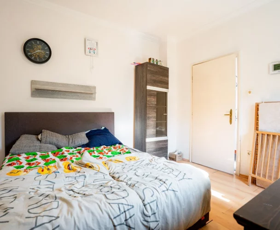
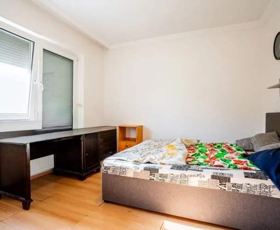
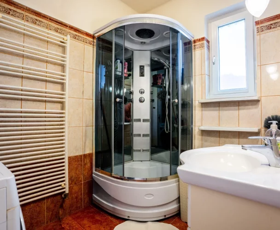
The house features six rooms, two bathrooms, a spacious kitchen with a dining area and direct access to the terrace. There is also ample storage space and a basement. The ground floor comprises a spacious living room, a separate bedroom, another separate room, a large hallway, a kitchen with a dining area and direct access to the terrace, a bathroom, and a large ventilated pantry. The upper floor, which was added in 2020, includes three separate non-pass-through rooms, a hallway with attic access, and a bathroom with an infrared sauna. The basement, with an area of 34.6 m², provides additional storage options.
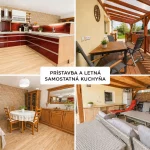
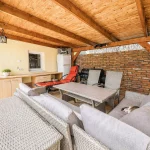
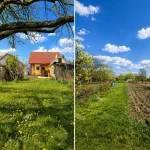
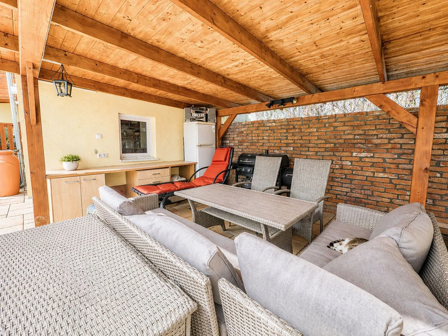
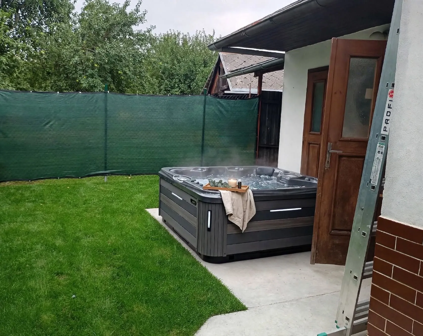
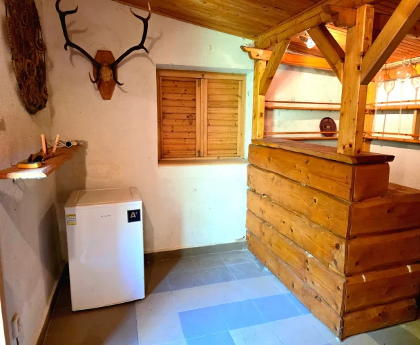
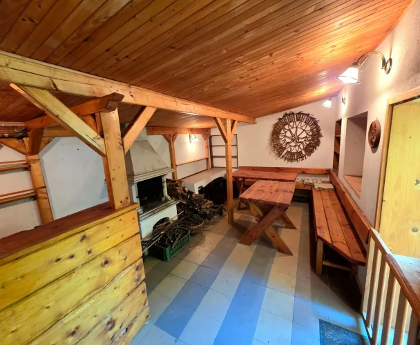
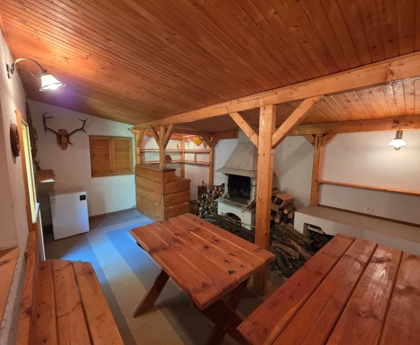
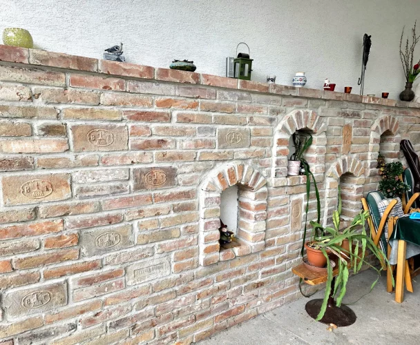
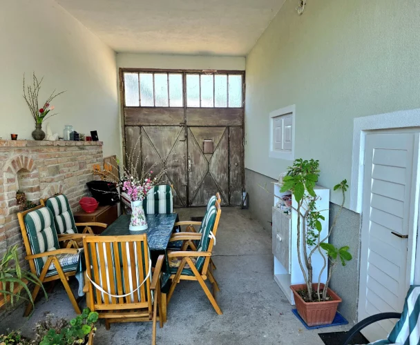
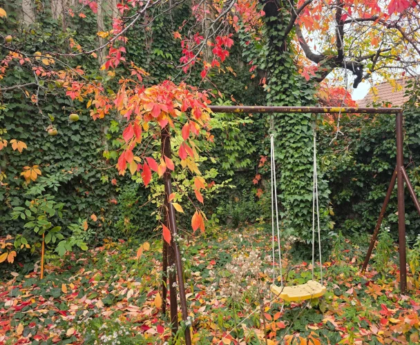
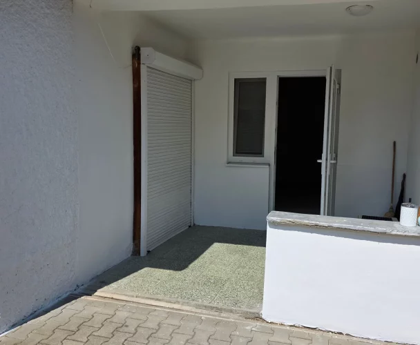
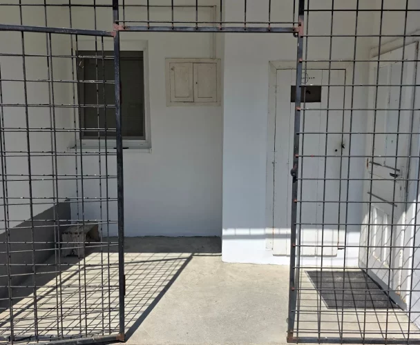
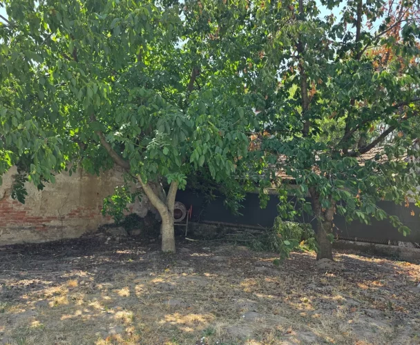
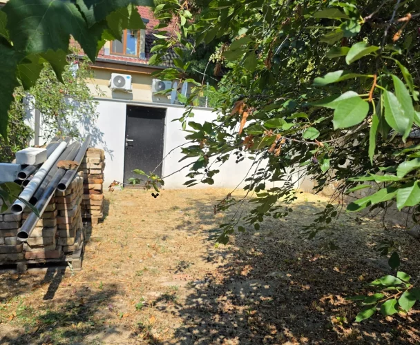
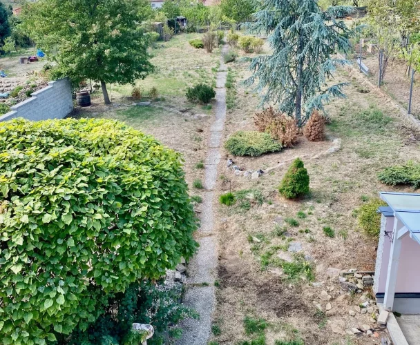
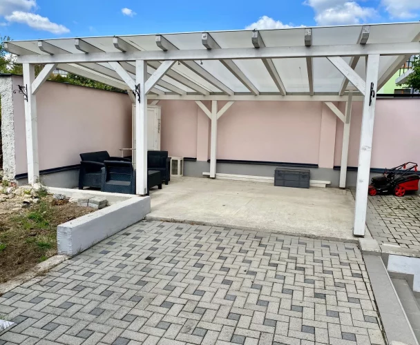
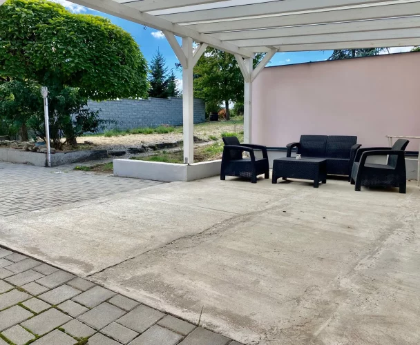
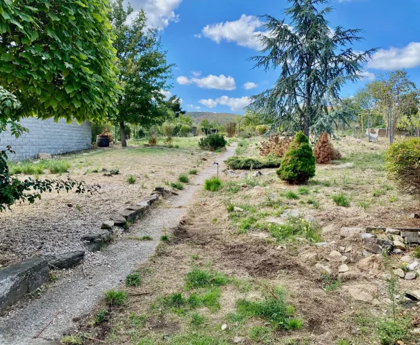
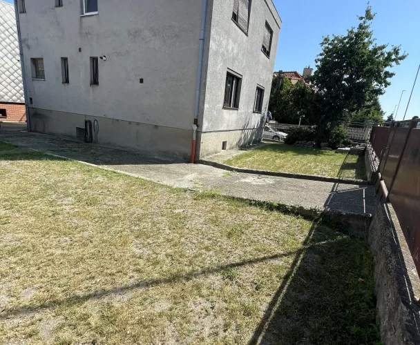
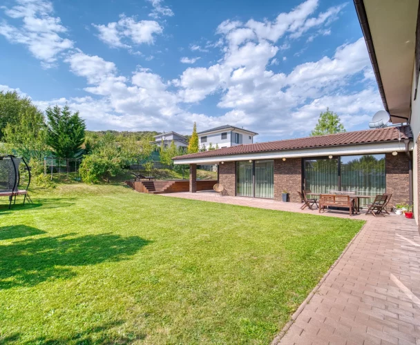
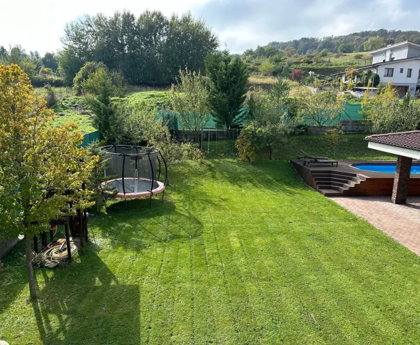
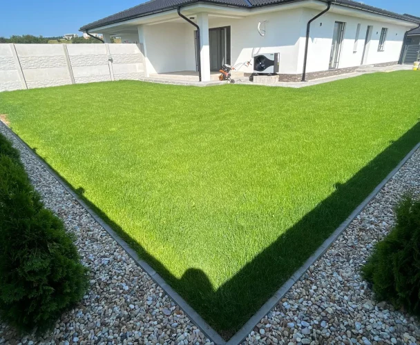
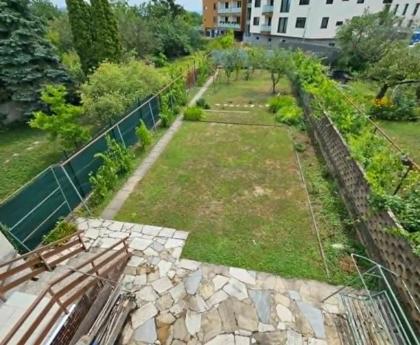
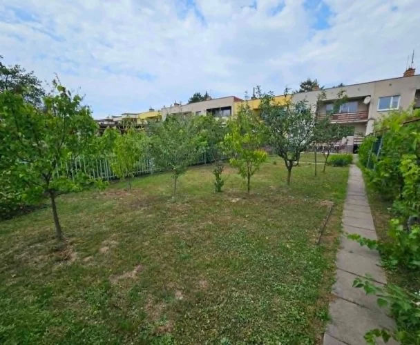
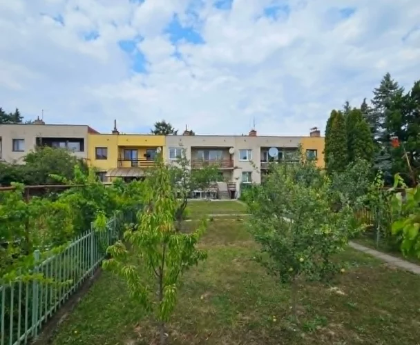
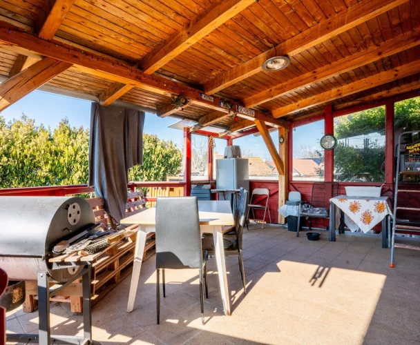
The property includes a large summer kitchen with water and electricity, as well as a barbecue shelter. A private well provides an additional water source. The extensive garden area of 716 m² offers wide possibilities for relaxation and family activities. Parking for approximately three cars is available in front of the house on the public road.
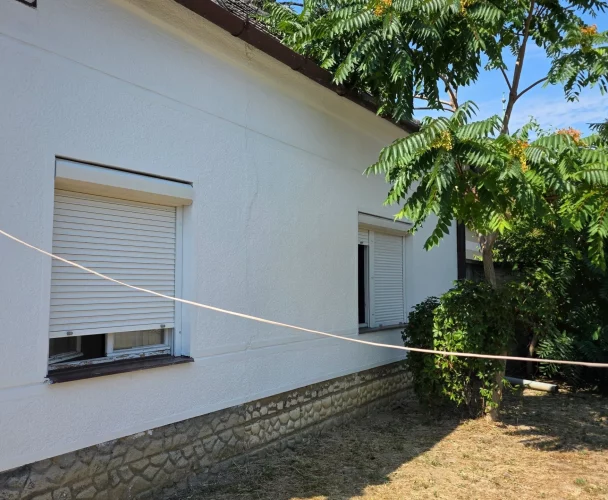
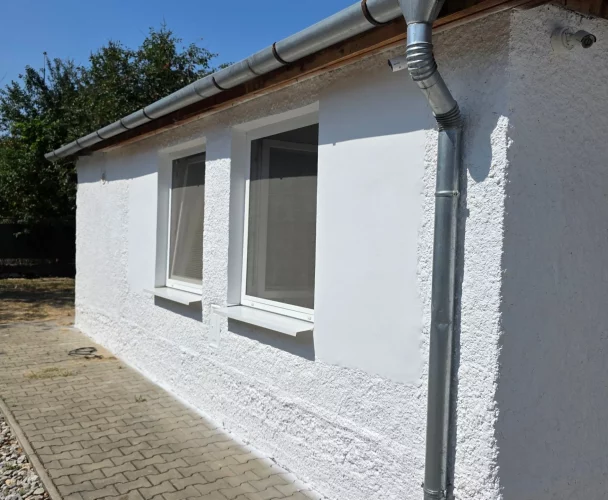
The original structure is built from fired brick with exterior walls 40 cm thick, while the 2020 extension is made of Siporex aerated concrete blocks, 30 cm thick. In 2020, all internal electrical wiring was replaced, and new interior plaster was applied throughout the house. Heating is gas-powered, and the property is connected to public water supply, sewerage, and optical internet.
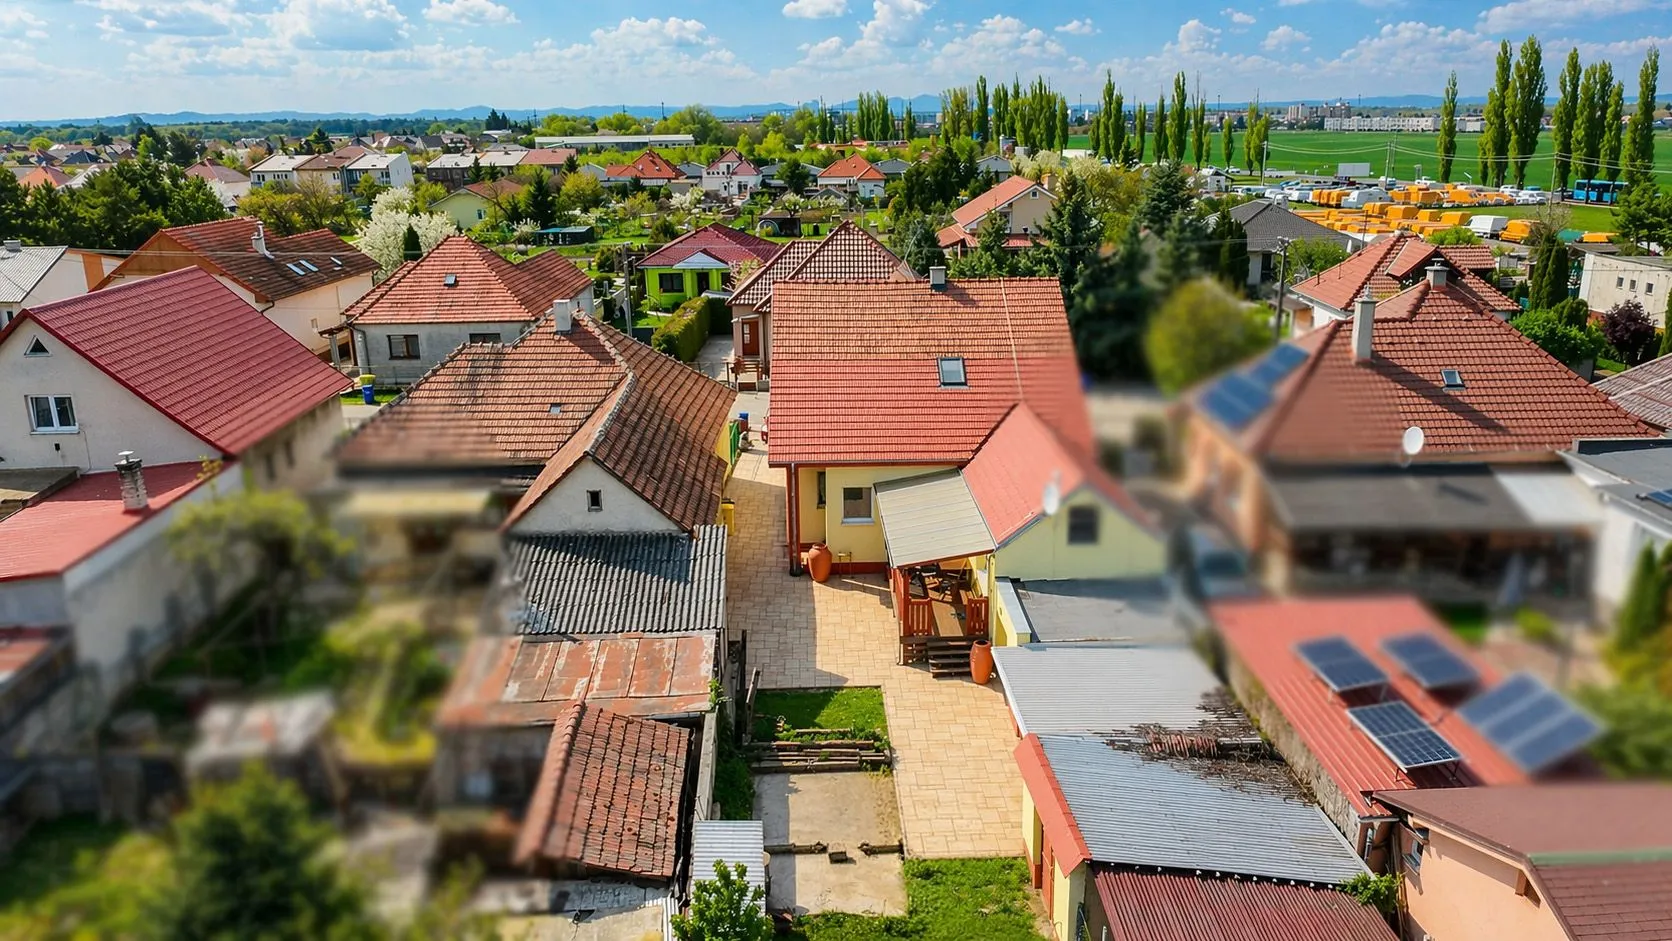
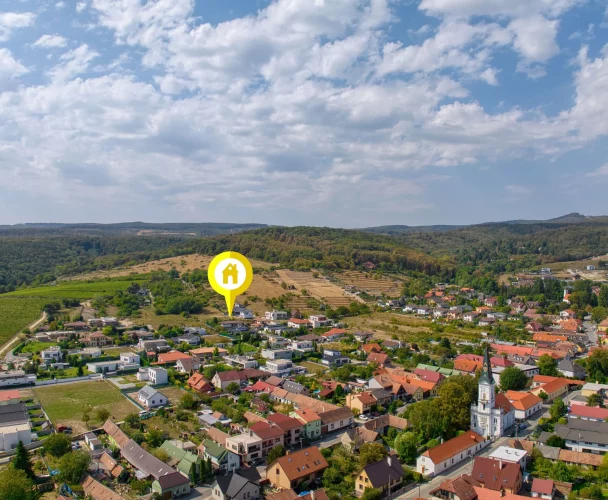
The location in Hlohovec – Šulekovo ensures a comfortable family living environment with access to kindergartens, schools, shops, and playgrounds. Excellent transport accessibility to Trnava (15 minutes), Piešťany (20 minutes), and Bratislava (35-45 minutes).
print
Didn’t find a suitable option in our database? No problem!
Contact usWe cooperate with leading real estate agencies in Slovakia and can always find the perfect property for you. Don’t limit yourself only to what is presented on the website — we have much more!
Recently viewed
Similar listings

Key facts about real estate in Slovakia