


3-room house (ID 184486) - okres Trnava, Sereď
Employee Information




We will provide you with the following services:


Description of the property
| Property type | House |
| Location | Seredi, Prúdy, Levandule |
| Number of rooms | 3 |
| House area | 91,1 m² |
| Plot area | 345 m² |
| Terrace area | 17 m² |
| Parking spaces | 2 |
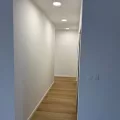
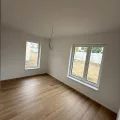
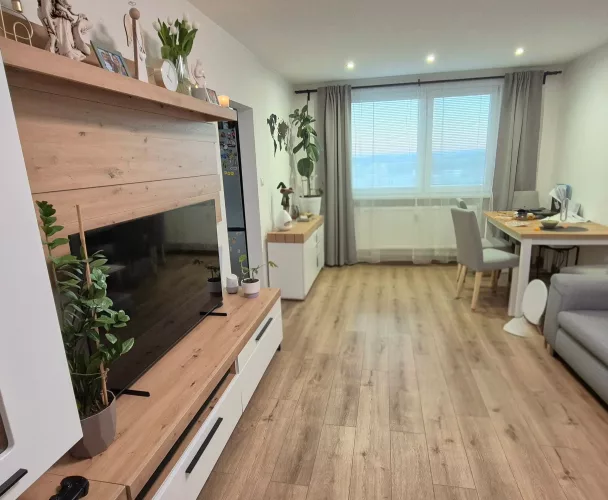
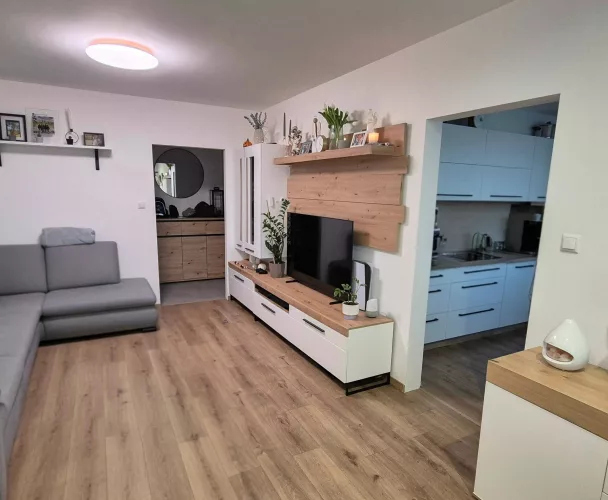
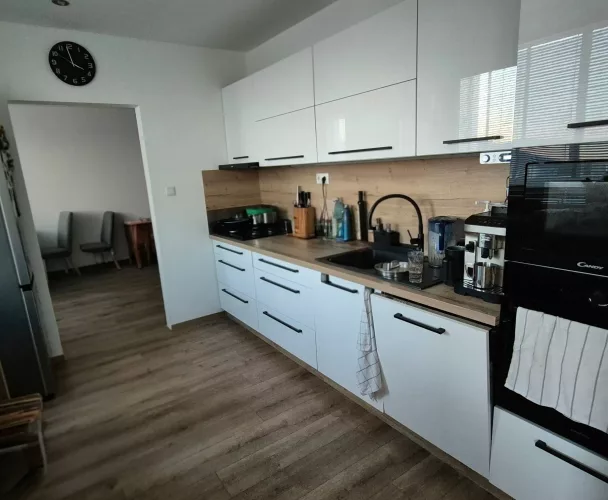
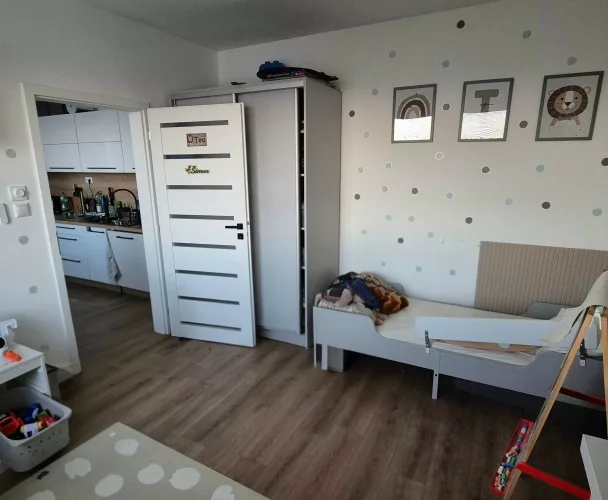
| Condition | Holodom (shell and core) |
| Number of floors | Single-story |
| Heating | Electric underfloor heating |
| Insulation | 200 mm |
| Windows | Triple glazing |
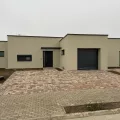
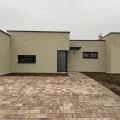
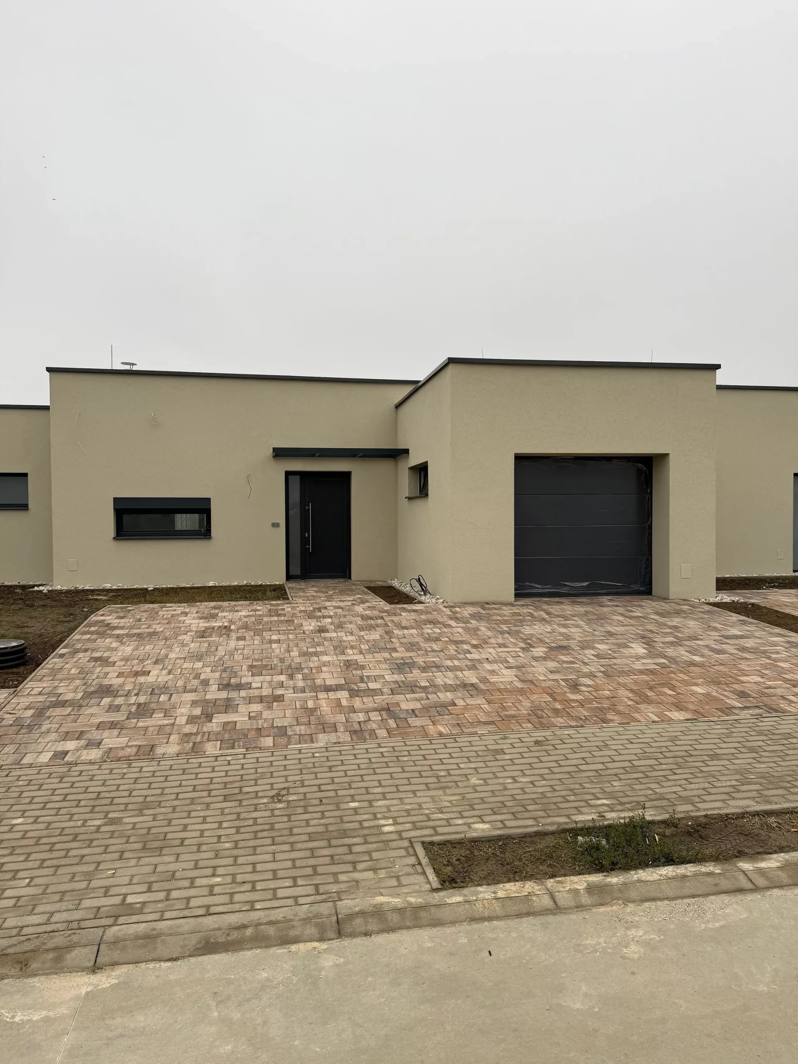
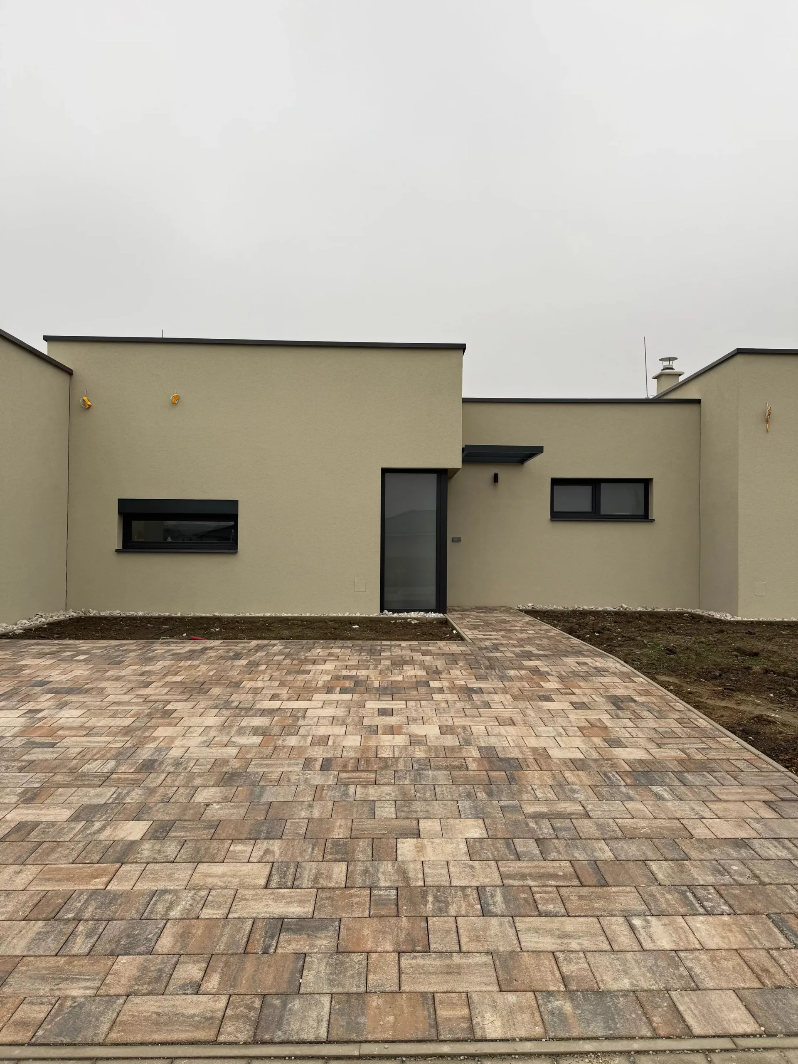
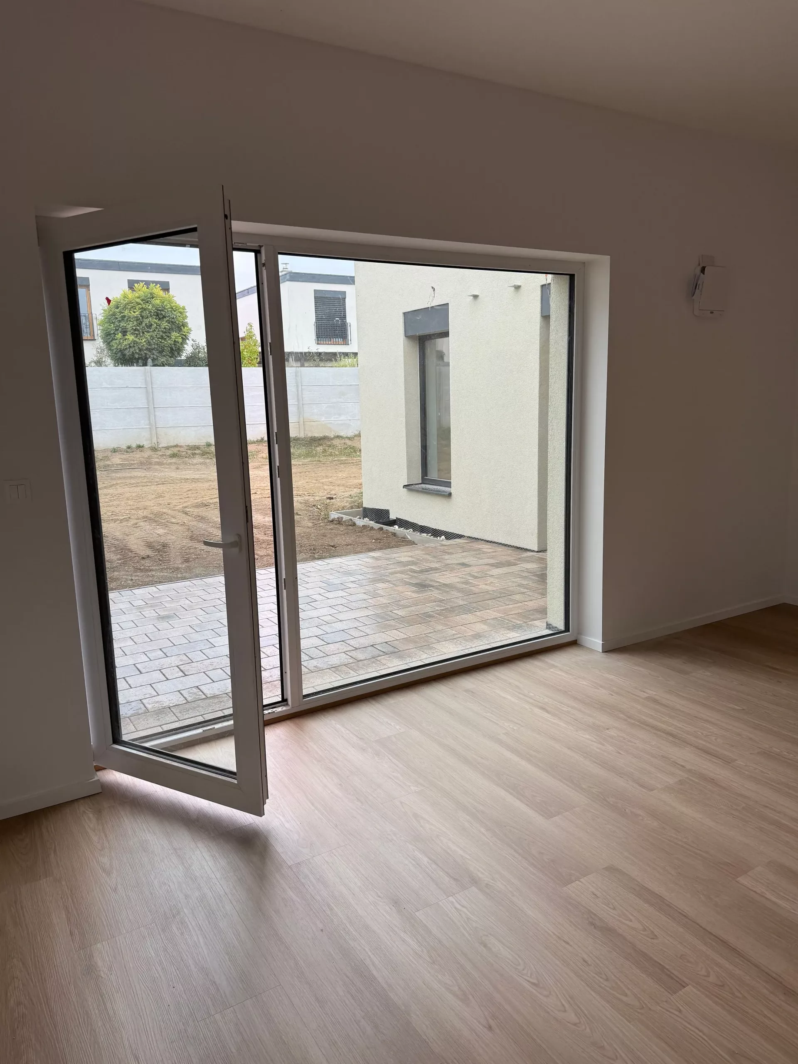
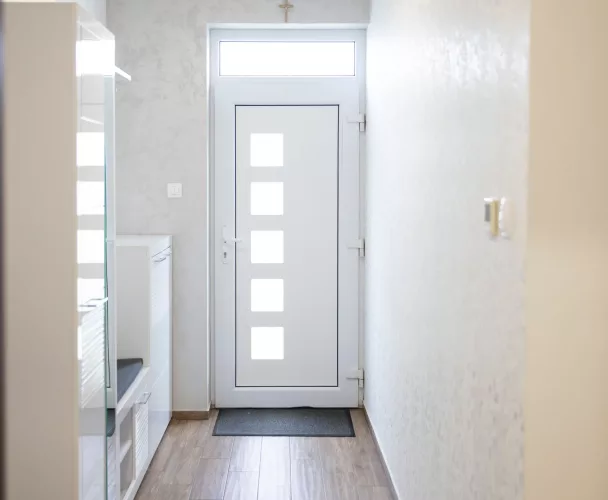
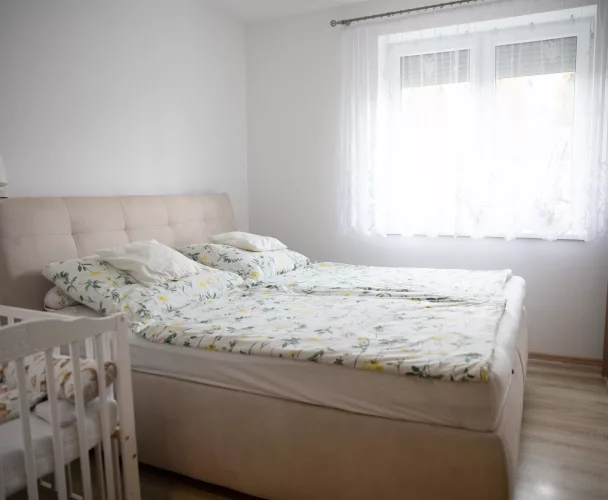
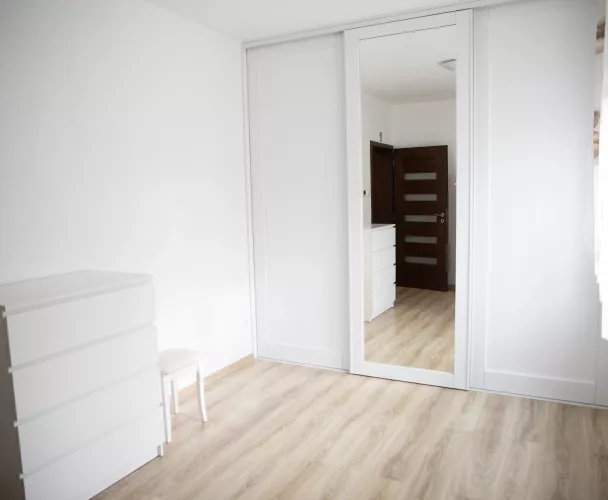
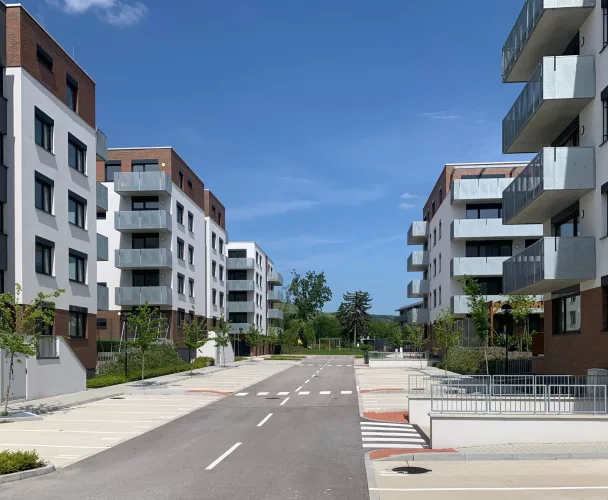
We present a single-story, three-room house located in the Levandule project within the new Prúdy district in Seredi. This property is ideal for those seeking comfortable, stair-free living with a private plot and convenient access to urban infrastructure.
The house is situated approximately 20 km from Trnava, making it an attractive option for individuals who work in Trnava or have family connections there, but prefer to live in their own home in the suburbs. Within walking distance of the house, you'll find a BILLA supermarket, DM drogéria, a pharmacy, and other shops, as well as a private kindergarten. The center of Seredi is just a 3-minute drive away, and the Váh river promenade is perfect for walks and bike rides.
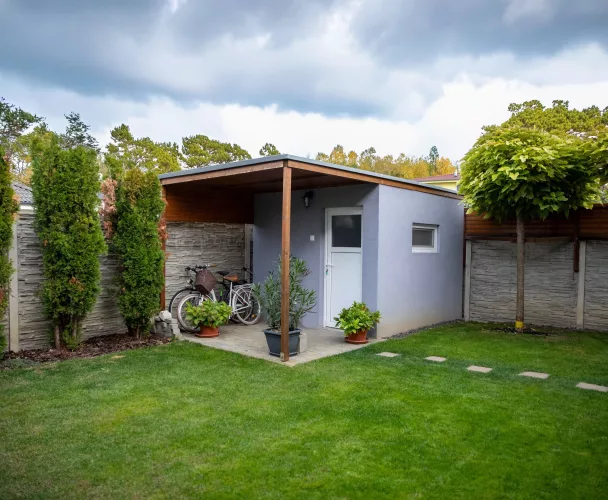
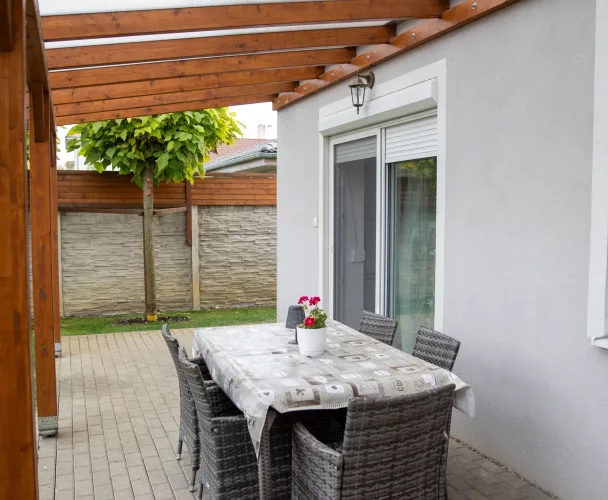
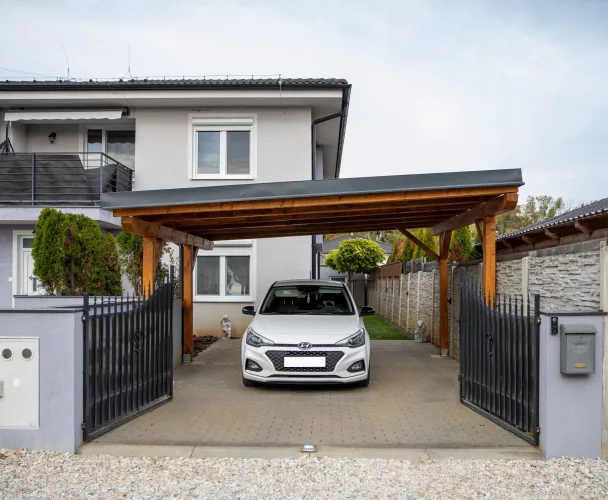
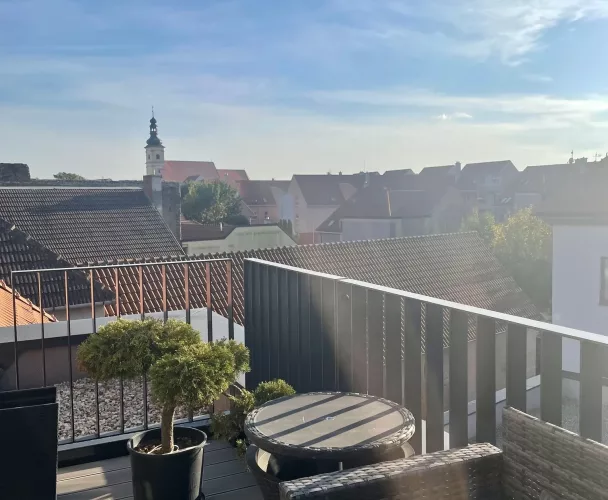
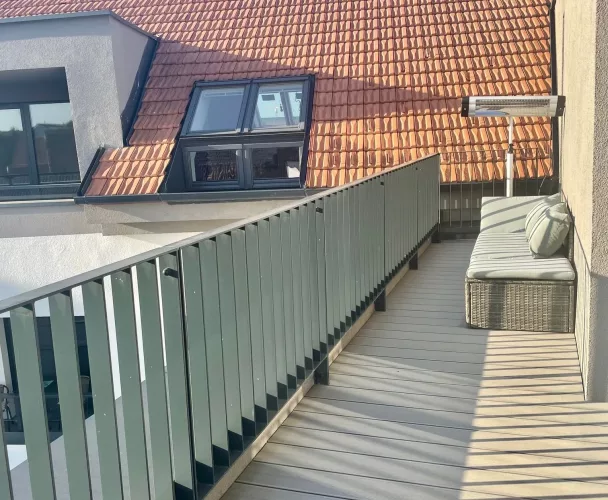
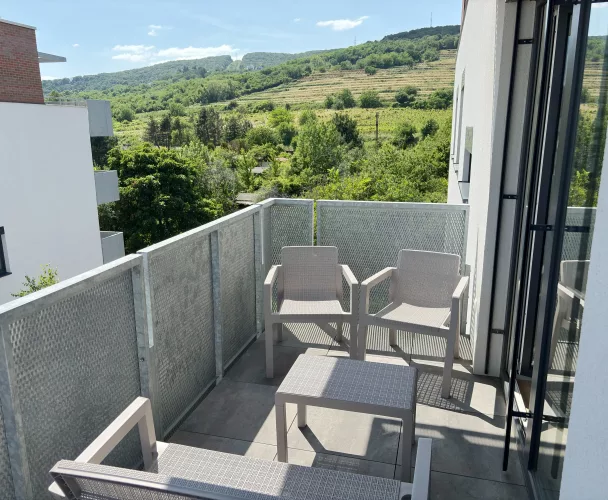
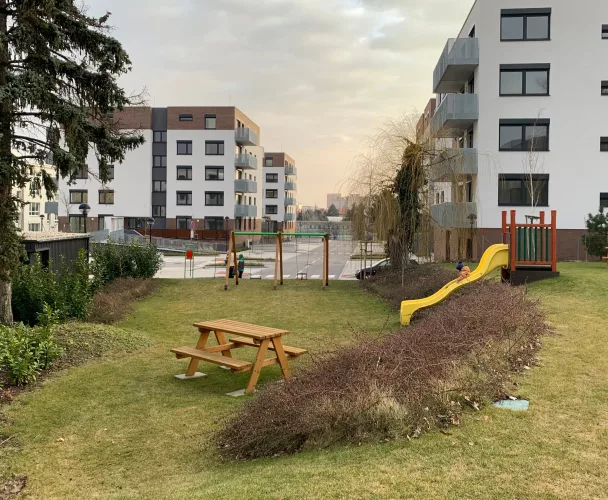
The total area of the house is 91.1 m², with a plot of 345 m². The house features a 17 m² terrace with a wooden pergola. The property includes two private parking spaces, as well as fully completed fencing, walkways, and paved areas. A private garden provides additional space for relaxation, children's play, or gatherings with friends.
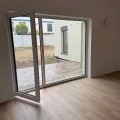
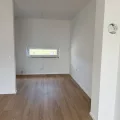
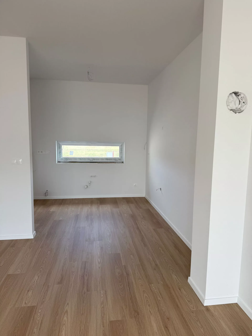
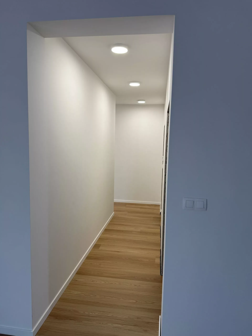
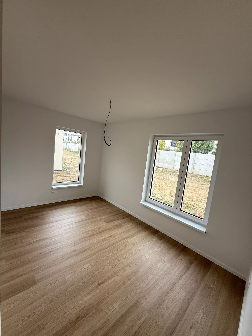
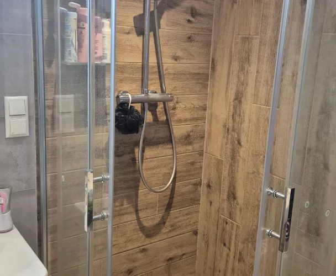
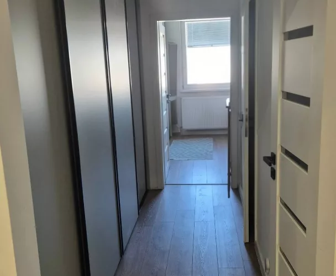
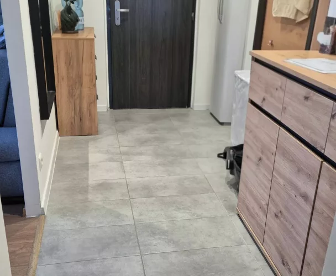
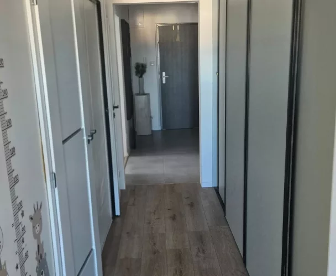
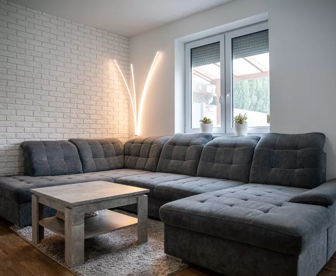
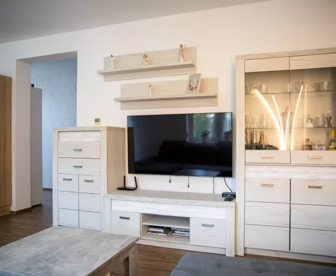
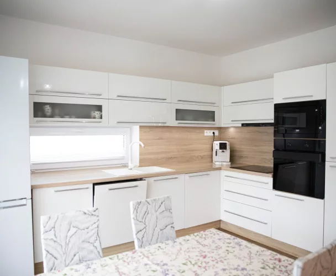
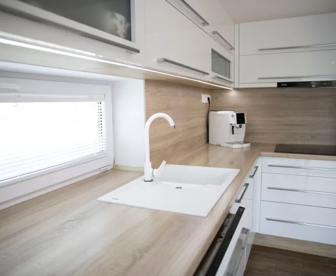
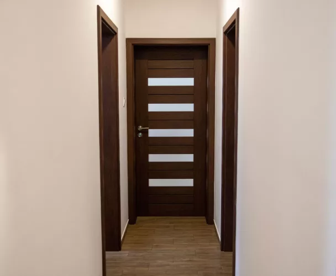
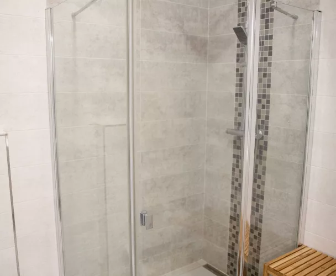
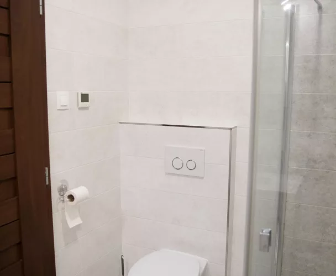
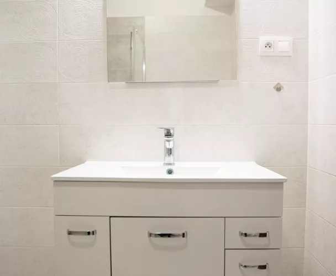
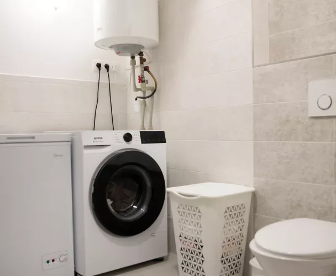
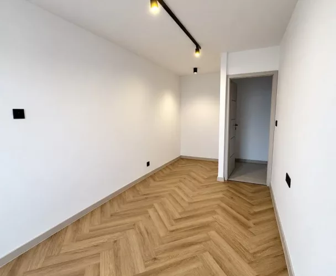
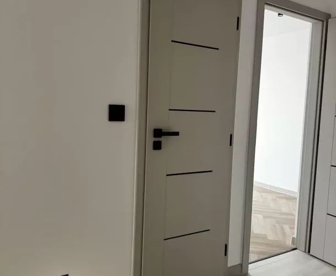
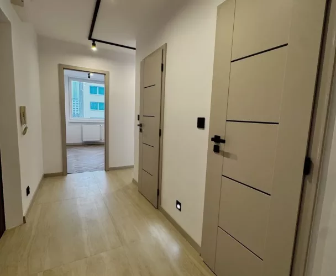
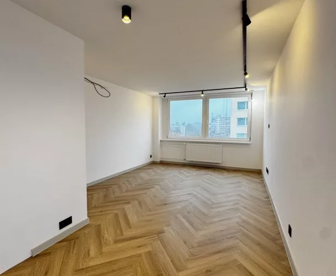
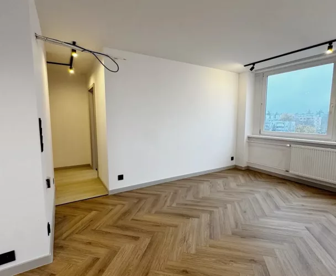
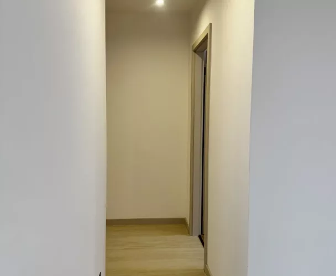
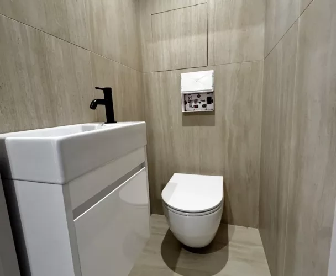
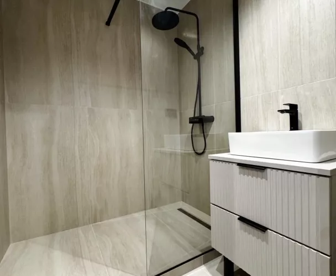
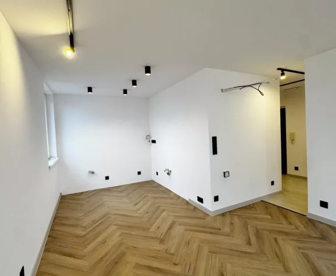
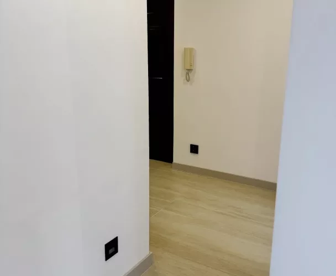
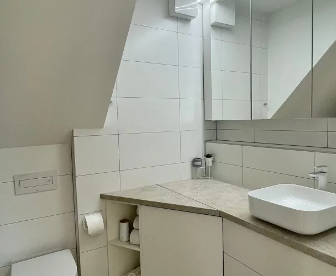
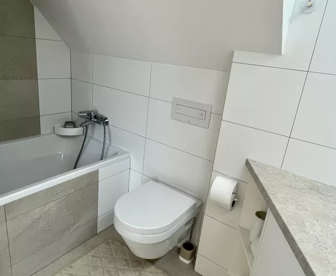
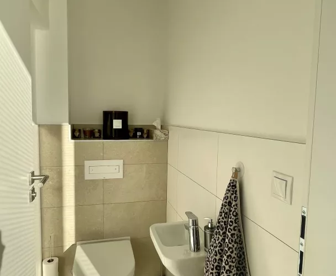
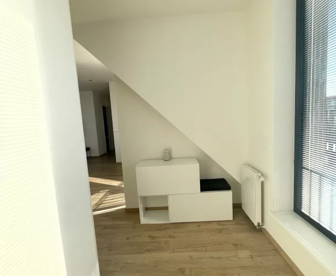
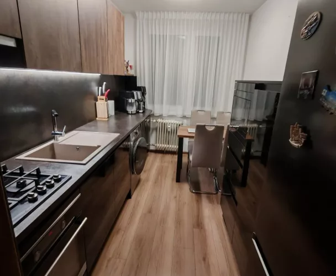
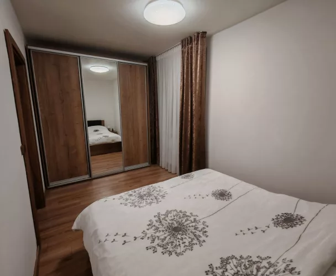
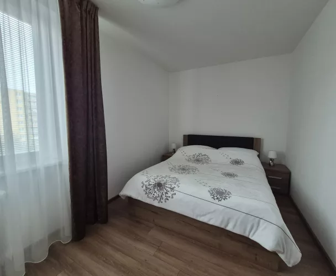
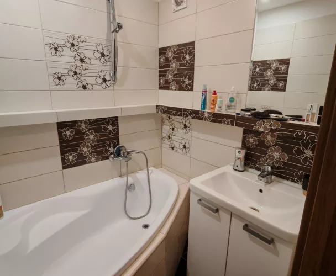
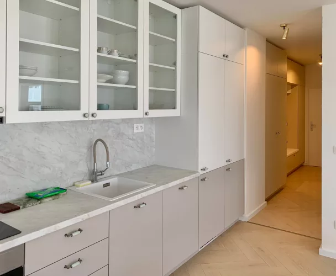
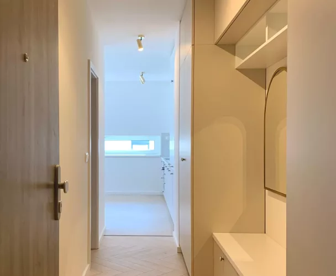
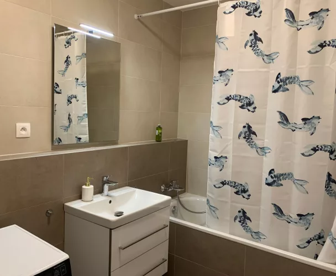
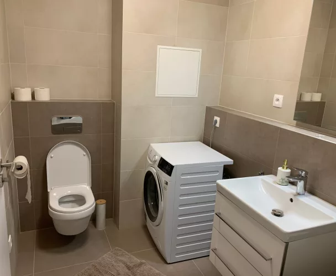
The house is part of a terraced development but has its own load-bearing walls and sound insulation between neighboring houses. The property is sold in a 'holodom' (shell and core) condition, allowing new owners to finish the interior to their taste. Exterior works are fully completed. The 'holodom' package includes gypsum plaster, white wall paint, plasterboard ceilings, switches and sockets, electric underfloor heating with thermostats in each room, two decentralized recuperation units, and a water heater.
The house is built from fired brick, features 200 mm thick insulation, and windows with triple glazing. Provisions are made for air conditioning, exterior blinds, photovoltaics, and a security system. Should you prefer a fully finished interior, completion to a standard can be arranged, with details discussed individually.
print
Didn’t find a suitable option in our database? No problem!
Contact usWe cooperate with leading real estate agencies in Slovakia and can always find the perfect property for you. Don’t limit yourself only to what is presented on the website — we have much more!
Recently viewed
Similar listings

Key facts about real estate in Slovakia