


House (ID 170369) - Košice – Západ










Employee Information




We will provide you with the following services:



Description of the property
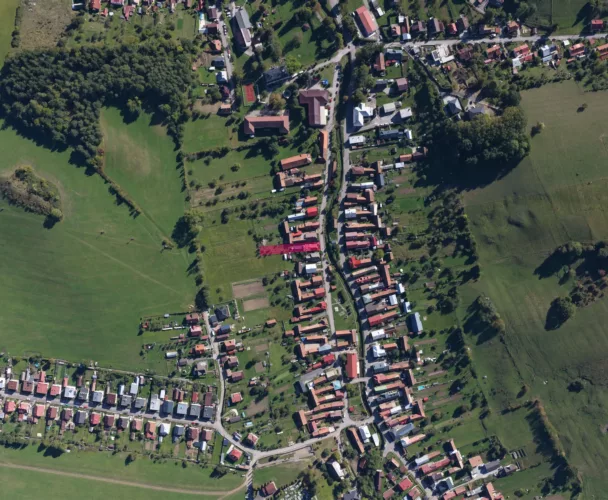
| Location | Košice – Západ, Plzeňská ulica |
| Year of construction | 2020 |
| Floor area | 184,01 m² |
| Saleable floor area | 189,51 m² |
| Plot area | 288 m² |
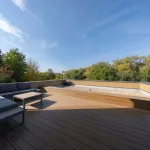
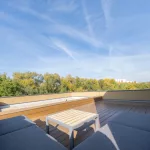
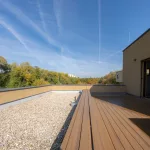
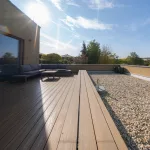
| Terrace on upper floor | 22,66 m² |
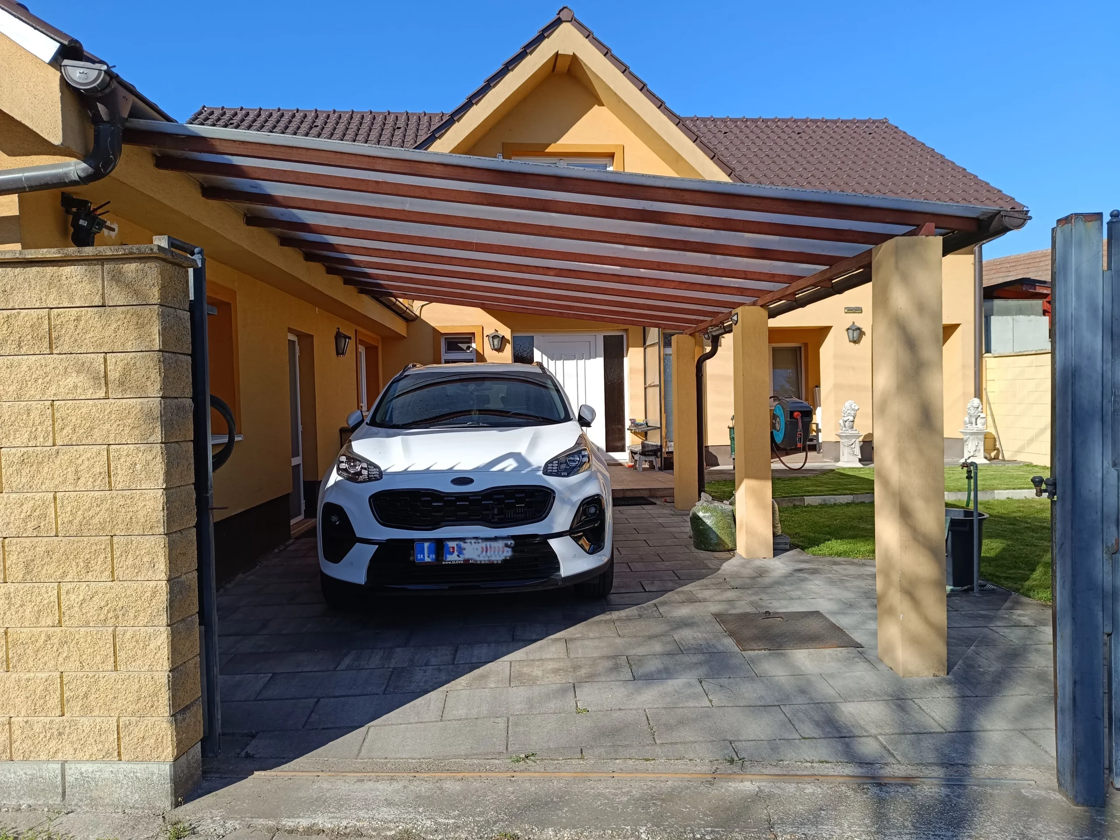
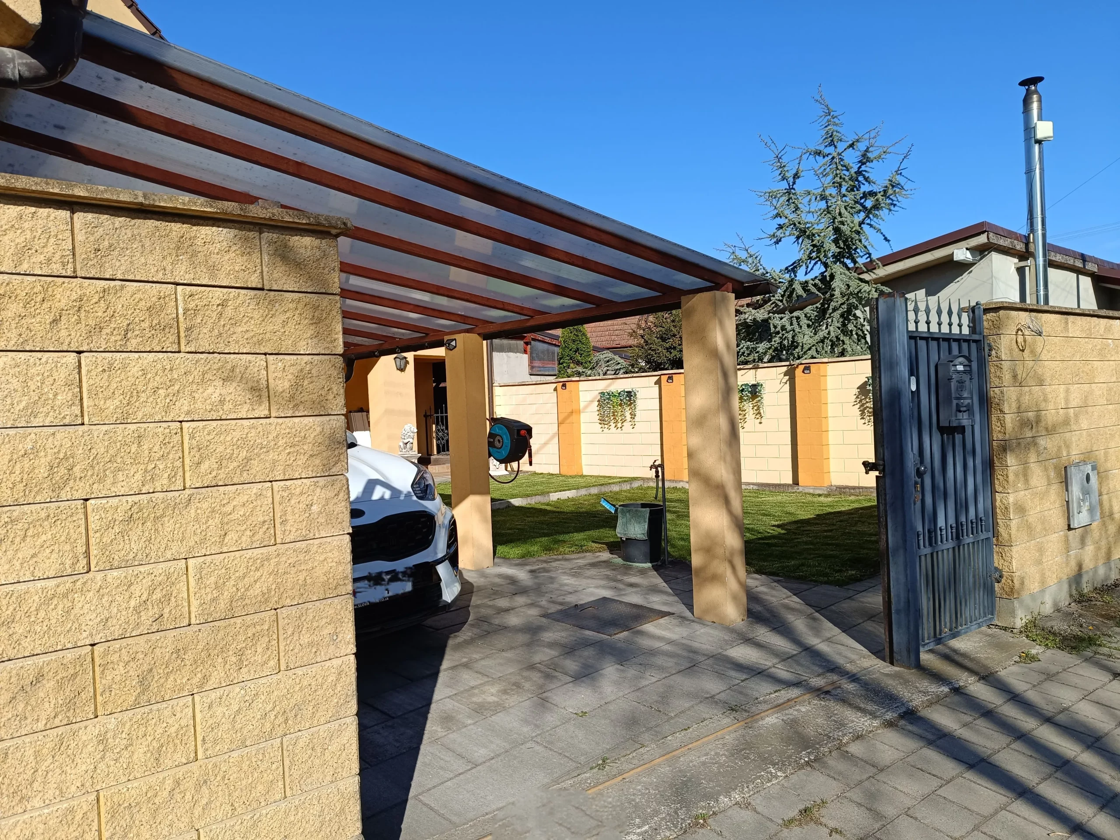
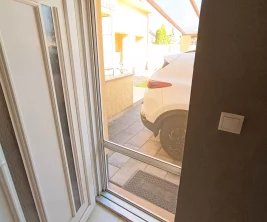
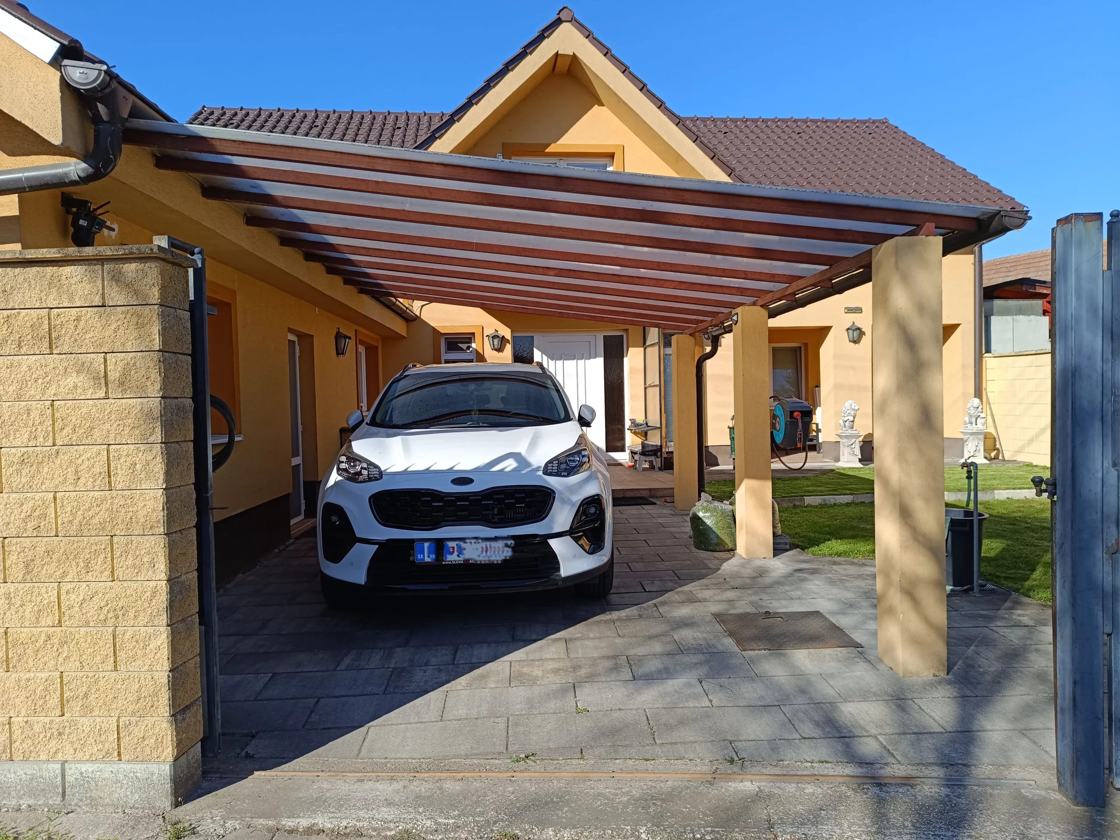
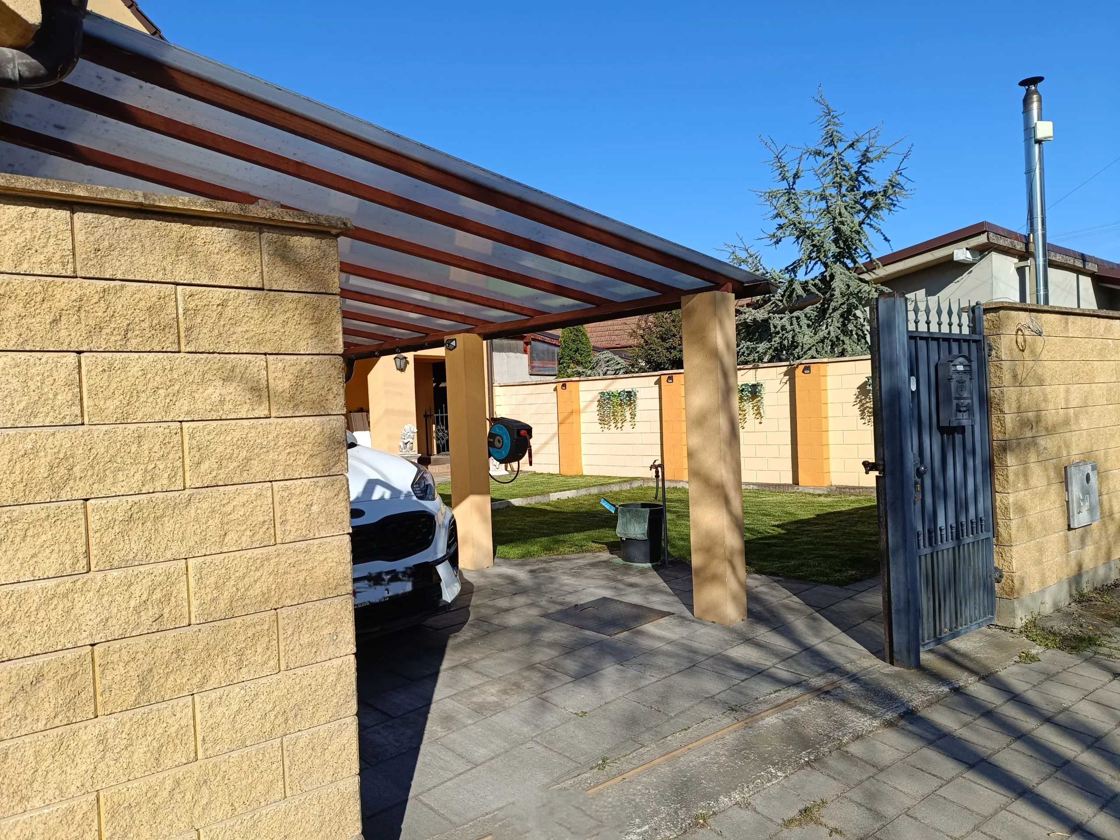
| Garage | 15,125 m² |
| Additional parking space | in front of the garage |
| Cellar/storage space | 10 m² |
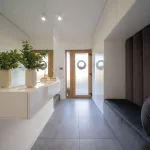
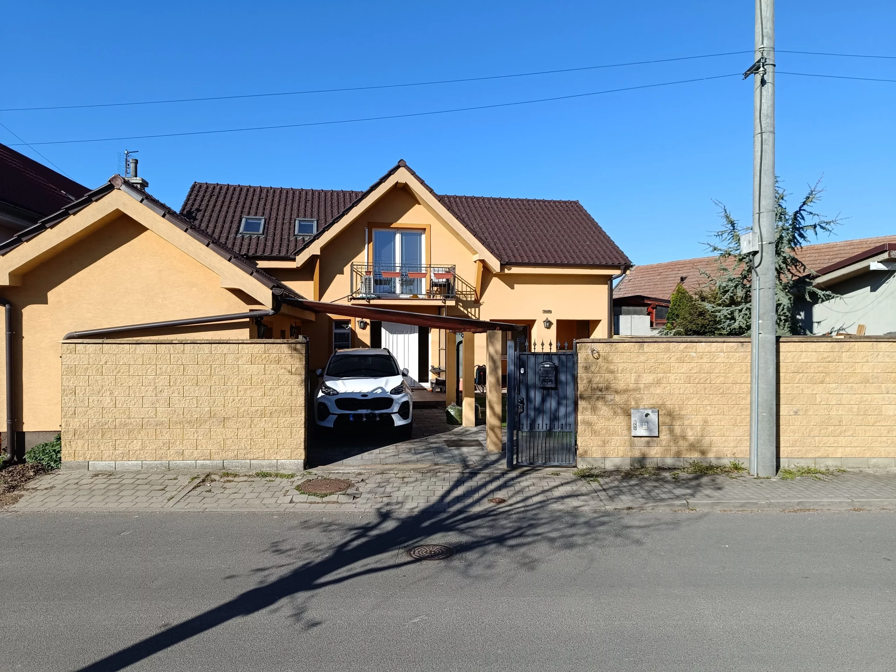
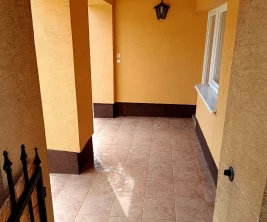
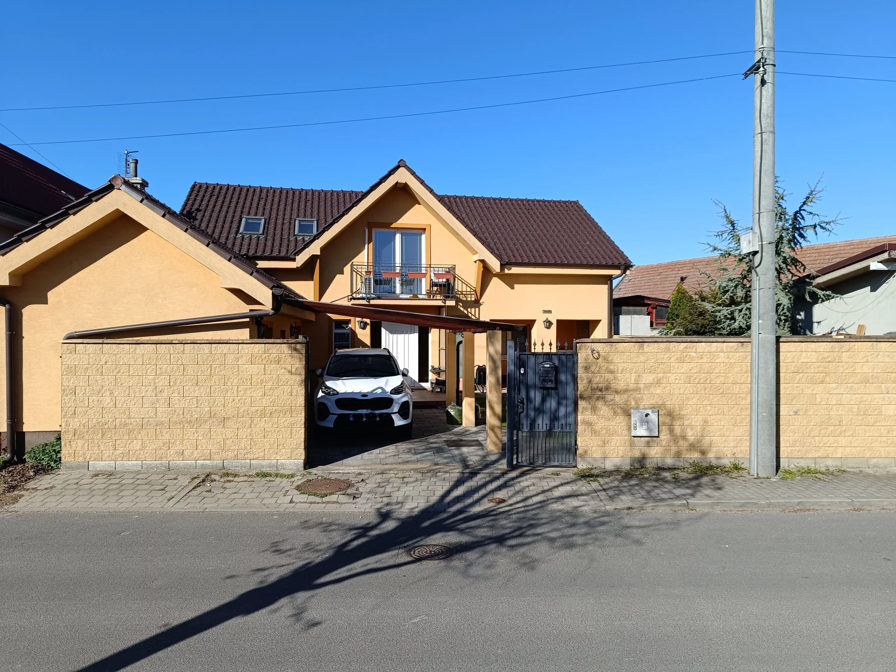
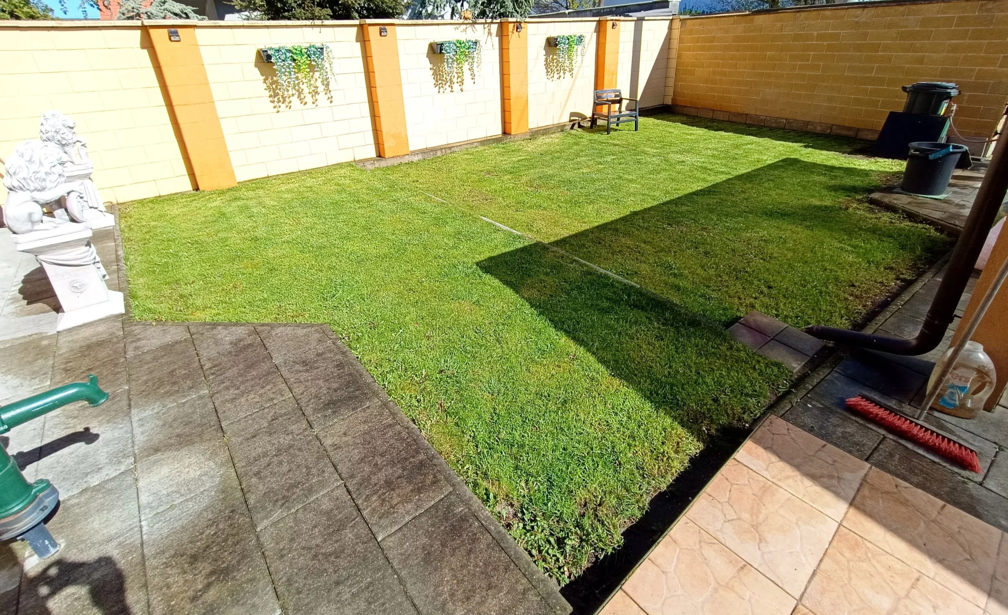
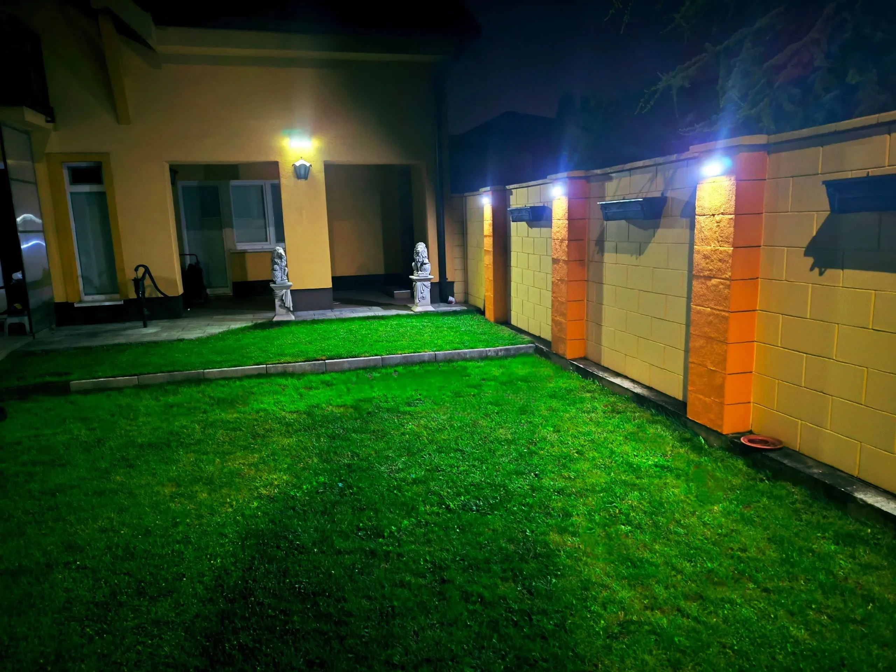
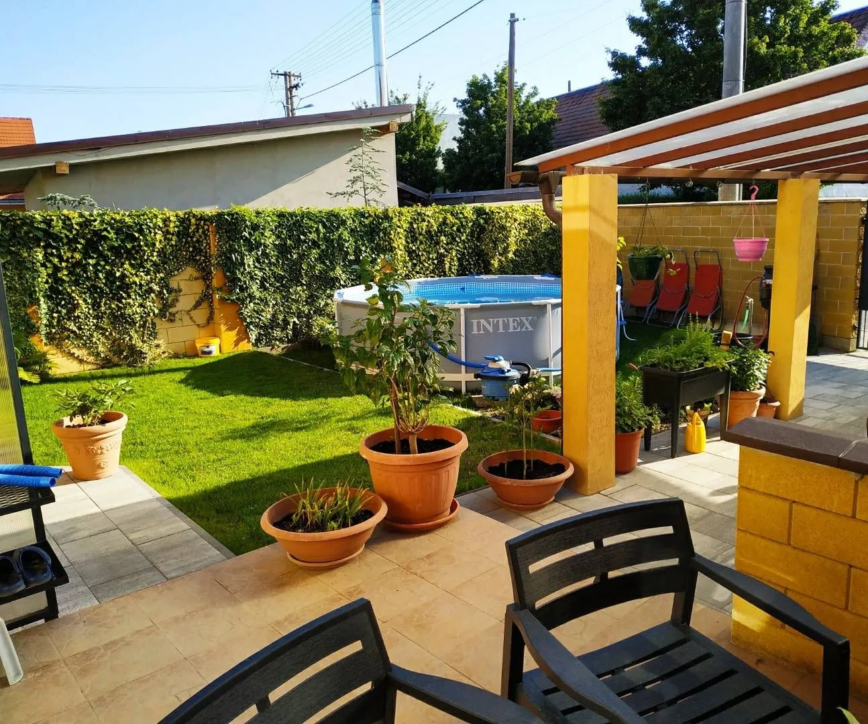
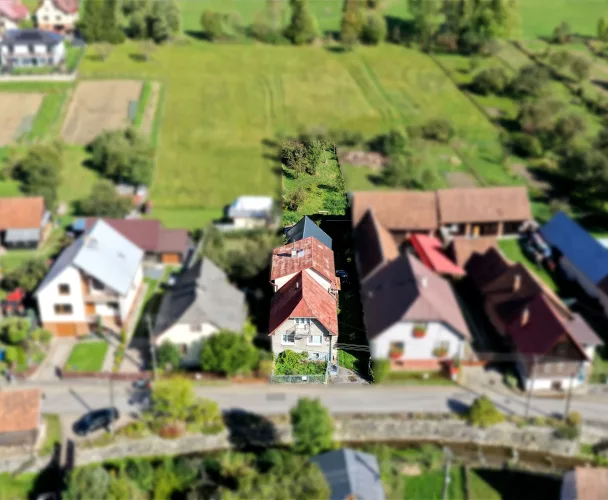
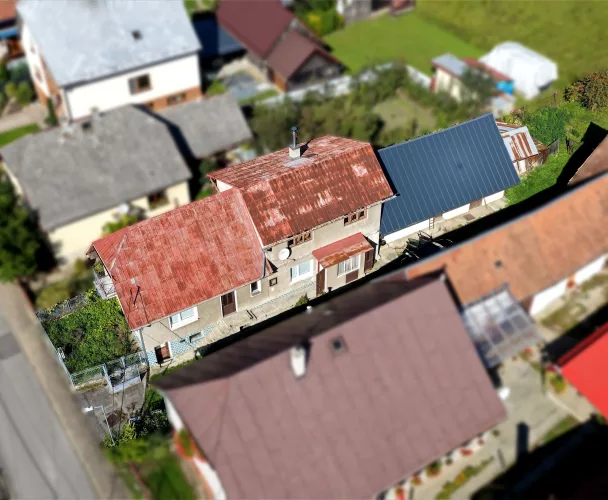
We present a modern property located in the sought-after residential area of Košice – Západ, on Plzeňská street. Completed in 2020, this home is part of an intimate residential project comprising three independently utilized living units. The house features modern architecture, high-quality construction, a well-thought-out layout, and offers a high degree of privacy, making it an ideal choice for a family seeking comfortable living in a peaceful environment with excellent access to the city center.
A significant advantage of this property is the possibility of multi-generational living, as both above-ground floors offer space for independent functioning.
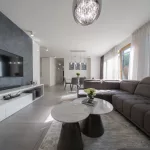
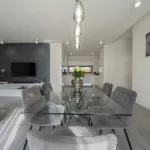
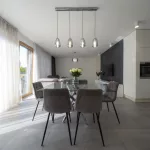
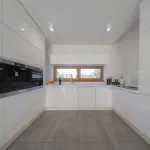
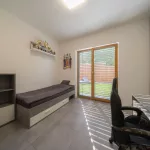
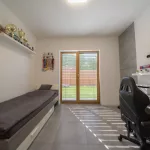
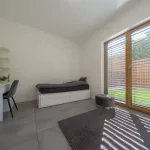
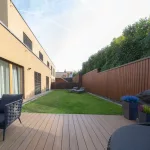
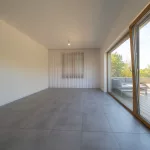
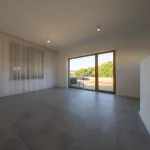
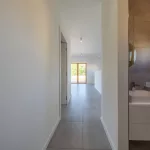
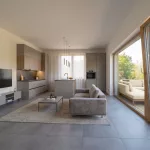
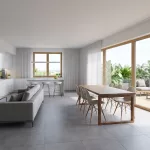
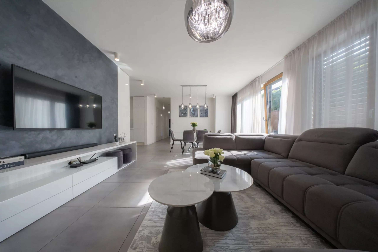
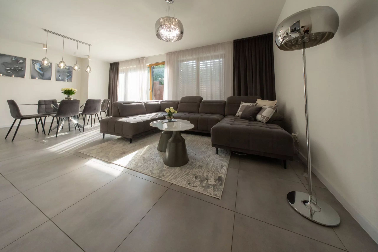
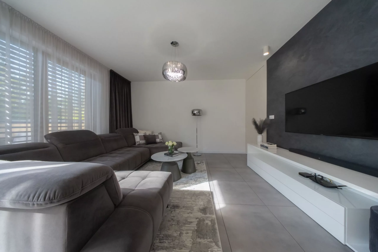
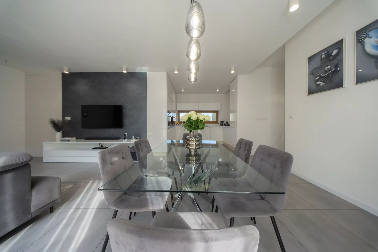
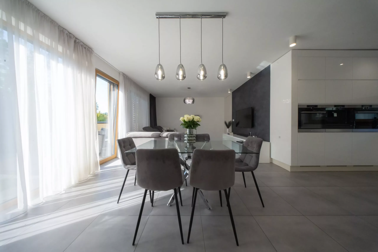
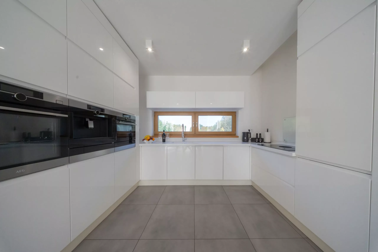
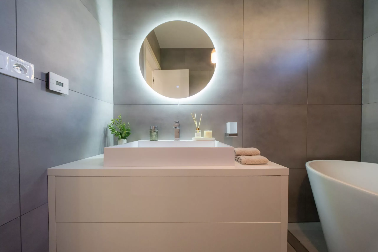
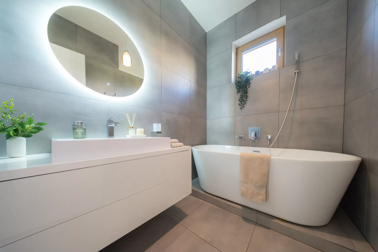
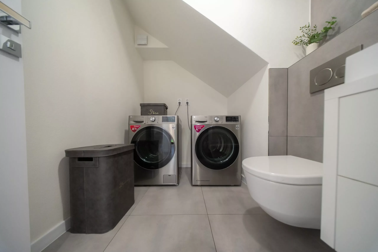
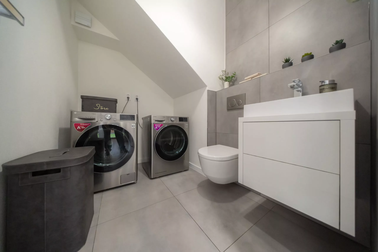
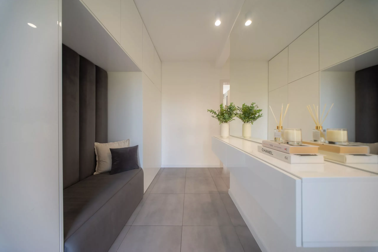
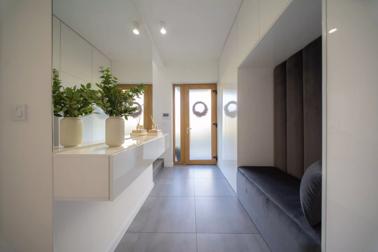
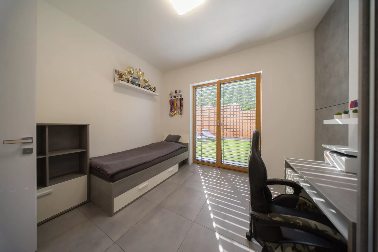
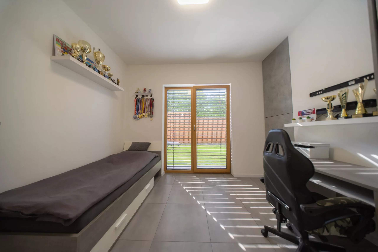
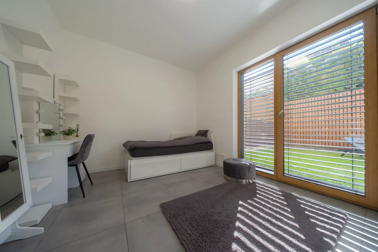
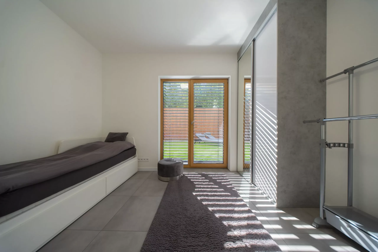
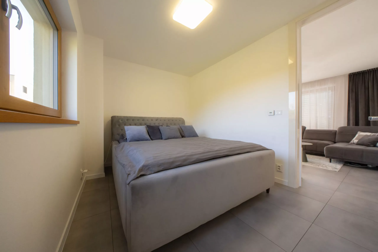
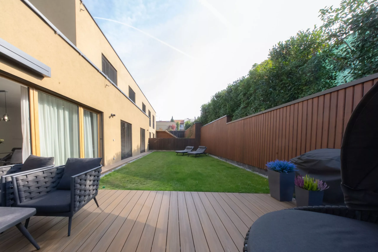
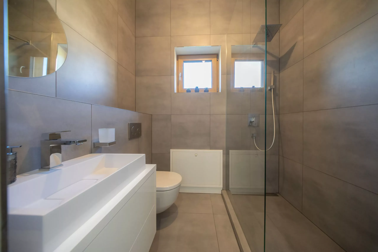
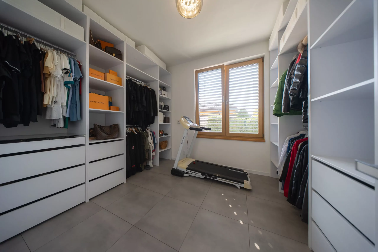
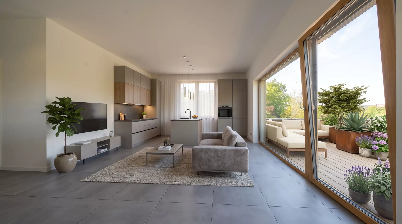
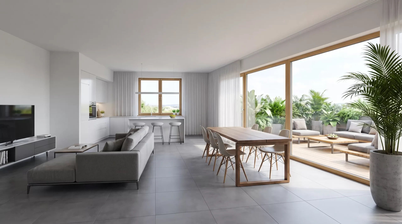
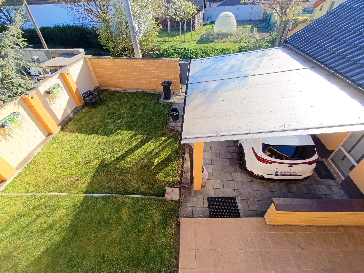
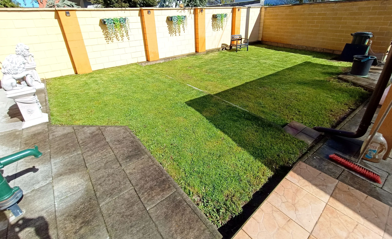
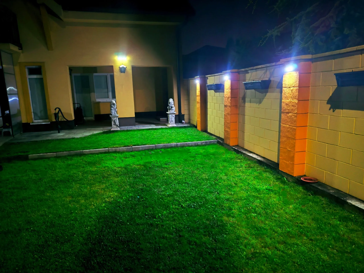
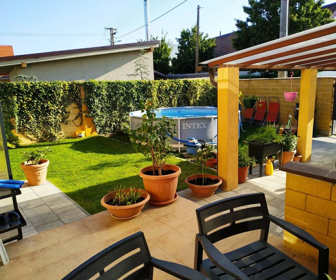
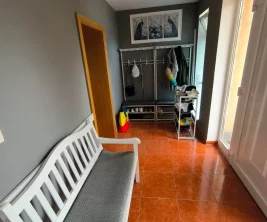
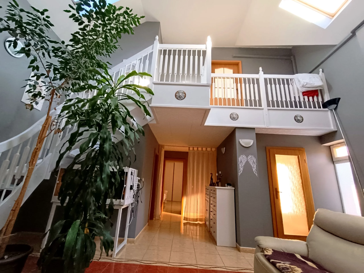
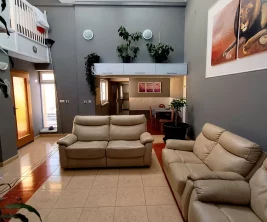
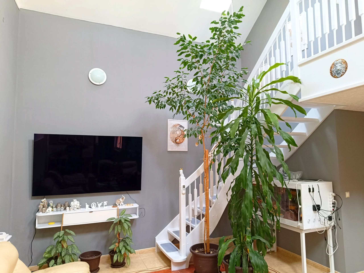
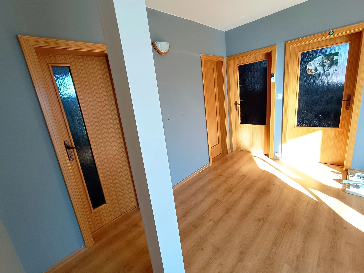
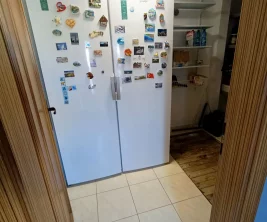
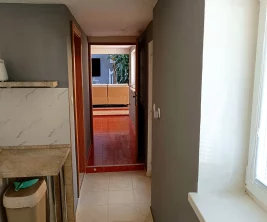
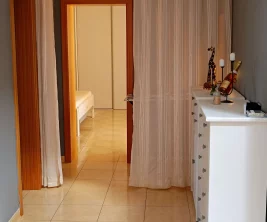
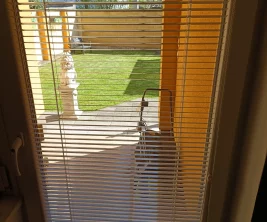
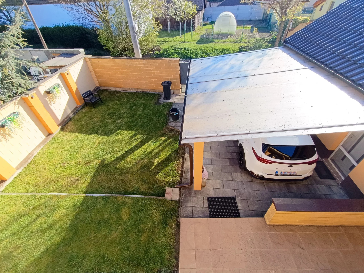
The first above-ground floor constitutes a fully finished and furnished living area, ready for immediate occupancy. Its dominant feature is a spacious living room connected to the dining area and kitchen. Large glazed surfaces ensure ample natural light and create a pleasant connection between the interior and the private garden, which is directly accessible from the living area. This floor also includes three separate rooms, a bathroom, a separate toilet, a wardrobe, a utility room, and storage spaces.
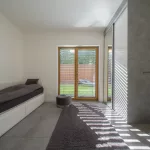
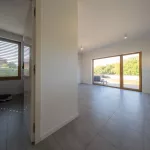
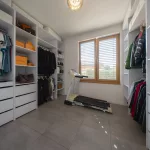
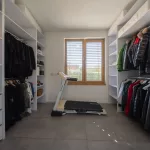
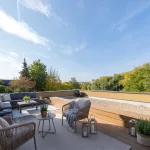
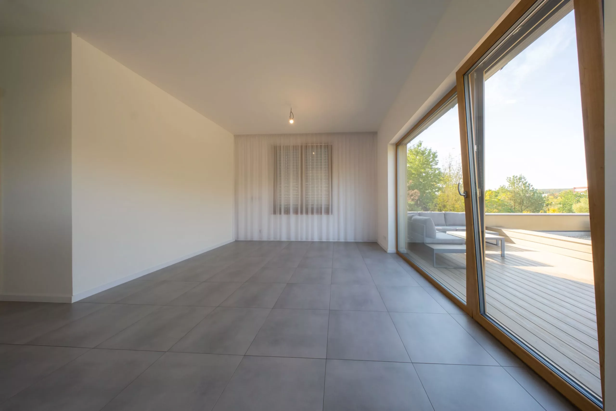
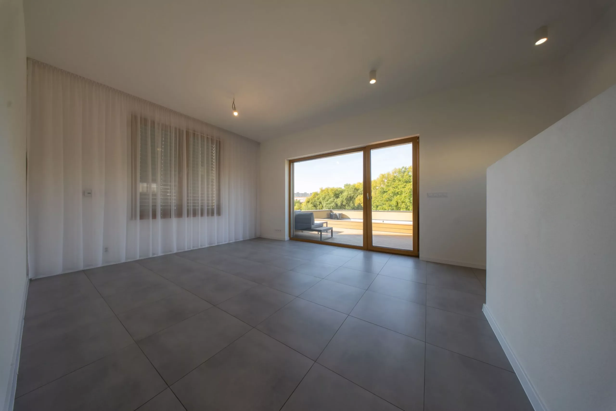
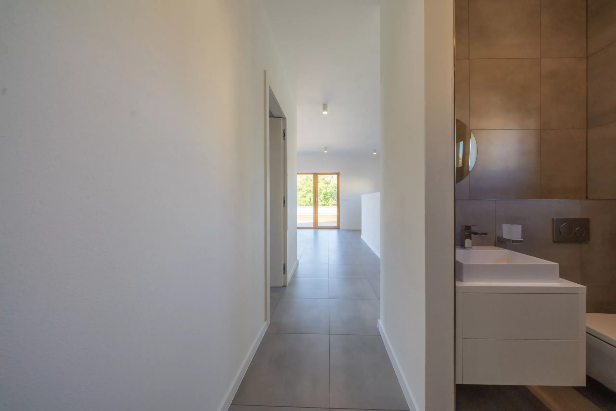
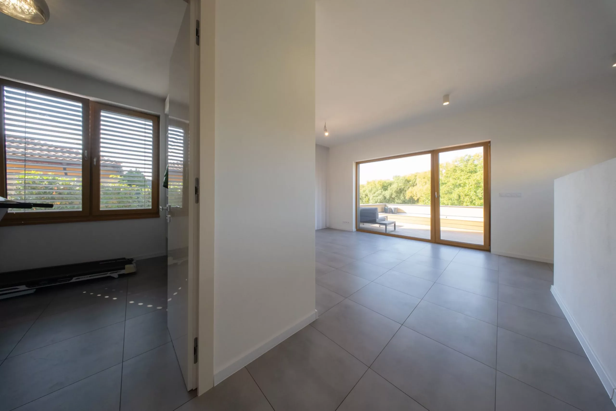
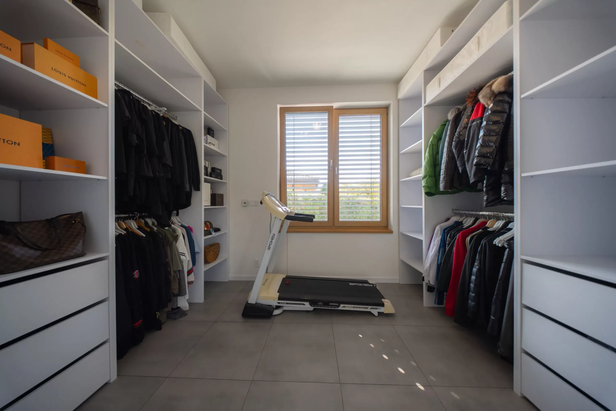
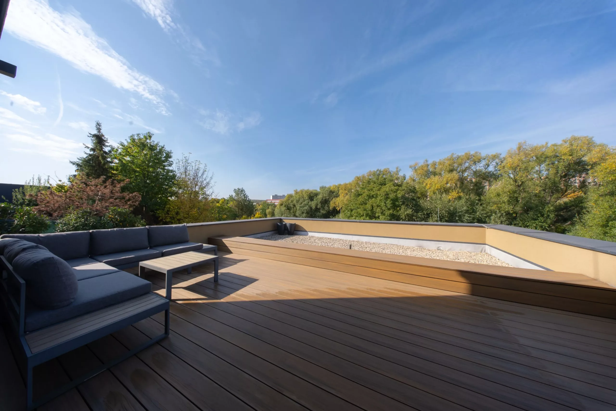
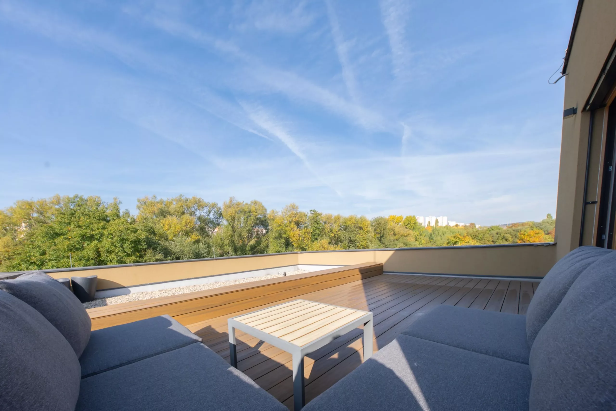
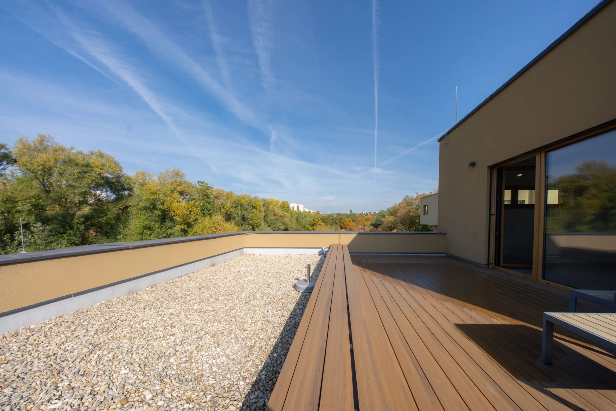
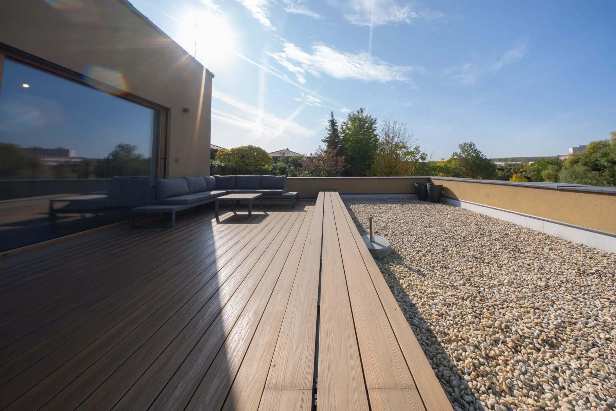
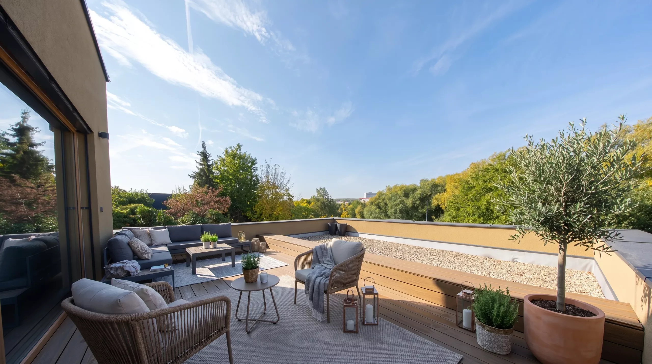
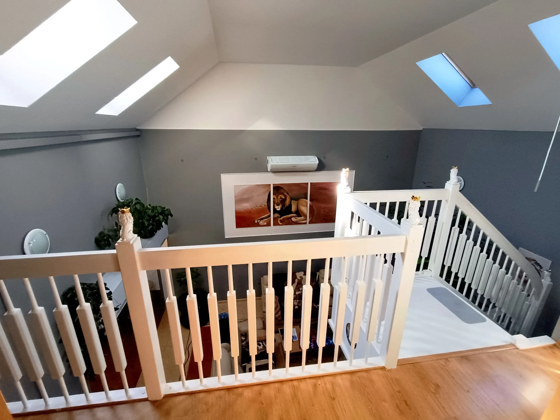
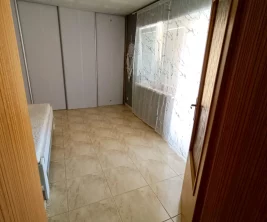
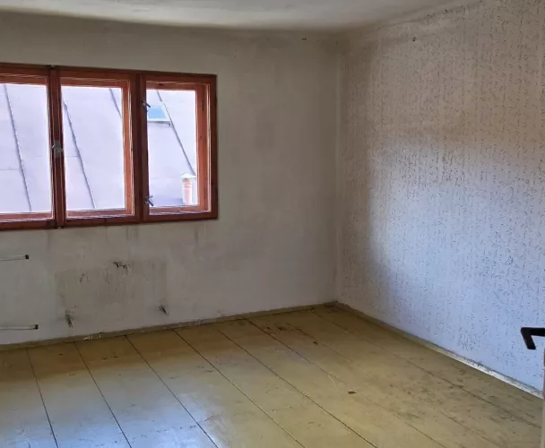
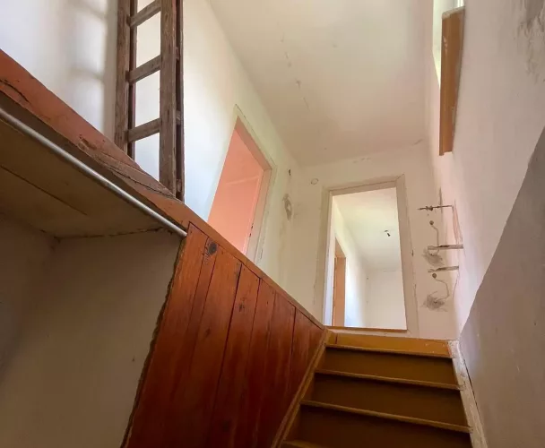
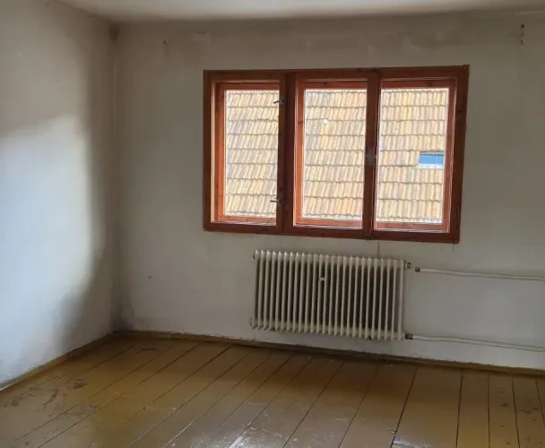
The second above-ground floor represents a significant added value to the property. It is structurally complete, allowing the new owner to create an independent living unit according to their needs. The layout offers space for a living area with a kitchen, a bedroom, and a bathroom. One of the rooms currently serves as a wardrobe. A major benefit is the spacious terrace of 22.66 m², providing pleasant privacy and beautiful views of the surroundings. This floor offers wide possibilities for use, ideal for multi-generational living, or for creating a separate work zone, home office, or business space.
The underground floor includes a practical cellar/storage space of 10 m², suitable for storing seasonal items, sports equipment, and other household necessities.
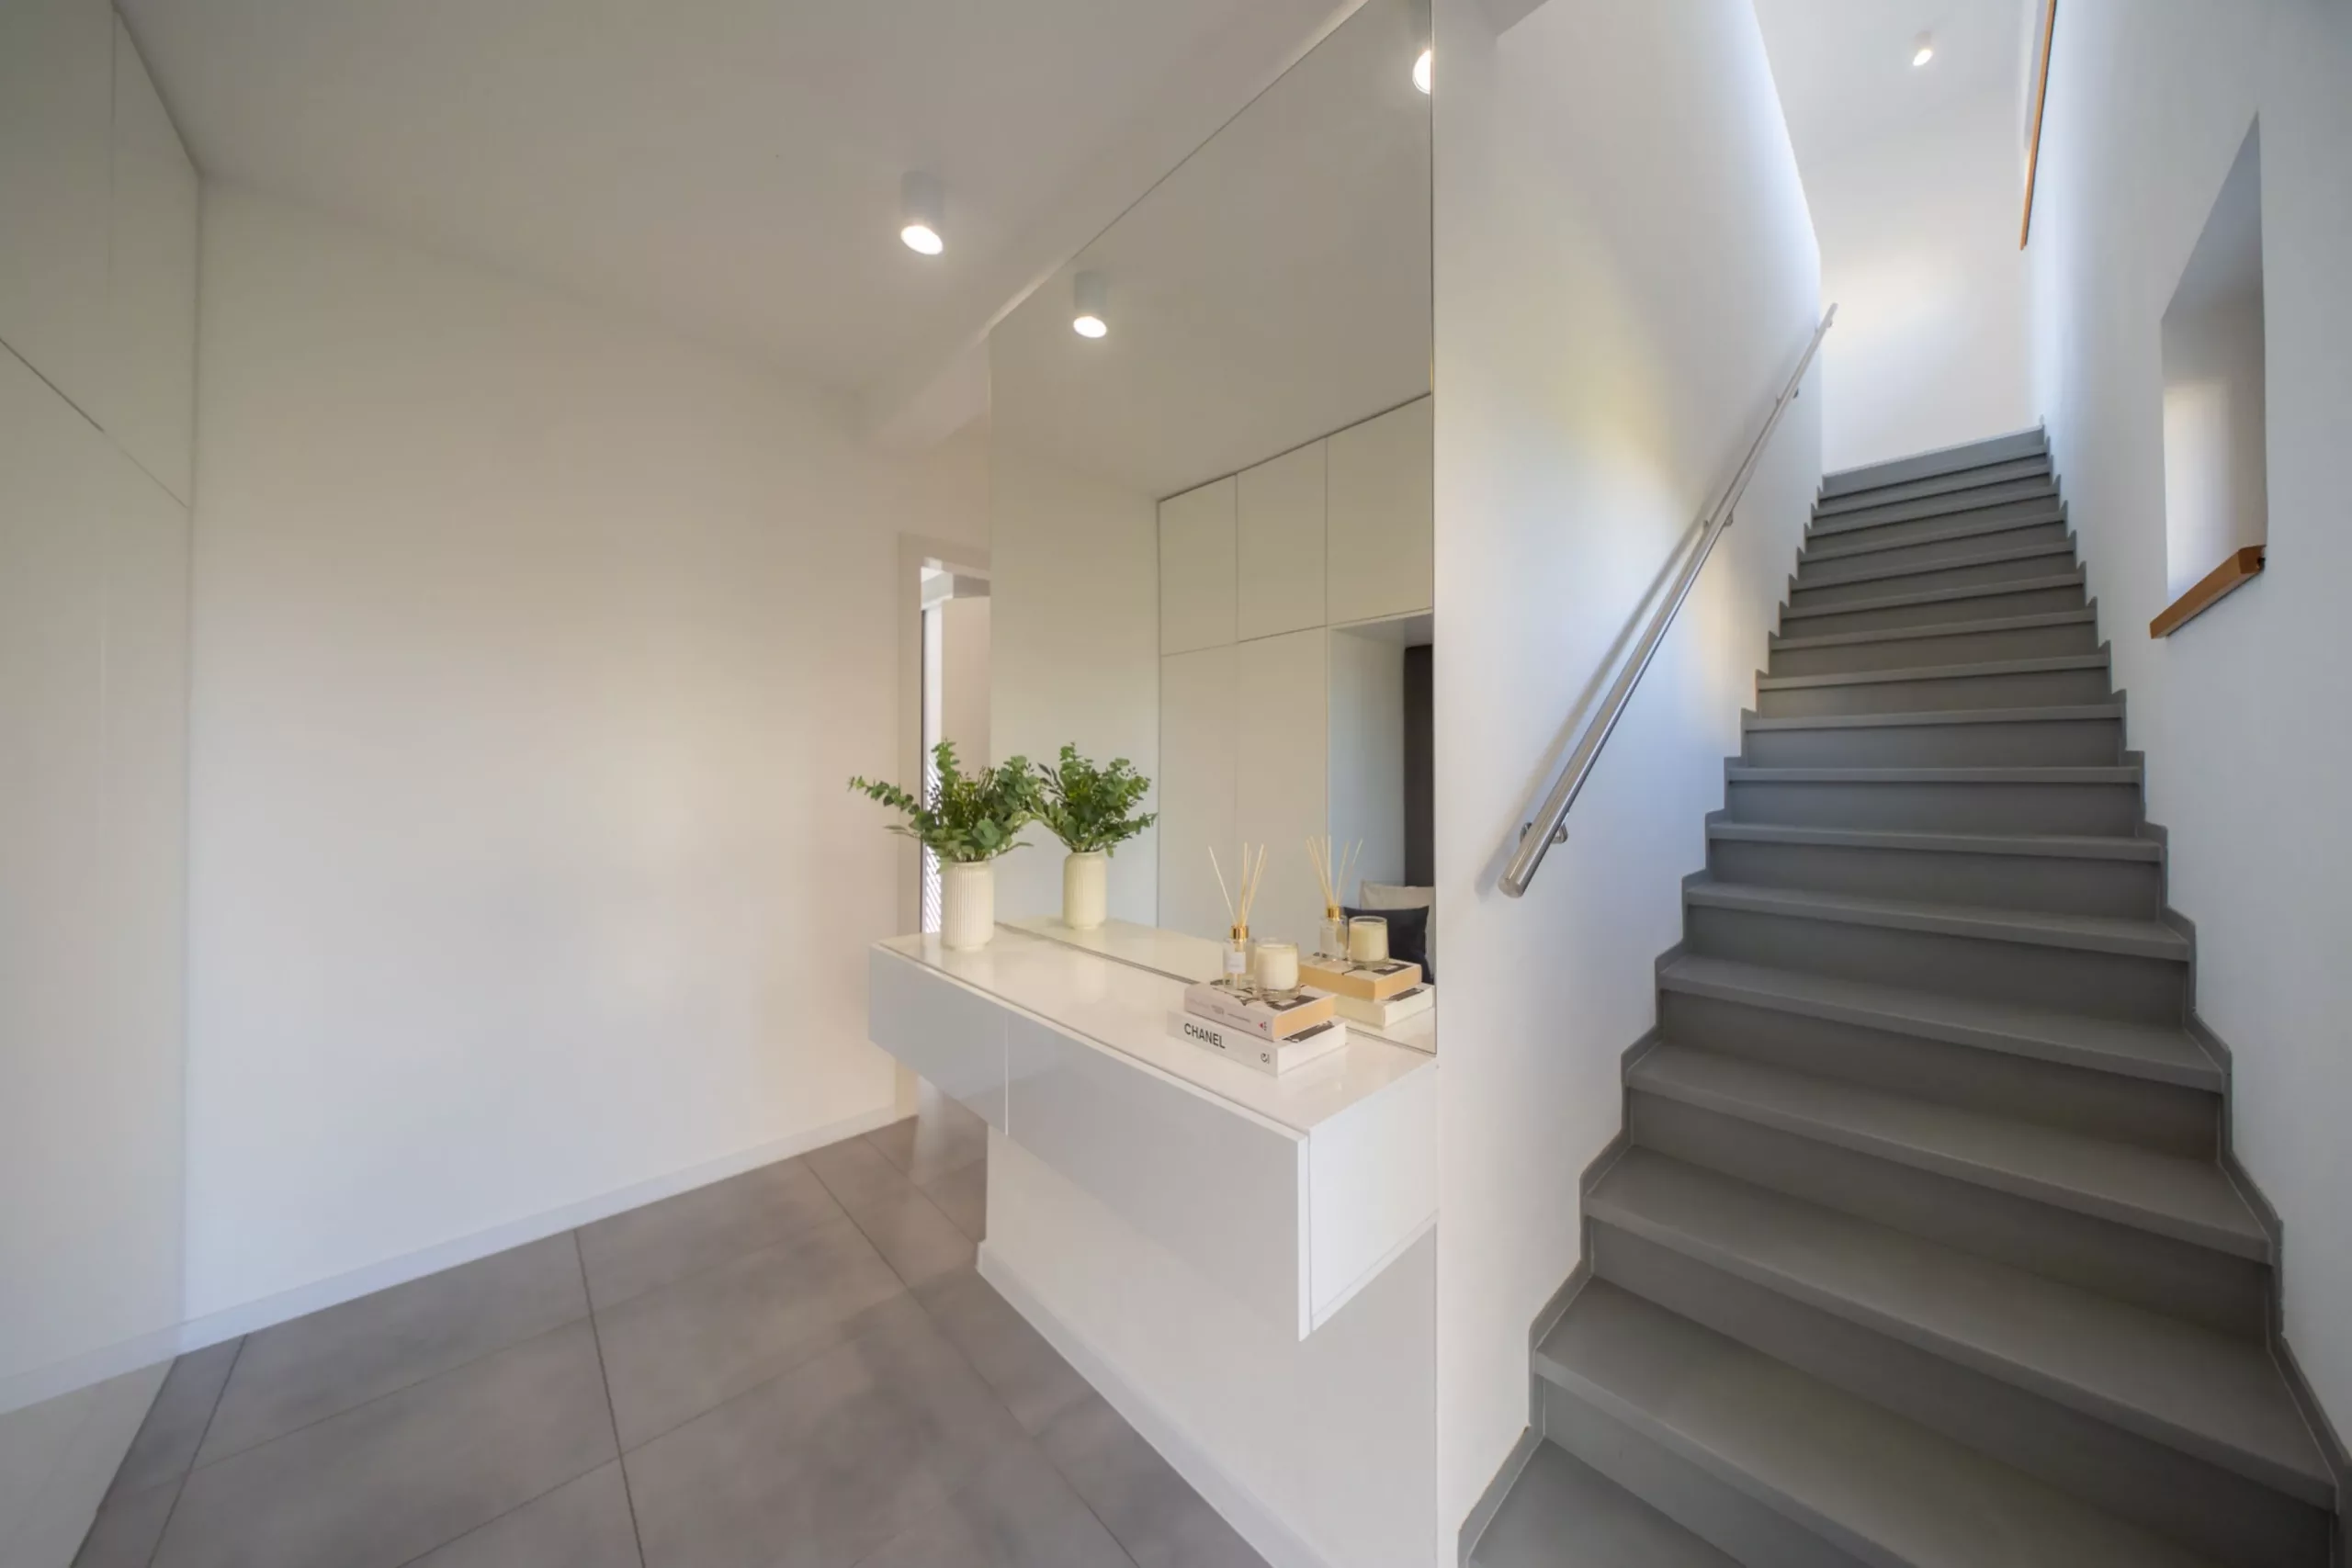
The property was built with an emphasis on the quality of building materials, energy efficiency, and living comfort. Key technical advantages include: a masonry construction with thermal insulation, reinforced concrete ceiling structures and staircase, high-quality acoustic separation of adjacent living units, plastic windows with insulating triple glazing, an insulated flat roof, a heat pump, low-temperature underfloor heating, individual temperature control in each room, external electric blinds, complete connection to utilities, and wiring for television and internet. For enhanced security, the property is equipped with a camera system consisting of three cameras monitoring the house and garden. The private garden creates a pleasant backdrop for daily relaxation.
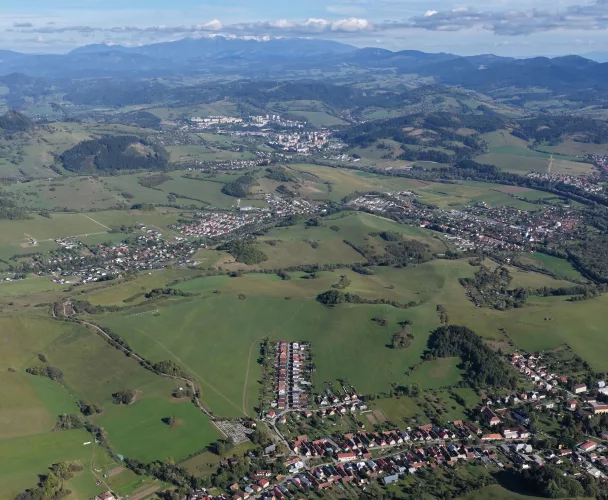
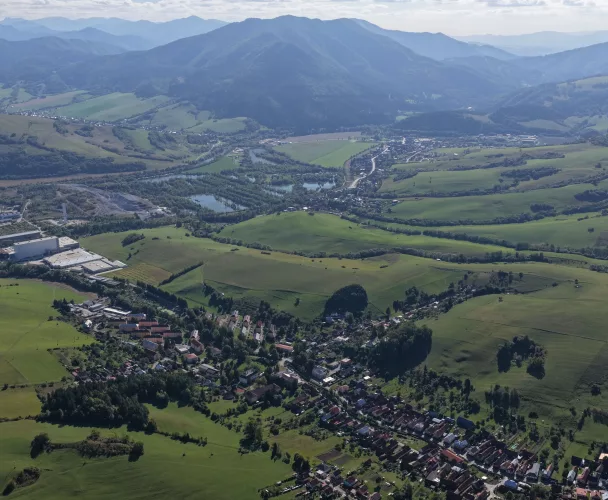
The location on Plzeňská street in Košice – Západ, known as the "millionaire's quarter," offers an exceptional combination of peaceful living, privacy, and good access to civic amenities. Nearby are schools, kindergartens, medical facilities, shops, services, and opportunities for sports and leisure. Quick access to the center of Košice, as well as good transport links to other parts of the city, make this a stable and attractive residential address.
print
Didn’t find a suitable option in our database? No problem!
Contact usWe cooperate with leading real estate agencies in Slovakia and can always find the perfect property for you. Don’t limit yourself only to what is presented on the website — we have much more!
Recently viewed
Similar listings


Key facts about real estate in Slovakia