


4-room house (ID 172224) - okres Dunajská Streda, Šamorín


Employee Information




We will provide you with the following services:



Description of the property
| Location | Šamorín – Park Pomlé, Brezová ulica |
| Property type | 4-room family house |
| Year of completion | 2017 |
| Land area | 387 m² |
| Share of access road | 52,5 m² |
| Built-up area of the house | 143 m² |
| Usable area of the house | 98 m² |
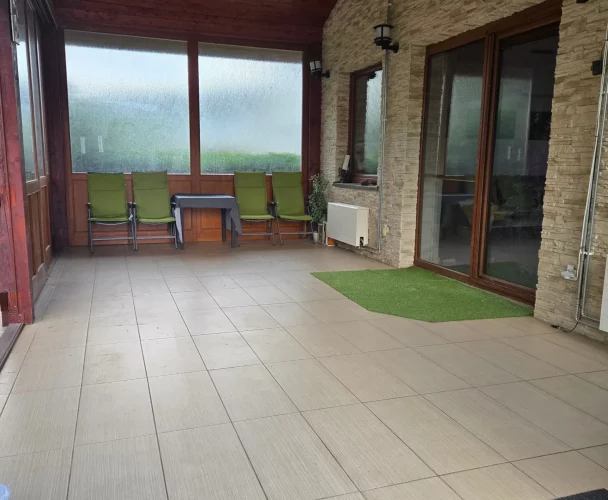
| Winter garden | 21 m² |
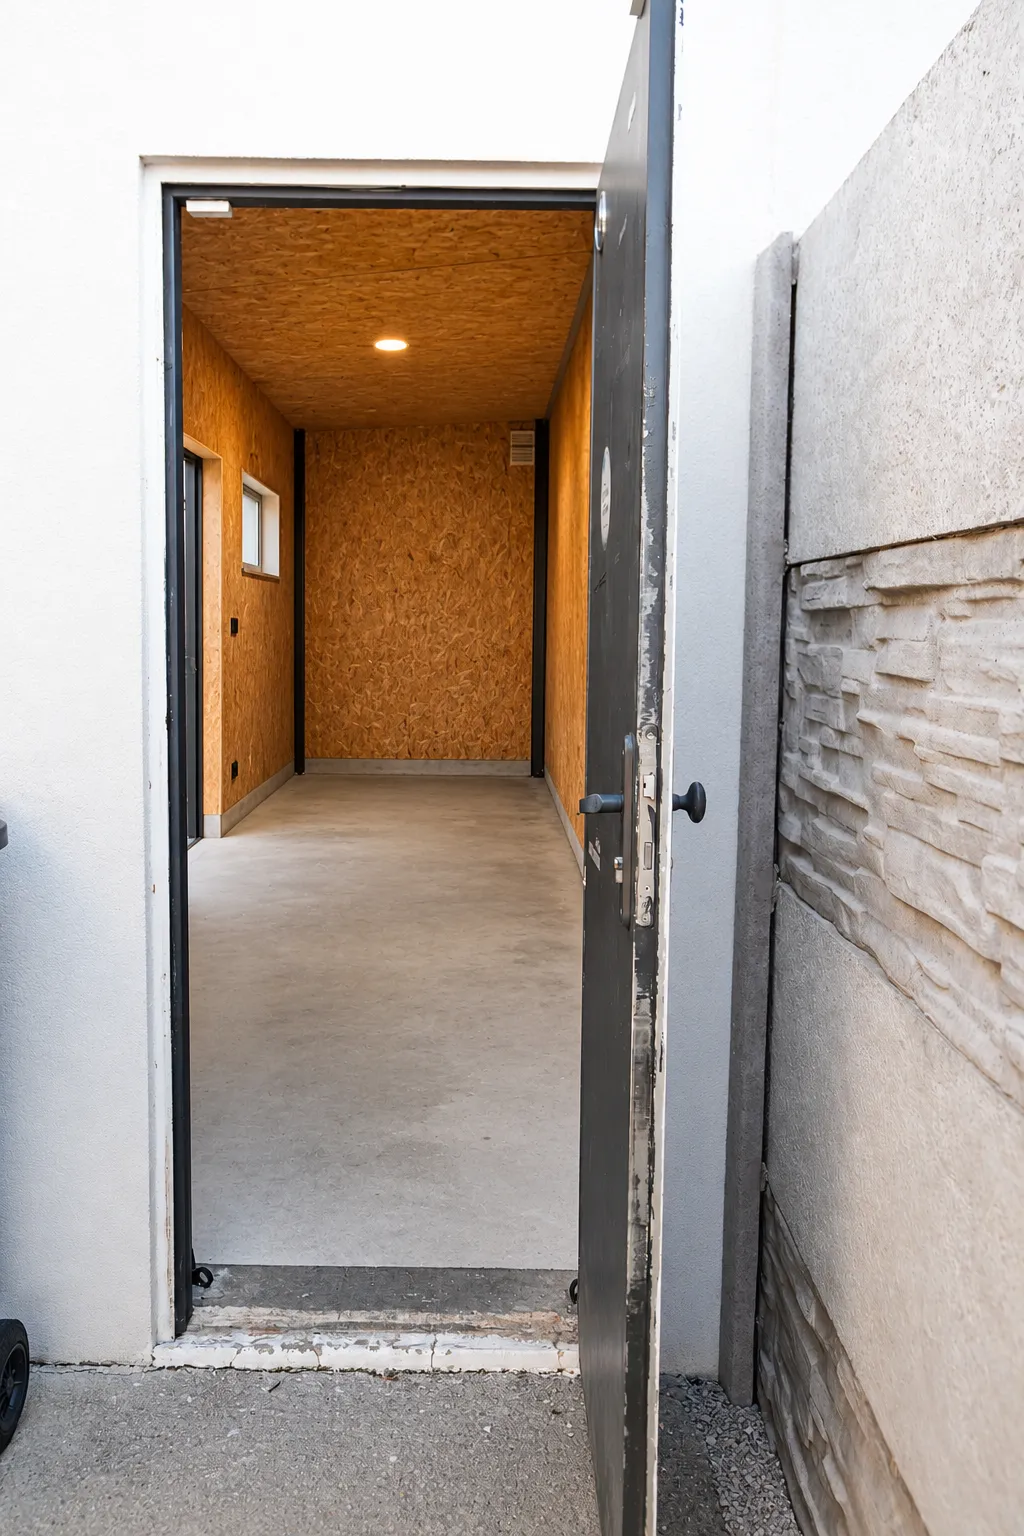
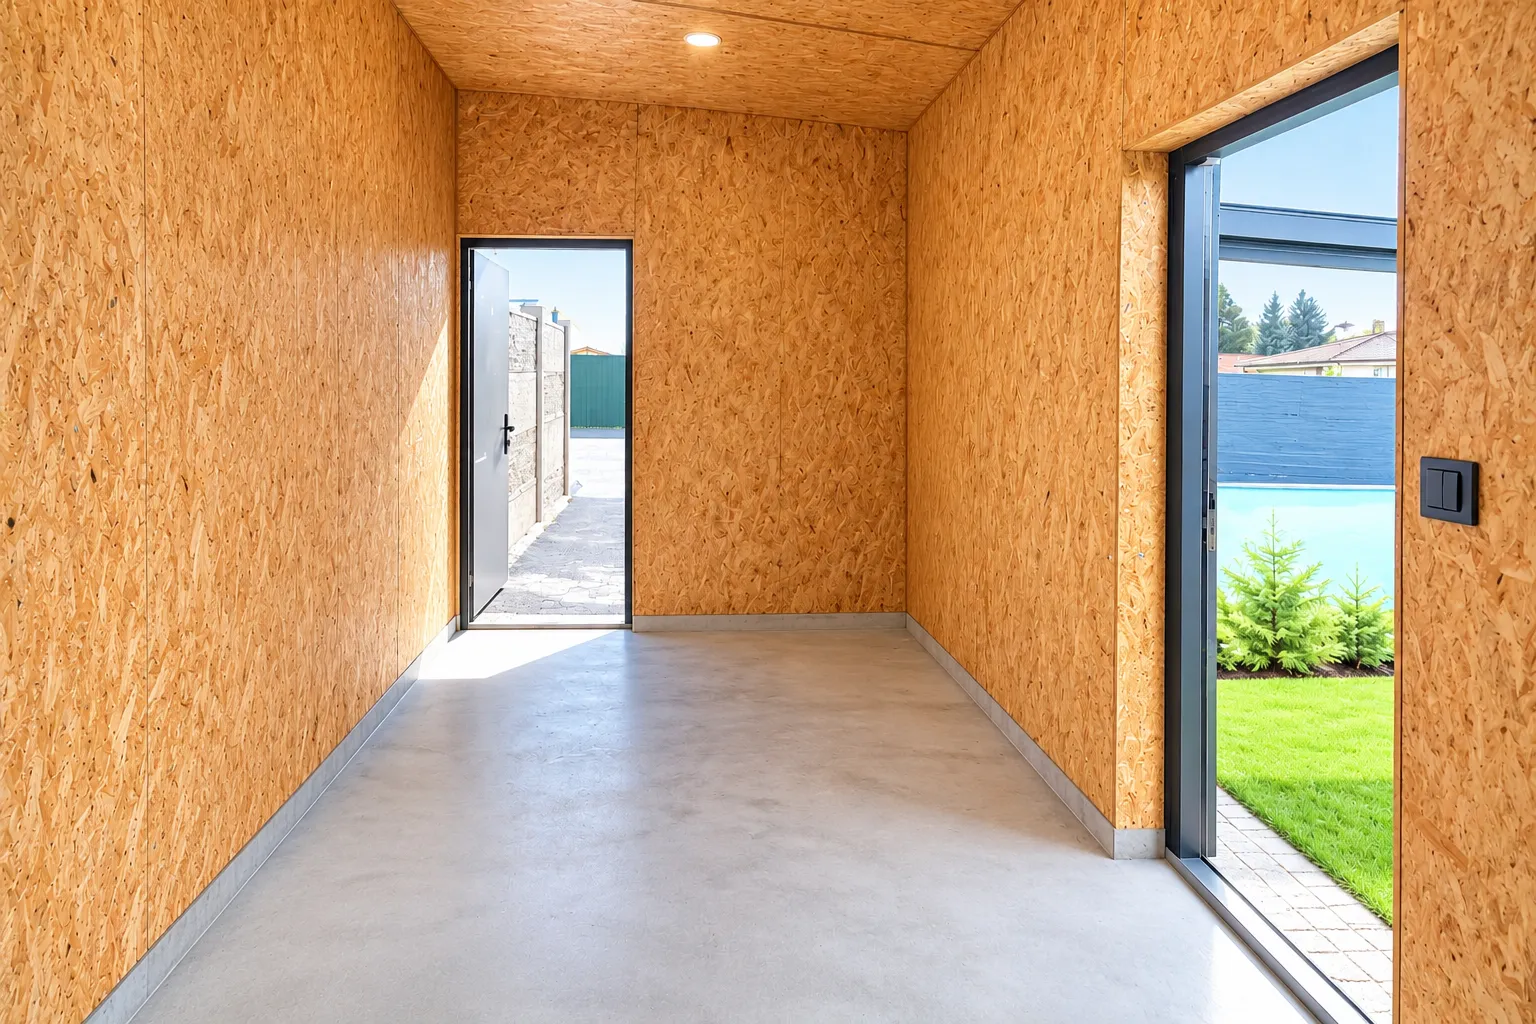
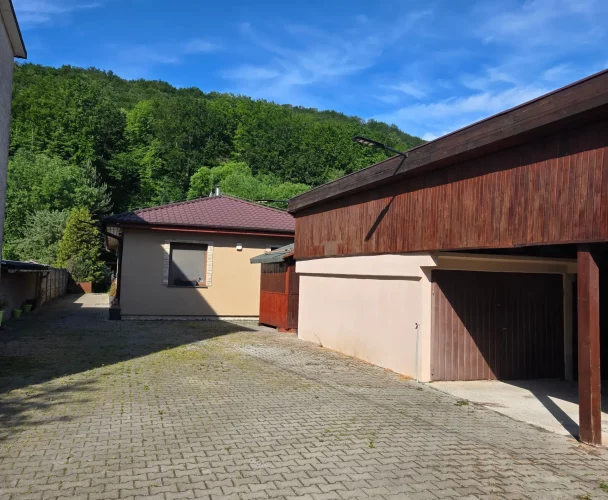
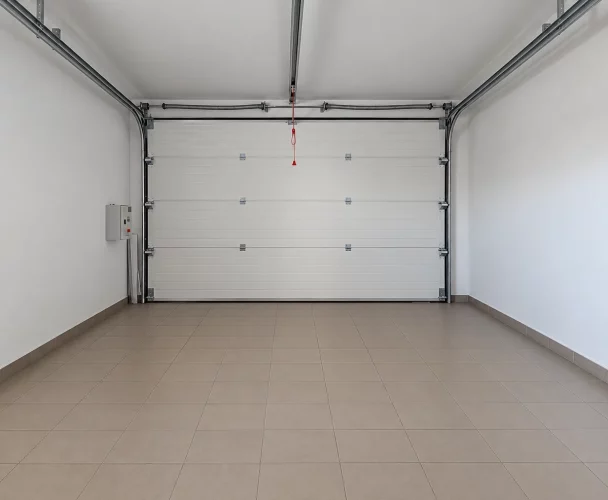
| Garage / storage / workshop | 18 m² |
| Number of bathrooms | 2 |
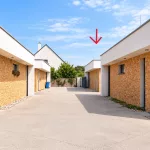
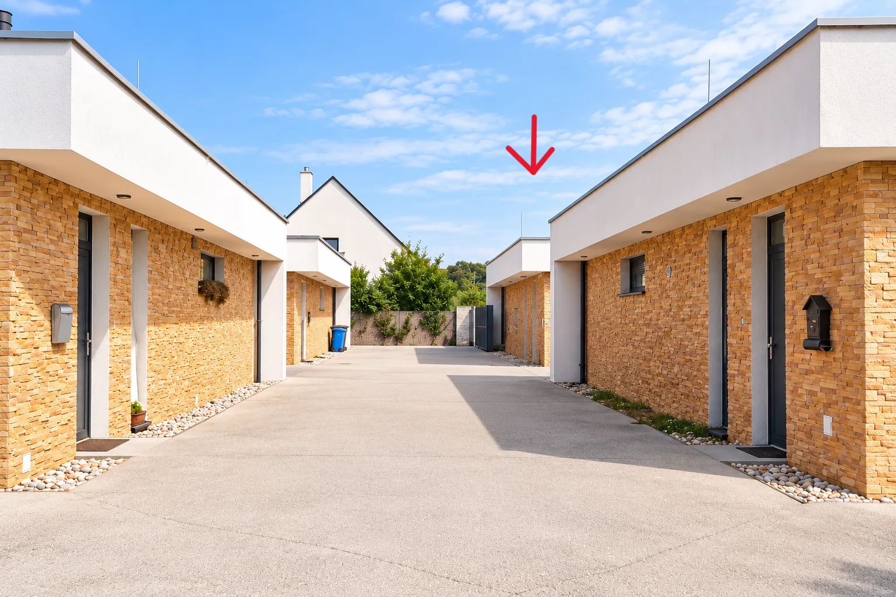
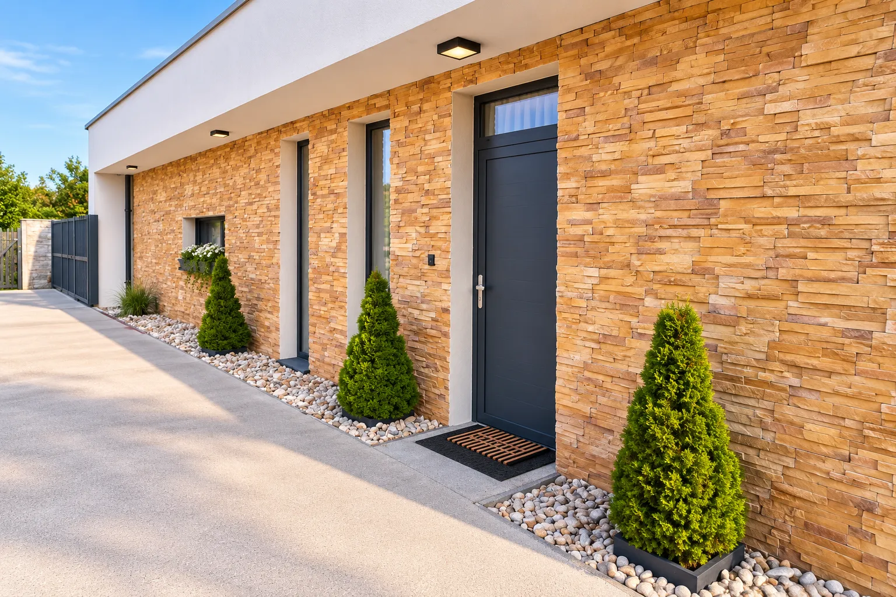
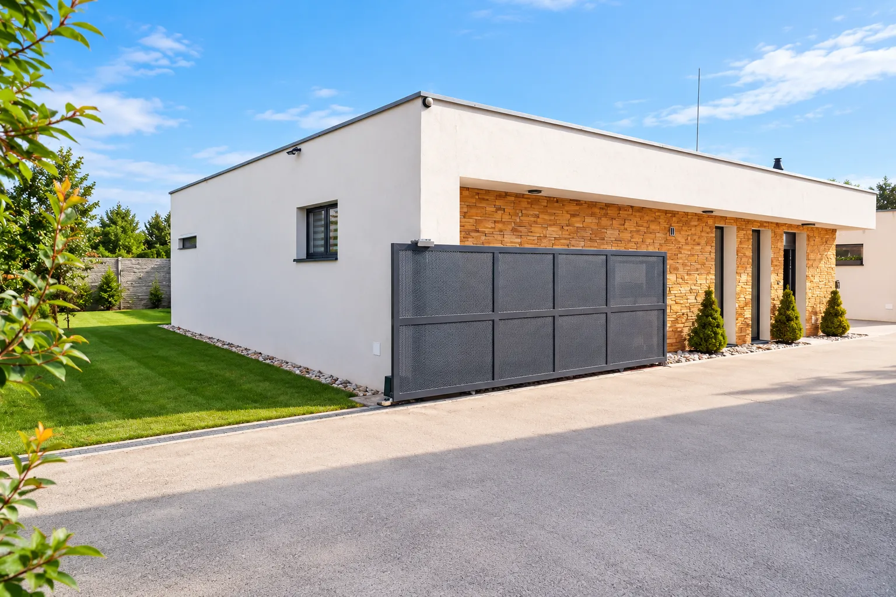
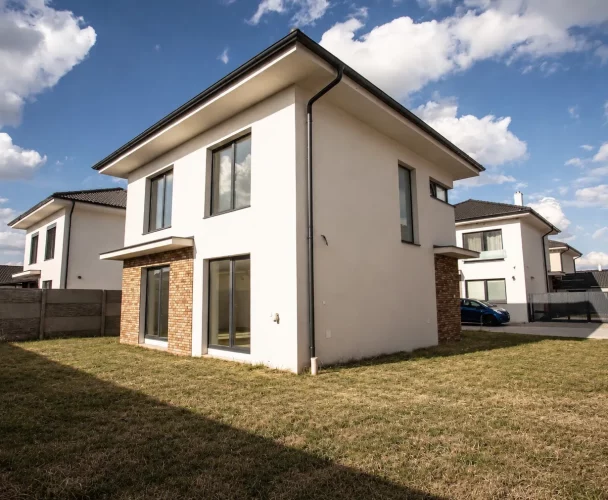
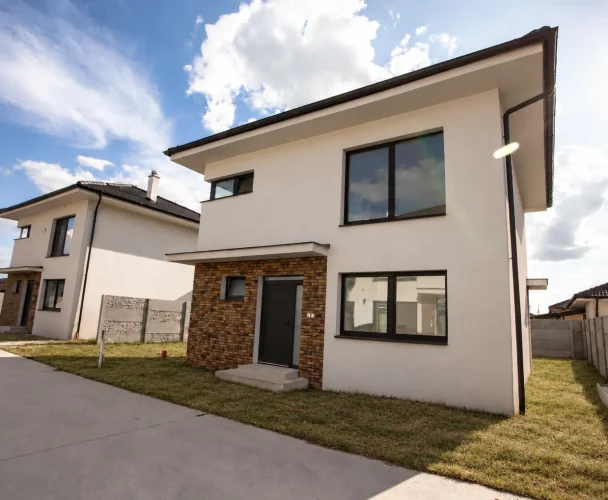
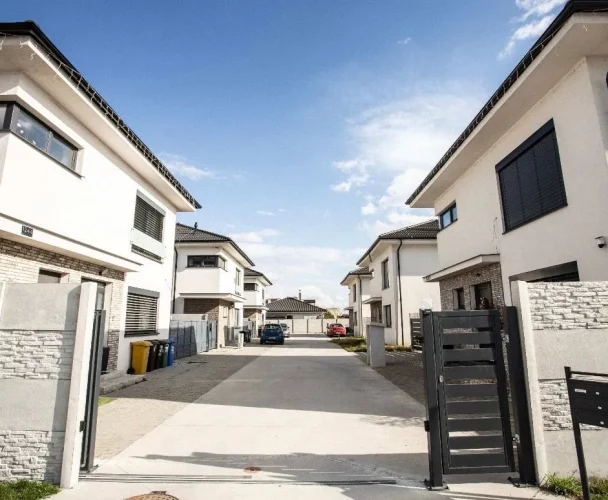
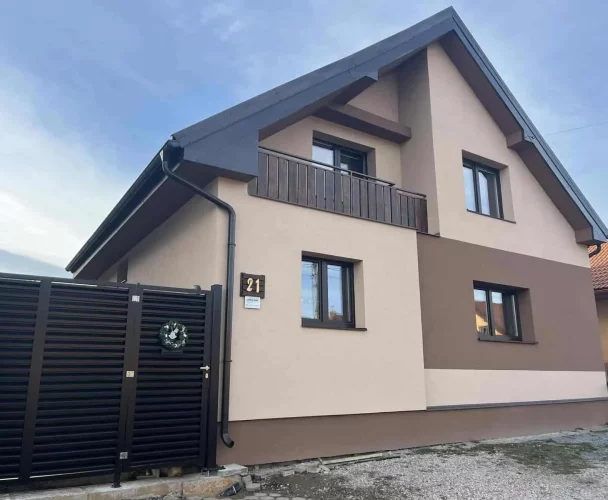
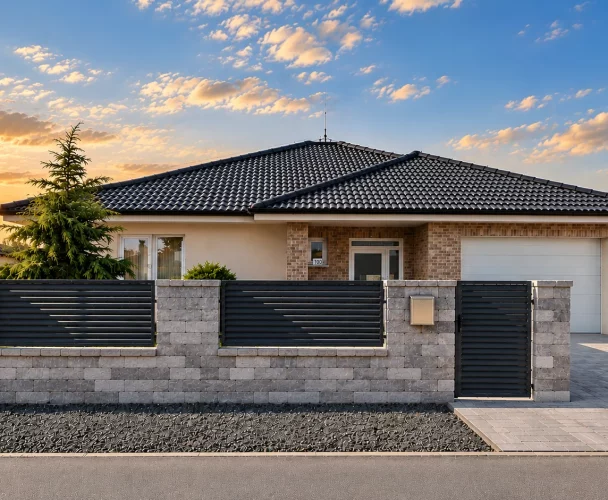
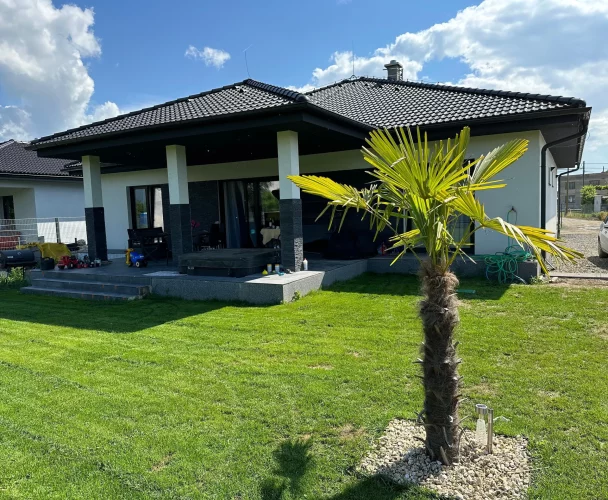
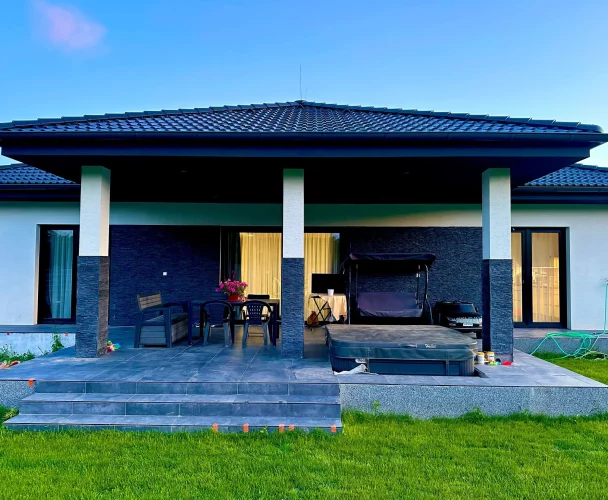
Discover a modern four-room family house situated in the sought-after area of Šamorín – Park Pomlé, on Brezová street. Completed in 2017, this home is located on a quiet private street, making it an ideal choice for a family seeking comfort, privacy, and a thoughtfully designed layout.
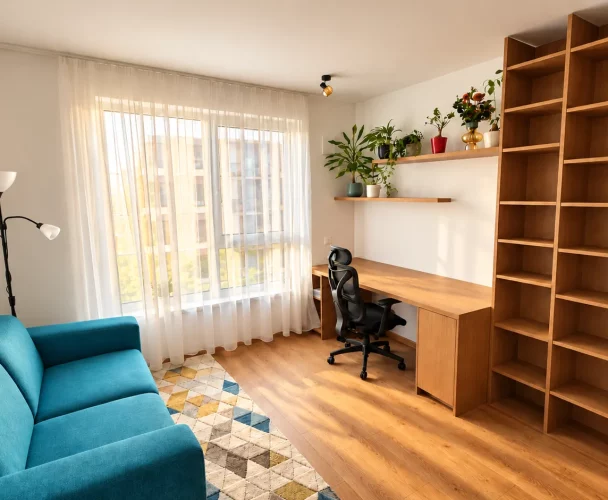
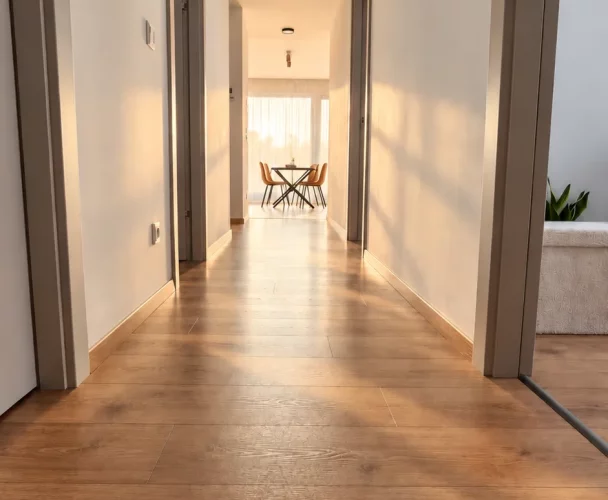
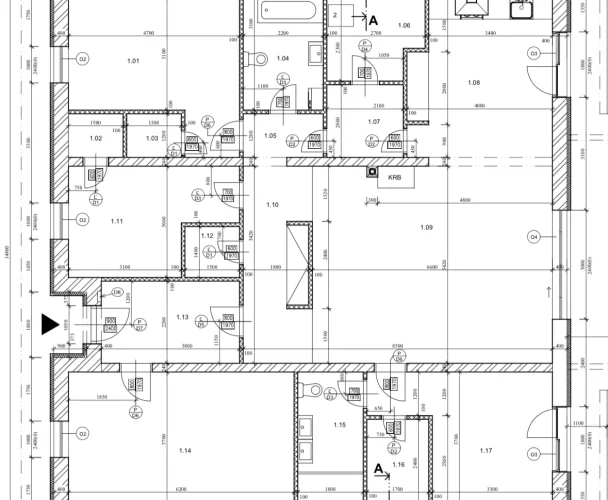
This house stands out with its functional design, a rare find in this property category. Key features include a separate master zone, two bathrooms, and a spacious winter garden.
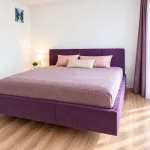
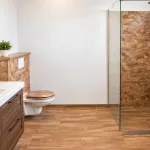
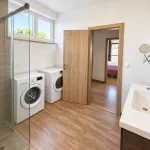
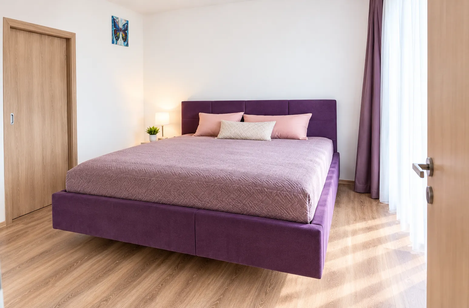
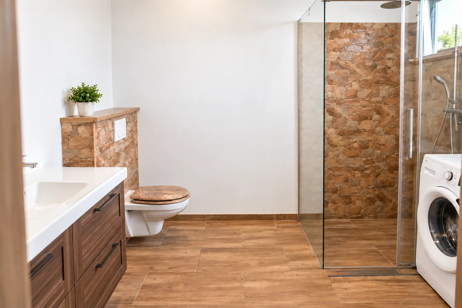
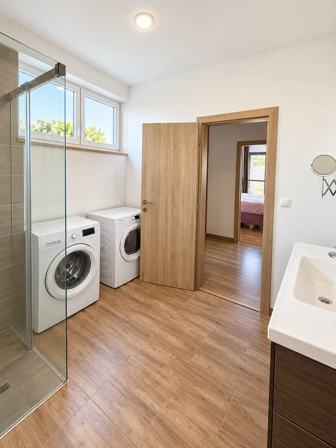
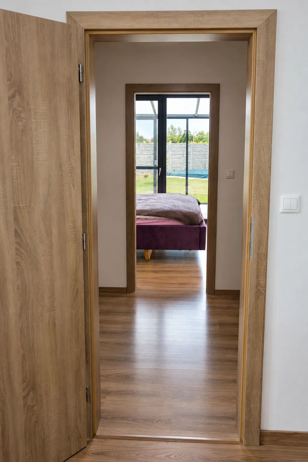
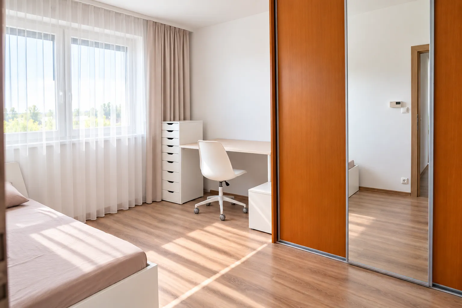
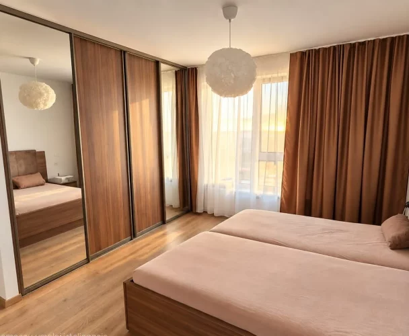
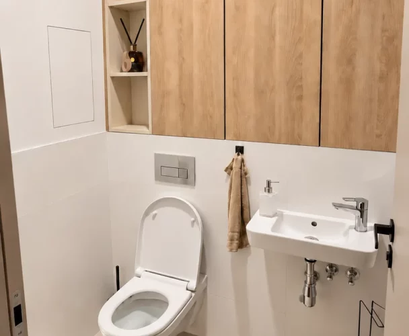
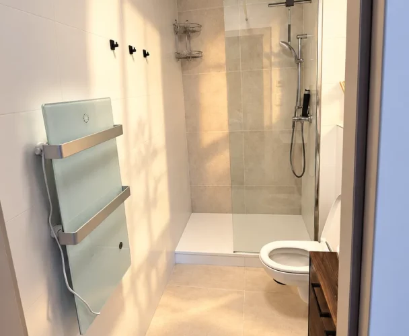
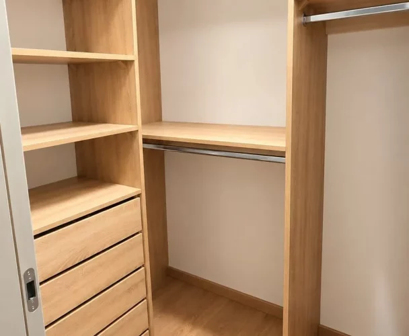
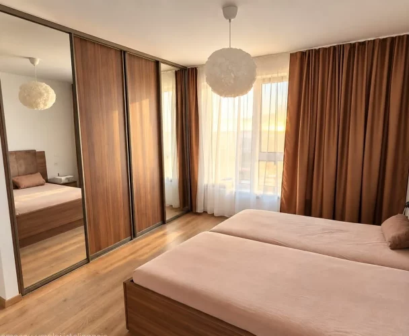
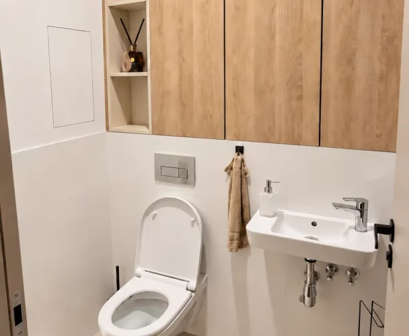
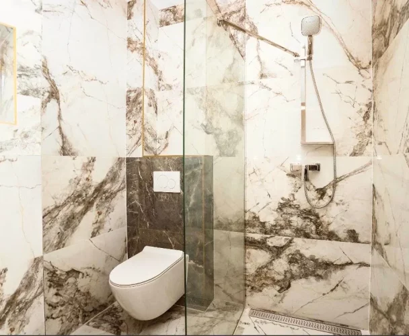
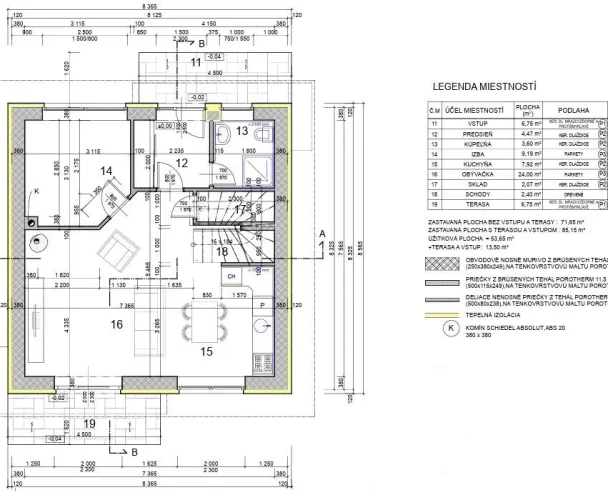
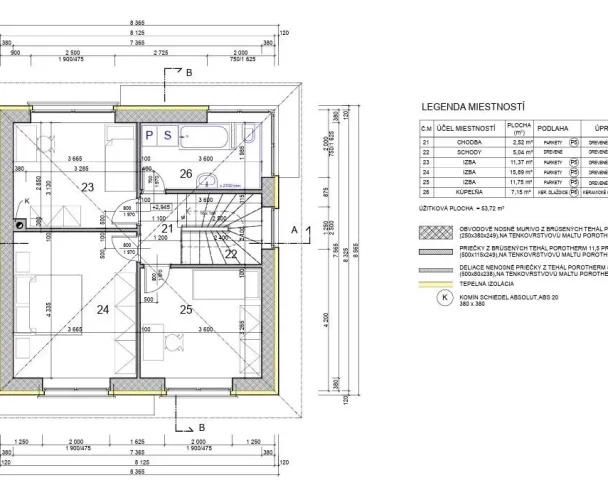
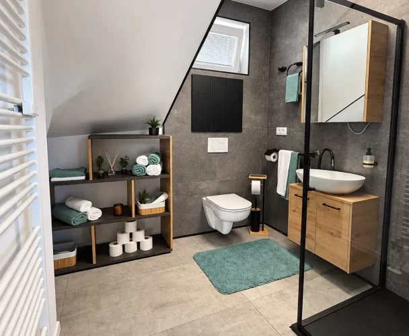
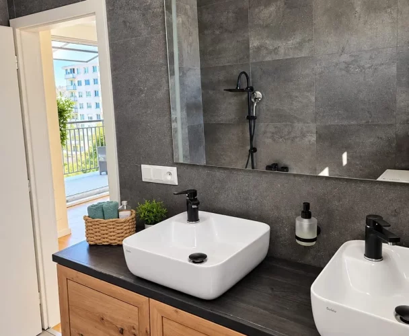
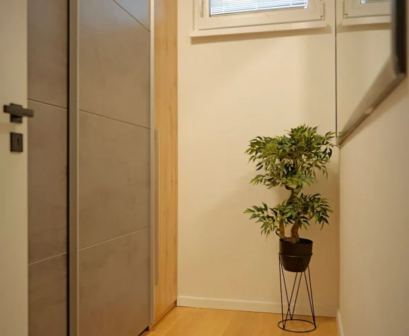
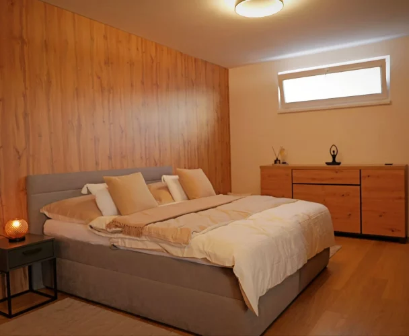
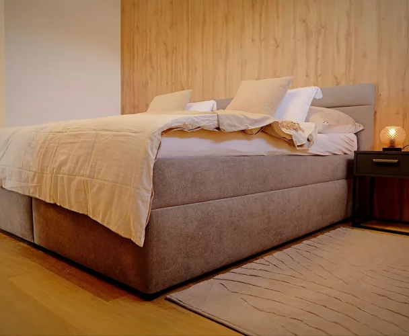
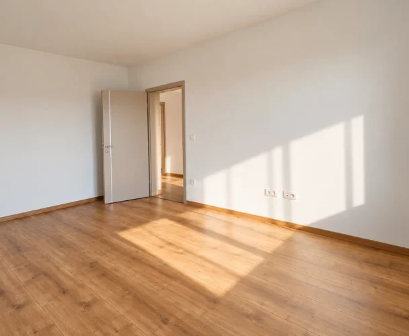
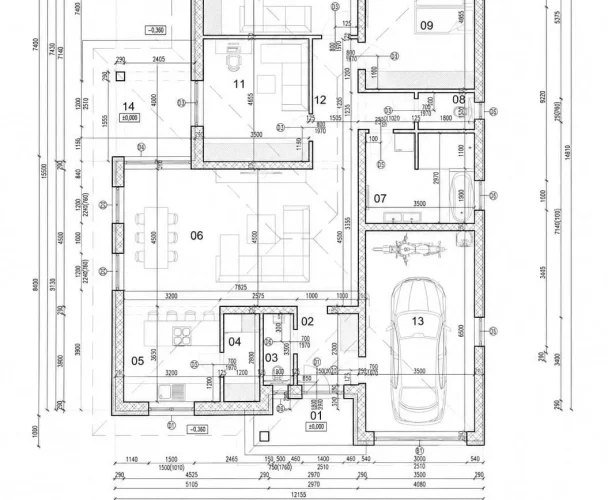
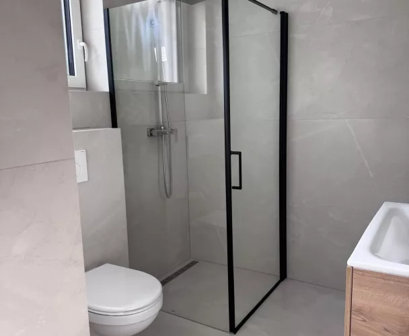
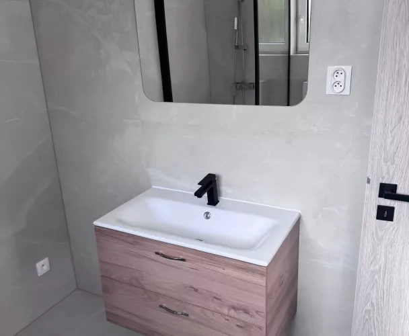
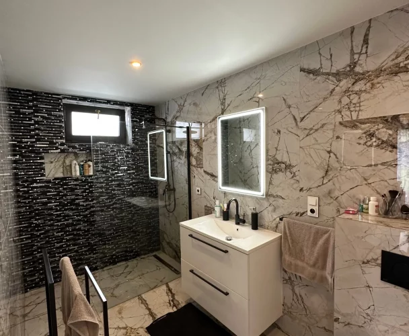
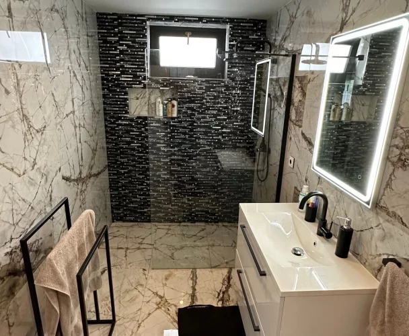
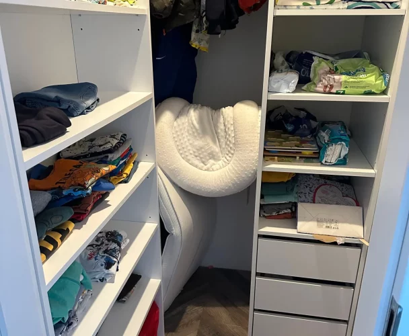
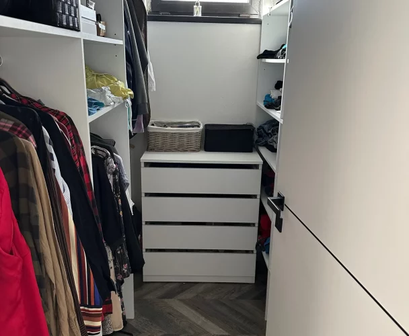
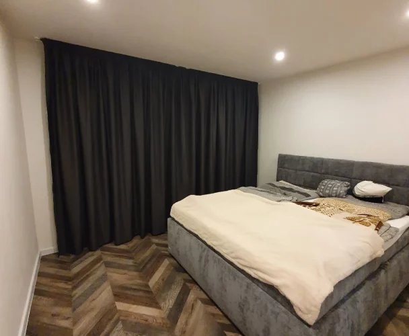
The layout is meticulously planned to provide ample space and privacy for every family member. The master bedroom offers direct access to the winter garden and connects to a separate walk-through wardrobe, conveniently divided for two occupants. From the wardrobe, there is direct entry to a private bathroom equipped with a toilet, shower, sink, washing machine, and dryer.
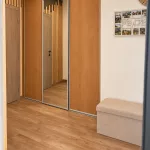
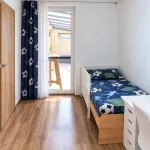
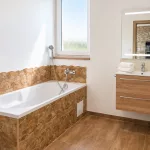
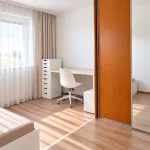
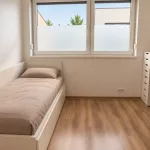
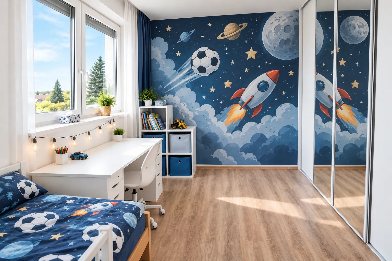
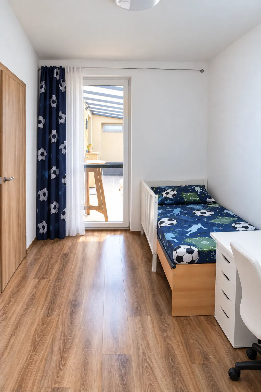
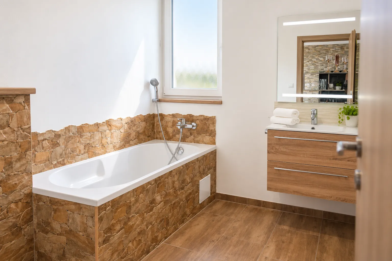
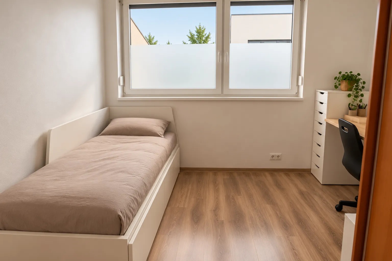
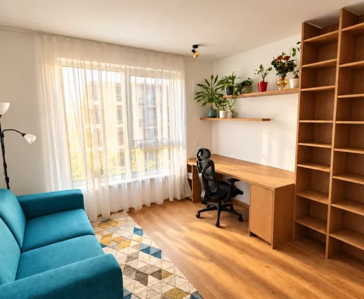
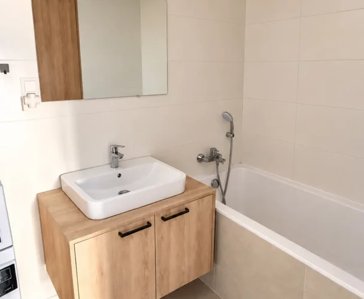
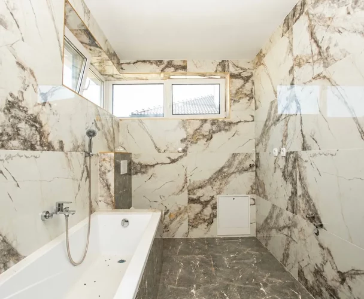
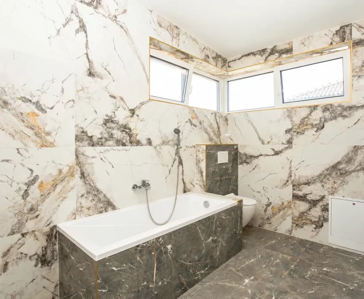
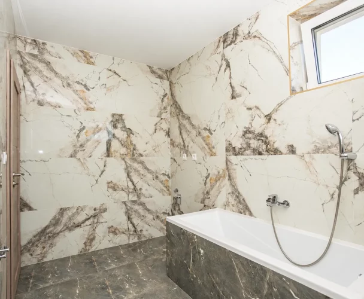
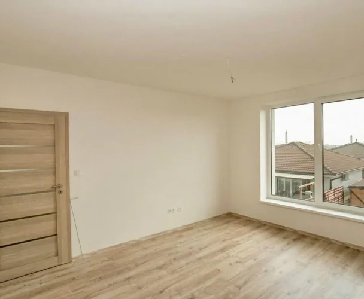
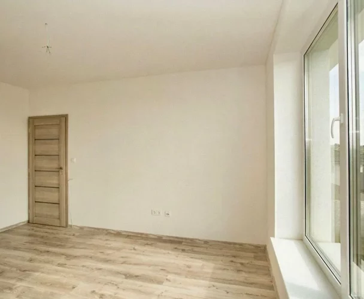
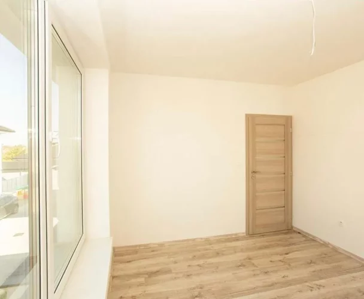
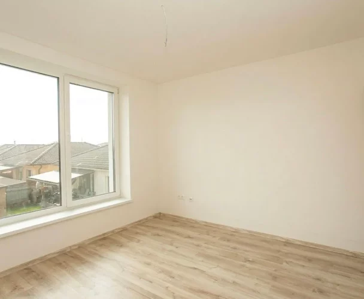
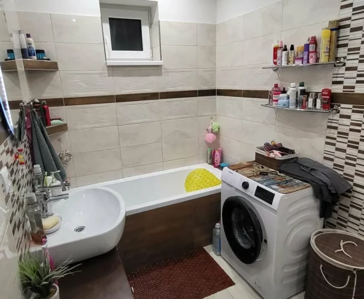
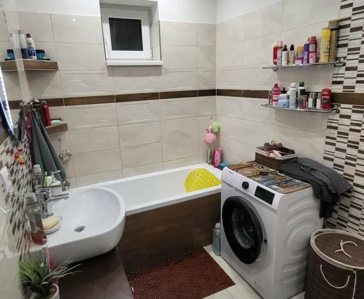
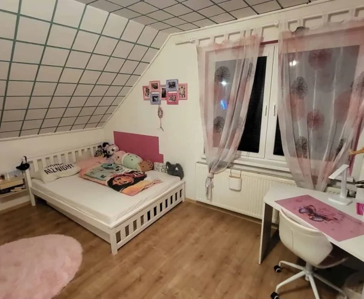
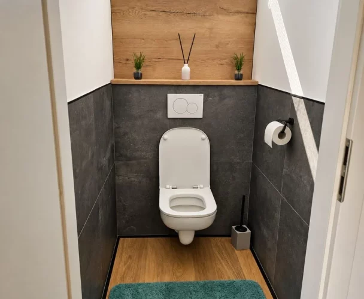
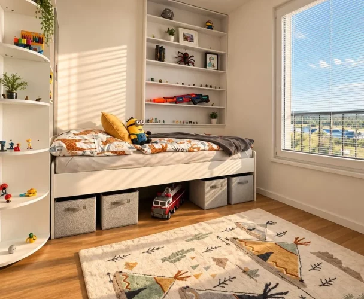
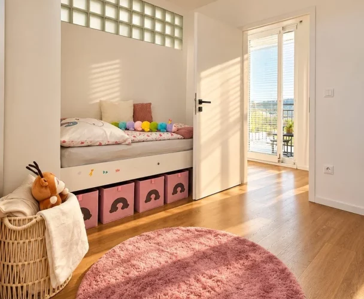
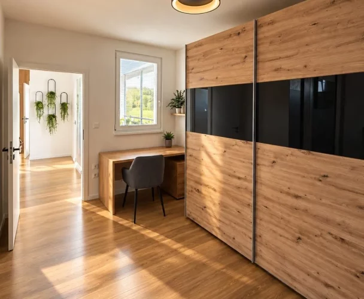
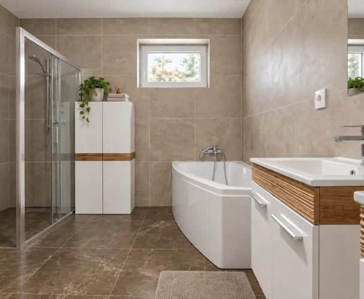
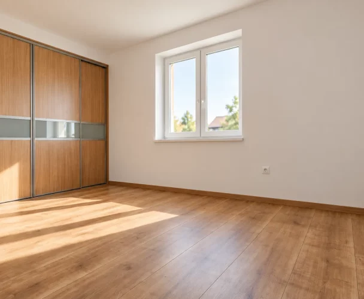
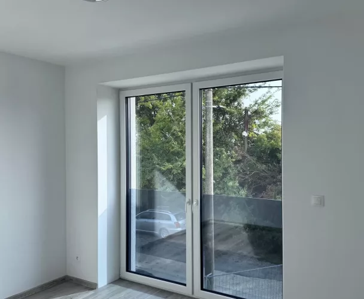
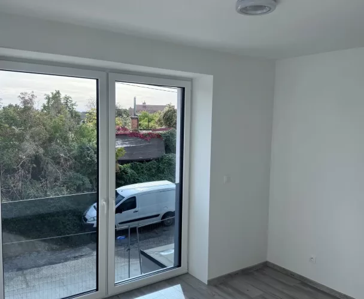
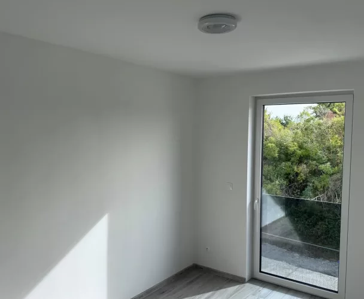
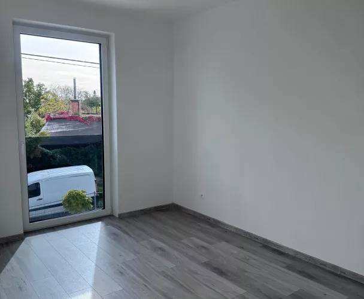
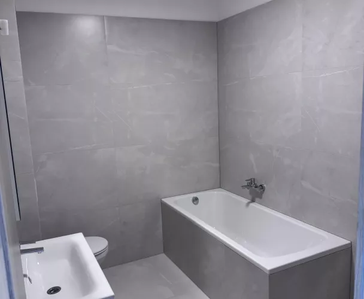
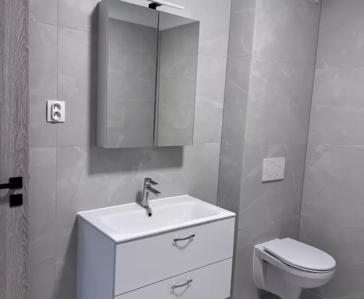
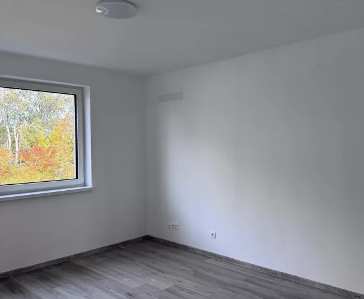
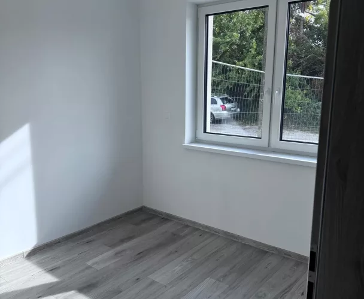
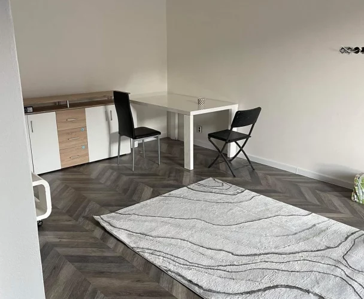
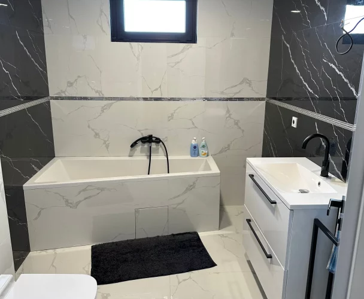
On the opposite side of the house, you'll find two independent, non-walk-through rooms, each with built-in wardrobes and external aluminum blinds. One of these rooms also provides direct access to the winter garden. A second bathroom is available, featuring a bathtub, toilet, and sink.
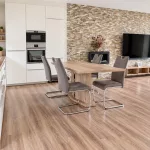
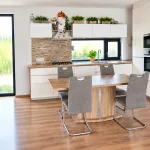
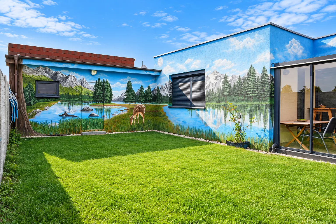
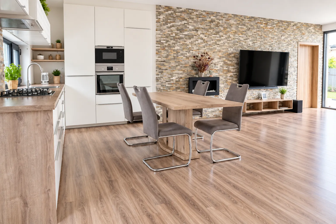
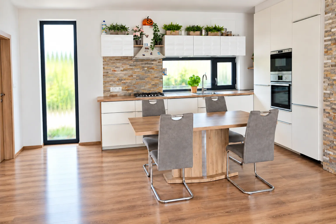
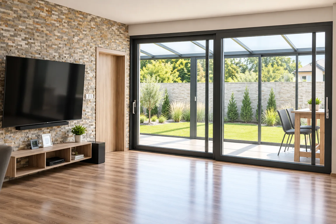
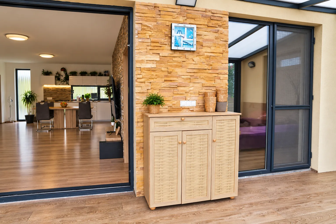
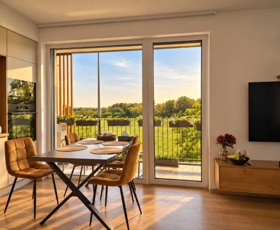
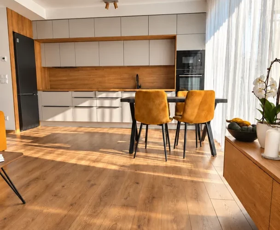
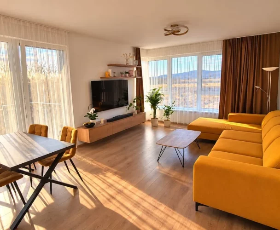
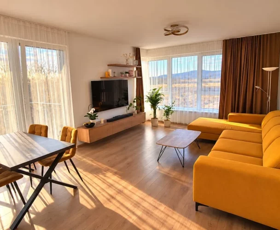
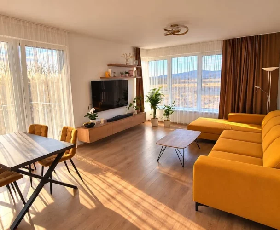
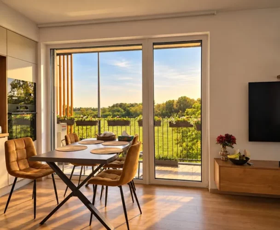
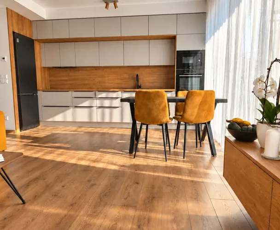
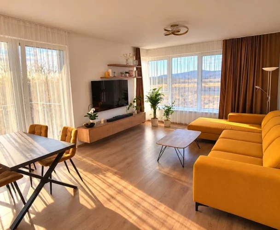
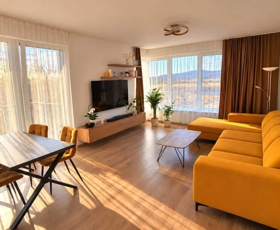
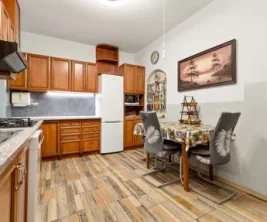
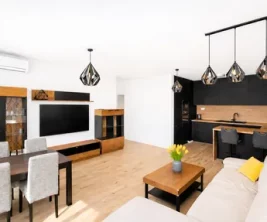
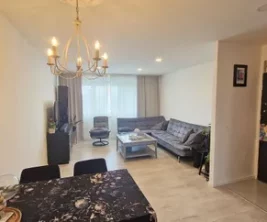
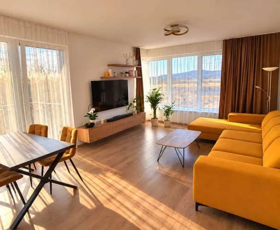
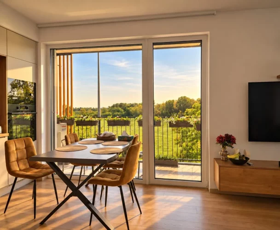
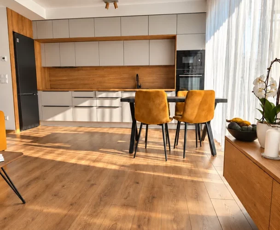
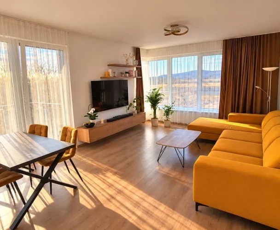
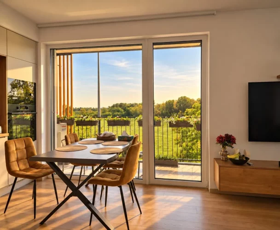
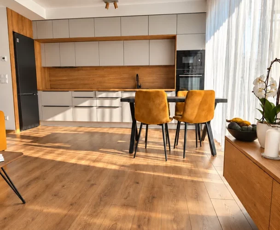
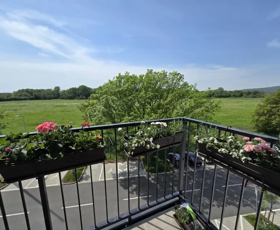
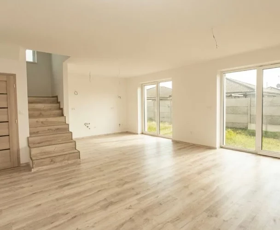
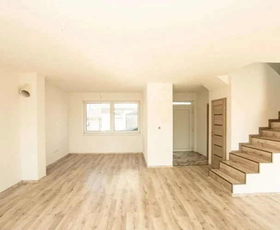
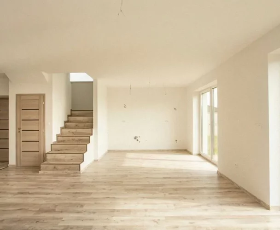
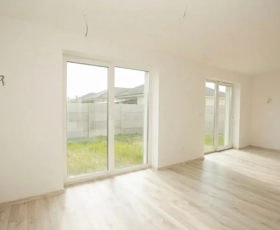
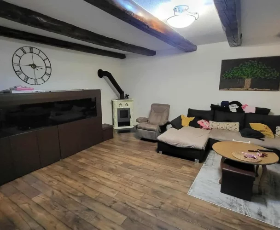
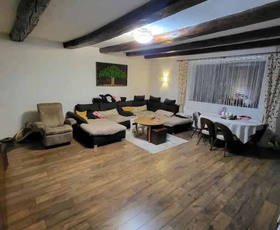
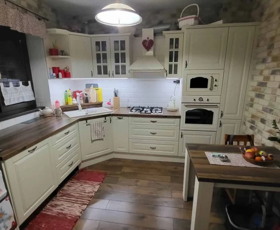
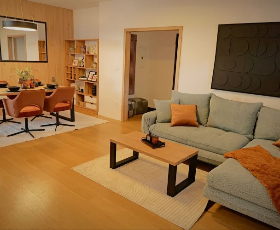
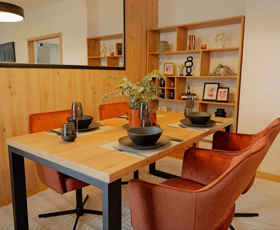
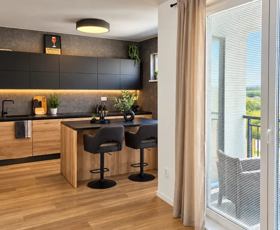
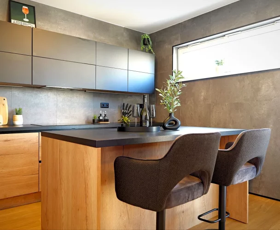
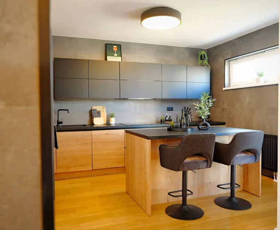
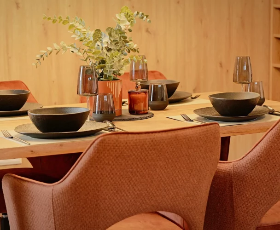
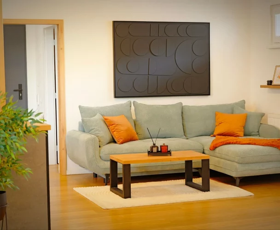
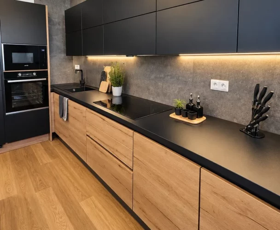
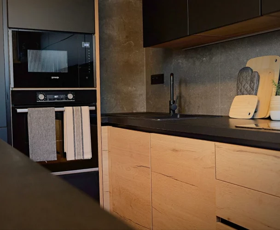
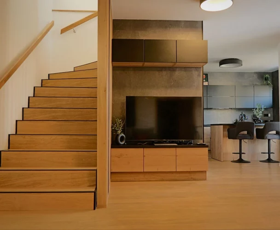
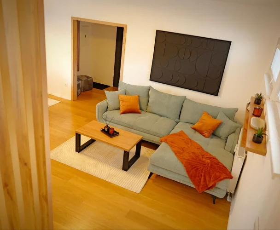
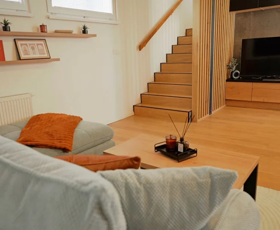
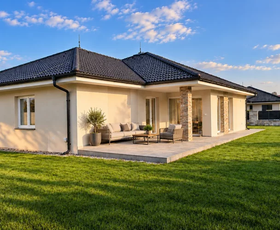
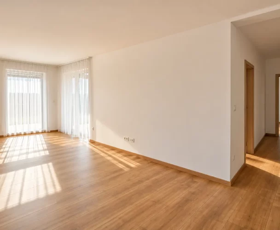
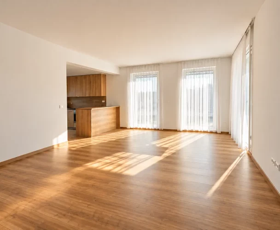
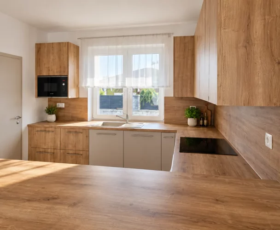
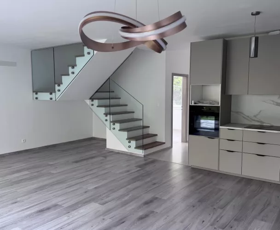
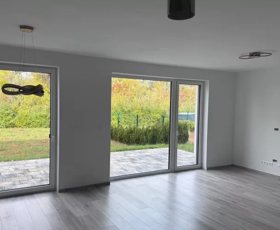
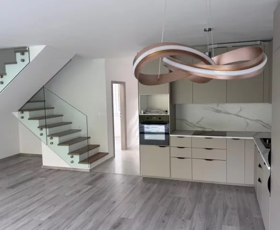
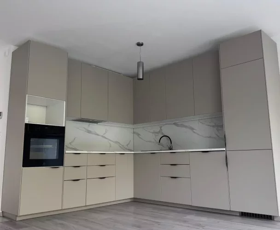
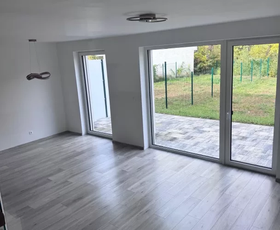
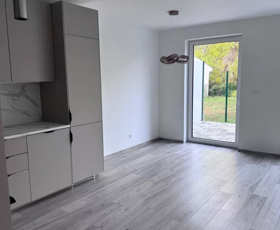
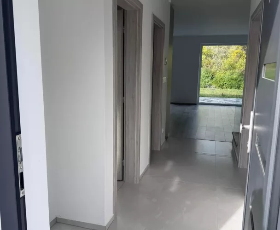
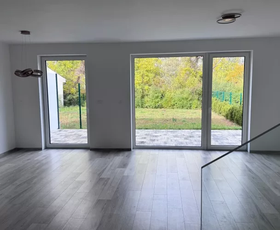
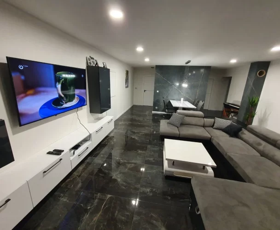
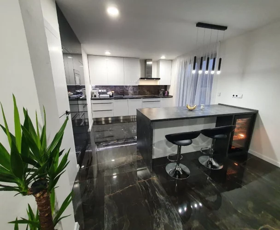
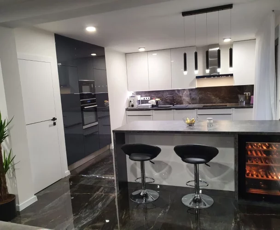
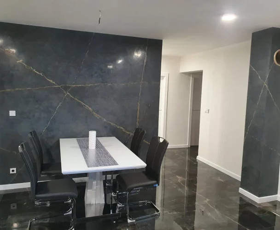
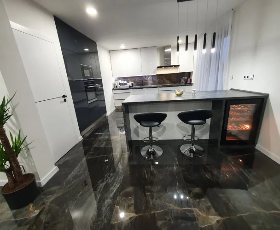
The living room is seamlessly connected to the kitchen, creating a welcoming space for daily family life. This area also provides access to the terrace and garden.
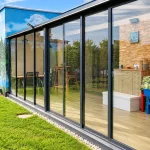
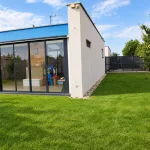
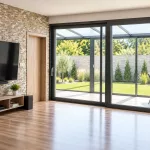
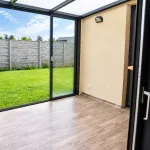
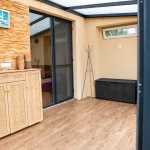
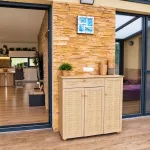
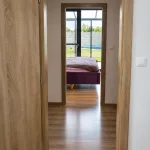
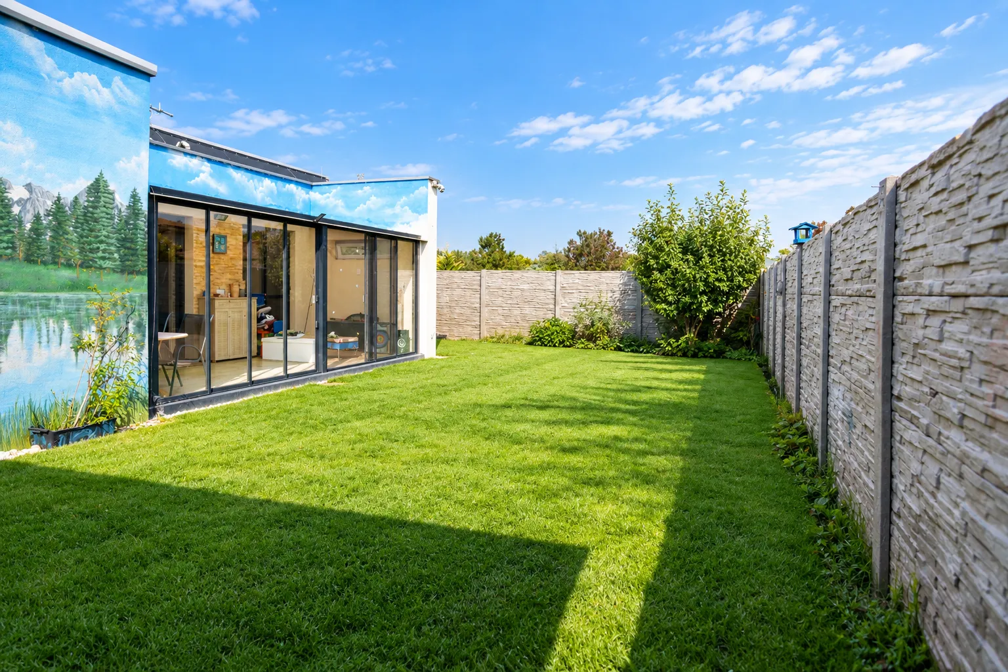
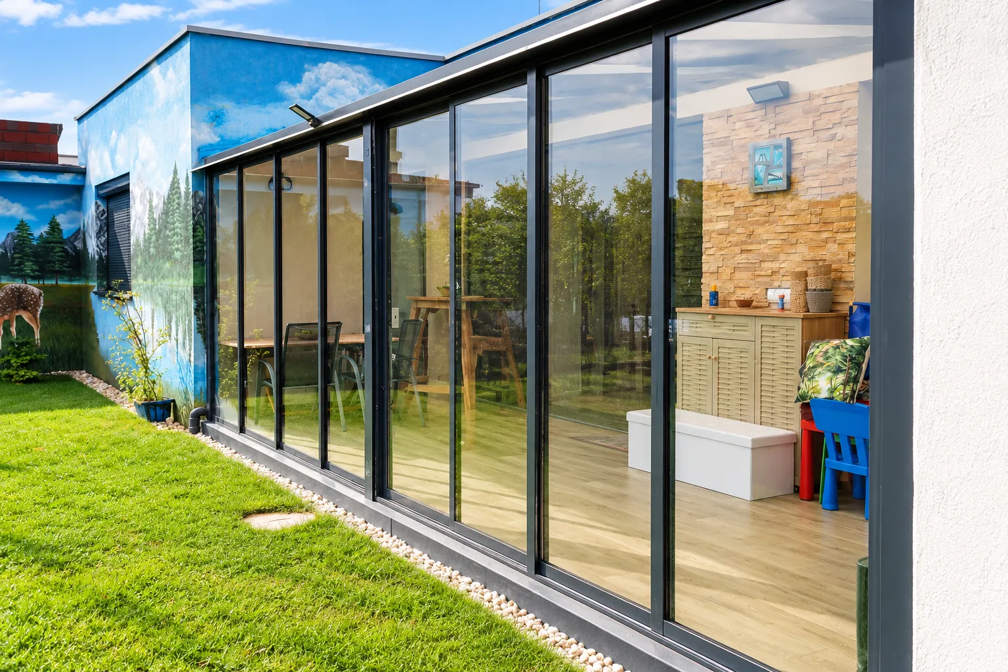
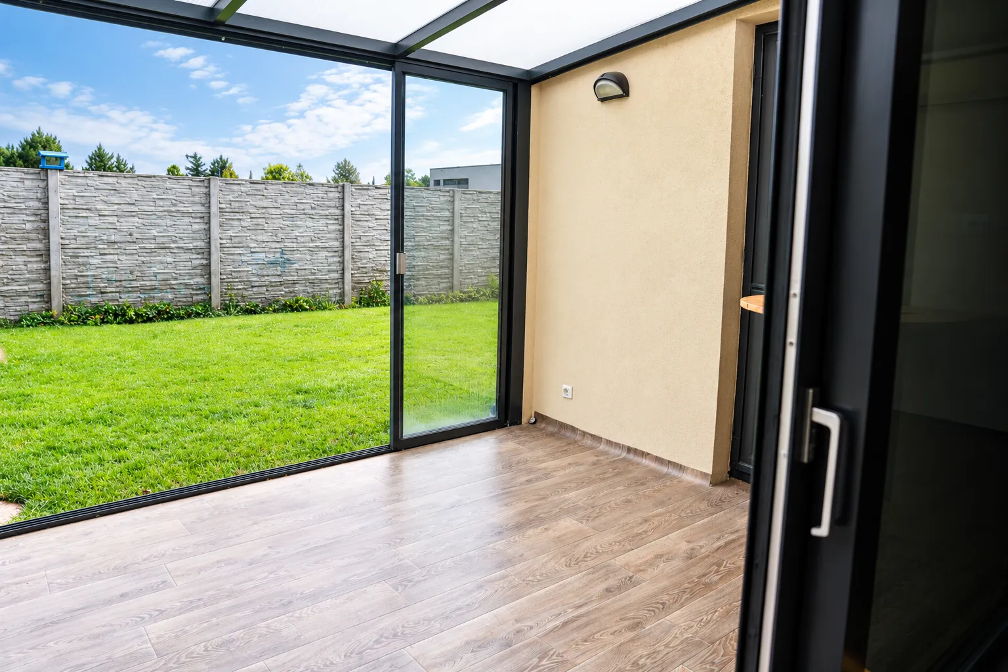
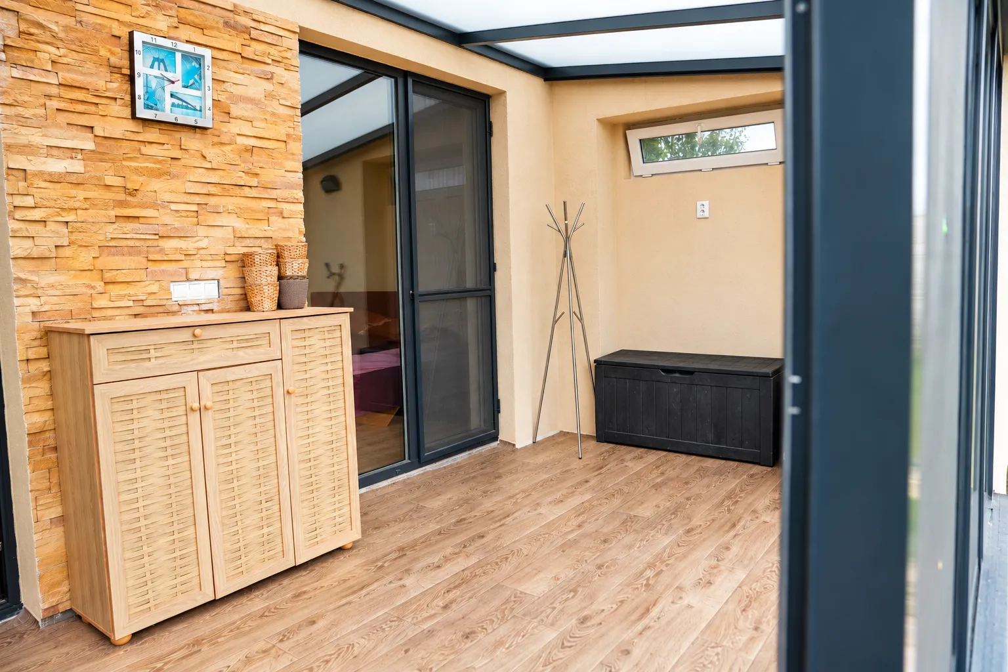
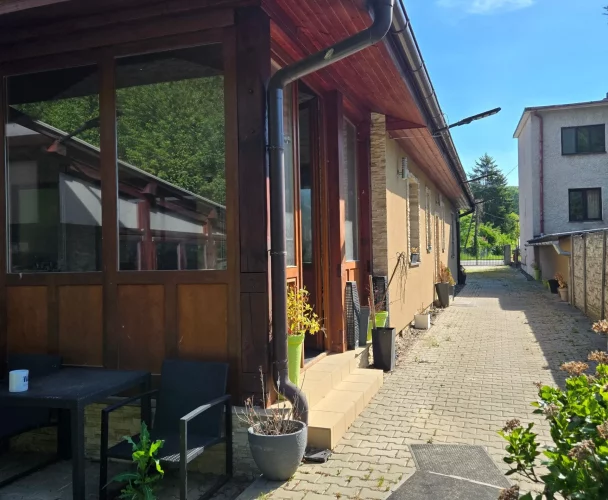
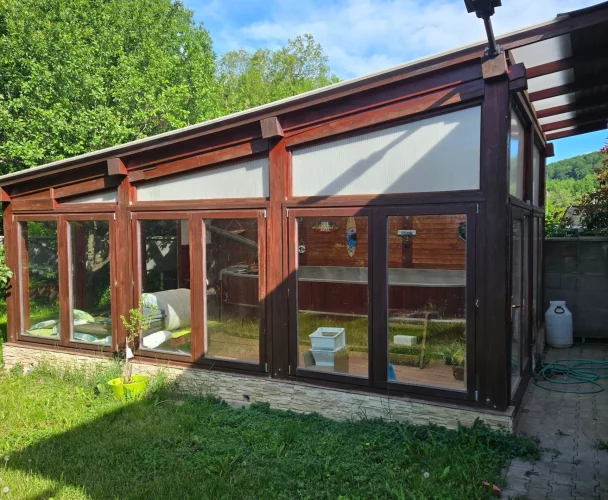
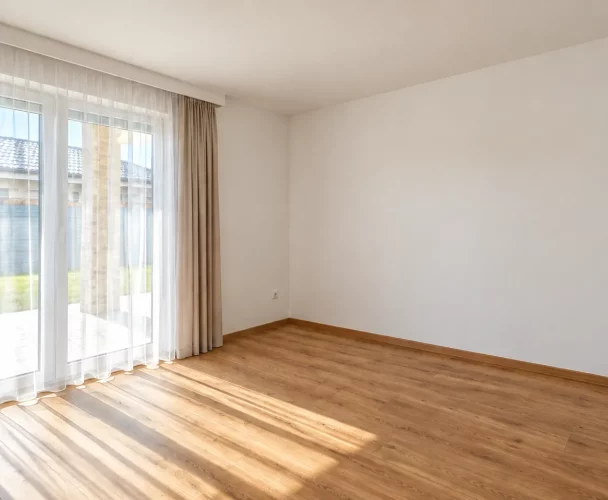
The 21 m² winter garden is one of the house's most significant assets. It offers a pleasant spot for relaxation, morning coffee, or family gatherings throughout the year. It features underfloor heating and direct access from both the master bedroom and one of the other rooms.
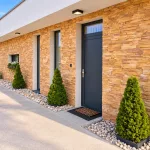
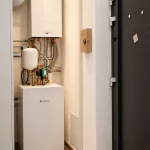
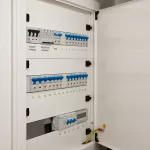
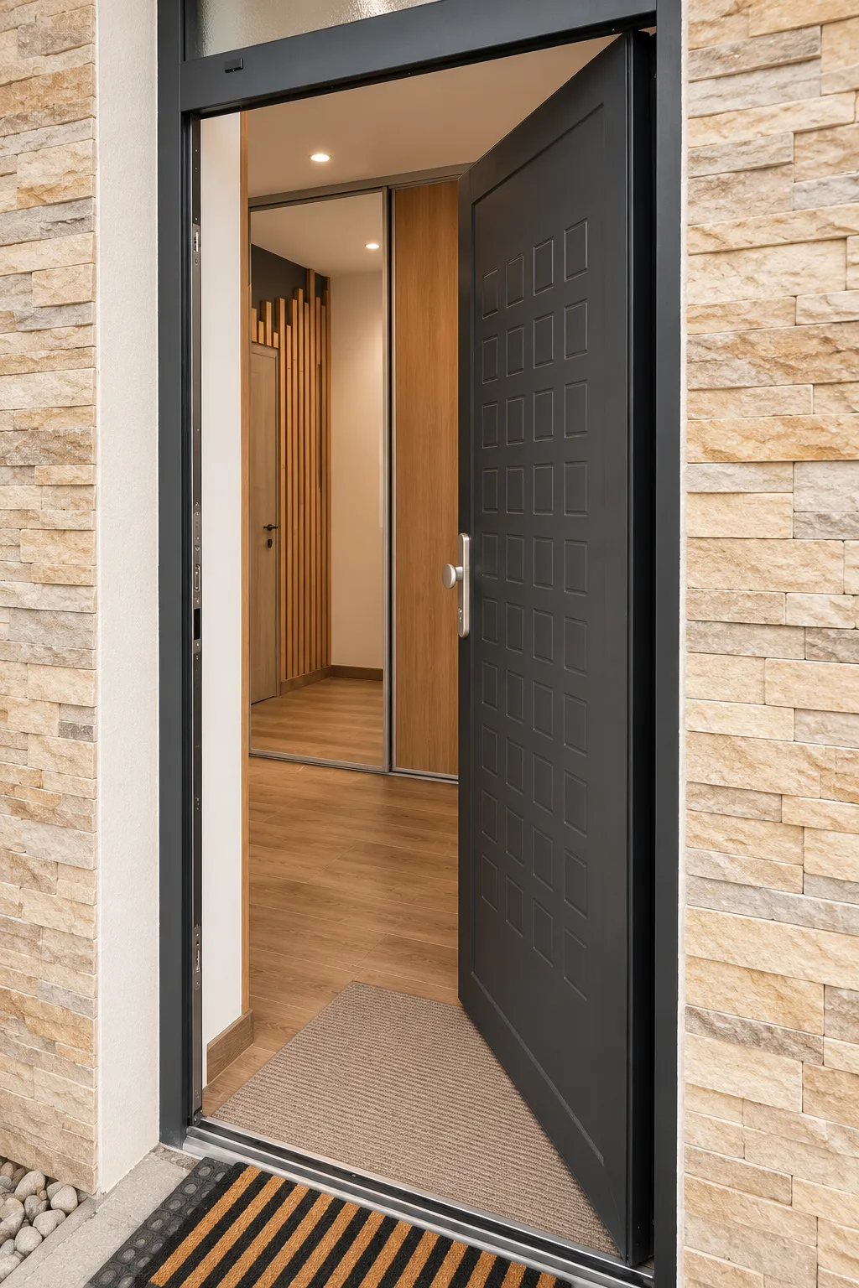
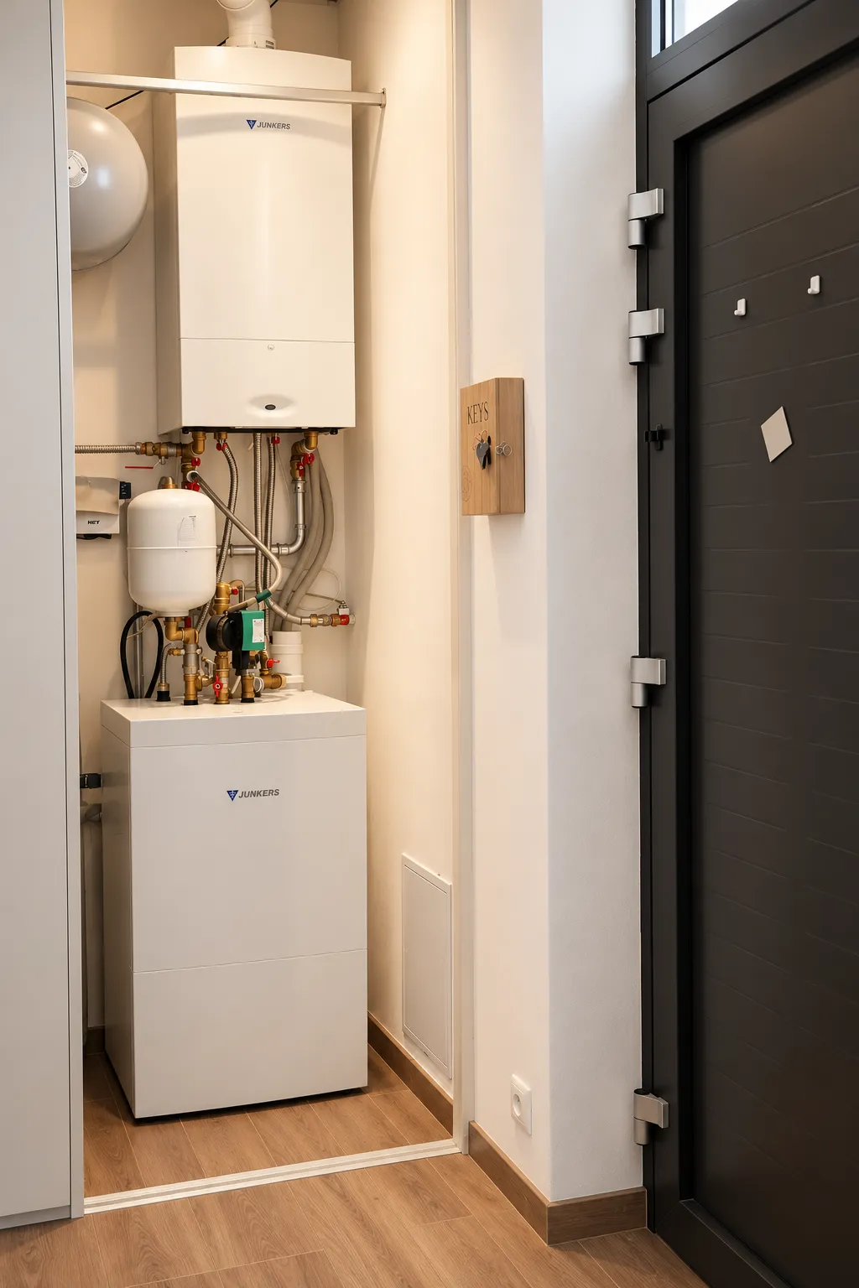
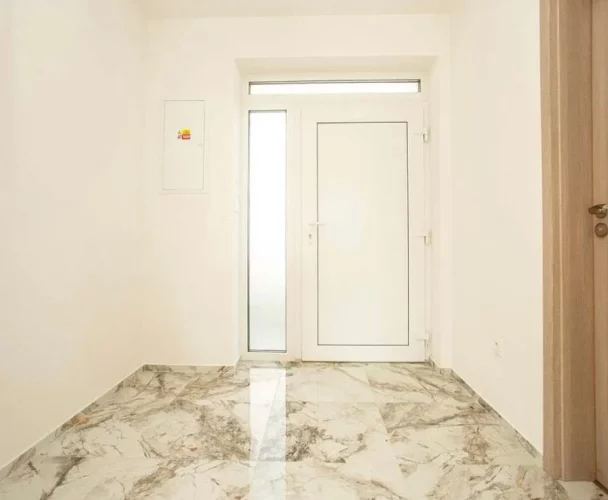
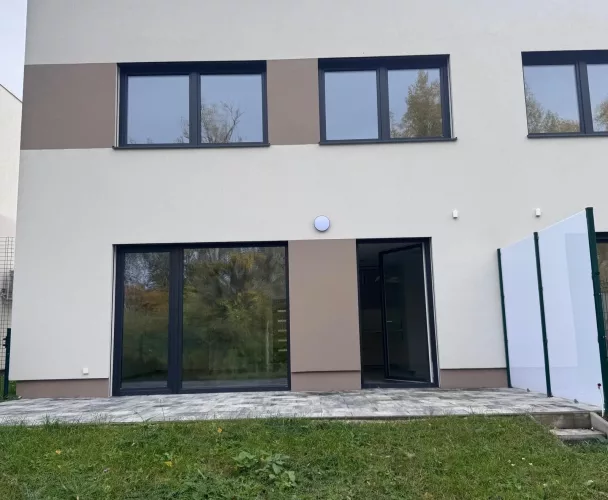
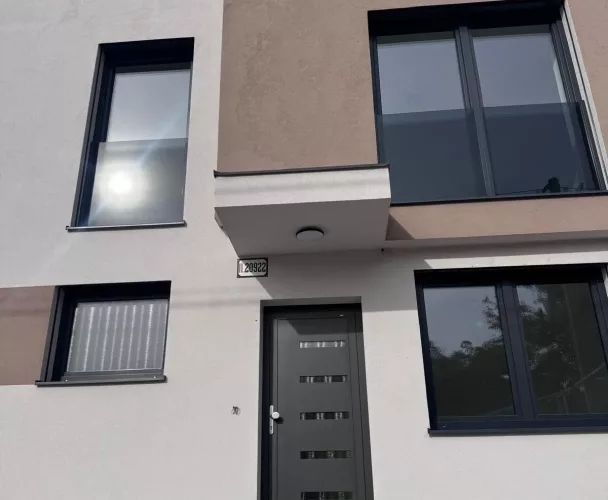
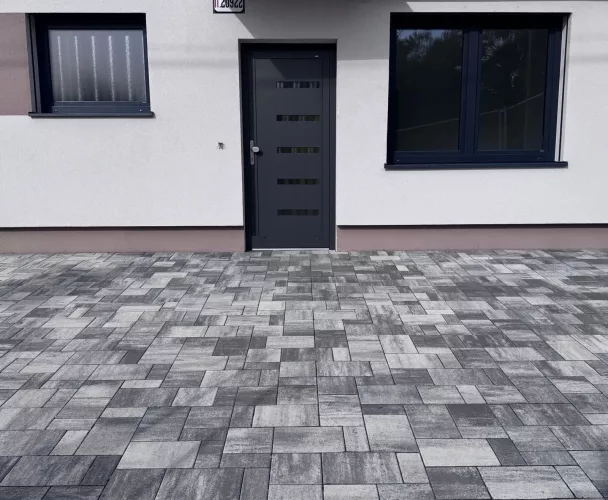
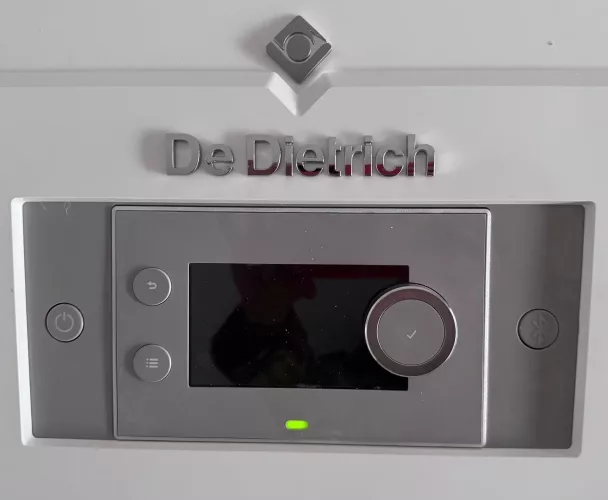
Year-round comfort is ensured by underfloor heating with individual thermostats in each room, as well as a powerful Daikin air conditioning system that can also be used for heating. The house is built with quality bricks and insulation, features an aluminum entrance door and an HST portal to the terrace, a flat roof with Fatrafol waterproofing membrane, and triple-glazed plastic windows.
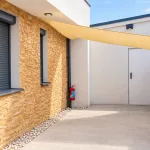
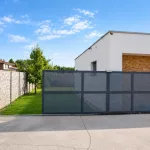
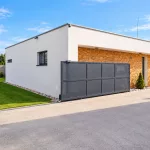
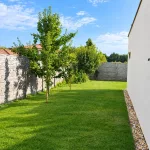
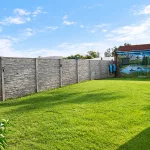
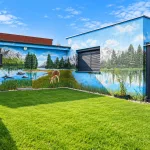
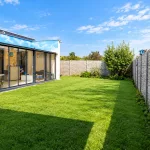
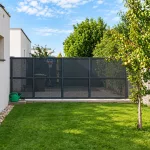
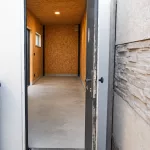
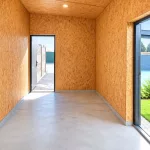
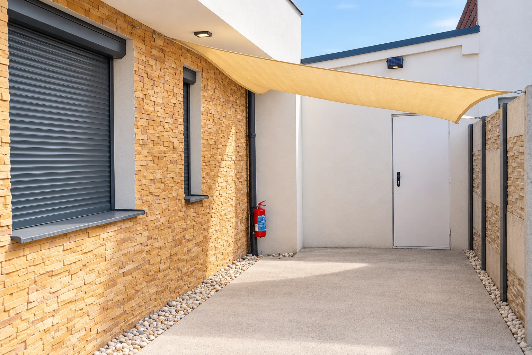
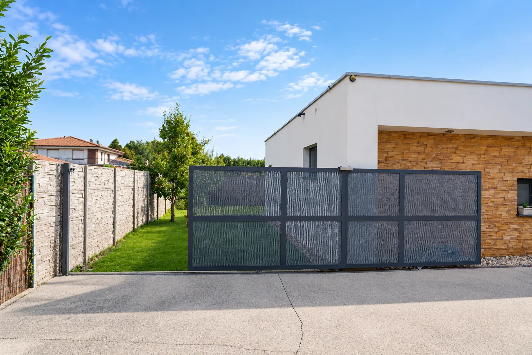
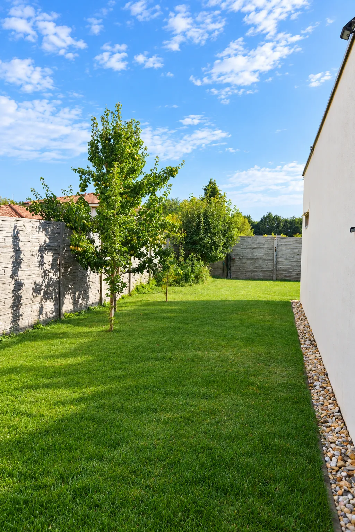
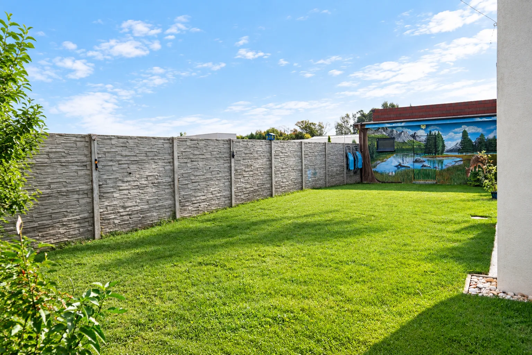
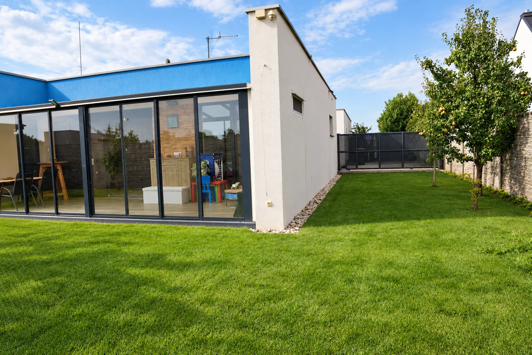
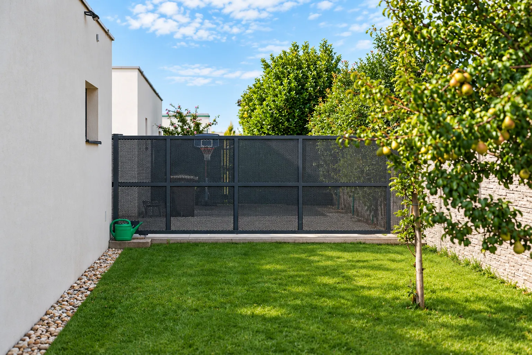
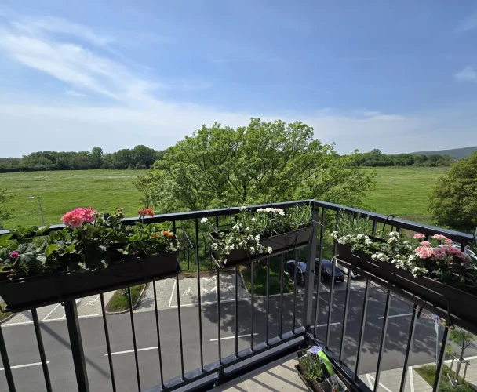
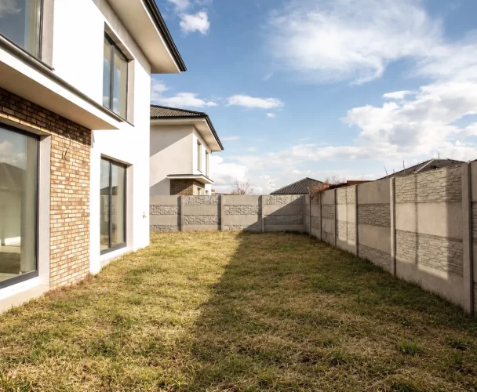
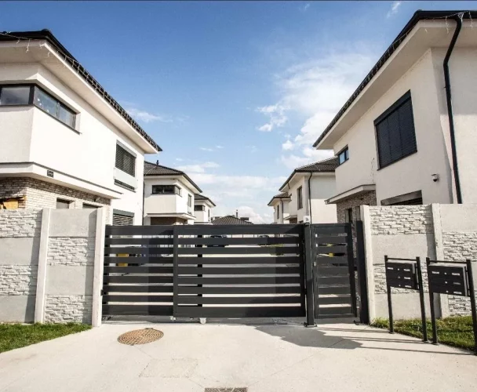
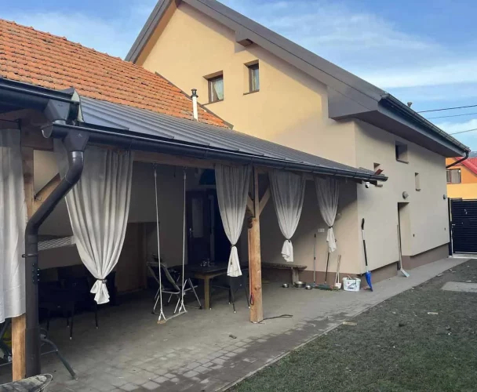
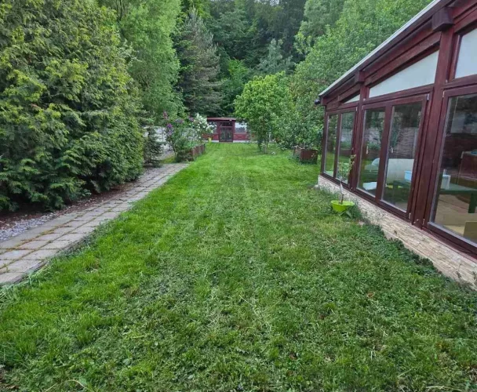
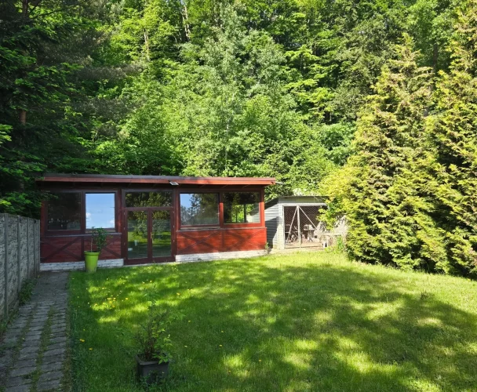
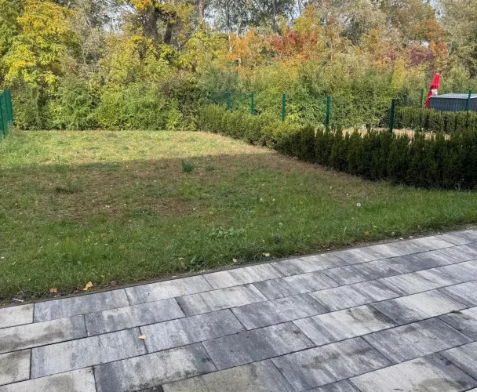
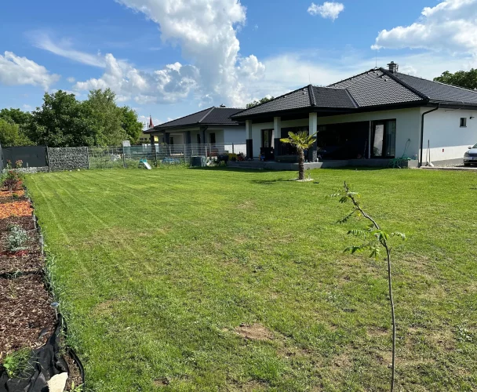
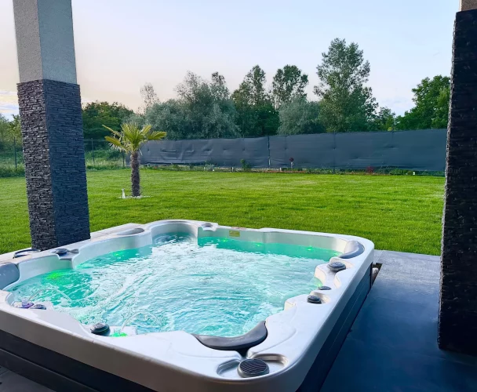
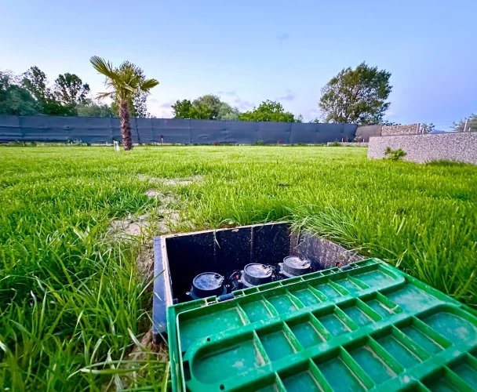
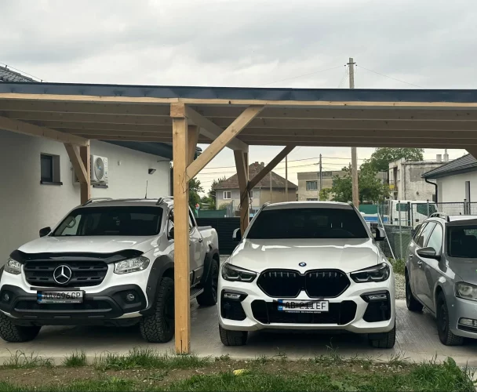
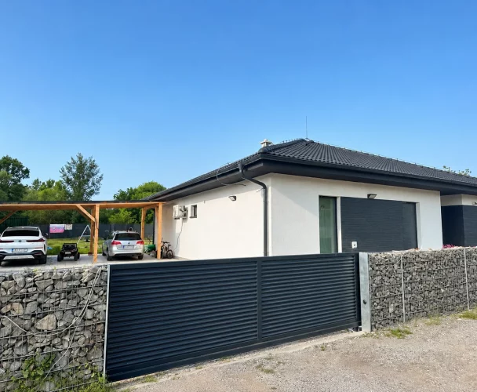
The private plot is enclosed by a two-meter concrete fence, ensuring a high degree of privacy. An automatic irrigation system, fed by a private 16-meter drilled well, simplifies garden maintenance. Access to the property is via an electric gate, with parking available on grass pavers behind it. Additionally, there is a separate 18 m² space suitable for use as a garage, storage, or workshop.
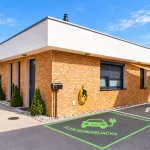
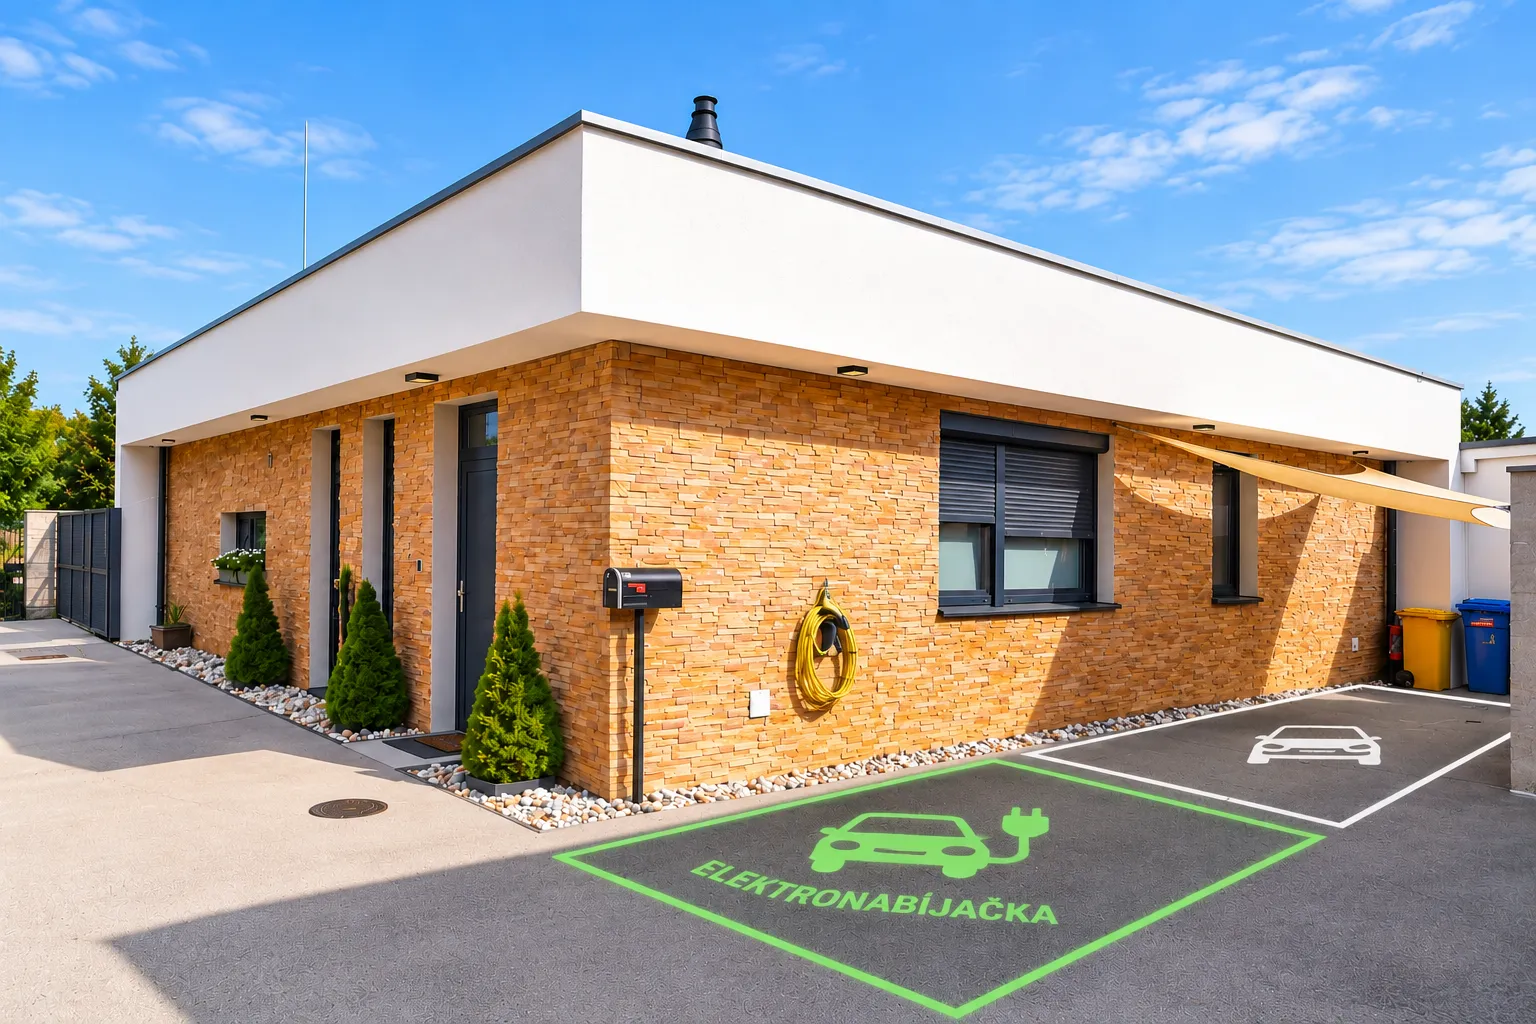
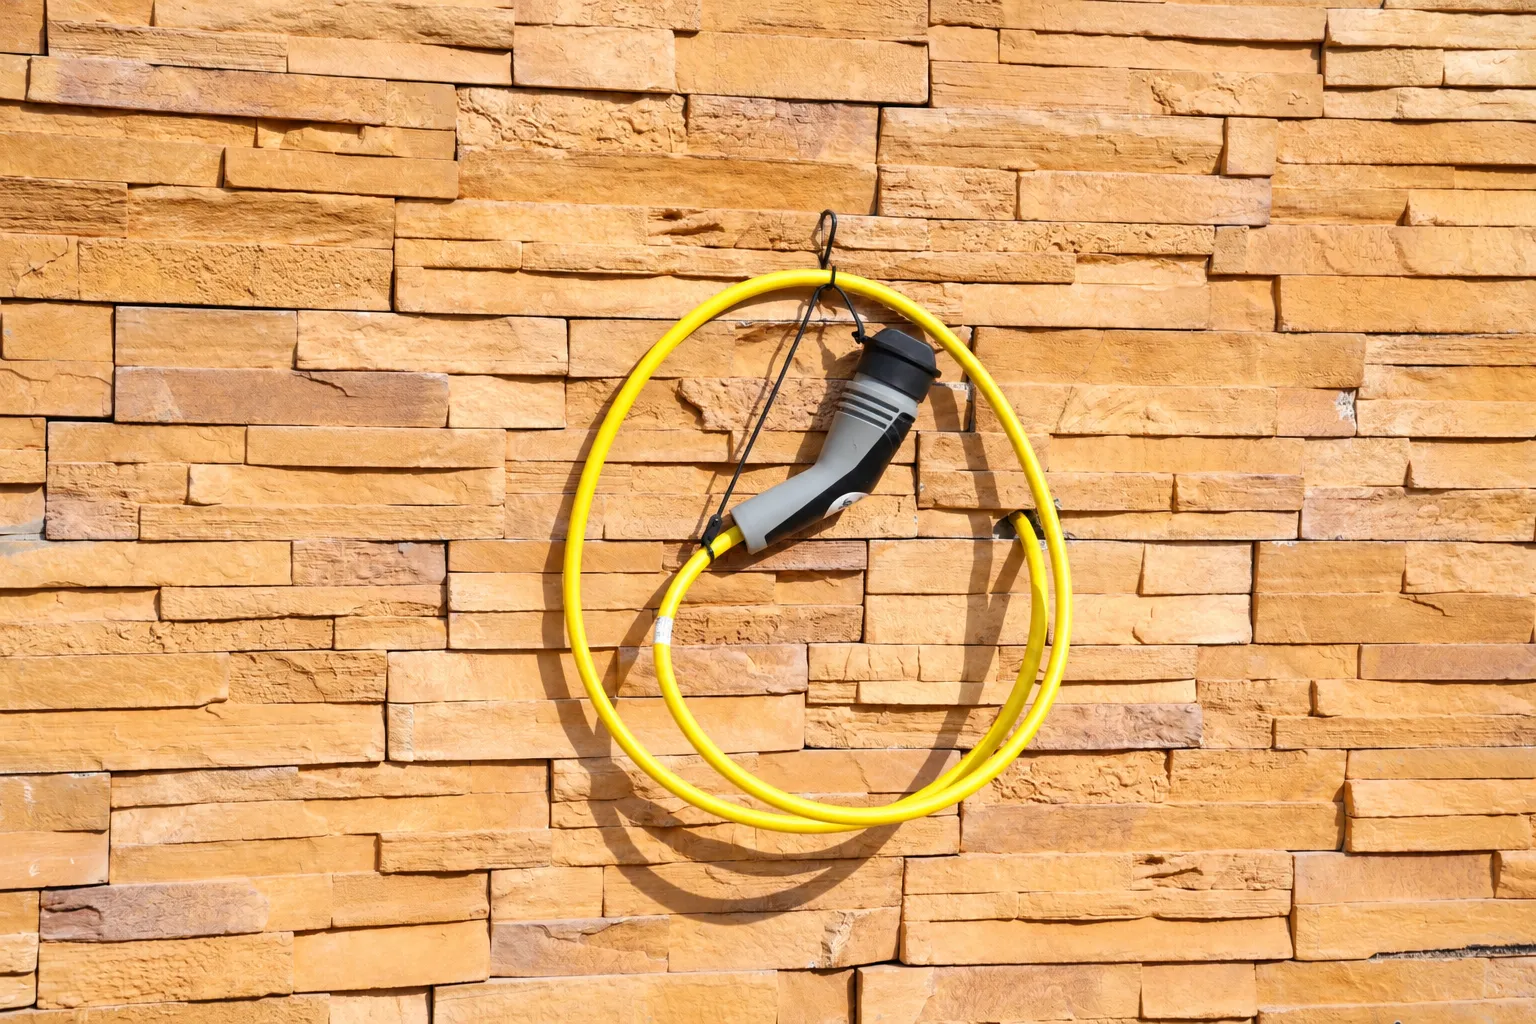
The house is equipped with a Wallbox for electric vehicle charging, connected to electricity, gas, municipal water, and sewage, and features optical internet.
print
Didn’t find a suitable option in our database? No problem!
Contact usWe cooperate with leading real estate agencies in Slovakia and can always find the perfect property for you. Don’t limit yourself only to what is presented on the website — we have much more!
Recently viewed
Similar listings

Key facts about real estate in Slovakia