


3-room house (ID 170142) - okres Senica
Employee Information




We will provide you with the following services:


Description of the property
| Property type | Family house |
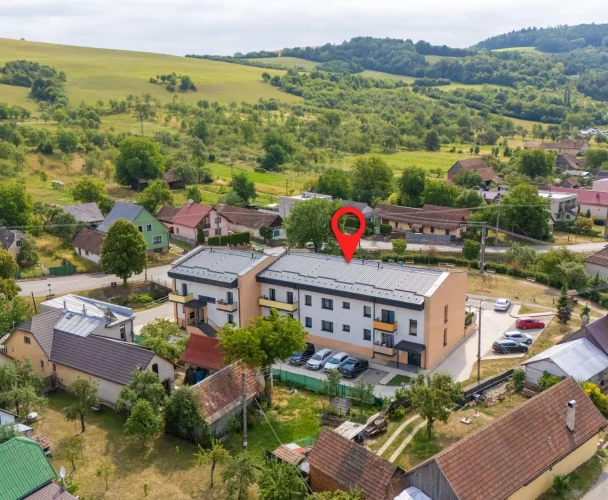
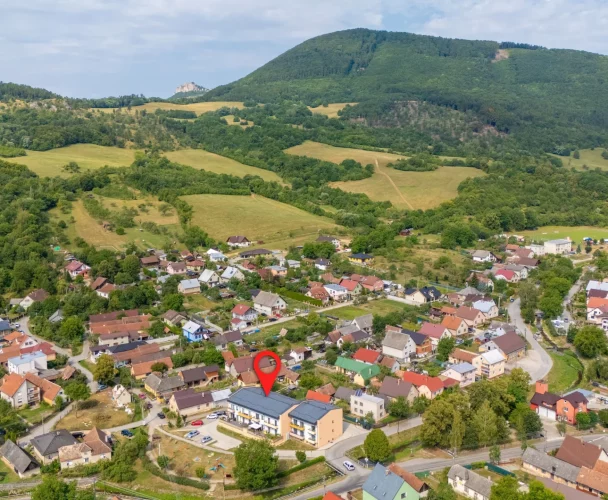
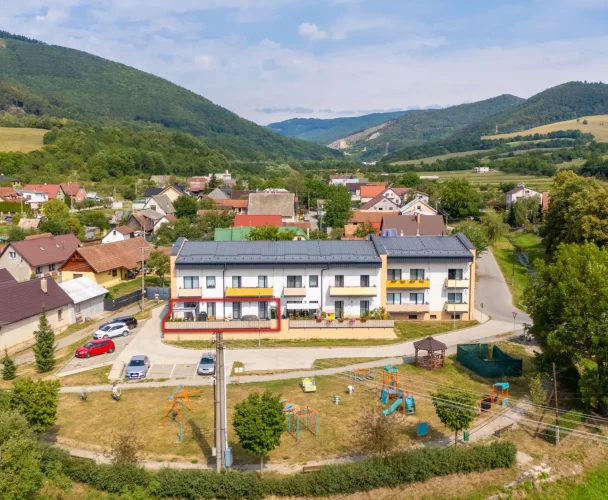
| Location | IBV Záhrady Senica |
| House dimensions | 9 × 11,7 m |
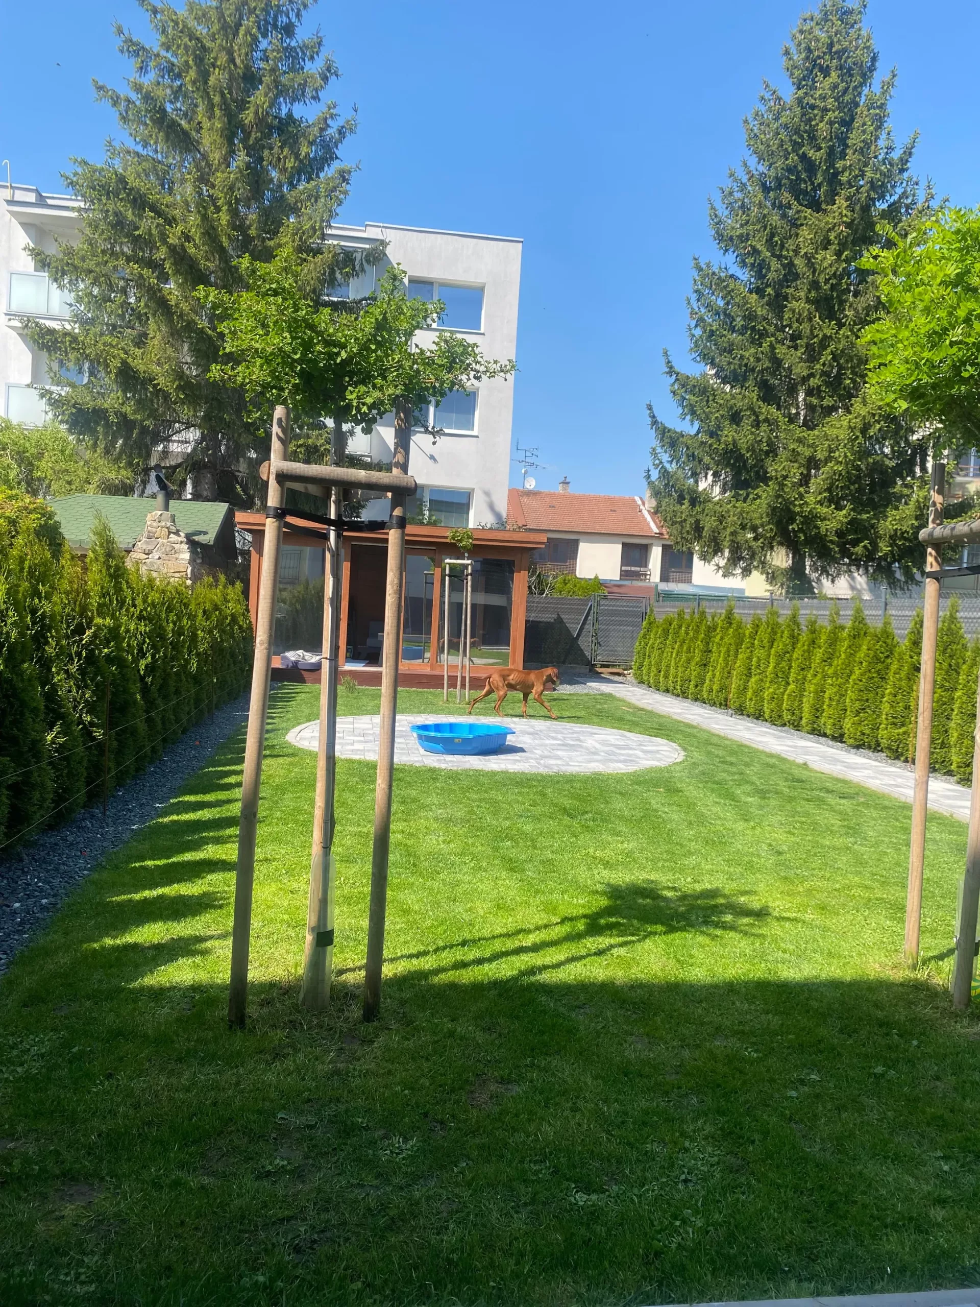
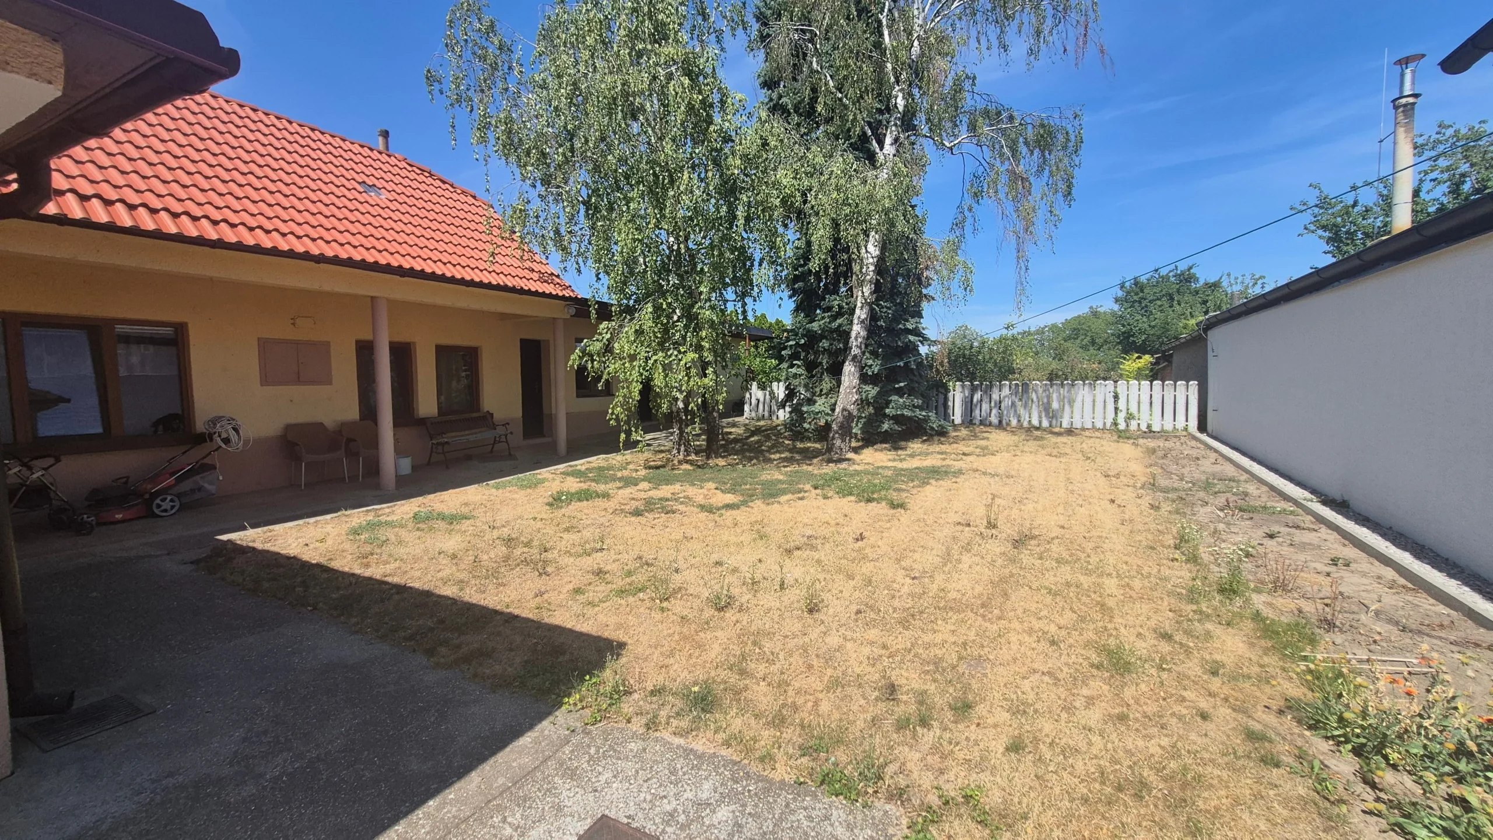
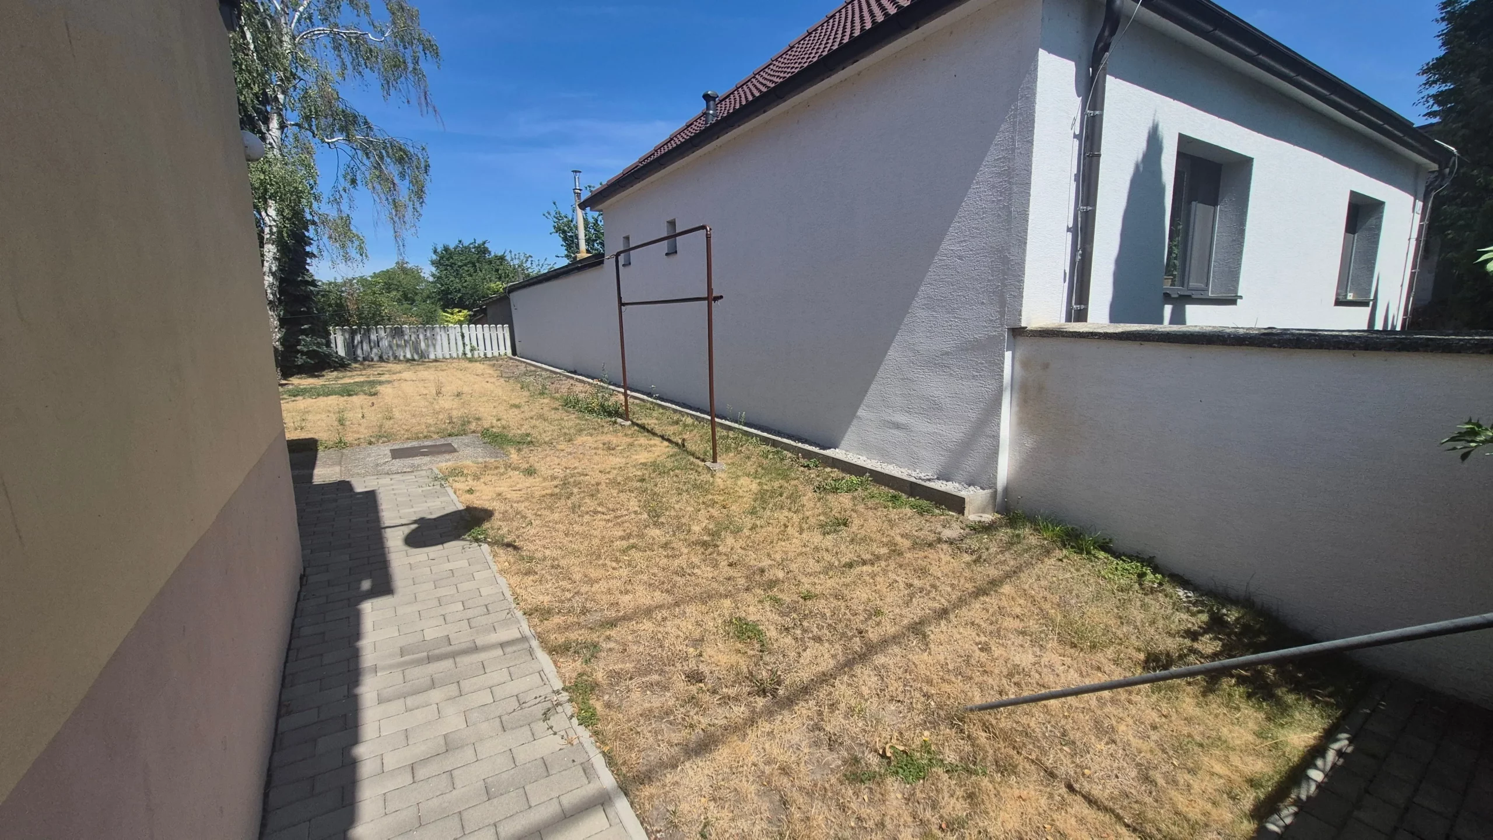
| Garden area | 200 m² |
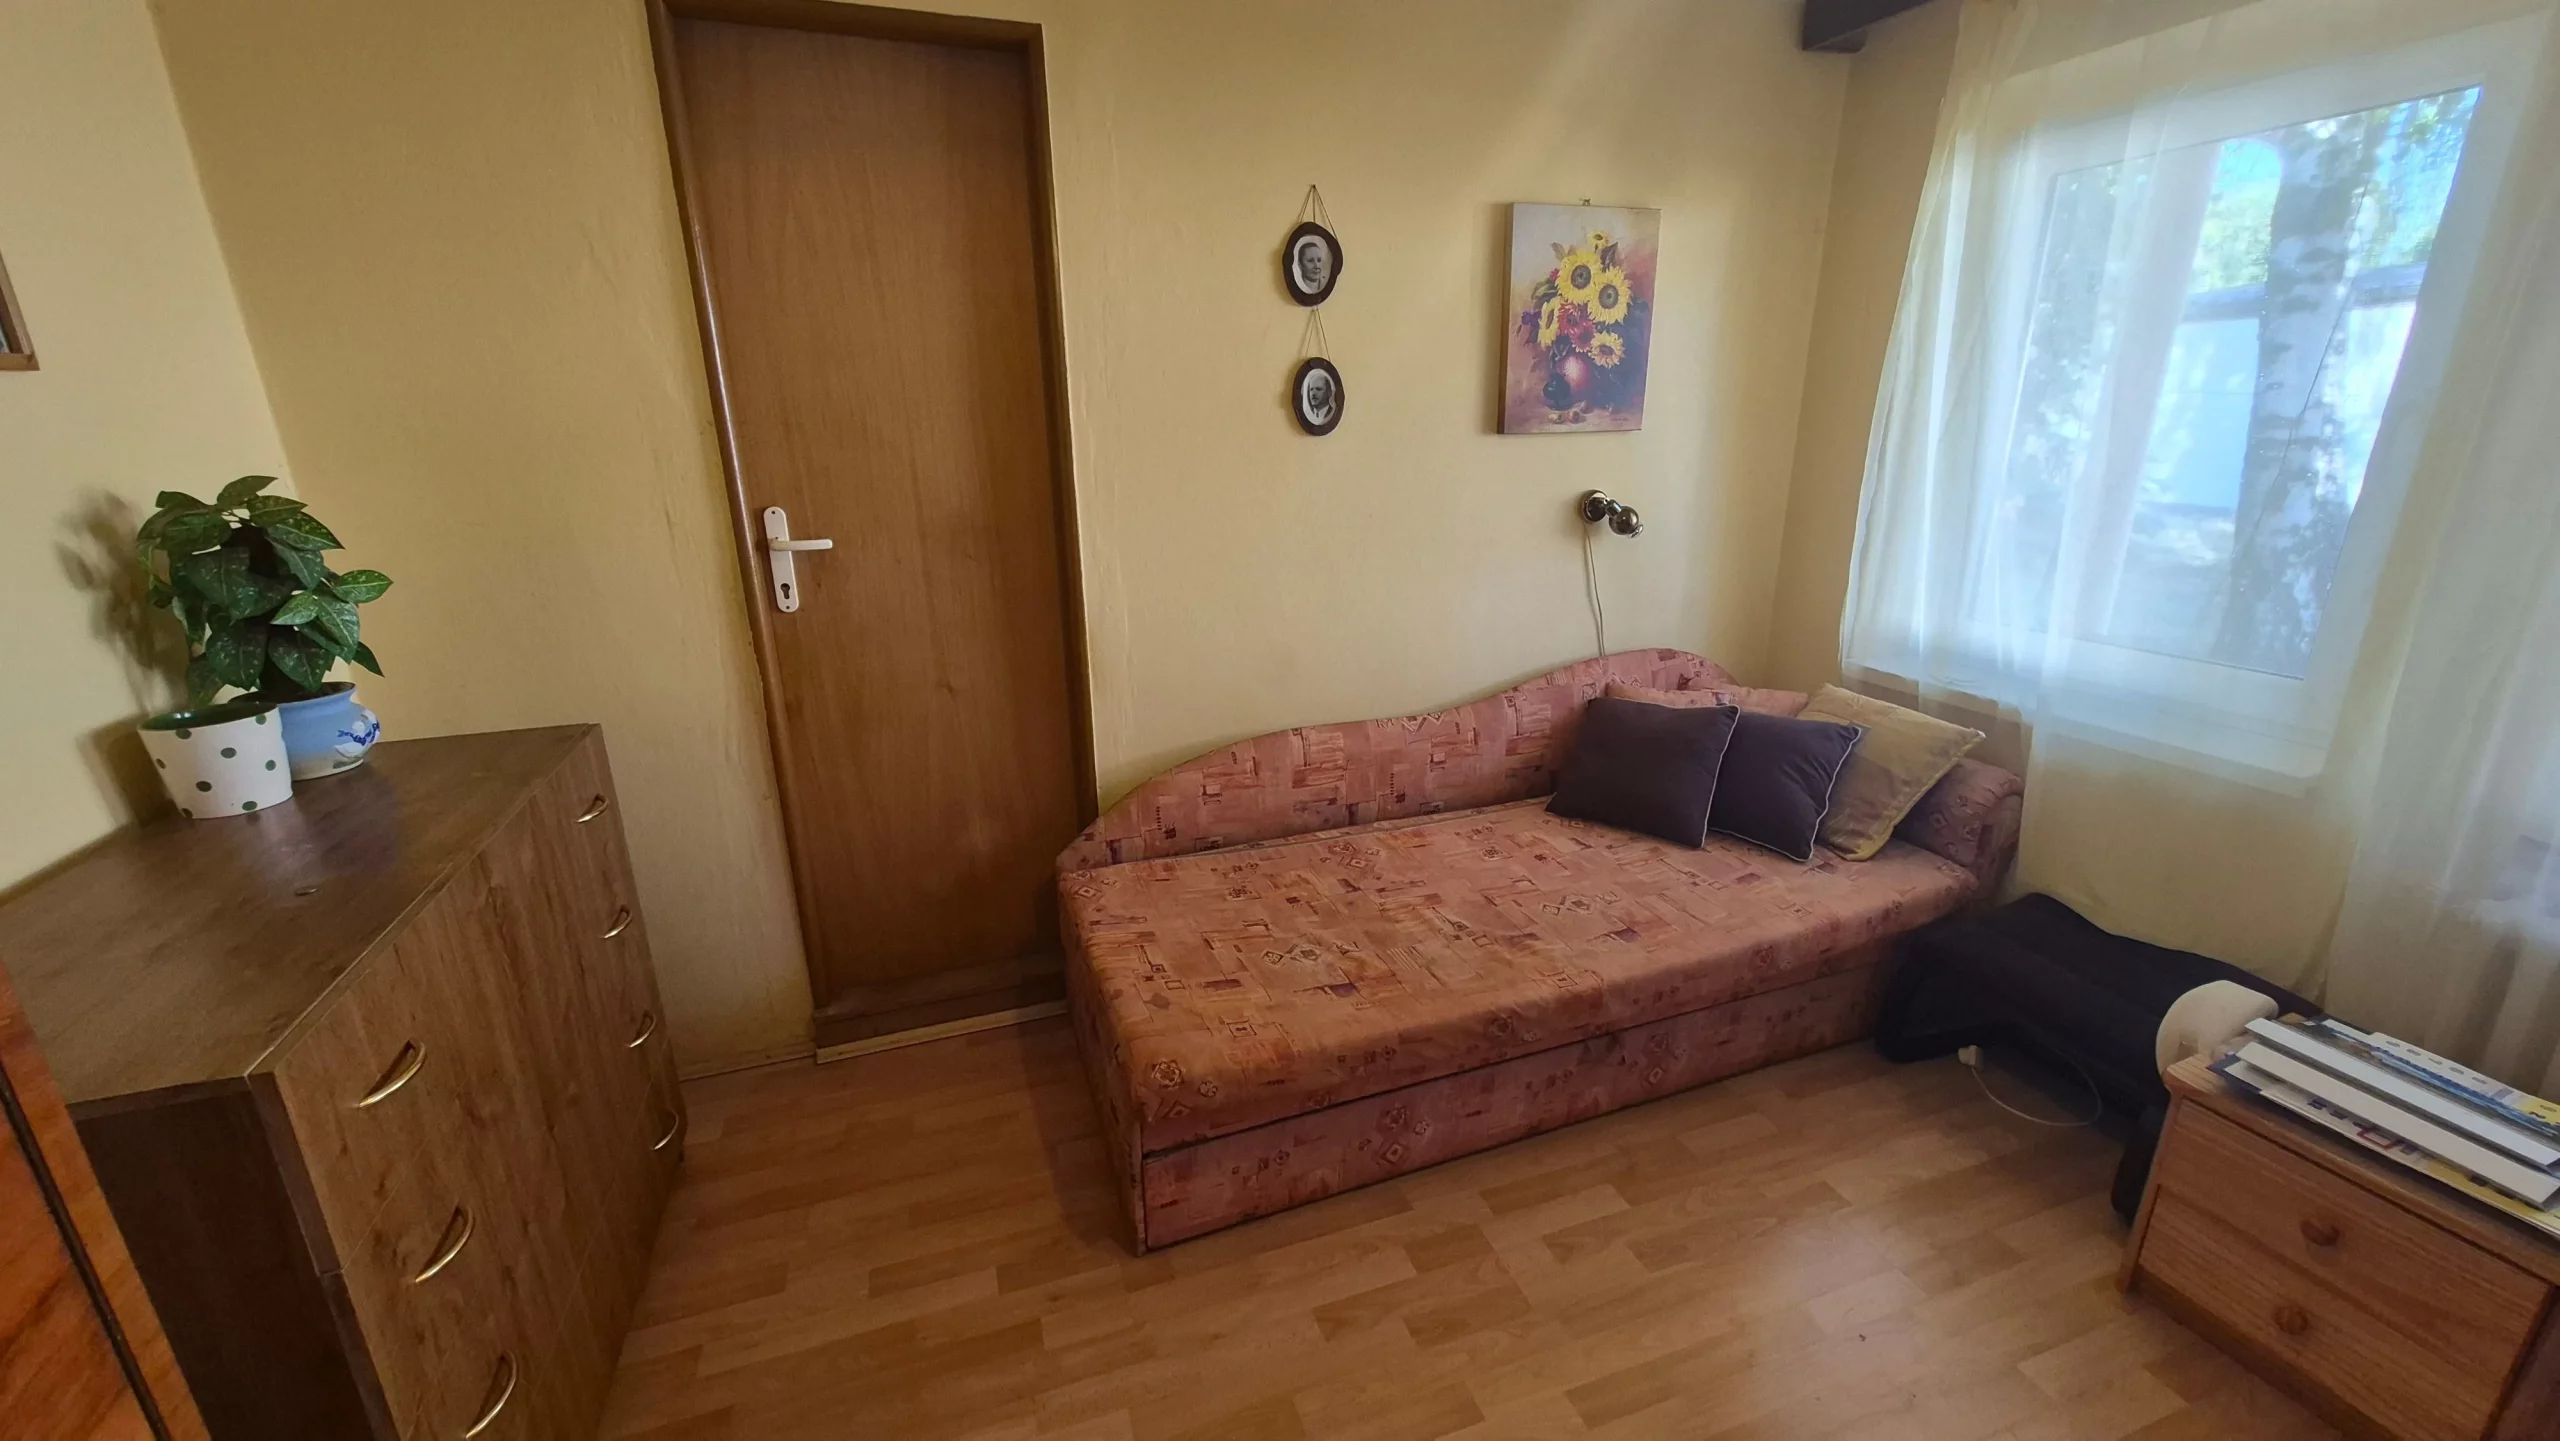
| Number of rooms | 3 bedrooms + living room + study |
| Number of floors | 3 |
| Condition | Complete reconstruction 2022 |
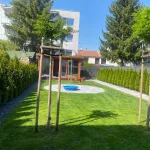
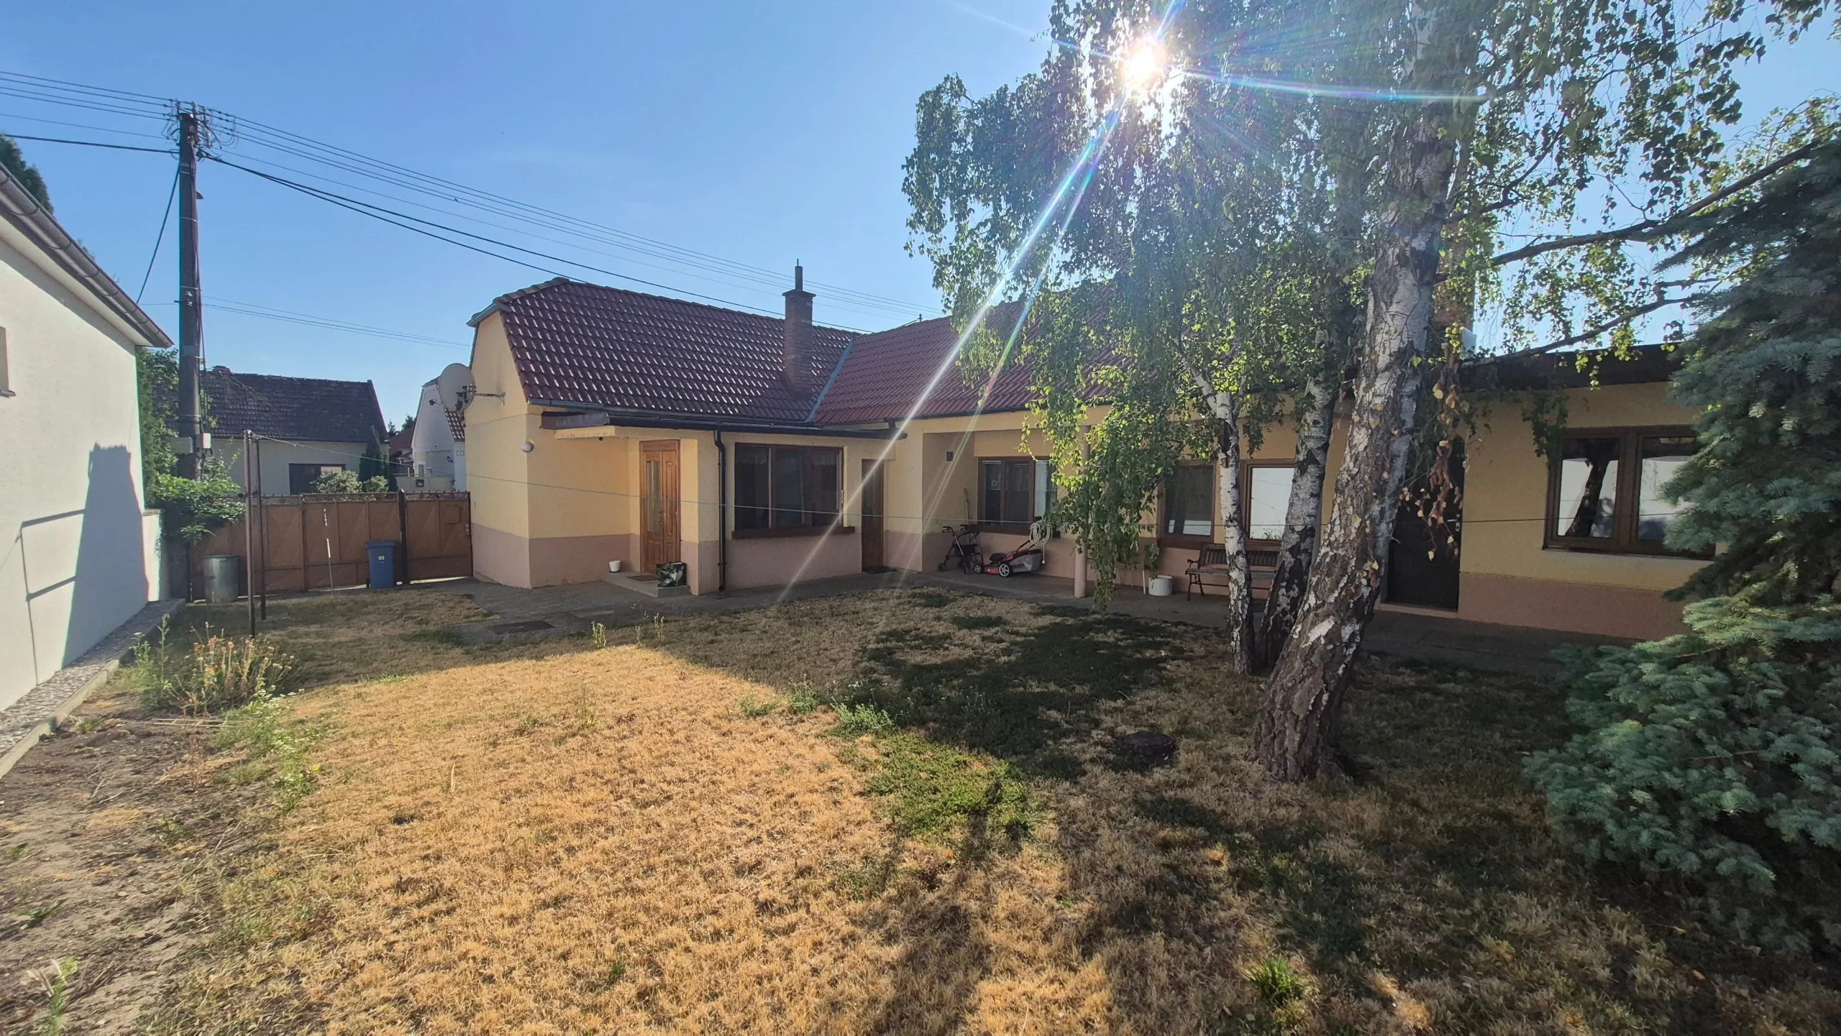
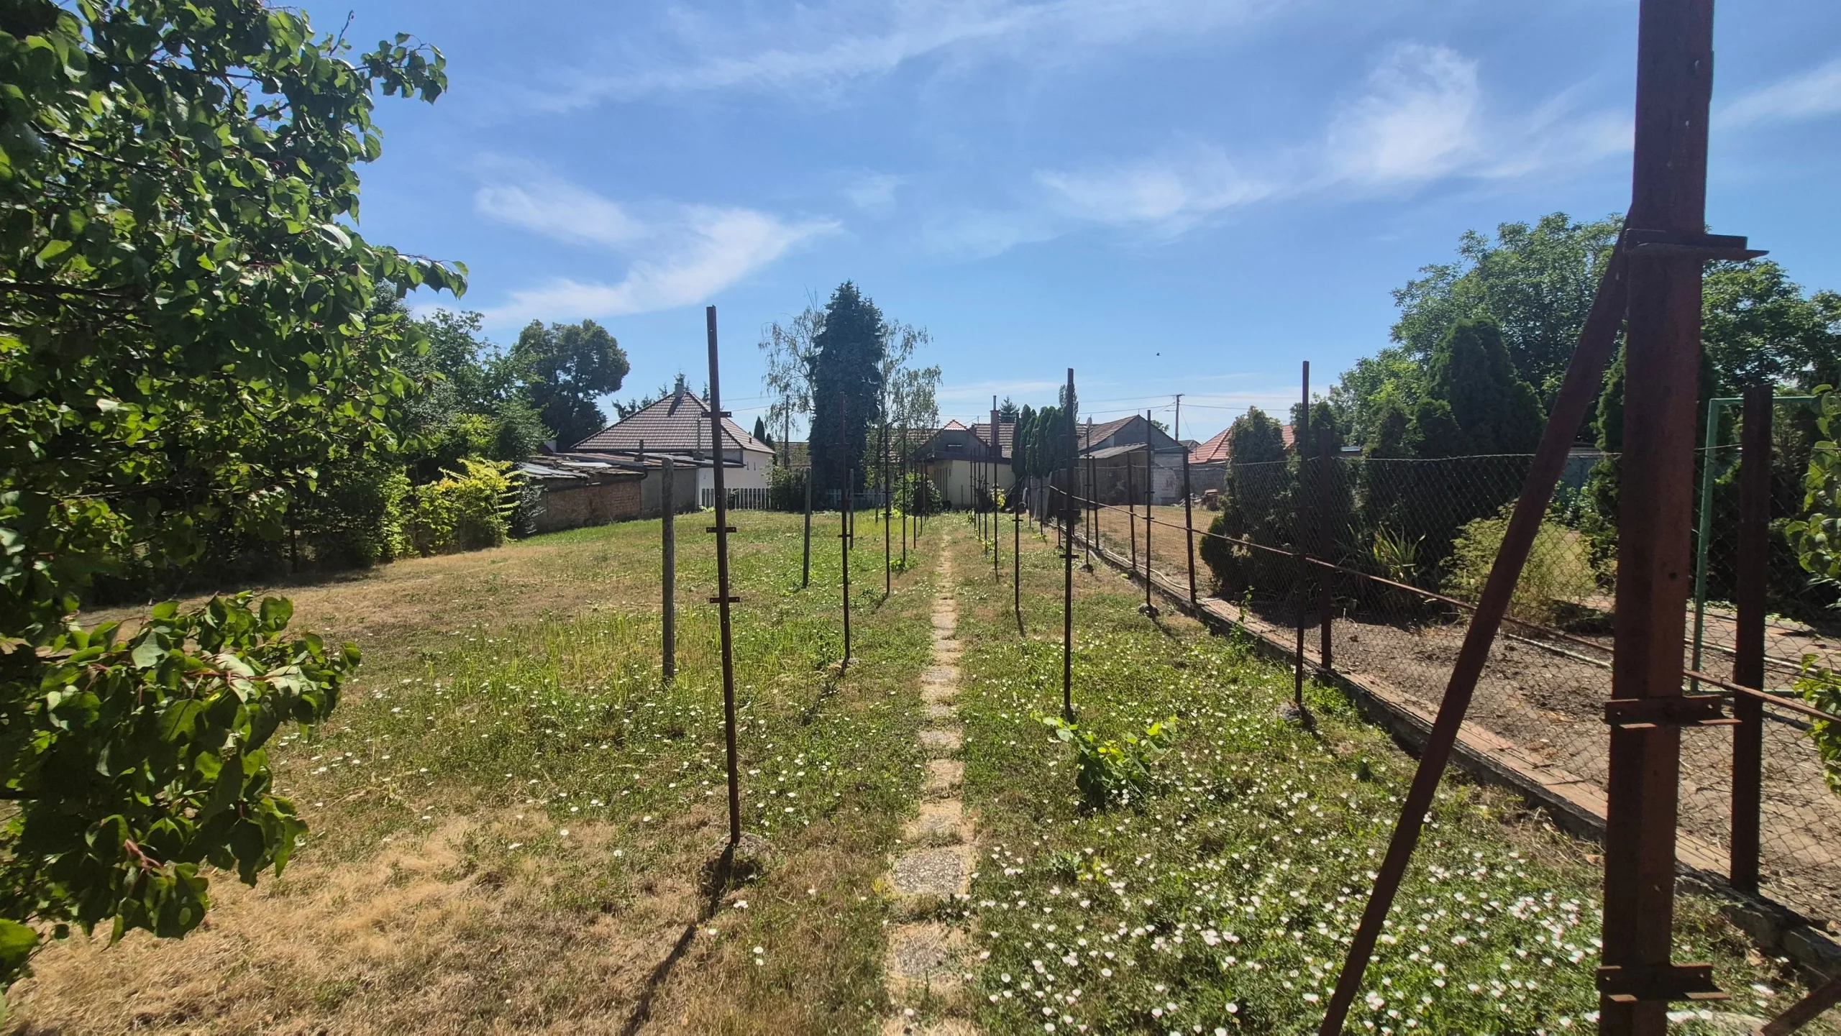
| Exterior | Landscaped in 2023 |
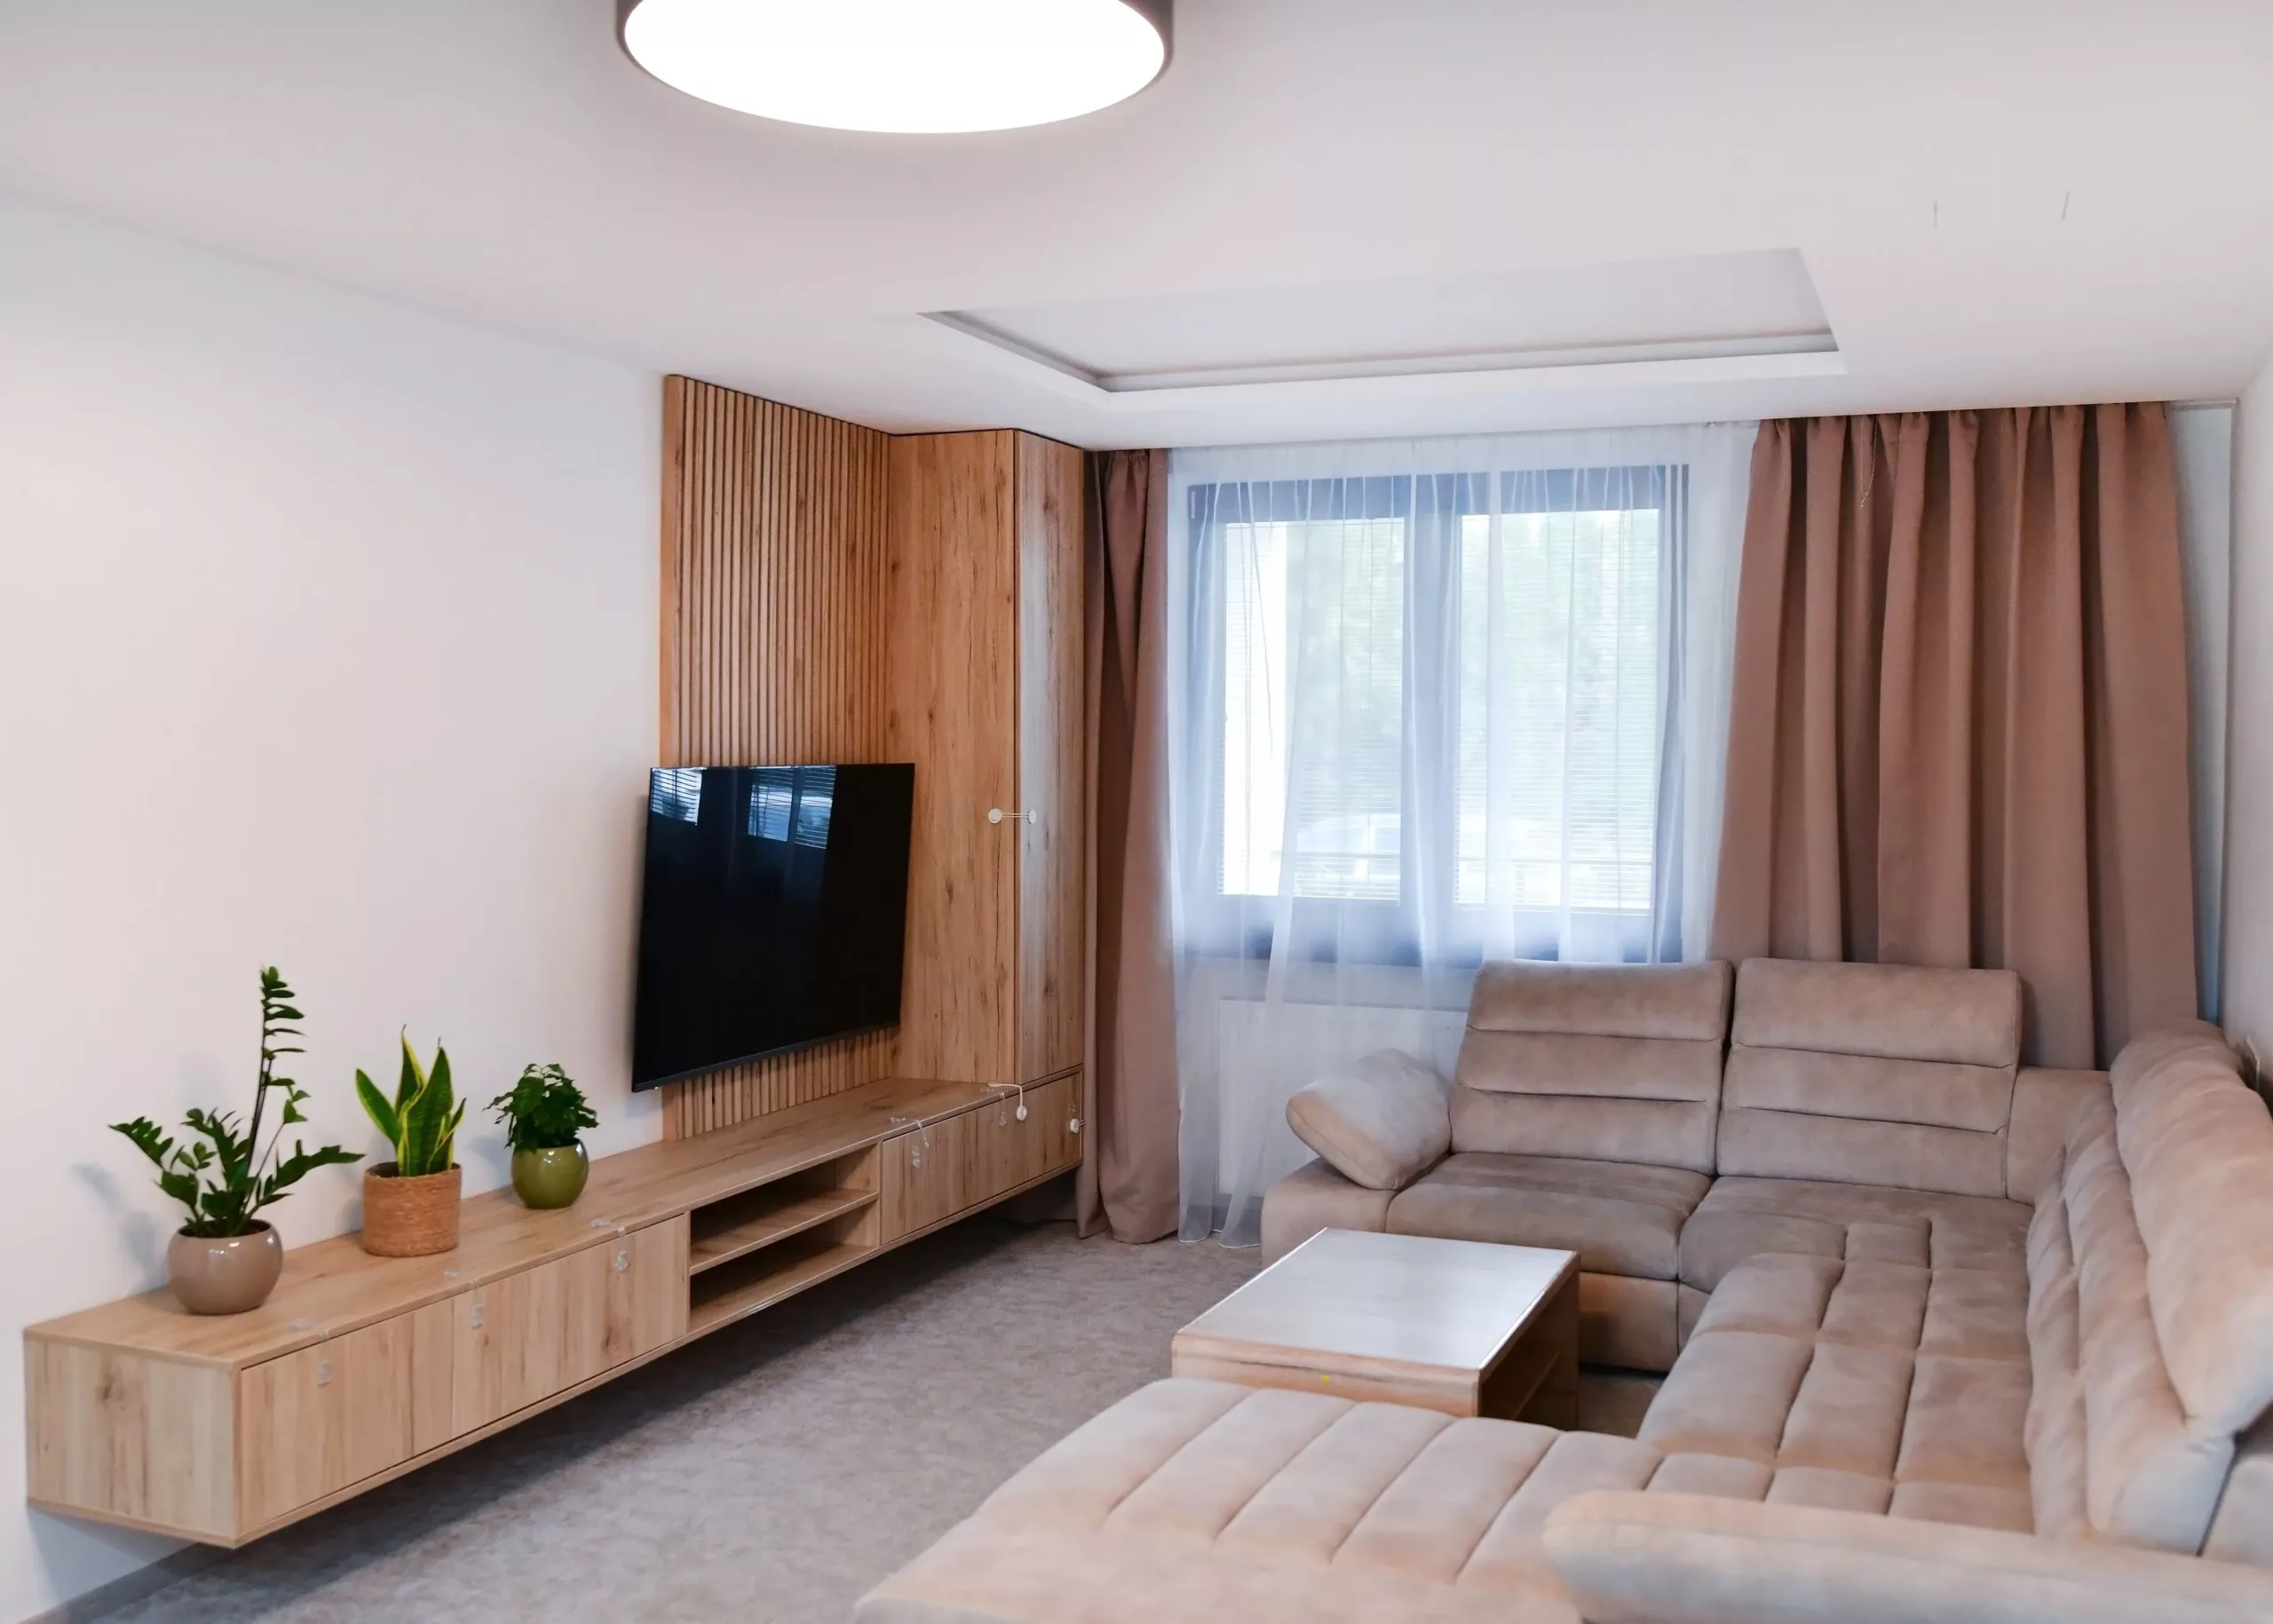
| Furnishing | Fully furnished |
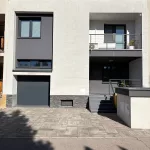
| Parking | Garage + 2 outdoor spaces |
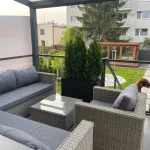
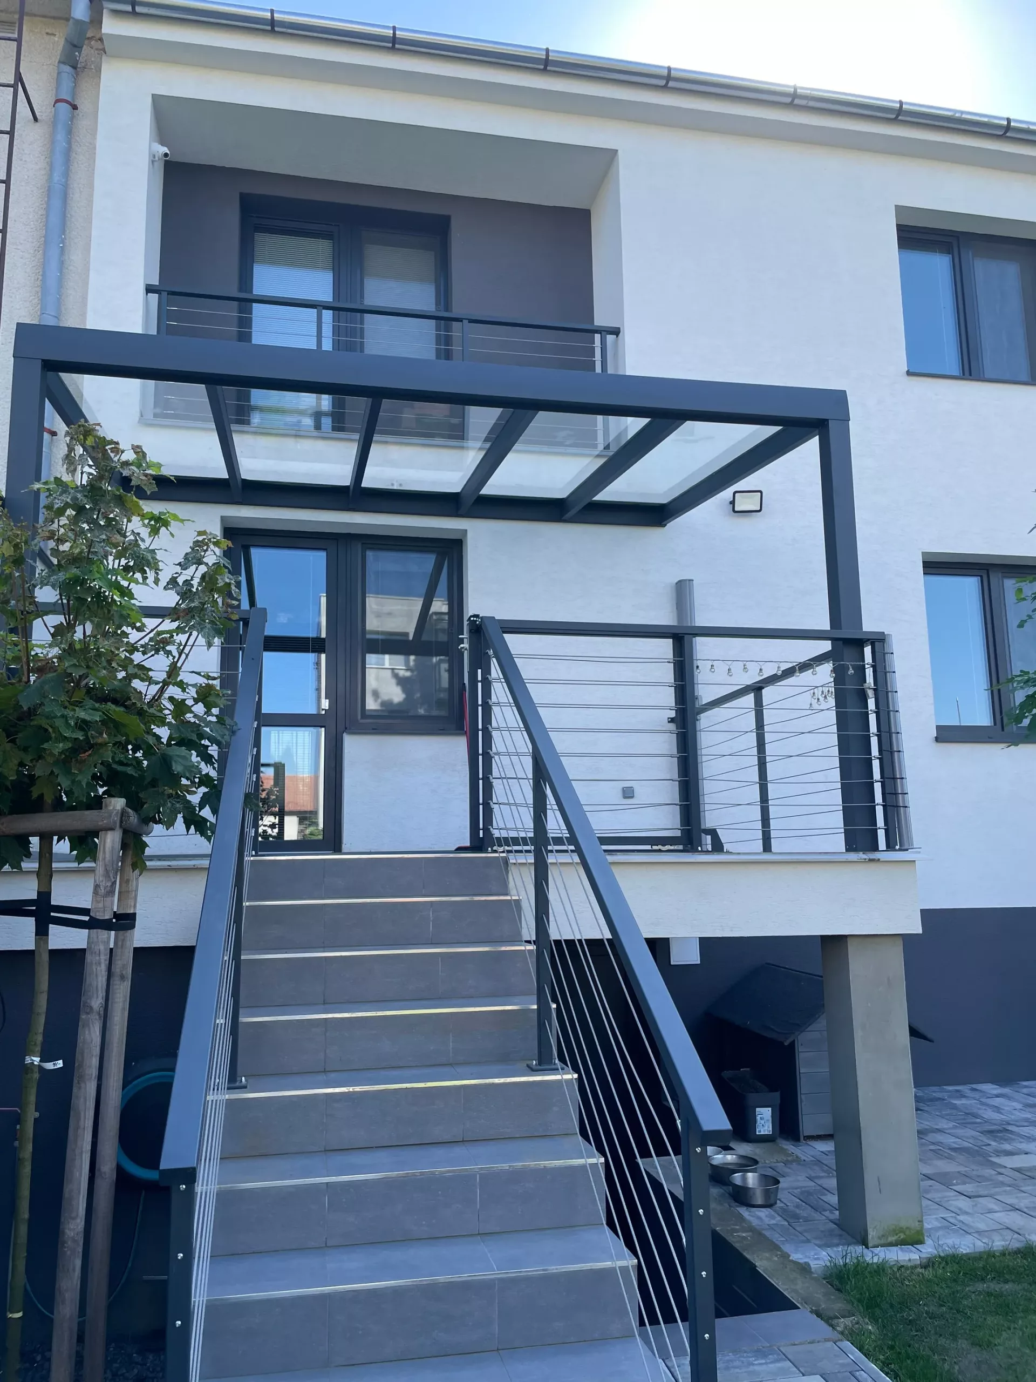
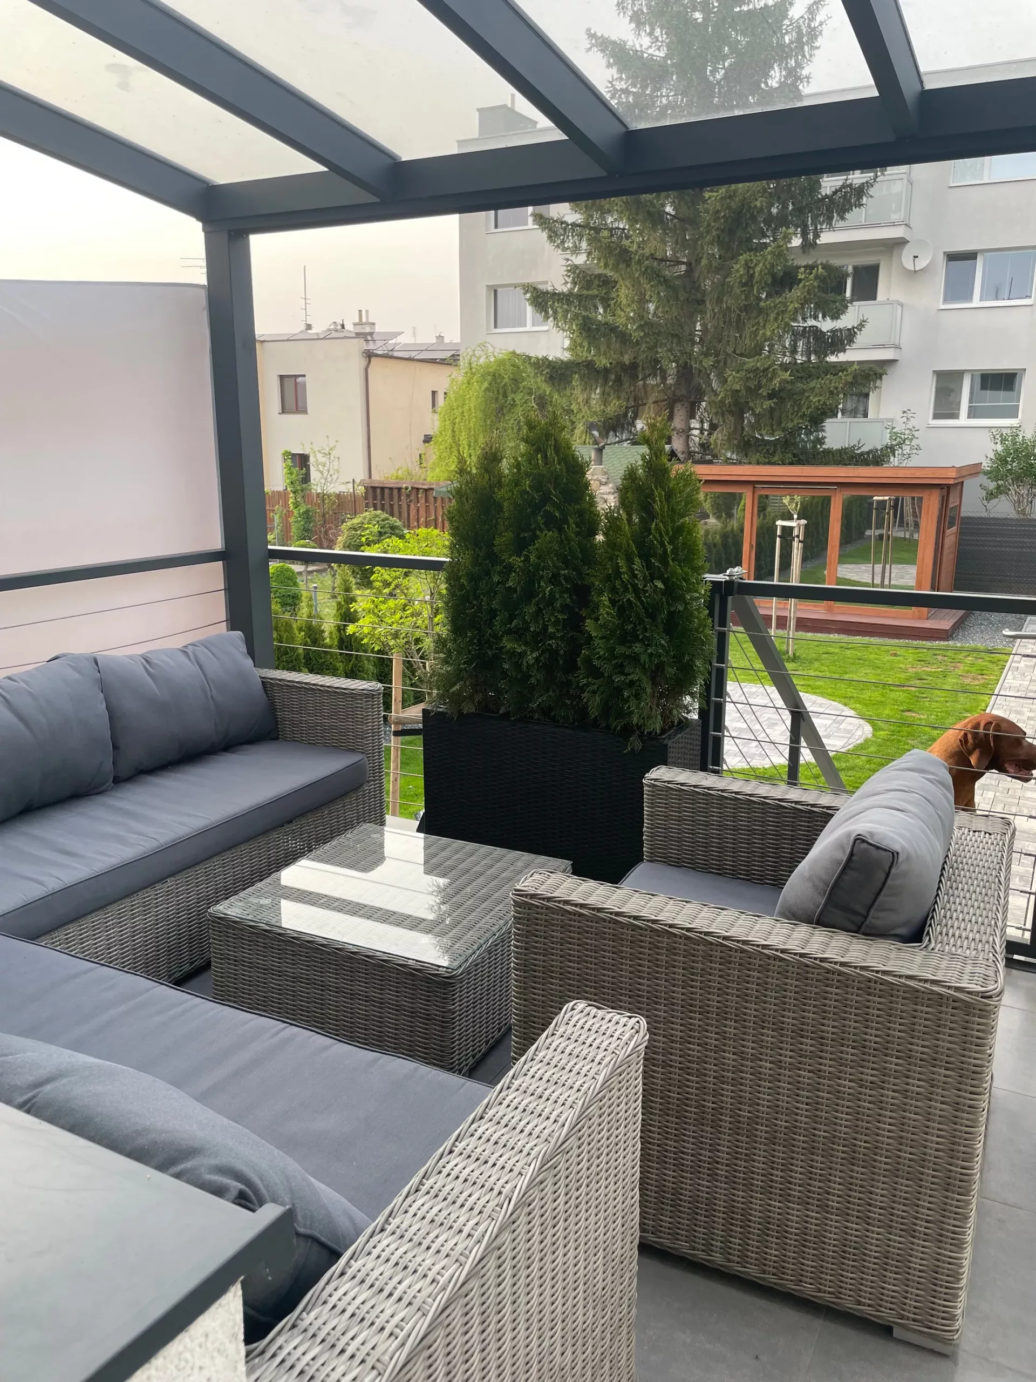
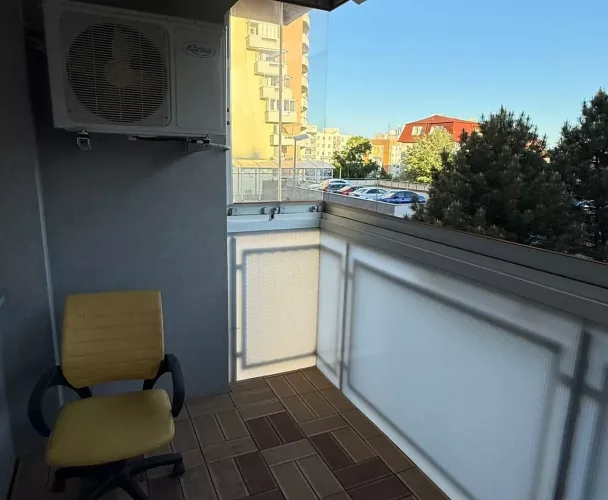
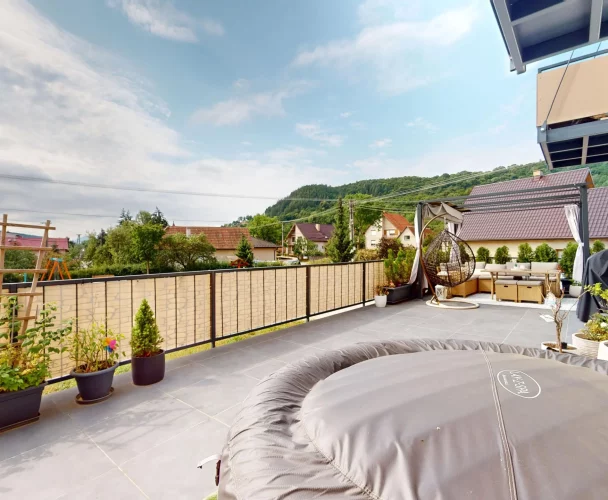
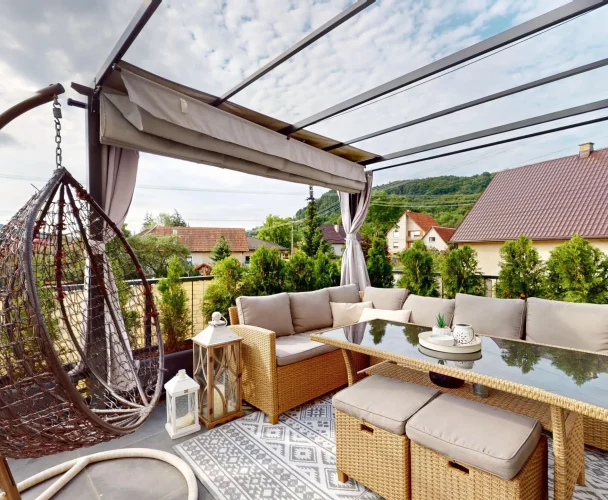
| Special features | Air conditioning in bedrooms, glazed gazebo 5 × 3 m, aluminum pergola, automatic Hormann gate, camera system |
| Additional options | Fitness room, sauna, home office |
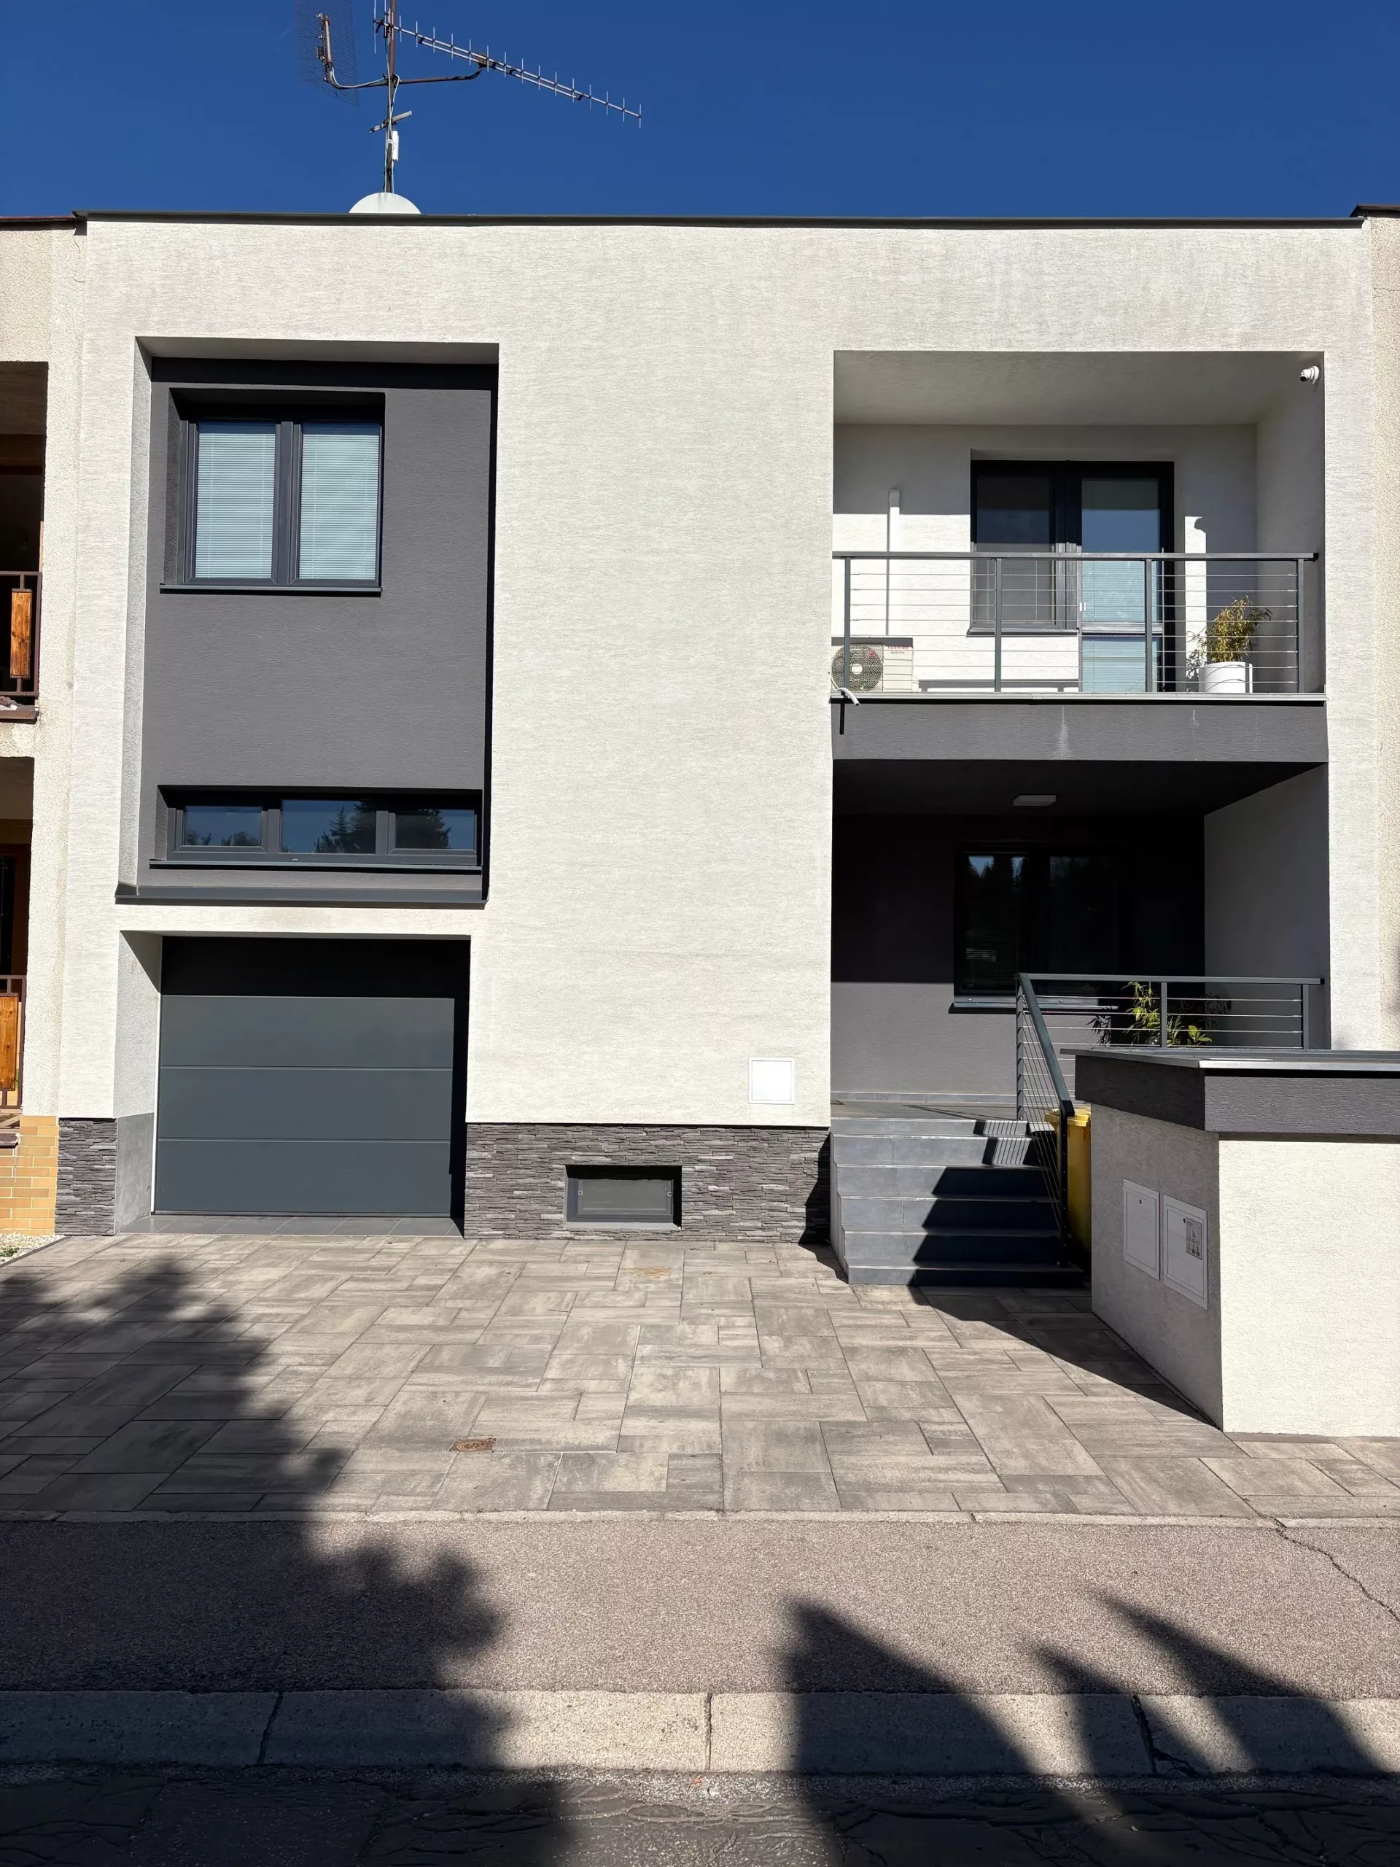
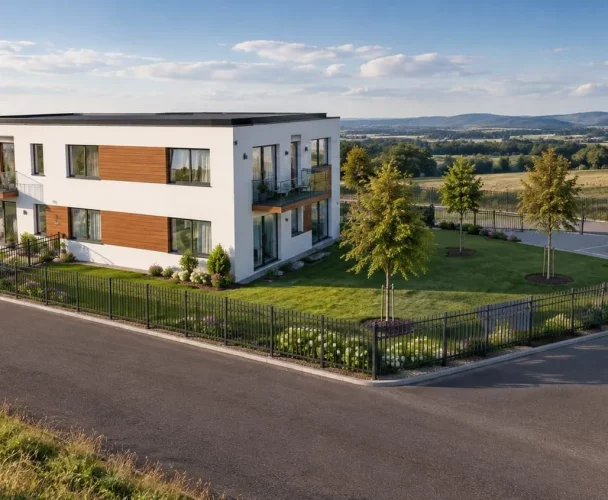
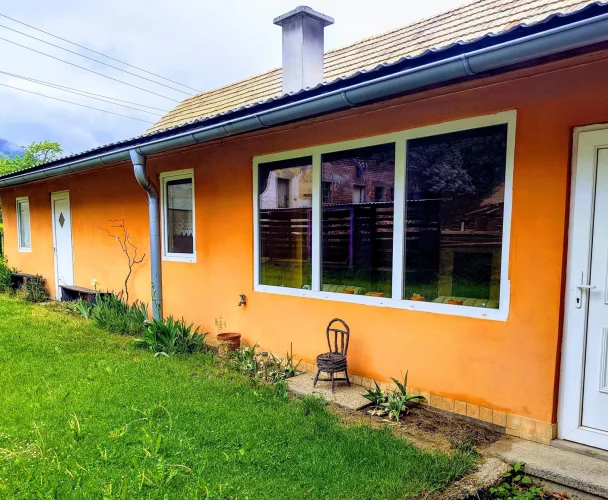
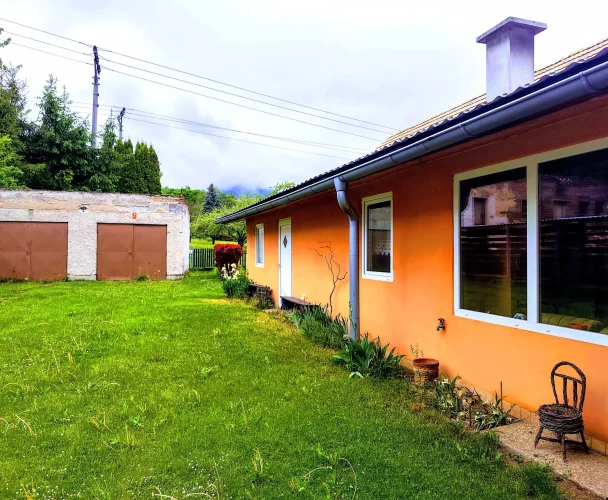
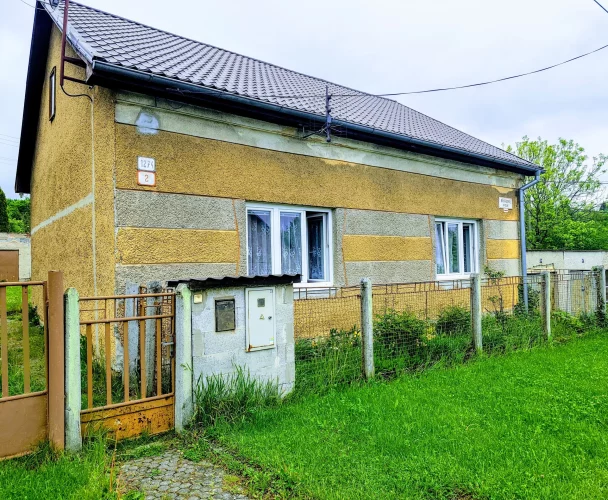
Discover a fully reconstructed family house situated in the tranquil and sought-after area of IBV Záhrady Senica. Completed in 2022, with a landscaped exterior finished in 2023, this home is sold fully furnished and ready for immediate occupancy.
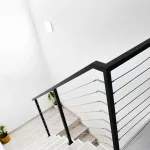
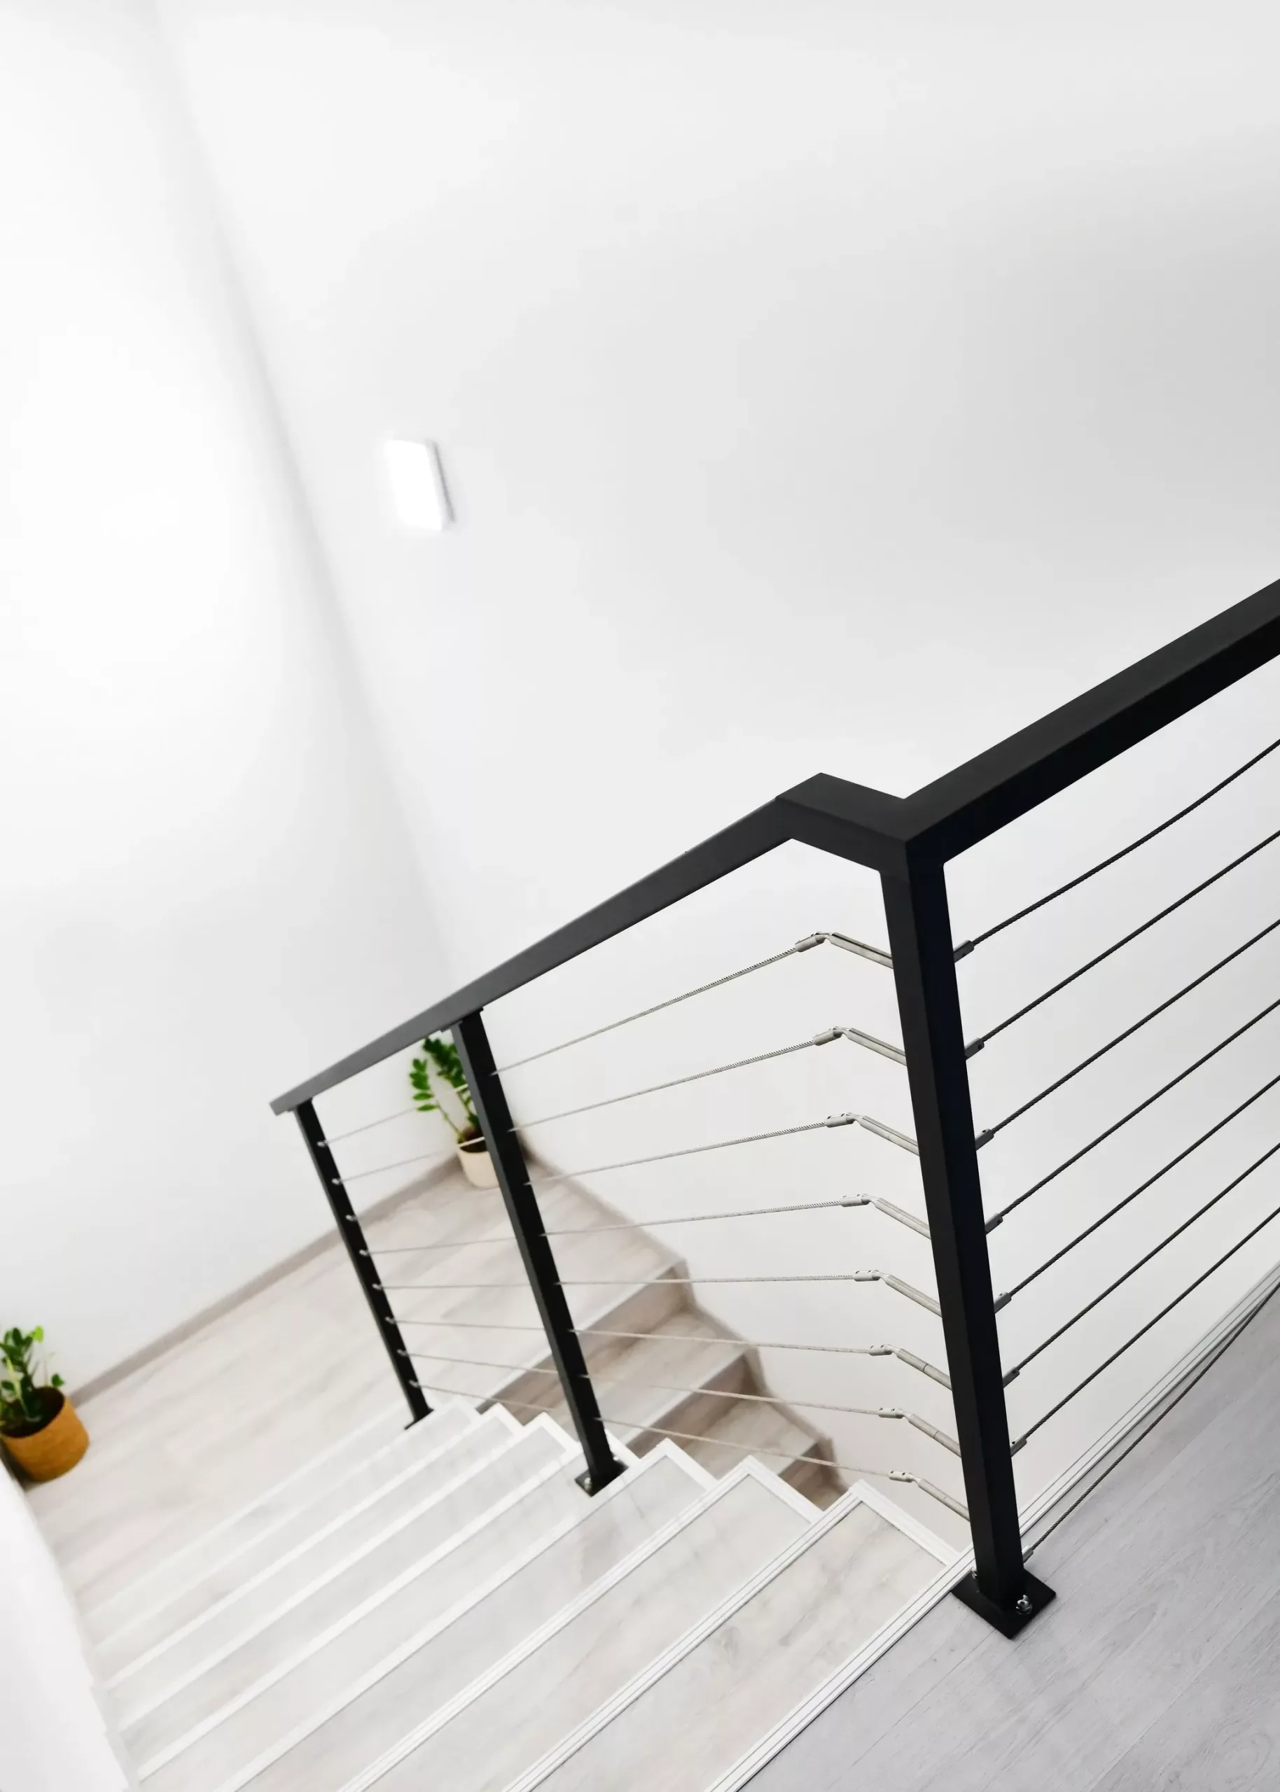
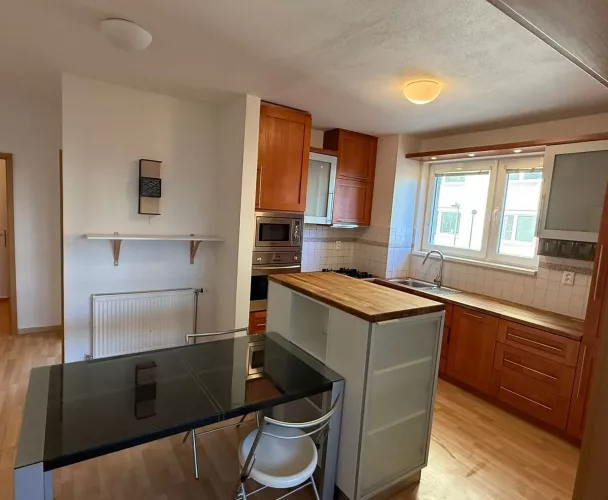
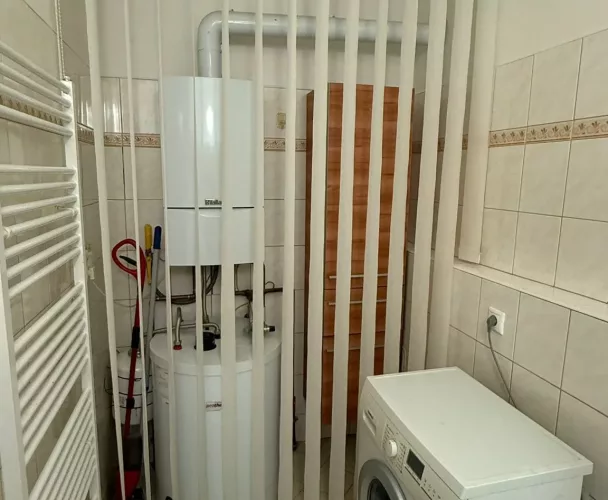
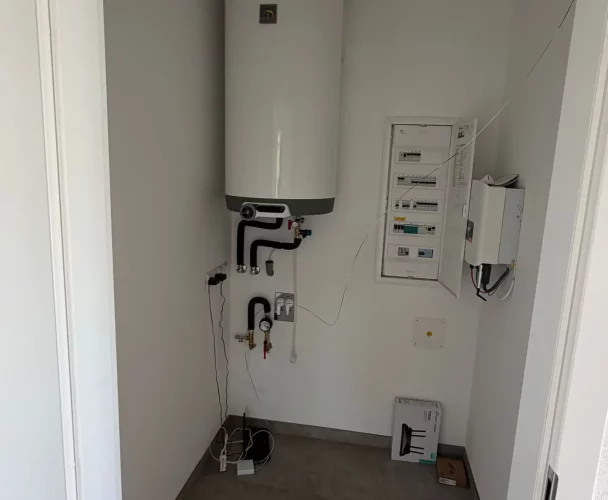
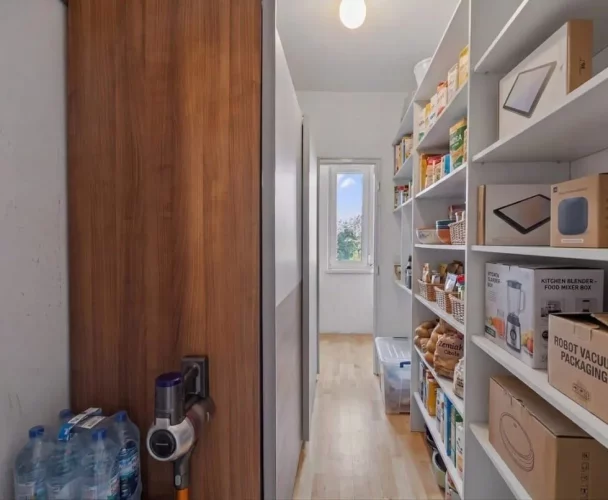
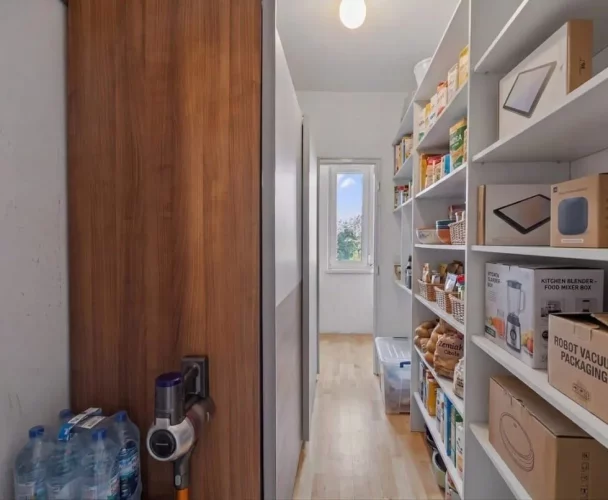
Spread across three levels, every detail of the house has been thoughtfully designed. The basement offers a versatile space, ideal for a home office with kitchen preparation, a laundry room, and the potential to create a fitness room (approximately 6 × 3.5 m) or a sauna (12 m²). It also includes a technical room and space for a workshop or wine cellar, making it perfect for a home-based business or a private relaxation zone.
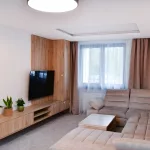
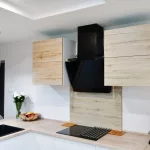
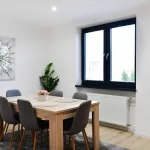
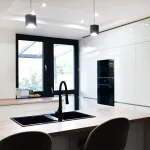
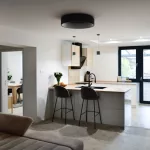
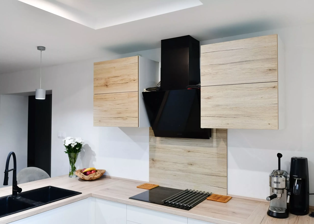
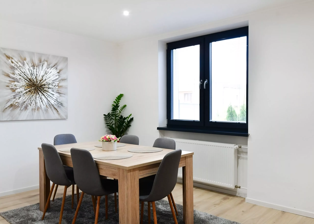
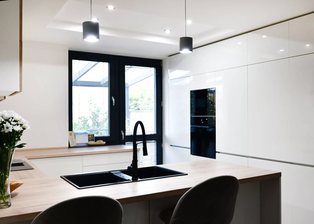
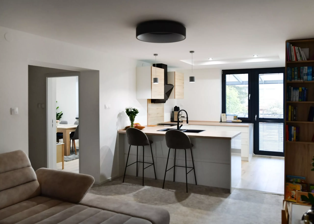
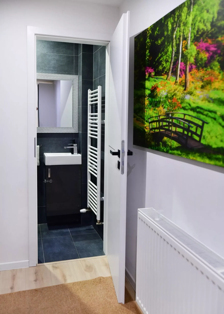
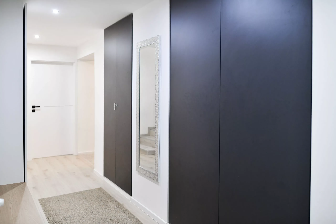
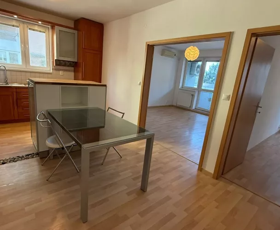
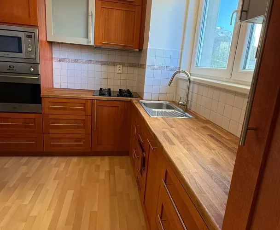
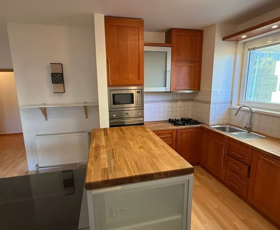
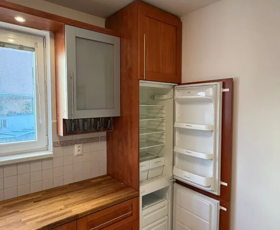
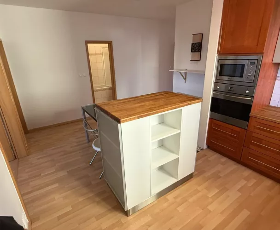
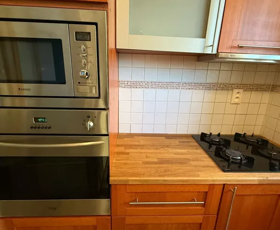
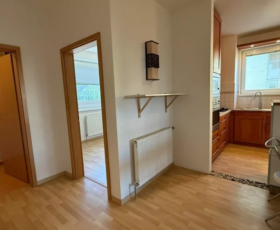
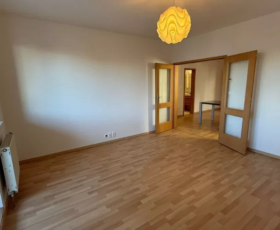
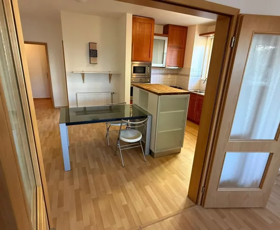
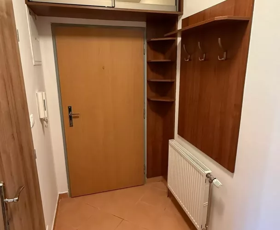
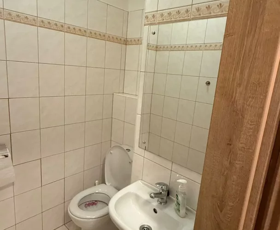
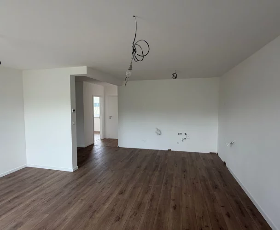
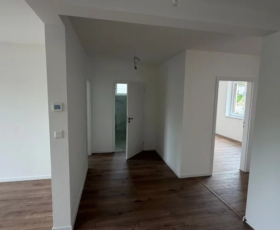
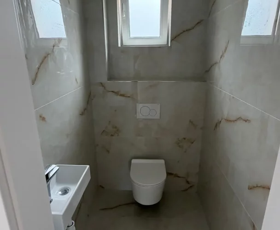
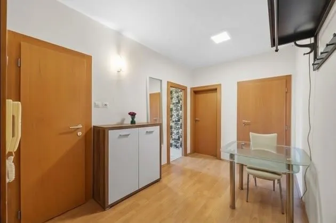
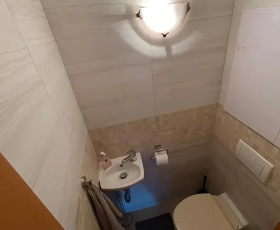
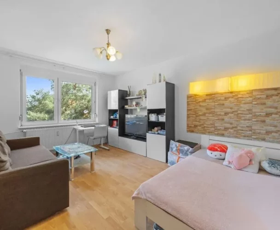
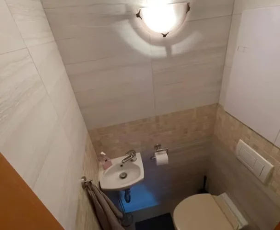
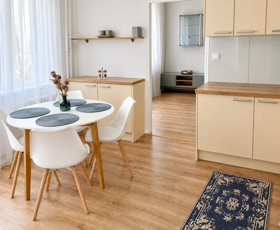
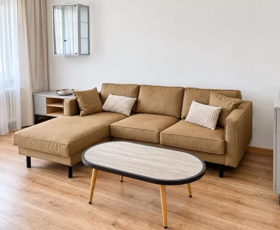
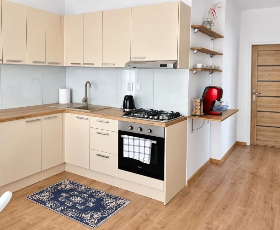
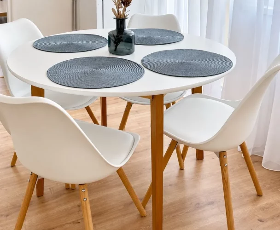
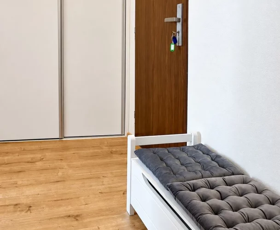
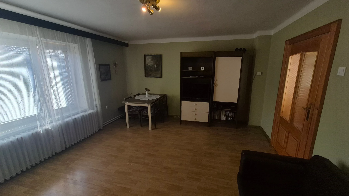
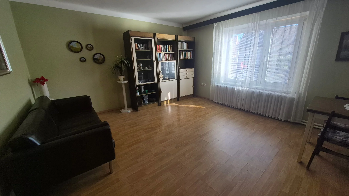
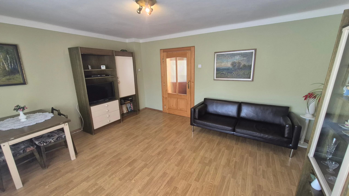
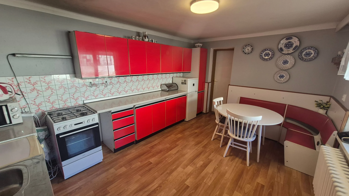
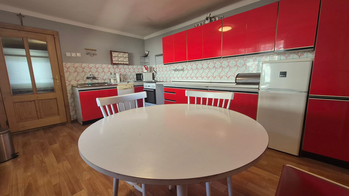
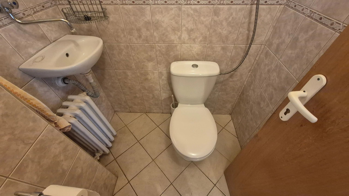
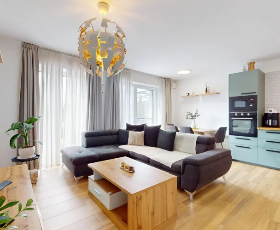
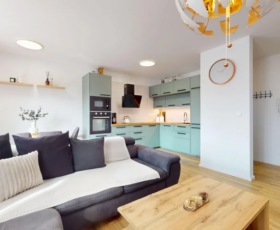
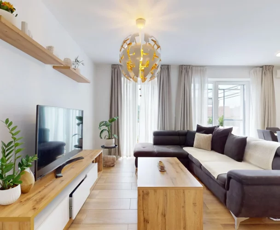
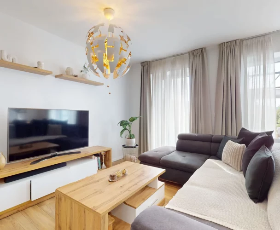
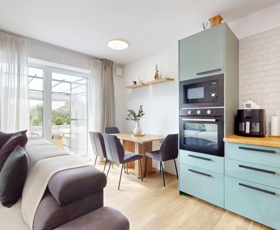
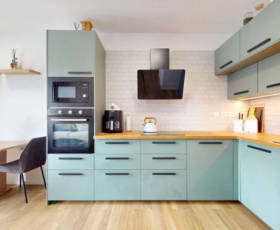
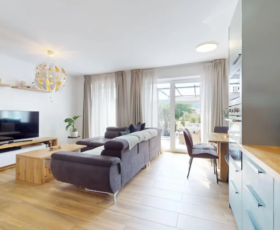
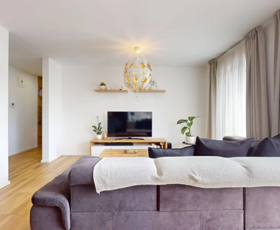
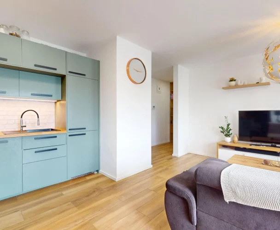
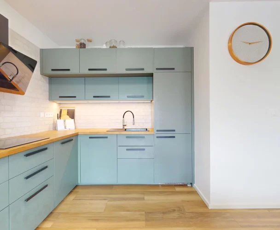
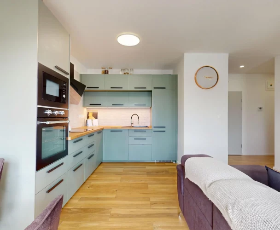
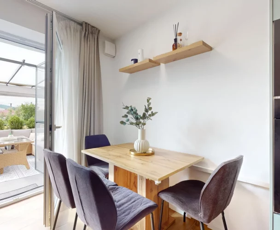
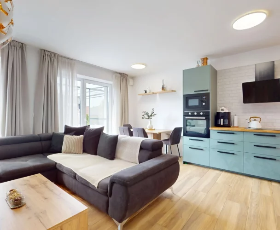
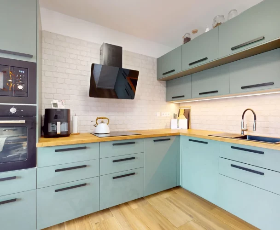
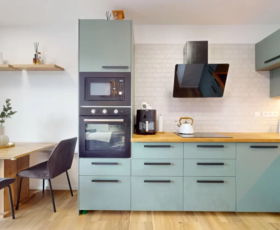
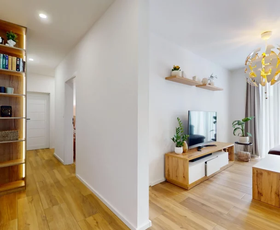
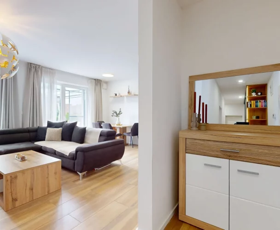
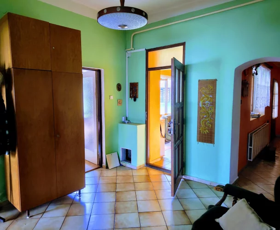
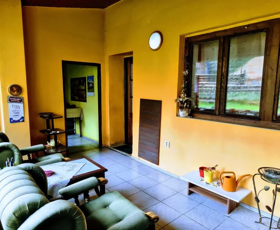
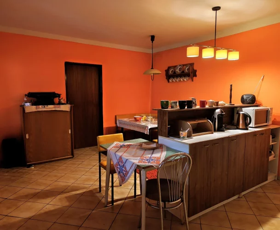
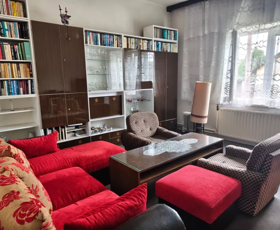
The main living floor serves as the heart of the home, combining a spacious living room, kitchen, and a separate dining area. An entrance hall and a guest toilet are also located on this level, creating an ideal space for family life and entertaining.
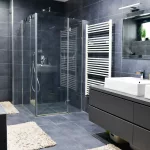
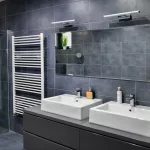
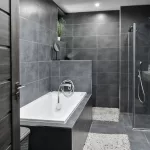
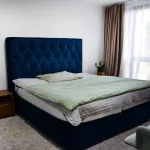
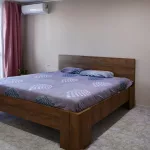
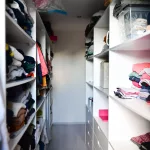
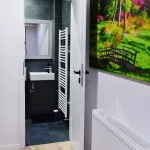
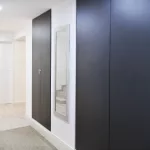
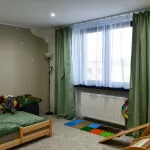
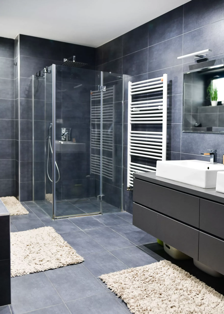
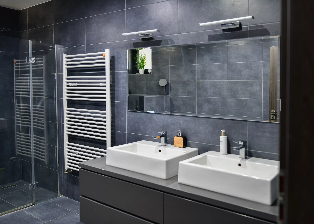
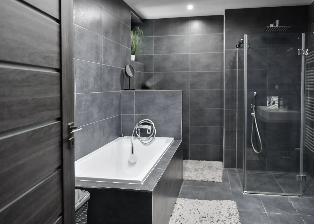
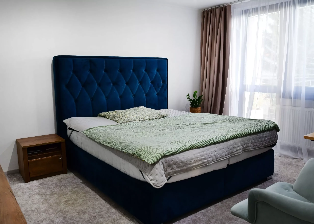
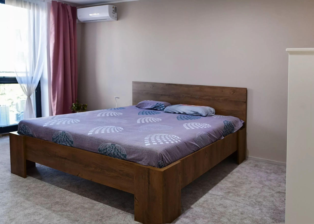
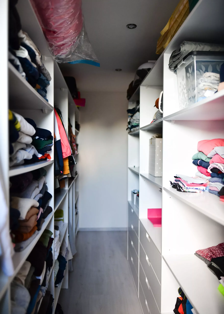
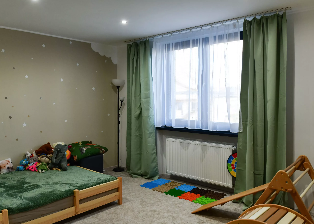
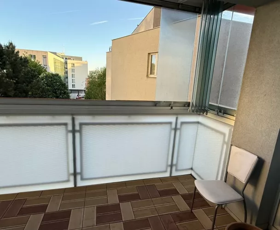
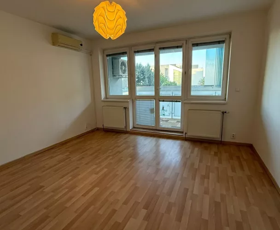
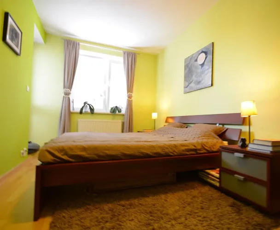
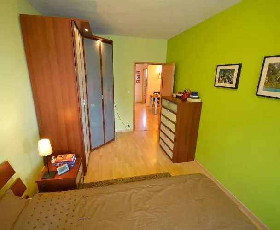
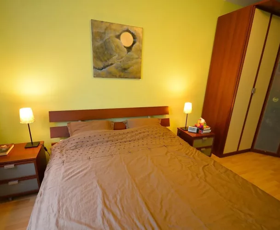
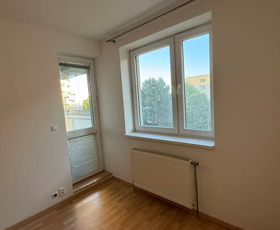
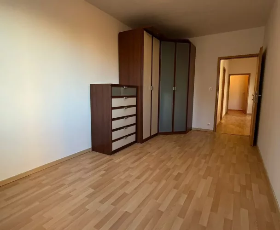
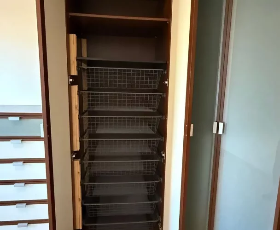
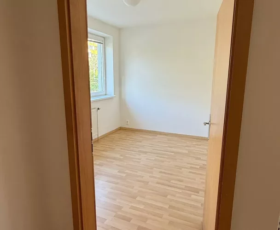
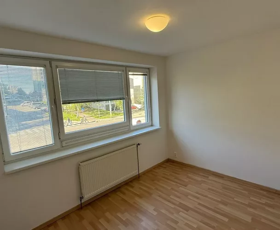
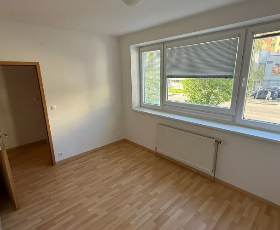
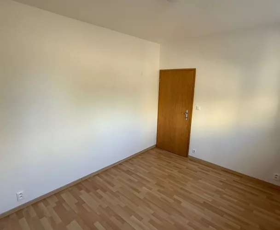
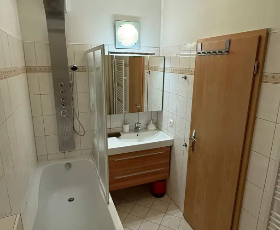
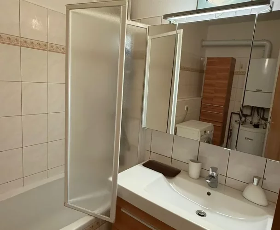
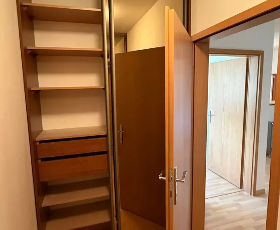
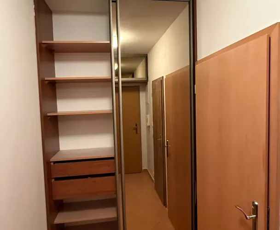
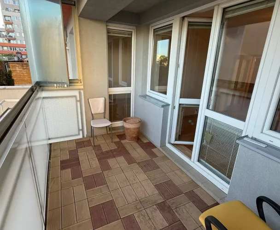
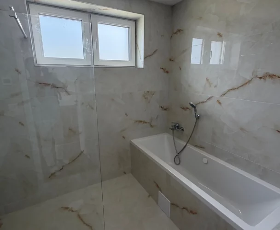
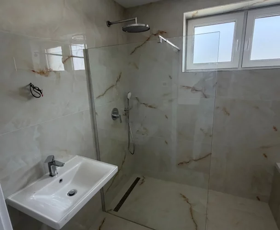
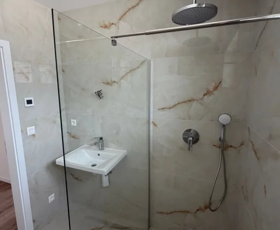
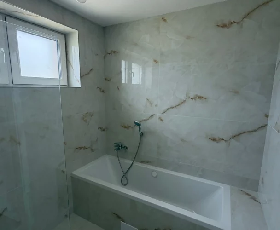
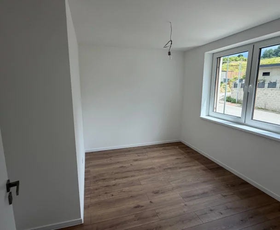
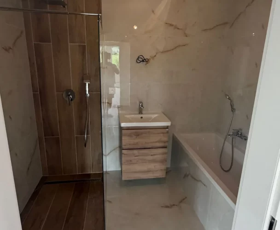
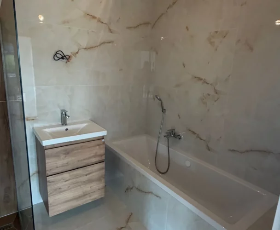
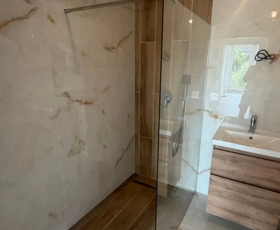
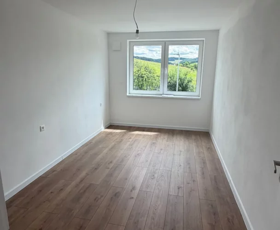
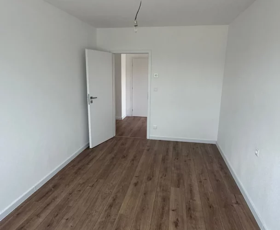
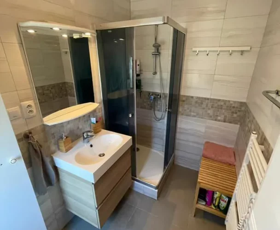
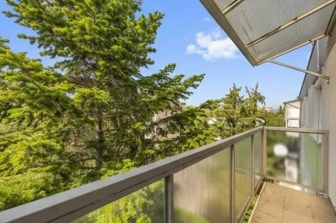
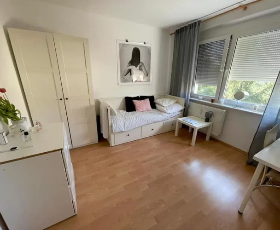
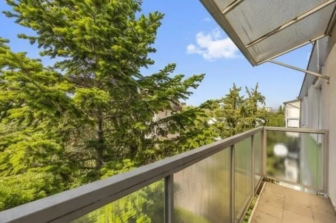
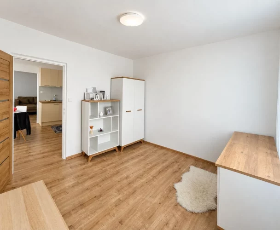
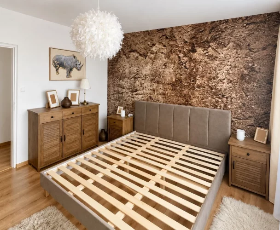
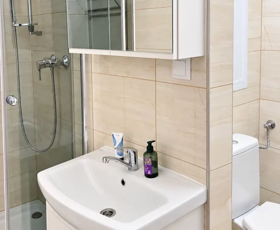
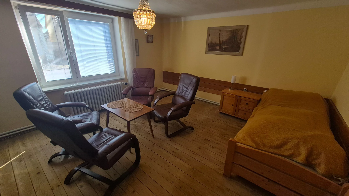
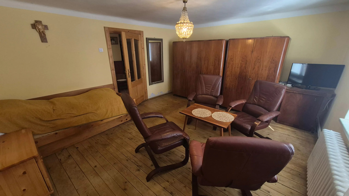
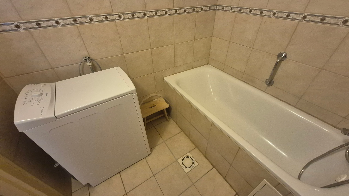
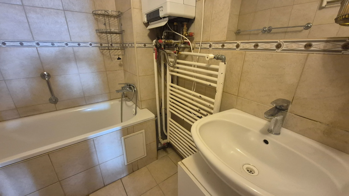
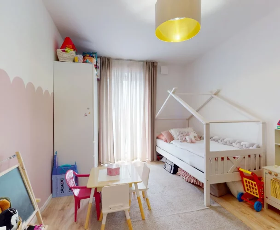
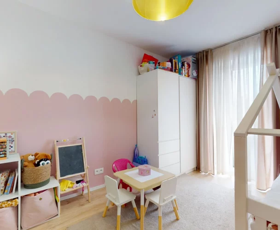
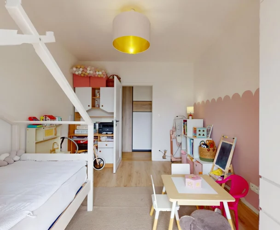
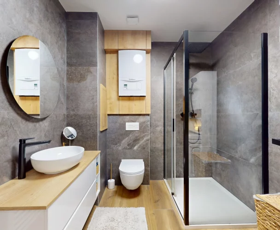
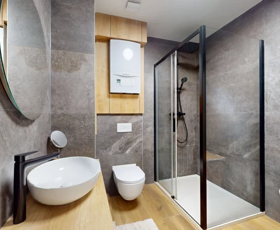
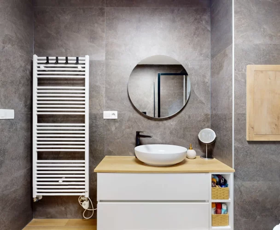
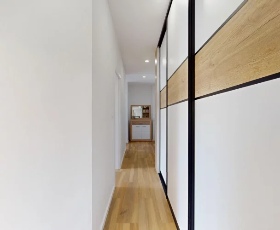
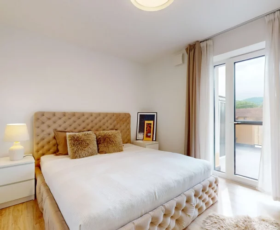
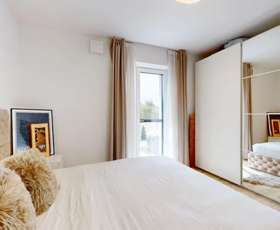
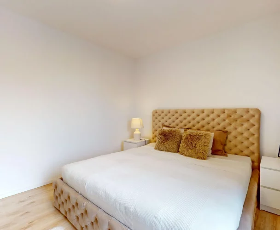
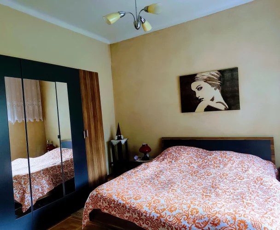
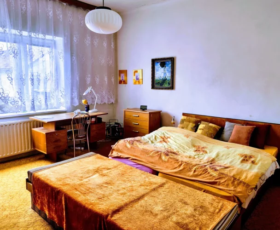
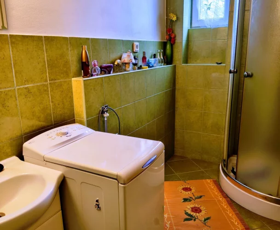
The second floor hosts the night zone, featuring three separate bedrooms, two of which have loggias. Here you will also find a large built-in wardrobe spanning 15 m², a spacious bathroom with a bathtub (12 m²), a separate shower, and a toilet. Two bedrooms are equipped with air conditioning for maximum comfort.
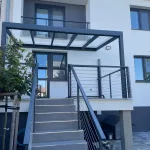
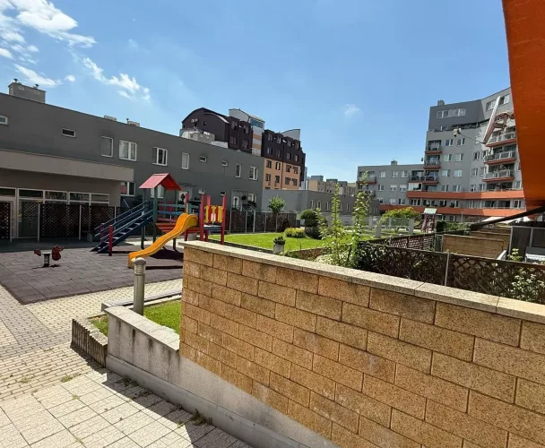
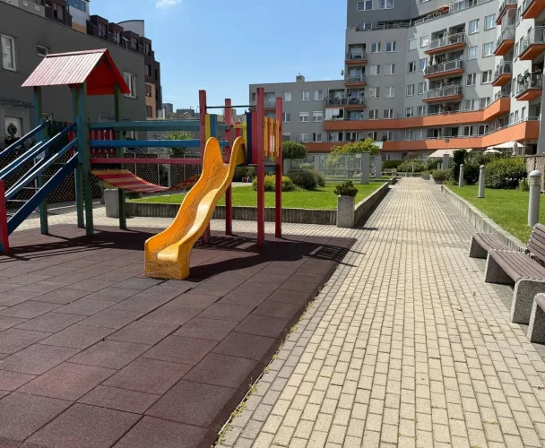
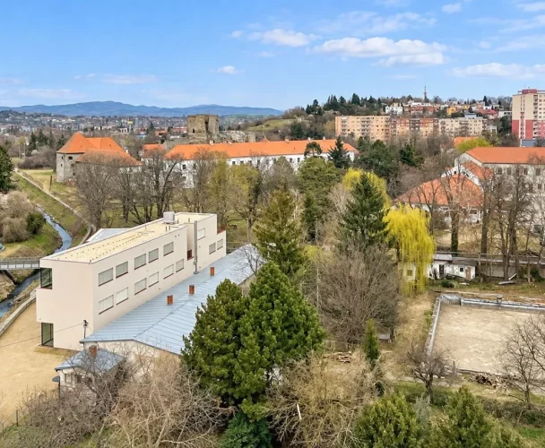
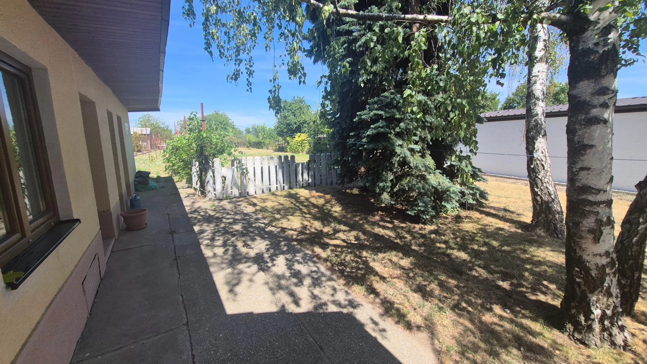
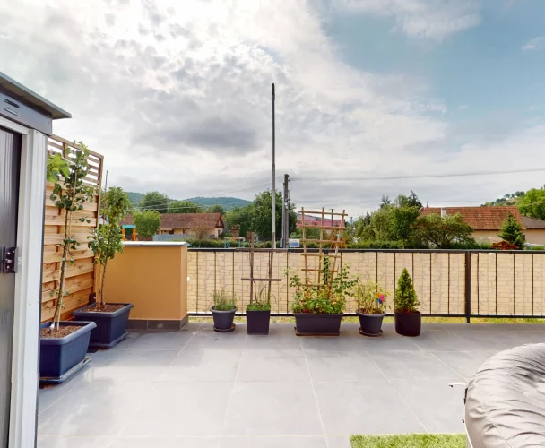
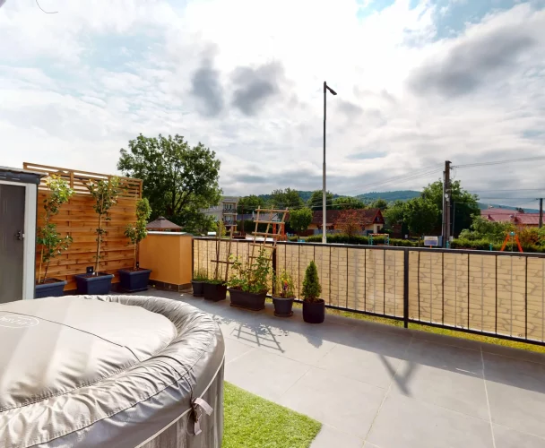
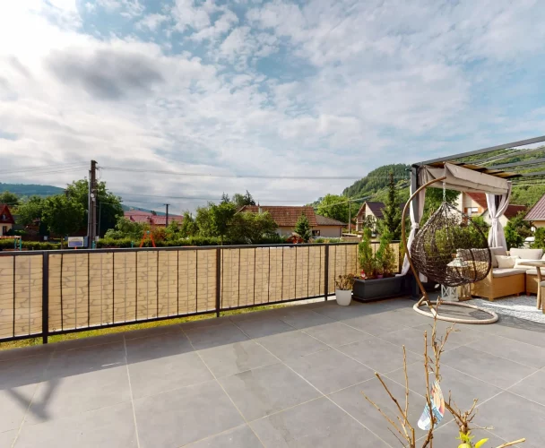
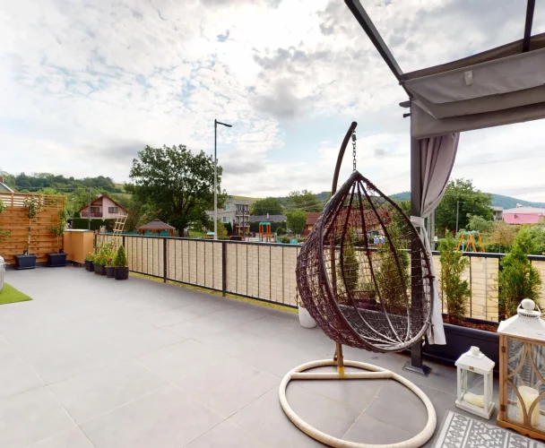
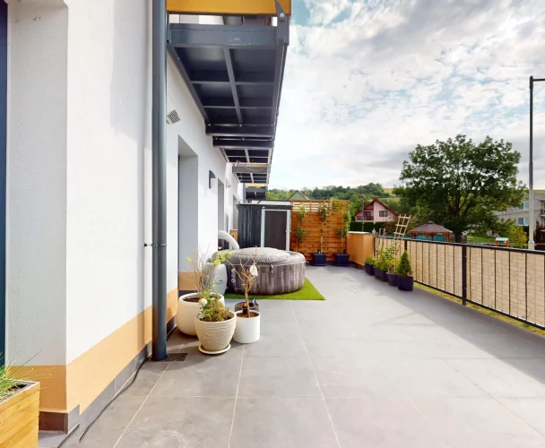
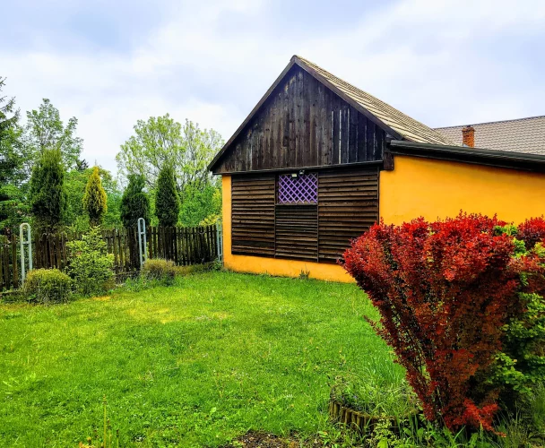
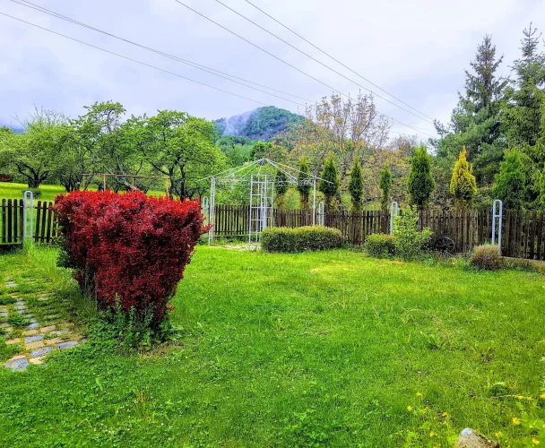
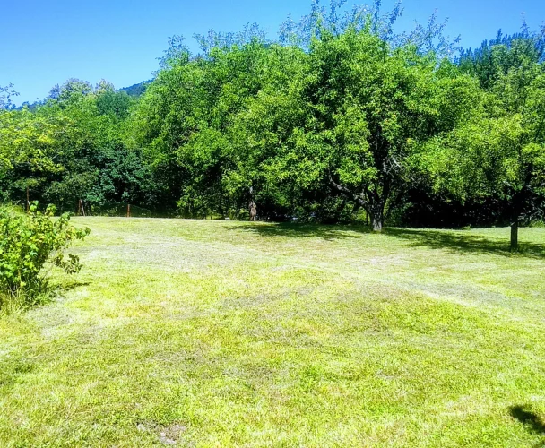
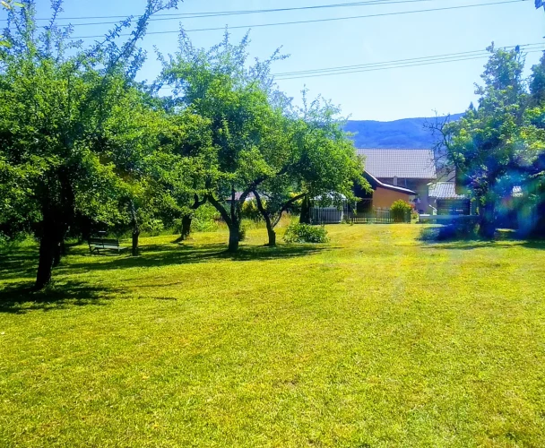
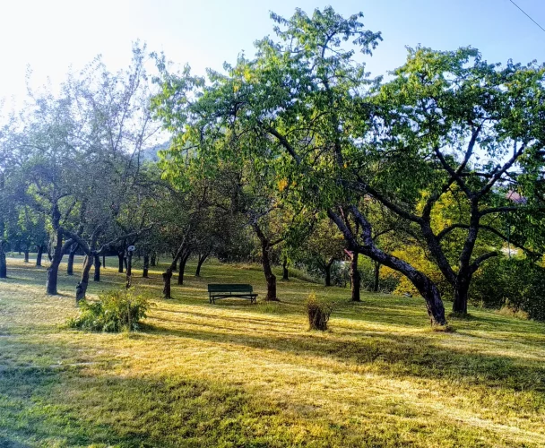
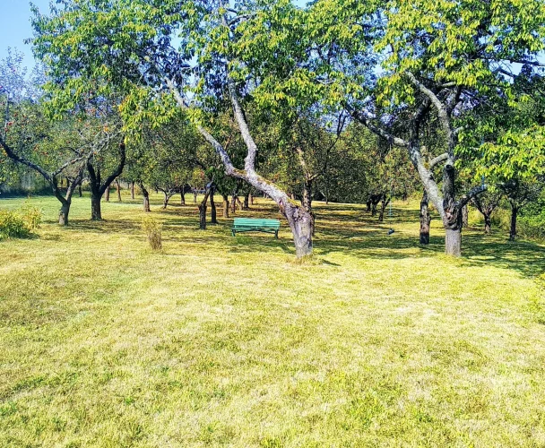
The exterior, completed in 2023, provides privacy and leisure opportunities. It includes new landscaping, a luxurious fully glazed gazebo measuring 5 × 3 m, a terrace covered by an aluminum pergola with safety glass, as well as two reinforced outdoor parking spaces and an integrated garage with an automatic Hormann gate. The house is equipped with a perimeter camera system.
This house combines the comfort of modern living, the possibility of a private fitness and wellness area, a representative exterior, and an exceptionally peaceful location. It is an ideal choice for a family, a manager working from home, or anyone seeking a property without compromise.
print
Didn’t find a suitable option in our database? No problem!
Contact usWe cooperate with leading real estate agencies in Slovakia and can always find the perfect property for you. Don’t limit yourself only to what is presented on the website — we have much more!
Recently viewed
Similar listings


Key facts about real estate in Slovakia