


4-room house (ID 179453) - Malý Lég, Lehnice

Employee Information




We will provide you with the following services:


Description of the property
| Property type | Bungalow |
| House type | Semi-detached |
| Location | Lehnice, Malý Lég |
| Year of construction/completion | 2020 |
| Number of rooms | 4 |
| Usable area | 87,5 m² |
| Built-up area | 107 m² |
| Total plot area | 514 m² |
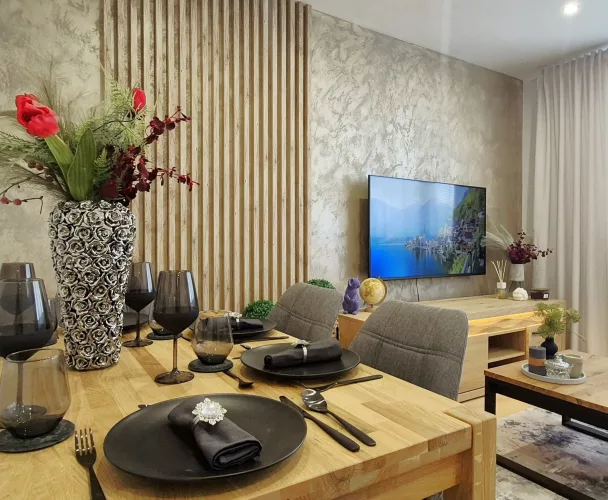
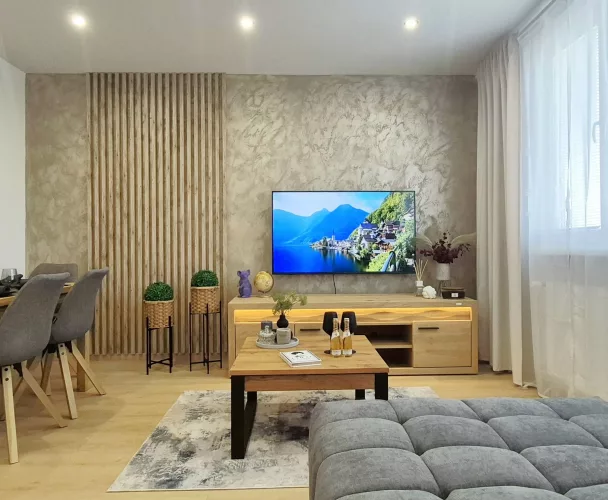
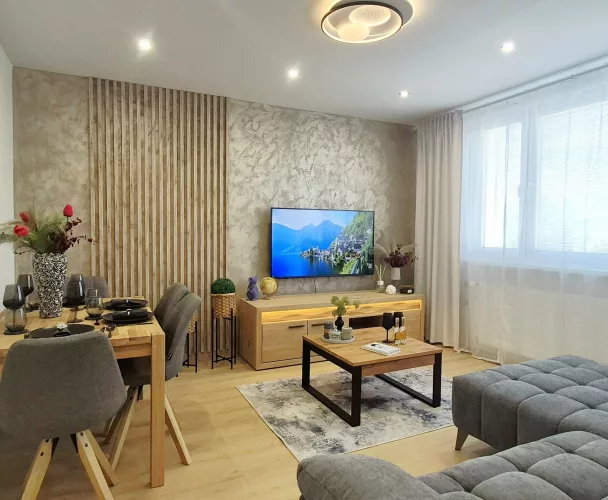
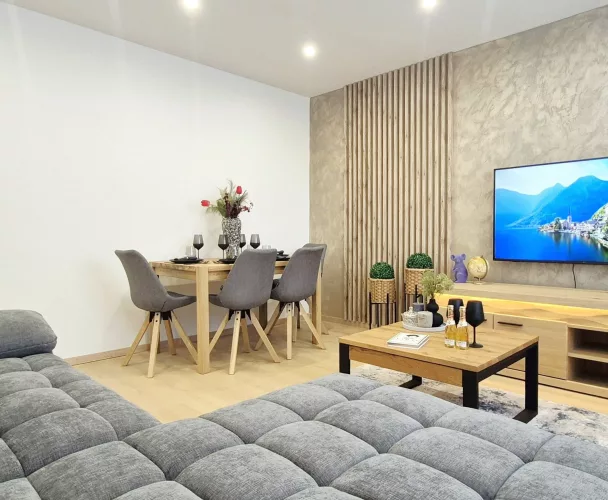
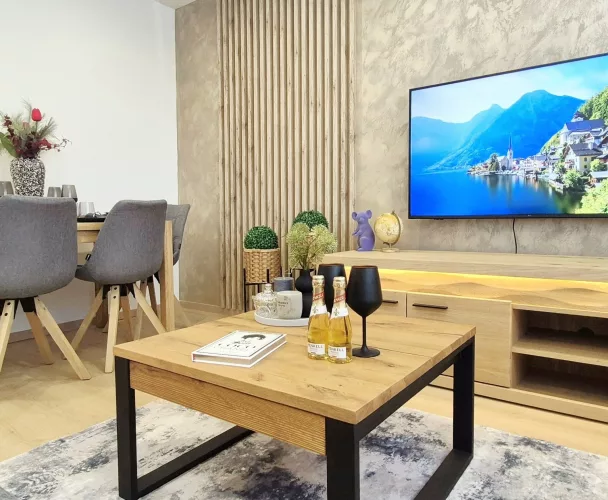
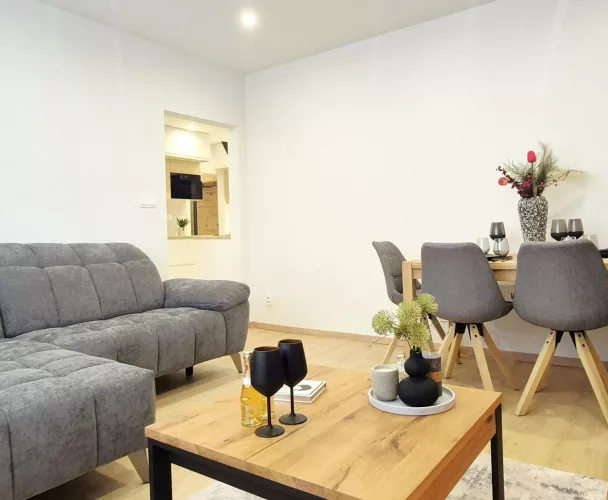
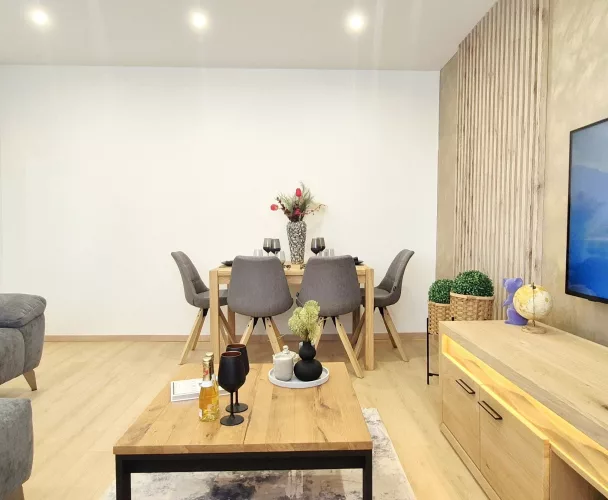
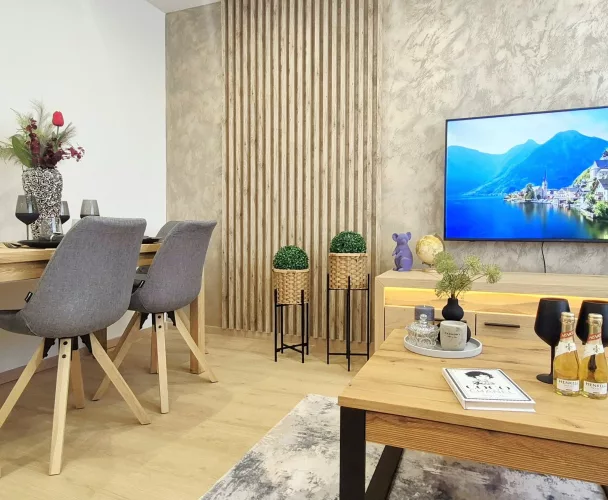
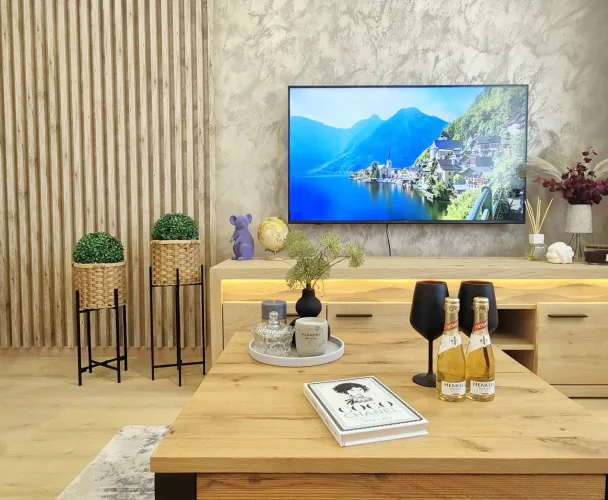
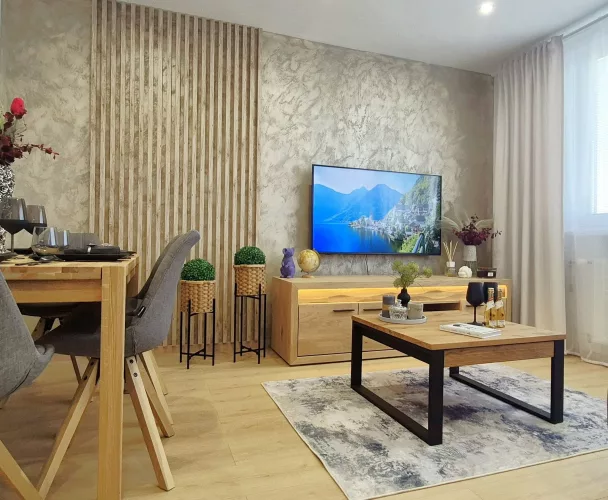
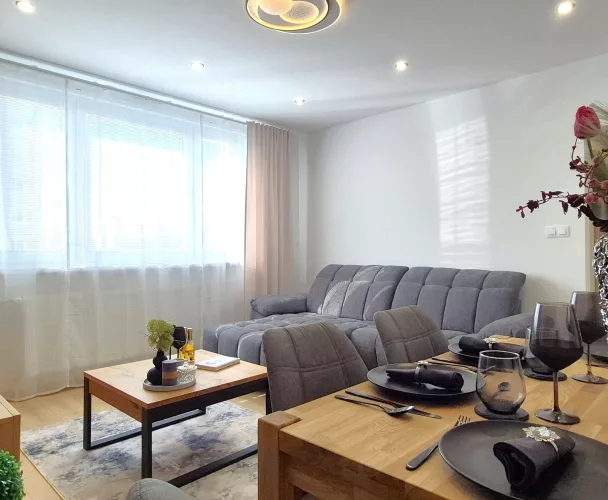
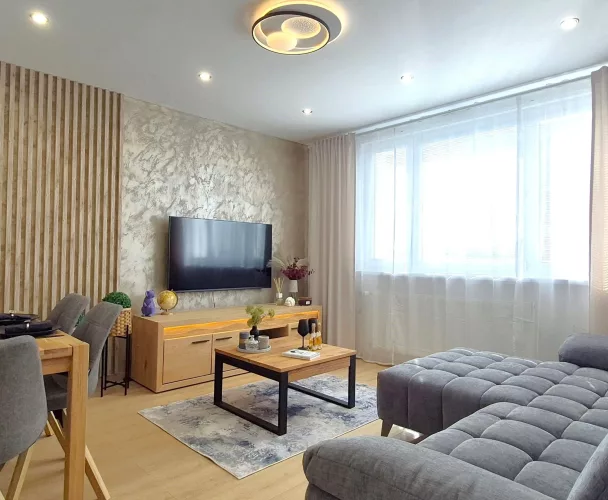
| Condition | Fully furnished |
| Heating | Electric Fenix (cable) |
| Ventilation | Central recuperation Atrea aMotion DUPLEX 380 |
| Air conditioning | AUX 5,2 kW |
| Windows | Plastic, triple glazing |
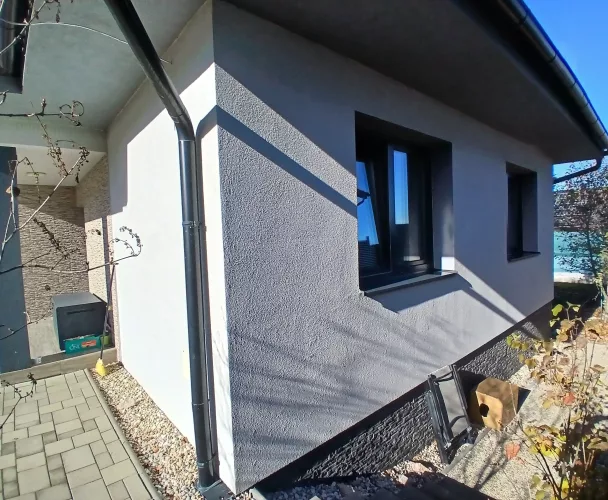
| Walls | Porotherm 30 cm, insulation 12 cm |
| Ceiling | 480 mm insulation wool |
| Roof | Pitched |
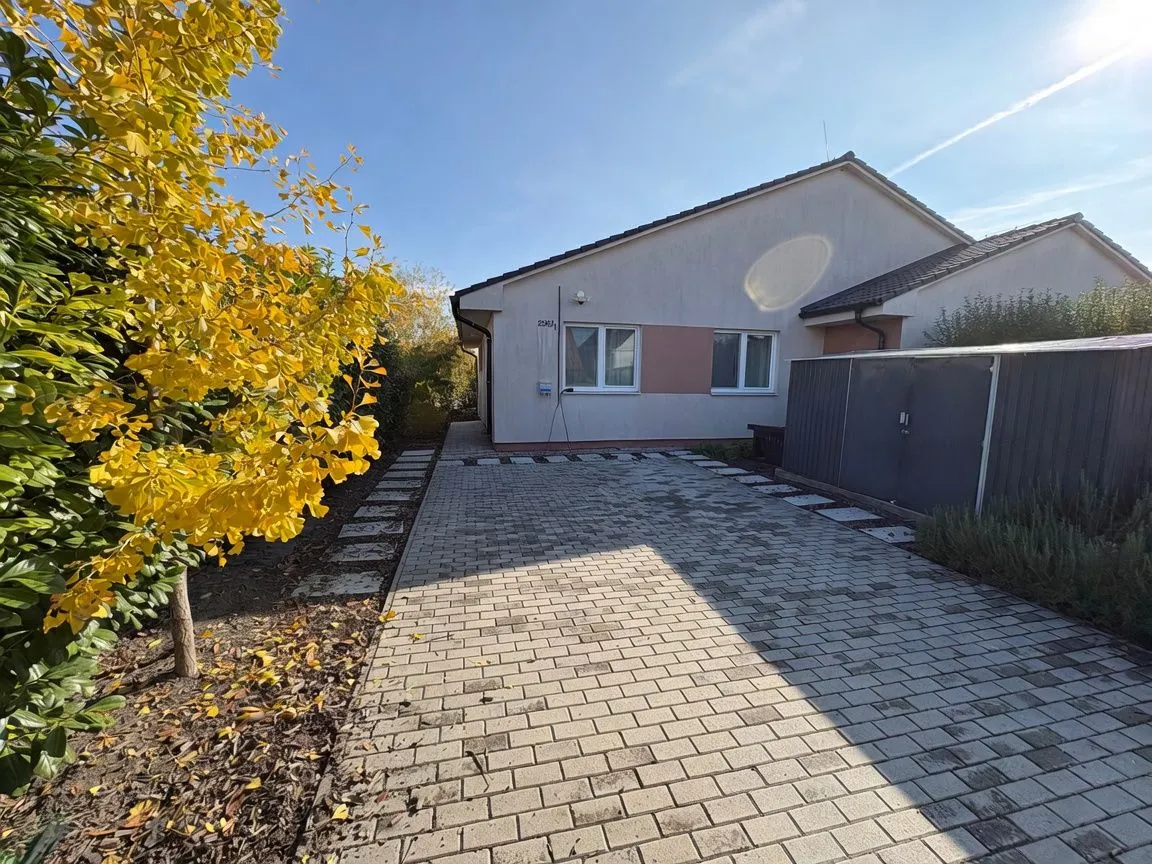
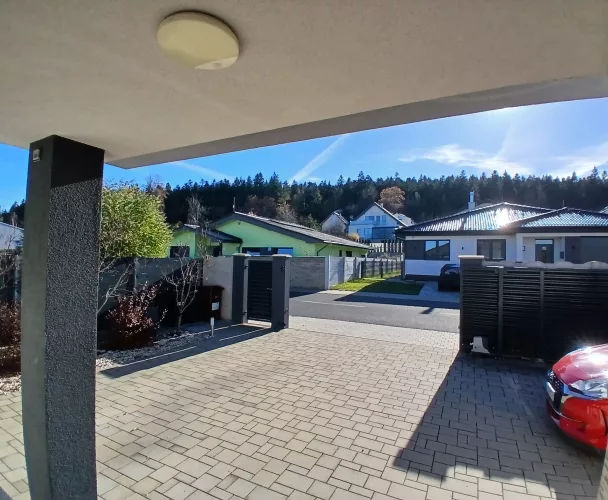
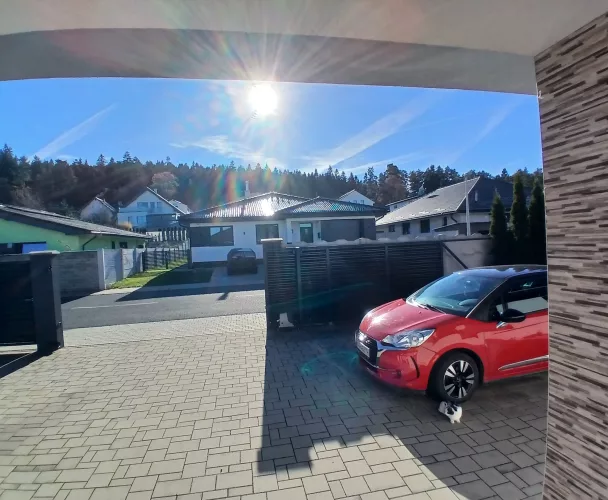
| Parking | 2 cars, on plot |
| EV charging | 3-phase socket 16A |
| Smart home system | Aqara (alarm, camera, video intercom, sensors, switches) |
| Lighting | Philips Hue in living room |
| Blinds | Screenové rolety Somfy TaHoma |
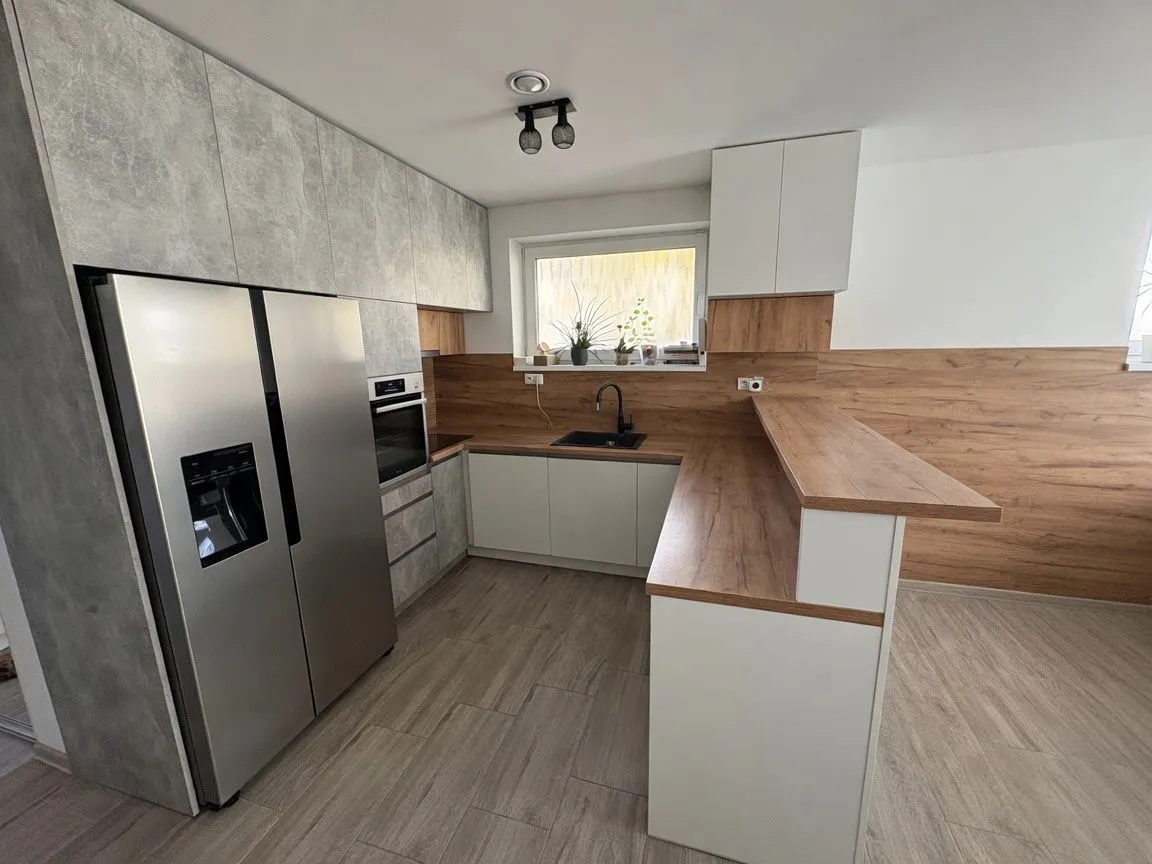
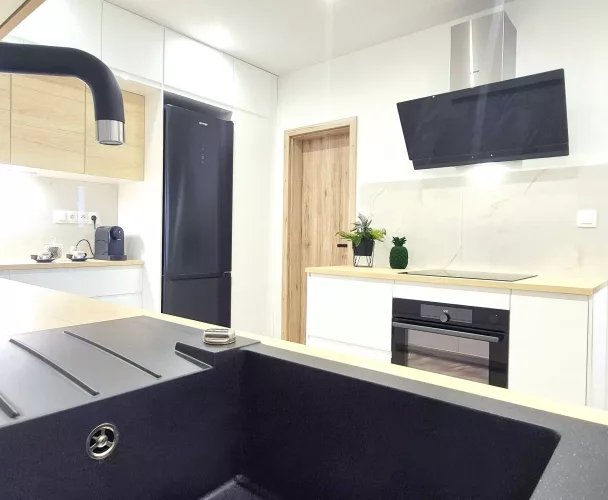
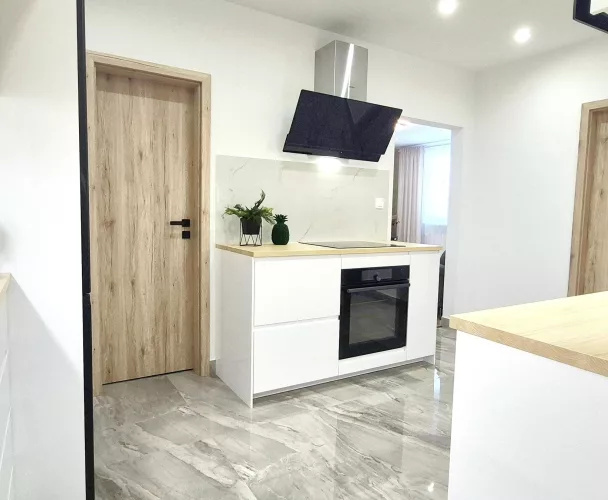
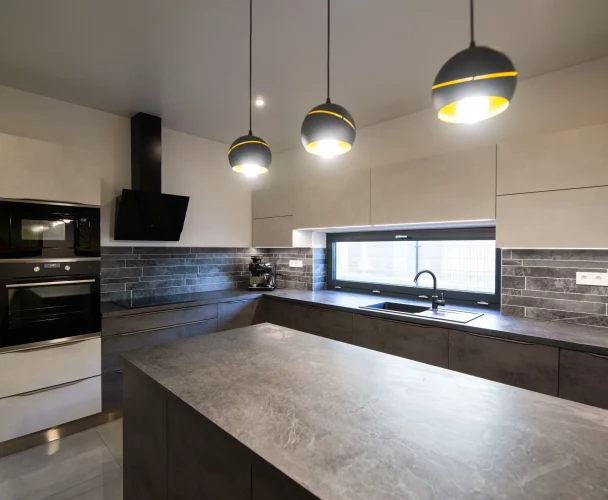
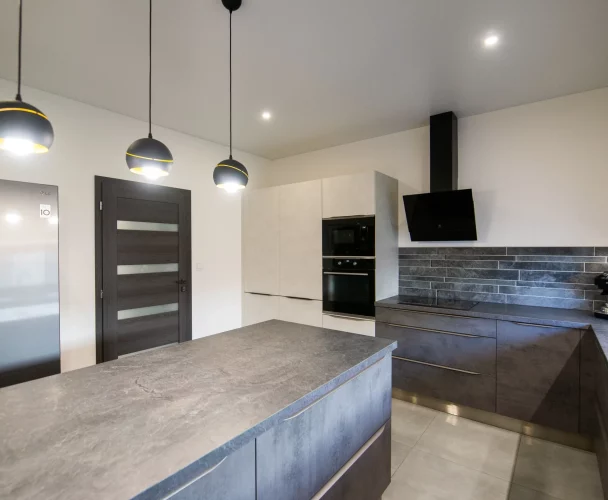
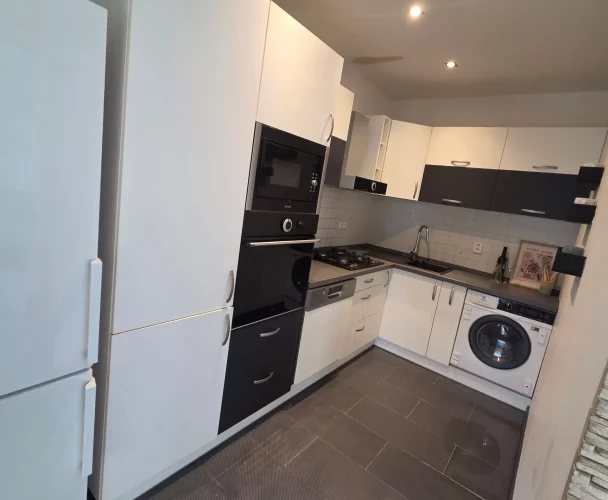
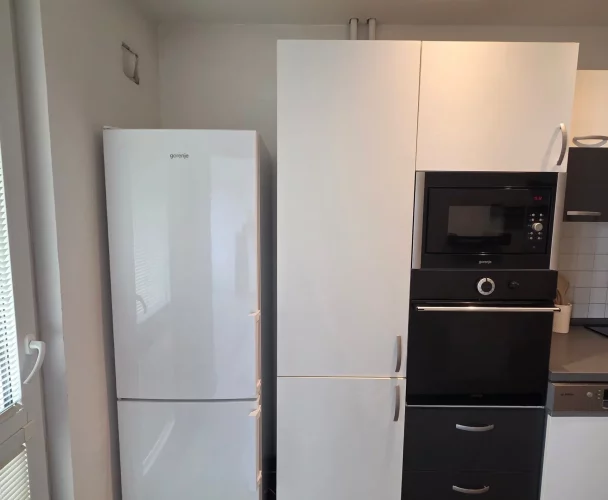
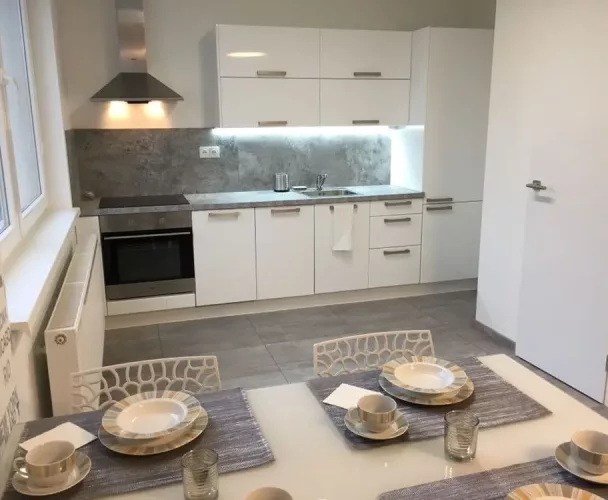
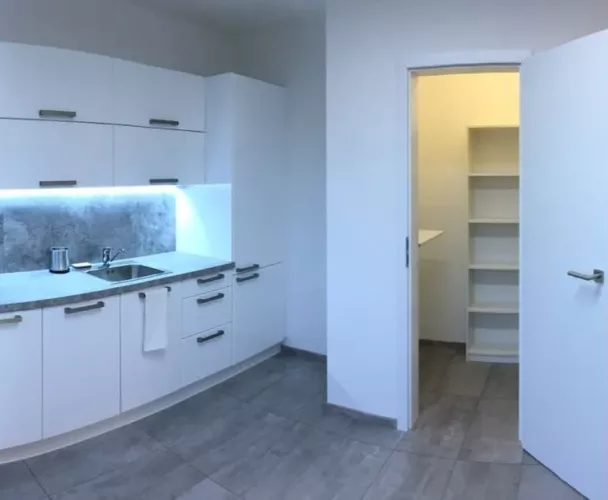
| Kitchen appliances | AEG oven, induction hob, Electrolux dishwasher, Whirlpool extractor hood, Gorenje refrigerator |
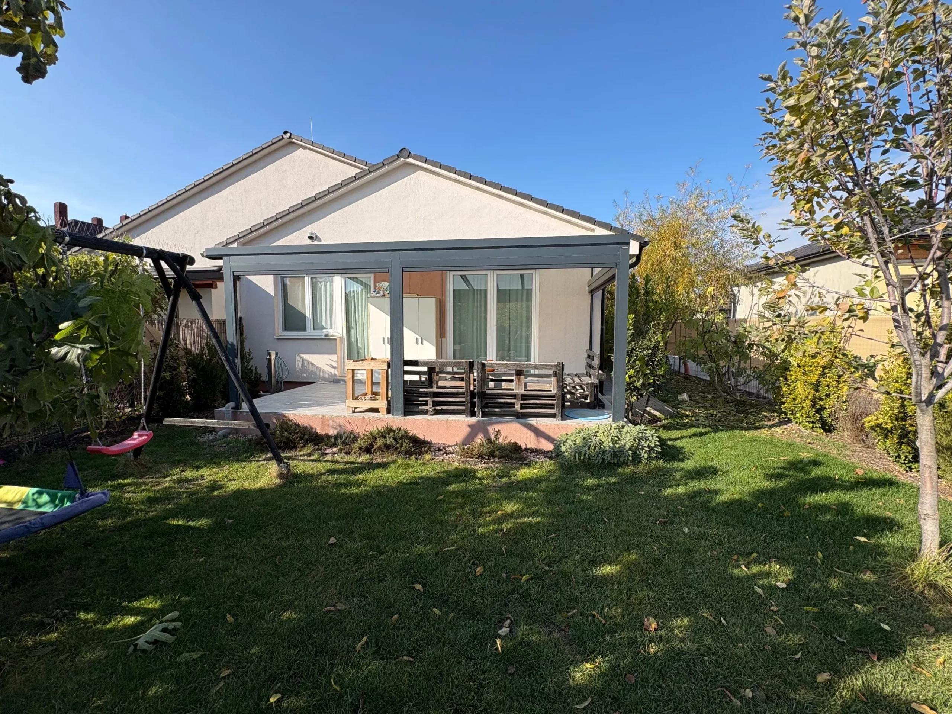
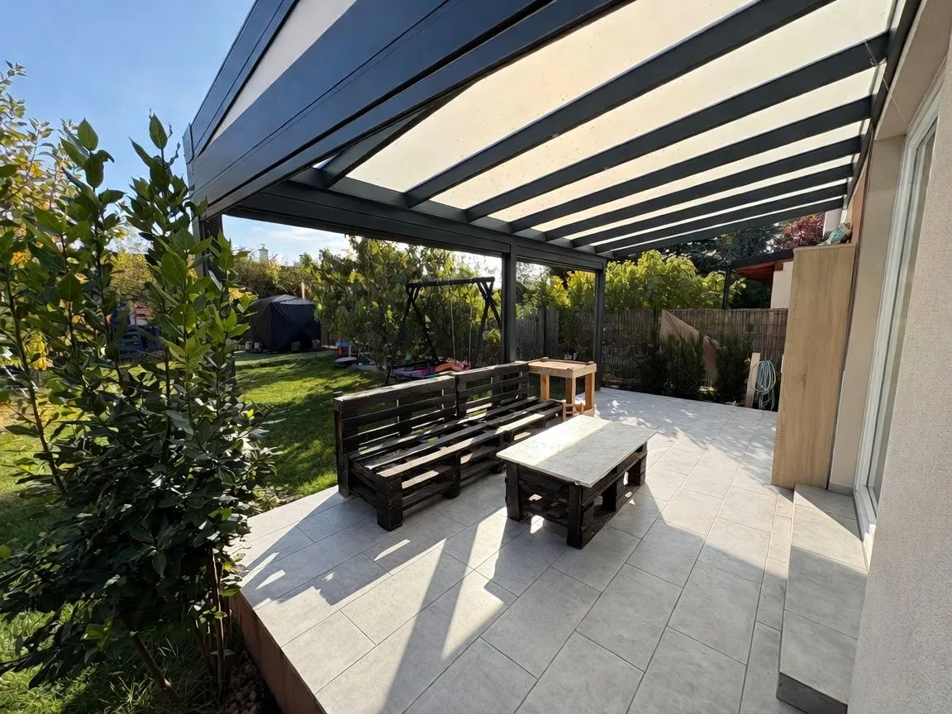
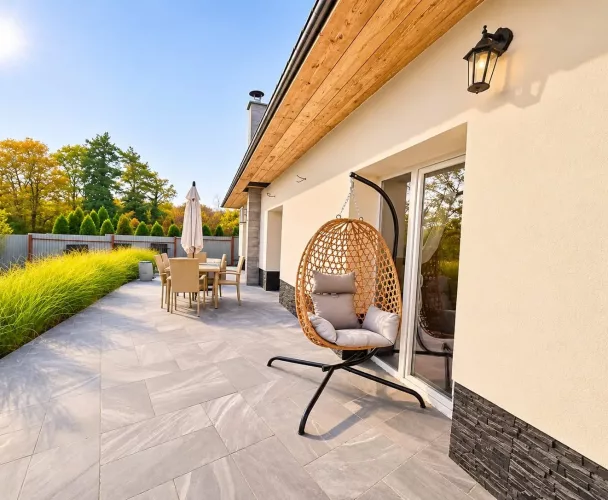
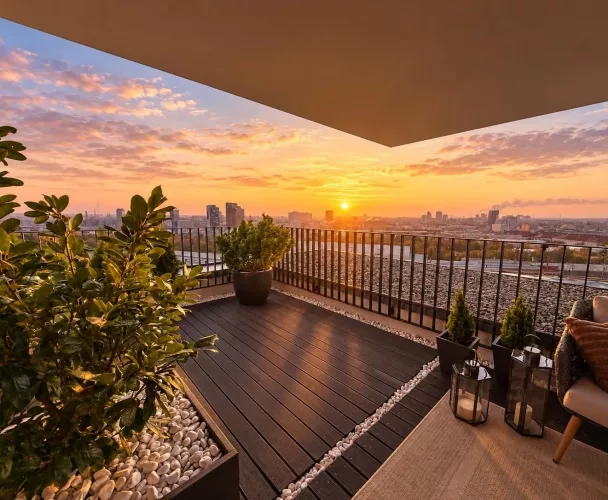
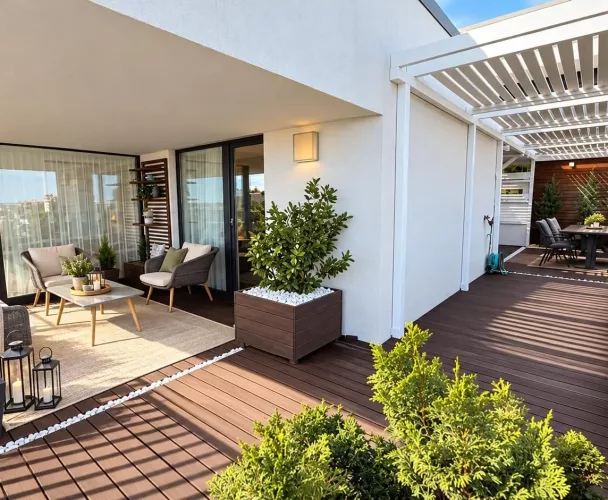
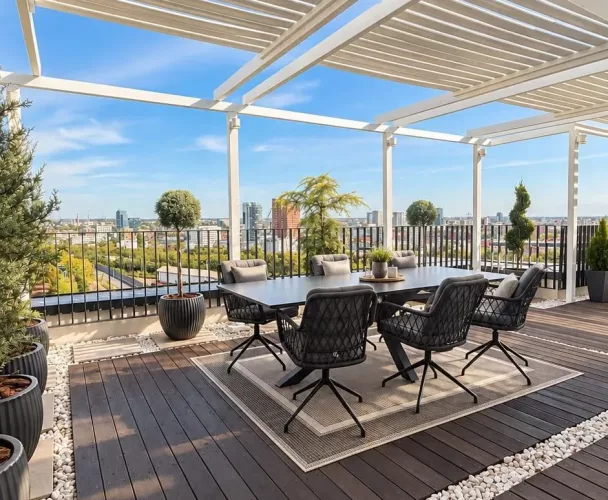
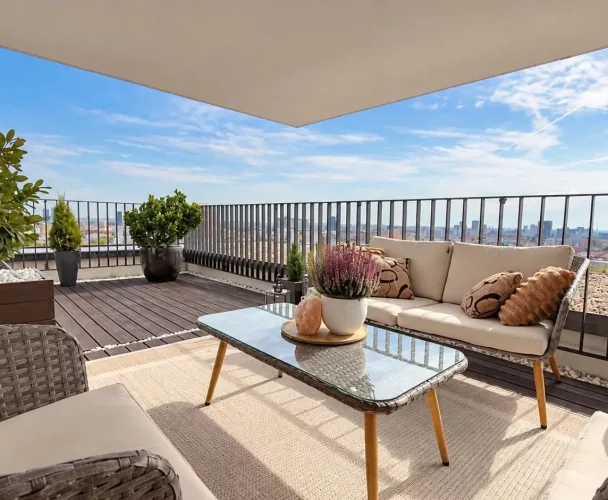
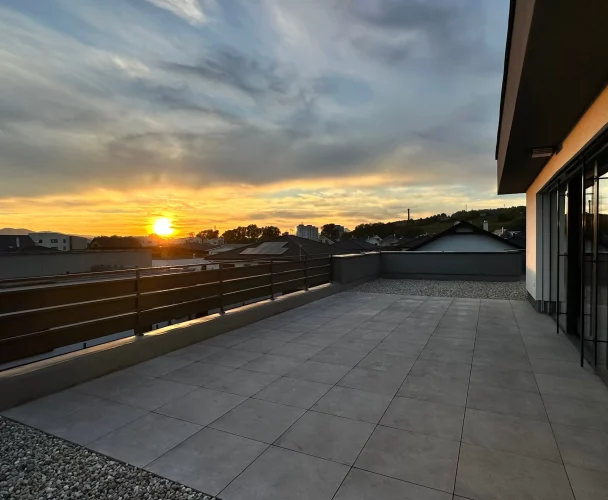
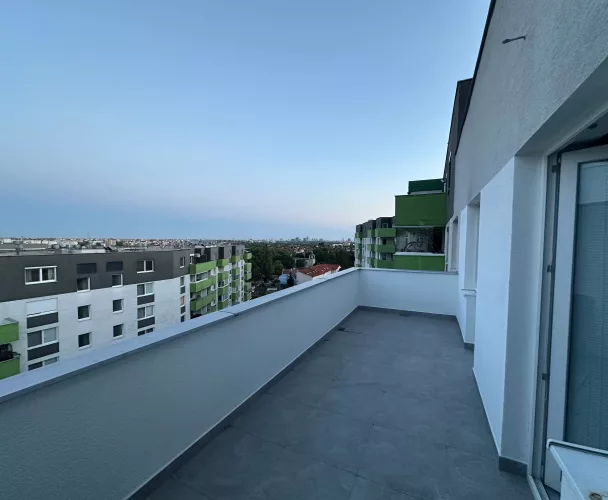
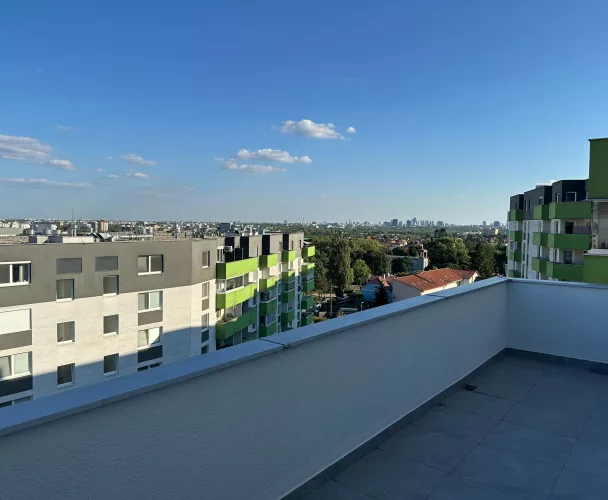
| Terrace | Covered, 6 × 3 m, southeast orientation, aluminum pergola, screenové rolety, LED lighting |
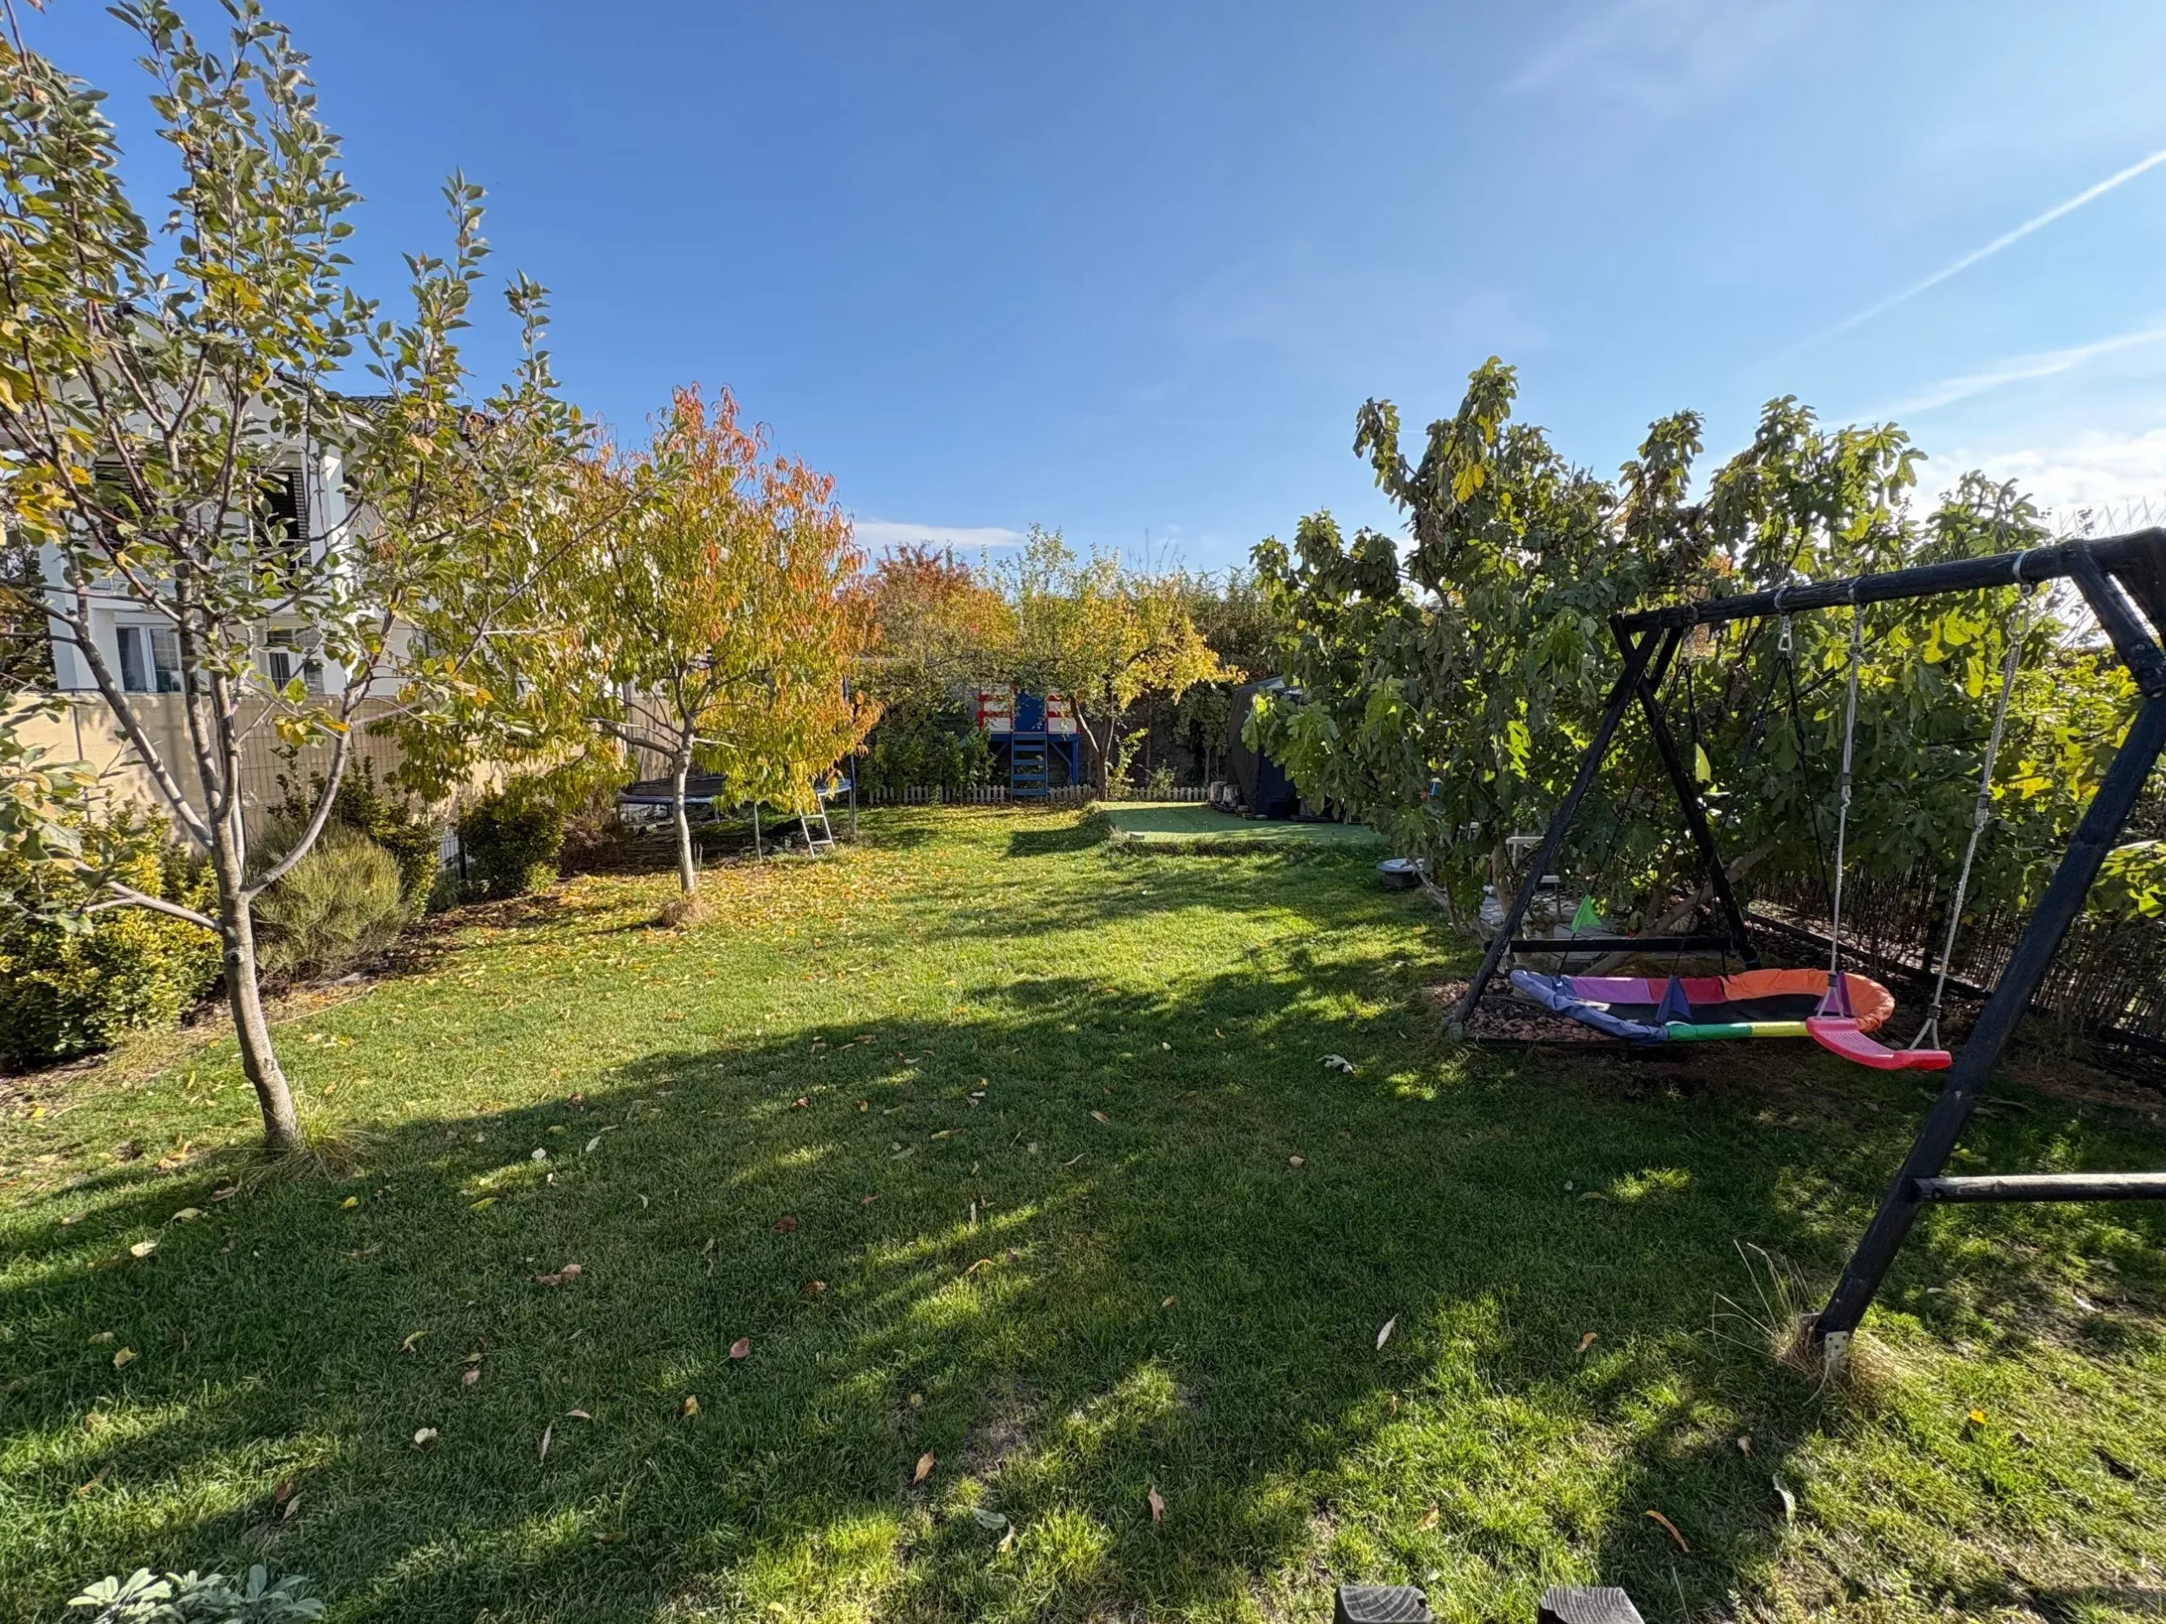
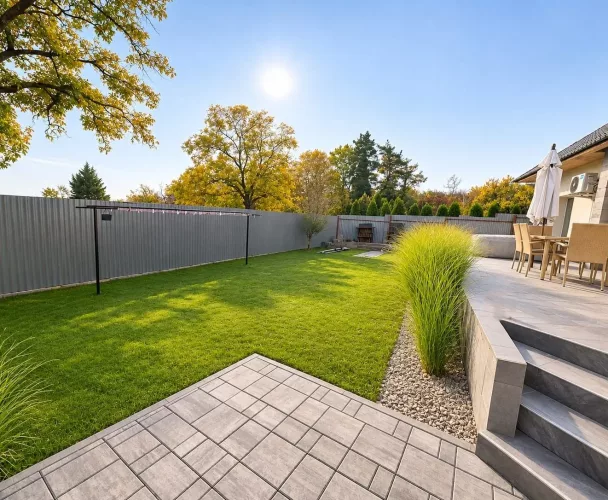
| Garden | Automatic irrigation Gardena Smart, robotic lawnmower Gardena |
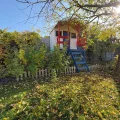
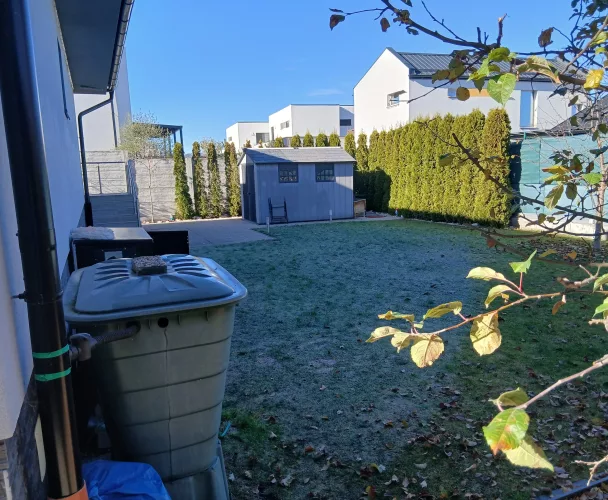
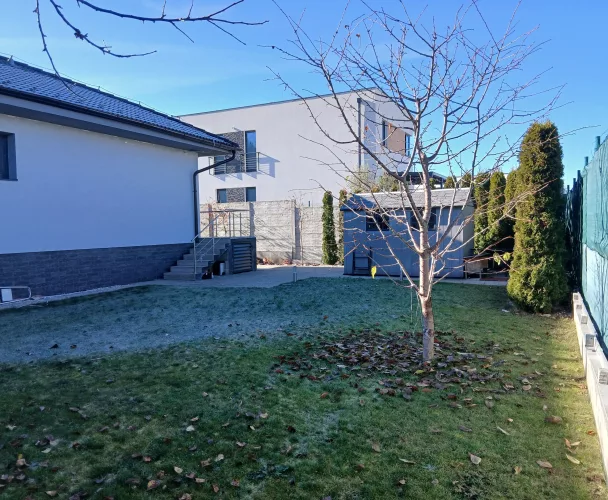
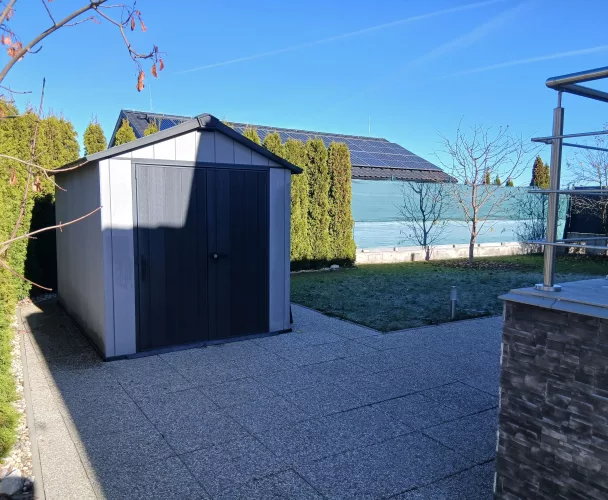
| Garden shed | Metal, 4,1 × 2,7 m, with electricity |
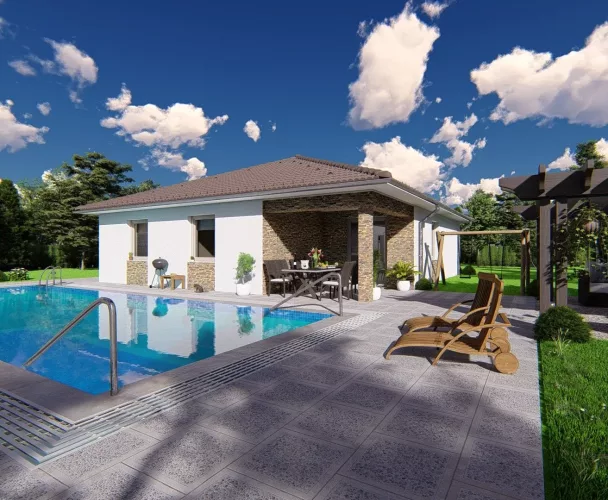
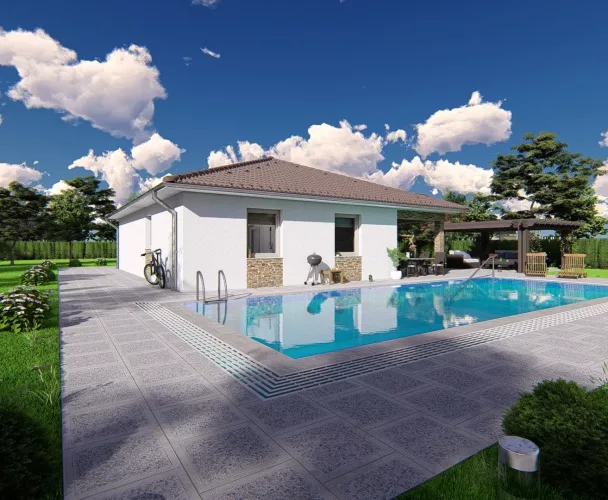
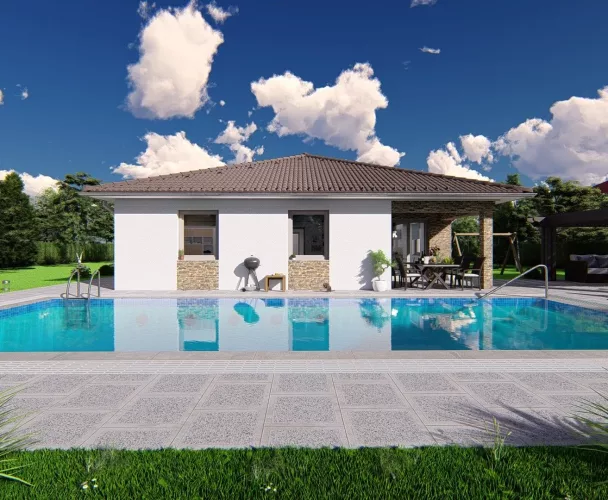
| Preparation for pool/sauna | Concrete area 16 m² |
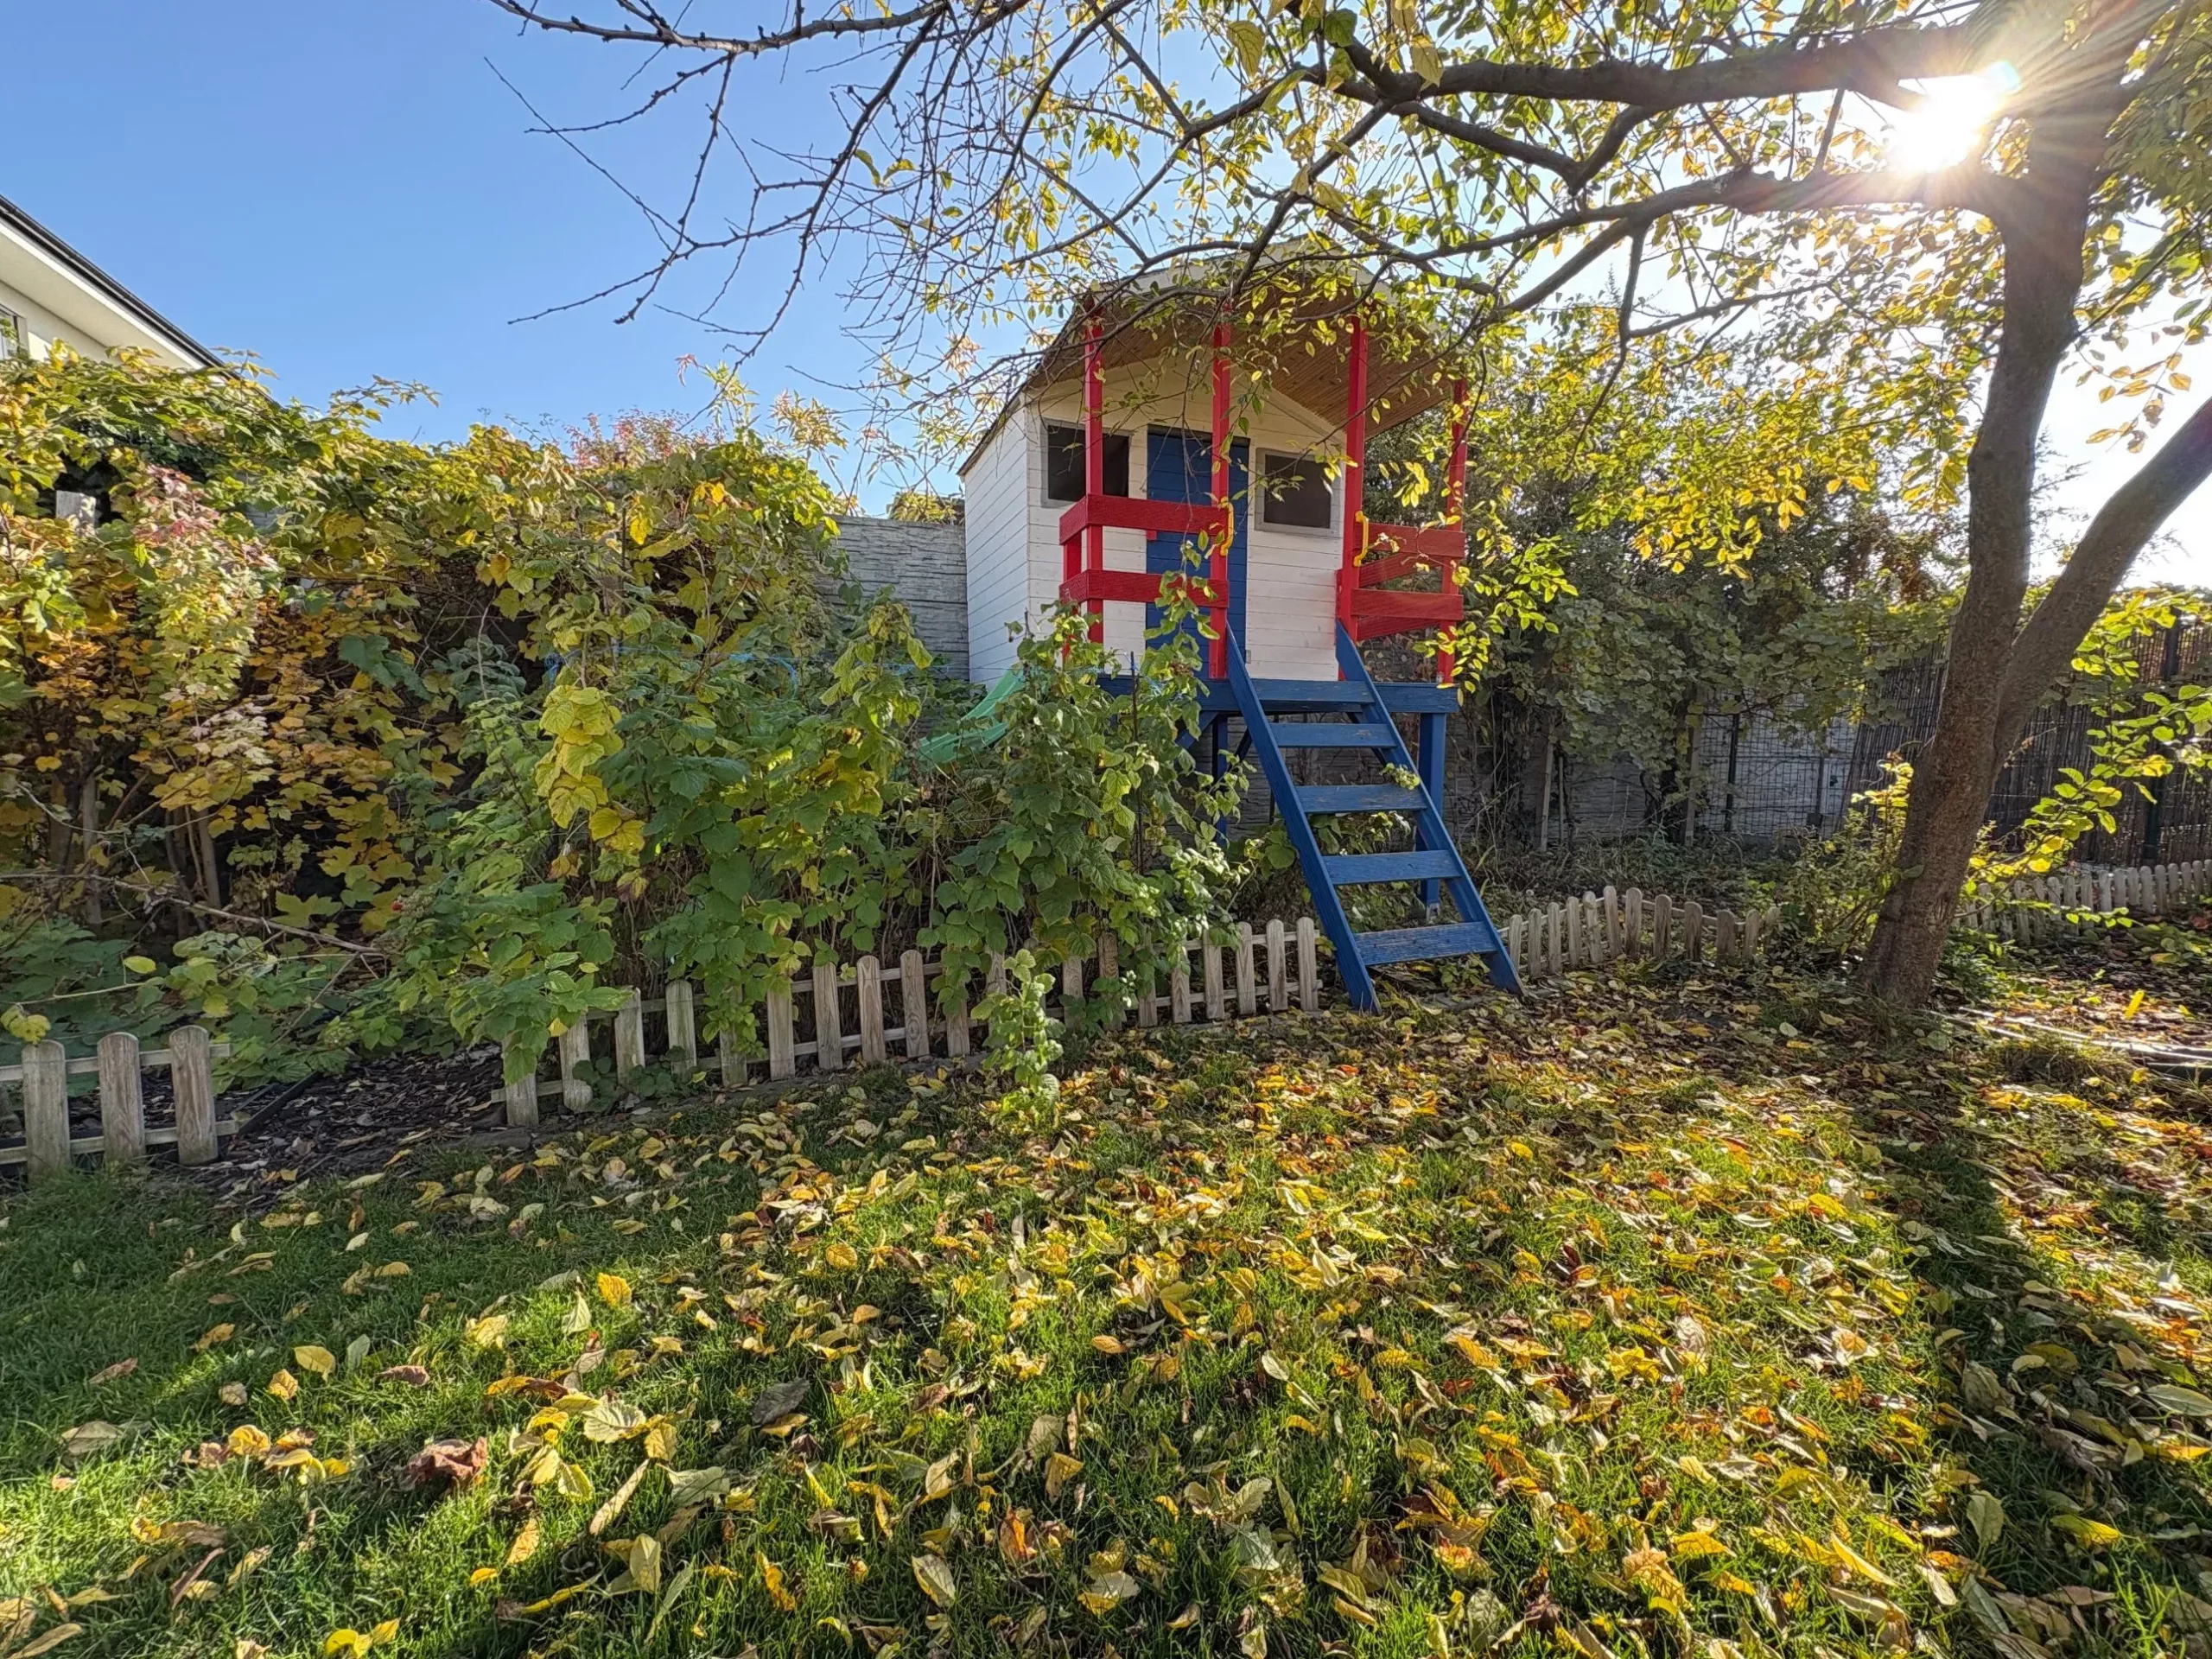
| Children's playground | Trampoline, wooden house with slide, two swings |
| Water supply | Public, well |
| Sewerage | Public |
| Gas | Connected to plot |
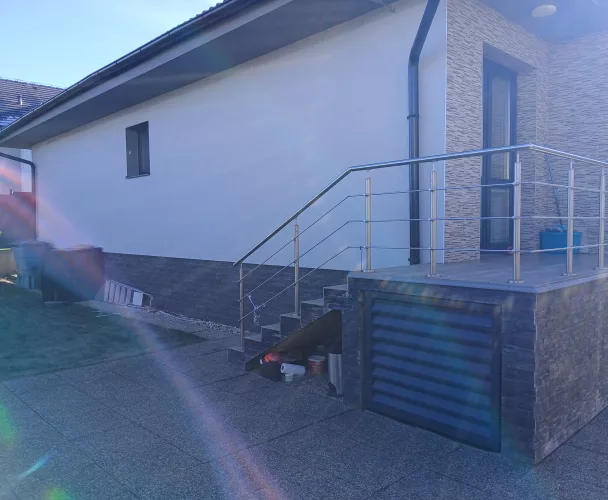
| Cellar | Separate concrete, 1,5 × 1,5 m, depth 1,8 m |
| Availability for move-in | Summer 2027 |
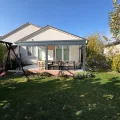
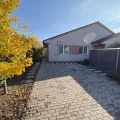
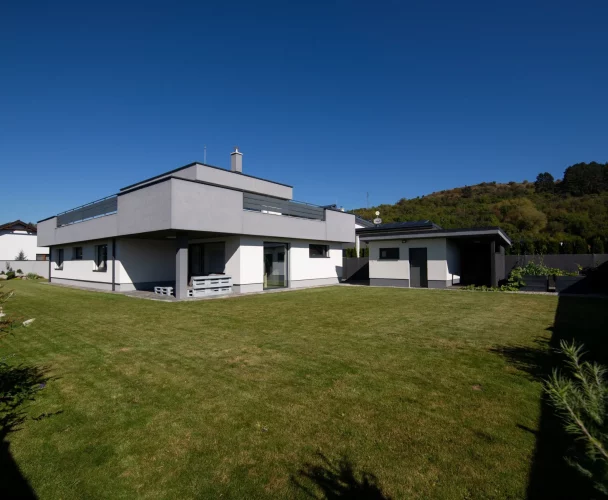
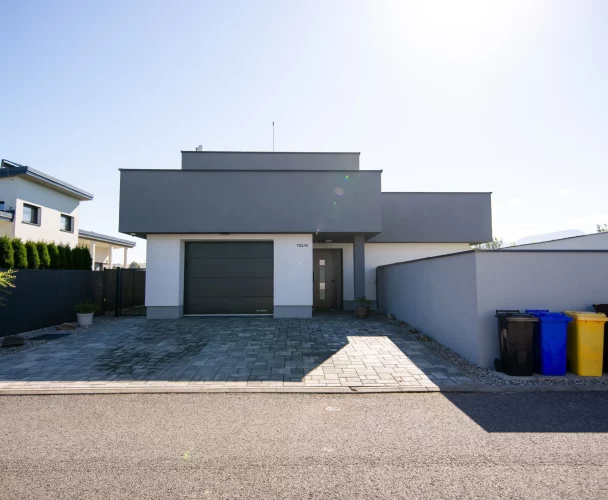
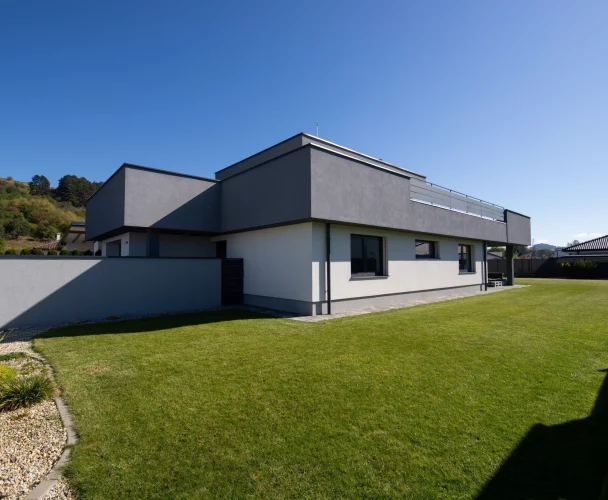
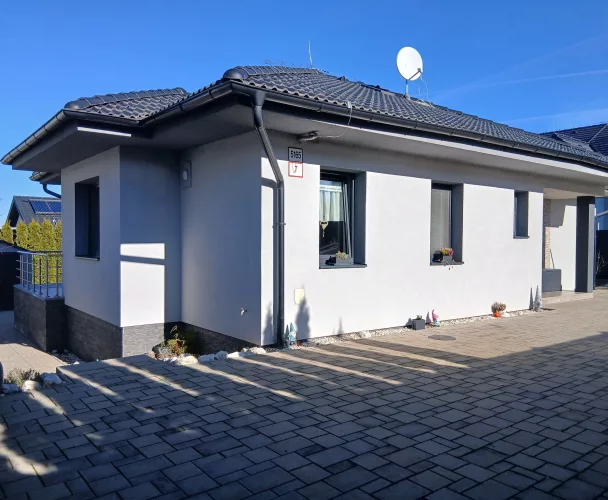
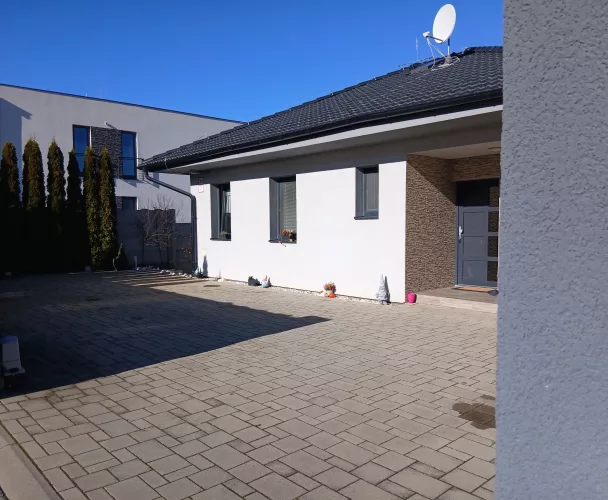
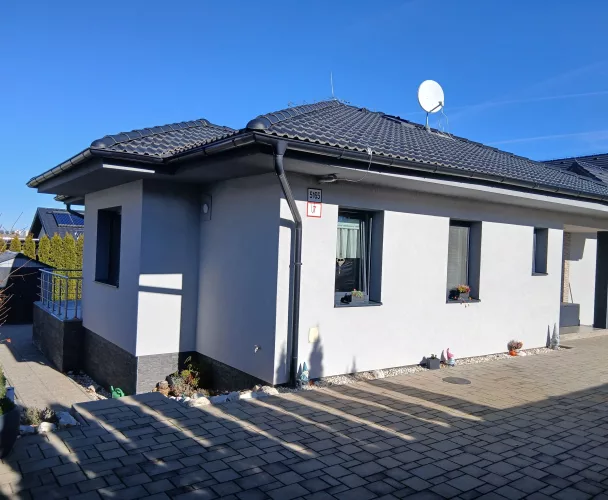
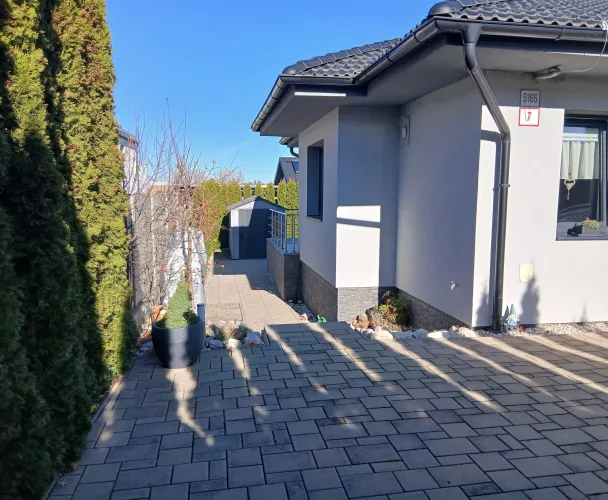
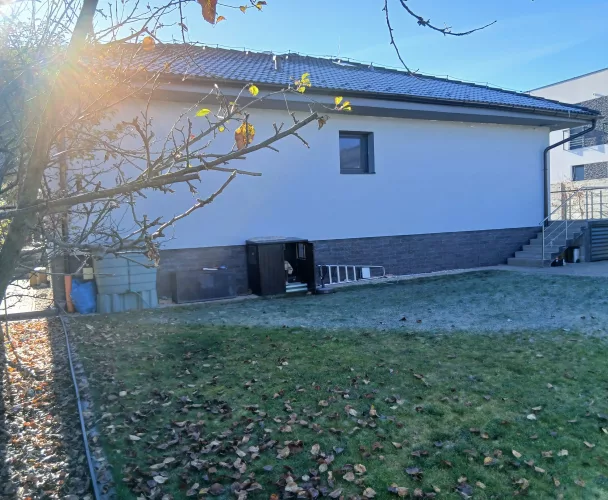
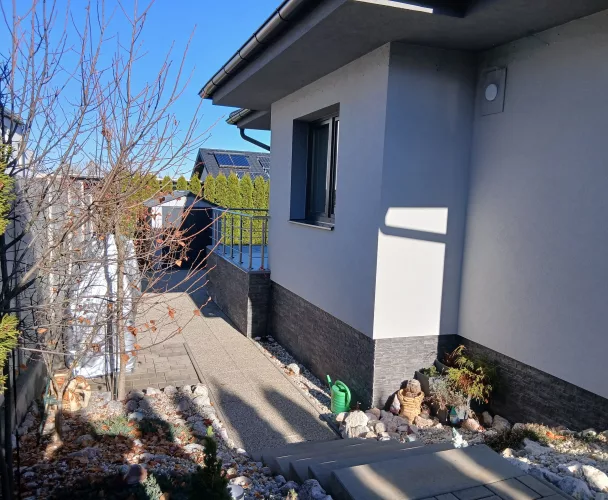
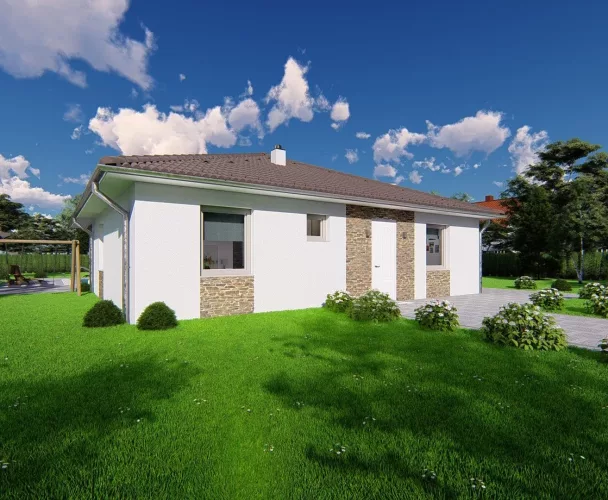
We present a comfortable four-room bungalow, part of a semi-detached house, located in the center of Lehnice (Malý Lég area). This home, completed in 2020, offers the comfort of modern living, equipped with smart systems and surrounded by a well-maintained garden, ideal for family life. High-quality construction and energy efficiency ensure low operating costs.
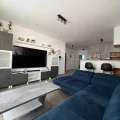
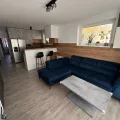
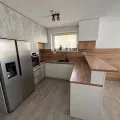
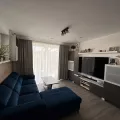
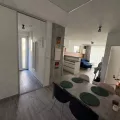
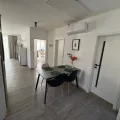
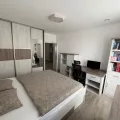
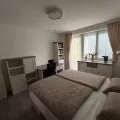
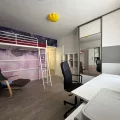
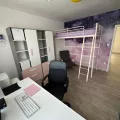
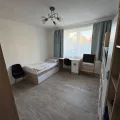
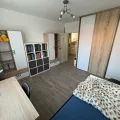
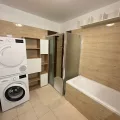
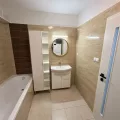
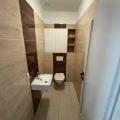
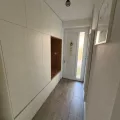
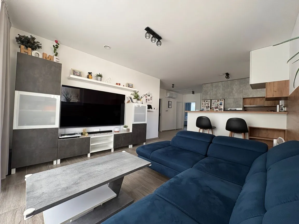
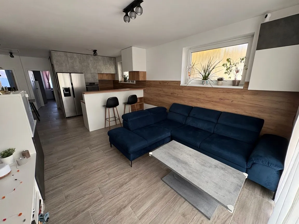
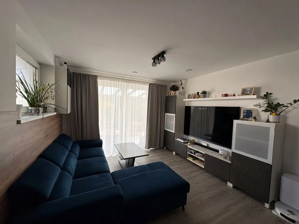
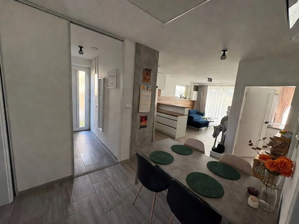
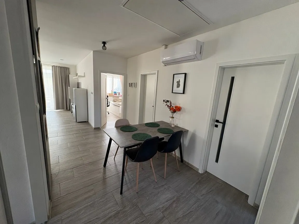
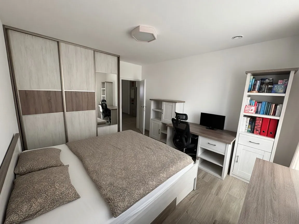
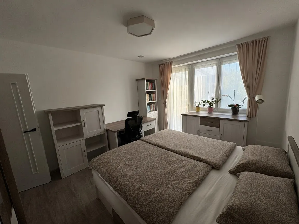
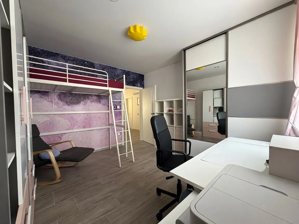
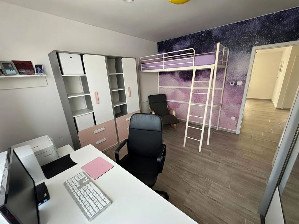
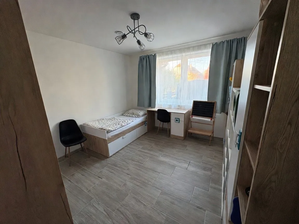
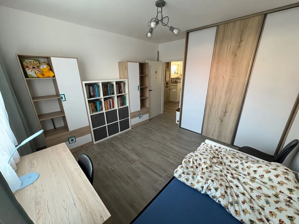
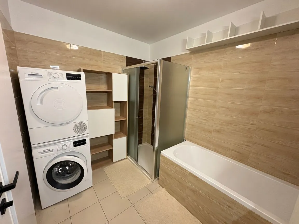
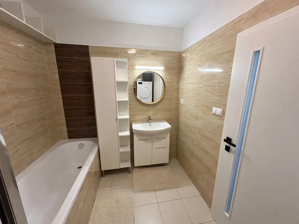
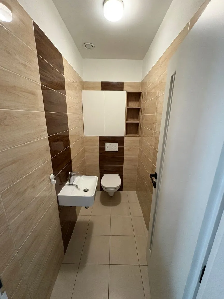
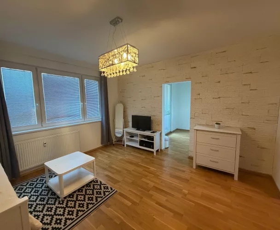
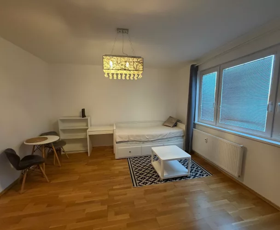
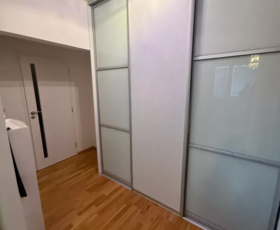
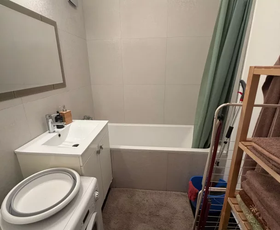
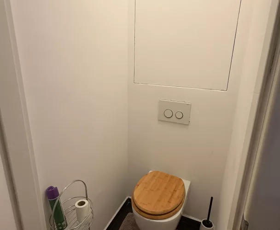
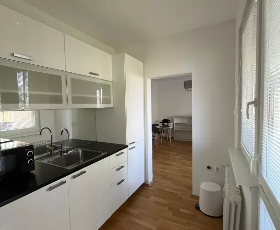
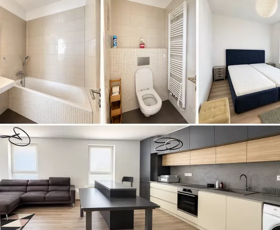
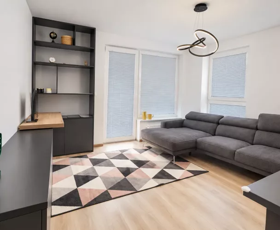
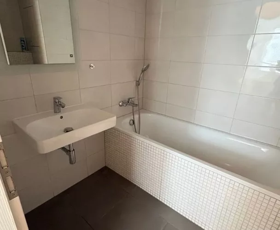
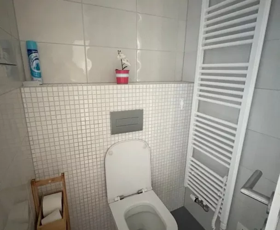
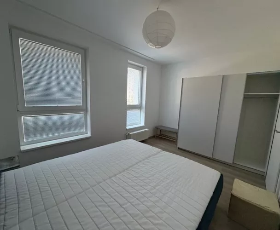
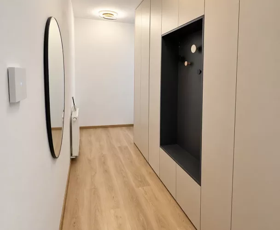
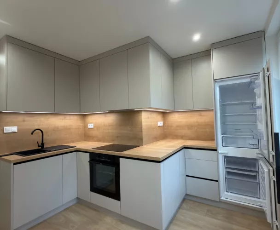
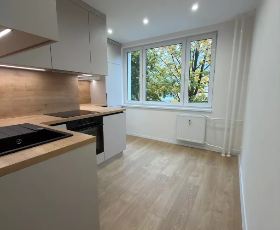
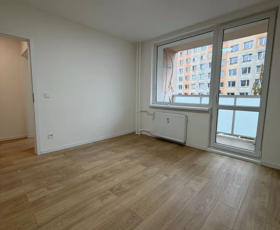
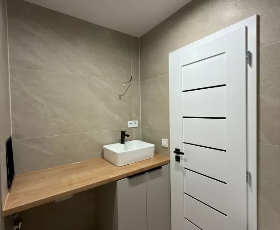
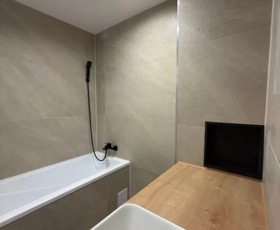
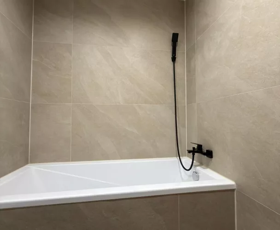
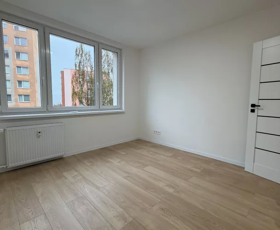
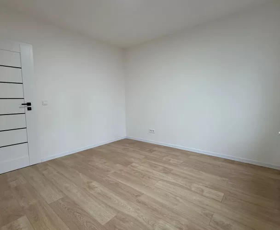
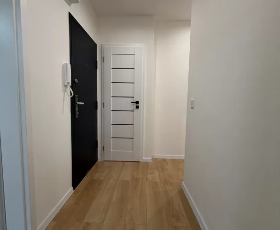
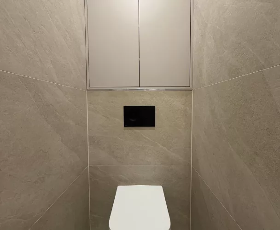
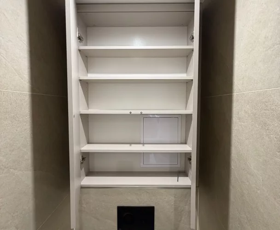
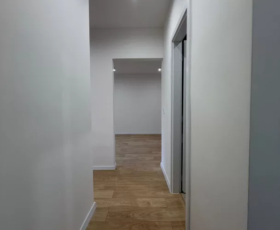
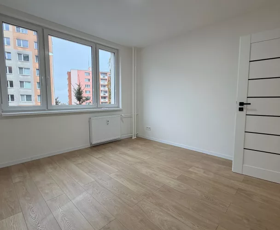
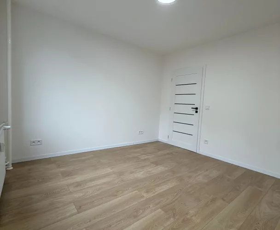
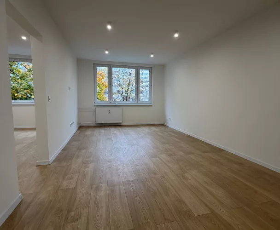
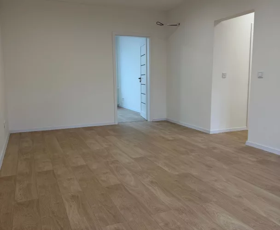
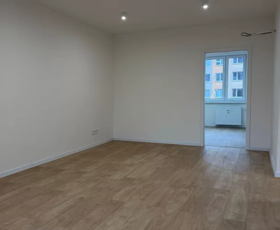
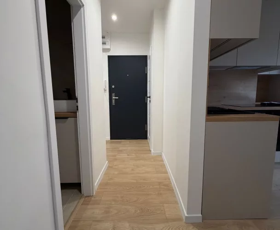
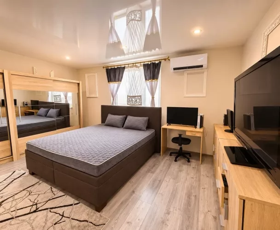
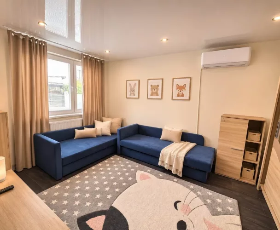
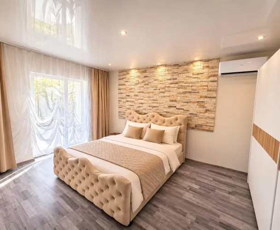
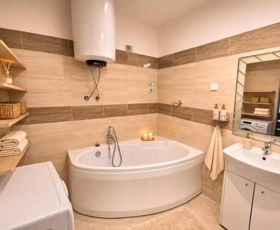
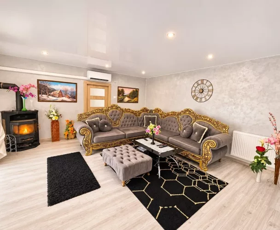
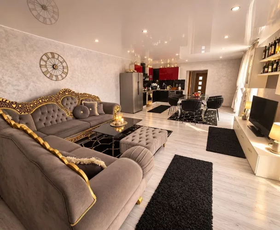
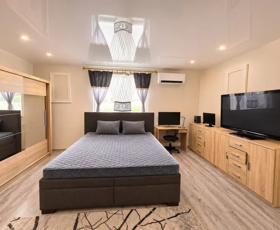
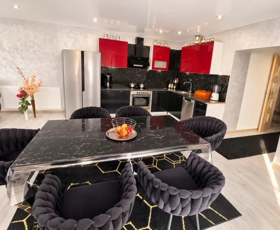
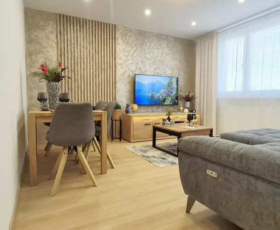
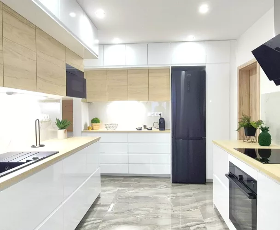
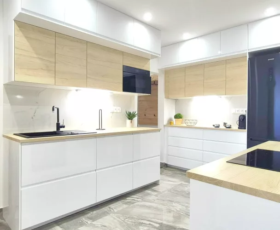
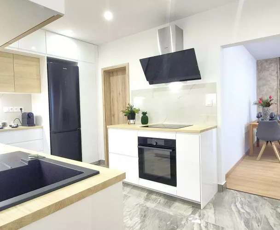
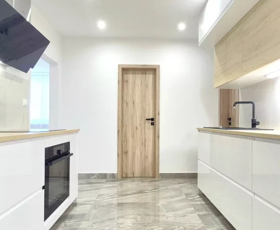
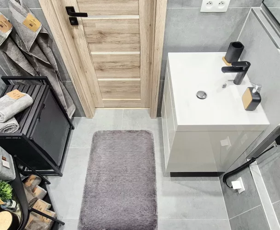
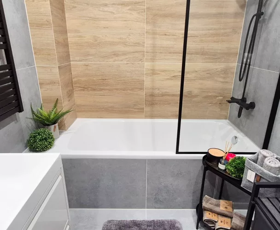
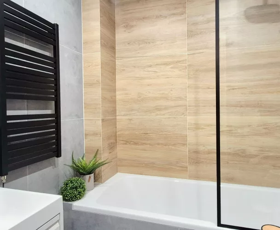
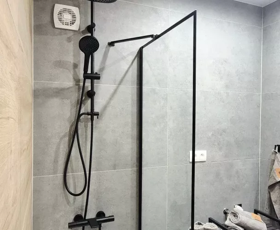
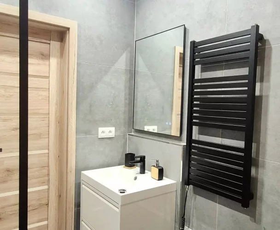
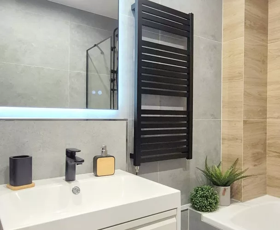
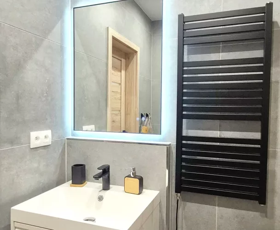
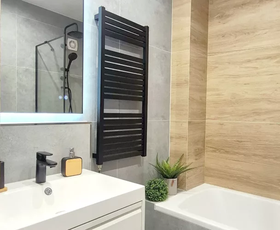
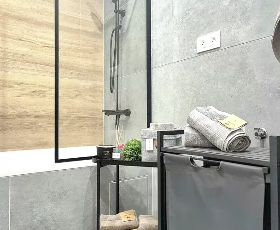
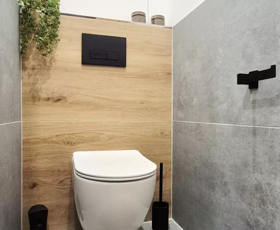
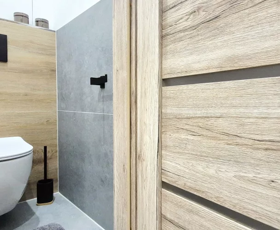
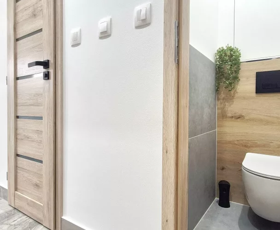
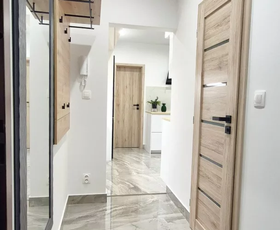
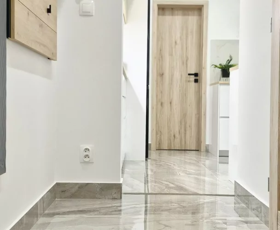
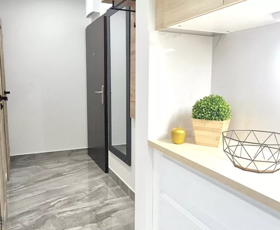
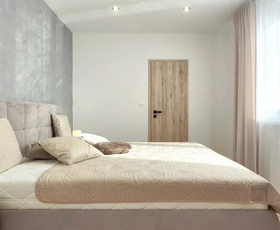
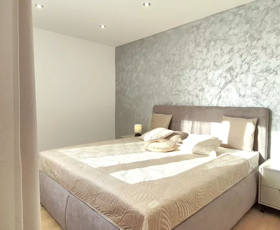
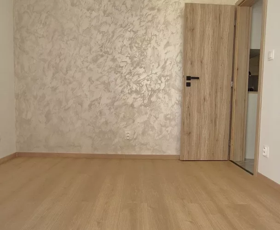
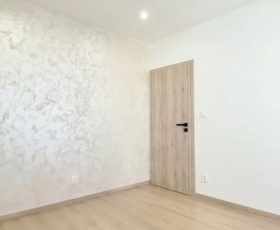
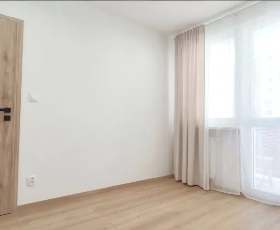
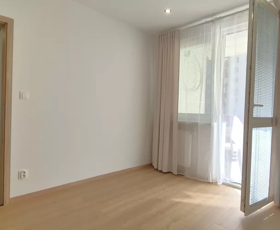
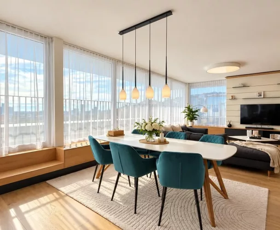
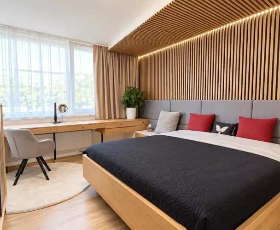
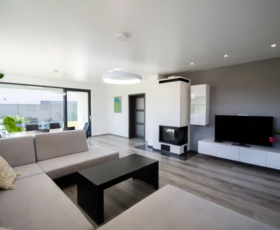
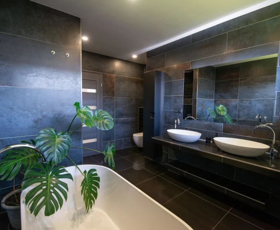
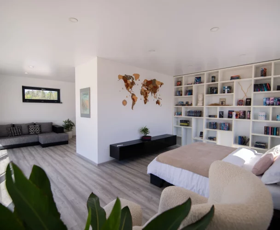
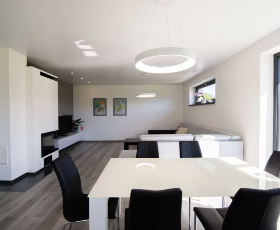
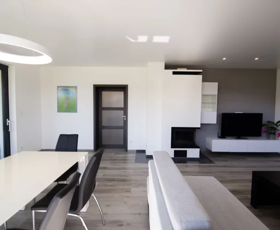
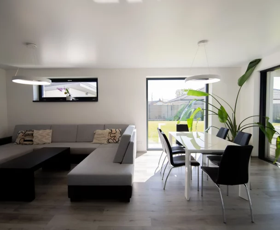
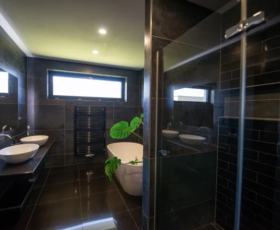
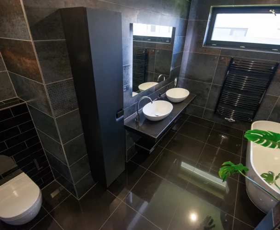
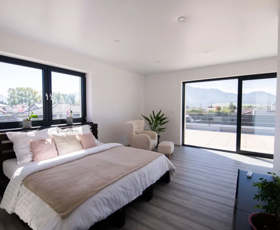
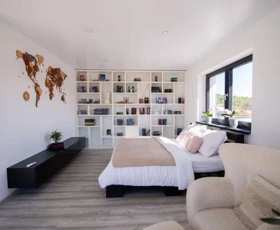
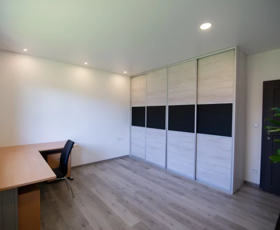
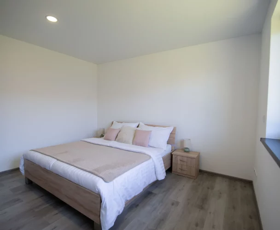
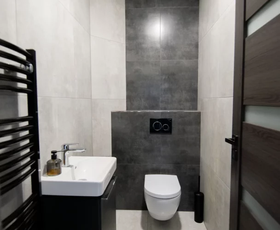
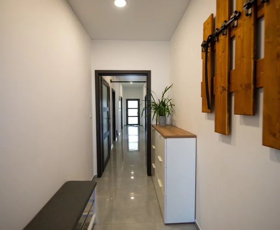
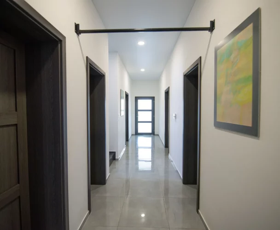
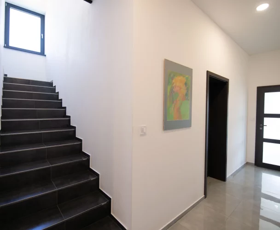
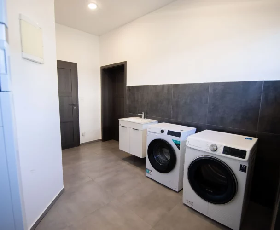
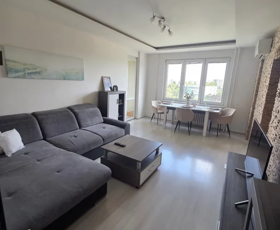
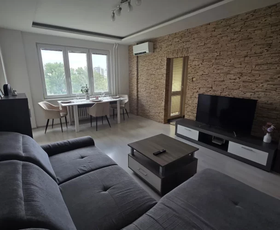
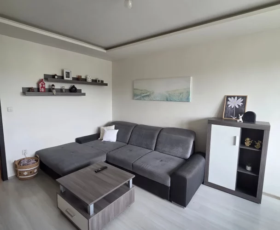
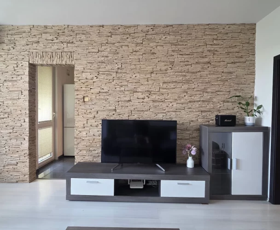
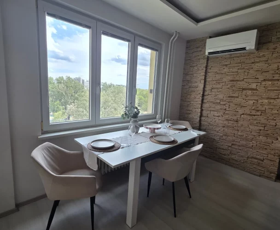
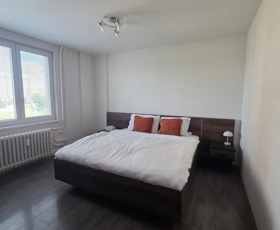
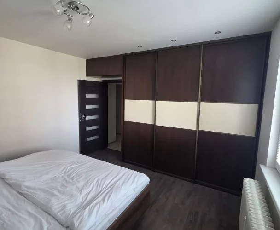
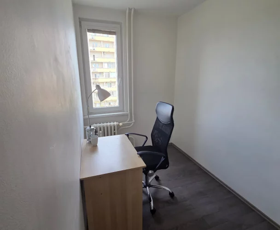
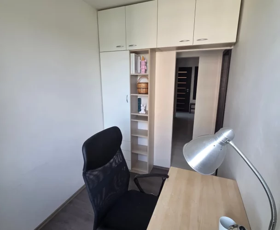
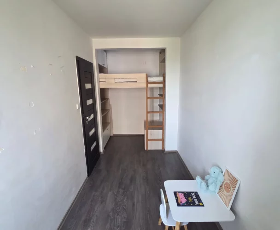
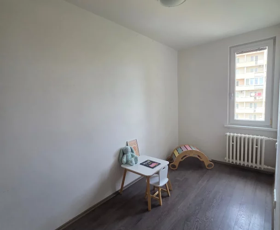
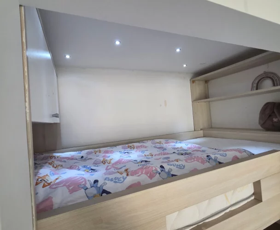
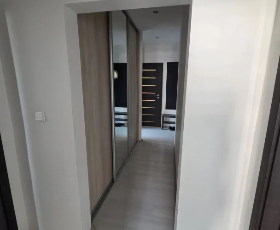
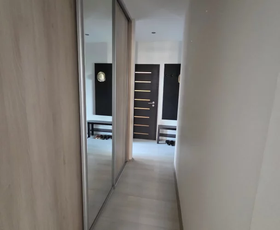
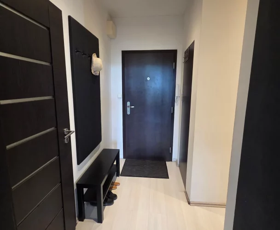
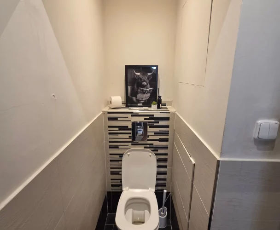
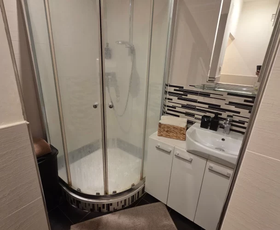
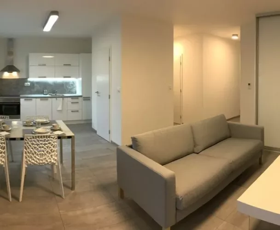
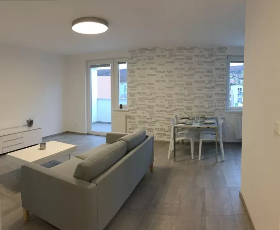
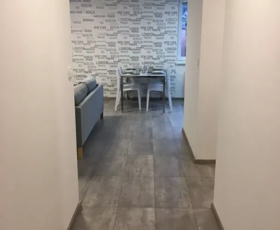
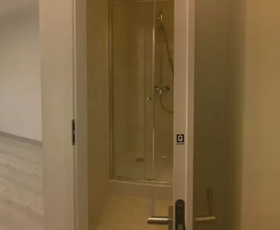
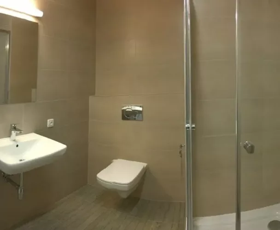
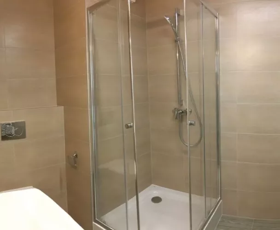
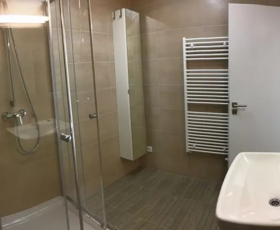
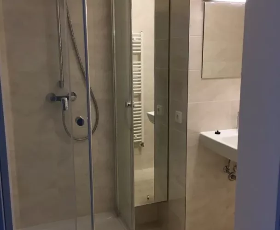
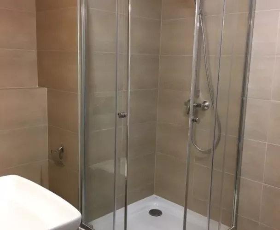
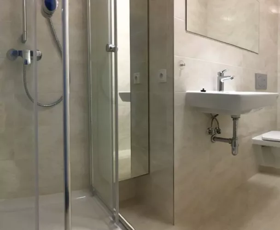
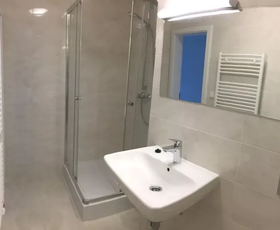
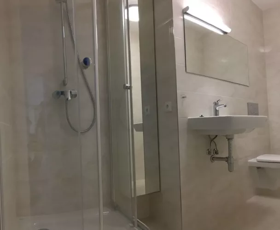
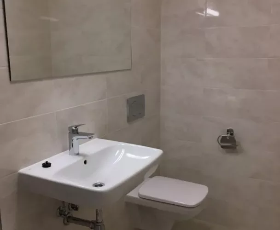
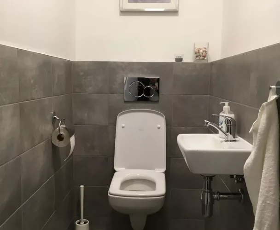
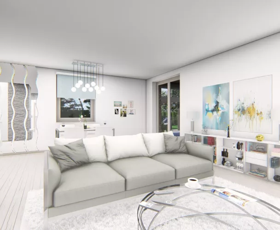
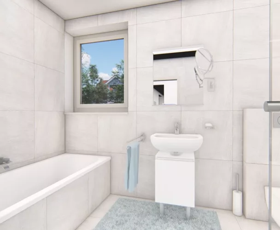
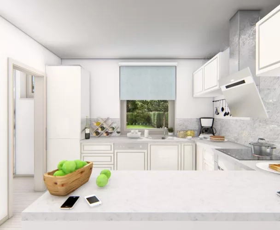
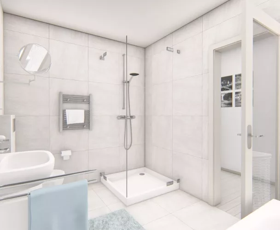
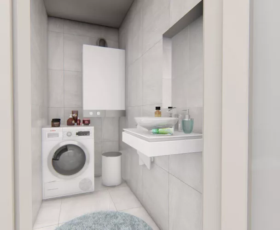
The interior features a spacious living room combined with a kitchen and dining area, three bedrooms, a bathroom, and a separate toilet. The custom-made kitchen is equipped with built-in appliances: an AEG oven, an induction hob, an Electrolux dishwasher, a Whirlpool extractor hood, and an American Gorenje refrigerator with an ice maker. Each of the three bedrooms has a built-in wardrobe with sliding doors. The bathroom includes both a bathtub and a large shower cabin with thermostatic faucets. The separate toilet has a sink. The entire house features ceramic tiling and is sold fully furnished.
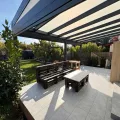
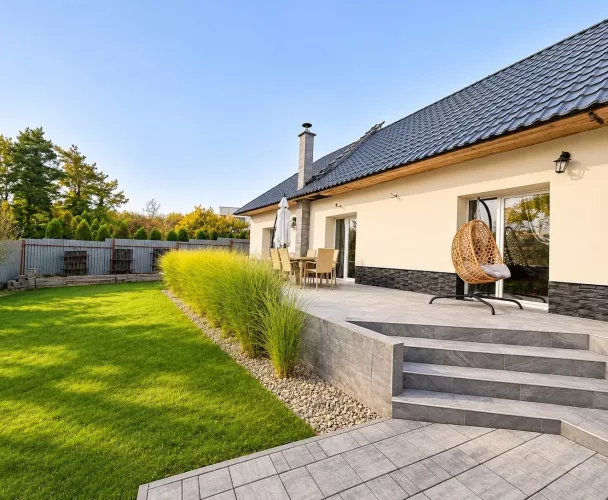
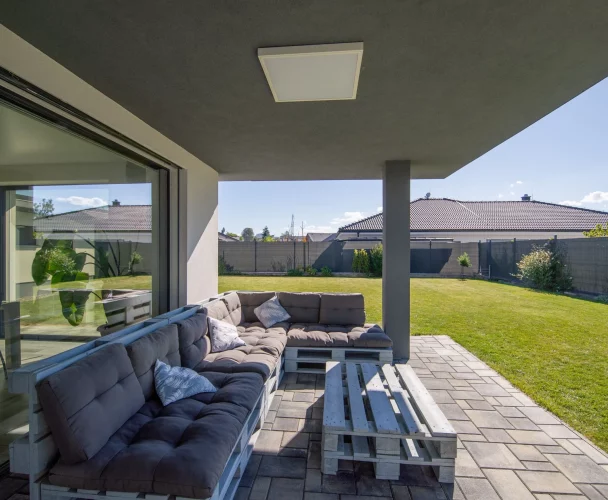
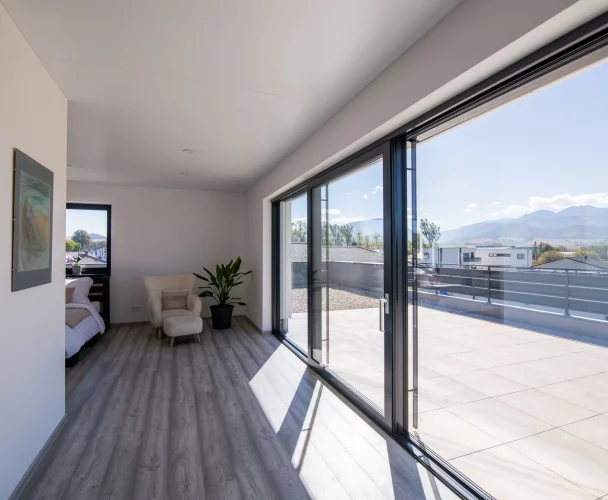
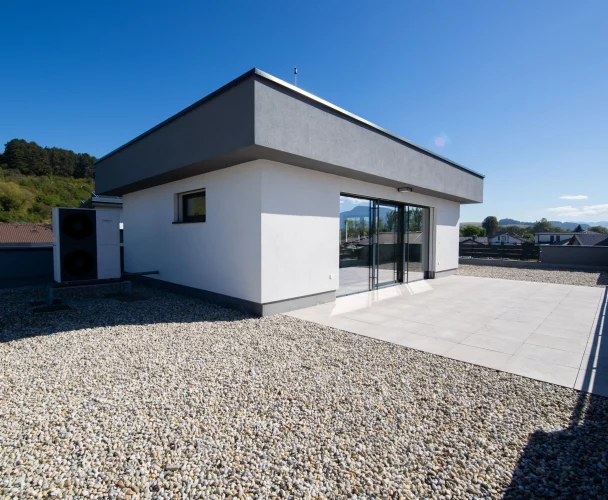
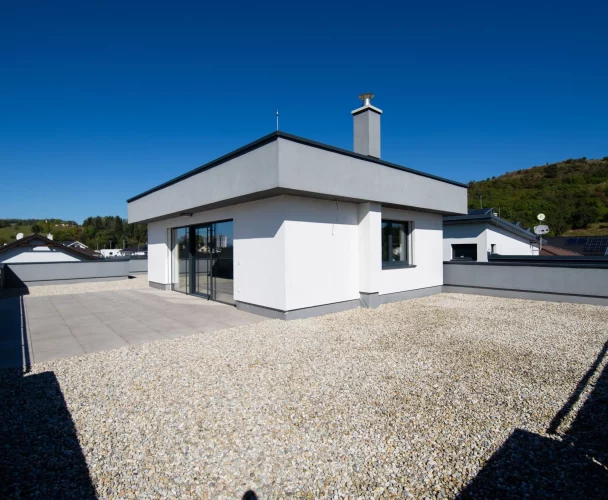
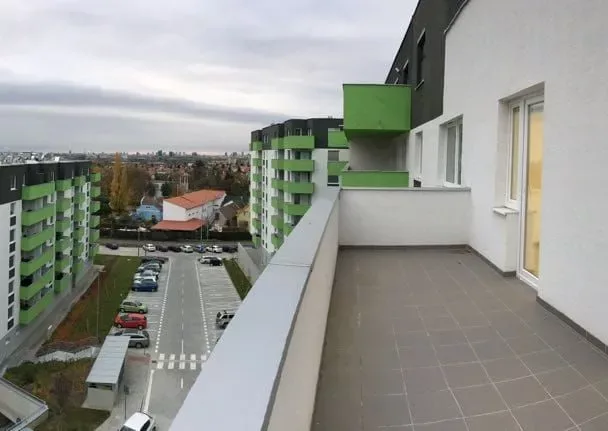
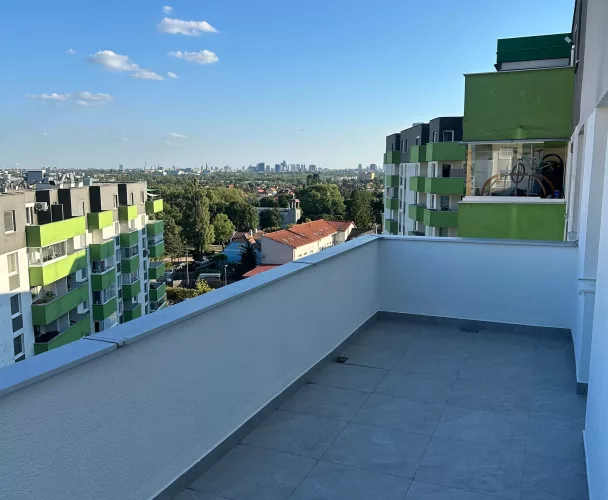
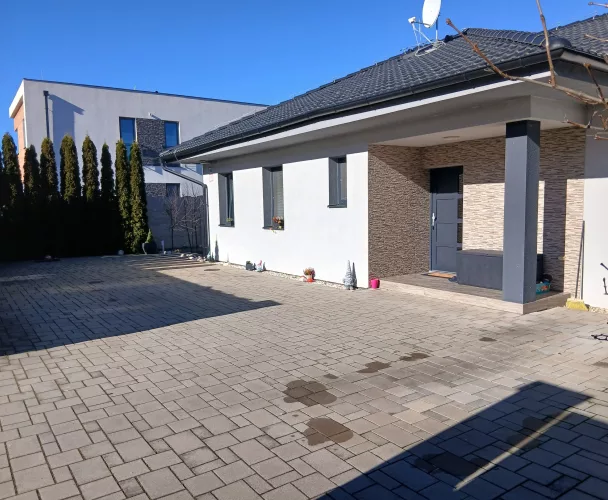
From the living room and one of the bedrooms, there is access to a covered terrace measuring 6 × 3 m, oriented to the southeast. The terrace is covered by an aluminum pergola with safety frosted glass, screen blinds, and LED lighting, making it usable from early spring to late autumn.
The house is equipped with a central Atrea aMotion DUPLEX 380 recuperation system with preheating and reheating, Fenix electric heating with DEVI thermostats, and an AUX 5.2 kW air conditioning unit. Plastic windows with triple glazing and high-quality thermal insulation are installed.
The Aqara smart home system includes an alarm, camera, video intercom, sensors, and light switches. Philips Hue lighting in the living room and Somfy TaHoma controlled screen blinds enhance functionality.
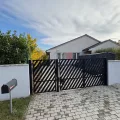
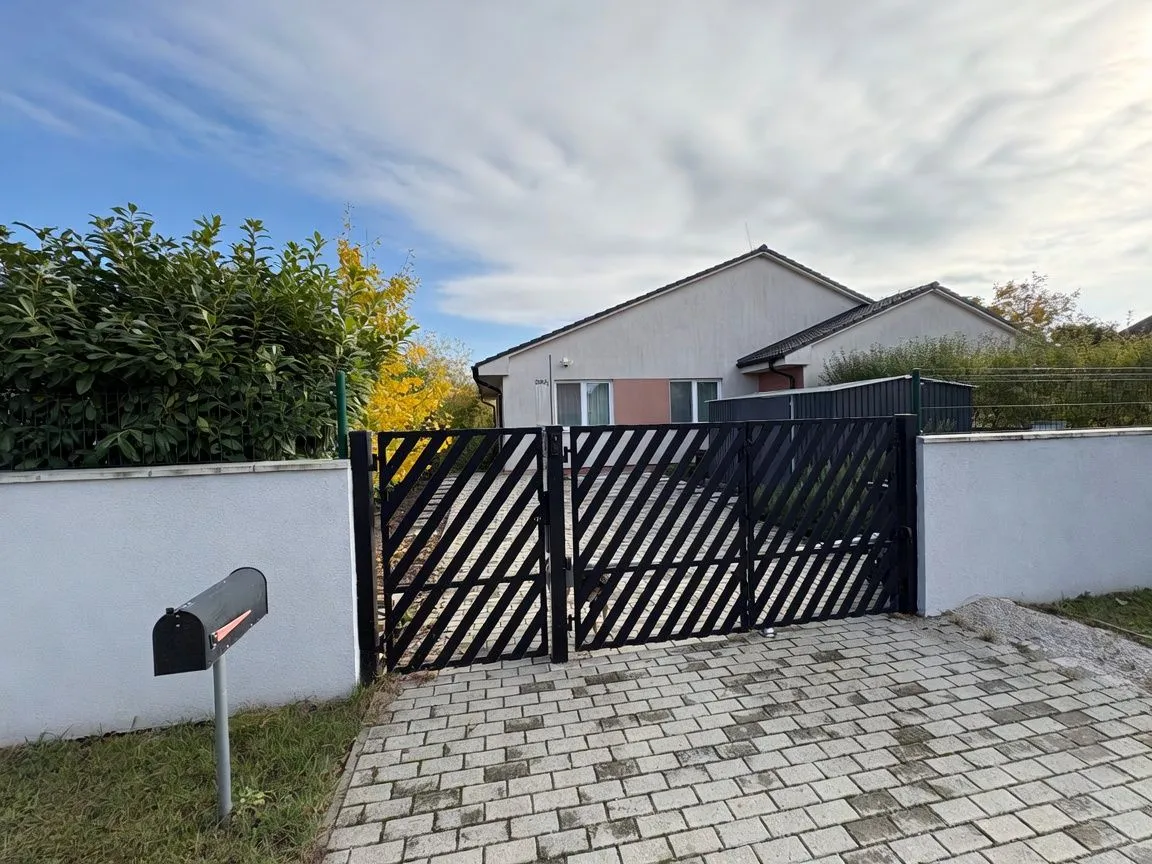
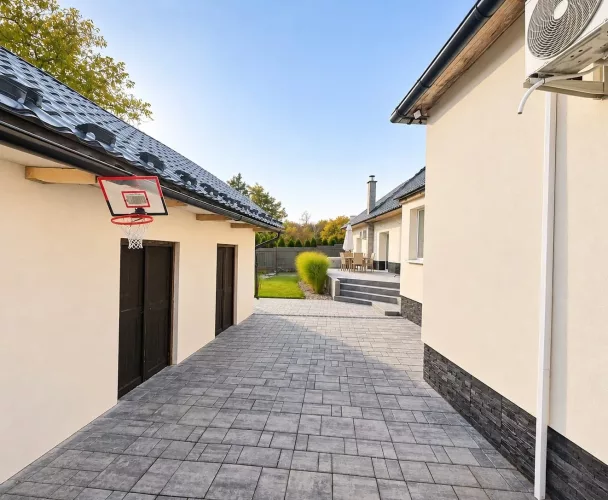
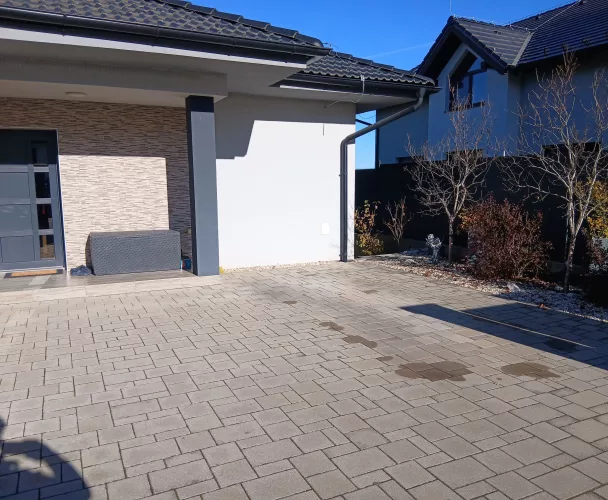
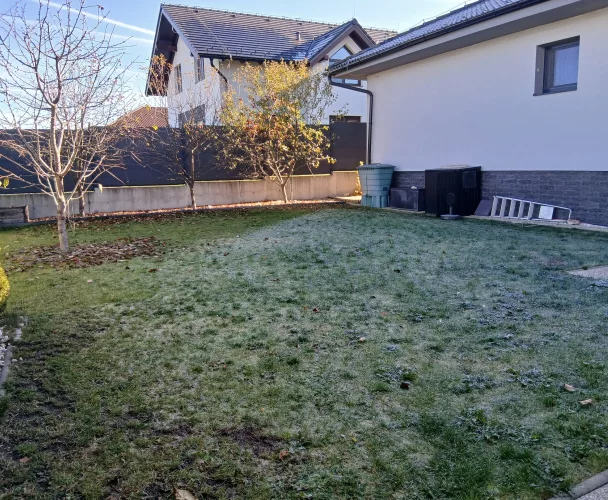
The property includes parking for two cars on interlocking paving with a remote-controlled gate and a 16A three-phase socket for charging electric vehicles. The lawned garden with Gardena Smart automatic irrigation and a Gardena robotic lawnmower (which remains with the house) offers a rich variety of fruit trees and shrubs. There is also a metal garden shed with electricity, a prepared 16 m² concrete area for a pool or sauna, and a children's play area with a trampoline, wooden house with a slide, and two swings.
The central location in Lehnice provides easy access to shops, schools, and a kindergarten. Šamorín is a 12-minute drive, Dunajská Streda is 16 minutes, and Bratislava is 28 minutes away.
The house will be available for occupancy in summer 2027.
print
Didn’t find a suitable option in our database? No problem!
Contact usWe cooperate with leading real estate agencies in Slovakia and can always find the perfect property for you. Don’t limit yourself only to what is presented on the website — we have much more!
Recently viewed
Similar listings

Key facts about real estate in Slovakia