


House (ID 180461) - Lietava, Žilina

Employee Information




We will provide you with the following services:



Description of the property
| Location | Lietava, okres Žilina |
| Total room area (including garage) | 229,42 m² |
| Area without garage | 211,92 m² |
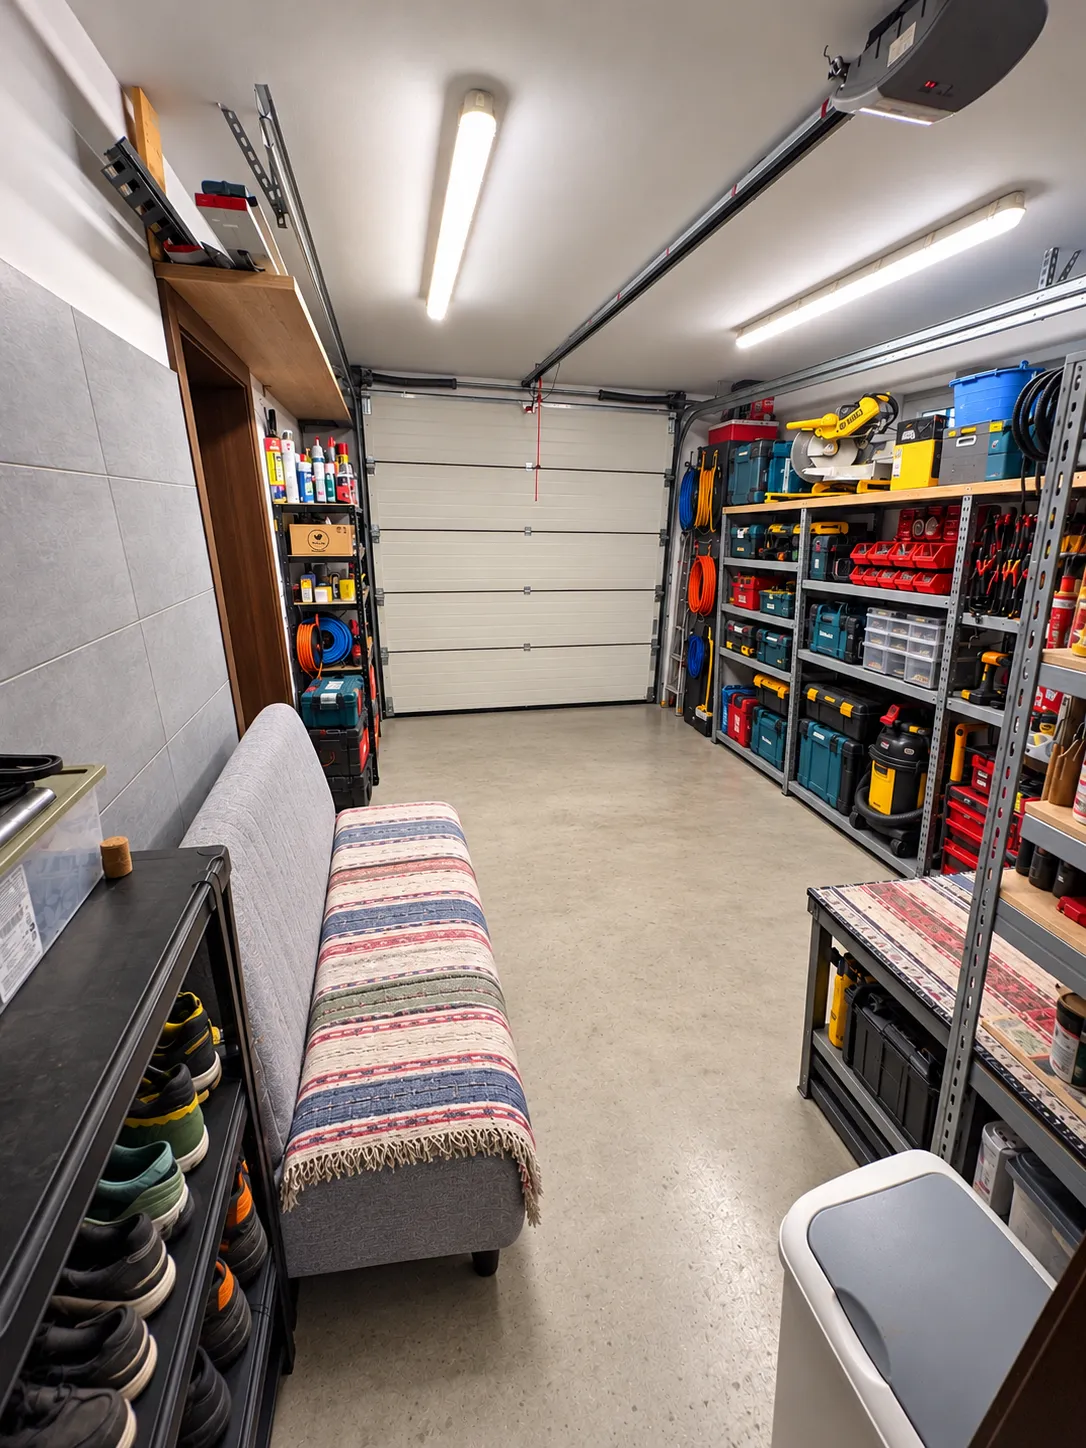
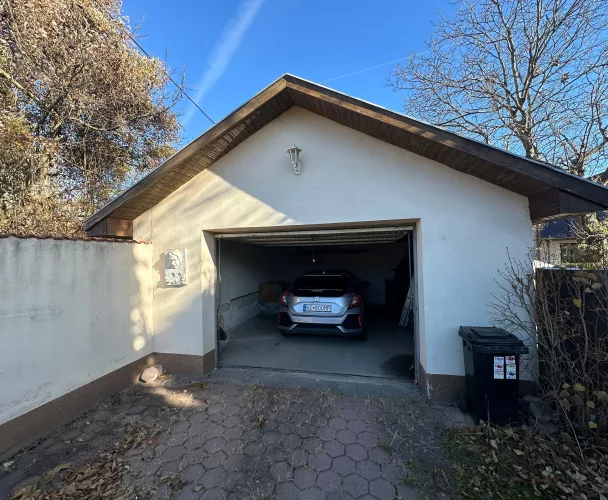
| Garage area | 17,50 m² |
| Plot area | 630 m² |
| Number of living rooms | 6 |
| Number of above-ground floors | 2 |
| Year of approval | 2019 |
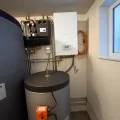
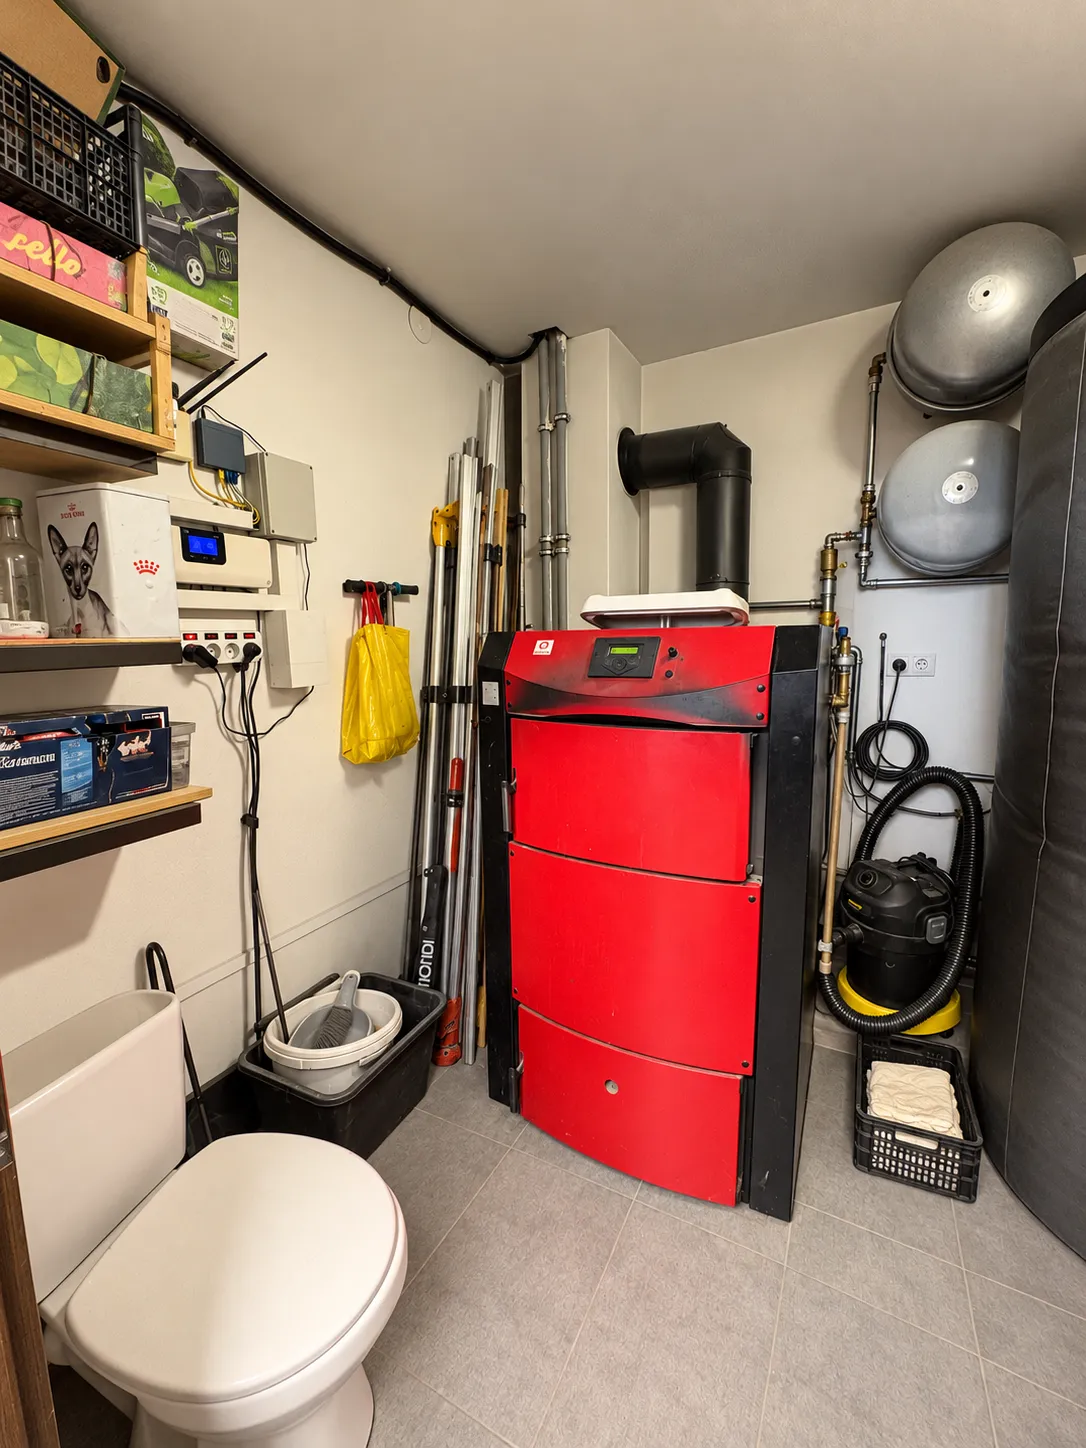
| Heating | Electricity and solid fuel |
| Photovoltaic system | Yes |
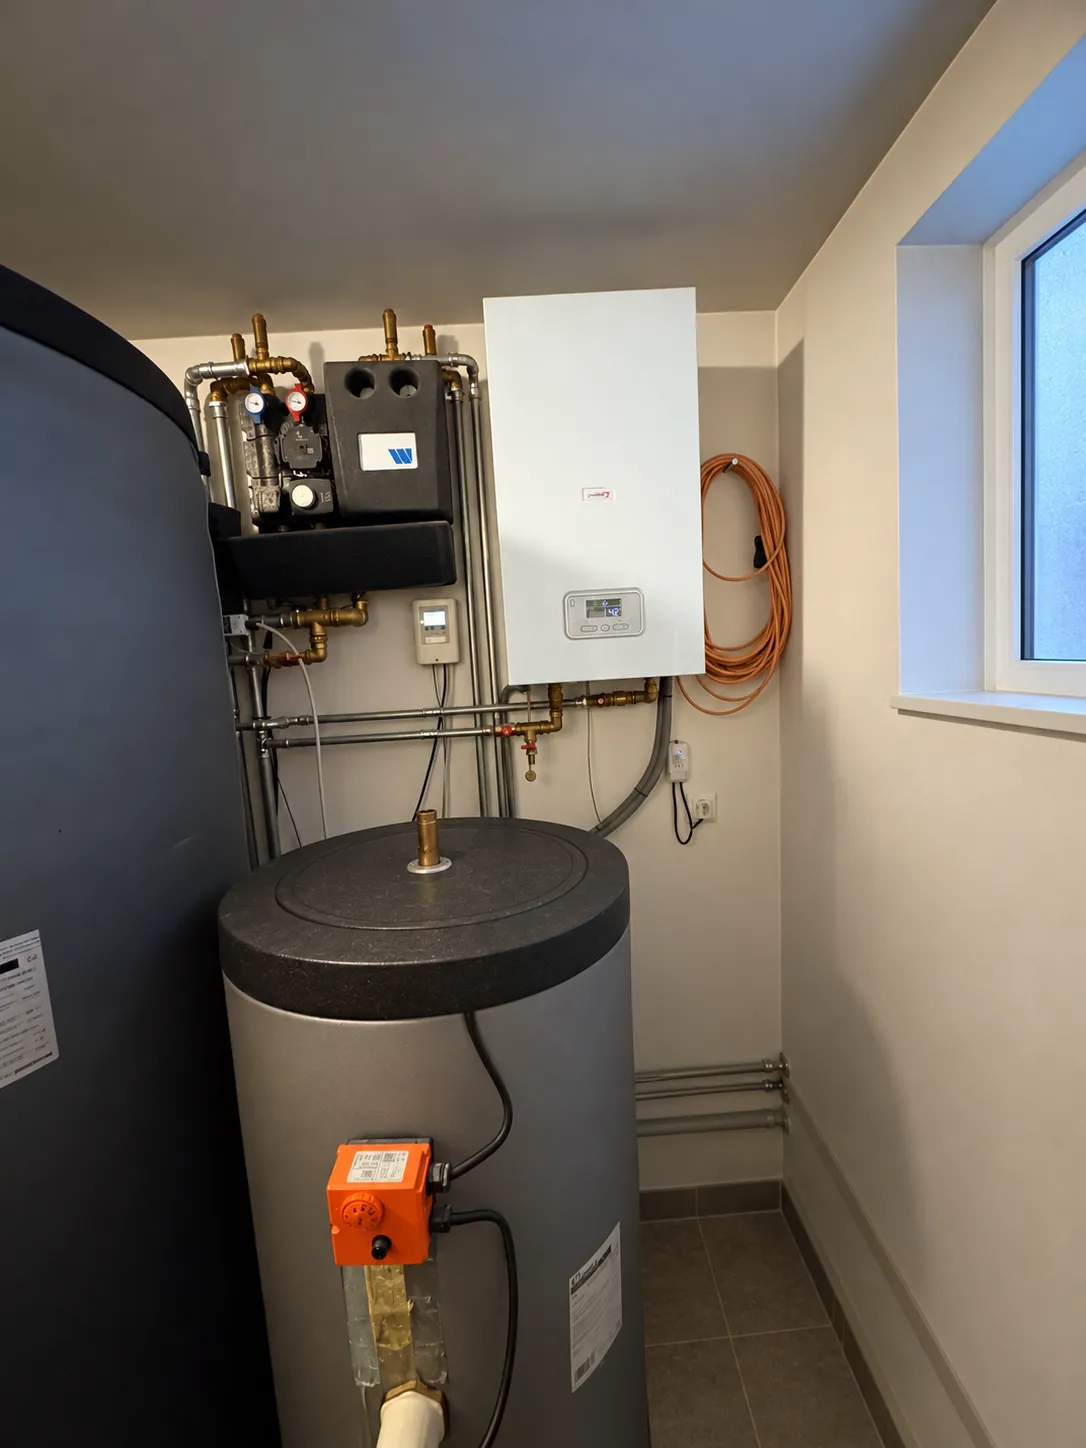
| Water heating | Combined boiler |
| Utilities | Electricity, water, fiber optics, sewage |
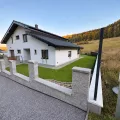
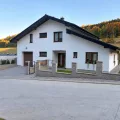
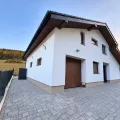
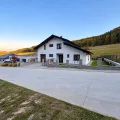
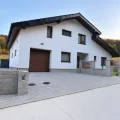
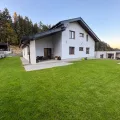
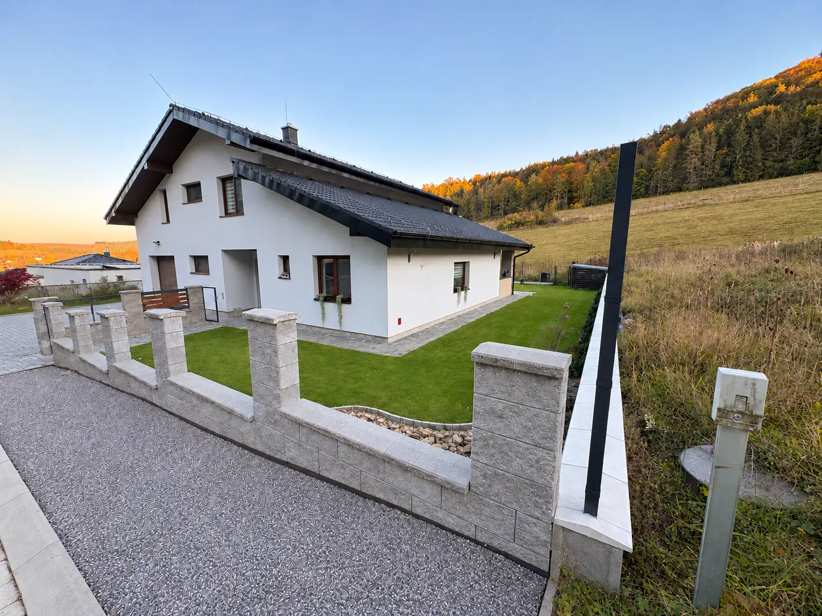
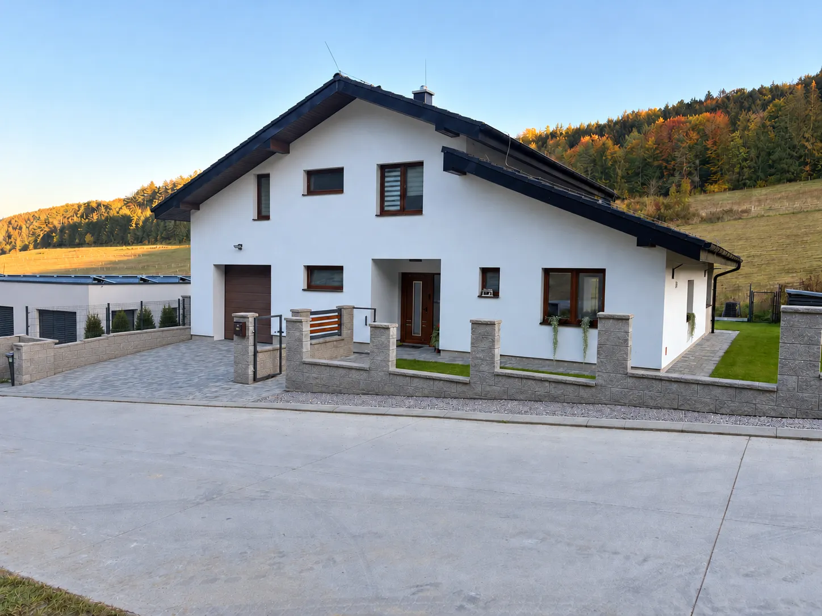
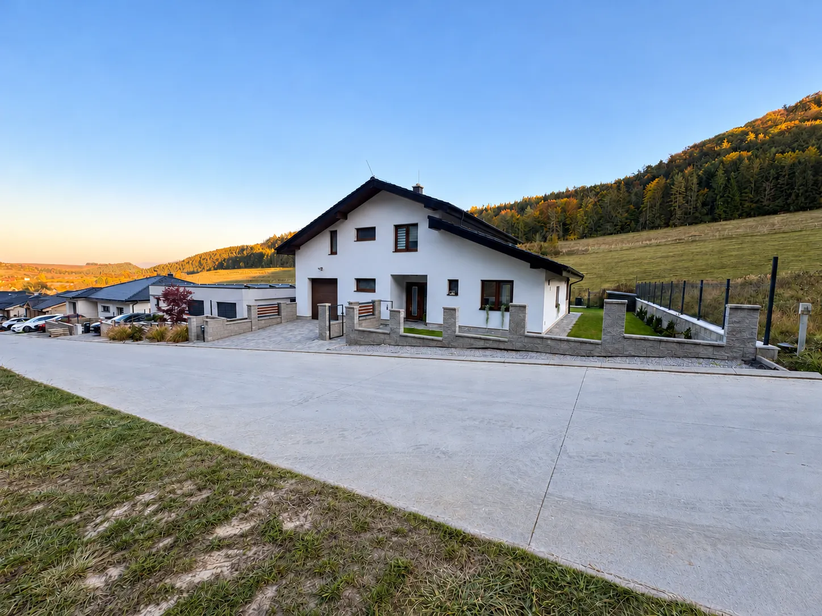
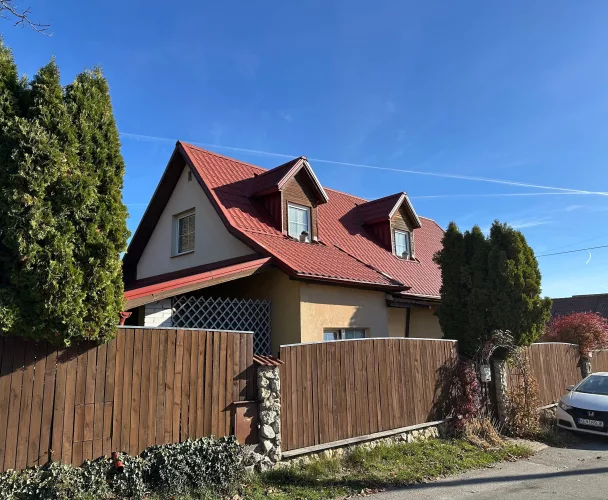
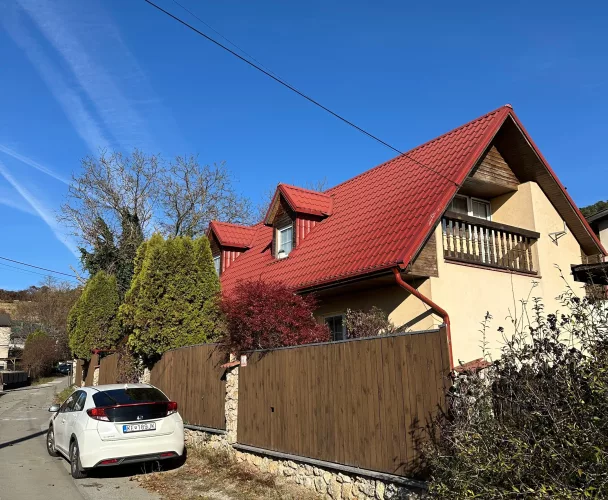
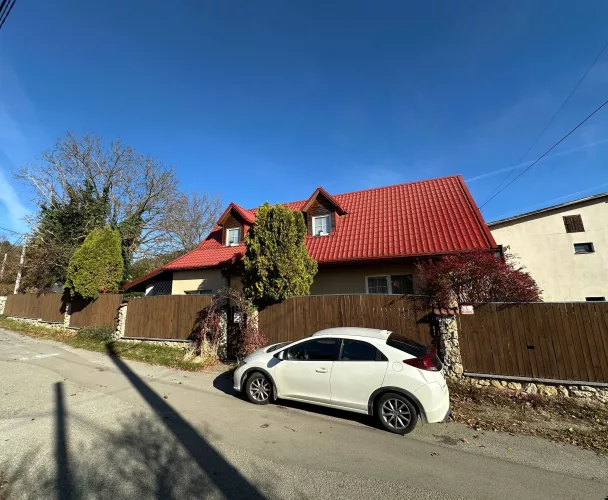
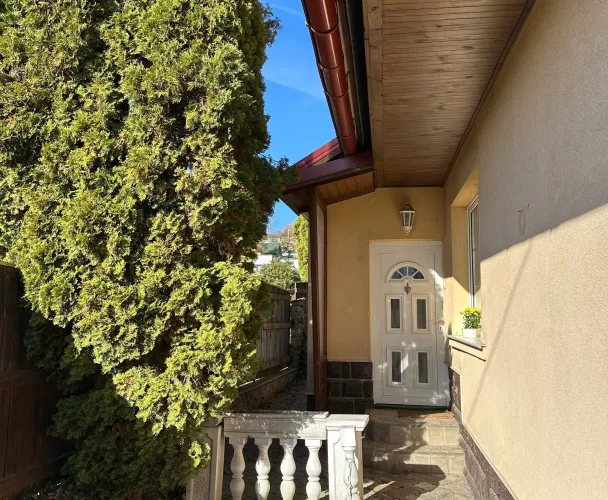
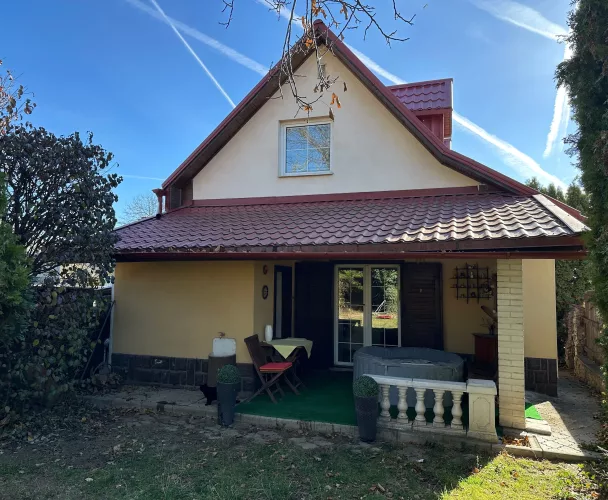
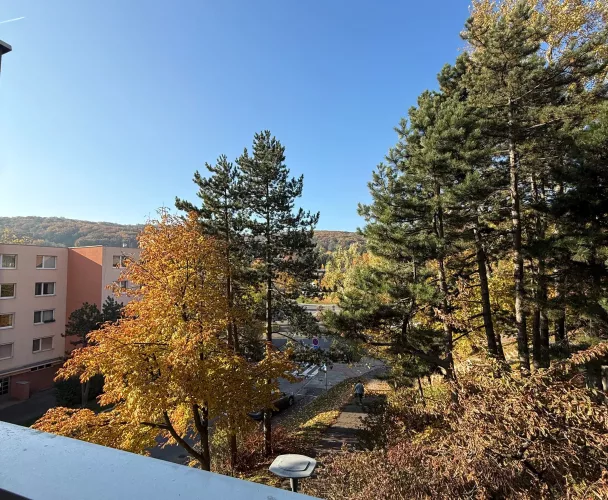
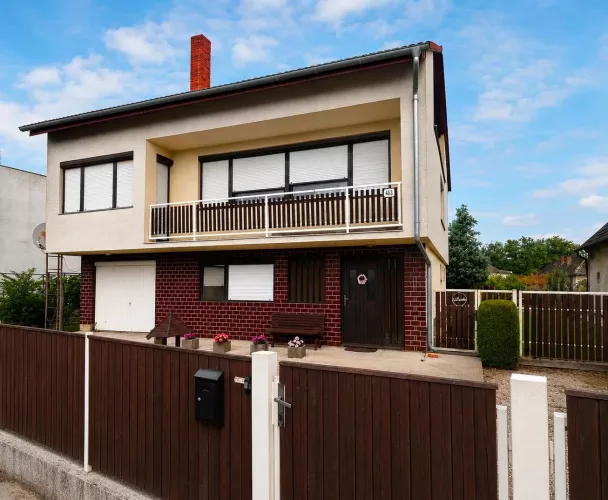
We present a spacious two-story family house located in the picturesque area of Lietava, near Žilina. This house, approved for occupancy in 2019, is ideal for comfortable family living, remote work, and outdoor relaxation. It is situated among other family homes, close to a forest, ensuring peace and privacy.
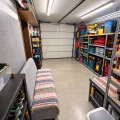
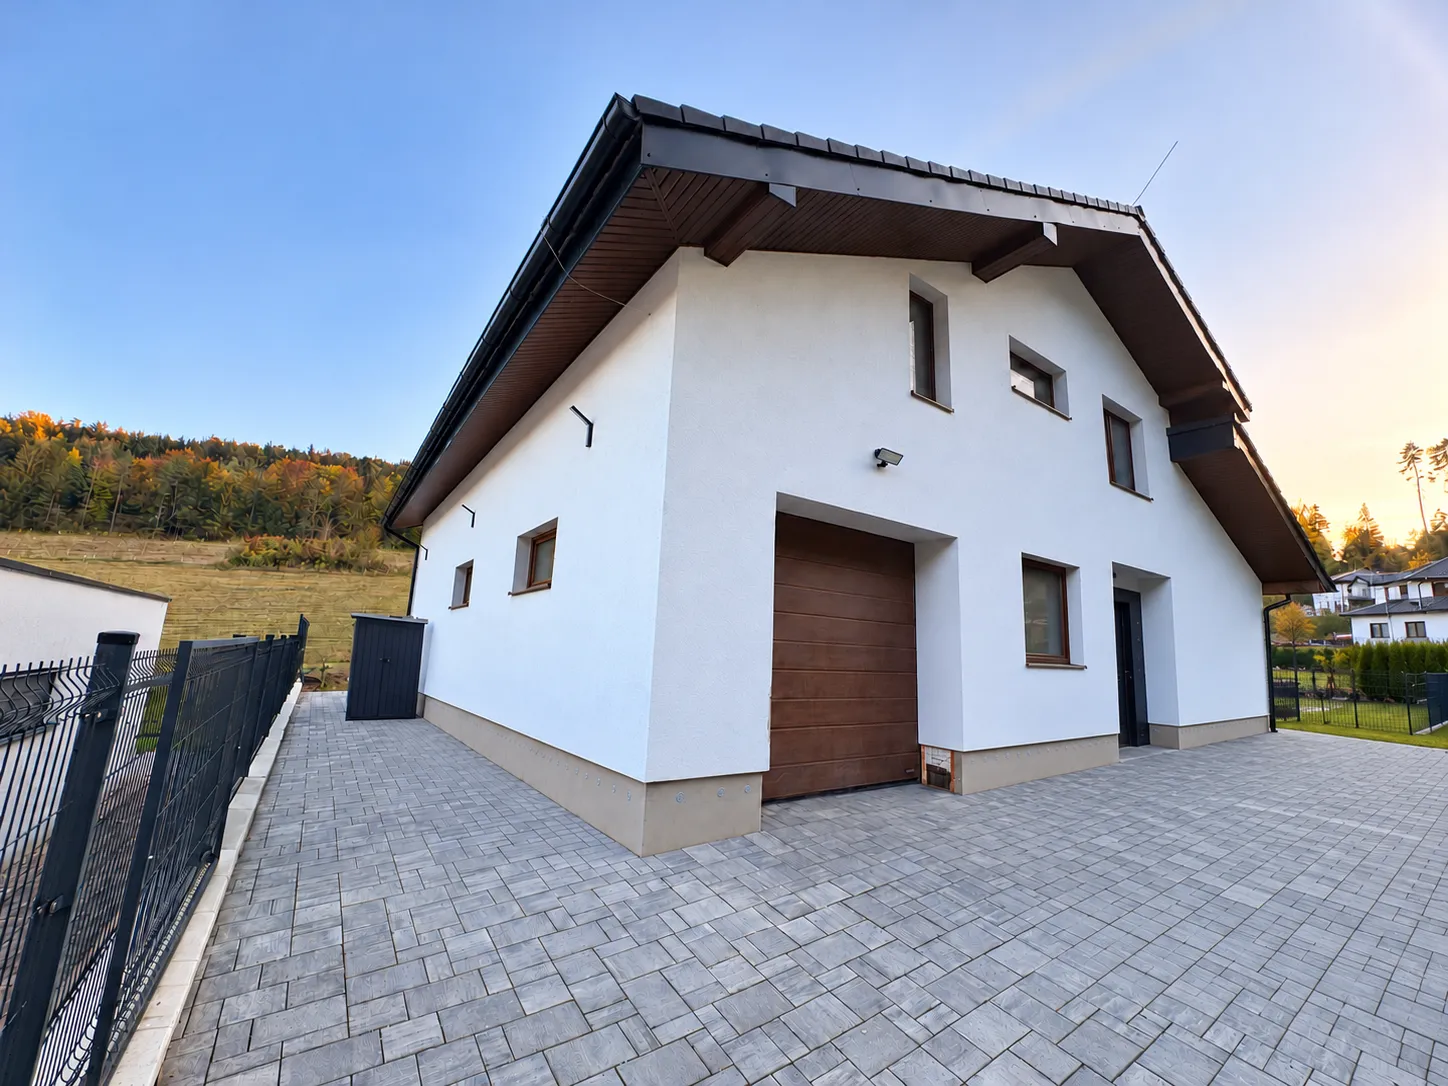
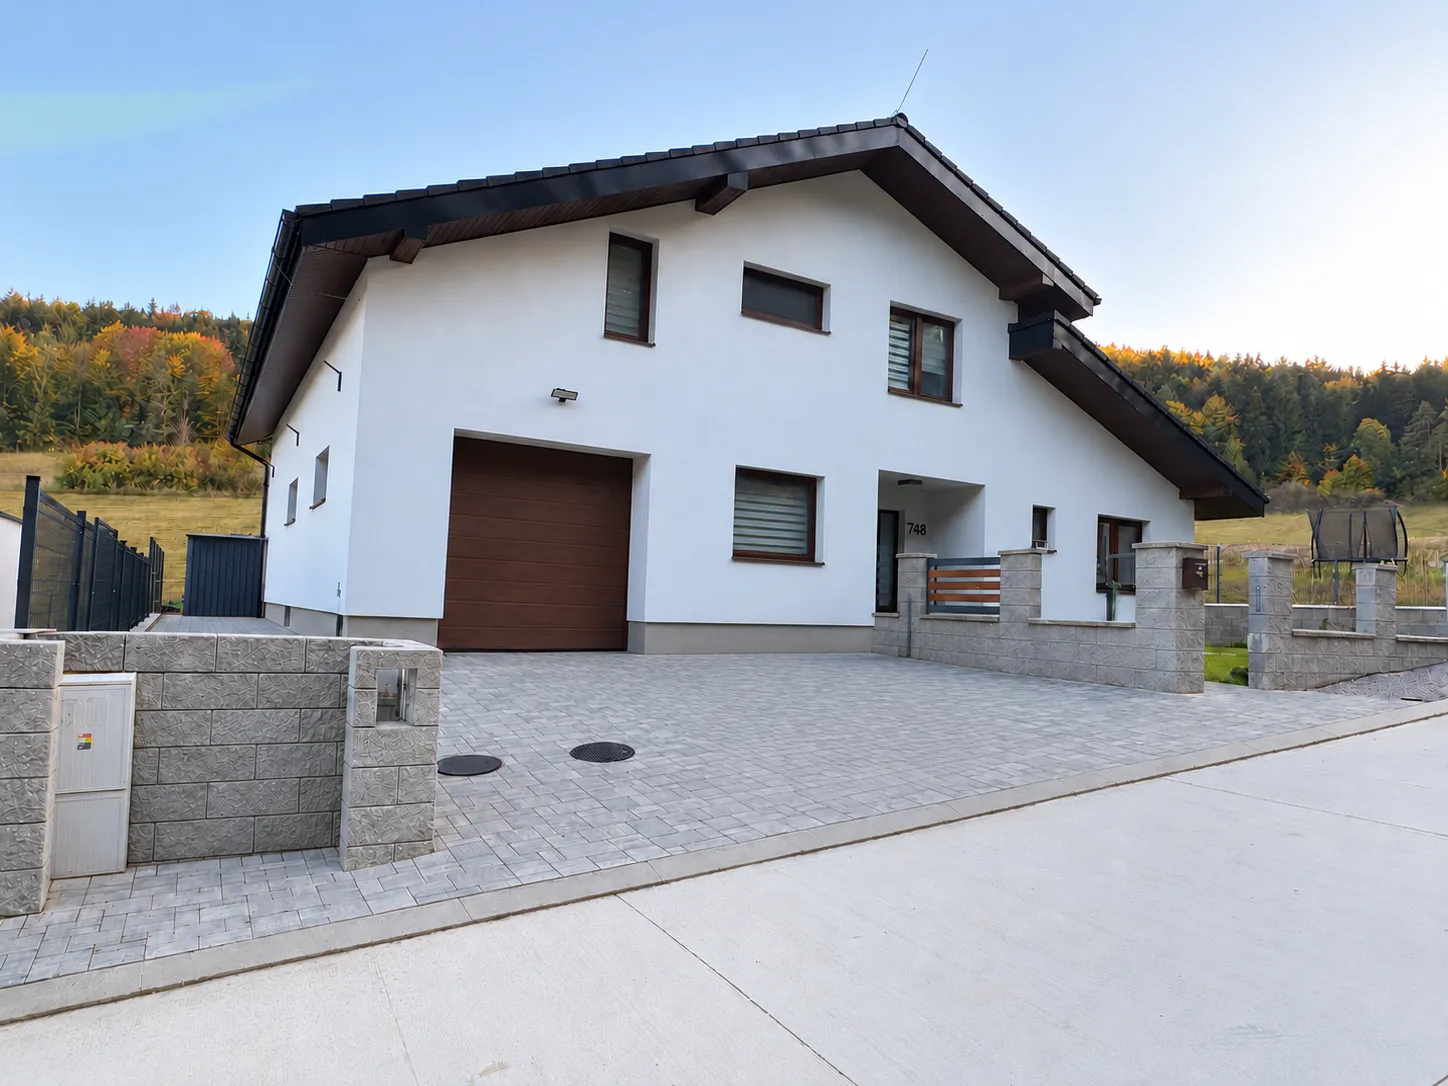
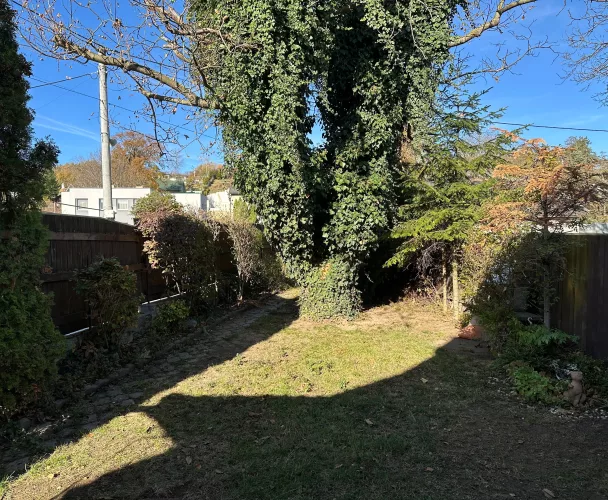
The house features an open-plan living area, two bathrooms, multiple wardrobes, and an integrated garage. The surrounding plot is well-maintained and fenced. Technical highlights include a photovoltaic system and combined heating (electricity and solid fuel).
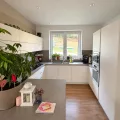
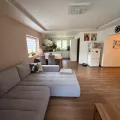
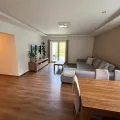
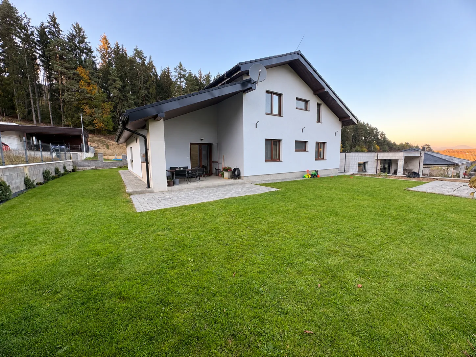
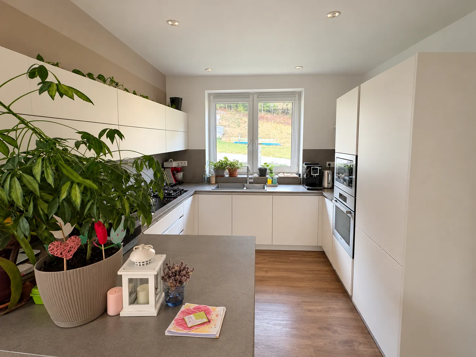
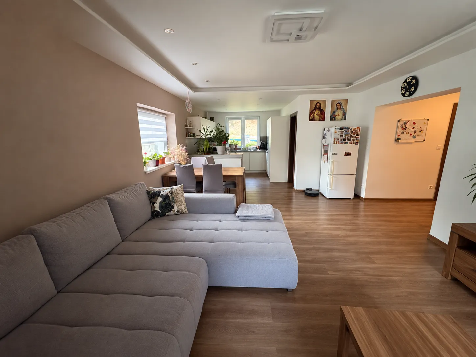
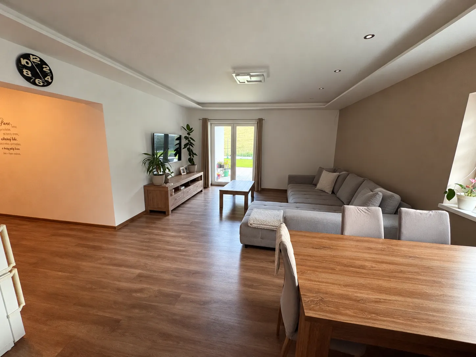
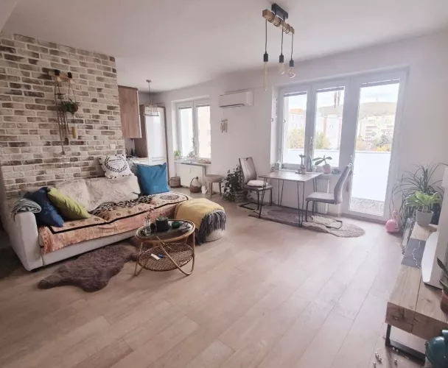
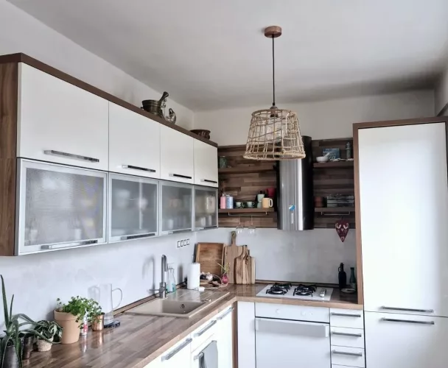
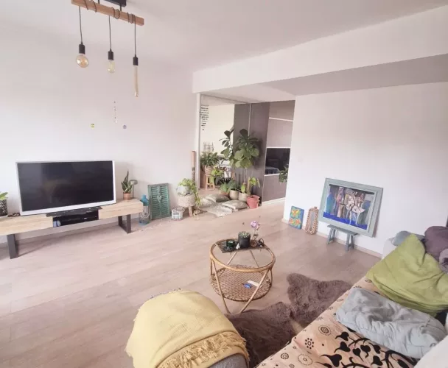
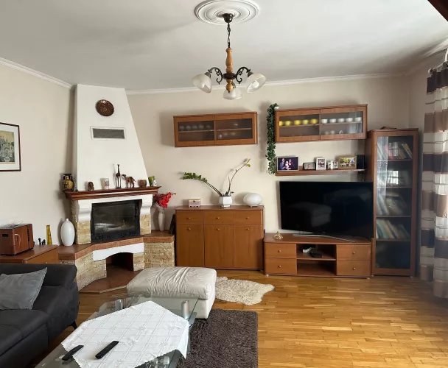
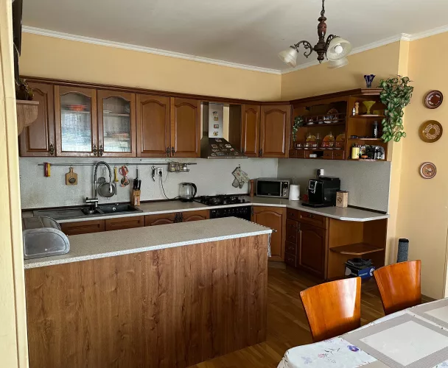
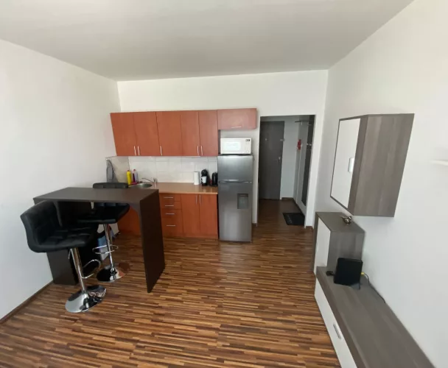
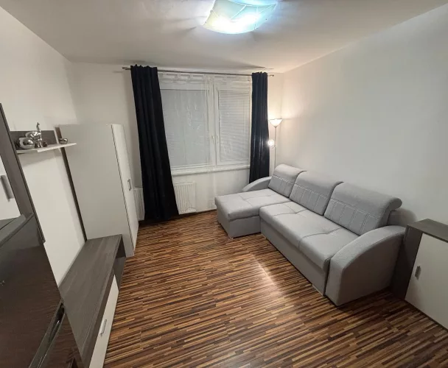
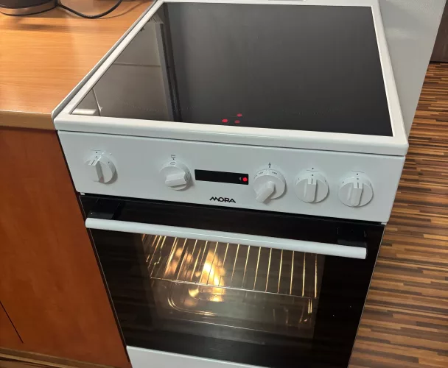
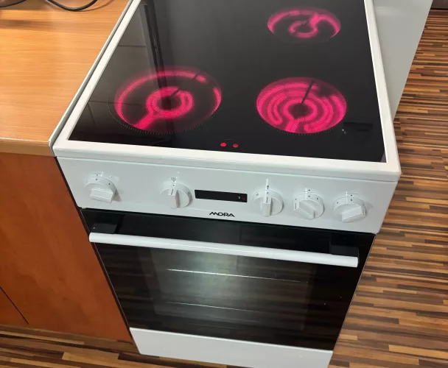
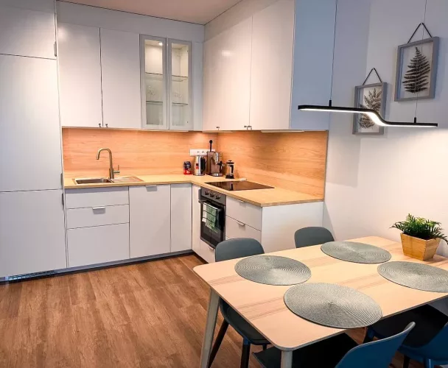
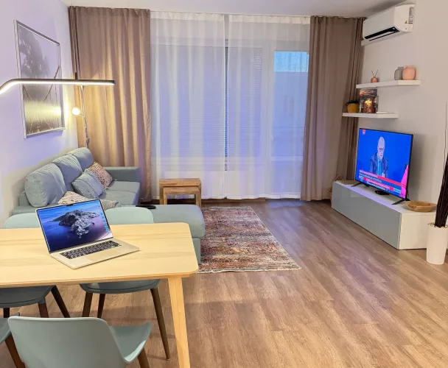
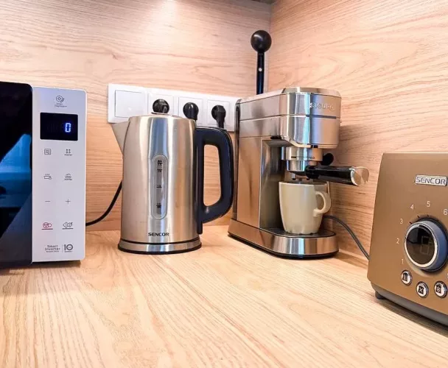
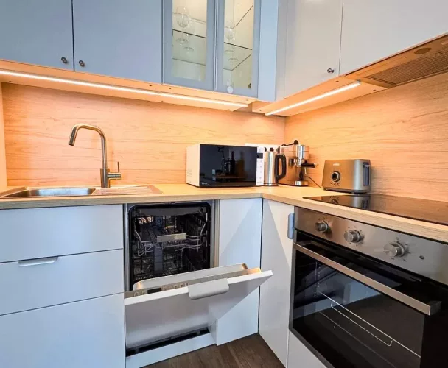
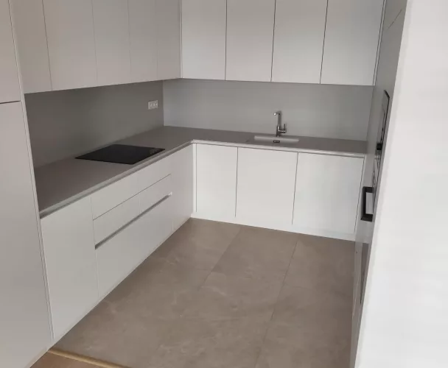
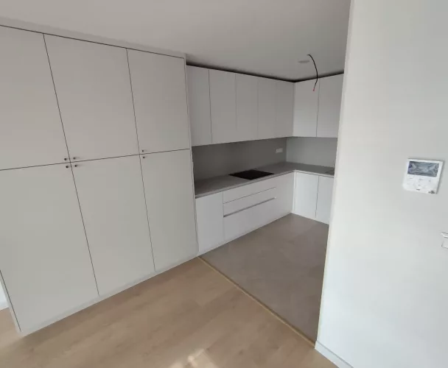
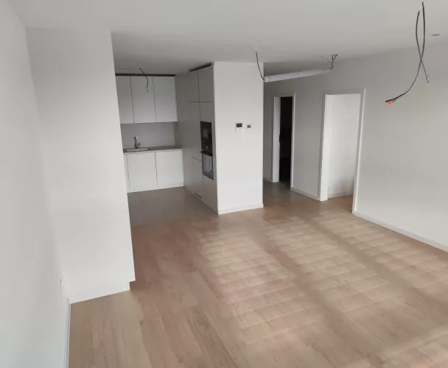
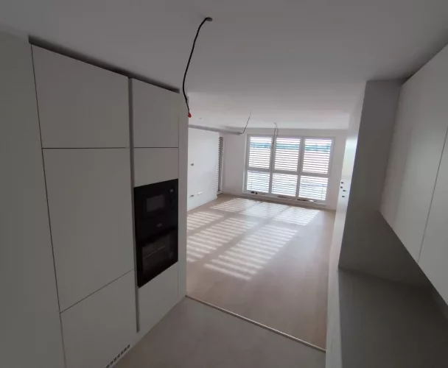
The heart of the home is the expansive open-plan living area, connecting the living room, dining room, and kitchen. Wood-effect flooring and a neutral color palette create a pleasant, cozy atmosphere. The living room offers direct access to a covered terrace and the garden. The kitchen is equipped with white cabinetry, built-in appliances, and a practical work peninsula. A window above the sink provides natural light and garden views. The dining area flows seamlessly from both the kitchen and the living room.
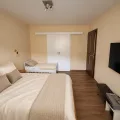
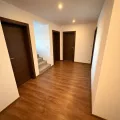
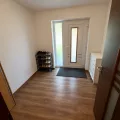
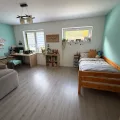
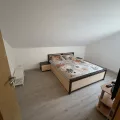
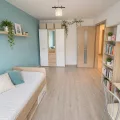
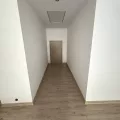
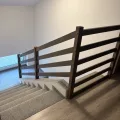
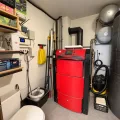
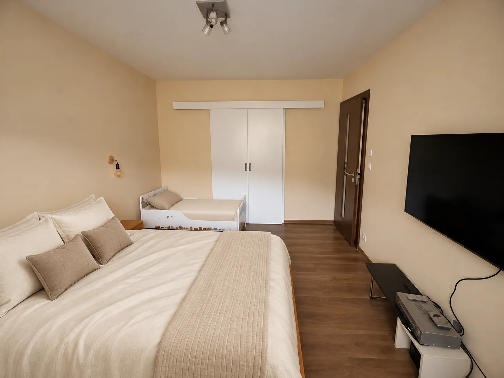
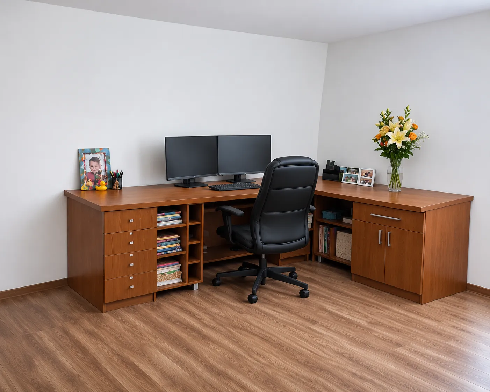
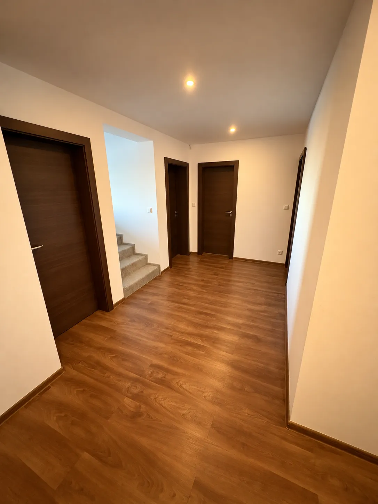
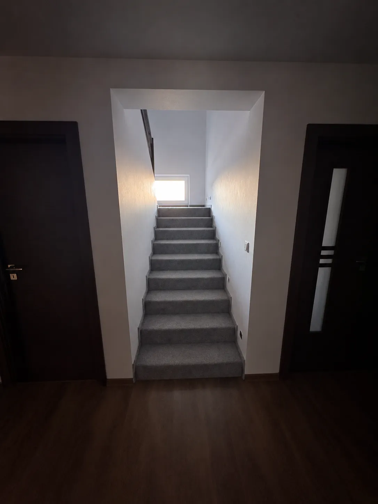
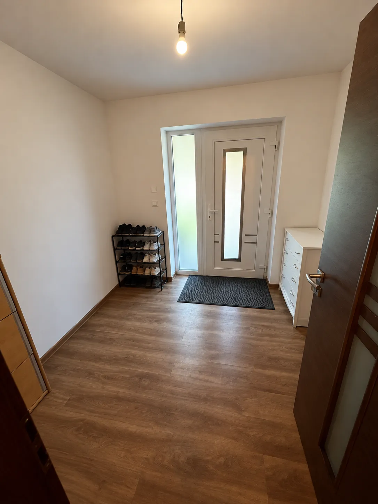
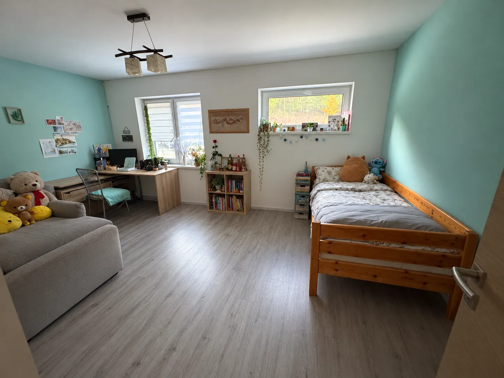
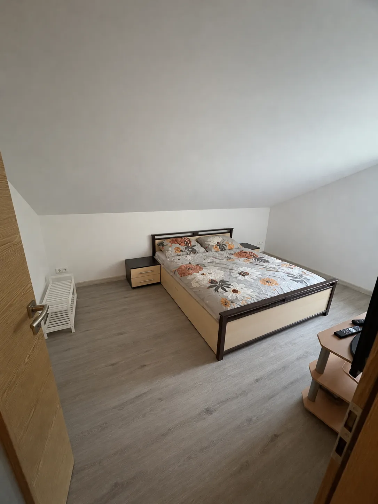
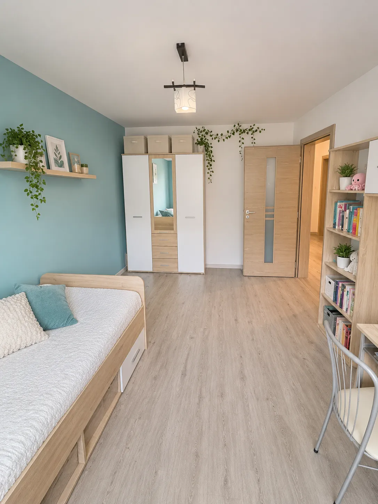
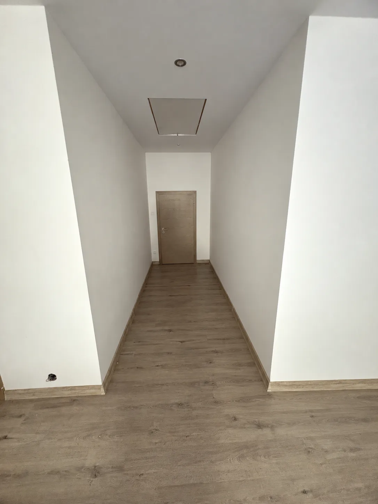
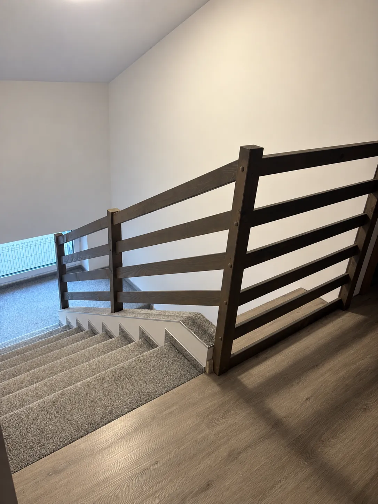
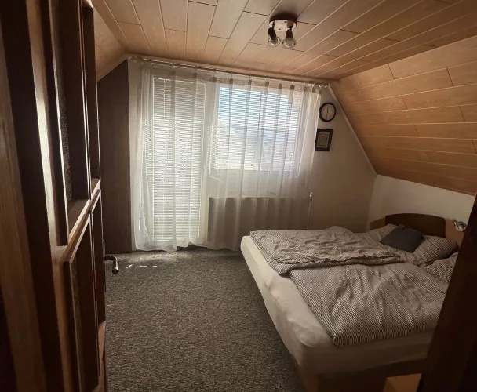
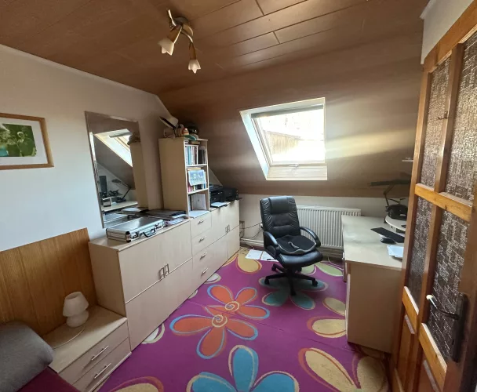
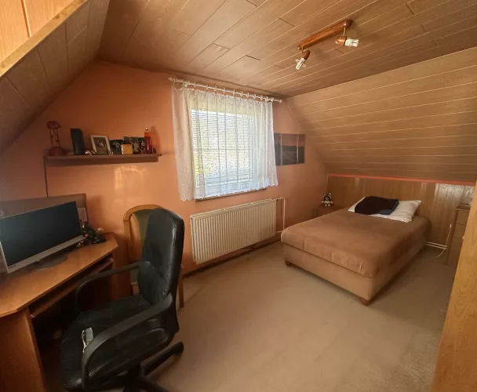
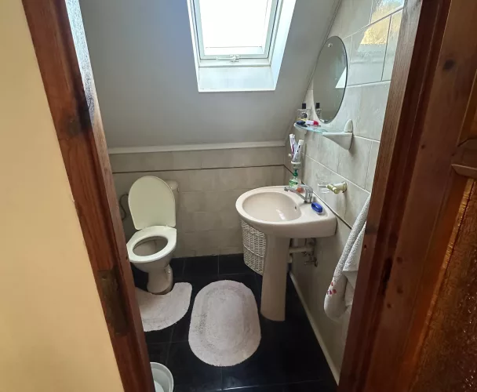
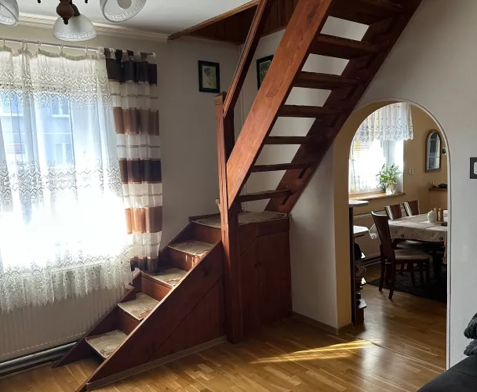
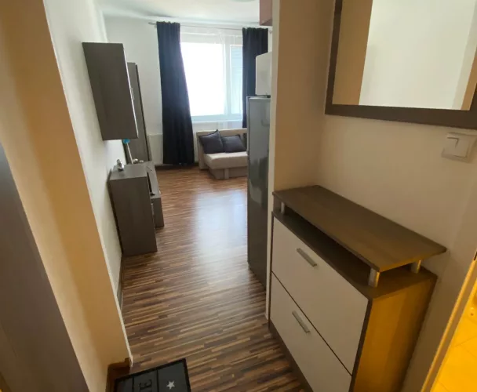
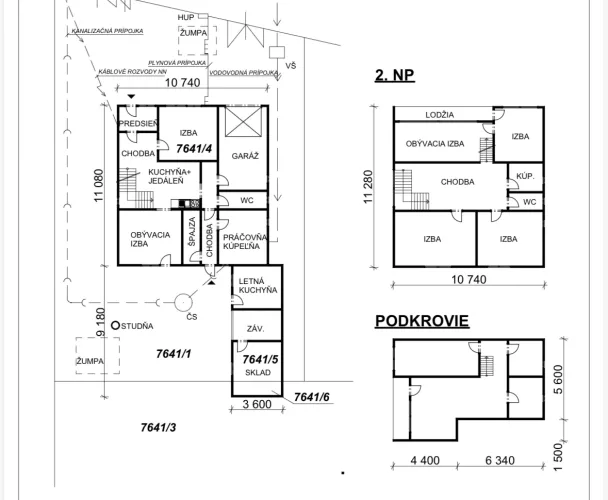
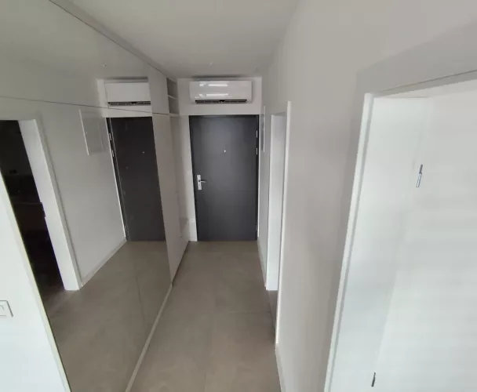
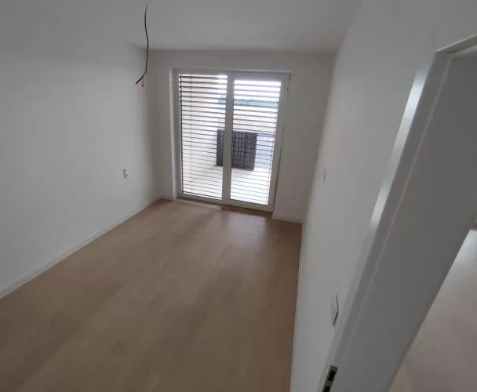
The ground floor comprises an entrance hall, corridor, pantry, kitchen, living room, two separate rooms, a wardrobe, a bathroom, storage under the stairs, a utility room, and a garage. The upper floor features three separate rooms, two wardrobes, a bathroom, a hallway, and a staircase. This layout allows individual family members to find their own private space.
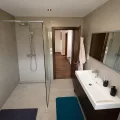
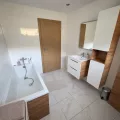
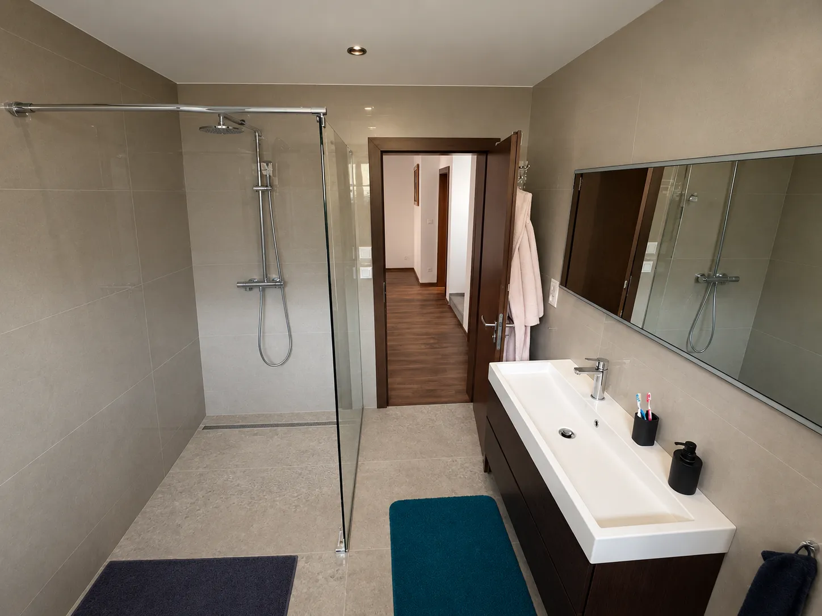
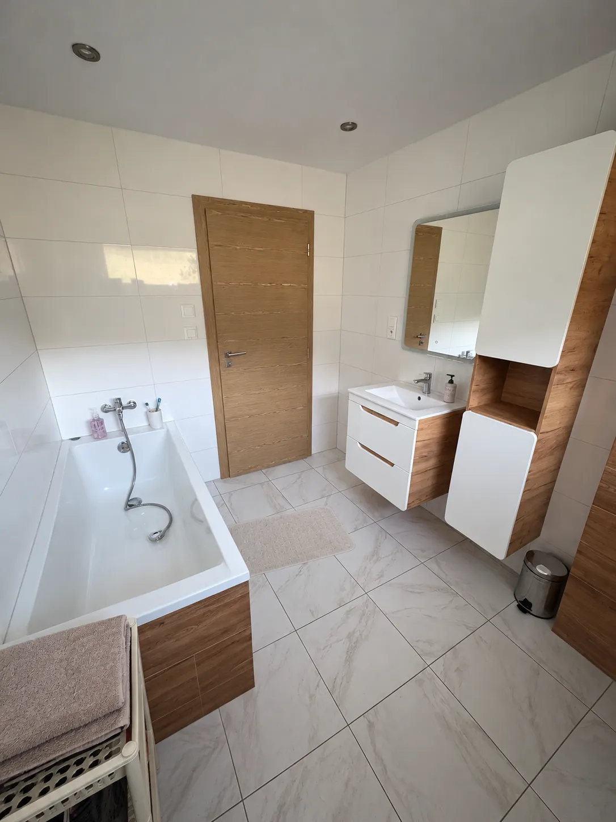
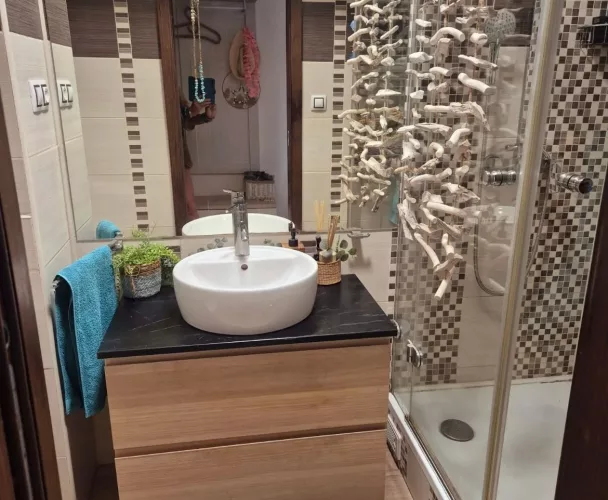
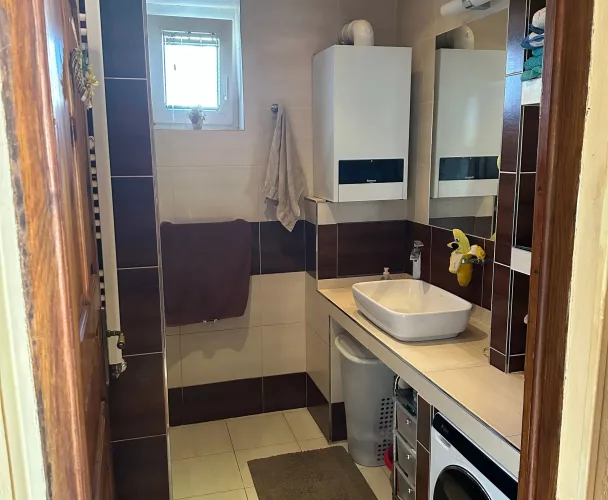
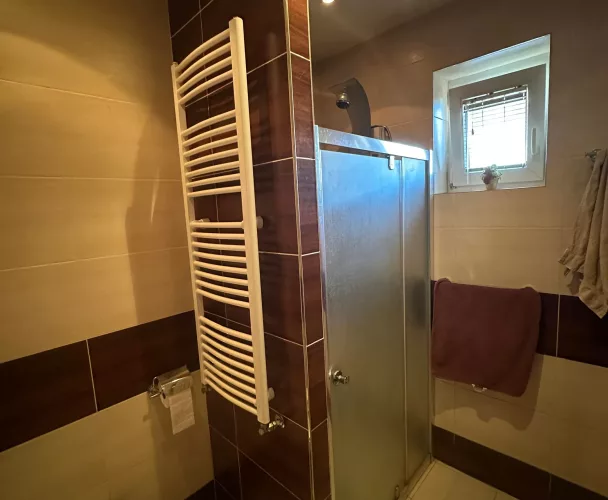
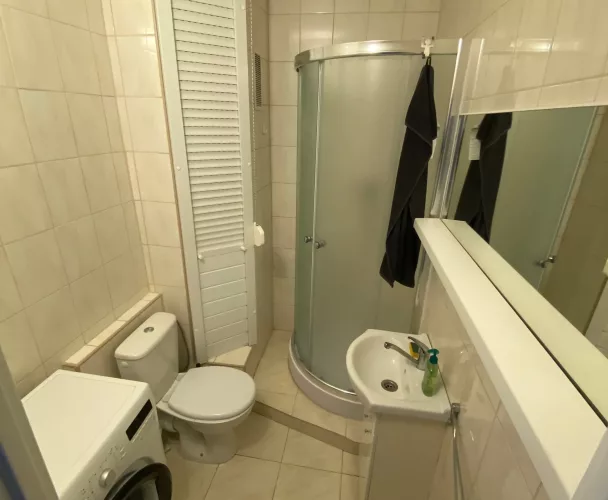
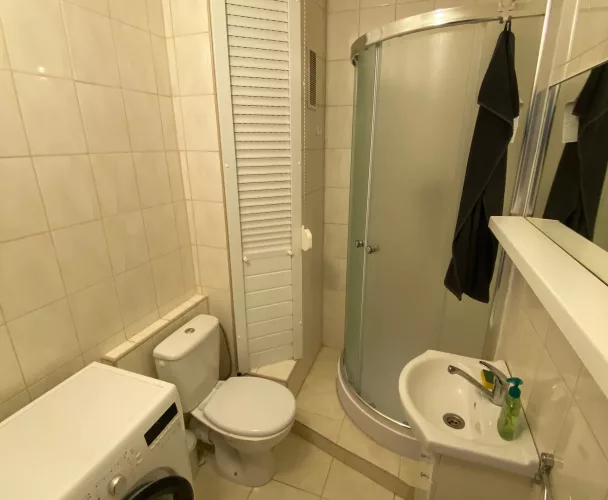
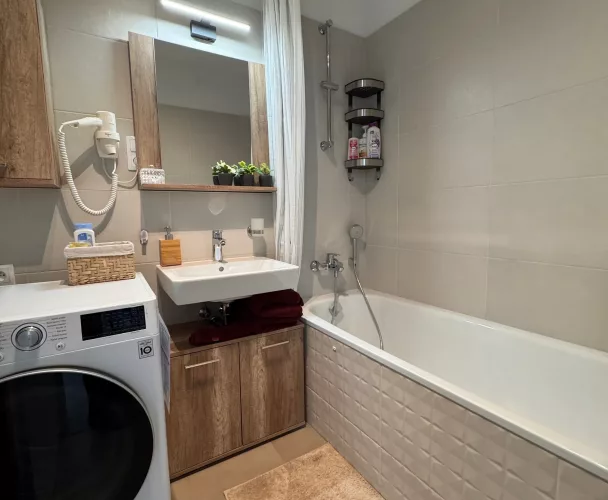
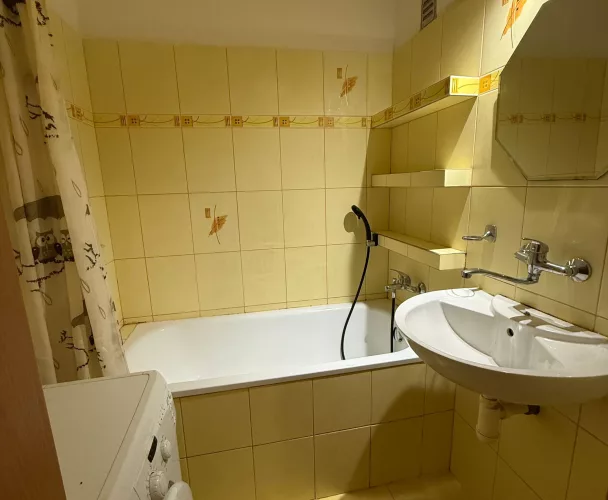
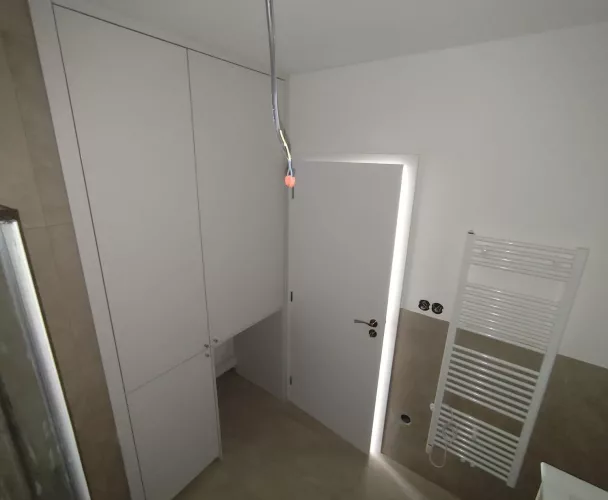
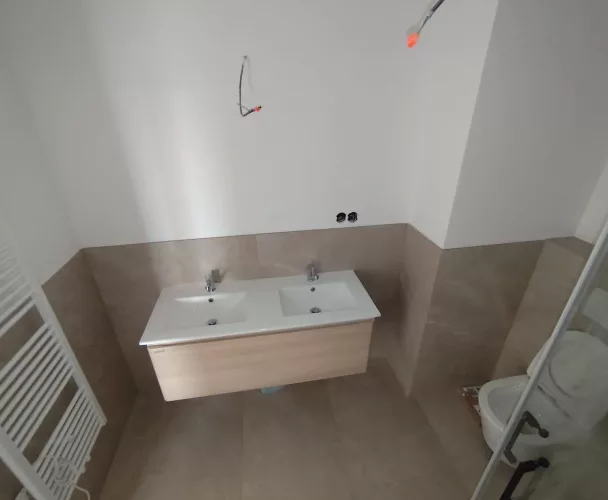
One bathroom is fitted with a spacious walk-in shower with a glass screen, a double sink, and a large mirror. The second bathroom offers a bathtub and bathroom furniture in a combination of white and wood-effect finishes.
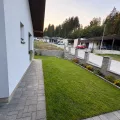
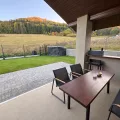
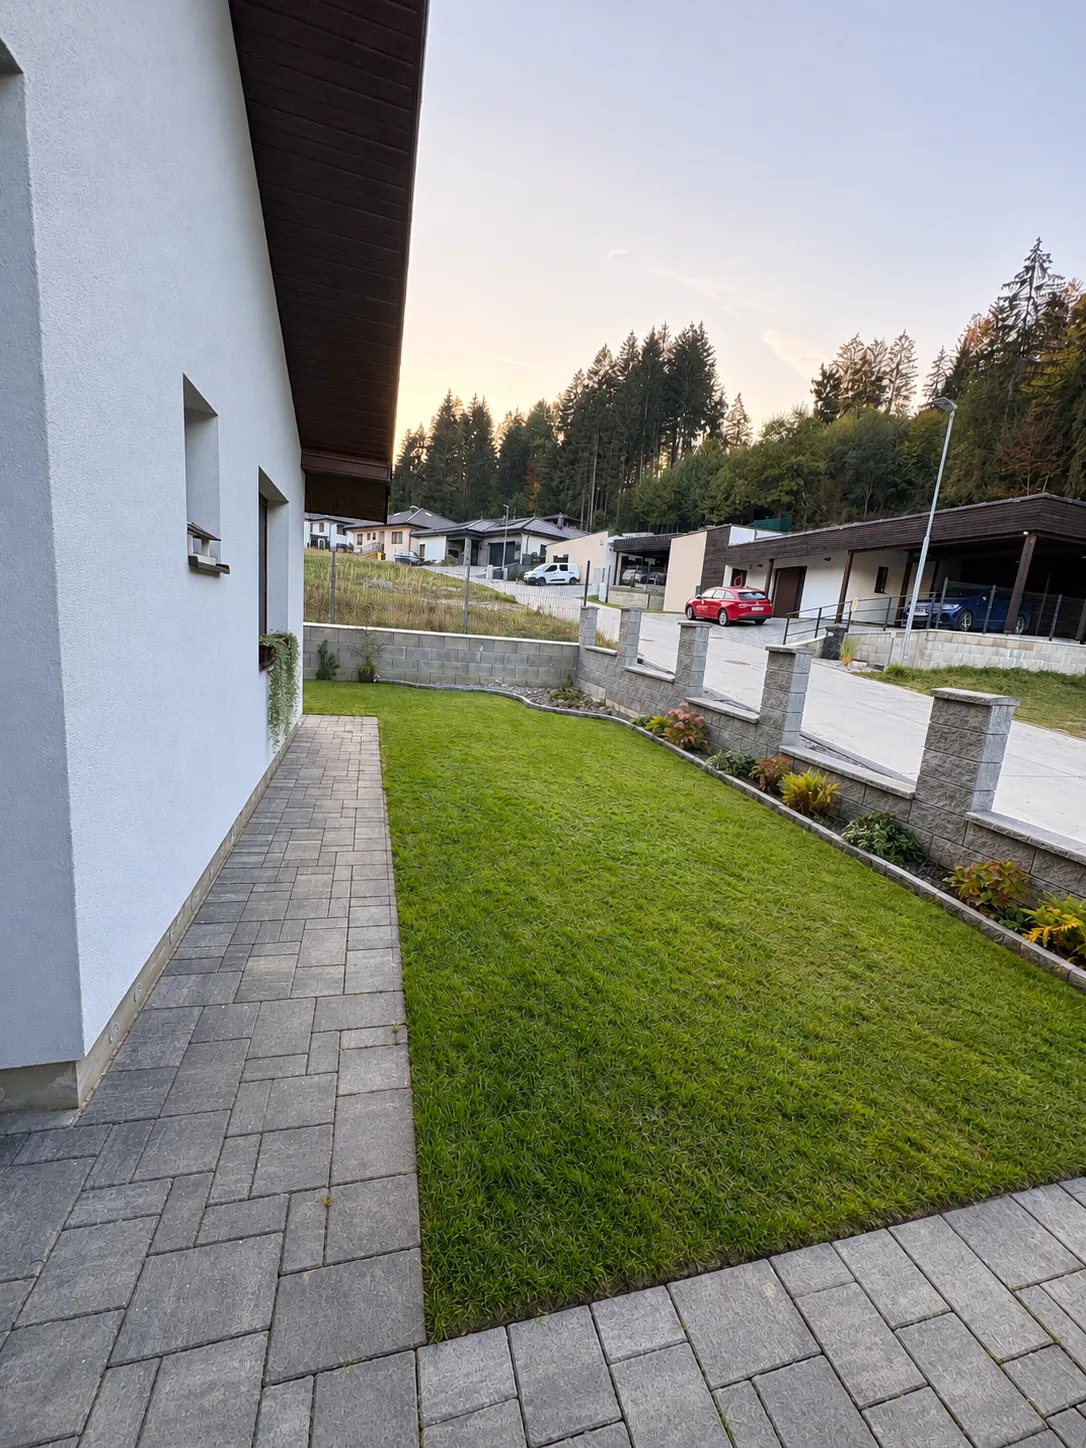
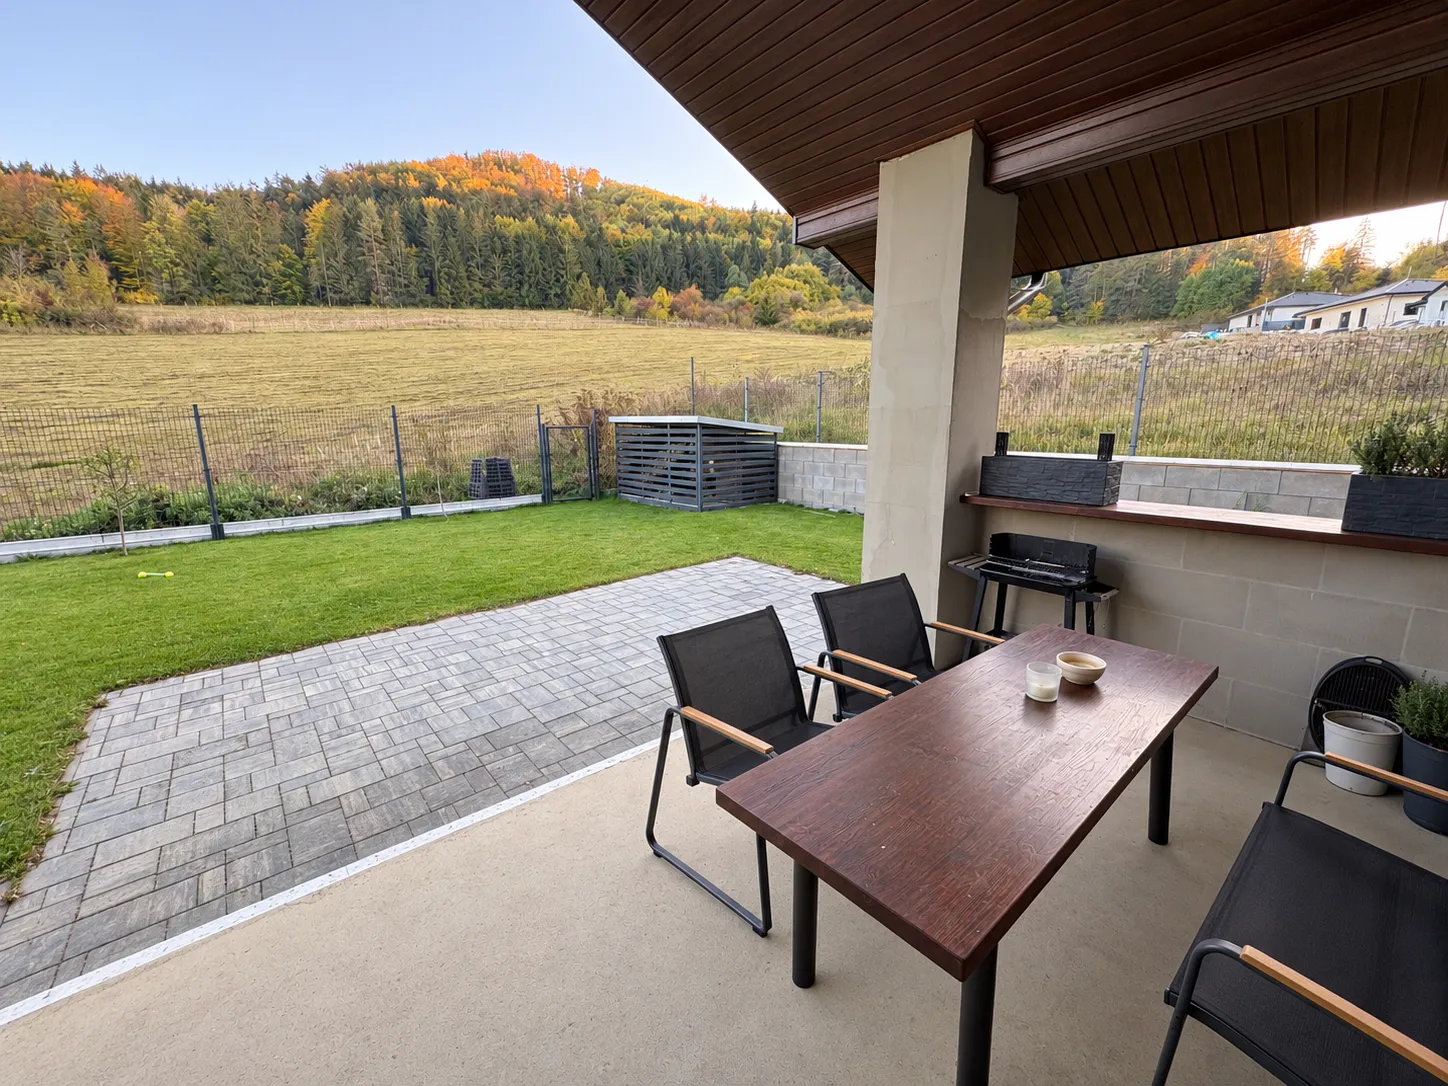
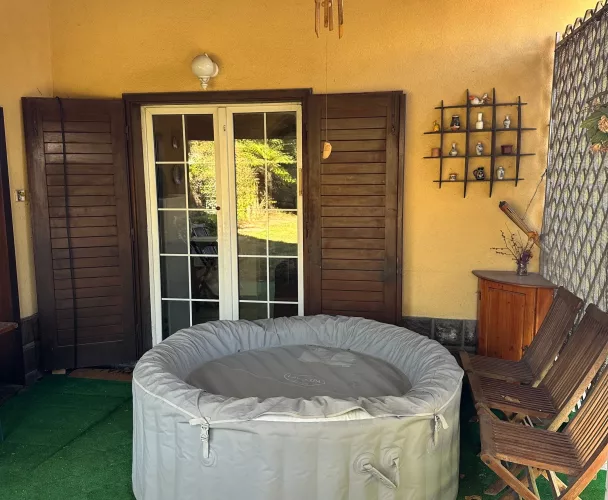
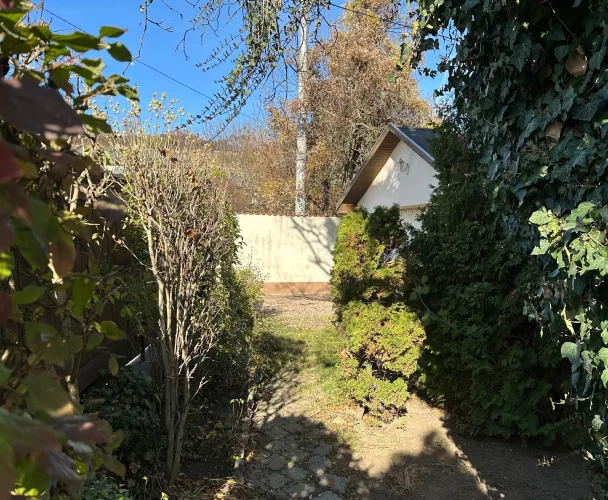
The covered terrace is a delightful spot for morning coffee, family meals, or evening gatherings. It leads to a well-kept lawn, providing ample space for relaxation, children's play, and gardening. The plot is fenced, paved pathways run around the house, and a paved driveway area is located in front of the garage. The surroundings are complemented by meadows and a forested slope.
The house is equipped with all necessary utilities: electricity, water, fiber optics, and sewage. There is also pre-installation for connecting a heat pump.
print
Didn’t find a suitable option in our database? No problem!
Contact usWe cooperate with leading real estate agencies in Slovakia and can always find the perfect property for you. Don’t limit yourself only to what is presented on the website — we have much more!
Recently viewed
Similar listings

Key facts about real estate in Slovakia