


3-room house (ID 183632) - Kežmarok, Spišská Belá



Employee Information




We will provide you with the following services:



Description of the property
| Property type | House |
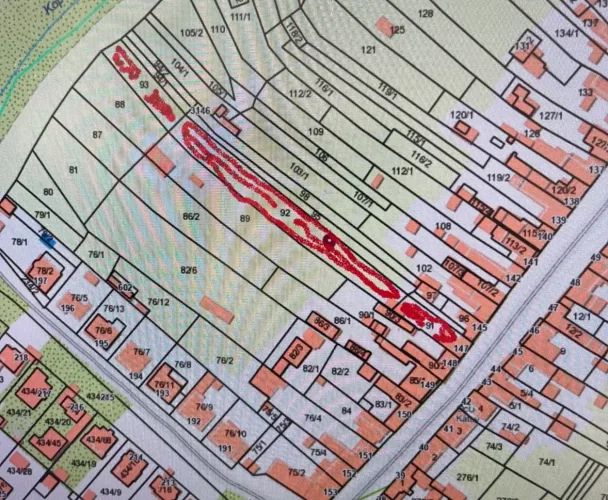
| Plot area | |
| Number of rooms | 3 |
| Condition | Original |
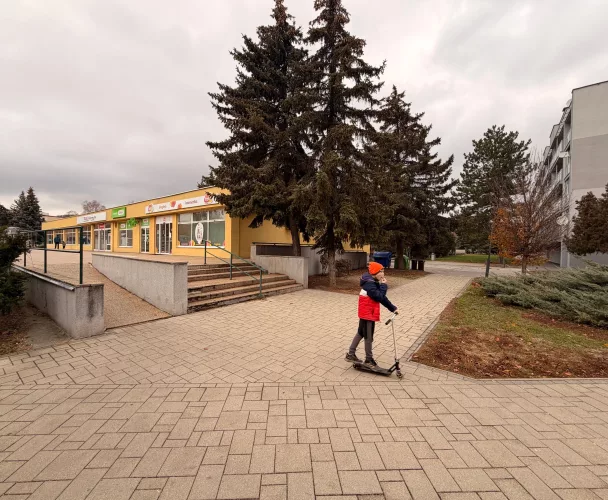
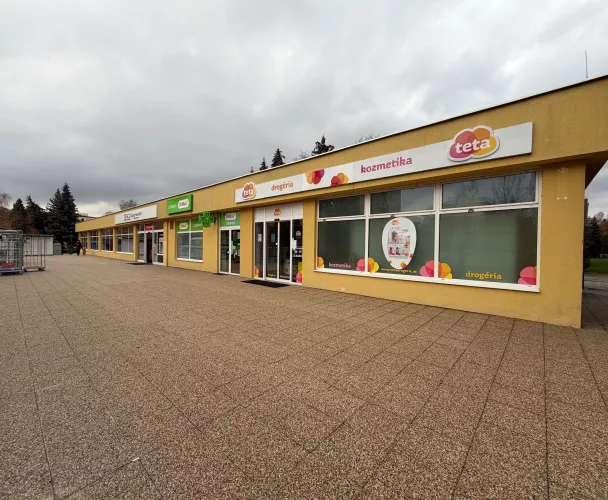
| Location | Near center, shopping mall, school |
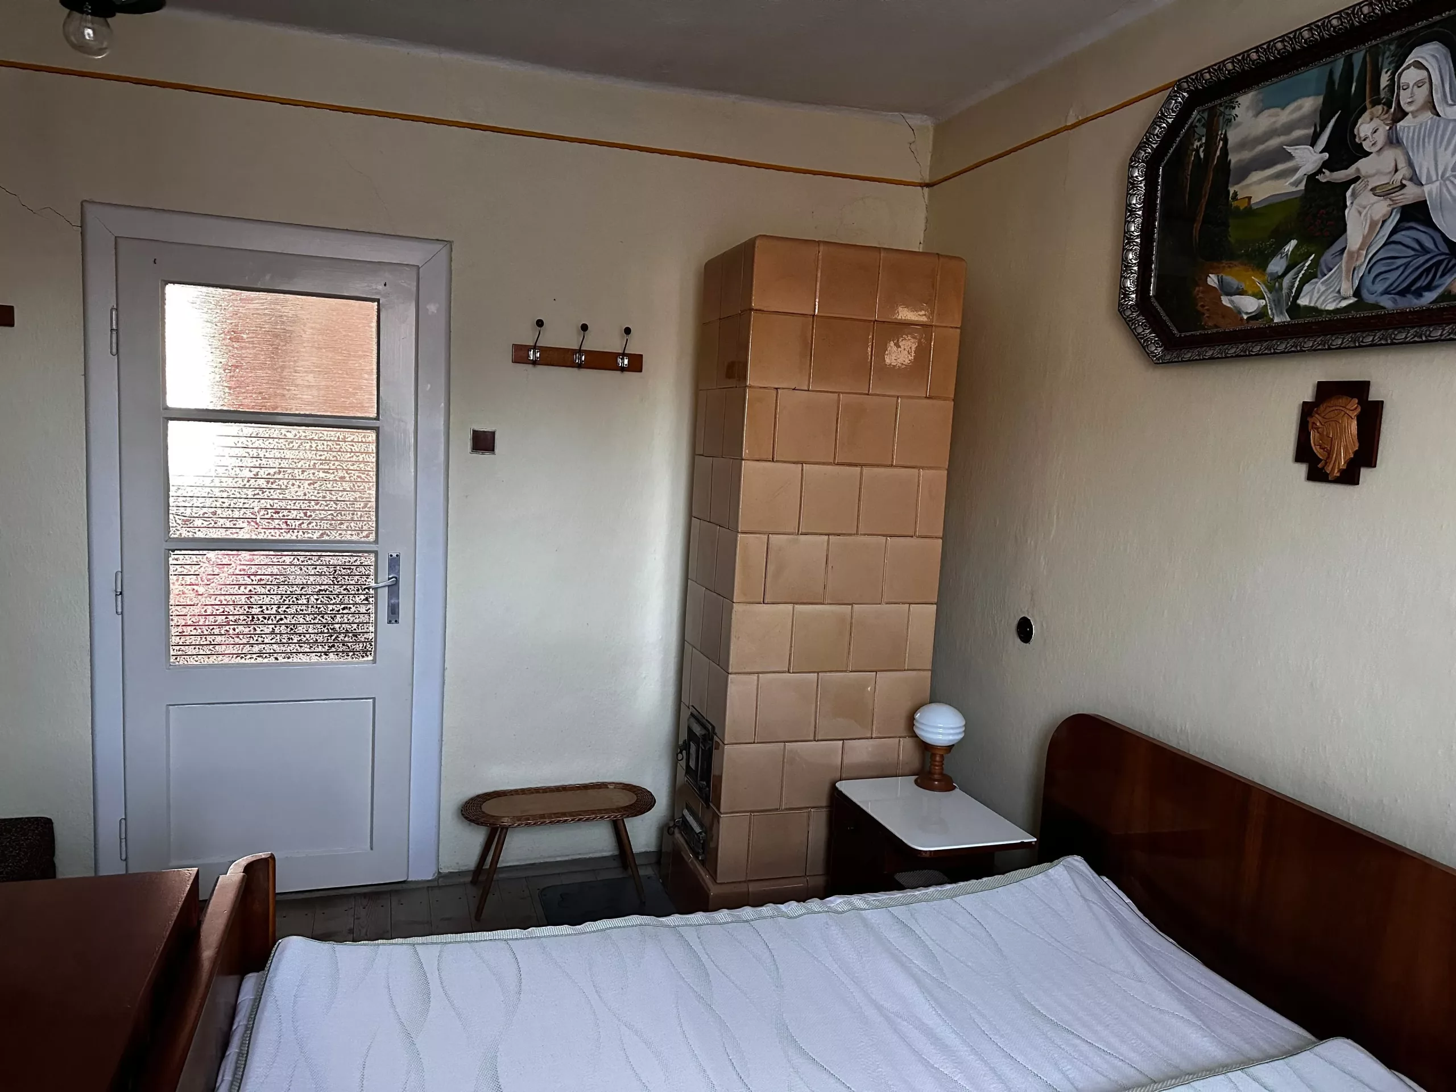
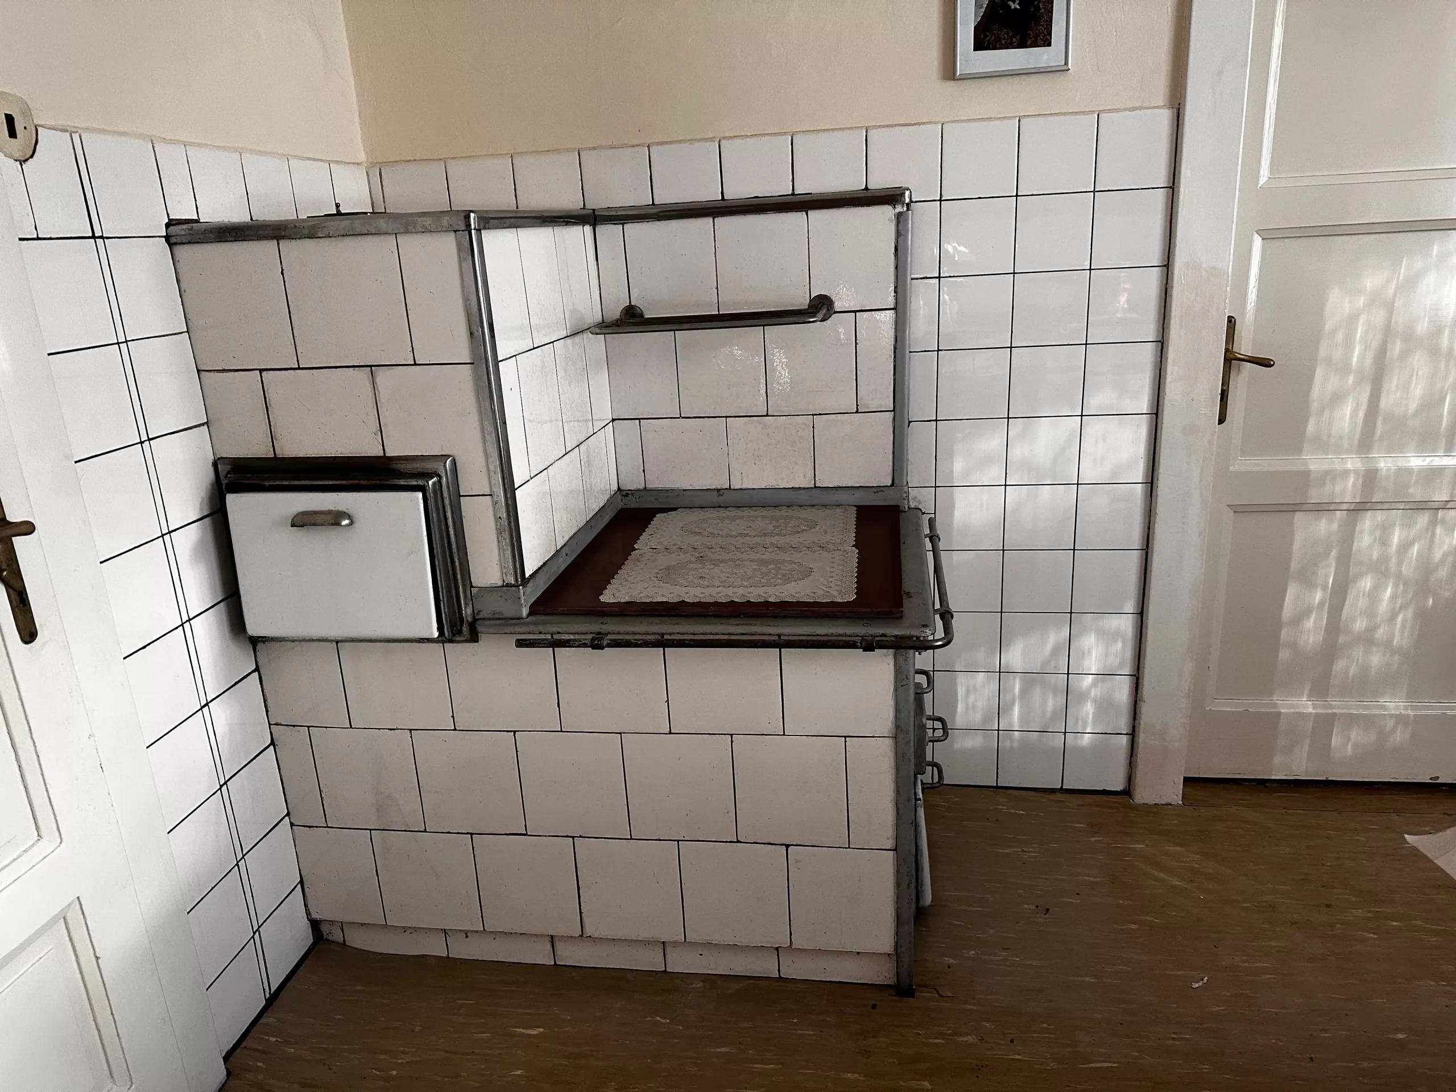
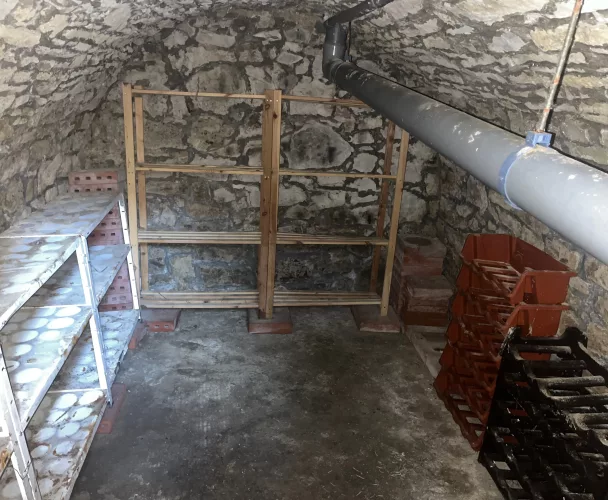
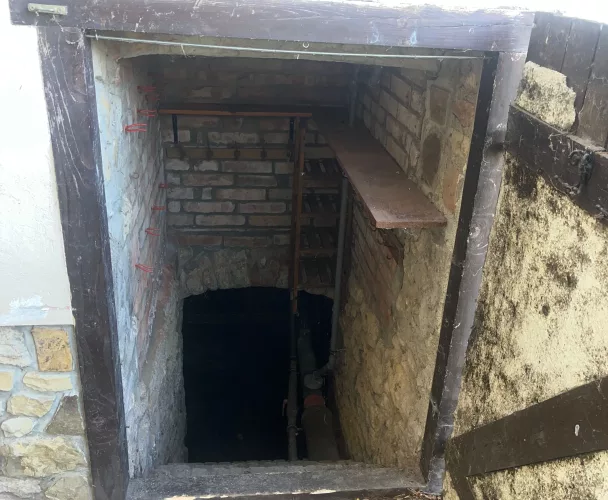
| Amenities | Basement, attic, garage, utility building, tiled stoves, connection to all utilities |
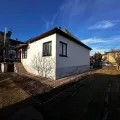
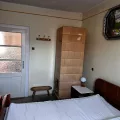
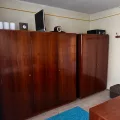
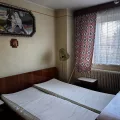
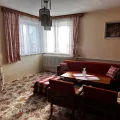
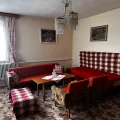
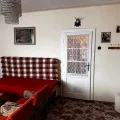
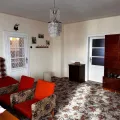
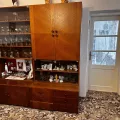
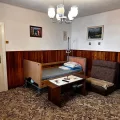
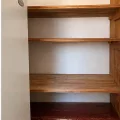
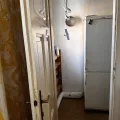
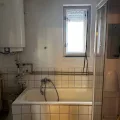
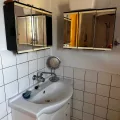
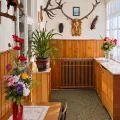
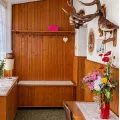
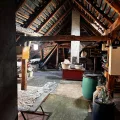
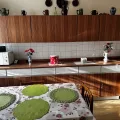
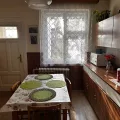
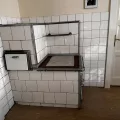
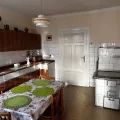
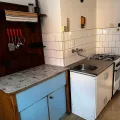
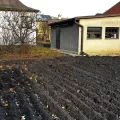
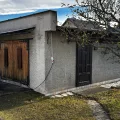
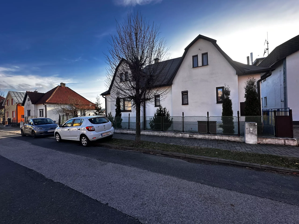
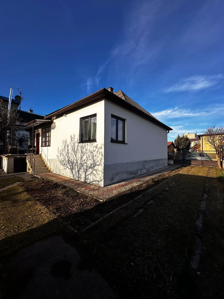
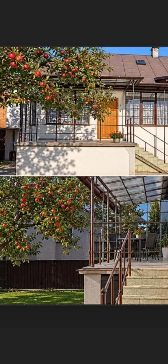
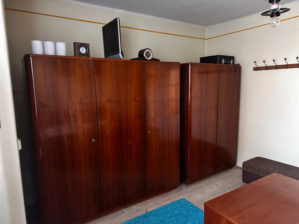
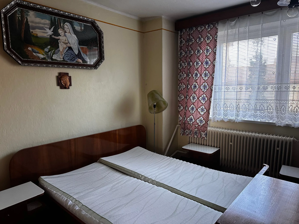
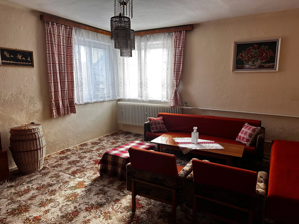
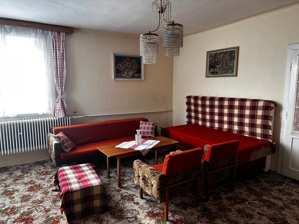
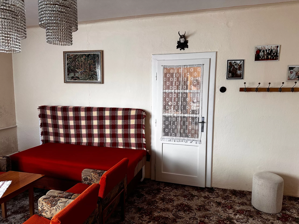
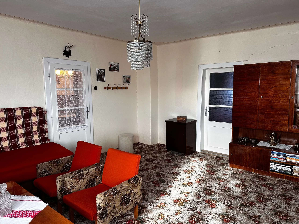
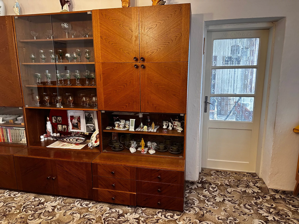
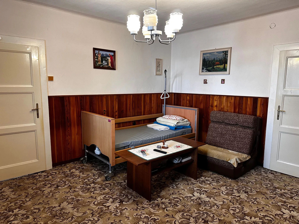
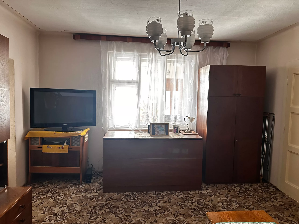
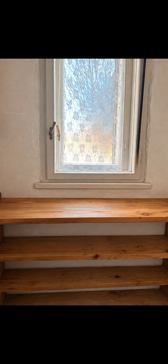
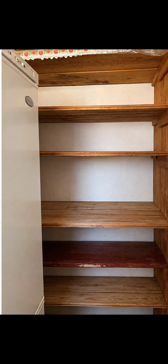
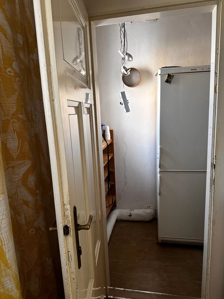
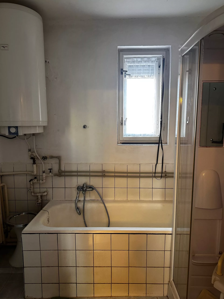
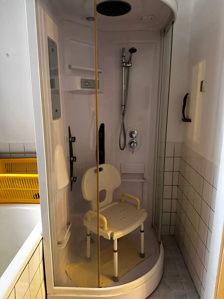
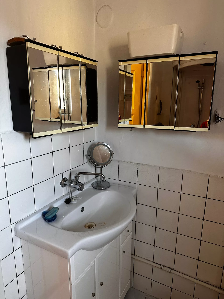
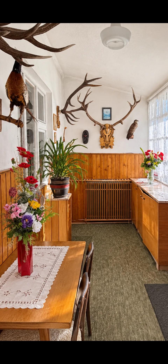
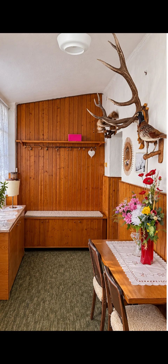
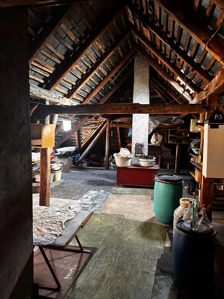
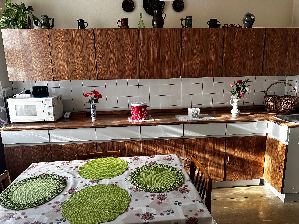
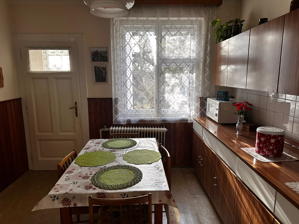
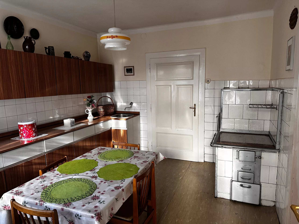
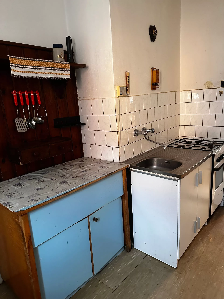
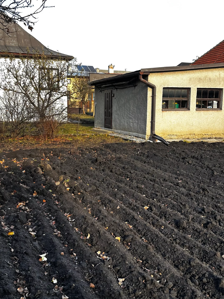
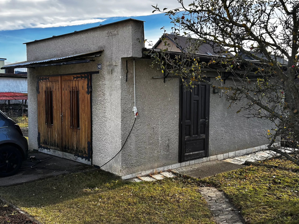
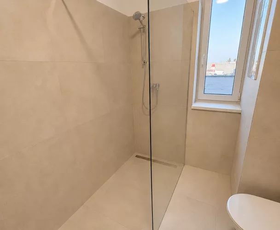
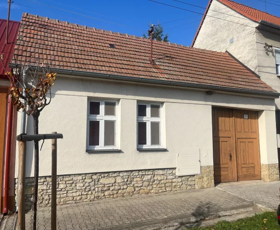
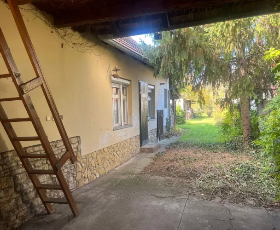
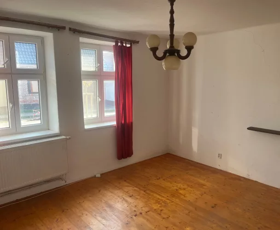
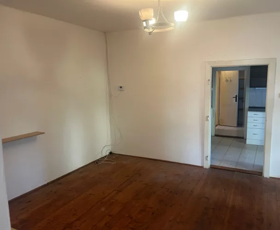
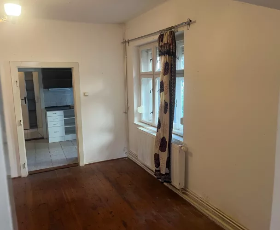
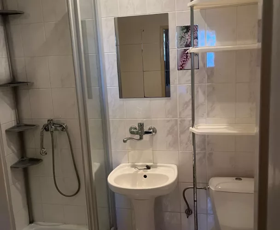
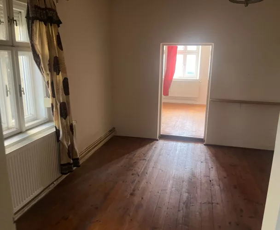
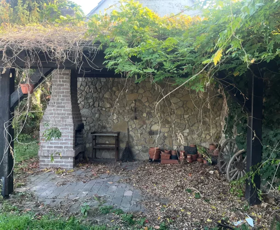
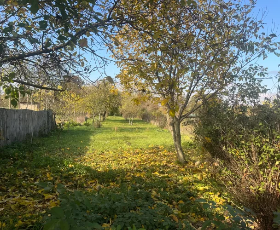
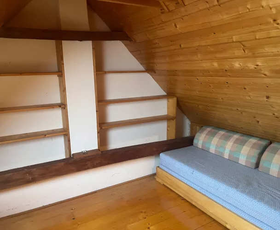
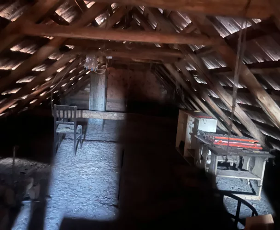
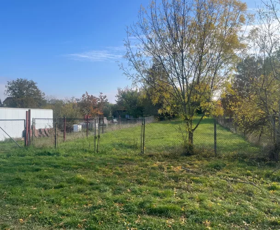
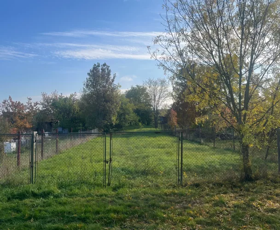
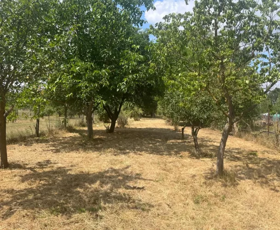
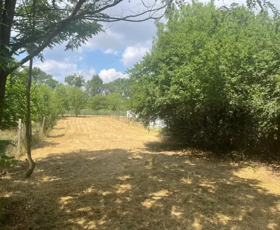
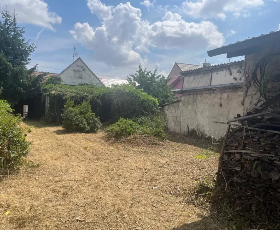
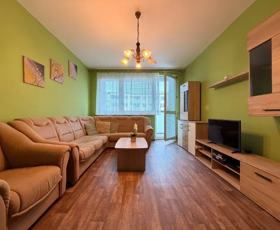
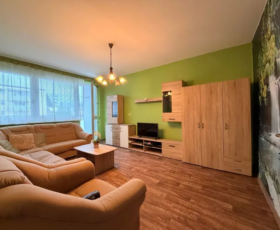
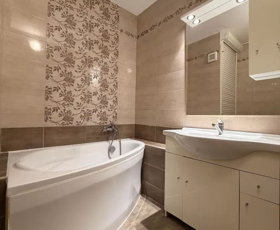
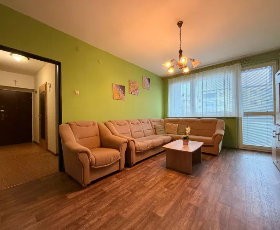
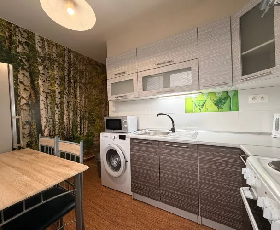
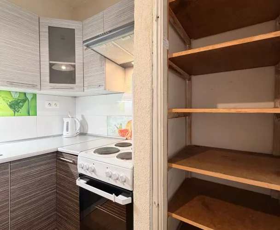
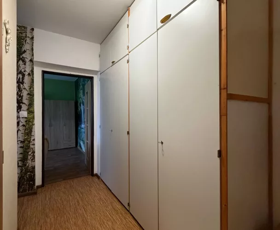
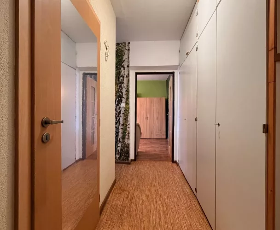
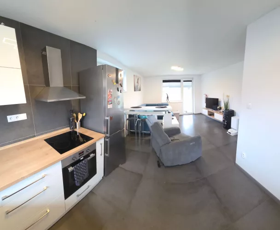
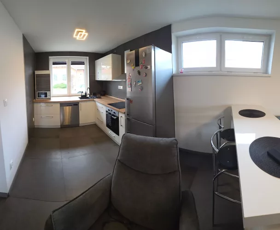
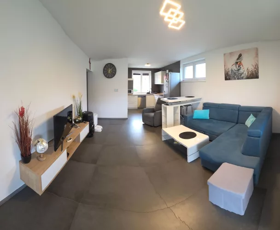
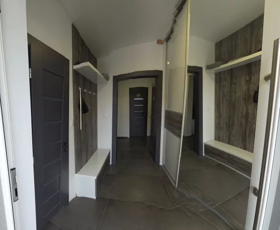
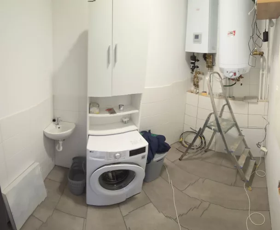
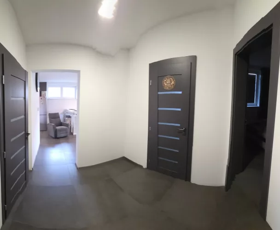
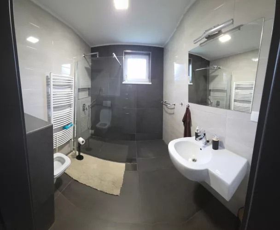
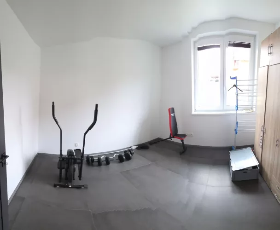
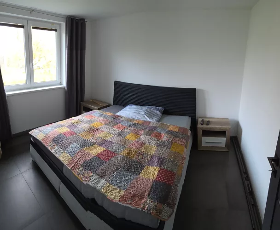
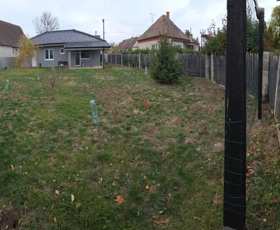
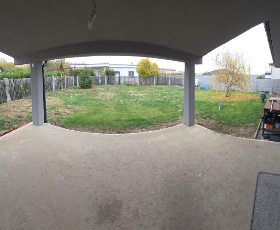
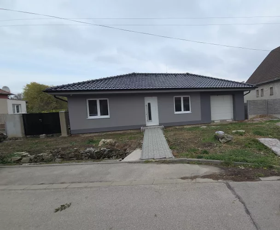
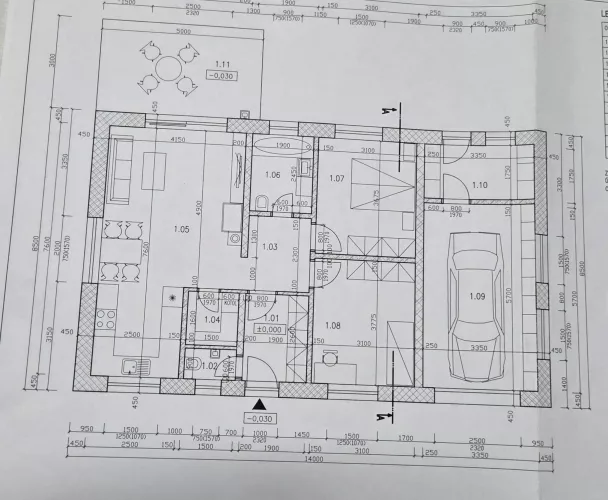
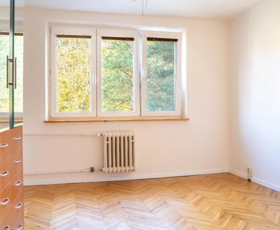
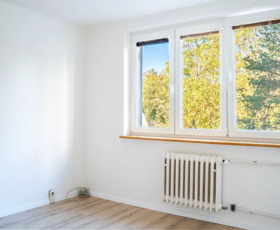
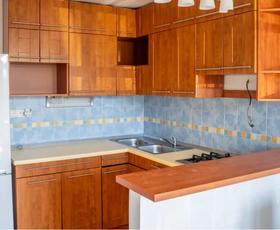
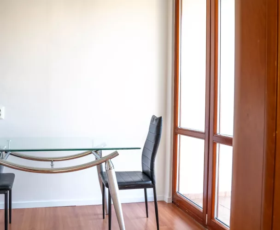
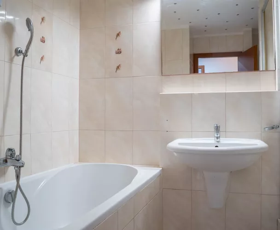
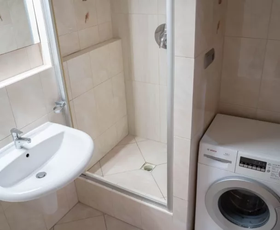
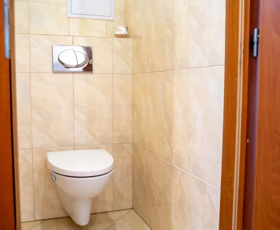
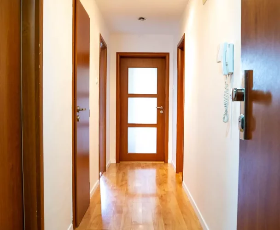
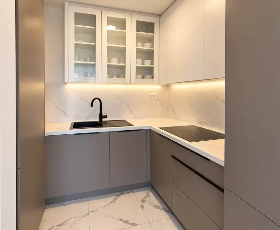
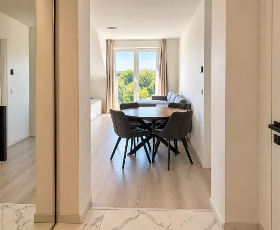
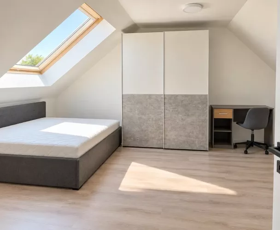
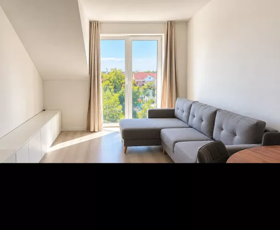
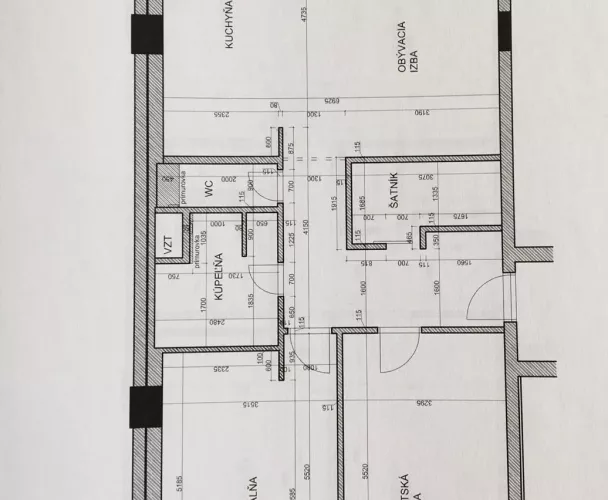
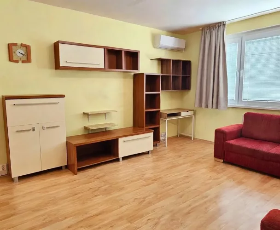
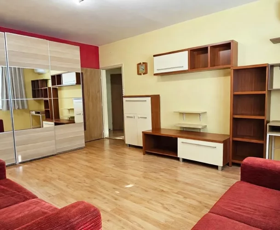
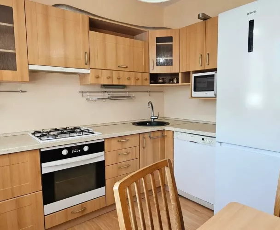
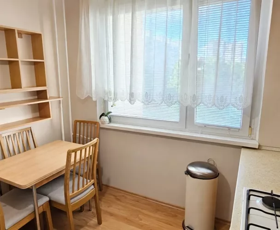
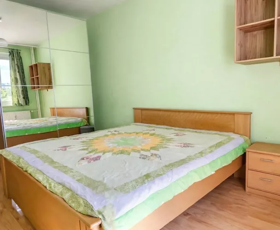
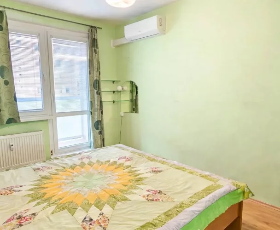
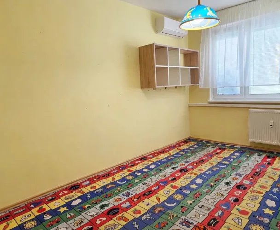
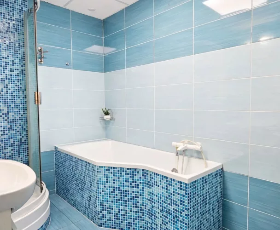
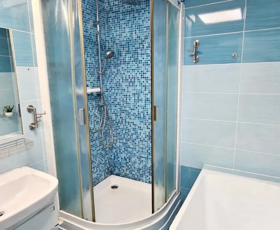
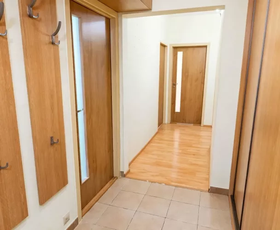
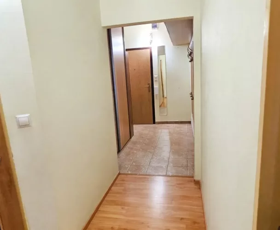
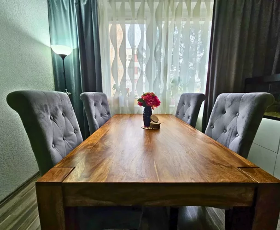
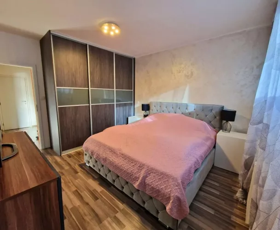
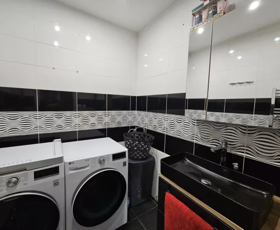
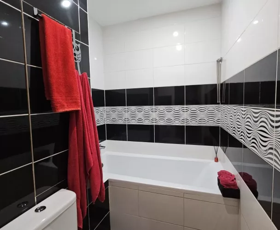
We present a spacious family house with a large plot, located close to the city center, a shopping mall, and a school. This is an ideal option for families looking to create a comfortable home to their taste. The house includes three large rooms, a dining room, a kitchen, an entrance hall, a pantry, a bathroom, a laundry room, and a boiler room. There is also a basement and a spacious attic, which can be converted into an additional living space. On the plot, there is a brick garage with a small workshop and a two-story utility building. The utility building houses a smokehouse, a summer kitchen, a stable, and on the second floor, a dovecote and storage areas. The house is connected to all utilities. Tiled stoves are installed in the kitchen and one of the rooms, serving as an efficient heat source.
print
Didn’t find a suitable option in our database? No problem!
Contact usWe cooperate with leading real estate agencies in Slovakia and can always find the perfect property for you. Don’t limit yourself only to what is presented on the website — we have much more!
Recently viewed
Similar listings







Key facts about real estate in Slovakia