


4-room house (ID 172998) - okres Senec, Miloslavov
Employee Information




We will provide you with the following services:



Description of the property
| Property Type | Family House |
| Location | Miloslavov – Alžbetin Dvor |
| Number of Rooms | 4 |
| Usable Area | 122 m² |
| Plot Area | 810 m² |
| House Age | ~10 years |
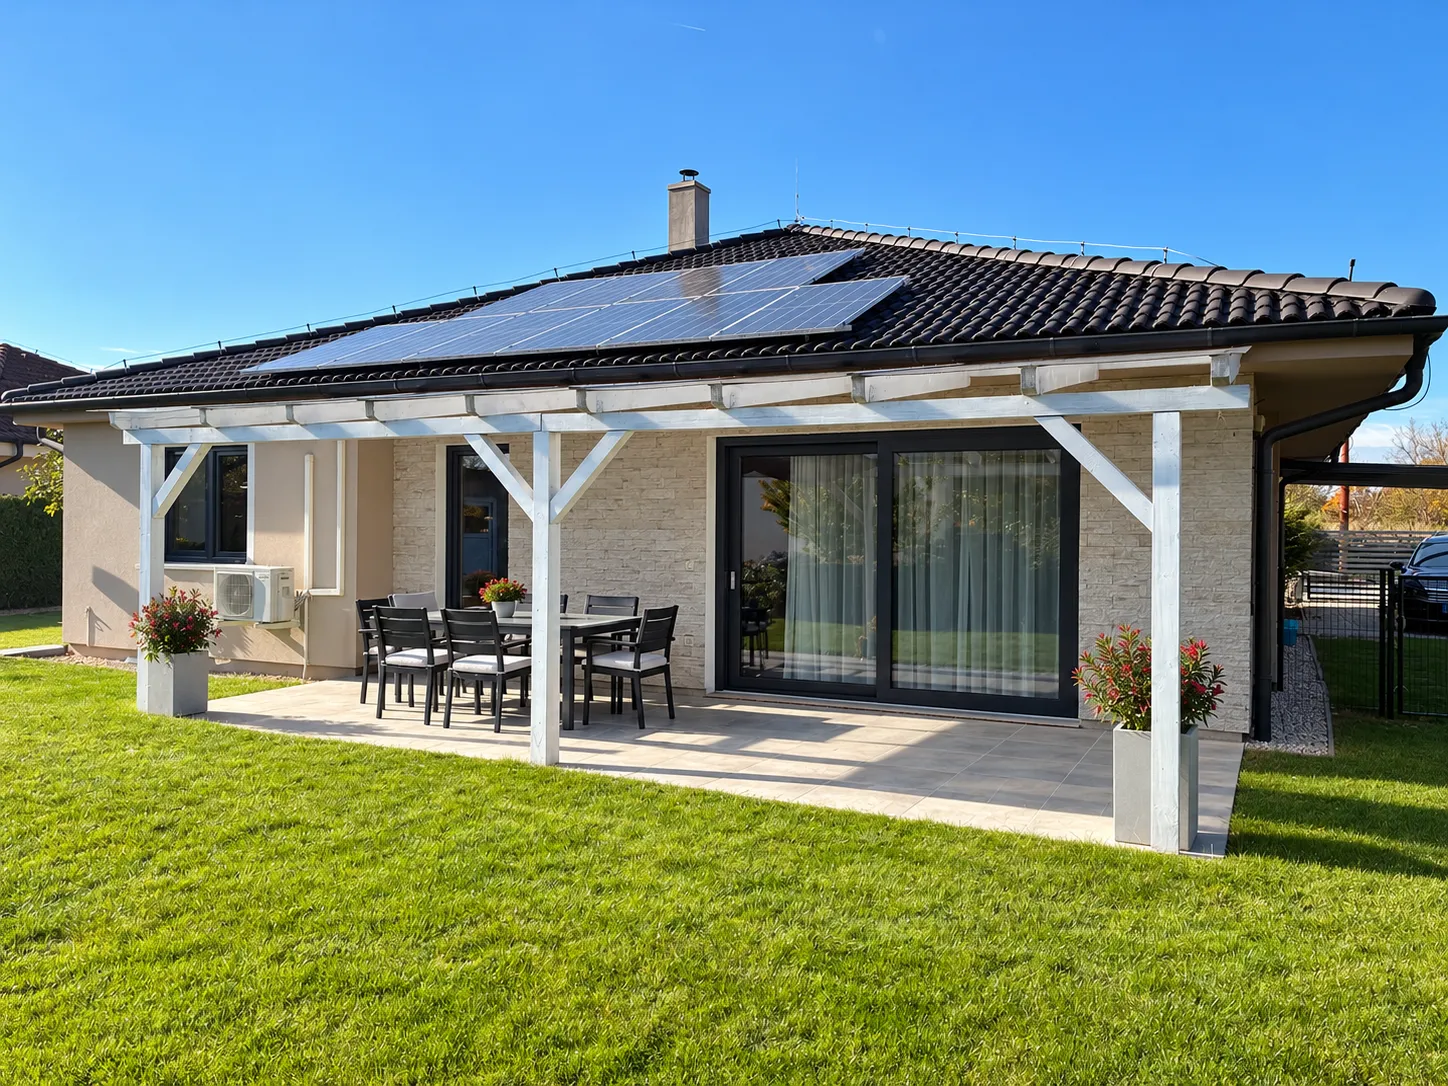
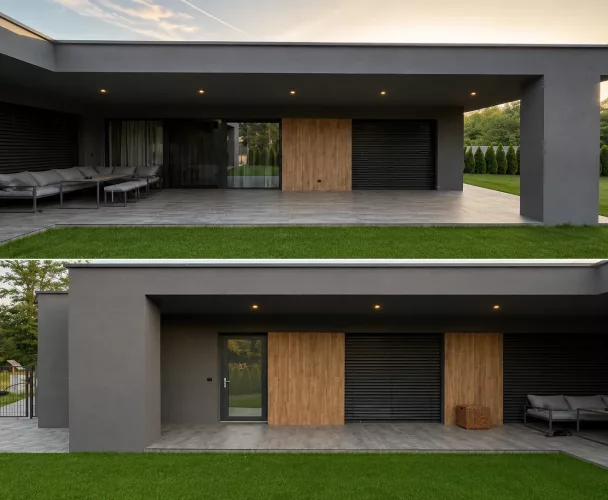
| Terraces | 2 (covered) |
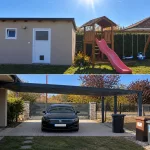
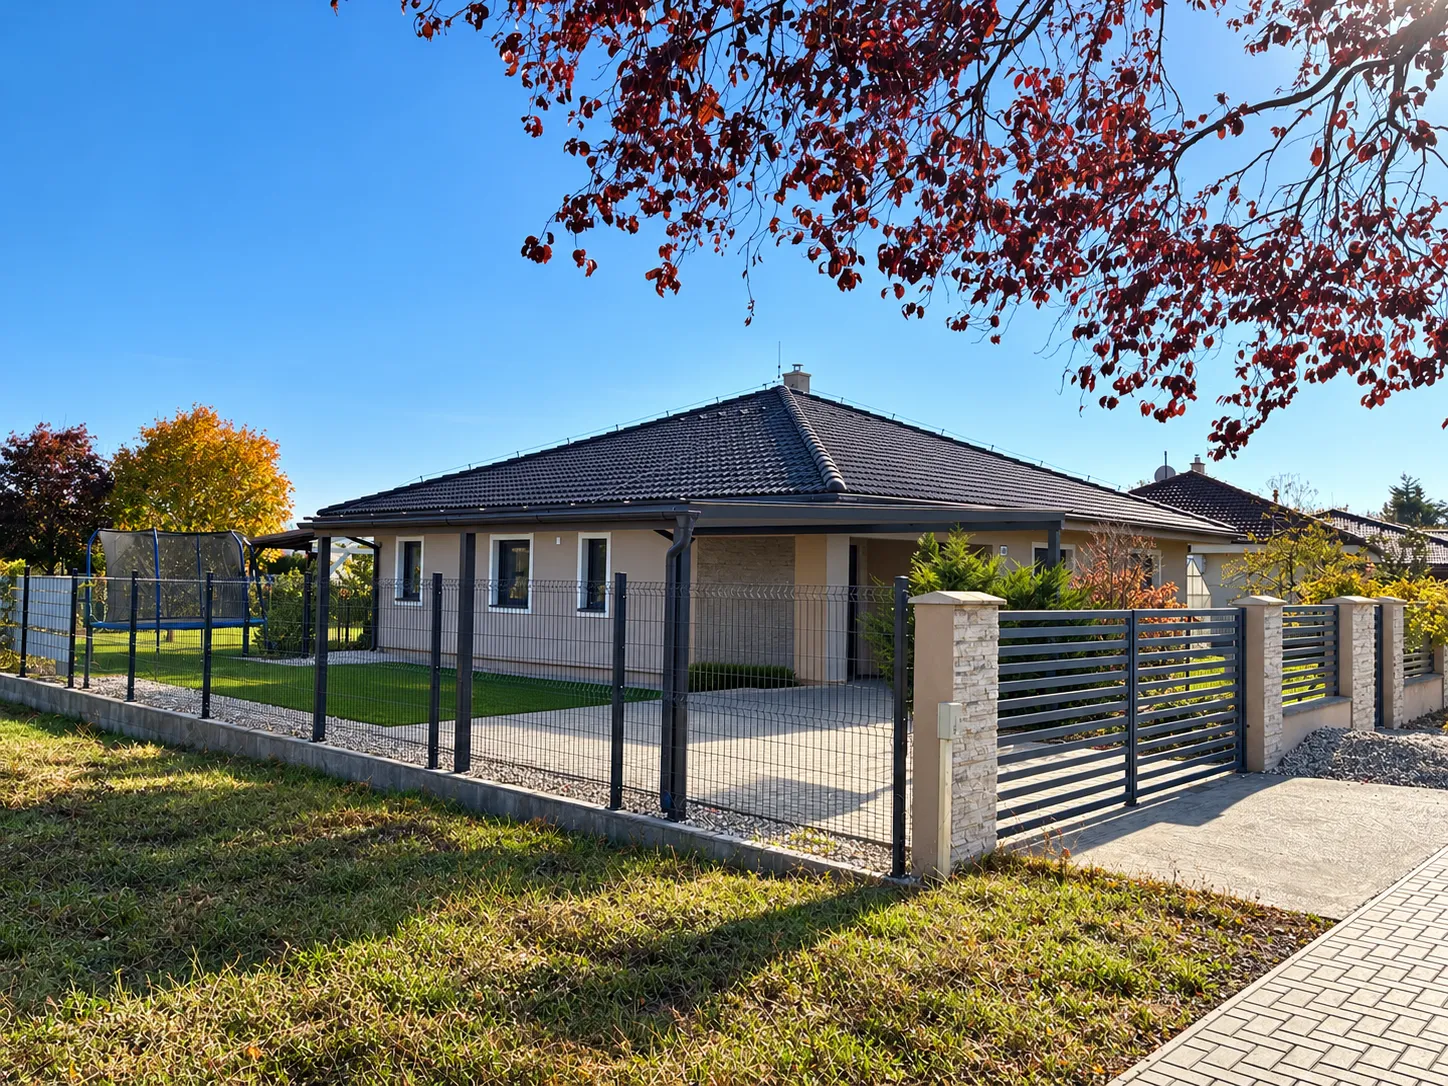
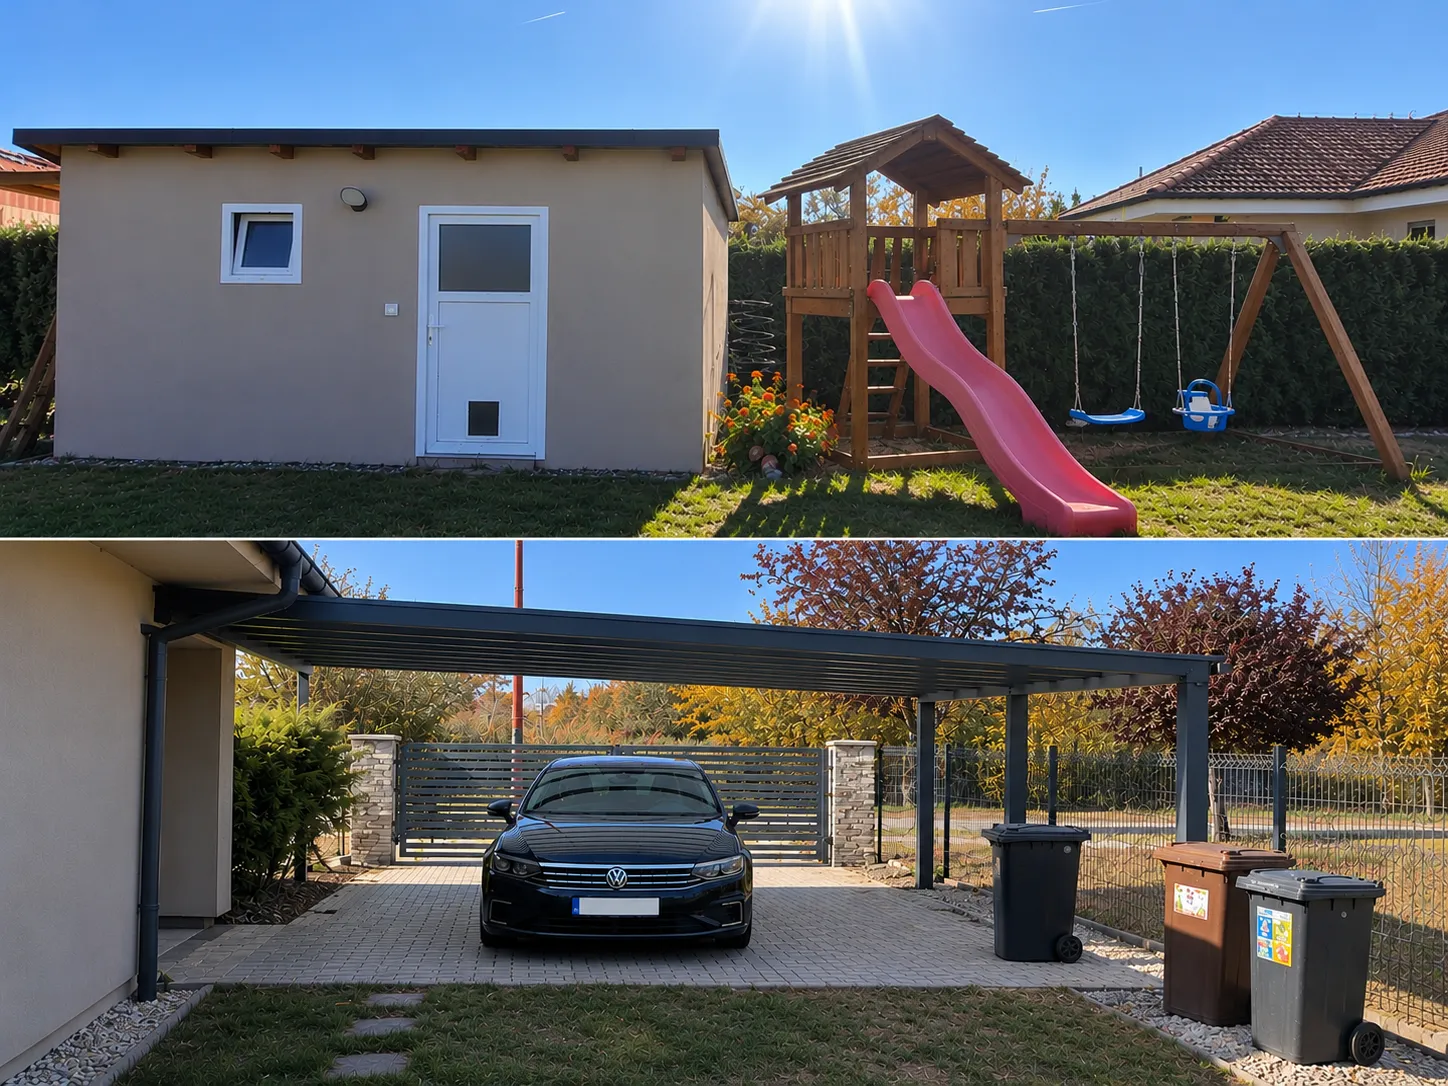
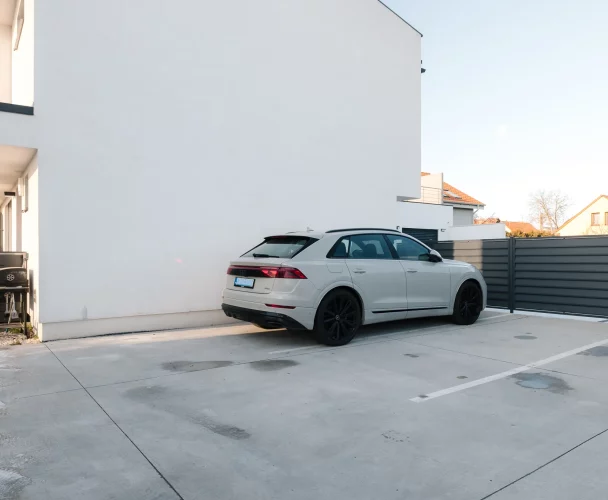
| Parking | Carport for 2 cars |
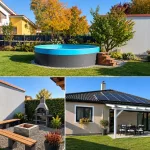
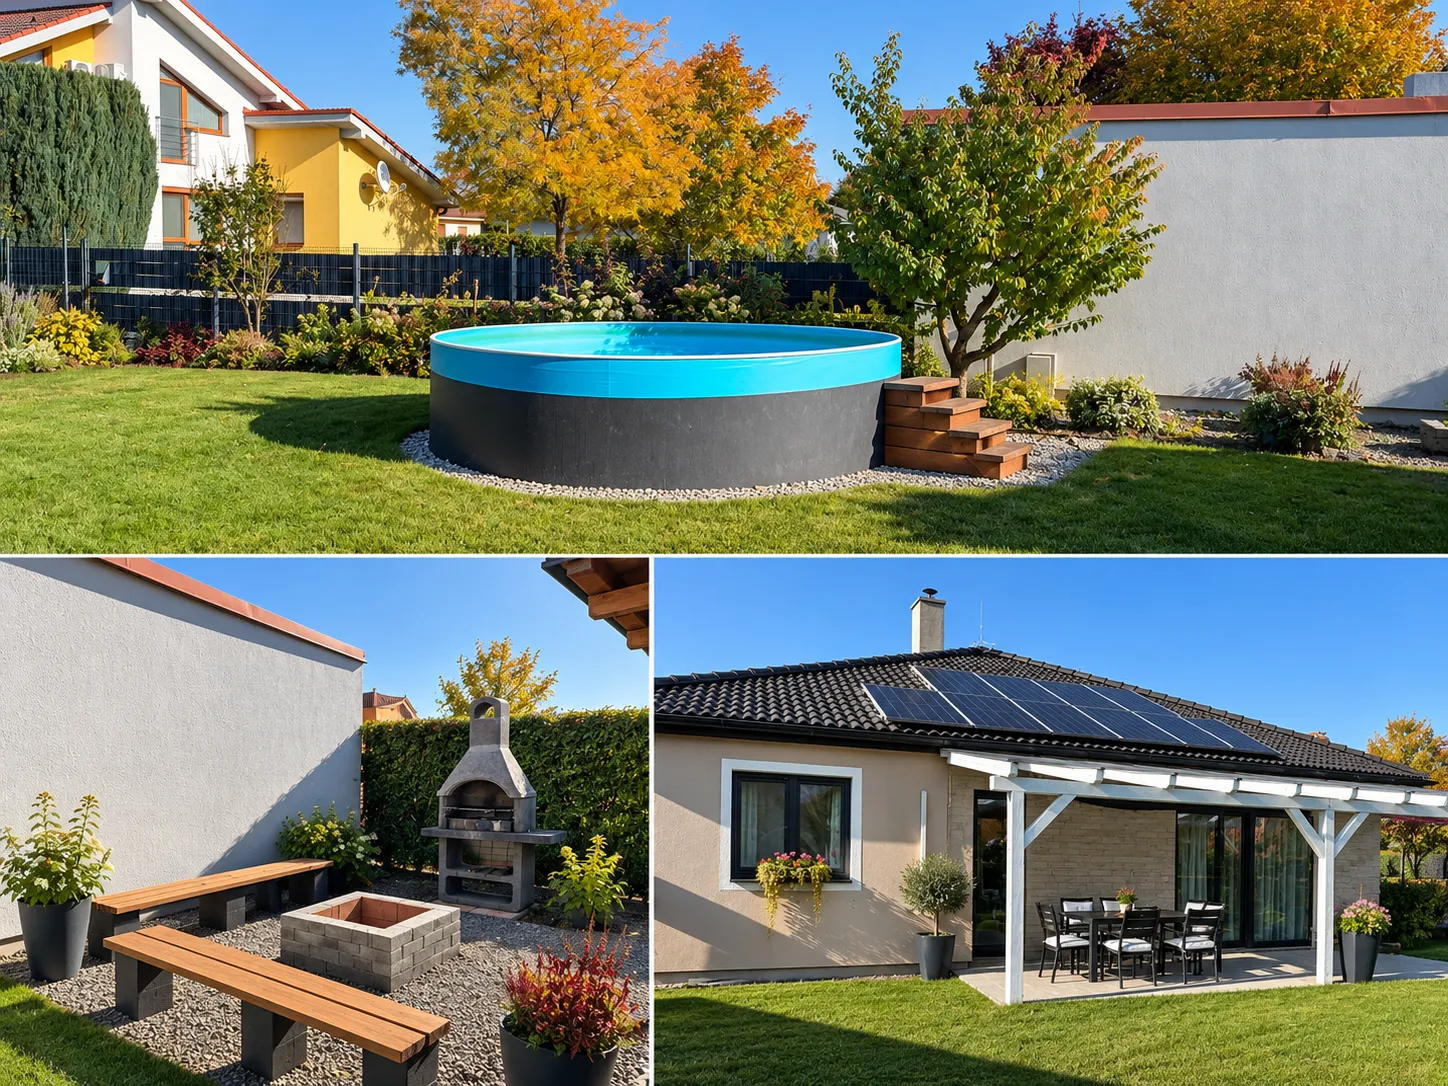
| Pool | Partially recessed, circular, diameter 3.6 m |
| Heating | Electric underfloor heating |
| Energy Saving | Photovoltaic system |
| Windows | Triple glazing, German profiles |
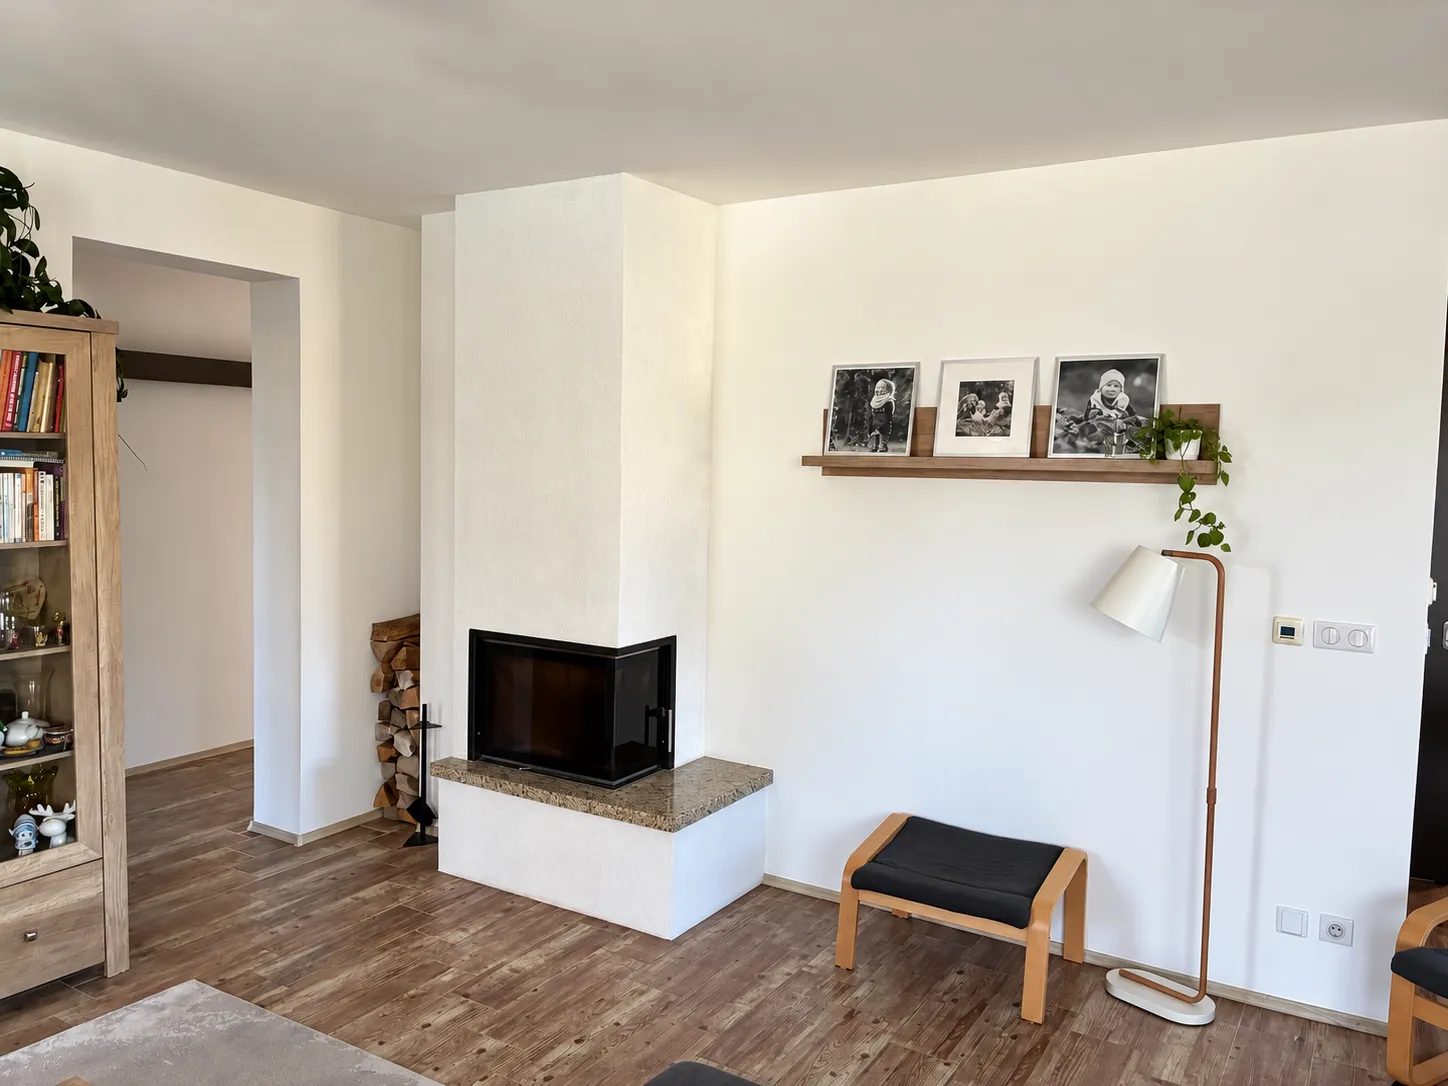
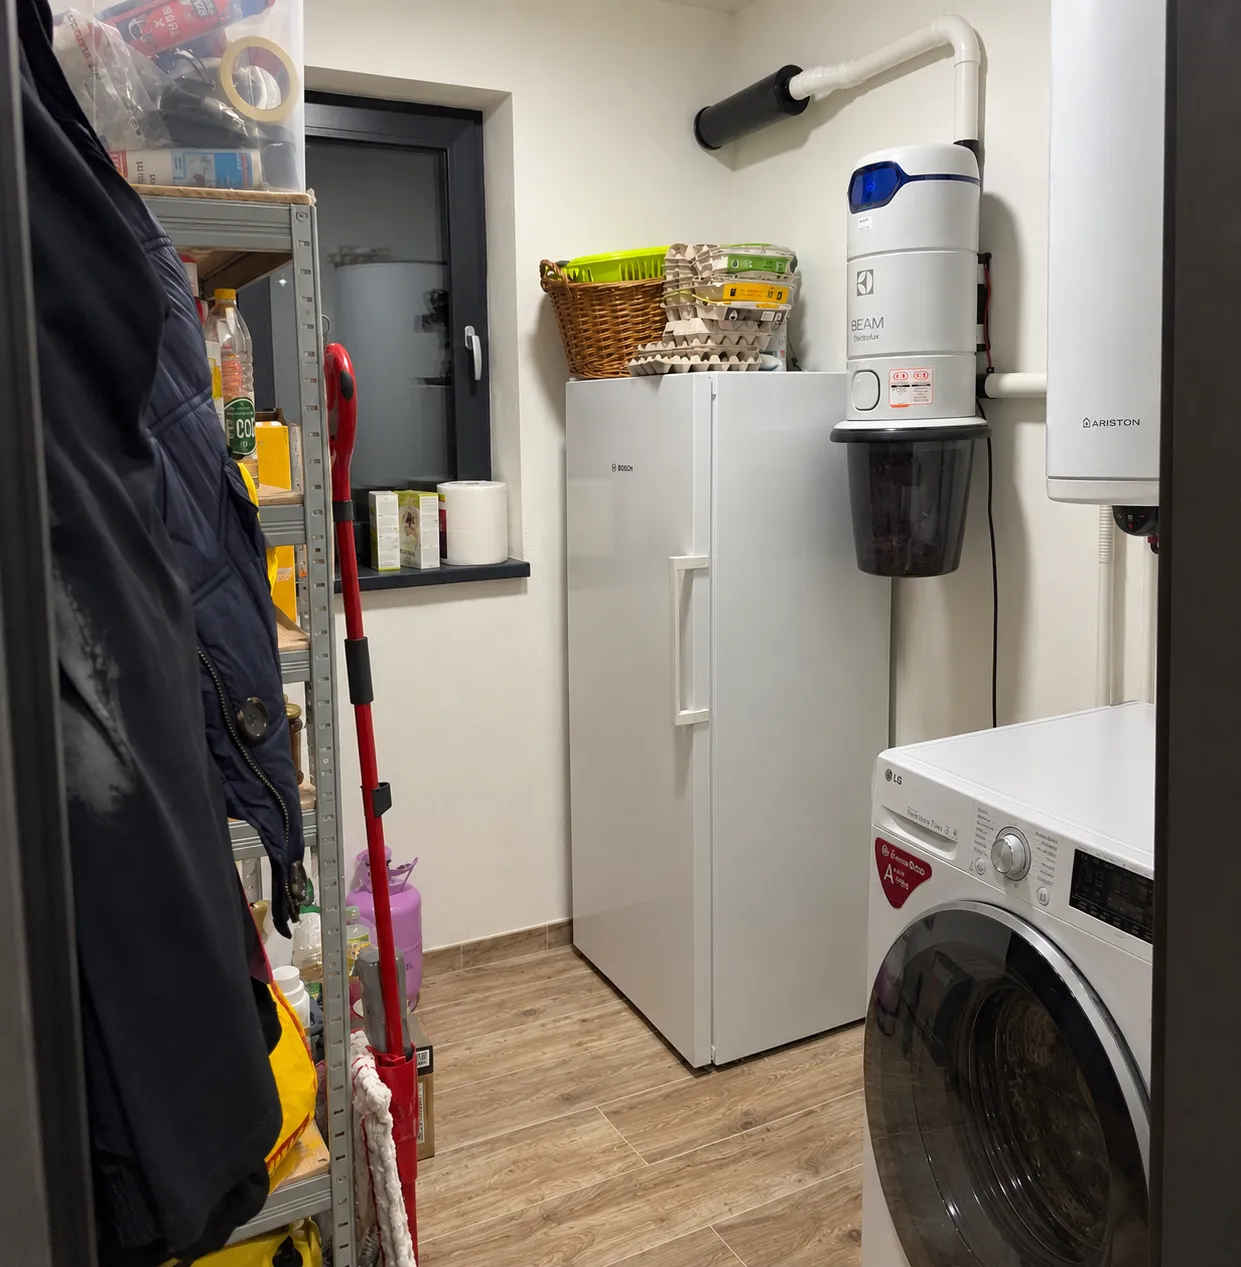
| Additional Equipment | Fireplace, central vacuum, automatic irrigation, electric gate |
| Amenities | School, kindergarten, shops, train station, bus stop |
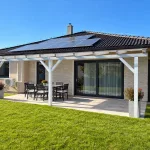
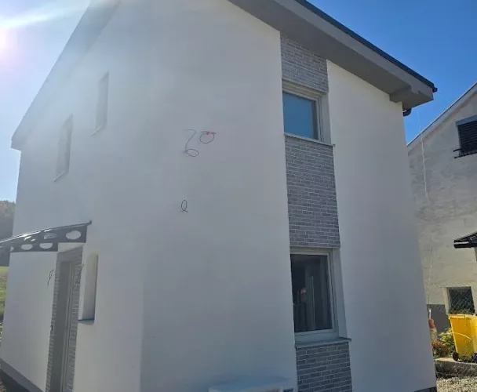
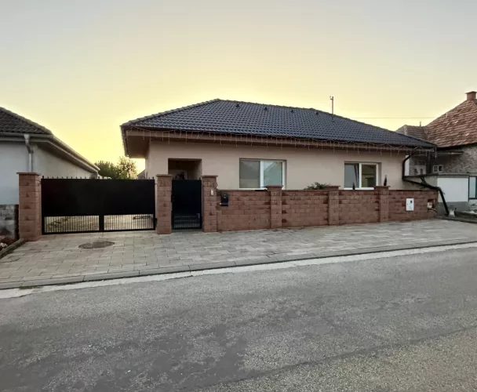
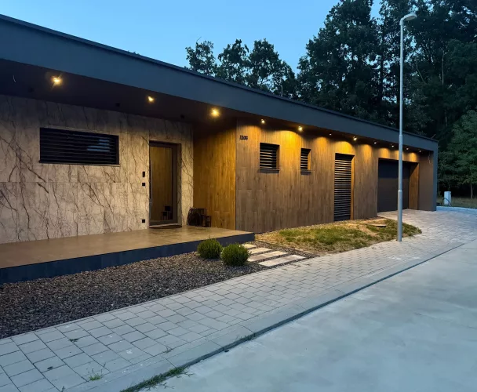
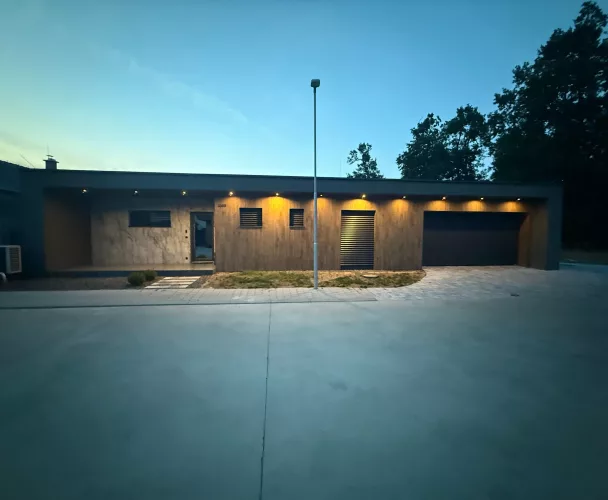
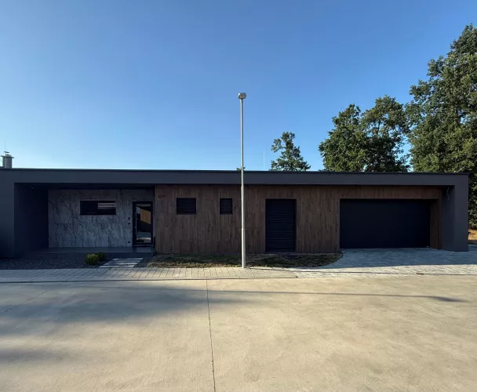
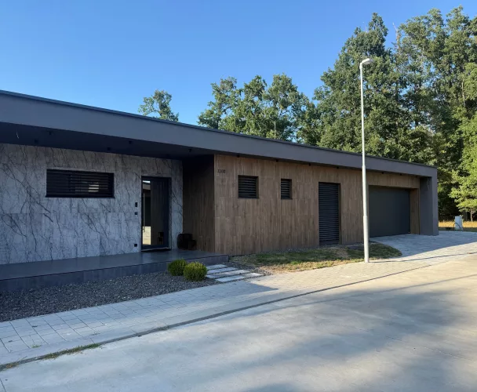
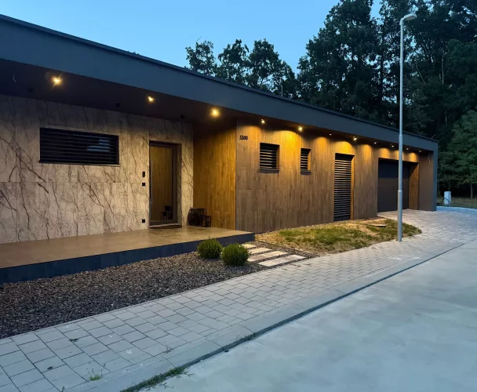
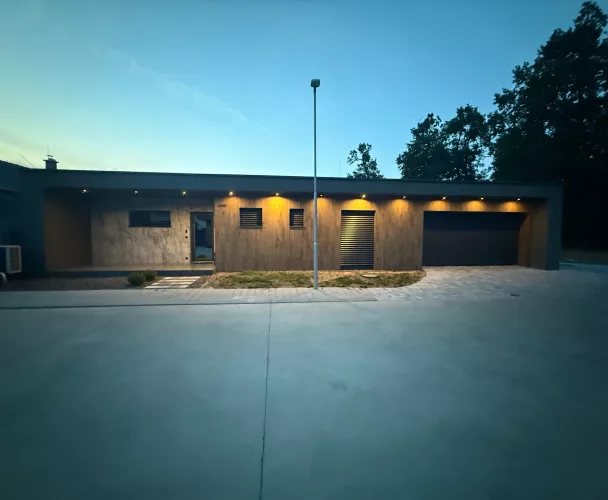
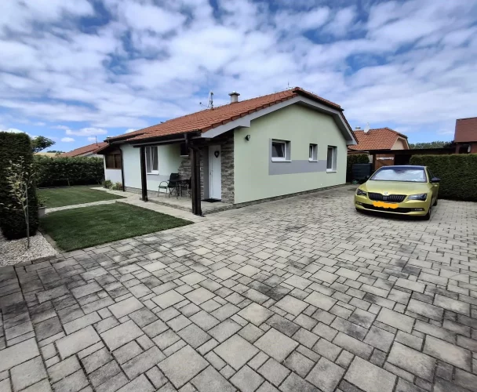
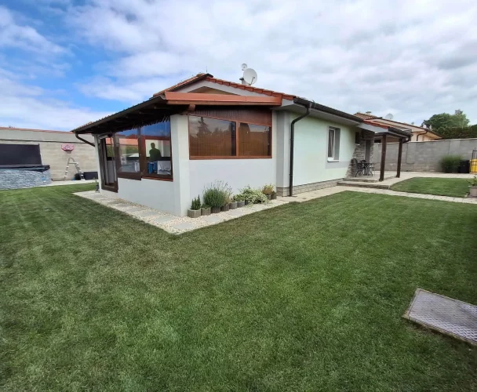
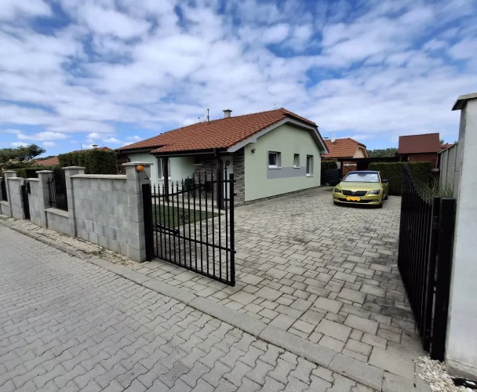
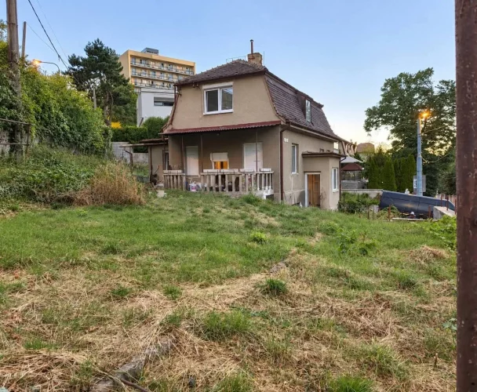
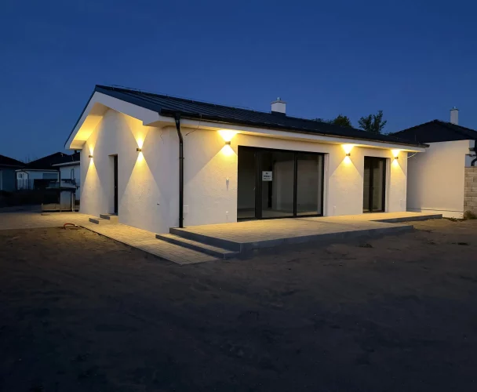
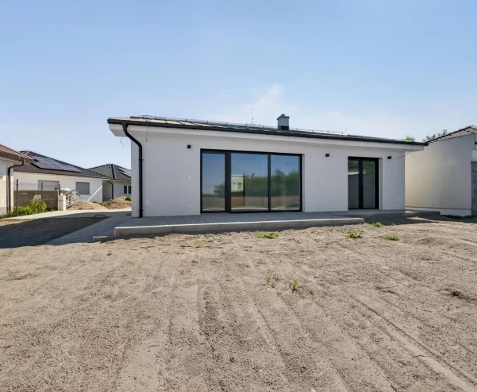
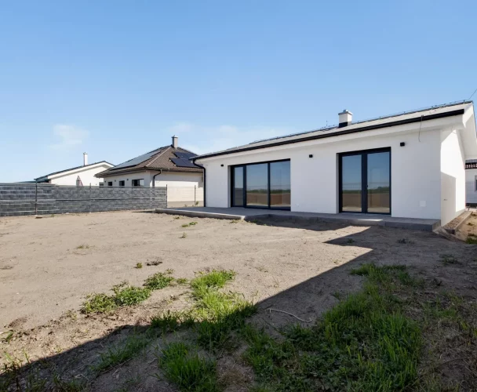
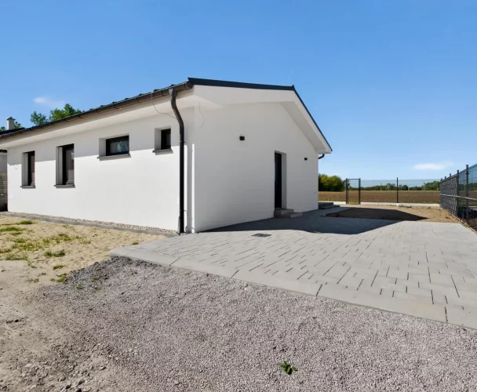
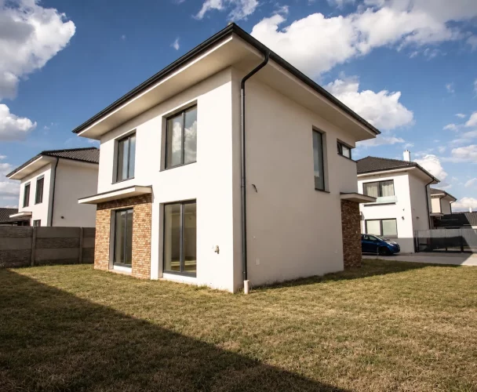
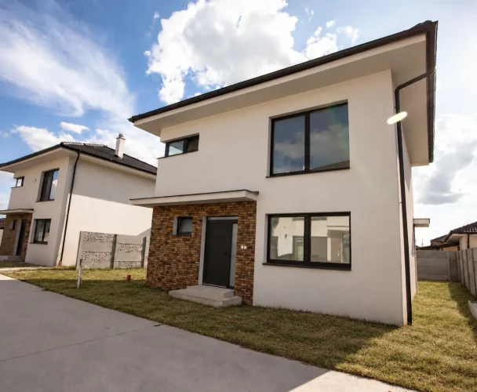
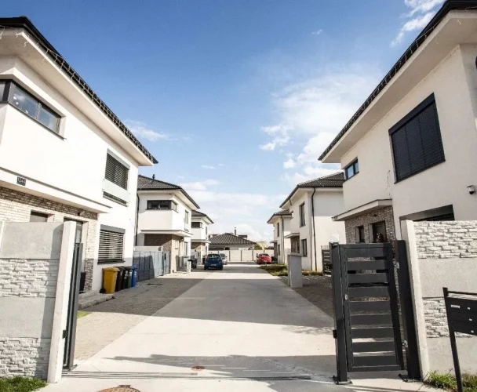
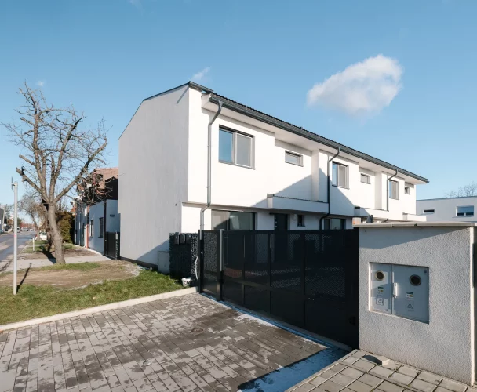
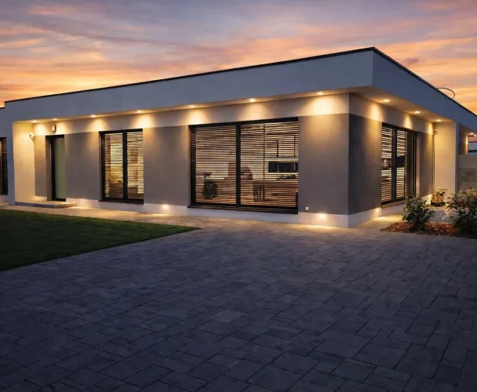
We are pleased to present a well-maintained and continuously modernized four-bedroom family house in Miloslavov – Alžbetin Dvor, situated in a peaceful, established residential area. This approximately 10-year-old home offers 122 m² of usable space, complemented by two covered terraces, and is set on a spacious 810 m² plot. A key advantage of this property is its privacy, with only two direct neighbors and an undeveloped plot on one side.
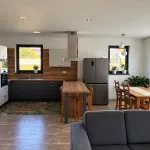
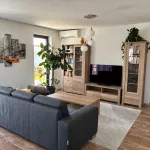
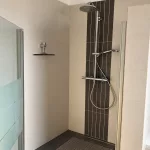
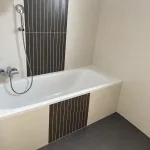
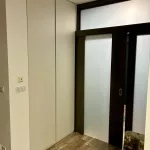
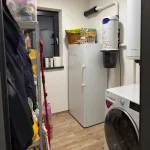
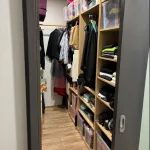
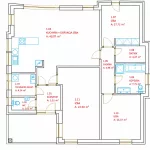
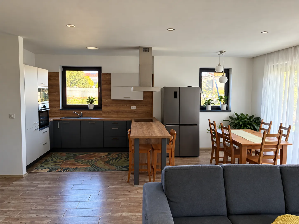
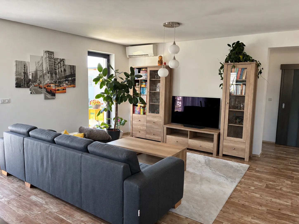
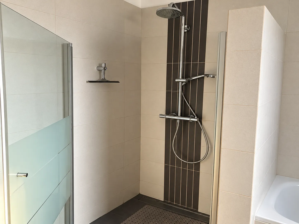
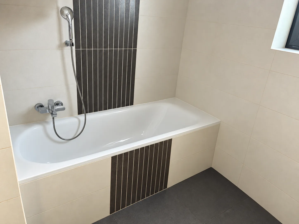
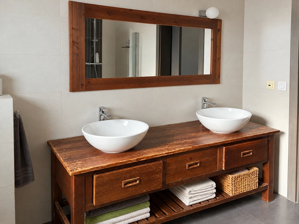
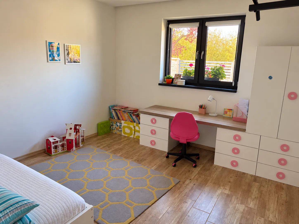
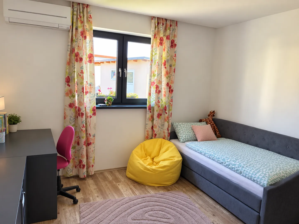
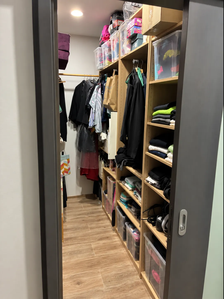
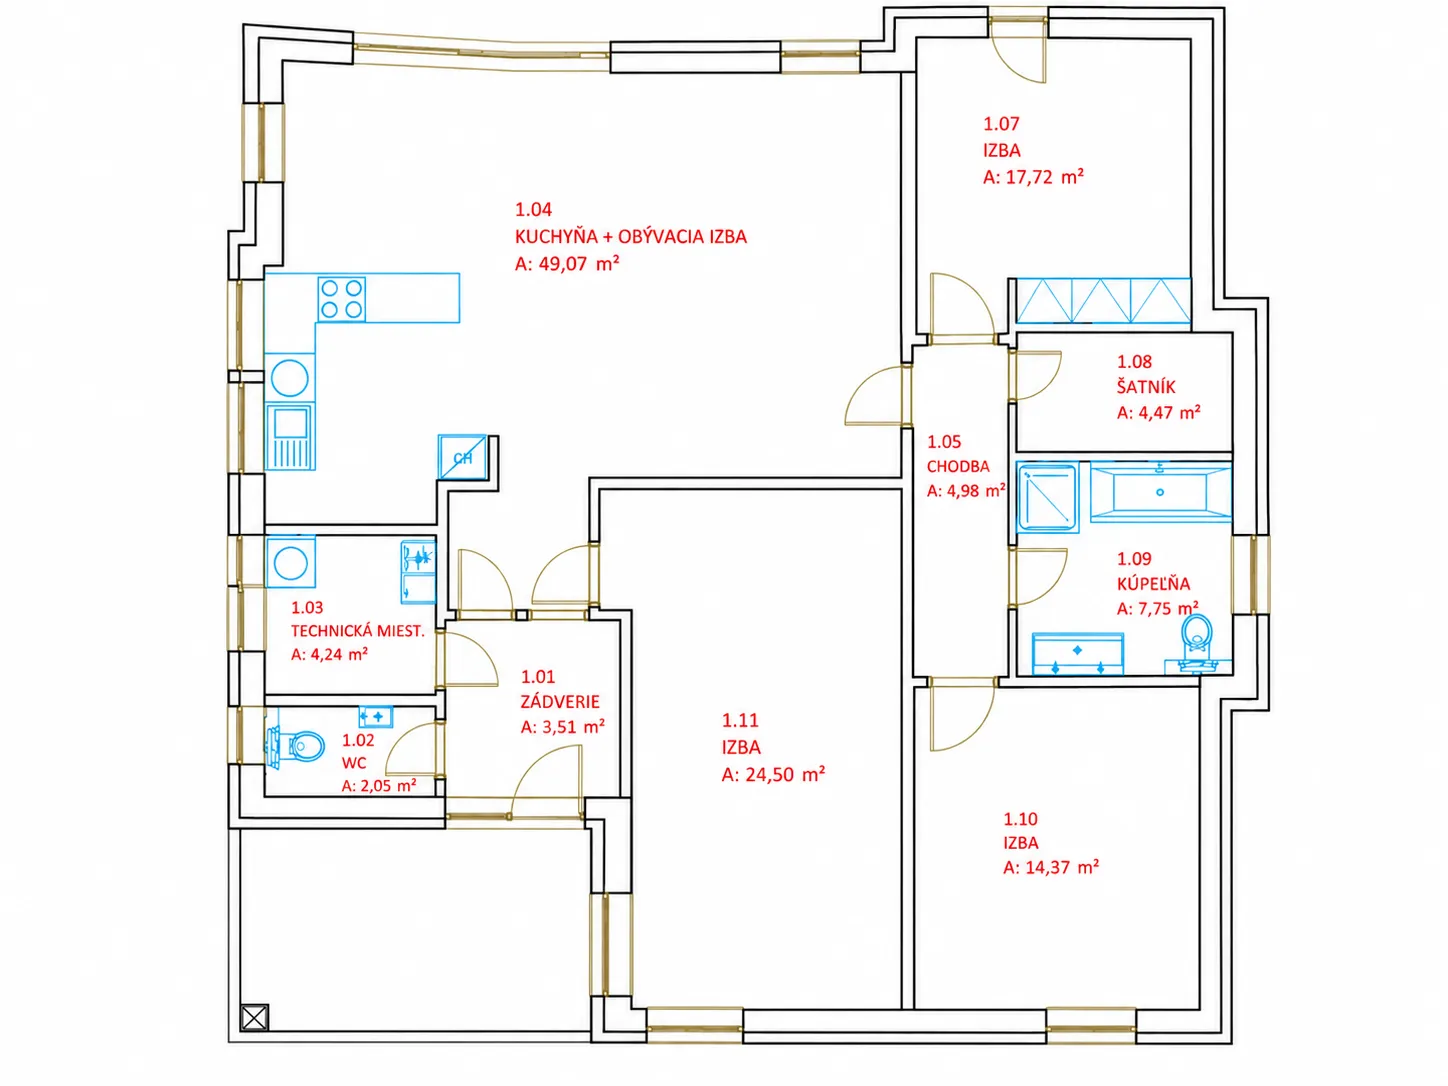
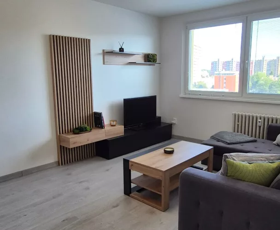
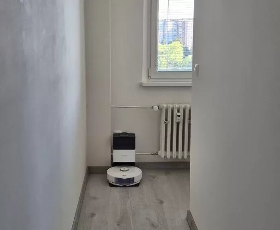
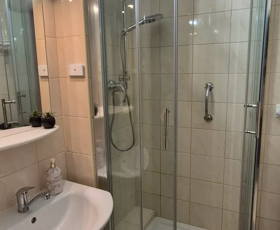
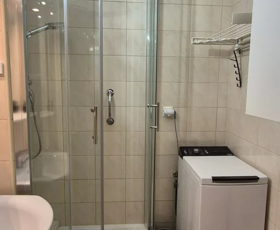
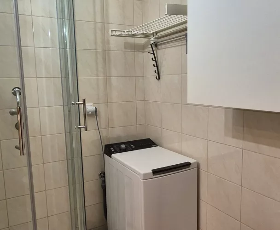
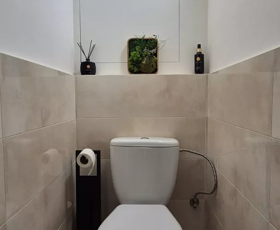
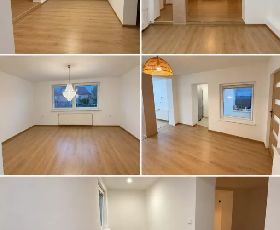
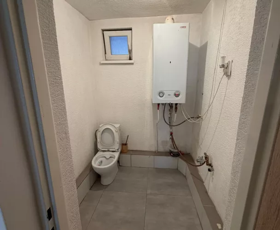
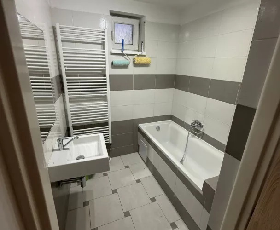
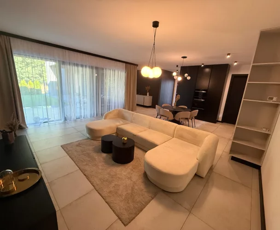
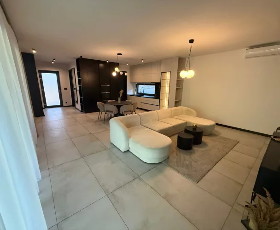
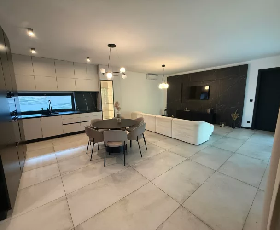
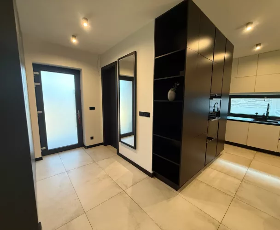
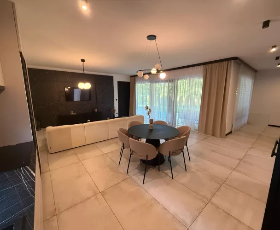
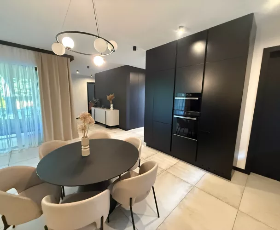
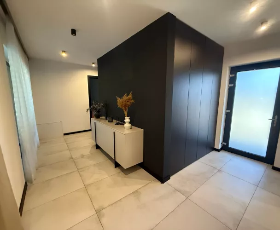
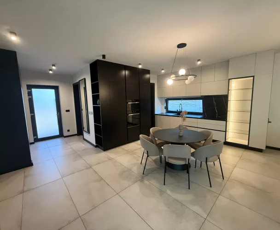
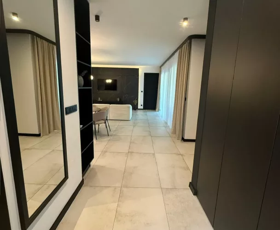
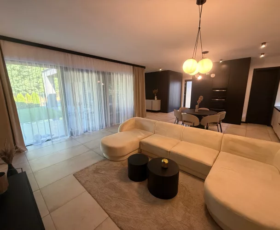
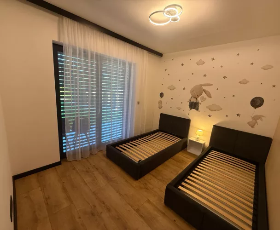
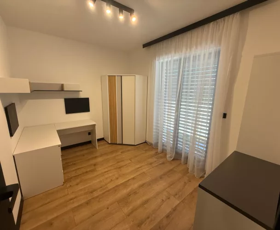
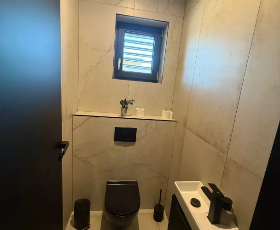
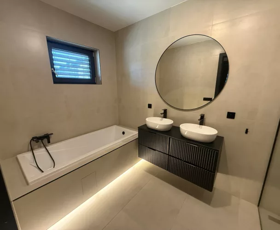
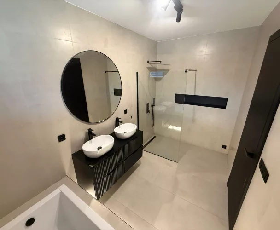
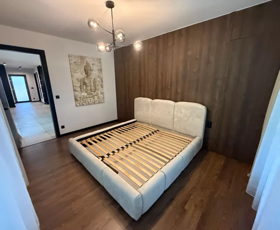
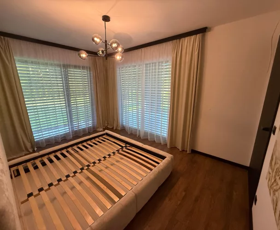
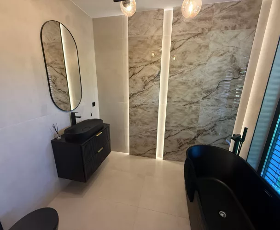
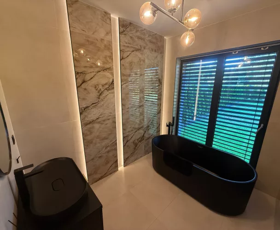
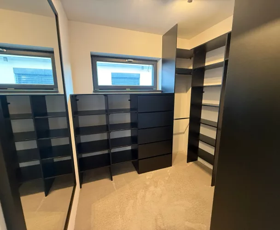
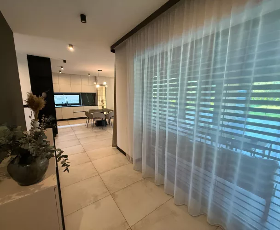
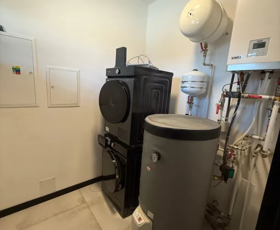
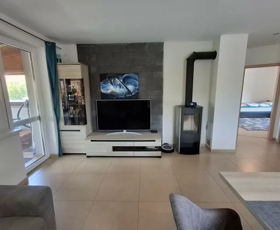
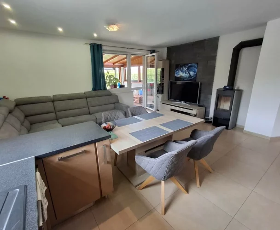
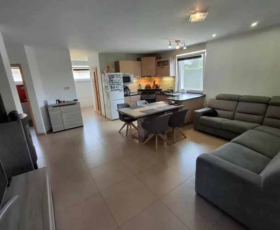
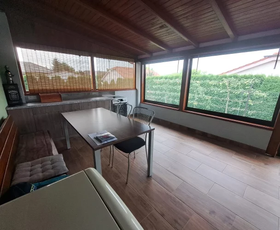
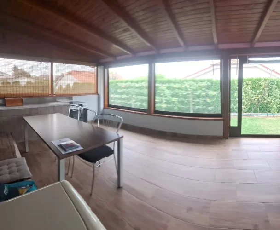
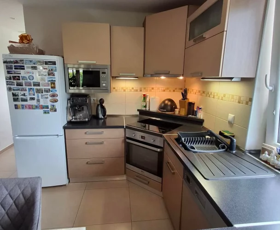
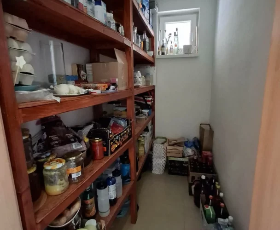
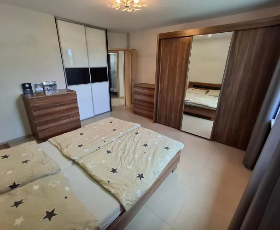
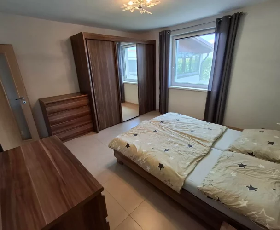
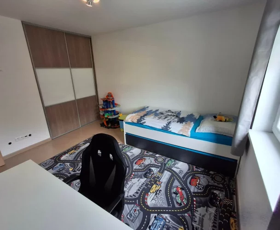
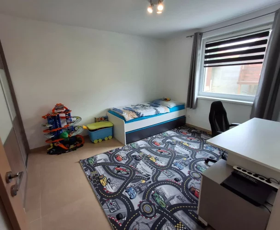
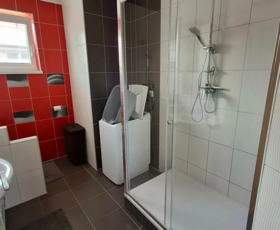
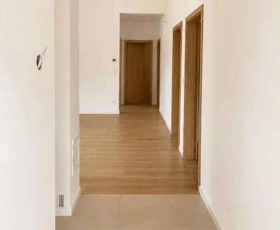
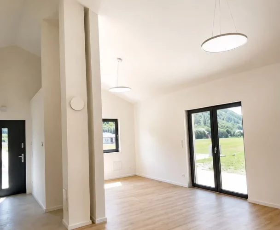
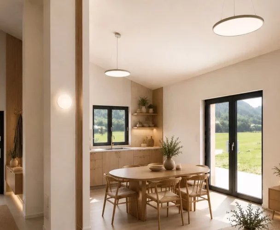
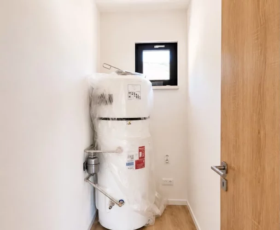
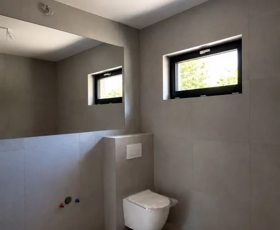
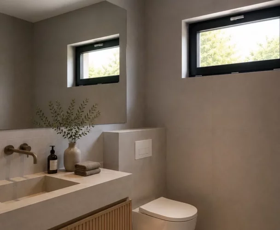
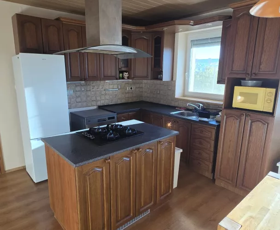
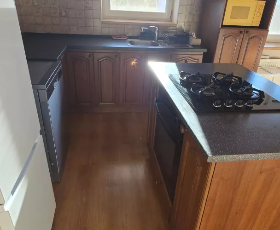
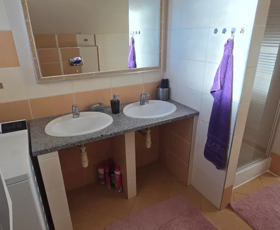
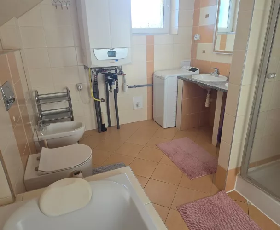
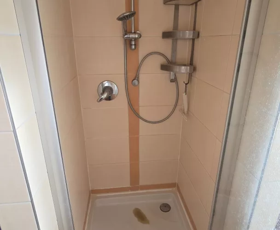
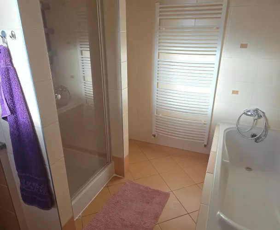
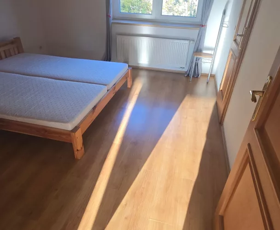
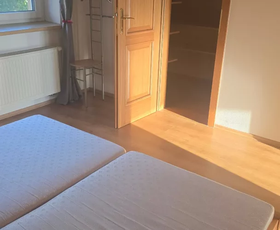
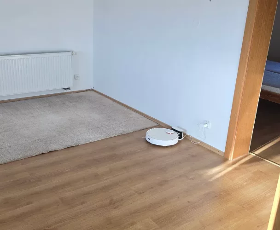
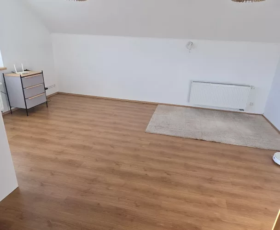
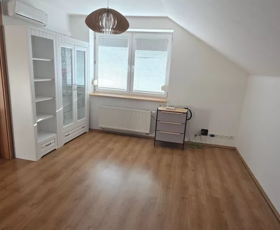
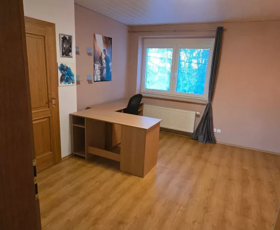
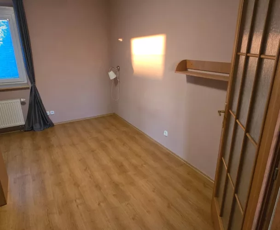
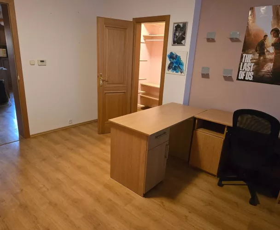
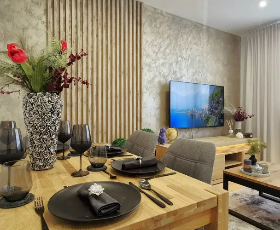
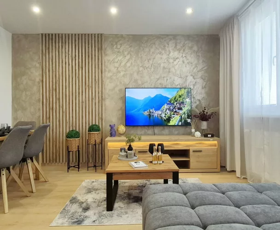
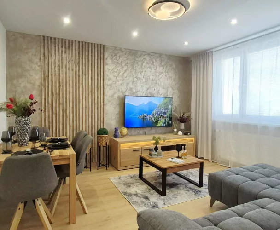
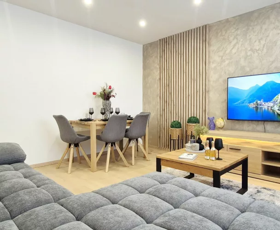
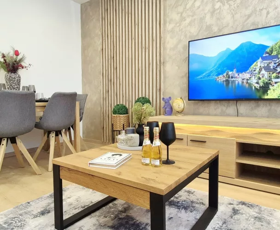
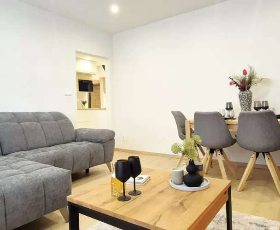
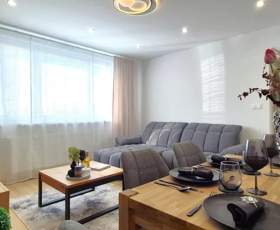
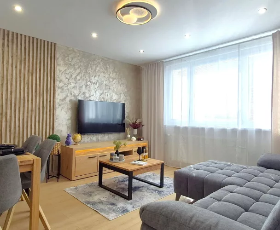
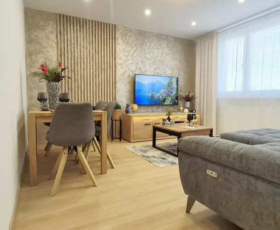
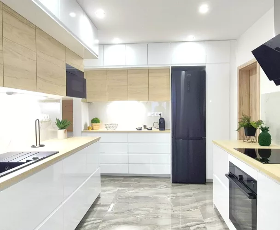
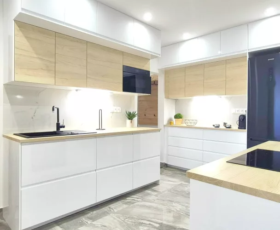
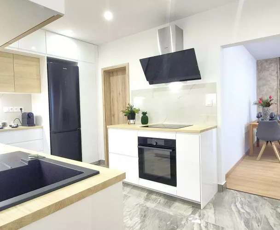
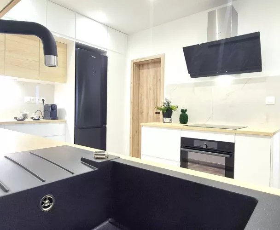
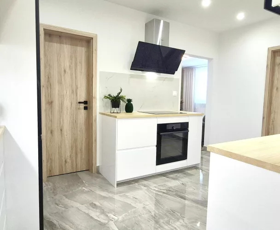
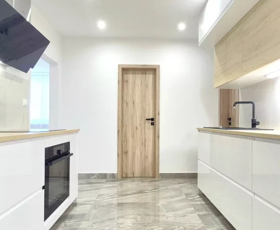
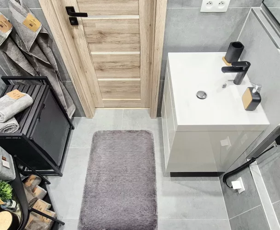
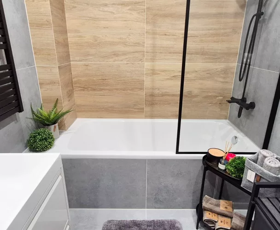
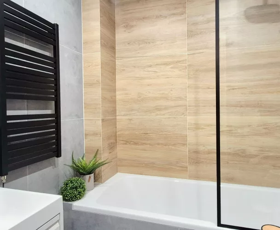
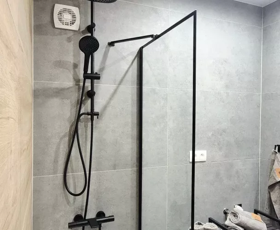
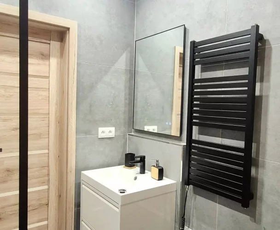
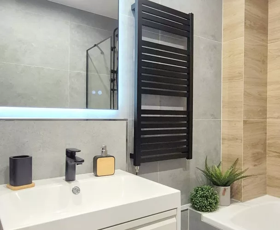
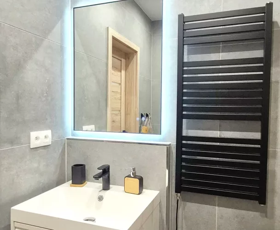
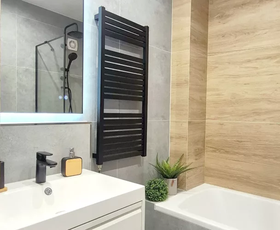
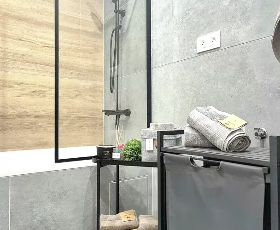
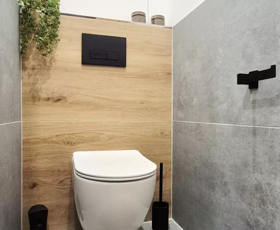
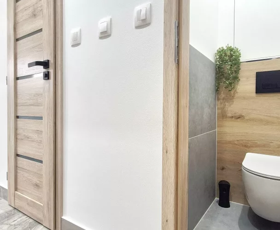
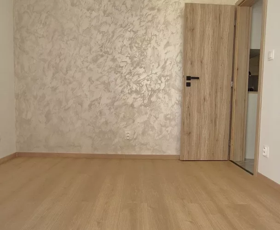
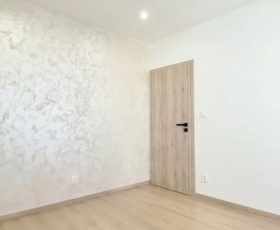
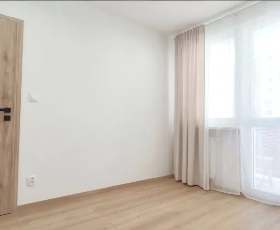
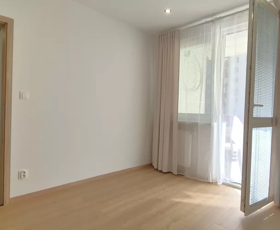
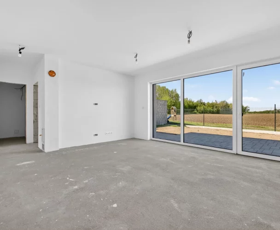
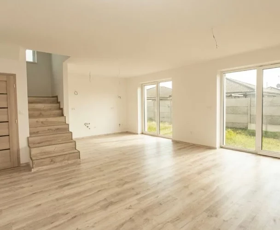
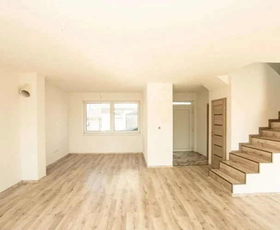
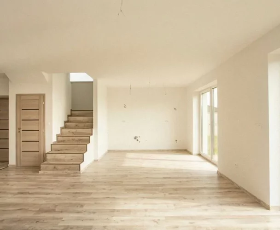
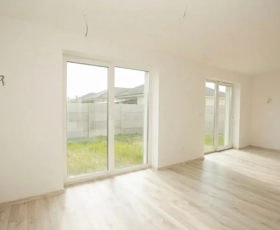
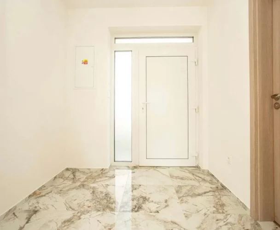
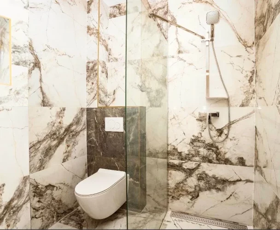
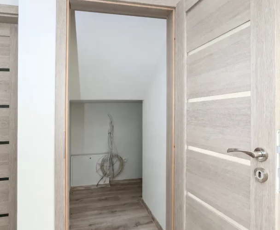
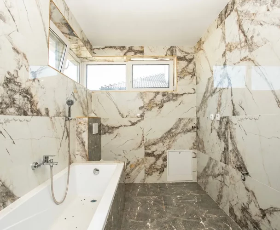
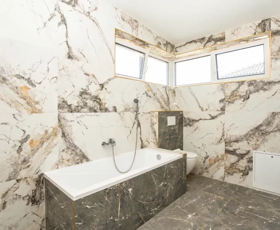
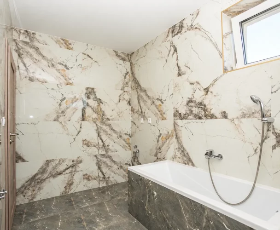
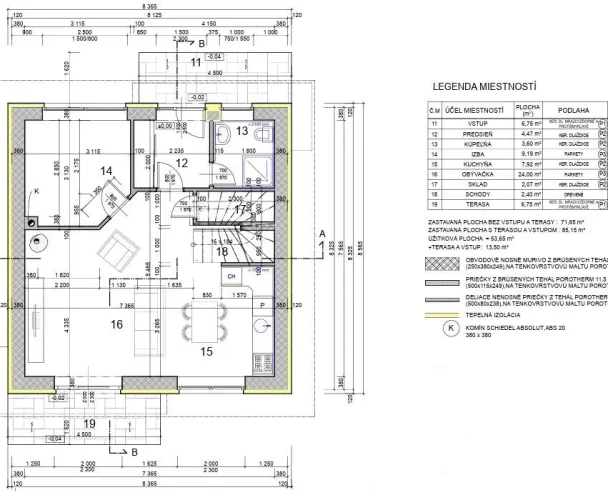
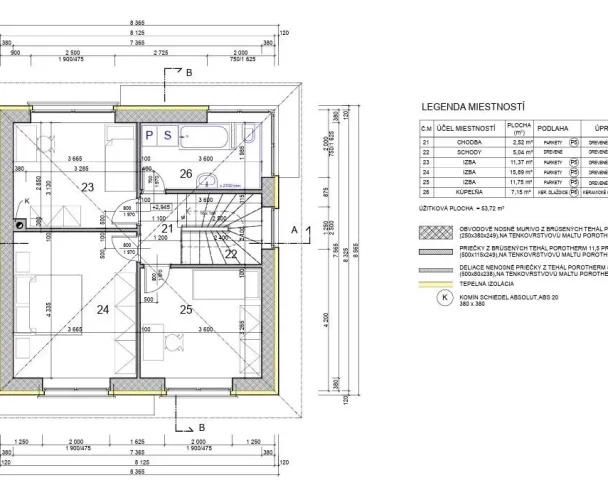
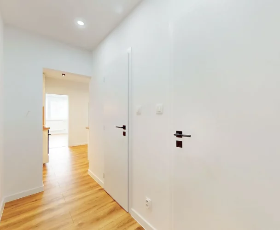
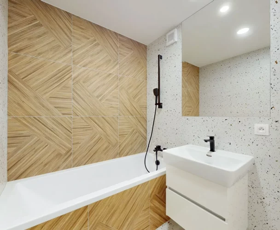
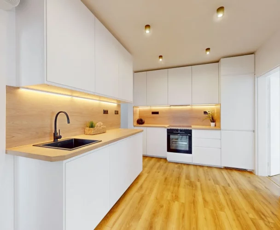
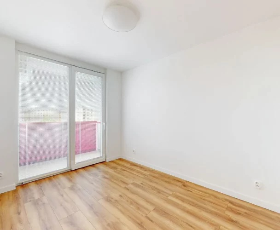
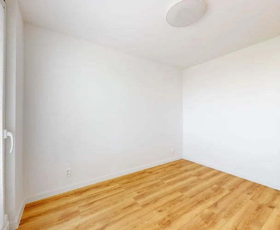
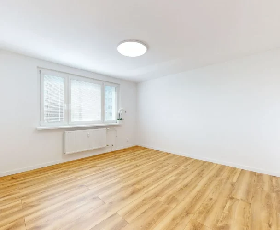
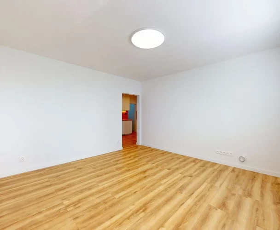
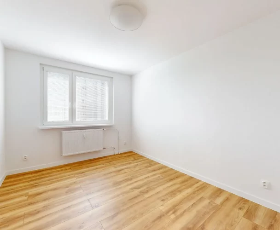
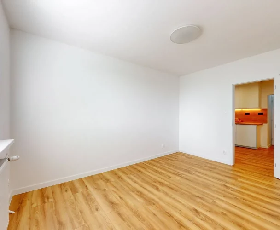
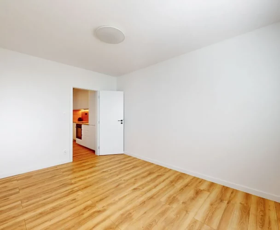
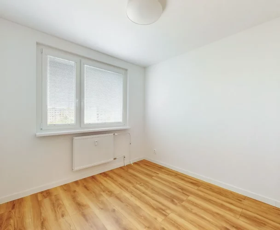
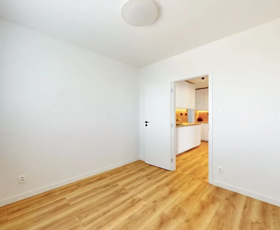
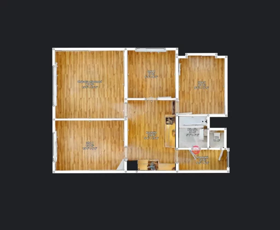
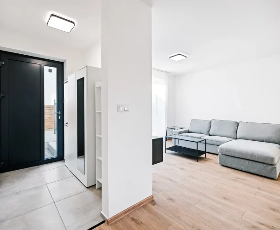
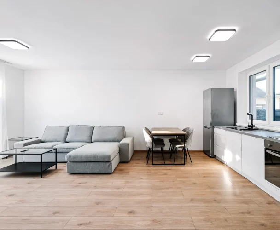
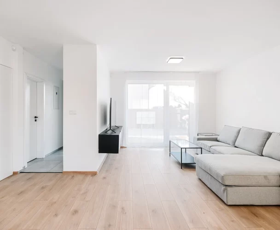
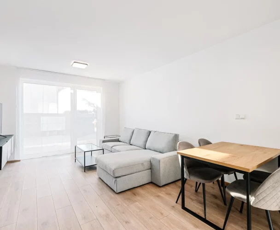
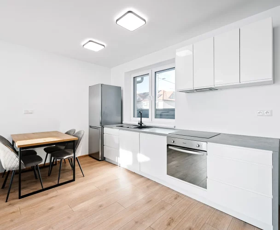
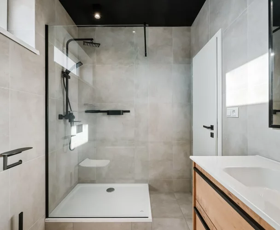
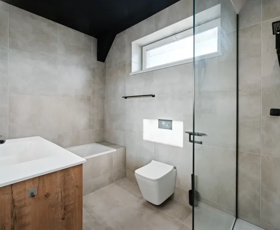
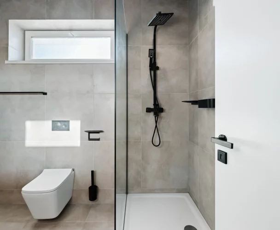
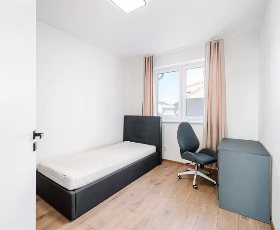
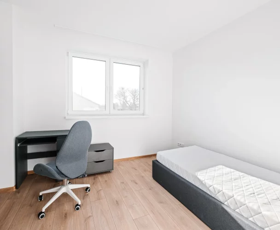
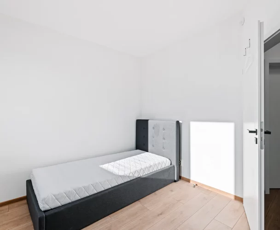
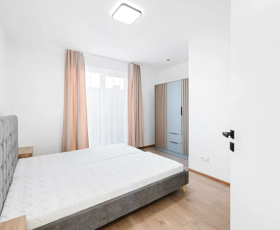
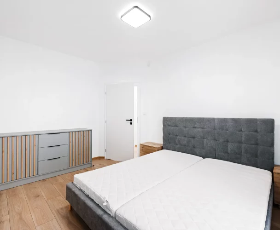
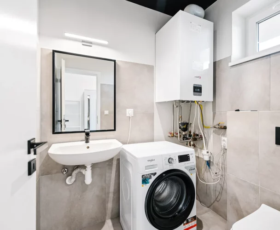
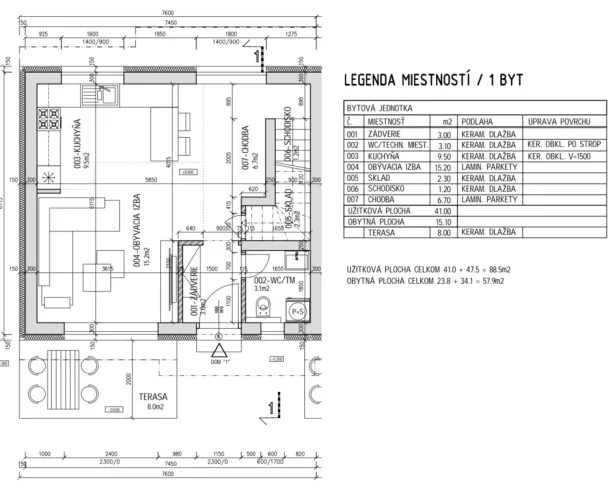
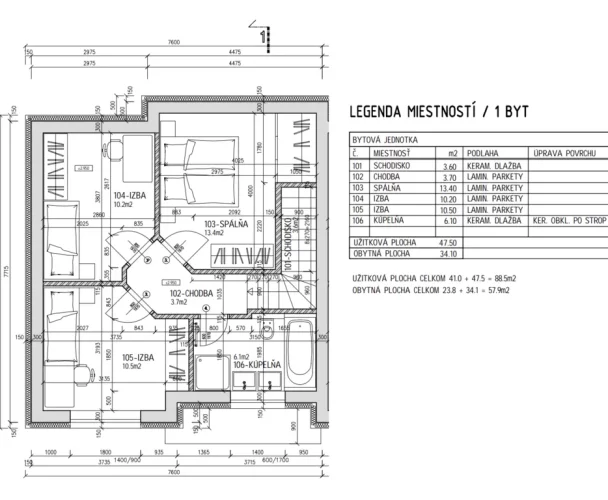
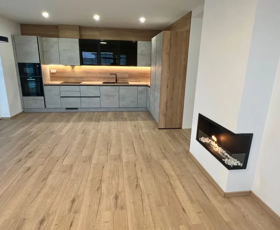
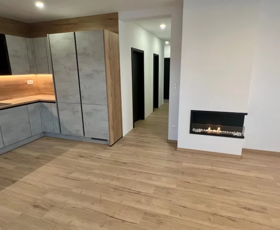
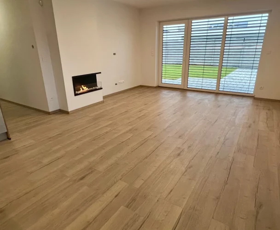
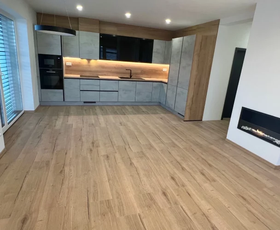
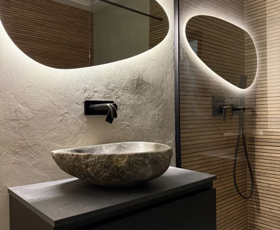
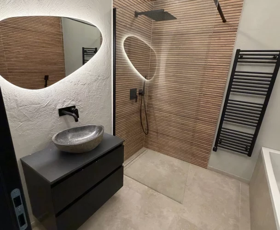
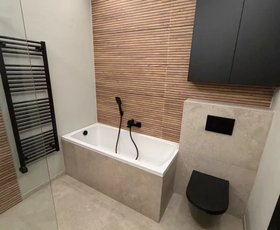
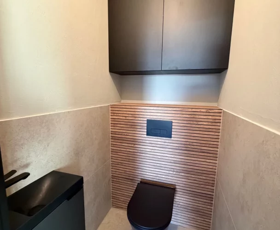
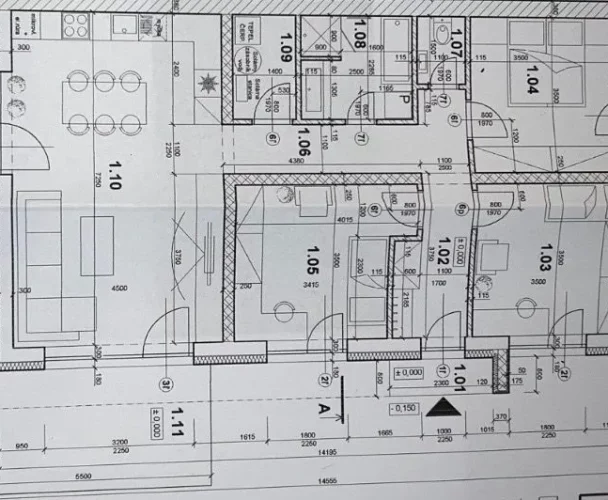
The property provides comfortable family living with modern technical equipment, a landscaped garden, and excellent access to local amenities. The house features a practical layout including a spacious living room connected to the dining area and kitchen, three separate bedrooms, a bathroom with a toilet, a separate guest toilet, a walk-in closet, and a utility room/boiler room. An accessible attic offers additional storage space.
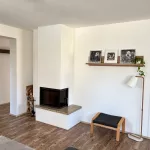
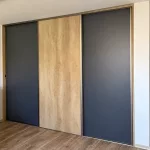
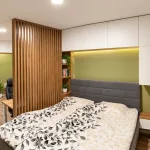
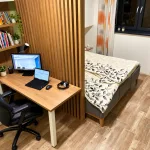
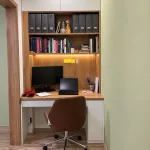
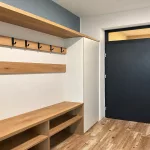
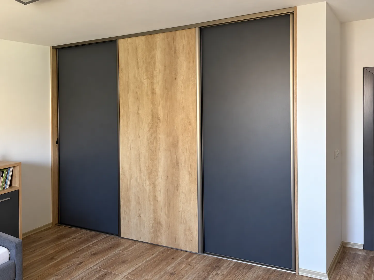
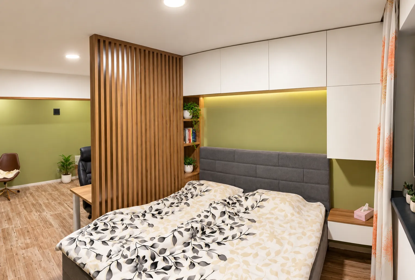
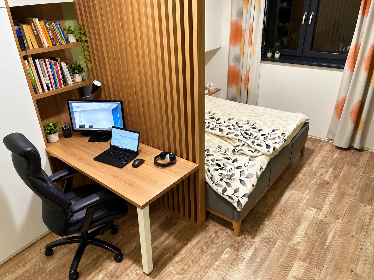
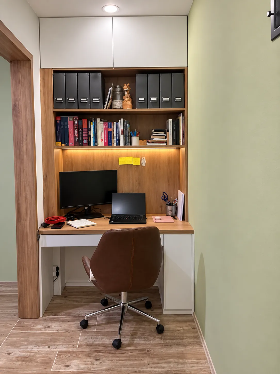
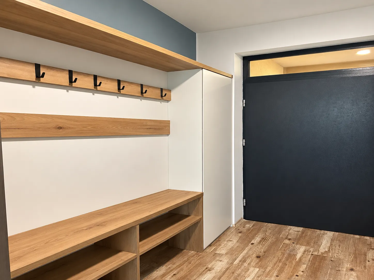
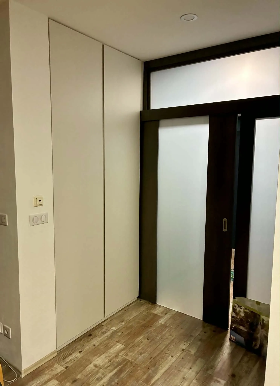
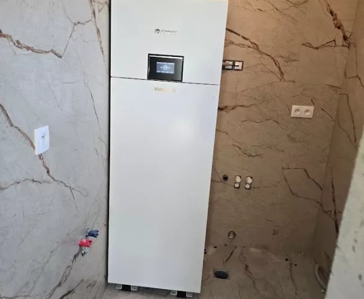
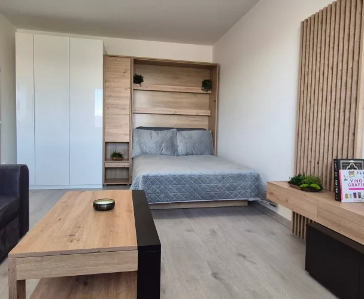
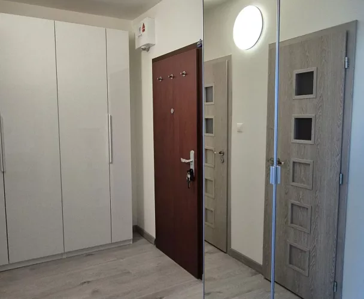
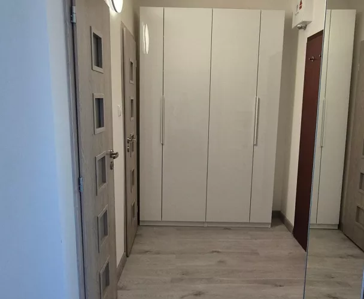
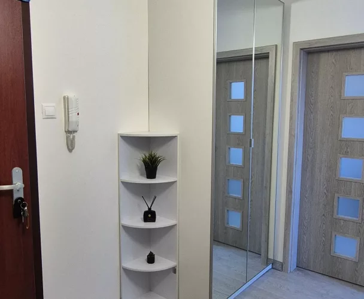
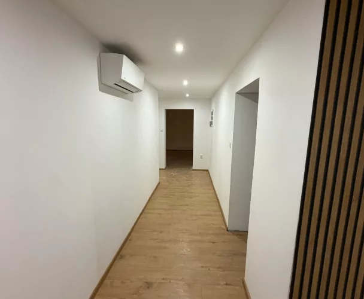
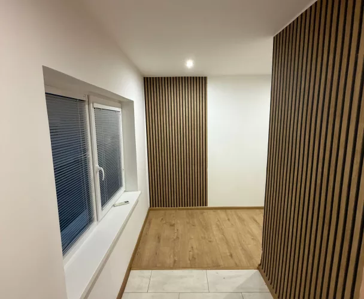
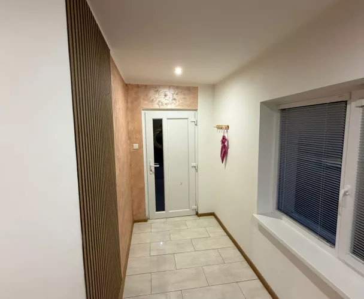
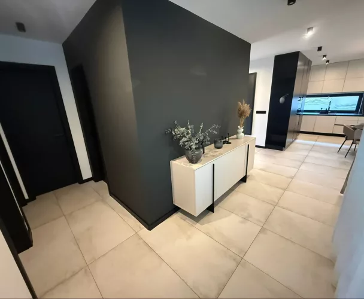
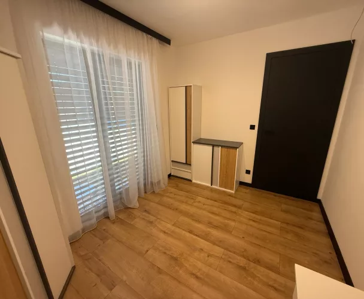
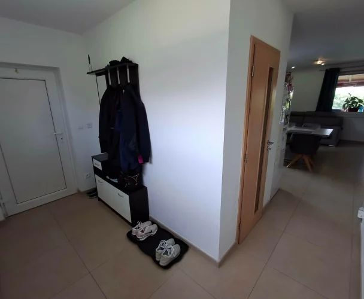
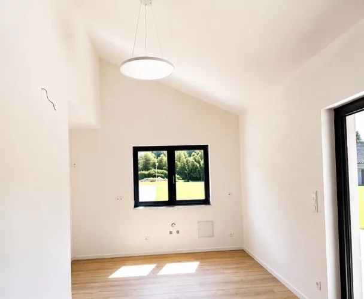
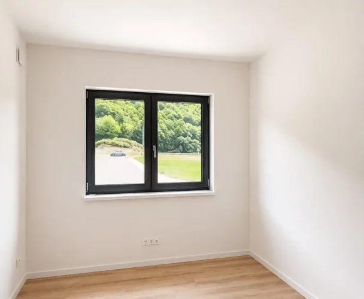
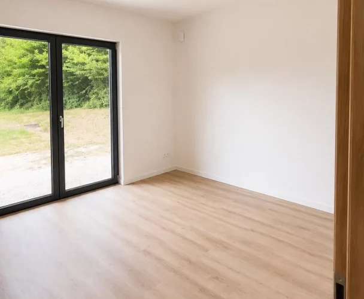
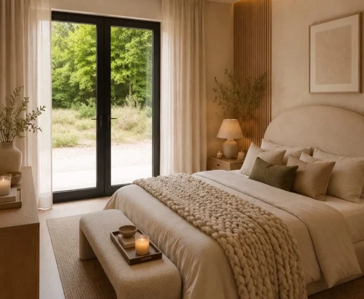
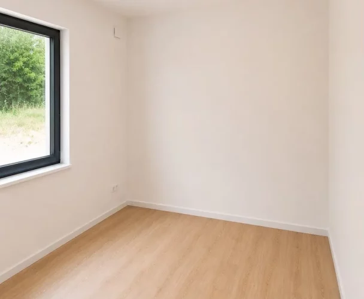
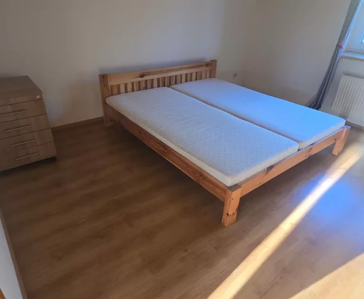
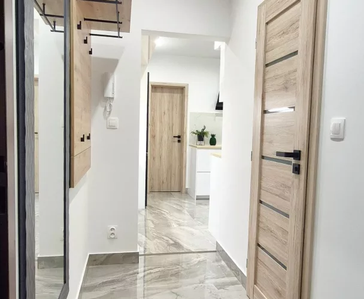
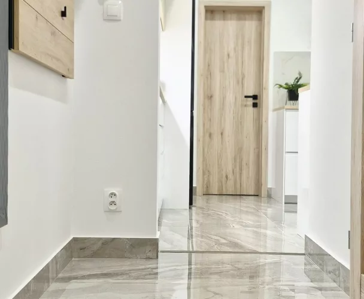
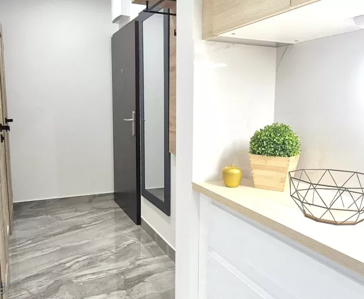
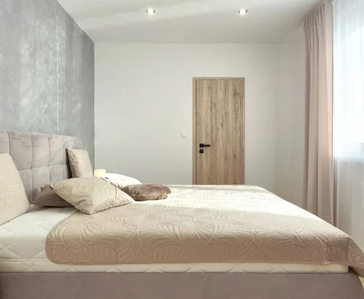
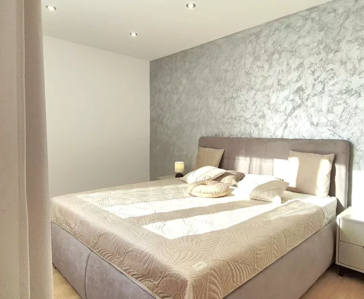
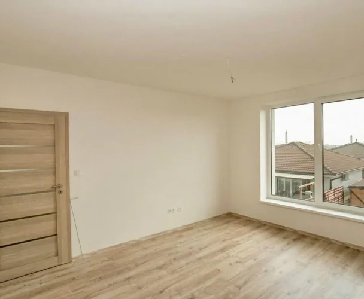
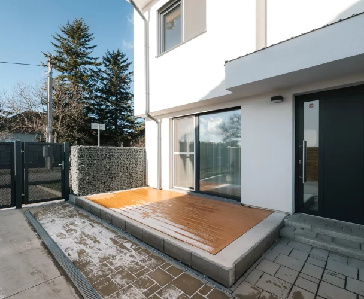
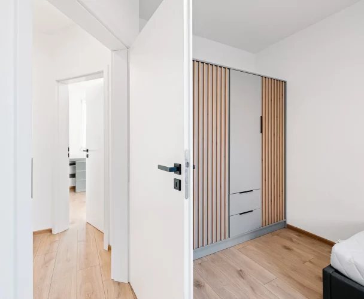
Technical solutions include electric underfloor heating with individual temperature control in each room, a photovoltaic system to reduce electricity costs, and a fireplace with accumulation cladding and a warm air duct leading to the rear of the house, particularly the bedroom. A central vacuum system is also installed. Approximately one year ago, all windows were replaced with new ones featuring high-quality German profiles and insulating triple glazing, along with anthracite insect screens on all windows. New custom-made furniture is present in the hallway and bedroom.
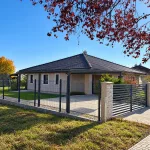
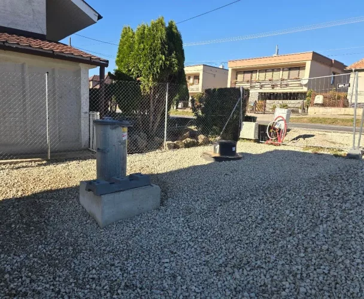
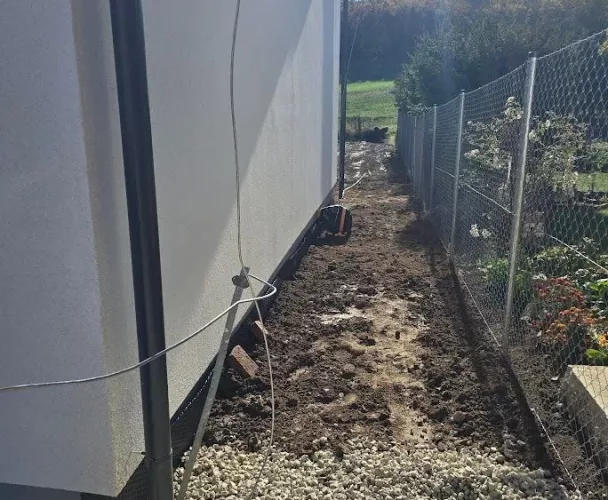
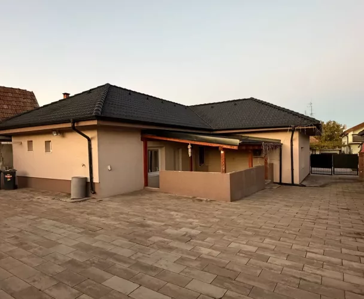
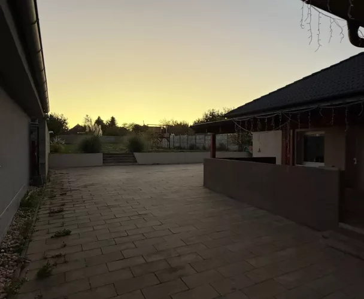
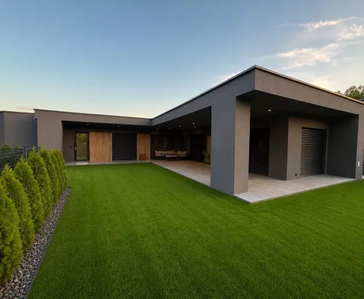
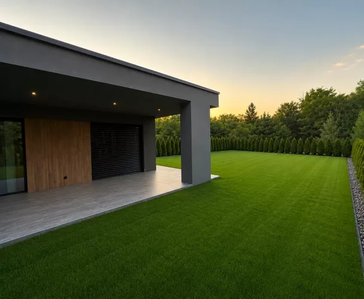
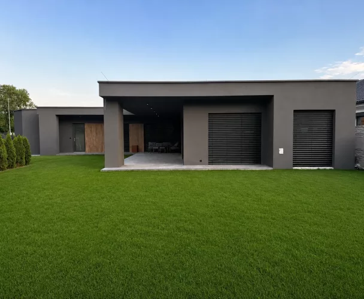
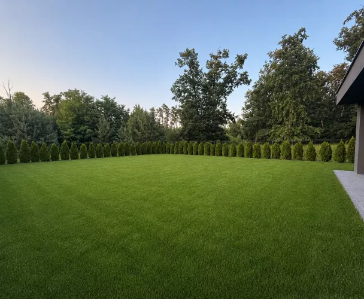
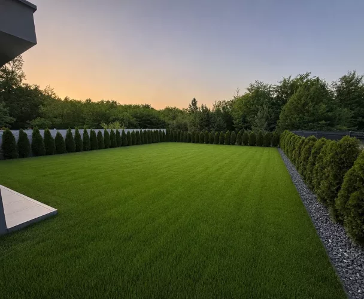
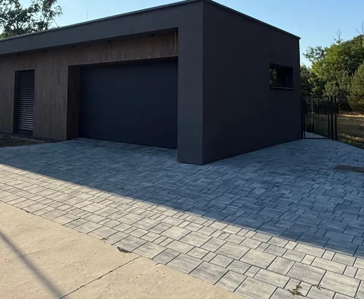
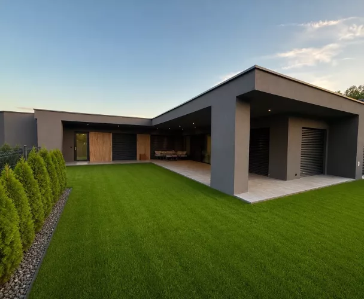
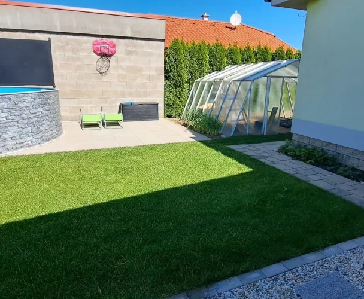
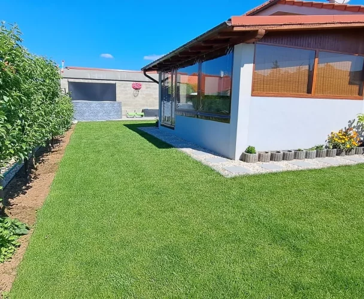
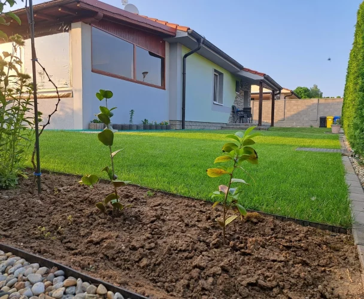
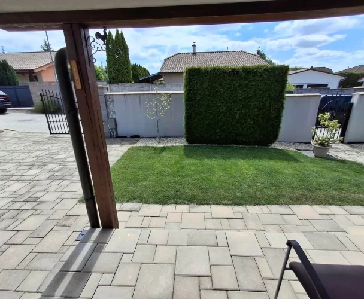
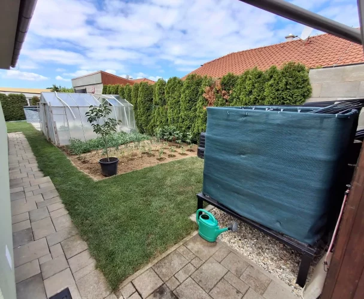
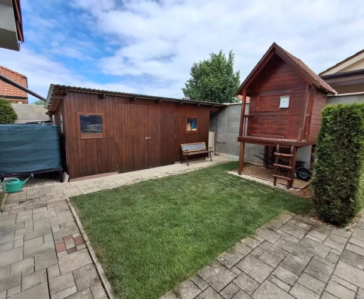
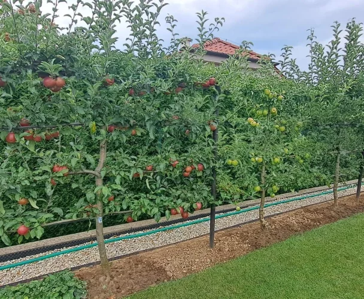
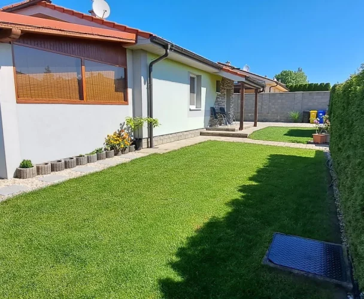
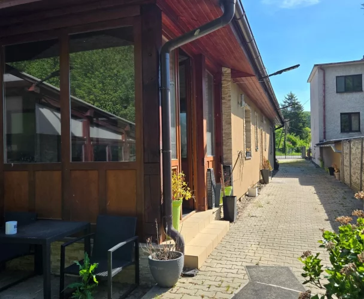
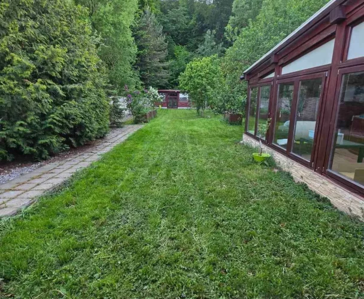
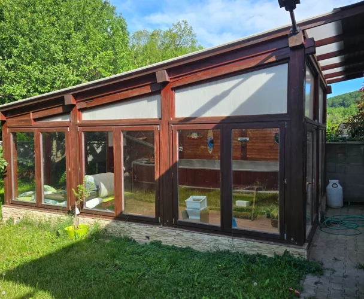
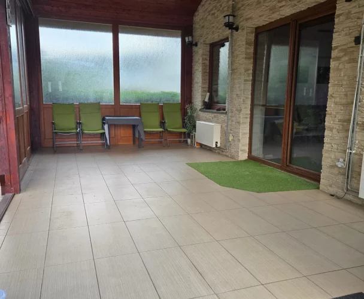
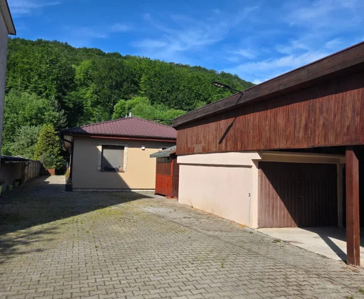
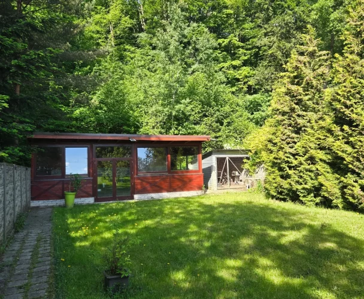
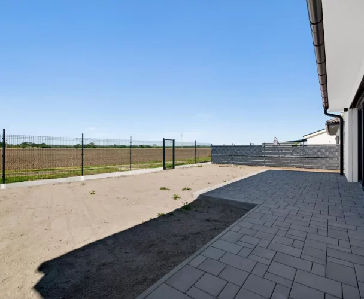
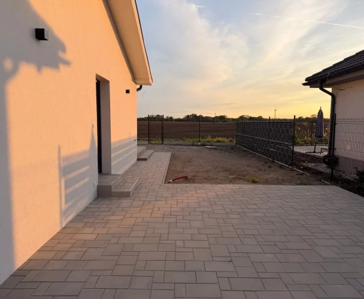
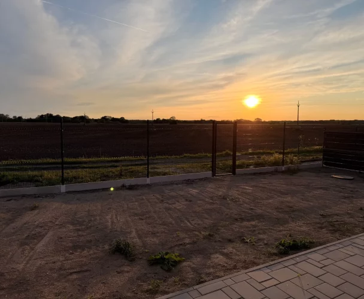
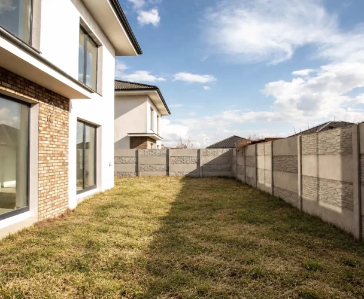
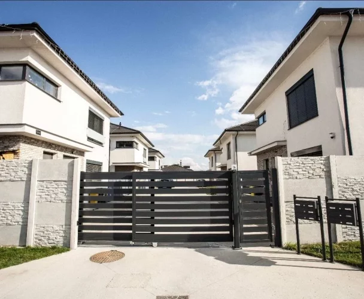
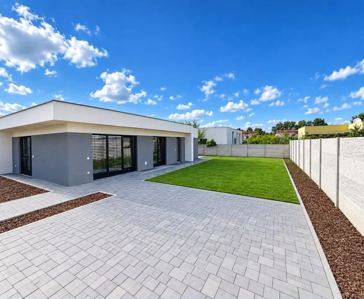
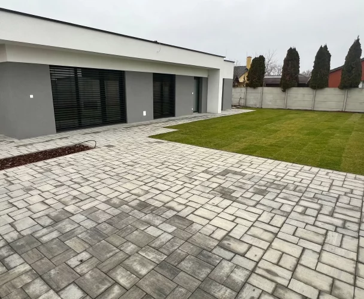
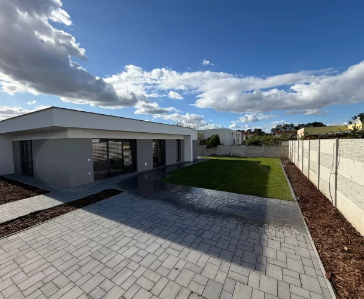
The 810 m² plot offers ample space for relaxation, family activities, and gardening. The garden is fully landscaped and ready for immediate use. The exterior includes a covered terrace, an aluminum carport for two cars, an electric remote-controlled entrance gate, a brick garden shed, and a partially recessed circular swimming pool with a diameter of 3.6 m. The well-maintained lawn features an automatic irrigation system, raised garden beds, a greenhouse, and various fruit trees, raspberries, blueberries, and grapevines.
Located in the original development of Alžbetin Dvor, the house offers quiet family living with excellent amenities within walking distance: primary and kindergarten schools, grocery stores and other shops, a train station with connections to Bratislava, and a bus stop. This property is an ideal choice for a family seeking a spacious plot, privacy, quality technical equipment, and peaceful living with good accessibility to Bratislava. The house is continuously maintained and modernized, ready for immediate occupancy without the need for significant further investments.
print
Didn’t find a suitable option in our database? No problem!
Contact usWe cooperate with leading real estate agencies in Slovakia and can always find the perfect property for you. Don’t limit yourself only to what is presented on the website — we have much more!
Recently viewed
Similar listings

Key facts about real estate in Slovakia