


3-room house (ID 161368) - okres Považská Bystrica, Dolná Mariková
Employee Information




We will provide you with the following services:



Description of the property
| Property type | House |
| House area | 113 m² |
| Plot area | 425 m² |
| Number of floors | 3 |
| Number of rooms | 3 |
| Location | Dolná Mariková |



| Condition | Completely renovated |

| Heating | Fireplace with heat exchanger, tiled stove |
| Electricity | Copper wiring, 50A (current 25A) |
| Water supply | Private well |
| Sewage | Septic tank (municipal planned) |
| Roof | Jánošík, Canadian shingle |
| Insulation | Mineral wool |
| Outbuilding | 48 m² |



| Terrace | 19.36 m² |
| Wood storage | 8.9 m² |







































We present a fully renovated three-story house in Dolná Mariková, registered as a family home. The property includes a new outbuilding in the yard, ideal for use as a guest house, studio, or summer kitchen. Situated on a quiet side street, just a few meters from the main access road, the house ensures maximum privacy and freedom from traffic noise.
































































































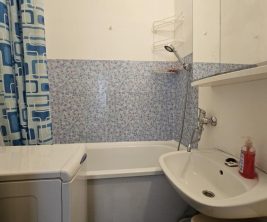
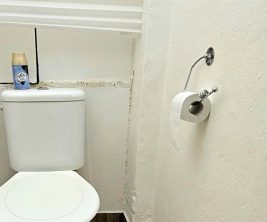












The main house, spanning 113 m² on a 425 m² plot with an access road, has undergone comprehensive modernization. The ground floor features a common room with a fireplace, a hallway, and a bathroom with a toilet (36.42 m²). The first floor comprises a kitchen, a living room with modern tiled stoves equipped with a heat exchanger for central heating (three radiators), and a bedroom (45.37 m²) with a narrow balcony. The second floor offers a shared bedroom (31.2 m²) with two balconies. The roof is covered with new Jánošík roofing and insulated with mineral wool for optimal thermal comfort. The heating system includes a new chimney and modern piping connected to the fireplace stoves with a heat exchanger. The electrical system has been completely updated with copper wiring, featuring a new connection to the public pole rated for 50A (the current 25A circuit breaker supports the installation of an 11 kW EV wallbox). Currently, the house uses its own well and septic tank, but a connection to the municipal sewage system is planned in the near future.










The new outbuilding, measuring 48 m², includes a terrace with a fireplace-grill (19.36 m²), a mineral wool insulated common room with a tiled stove (20 m²), and a wood storage area (8.9 m²). The outbuilding's roof is made of Canadian shingle, and heating is provided by solid fuel. Electricity is supplied via an underground cable from the main building (3x 400V, 25 A) with copper wiring from the circuit breaker box.
This property offers great potential for multi-generational living or business, low operating costs thanks to insulation and modernized heating, and an excellent location in Dolná Mariková, known for its beautiful nature, forests, pastures, hiking and cycling trails, and mushroom picking opportunities.
print
Didn’t find a suitable option in our database? No problem!
Contact usWe cooperate with leading real estate agencies in Slovakia and can always find the perfect property for you. Don’t limit yourself only to what is presented on the website — we have much more!
Recently viewed
Similar listings



Key facts about real estate in Slovakia
