


House (ID 161356) - okres Senec
Employee Information




We will provide you with the following services:



Description of the property


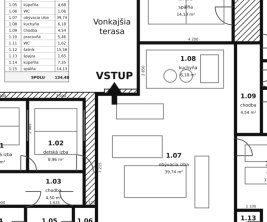
| Property type | detached 3-room family bungalow + separate garden office |
| Location | Senec – Mlynský Klin, pri Lesoparku |
| Year of approval | 2020 |


| Total built-up area of the house | 105 m² |

| Terrace | 24 m² |
| Separate Garden office | 17,5 m² |
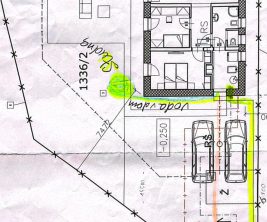
| Plot area | 441 m2 |
| Heating / Cooling | Electric underfloor heating / Daikin Air conditioning |
| DHW heating | Electric boiler |
| Wastewater | Individual household wastewater treatment plants (ČOV) |








We present to you a detached designer bungalow, complemented by a separate Garden Office. This property offers comfortable living in a natural setting, creating a sense of rural life while being in close proximity to the town of Senec.














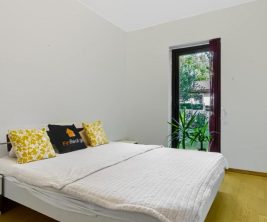
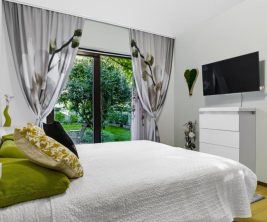
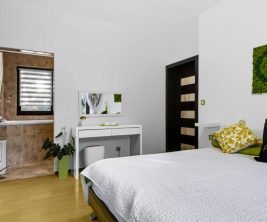
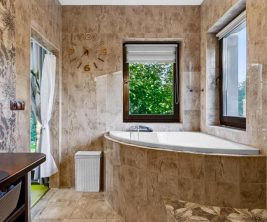
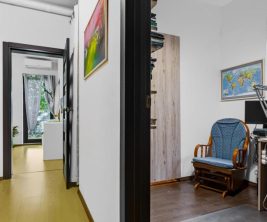
The house and the adjacent garden were custom-designed by architects with attention to every detail. It features large floor-to-ceiling French windows in every room, a well-thought-out layout, and high-quality materials. The abundance of greenery and direct proximity to the forest create a unique atmosphere that cannot be fully captured in photographs. All presented photos are real, not visualizations.
















































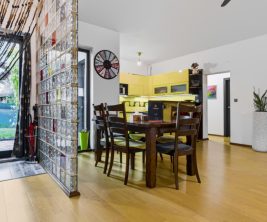
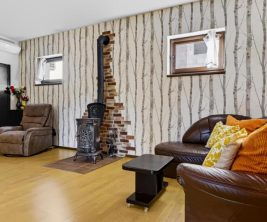
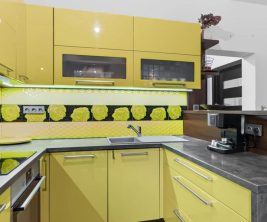
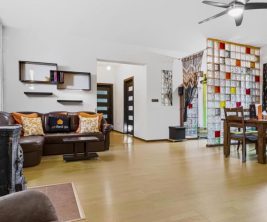
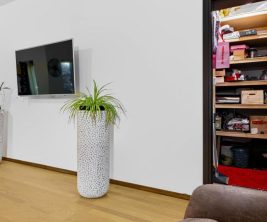
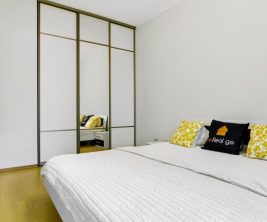
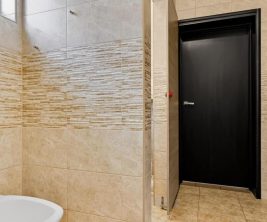
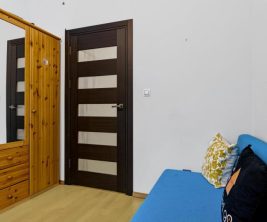
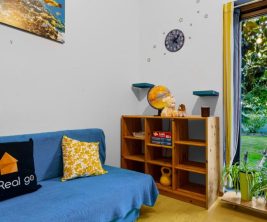
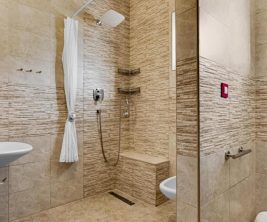
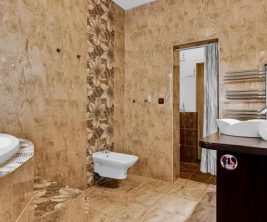
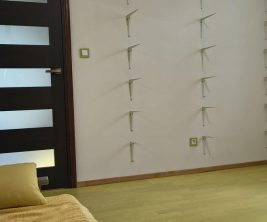
The interior and exterior of the house have undergone a thoughtful renovation with an emphasis on quality and detail. The property is sold fully furnished, as seen in the photographs, requiring no further investment. Custom-made furniture, including built-in wardrobes and a kitchen unit, features modern anti-fingerprint finishes and high-quality Hettich fittings. The kitchen is equipped with waste bins, a faucet, and a BLANCO granite sink. A complete set of built-in Whirlpool appliances, Grohe sanitary ware, and designer Niko electrical installations are integrated into the interior. For security, a Jablotron alarm system is installed. The house also includes brand new furnishings: a large-format LG TV with a 164 cm diagonal, a sofa with an electric reclining mechanism, curtains and carpets, Aloe Vera mattresses with H2/H2-H3 firmness, and a kitchen table. The interior is freshly painted, creating a clean and fresh space with minimalist plaster walls. Each room has a separate thermostat with a display for individual control of the electric underfloor heating.







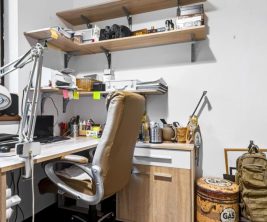
The separate Garden Office, measuring 17.5 m², is suitable for year-round use. It is equipped with a Kasai Proheat air conditioning unit, providing highly efficient cooling in summer and economical heating even during severe frosts. It offers absolute tranquility for remote work, business, or relaxation away from the main house, providing a high degree of privacy due to its garden location.






















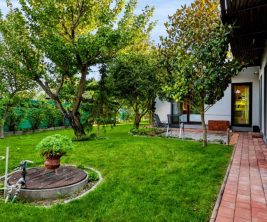
The exterior is one of the greatest assets of this property. The house is located in direct contact with the forest, creating a sense of seclusion and extending the garden space. The garden has also been meticulously designed: a 4-zone automatic irrigation system connected to its own well ensures watering of the lawn, plants, and raised beds. Here you will find mature greenery and a stable plant ecosystem. A covered terrace of 24 m² with an aluminum structure naturally connects to the living room, creating a pleasant spot for morning coffee or evening gatherings. The covered entrance to the house is also made of aluminum. In the nearby forest, there is also a children's playground with a climbing wall, swings, and a fire pit.
This house combines design, quality equipment, privacy, greenery, forest, a finished interior, and a separate garden office. You won't have to deal with renovations, furnishing, or other major investments. The house is ready for immediate occupancy. It's not just a house; it's an environment where life is good.
print
Didn’t find a suitable option in our database? No problem!
Contact usWe cooperate with leading real estate agencies in Slovakia and can always find the perfect property for you. Don’t limit yourself only to what is presented on the website — we have much more!
Recently viewed
Similar listings

Key facts about real estate in Slovakia
