


2-room apartment (ID 179643) - Sever, Šahy

Employee Information




We will provide you with the following services:


Description of the property
| Property type | Apartment |
| Number of rooms | 2 |
| Floor | 3 (4. NP) |
| Location | Šahy, Sever, K. Mikszátha |
| Total area with cellar | 59,61 m² |
| Total usable area with loggia | ~63 m² |
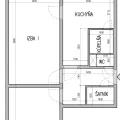
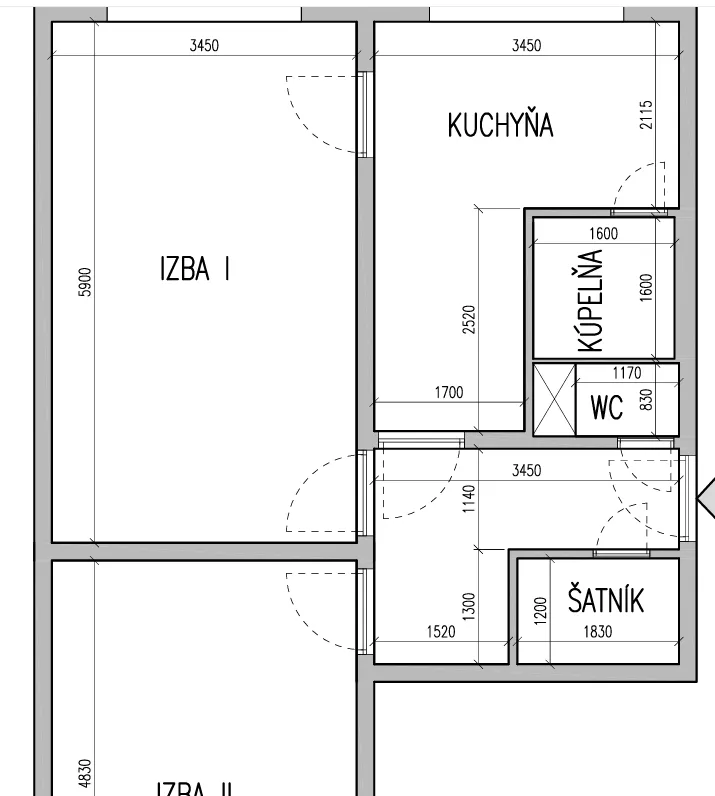
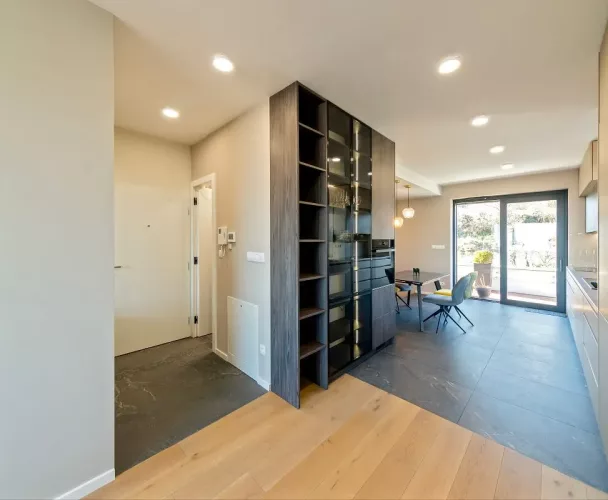
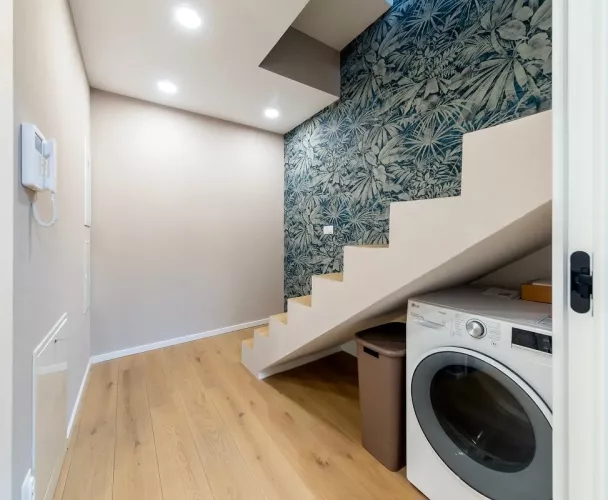
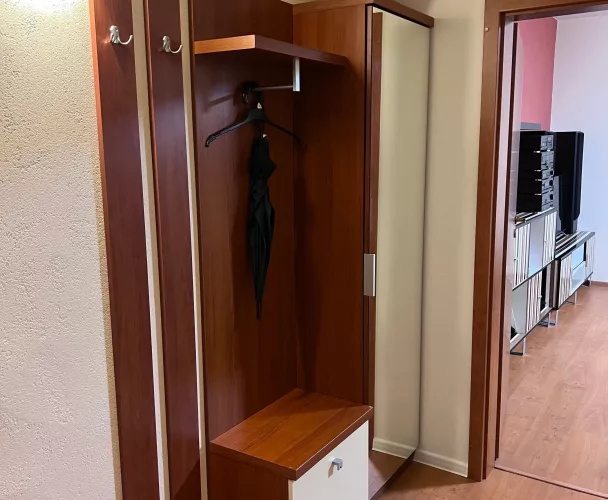
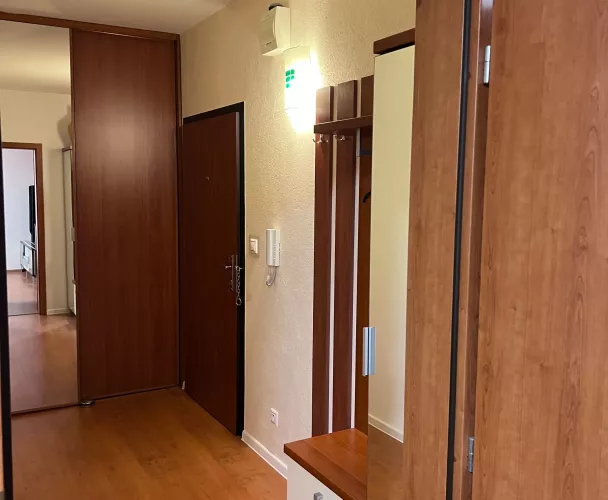
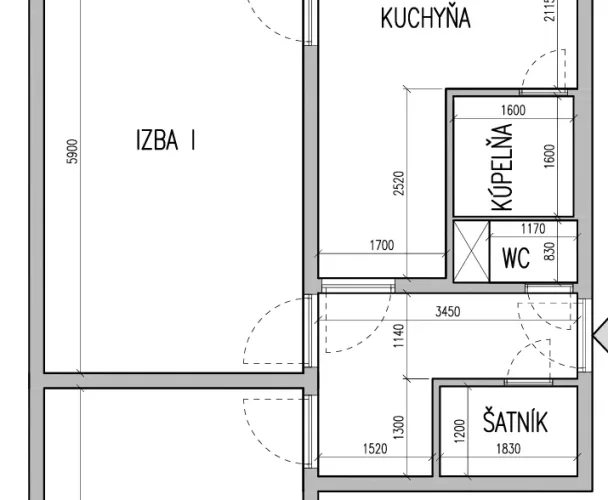
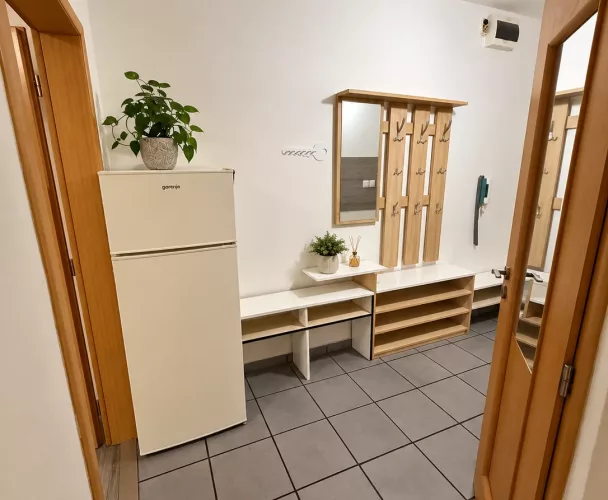
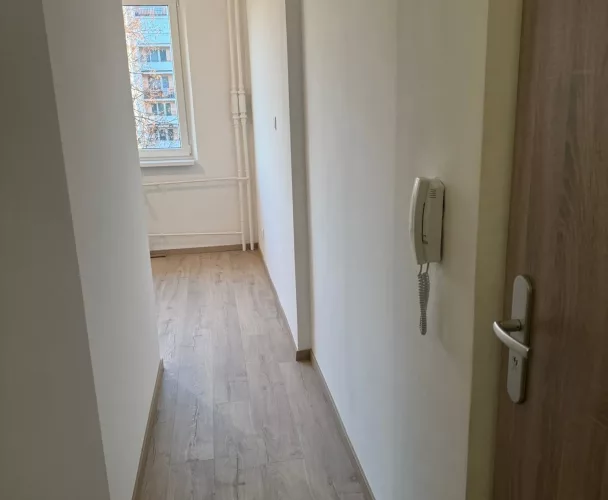
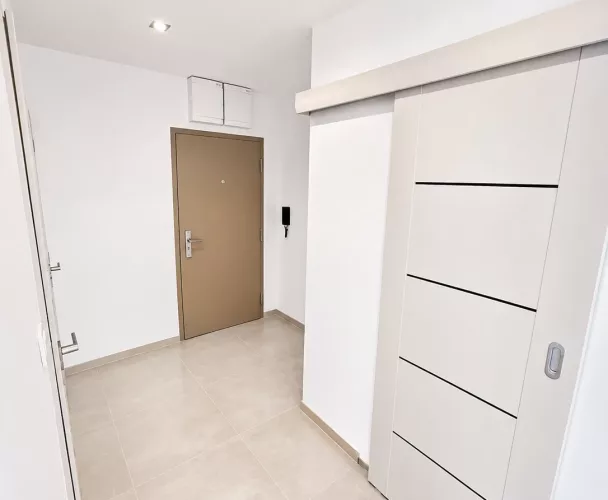
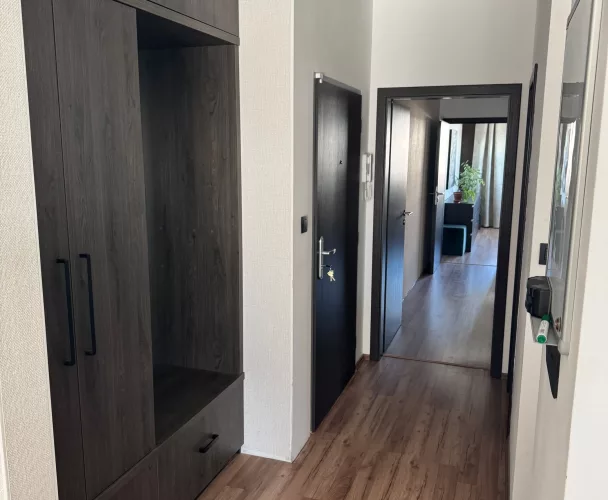
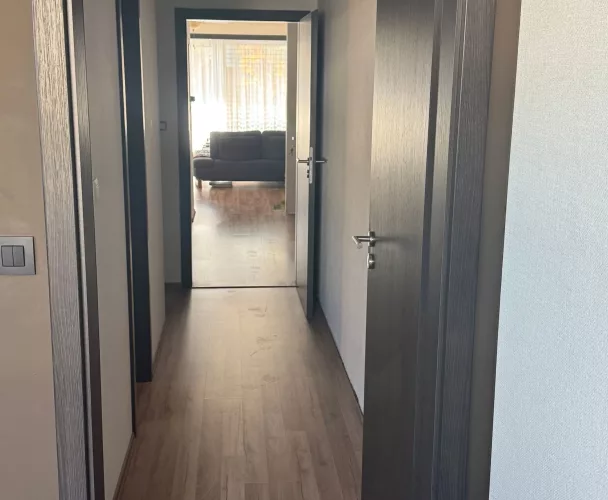
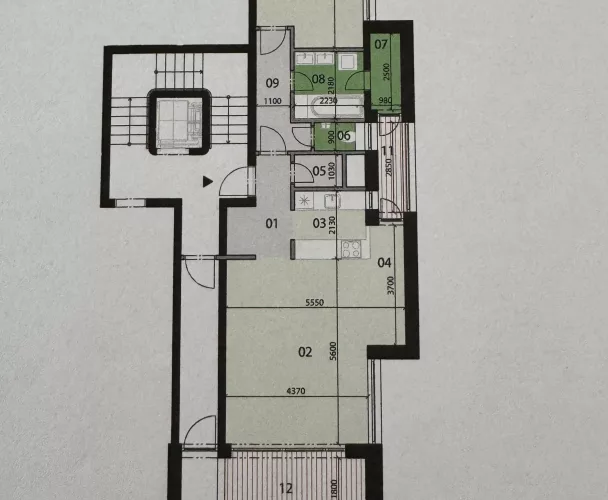
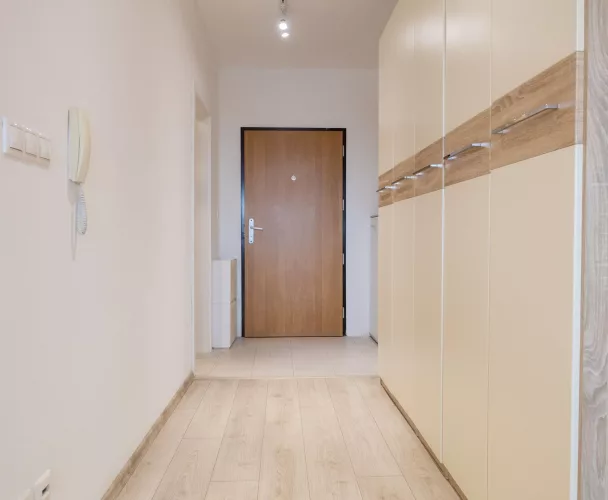
| Entrance hall | 5,91 m² |
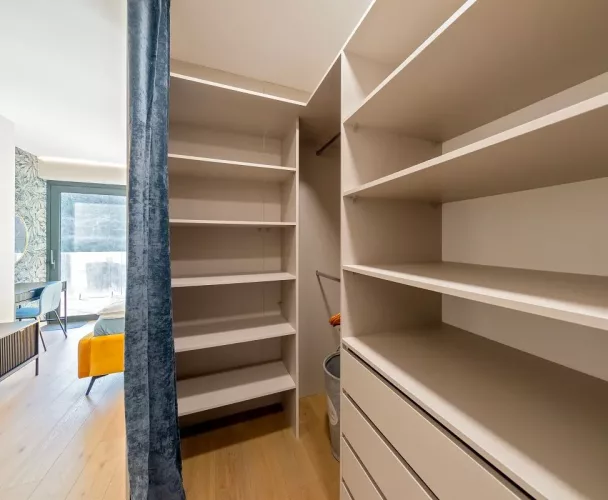
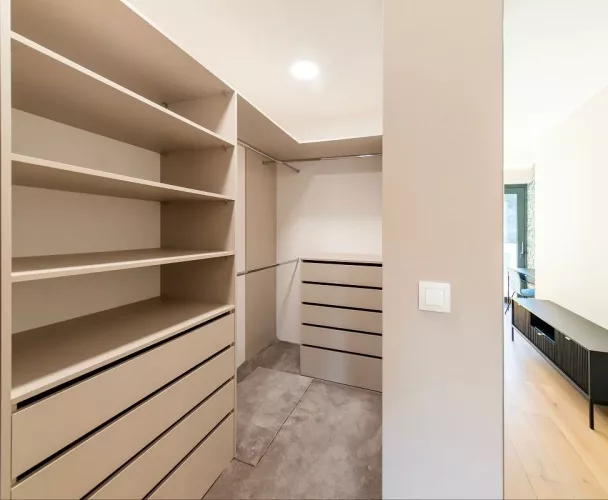
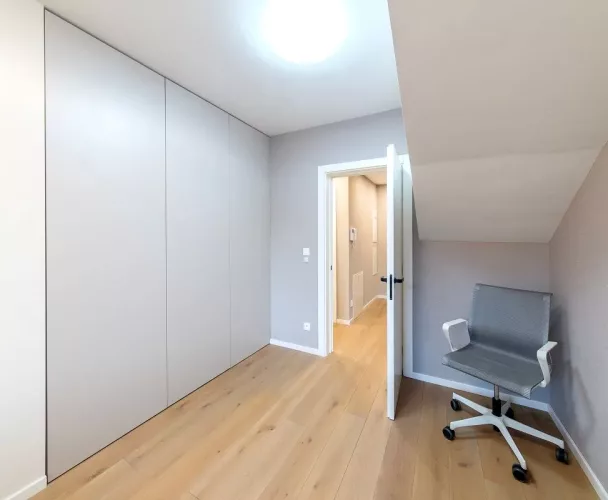
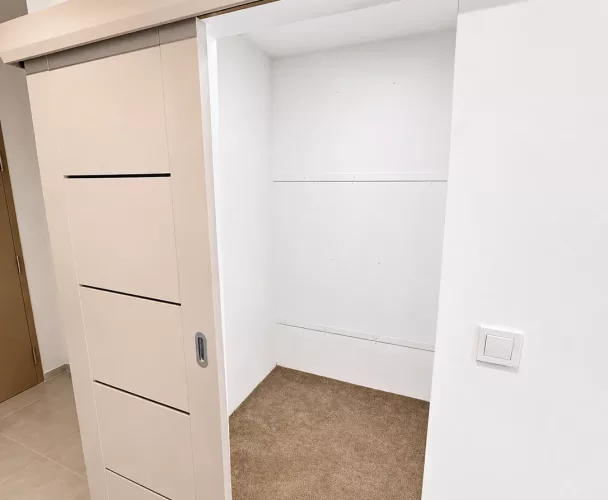
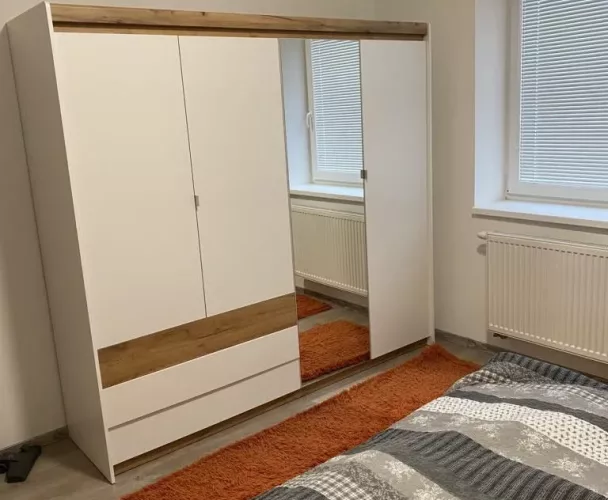
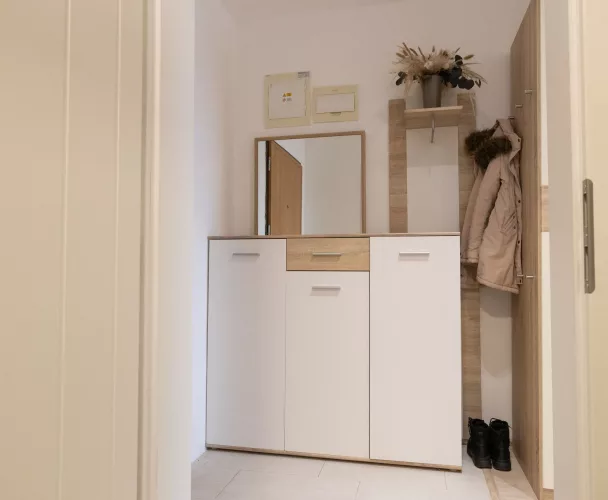
| Pantry / walk-in closet | ~2,2 m² |
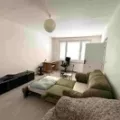
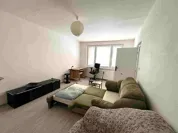
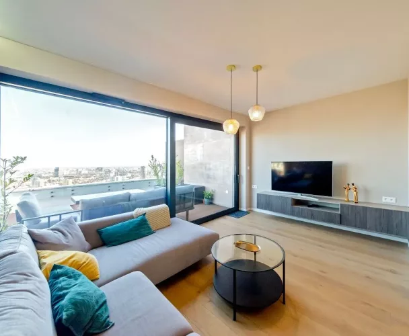
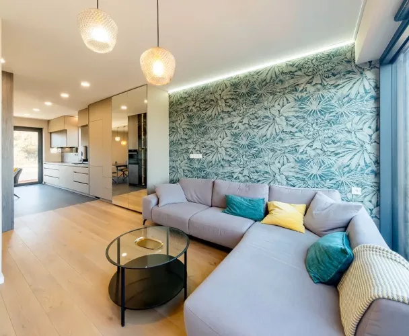
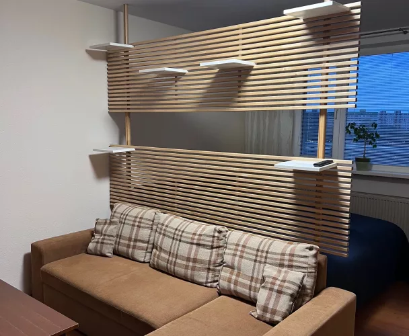
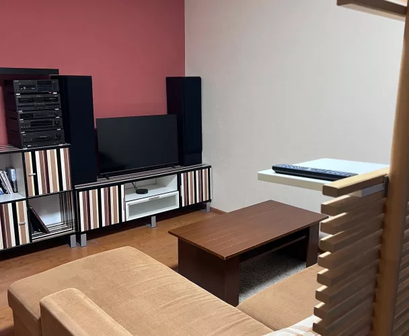
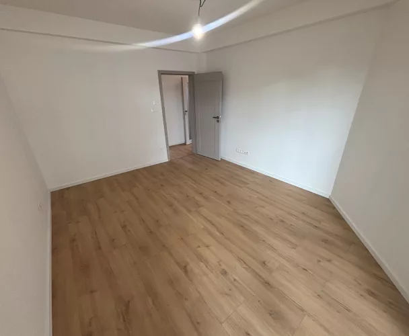
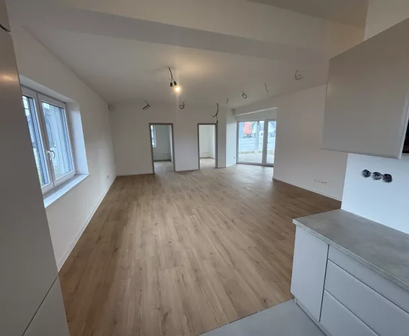
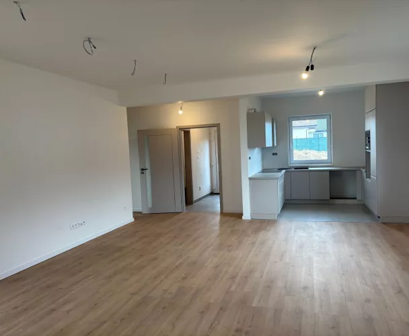
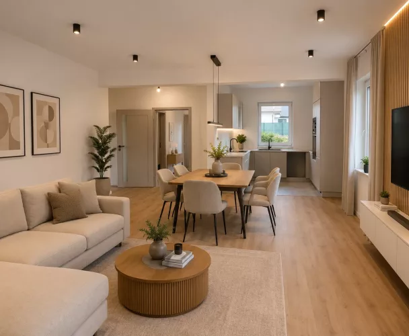
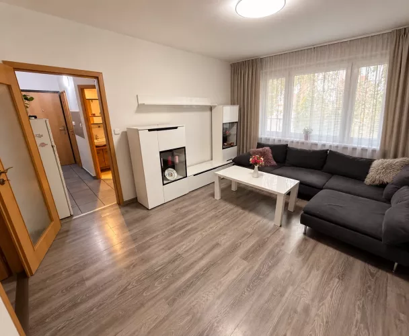
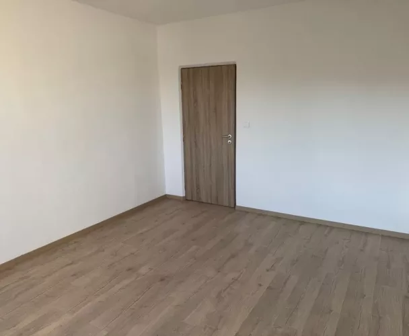
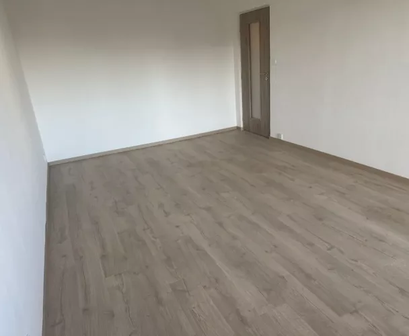
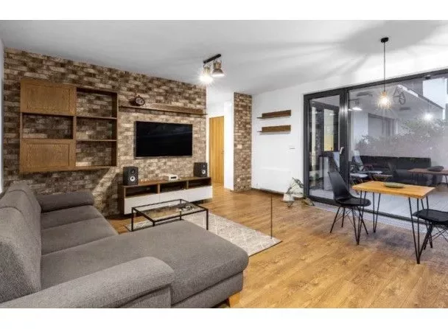
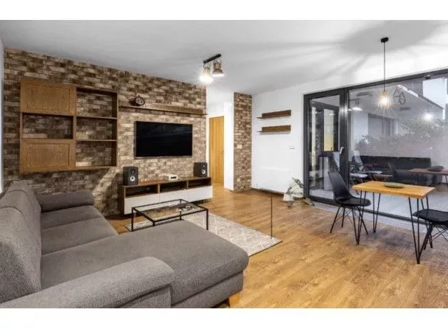
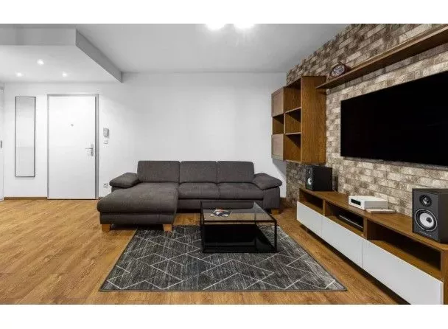
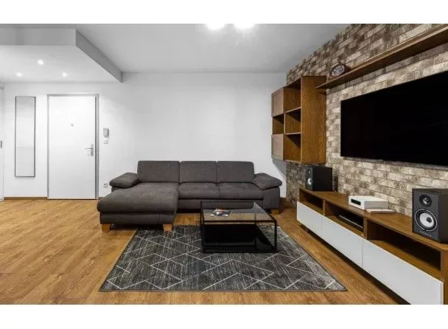
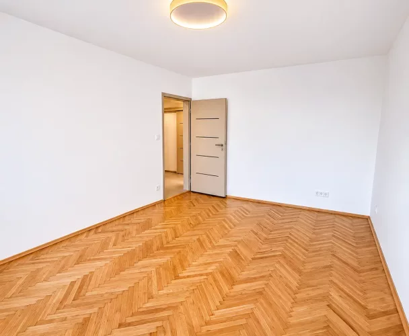
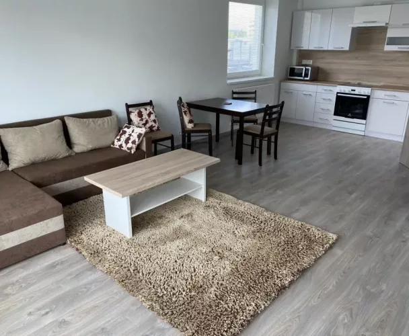
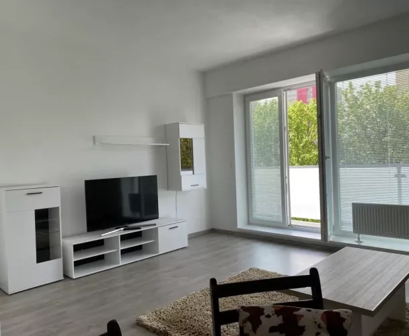
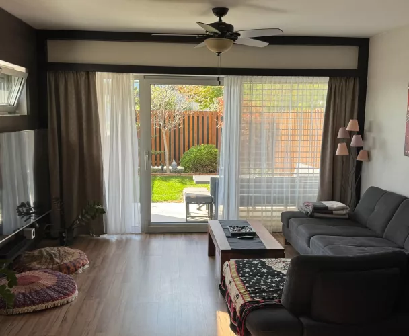
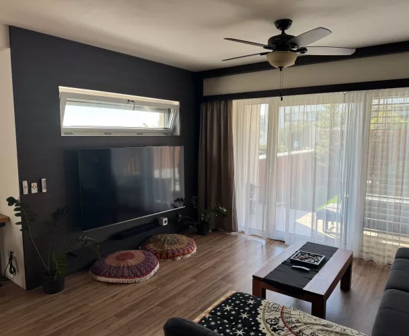
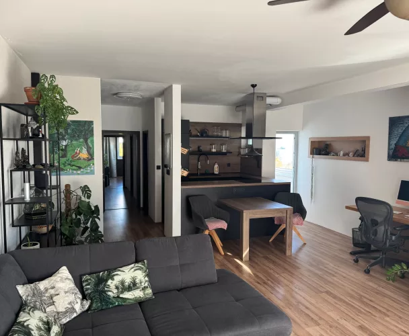
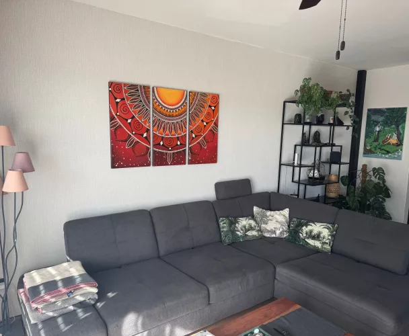
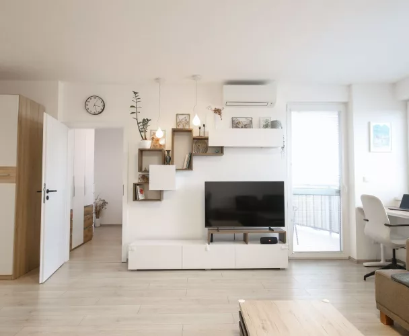
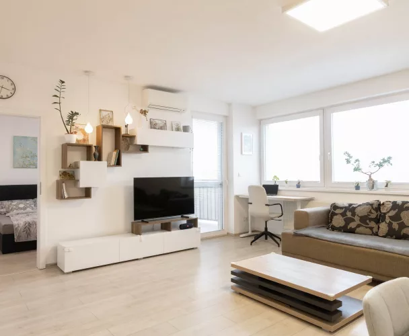
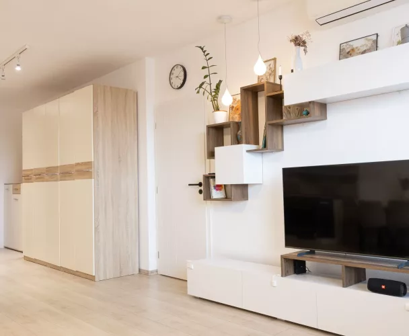
| Living room | 20,36 m² |
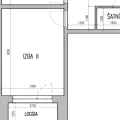
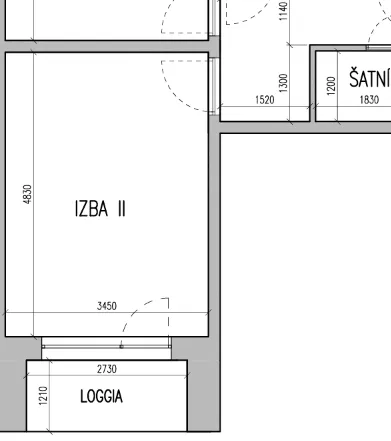
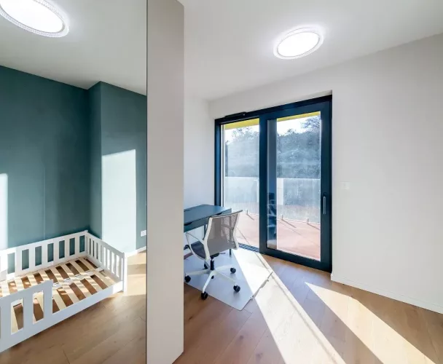
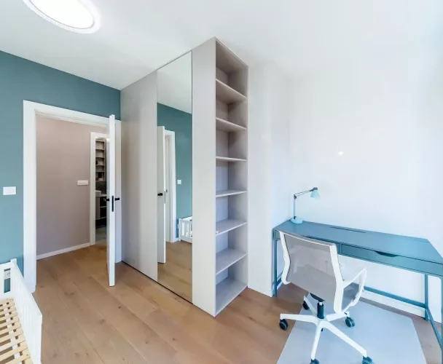
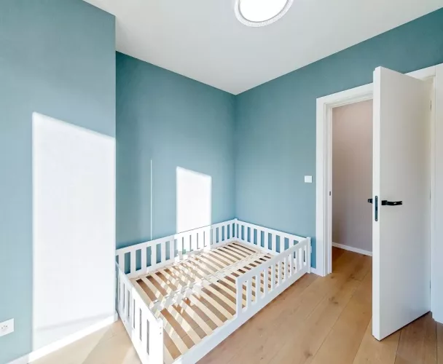
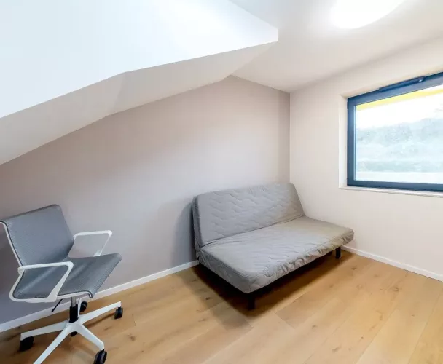
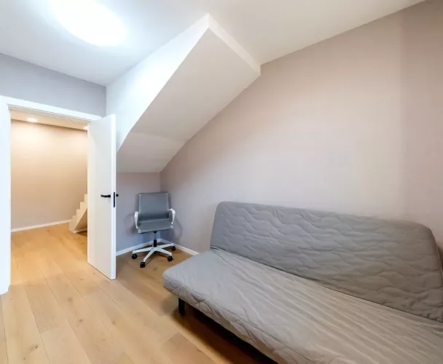
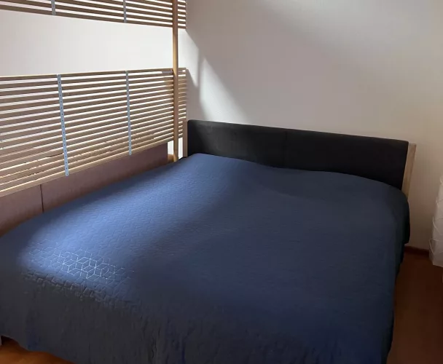
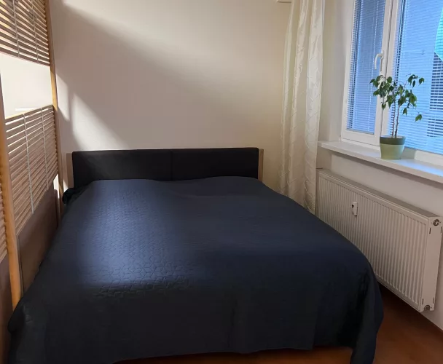
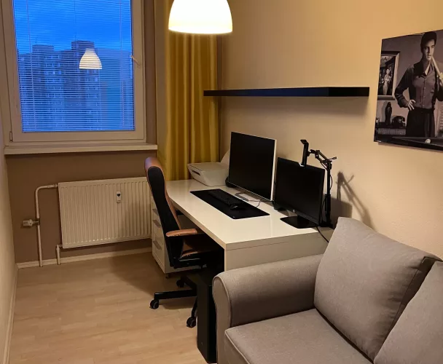
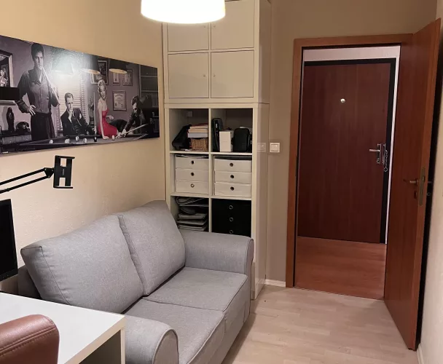
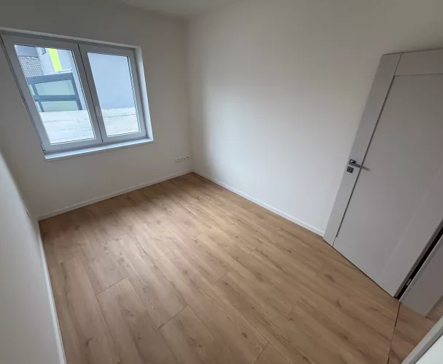
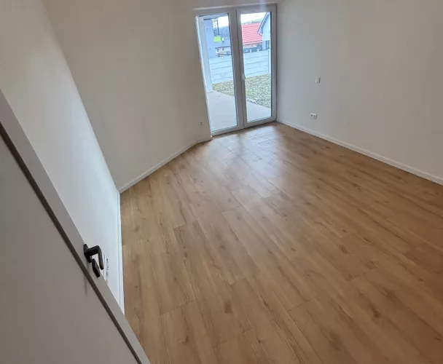
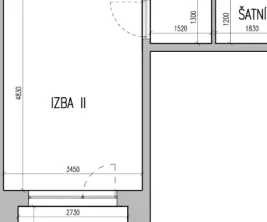
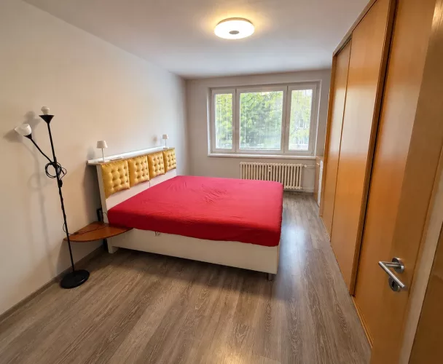
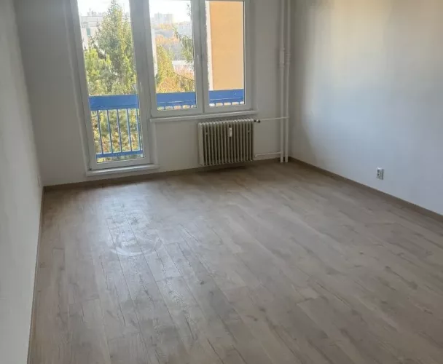
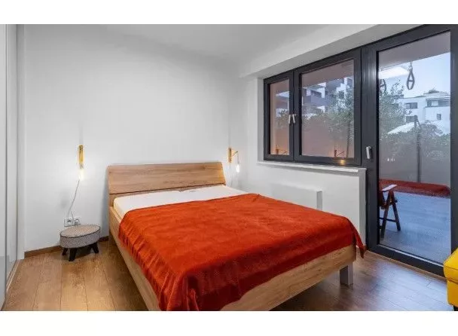
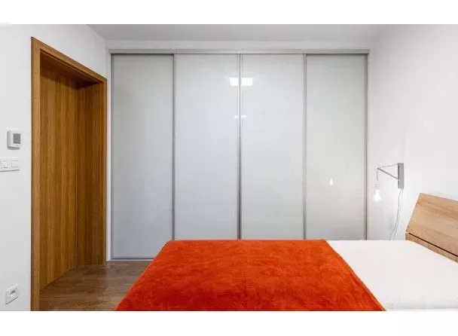
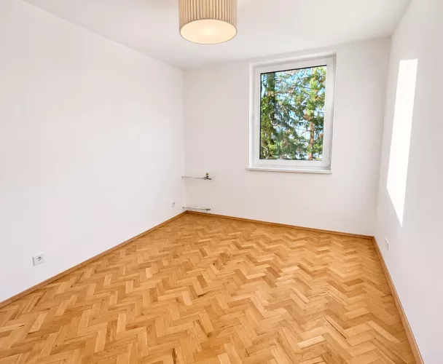
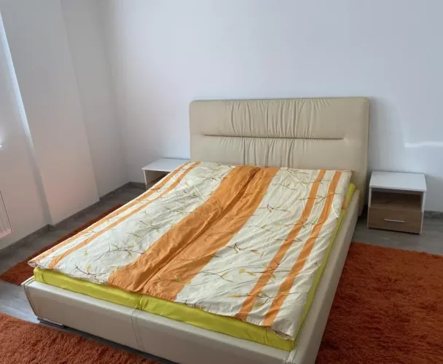
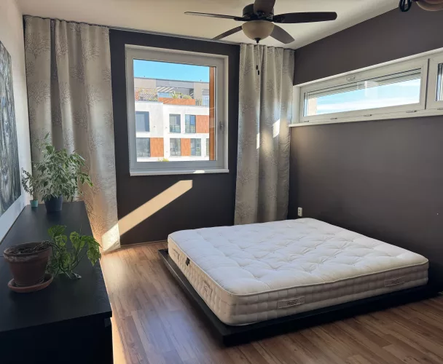
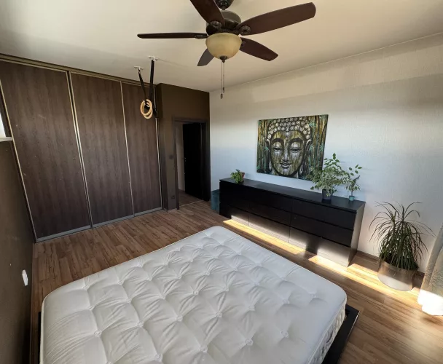
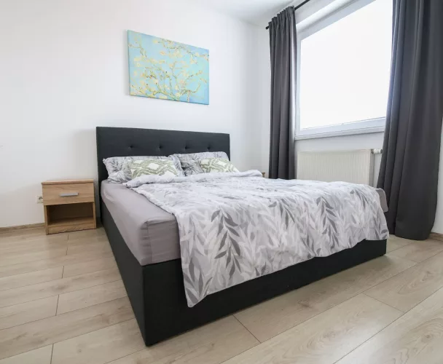
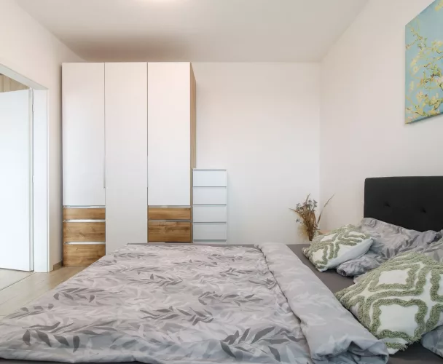
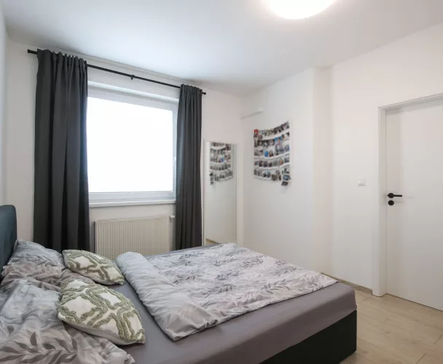
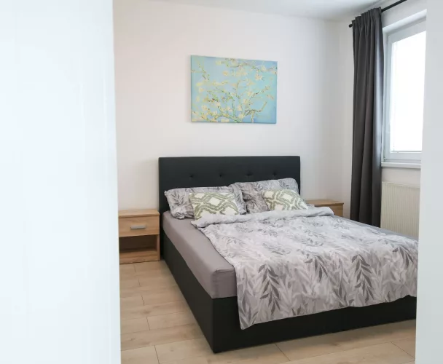
| Bedroom | 16,66 m² |
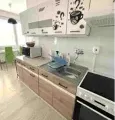
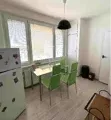
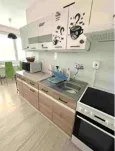
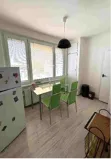
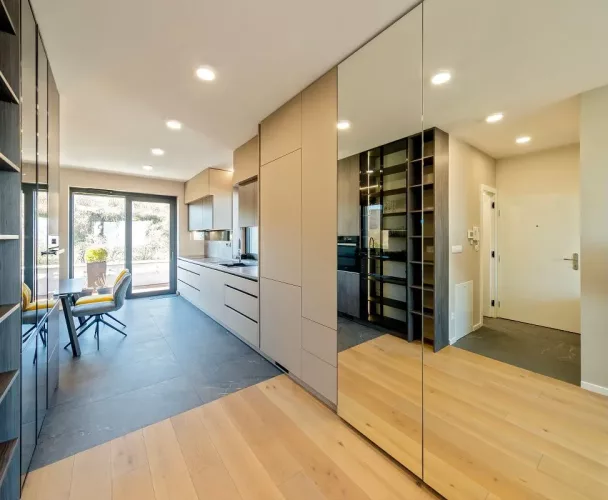
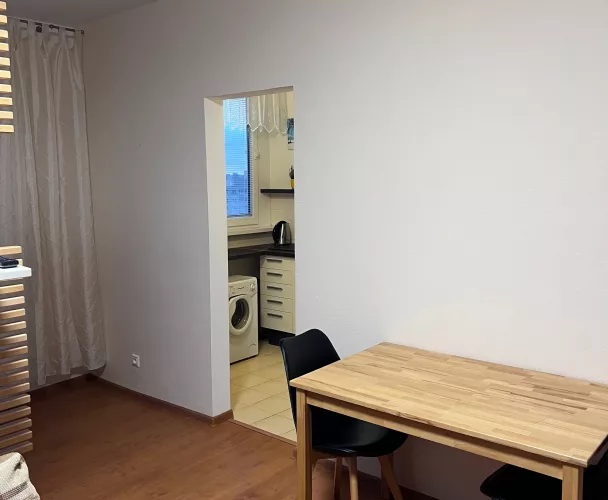
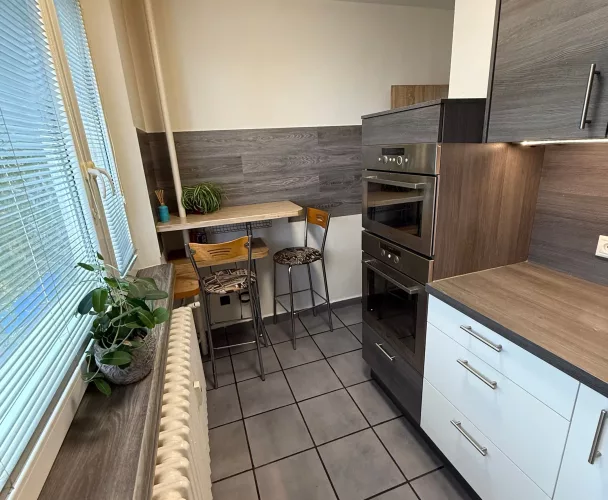
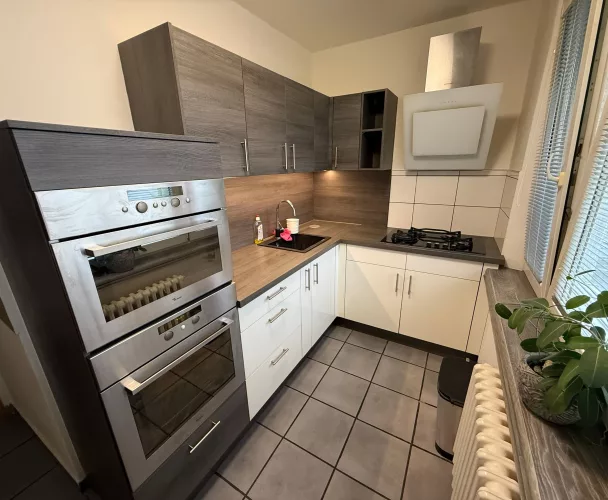
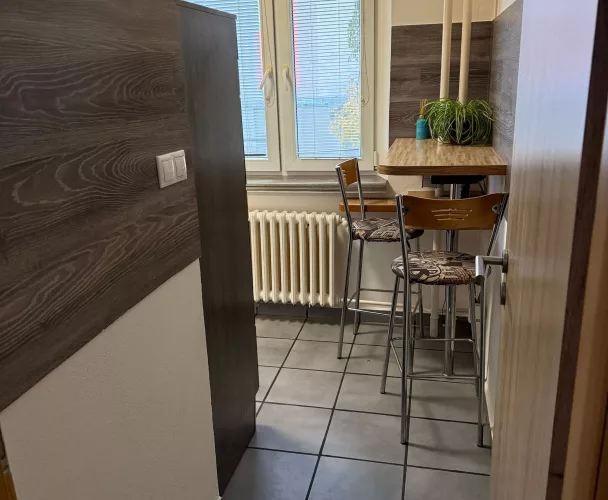
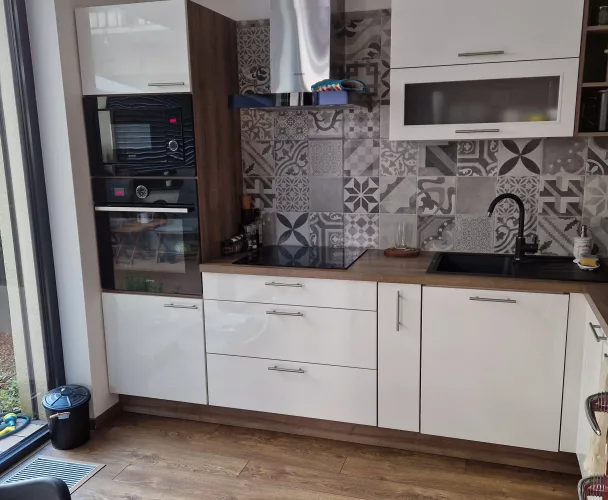
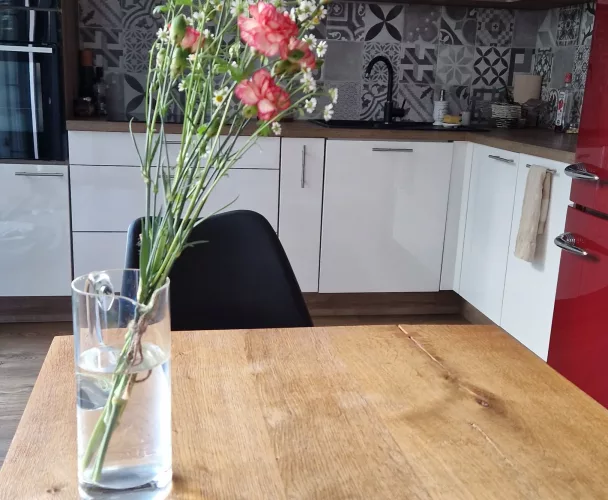
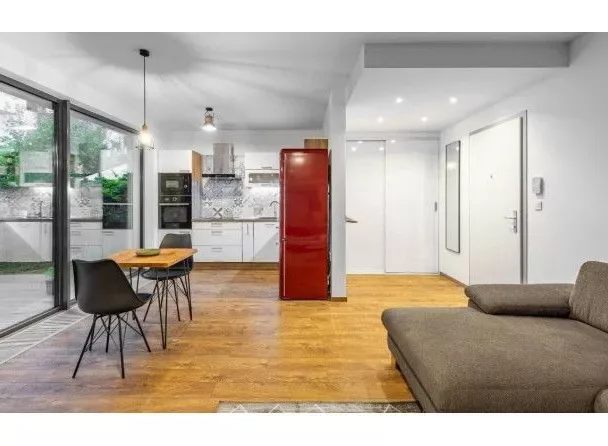
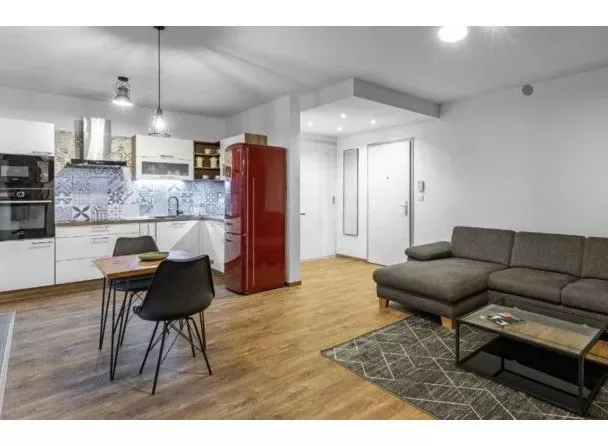
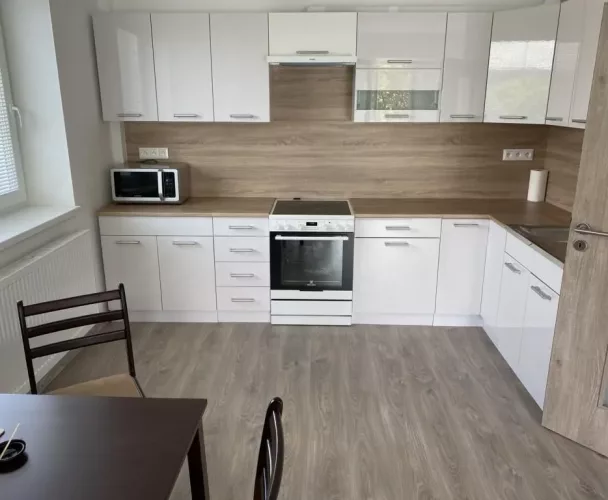
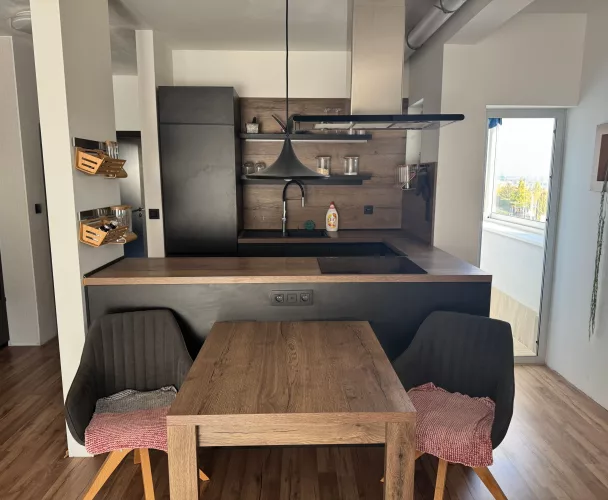
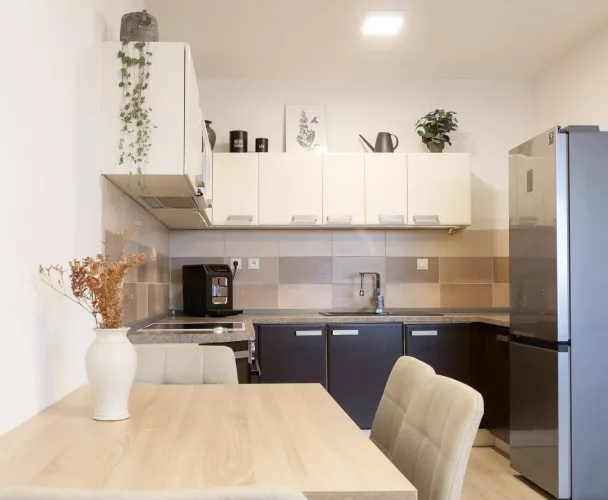
| Kitchen with dining area | 11,58 m² |
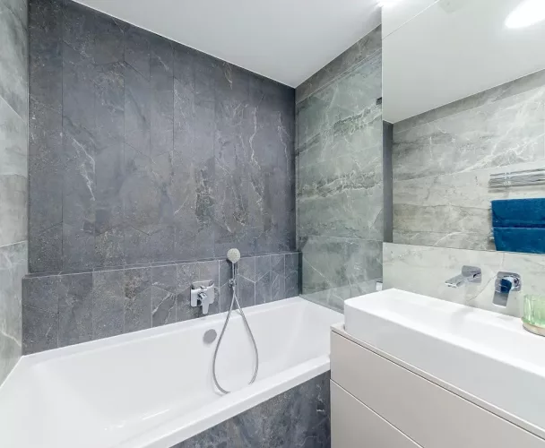
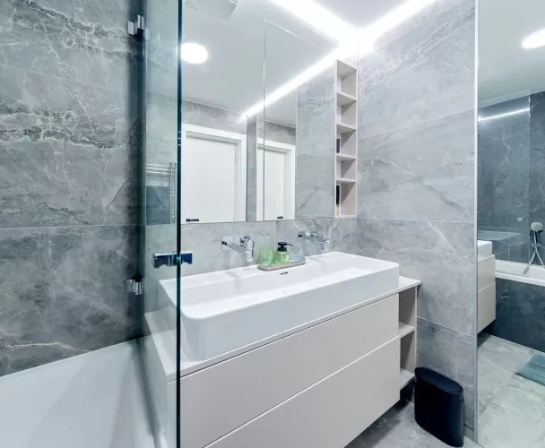
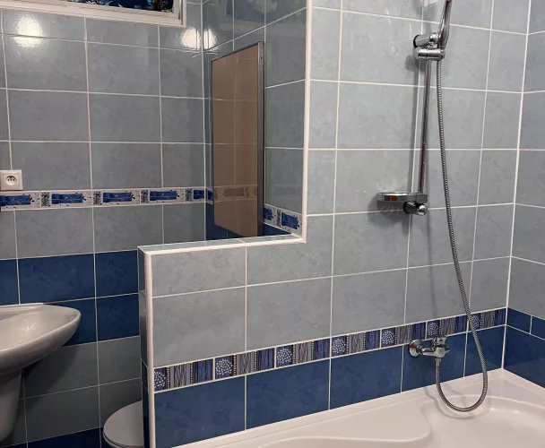
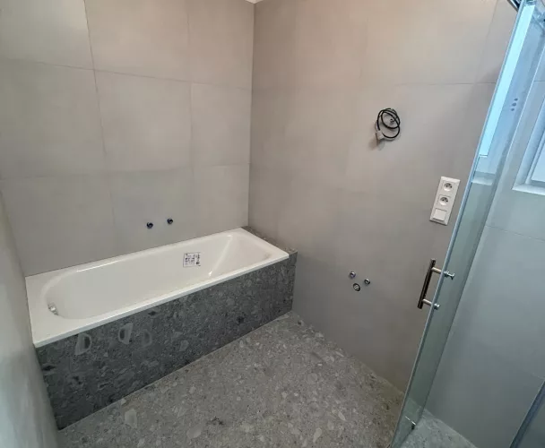
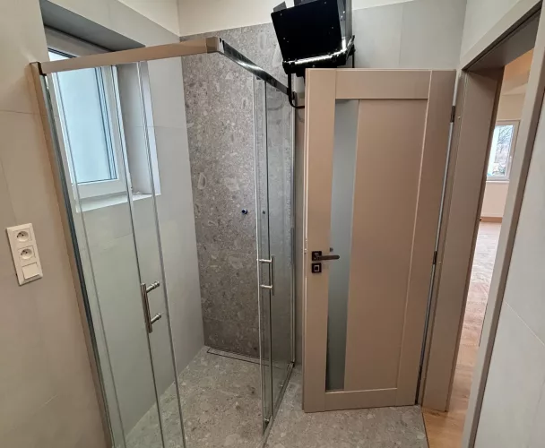
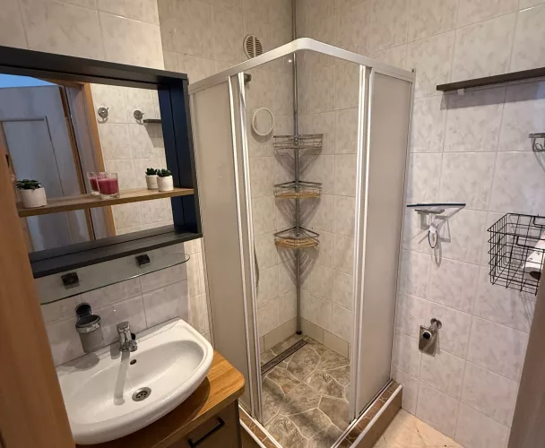
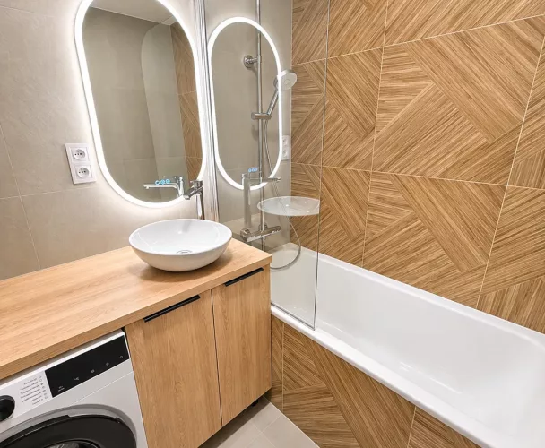
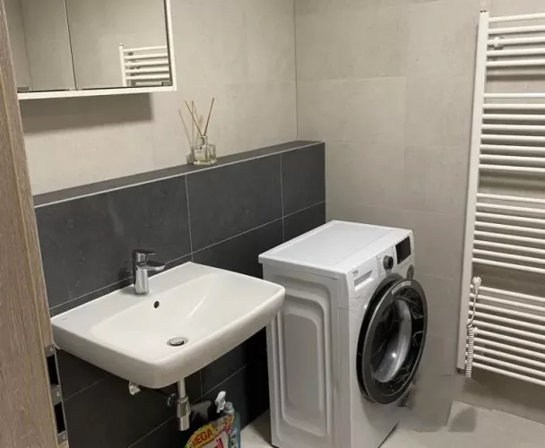
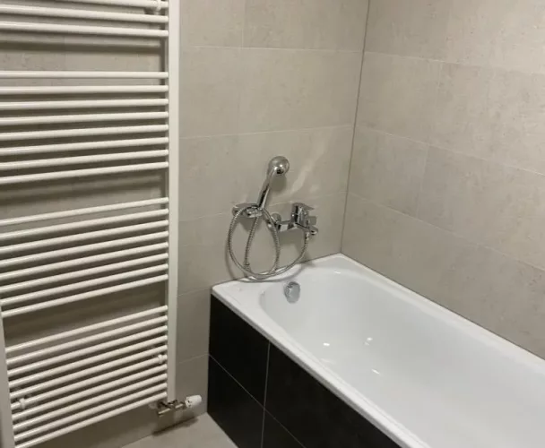
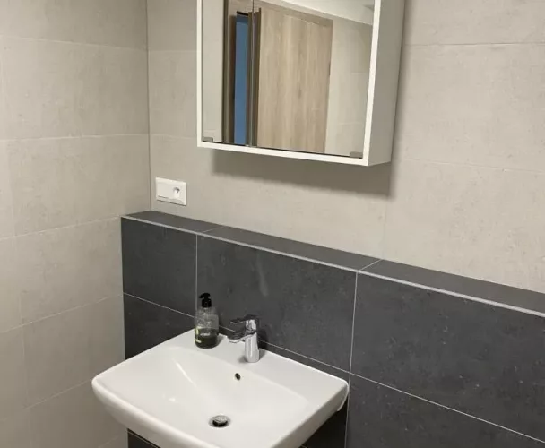
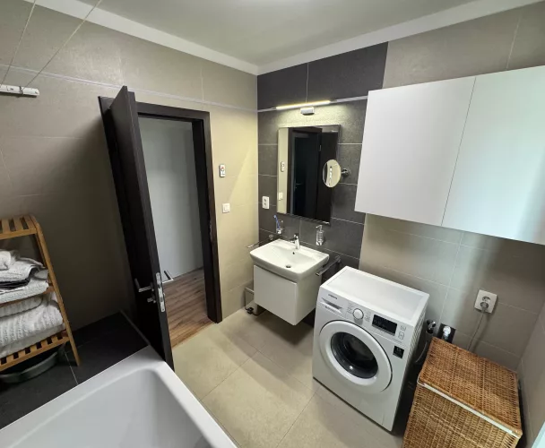
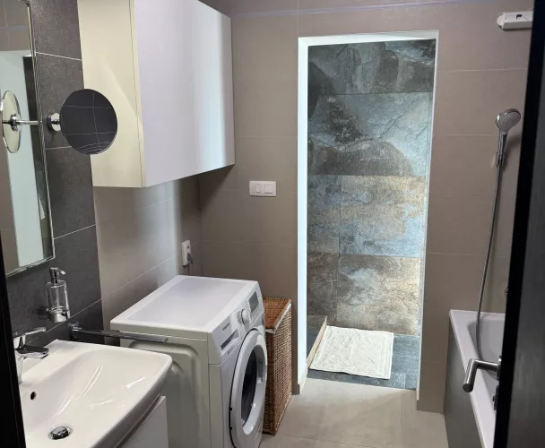
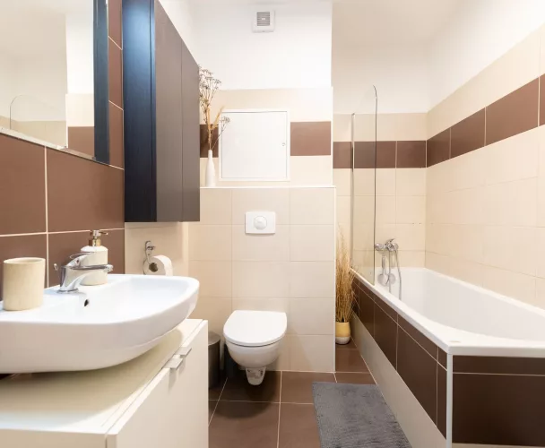
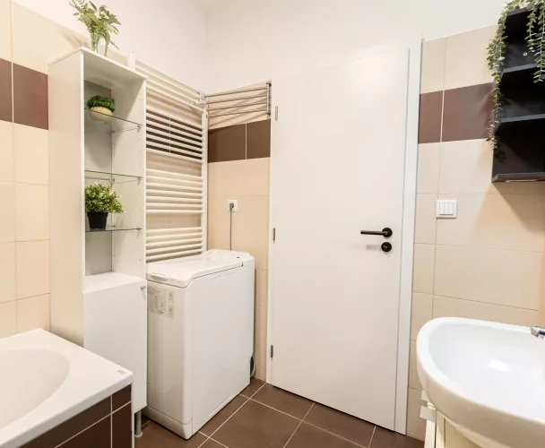
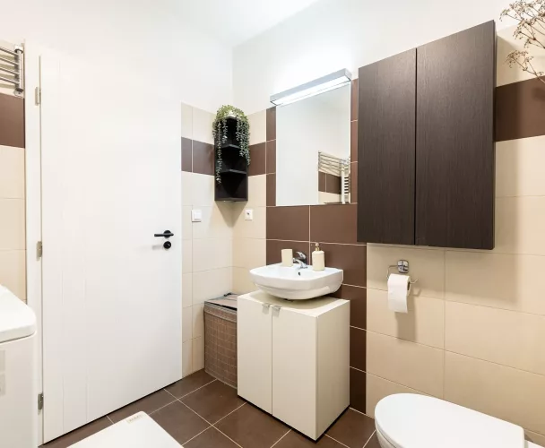
| Bathroom with bathtub | 2,56 m² |
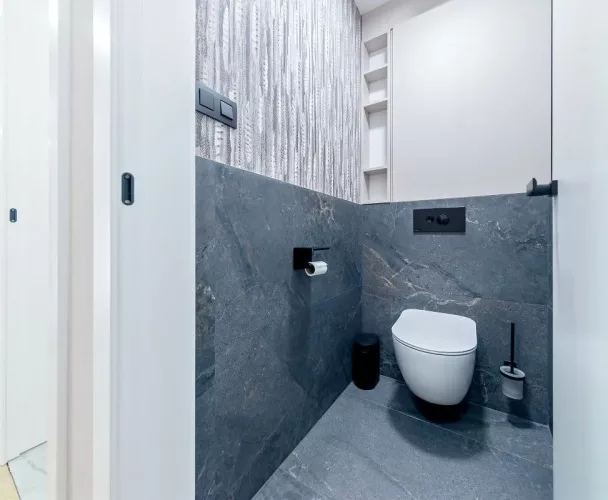
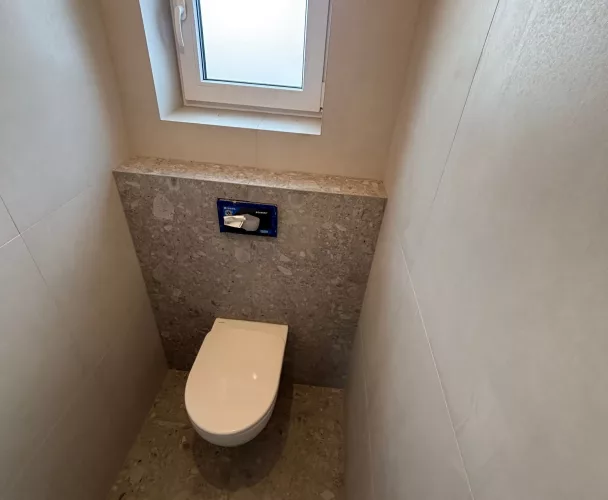
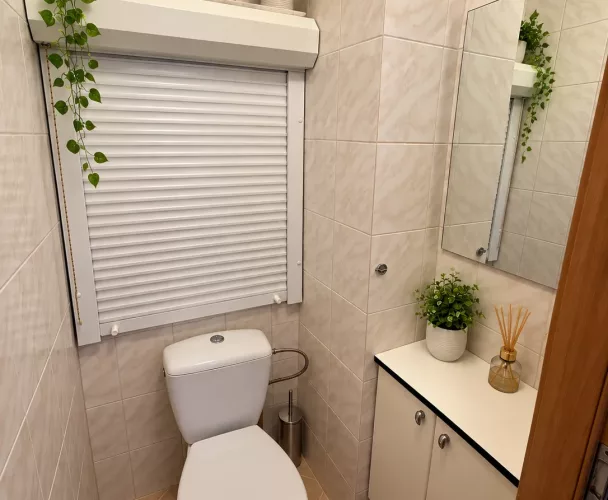
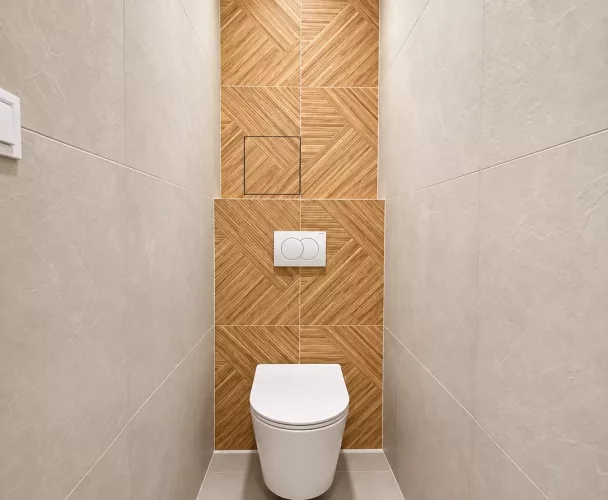
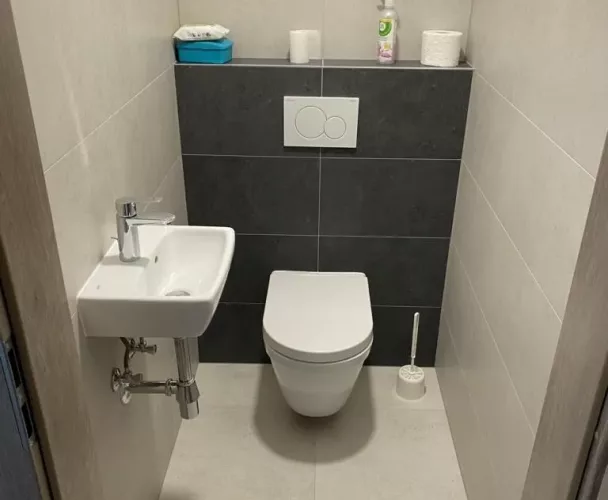
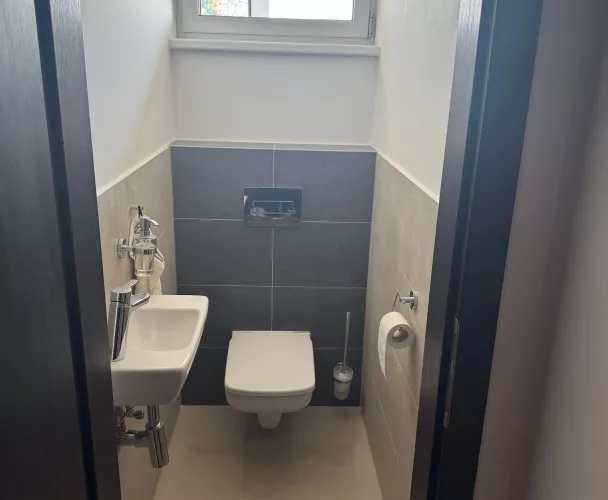
| Separate toilet | 0,97 m² |
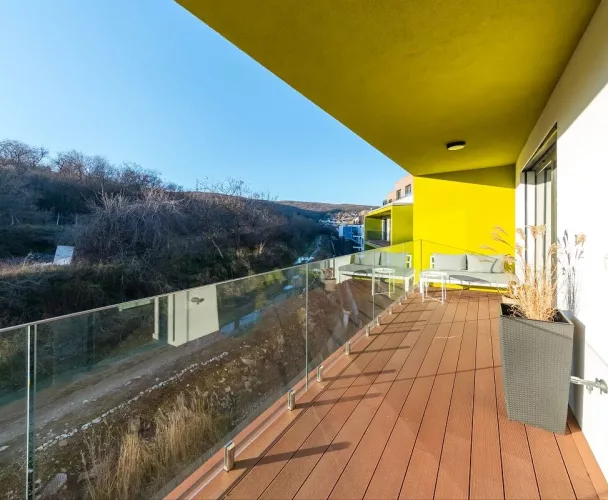
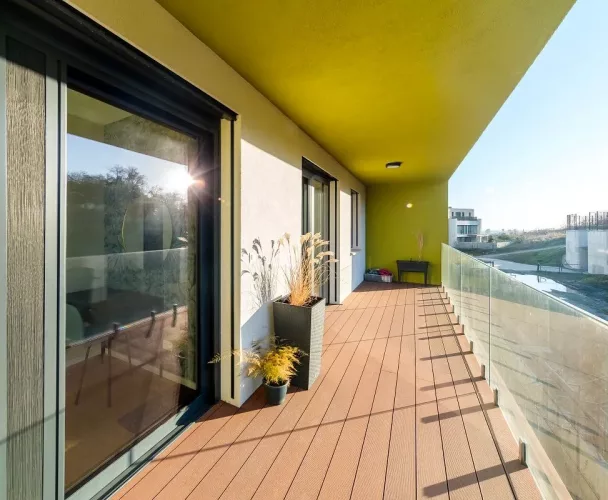
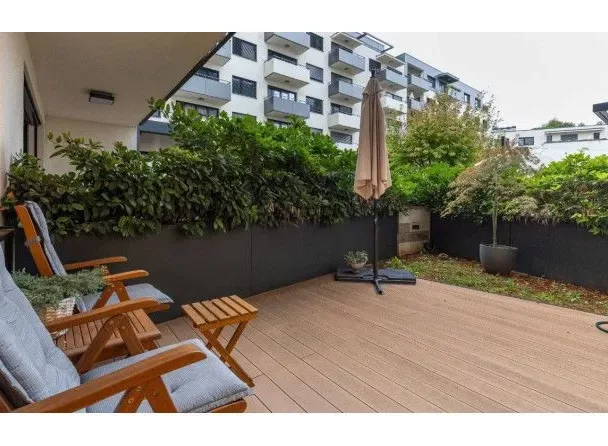
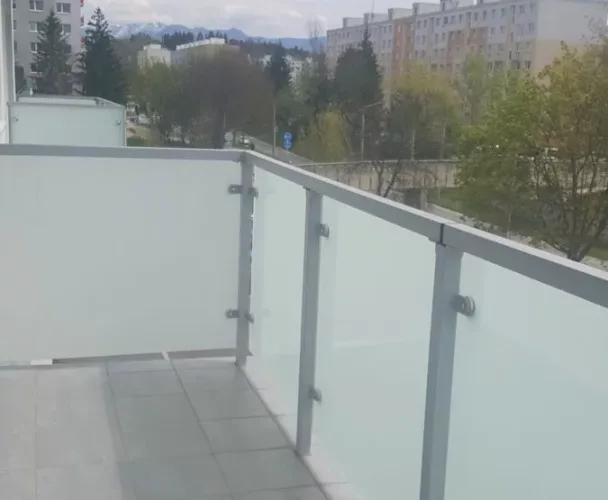
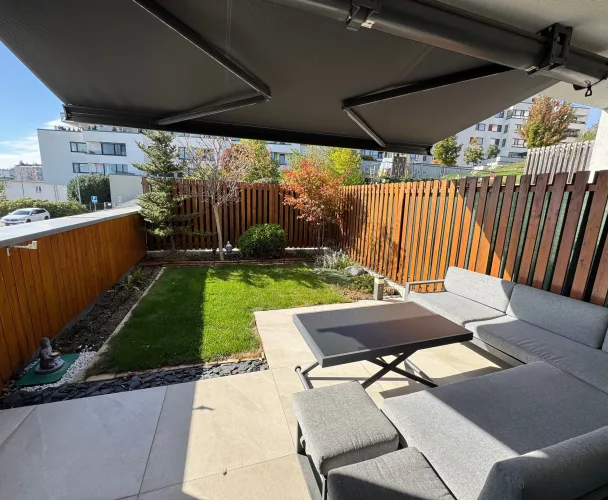
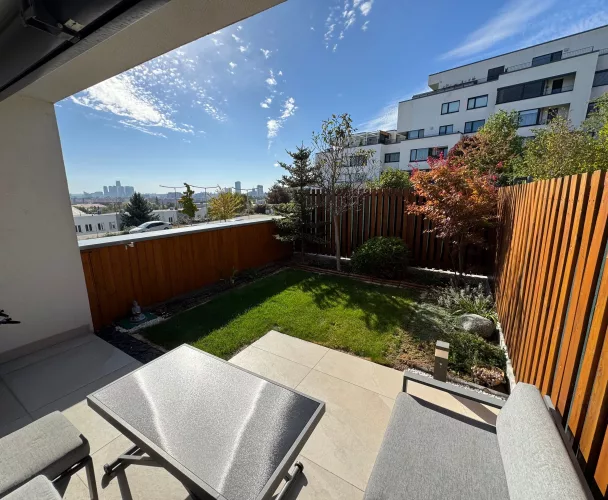
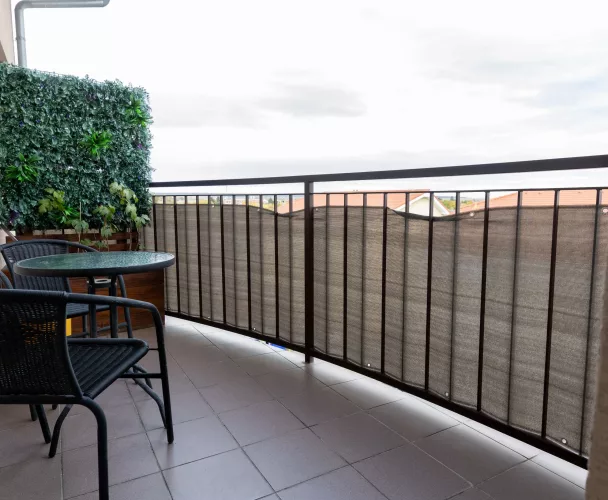
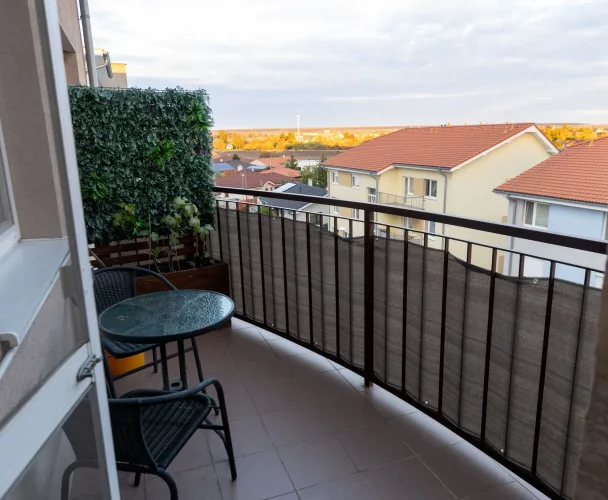
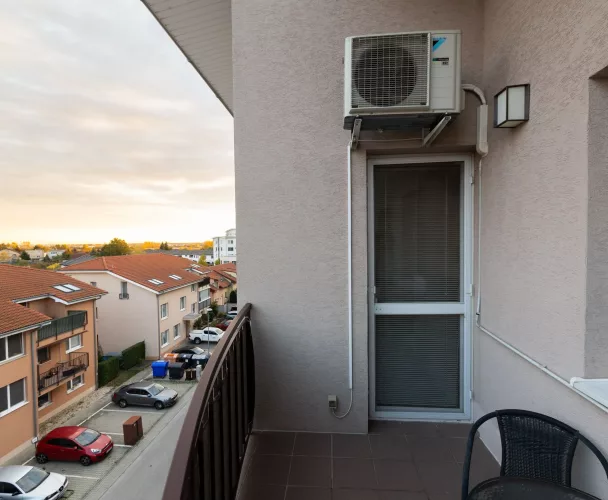
| Covered loggia | 3,30 m² |
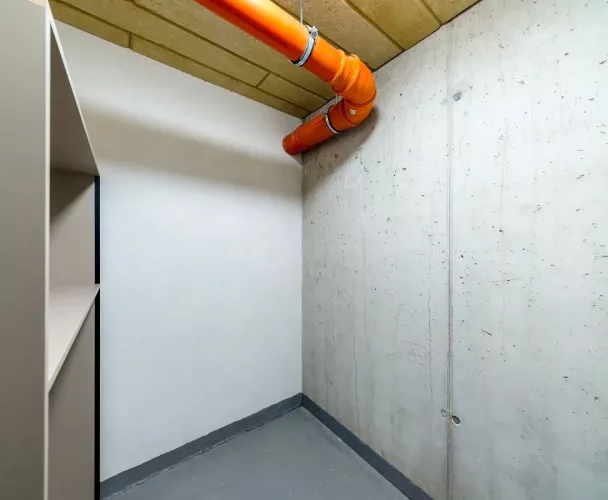
| Cellar | 1,57 m² |
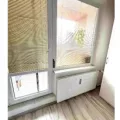
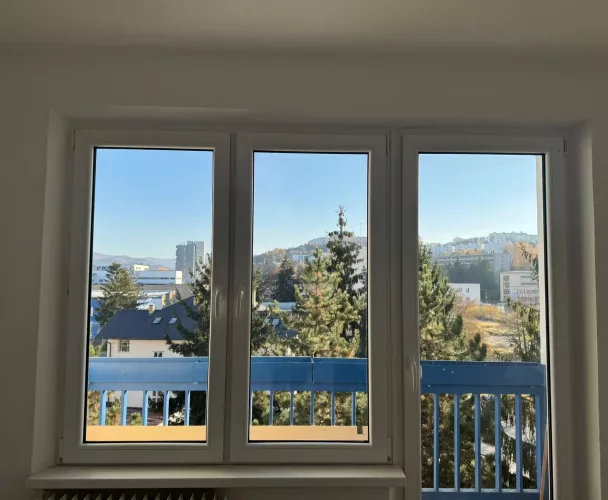
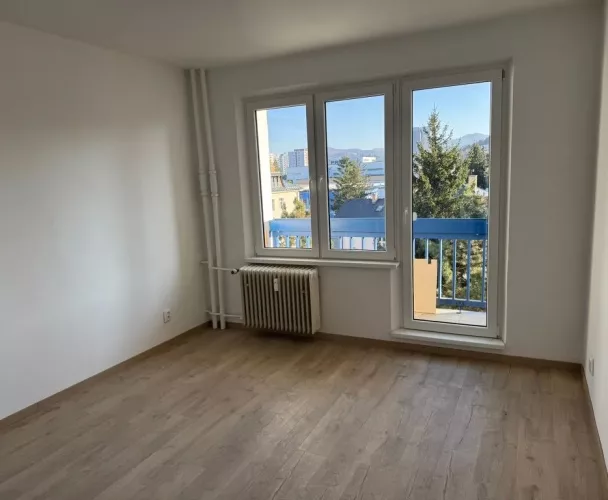
| Windows | Plastic with double glazing |
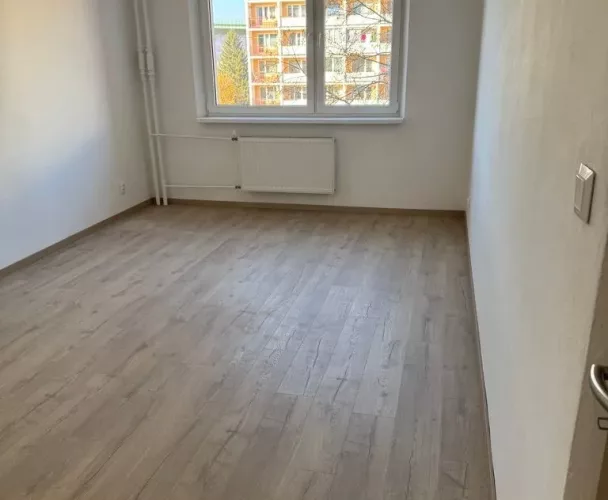
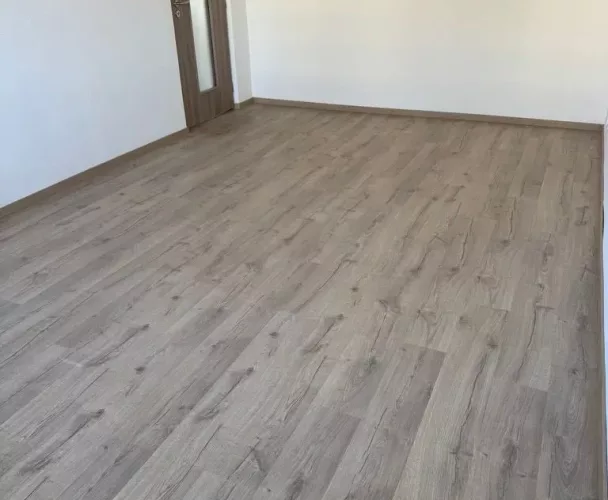
| Flooring | Laminate |
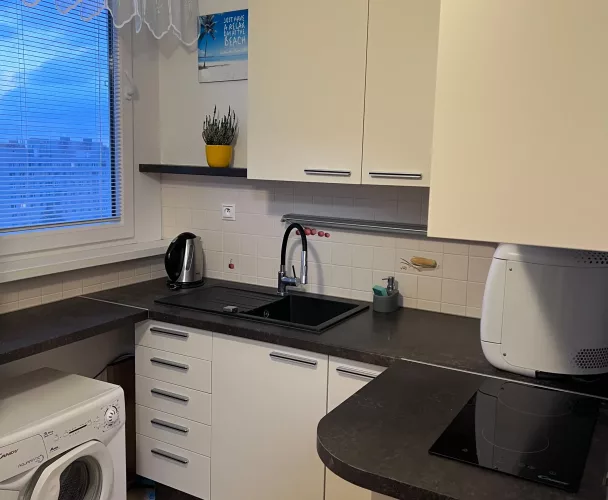
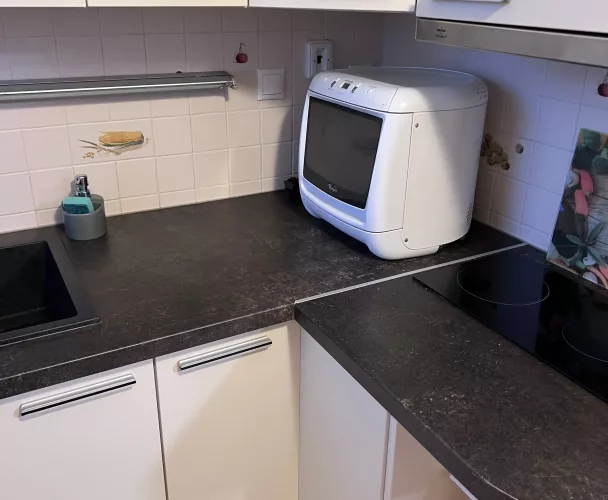
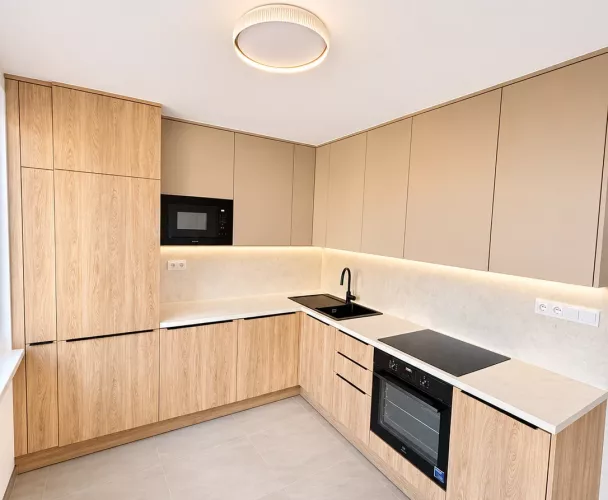
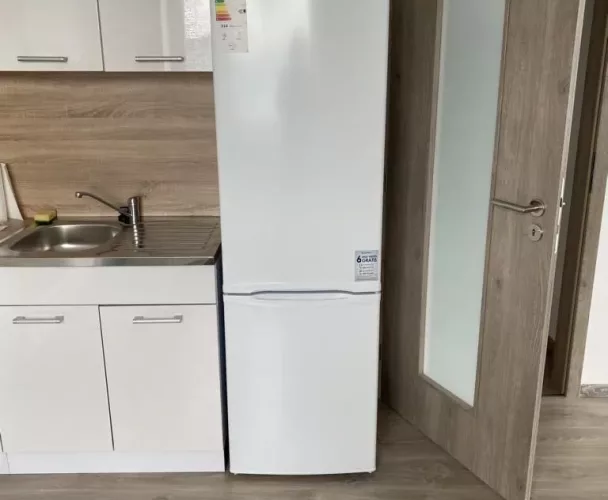
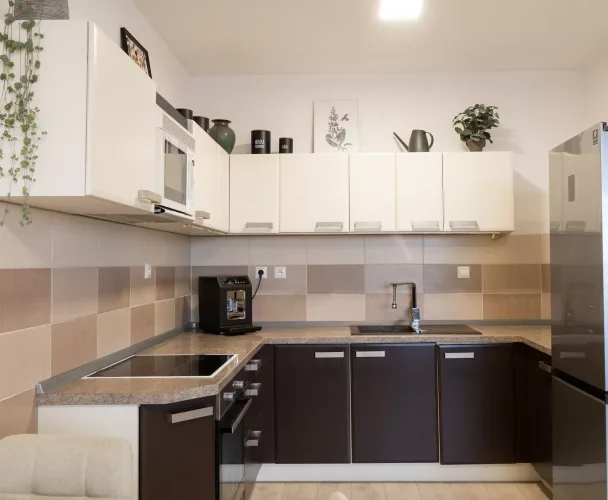
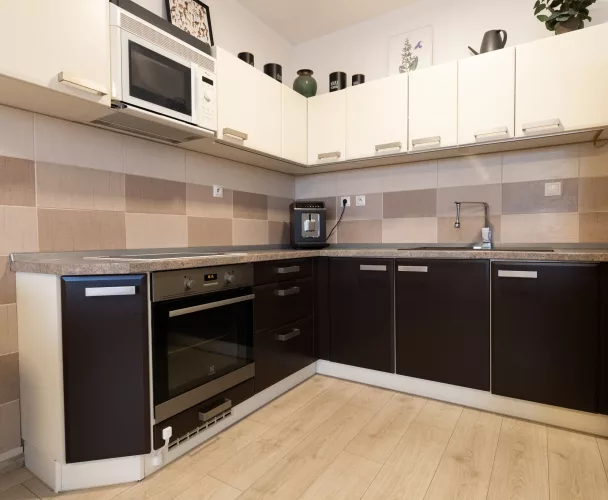
| Kitchen | Kitchen unit, electric stove, extractor hood |
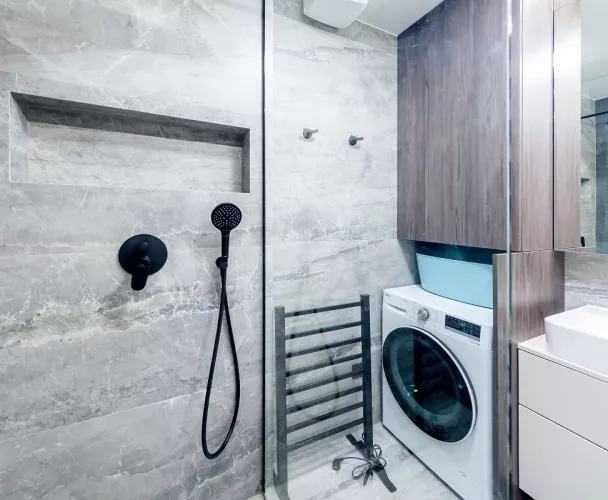
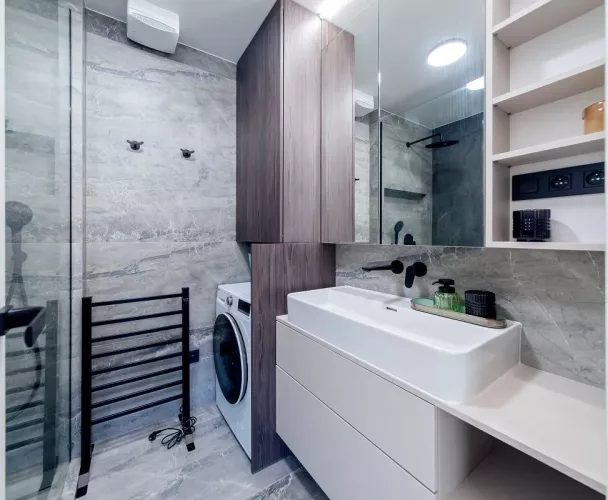
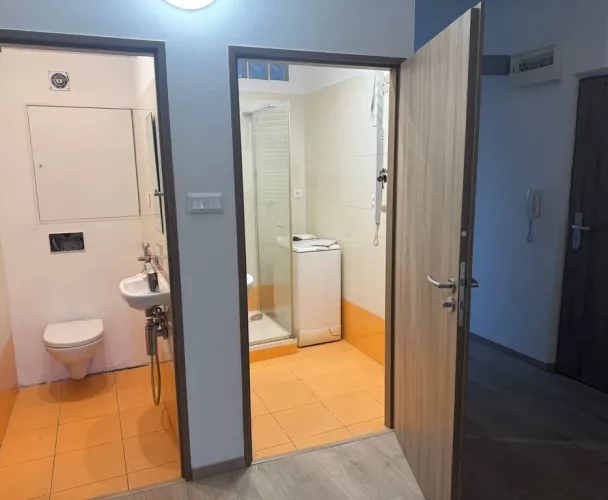
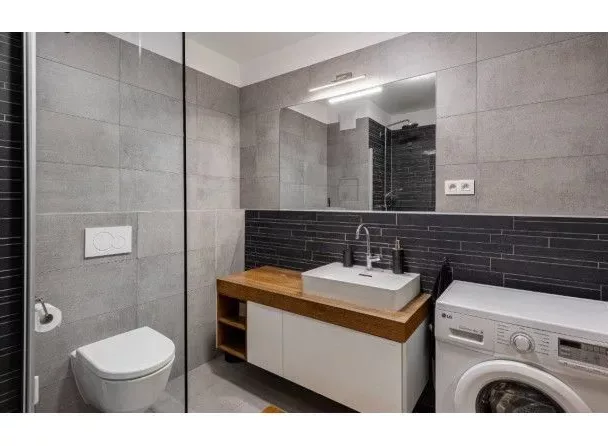
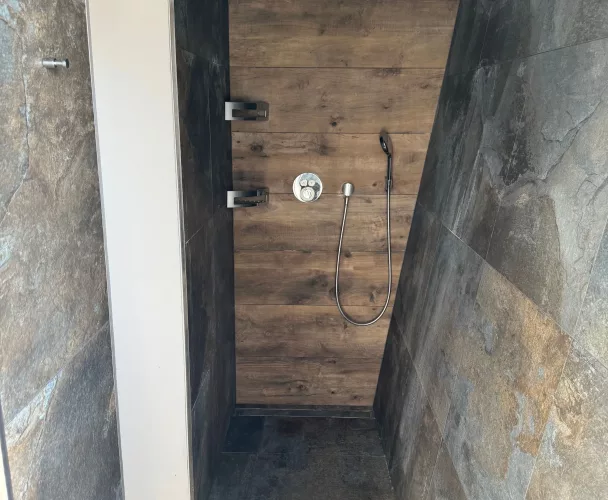
| Bathroom core | Original condition |
| Internet/TV | Optical network |
| Building insulation | 2019 |
| New elevator | 2023 |
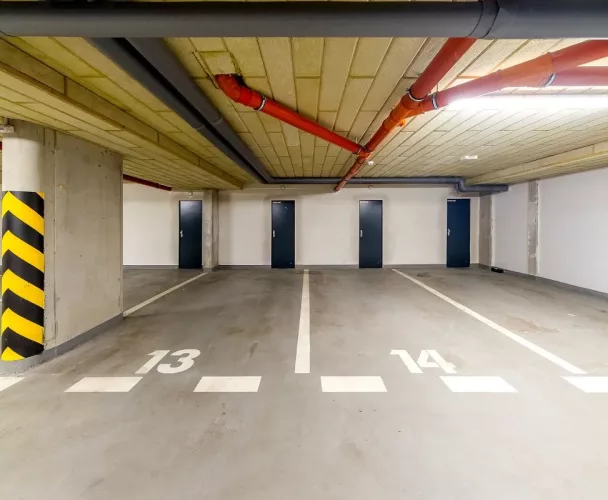
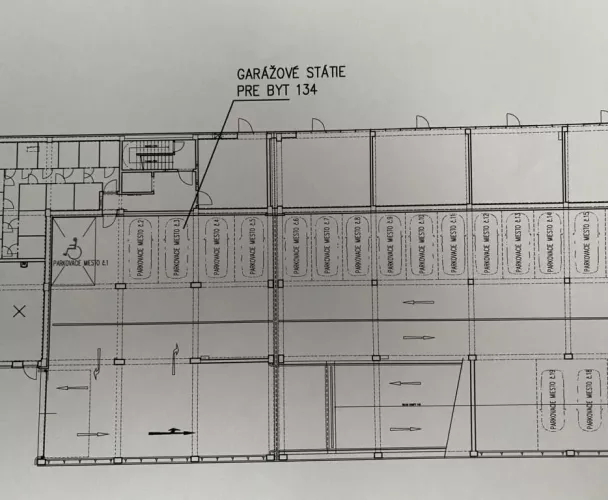
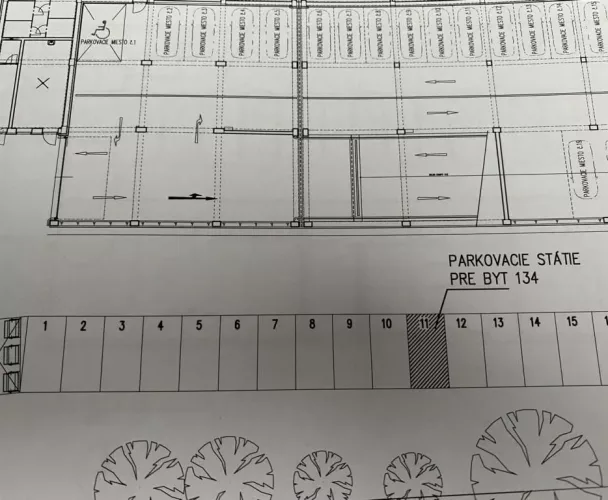
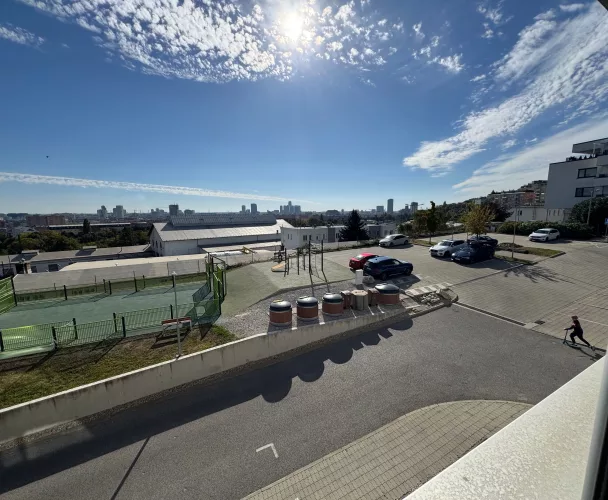
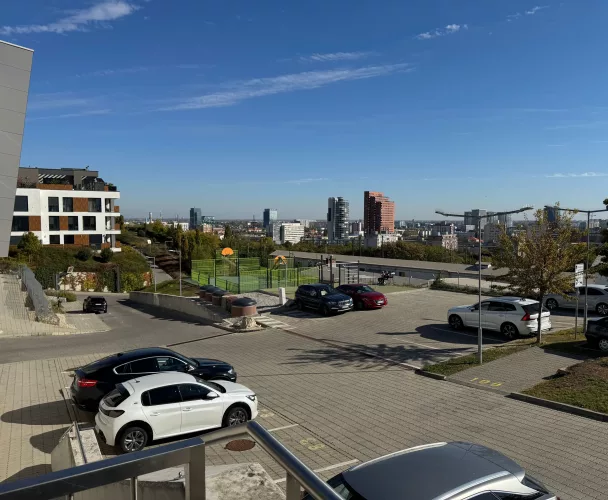
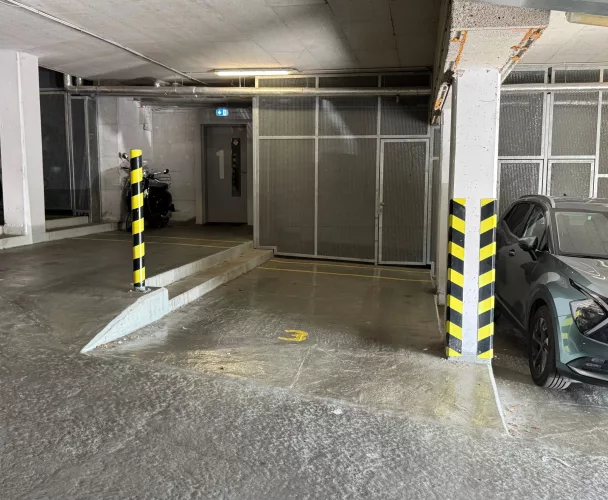
| Parking | Public, in front of the building |
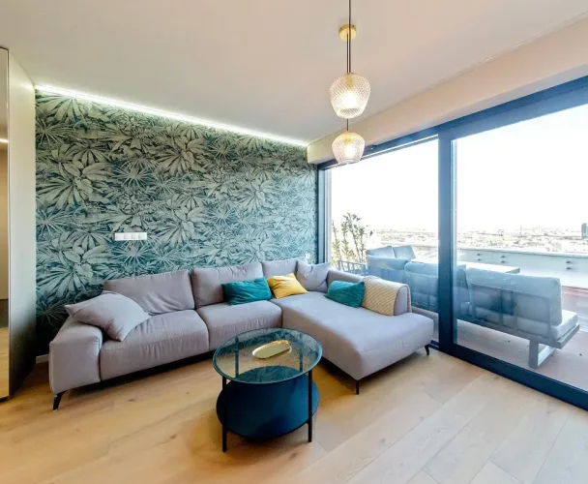
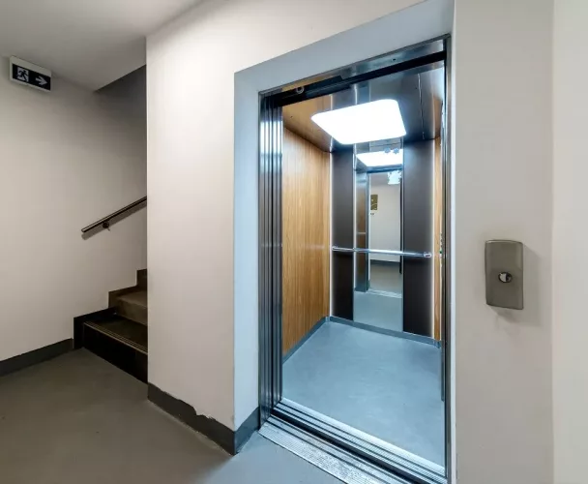
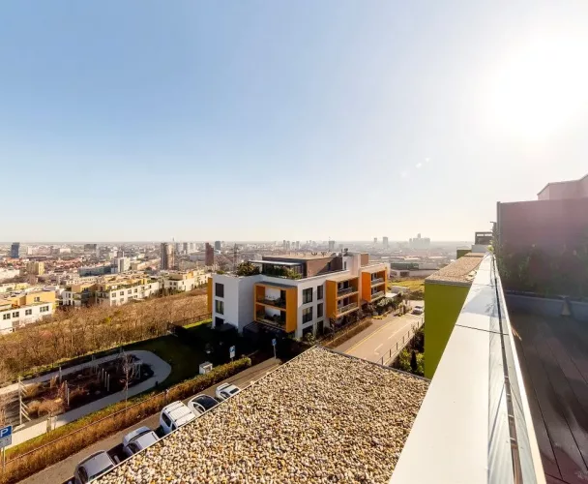
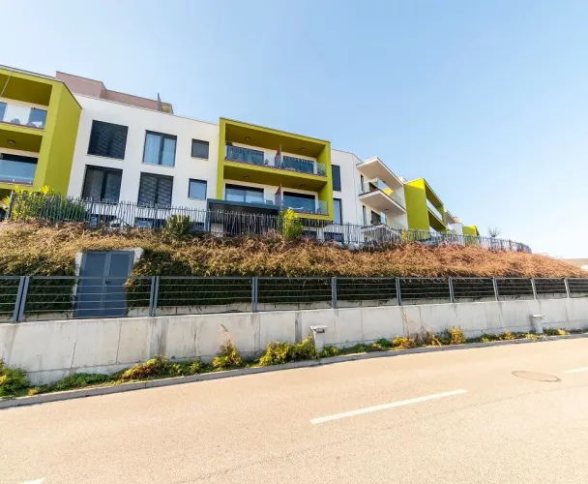
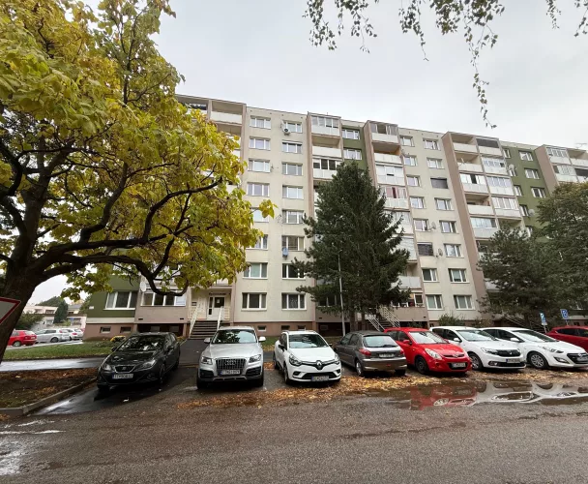
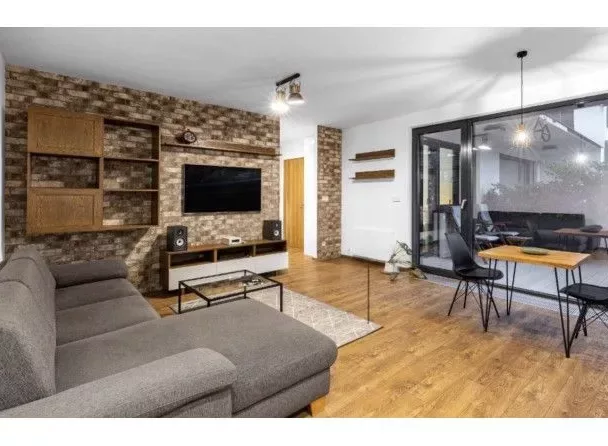
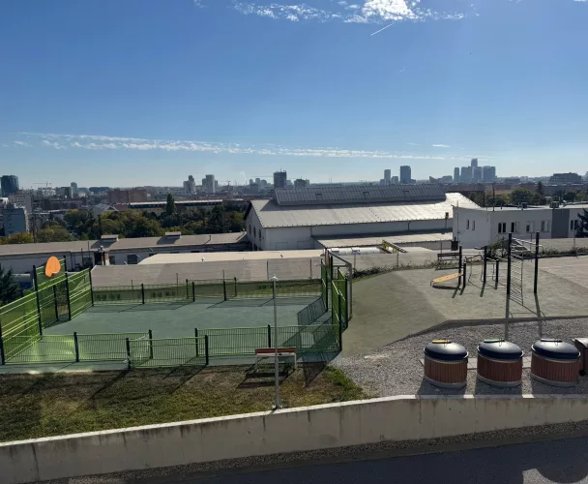
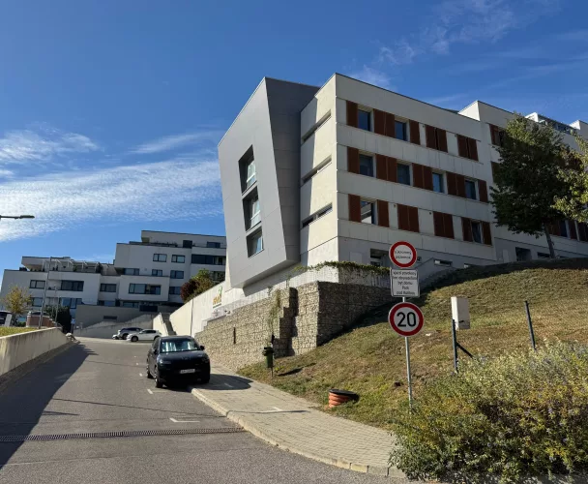
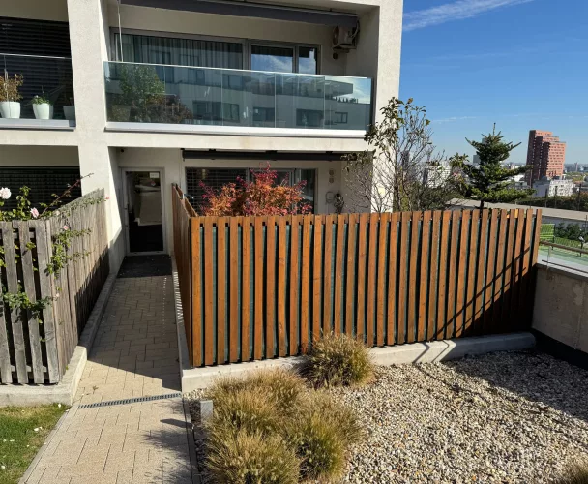
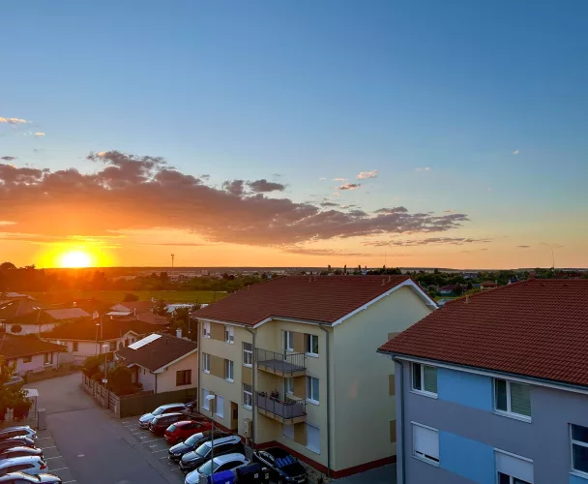
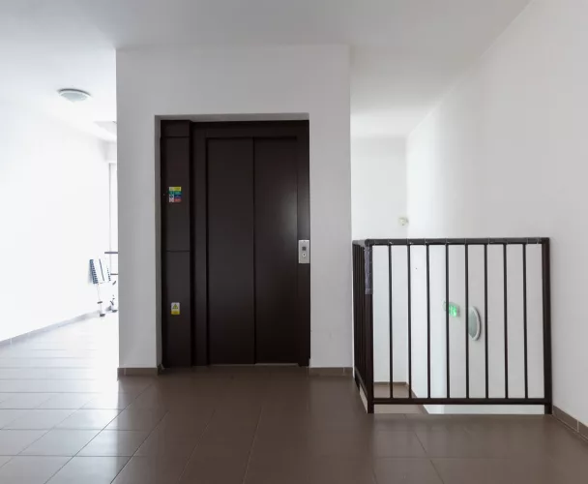
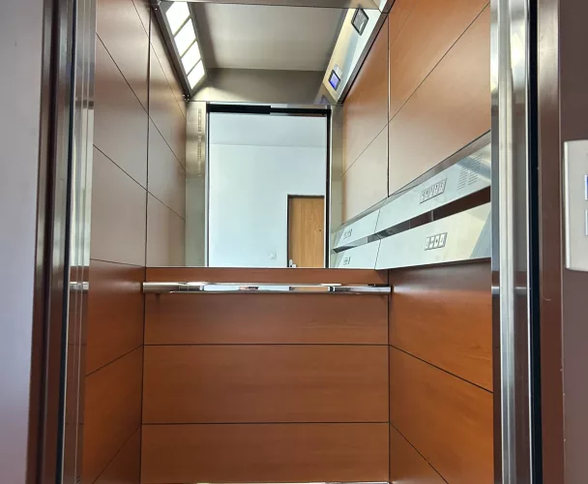
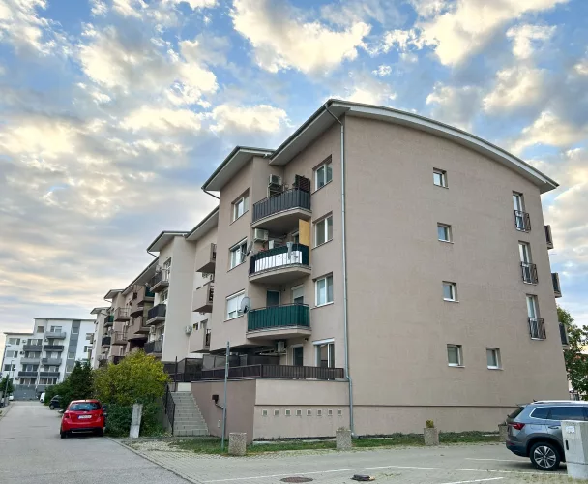
We present a spacious two-room apartment with a covered loggia, situated in the quiet and popular Sever district of Šahy, on K. Mikszátha street. The apartment is located on the third floor (fourth above-ground floor) of an insulated residential building, equipped with a new elevator installed in 2023. Barrier-free access from the entrance to the apartment makes it an ideal option for seniors, people with reduced mobility, and young families with strollers, as a kindergarten and primary school are located directly next to the building, eliminating the need to cross busy roads.
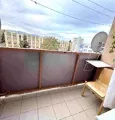
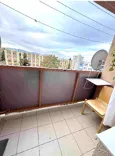
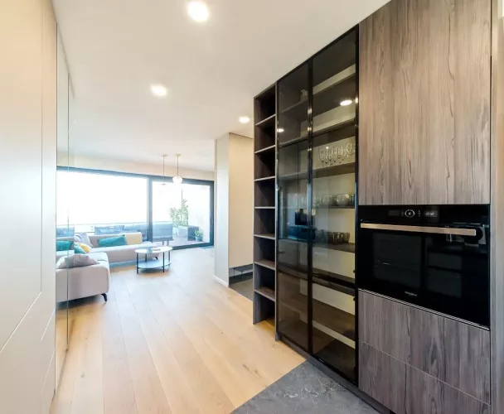
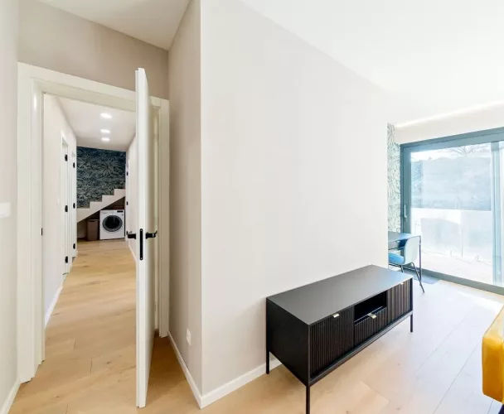
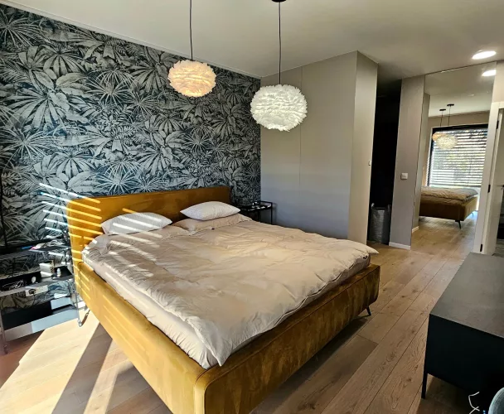
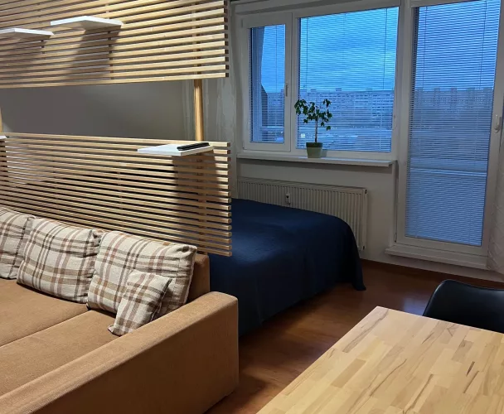
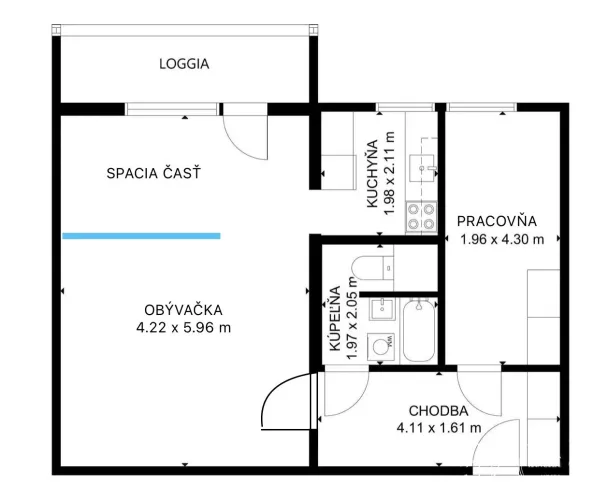
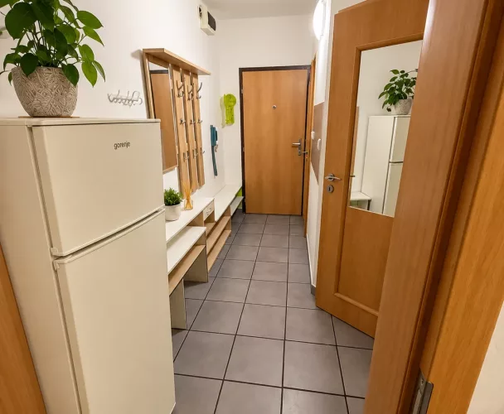
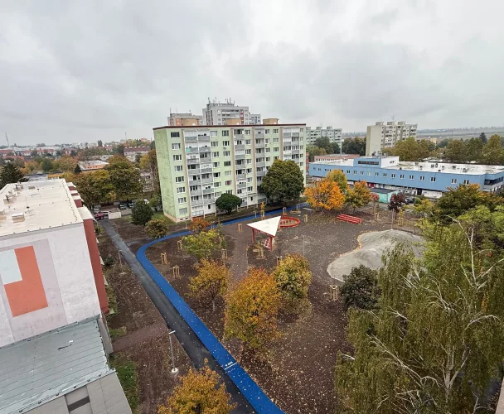
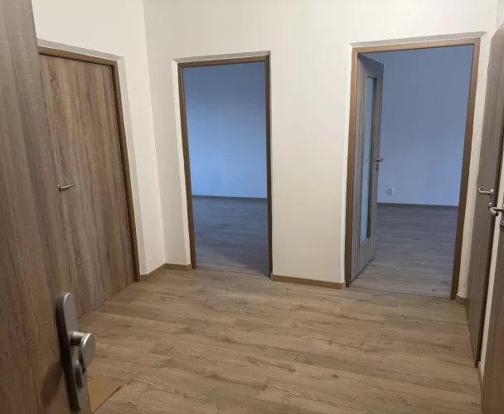
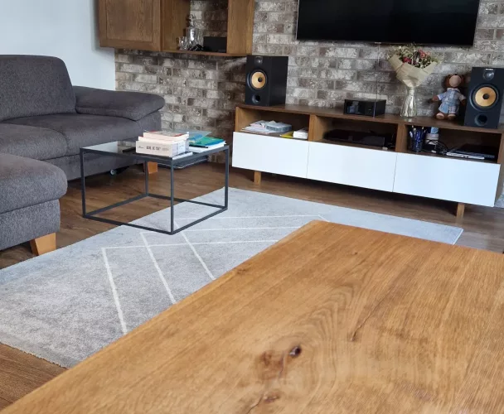
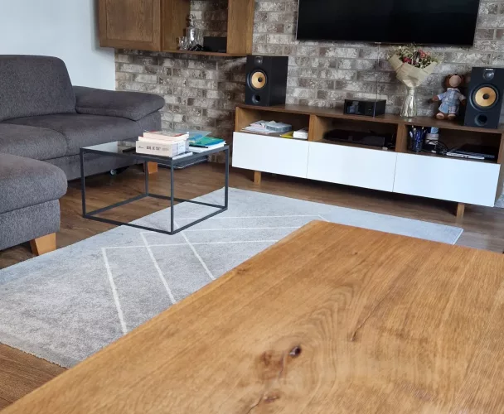
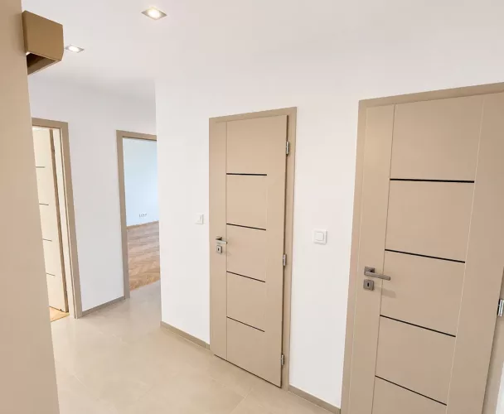
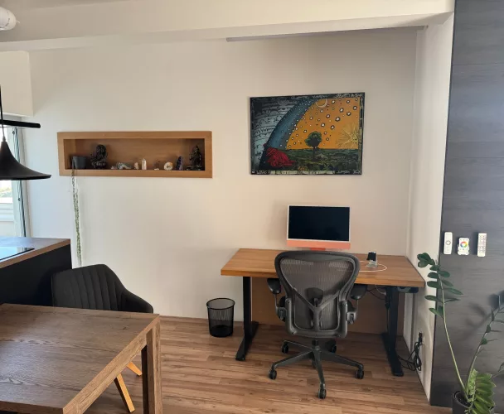
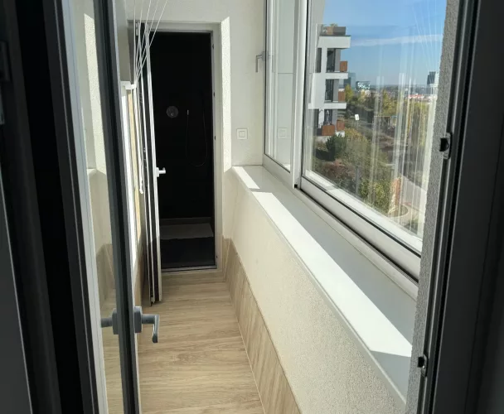
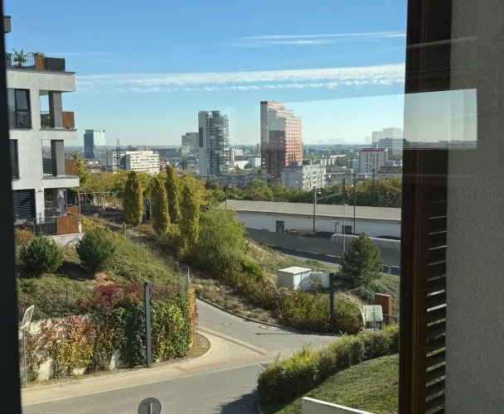
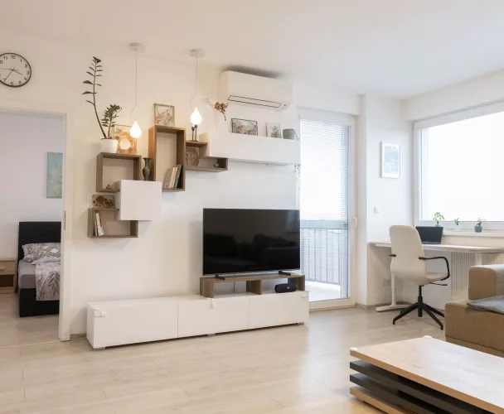
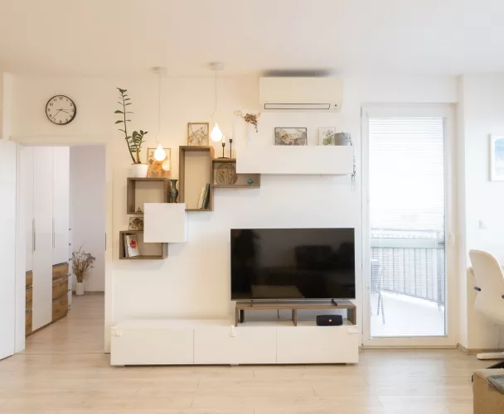
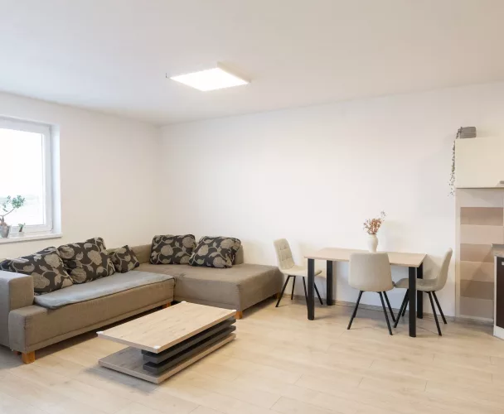
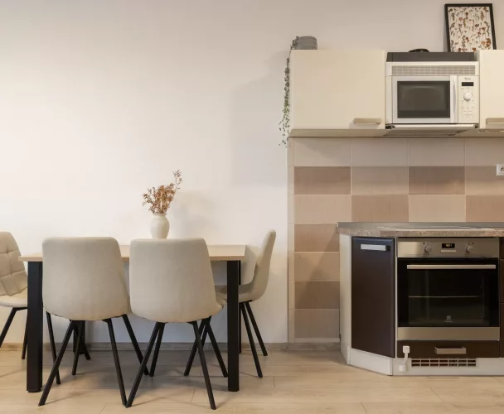
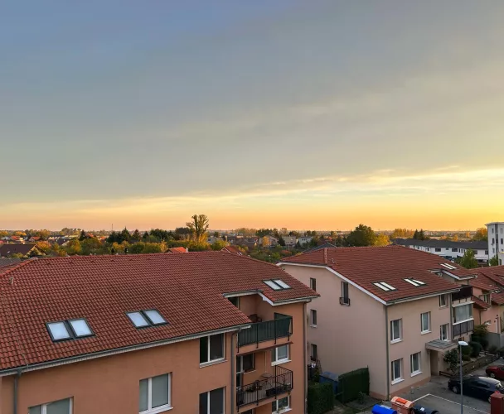
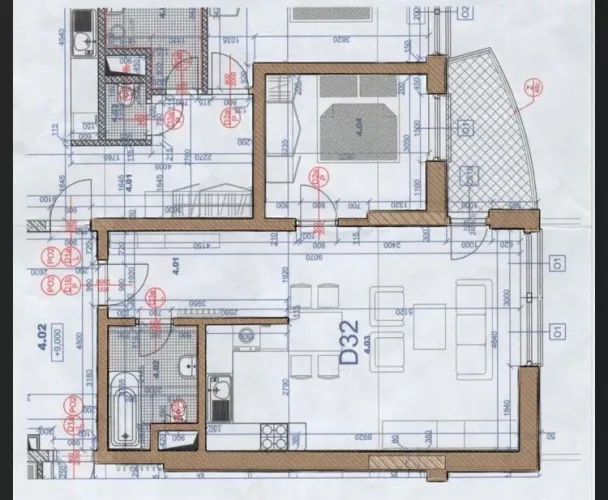
The apartment's layout features non-pass-through rooms and ample storage space. The entrance hall, measuring 5.91 m², leads to a separate pantry/walk-in closet (approx. 2.2 m²), which can serve as a wardrobe, pantry, or storage for children's items. The spacious living room is 20.36 m², and the bedroom, measuring 16.66 m², has access to the loggia. The kitchen with a dining area is 11.58 m². The bathroom with a bathtub is 2.56 m² and a separate toilet is 0.97 m². The covered loggia, measuring 3.30 m², offers a pleasant open view of greenery. The apartment also includes a cellar of 1.57 m² on the ground floor. The total floor area of the apartment with the cellar is 59.61 m², and the total usable area, including the loggia, is almost 63 m².
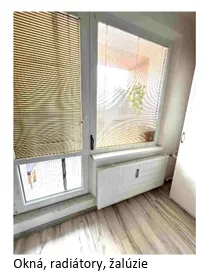
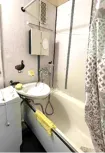
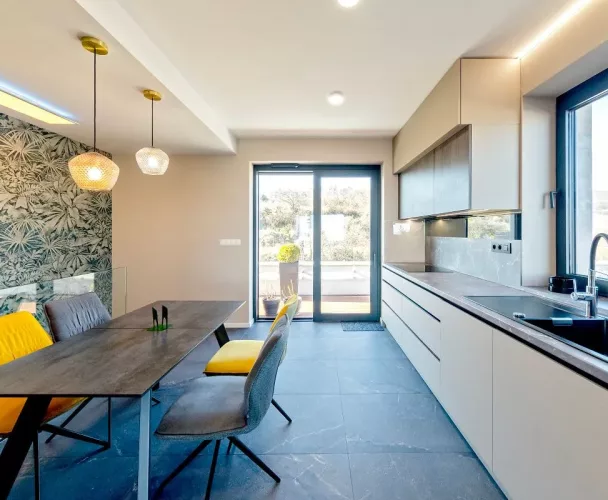
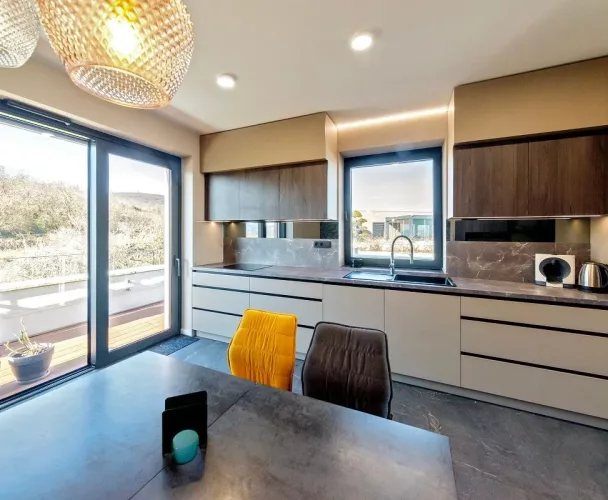
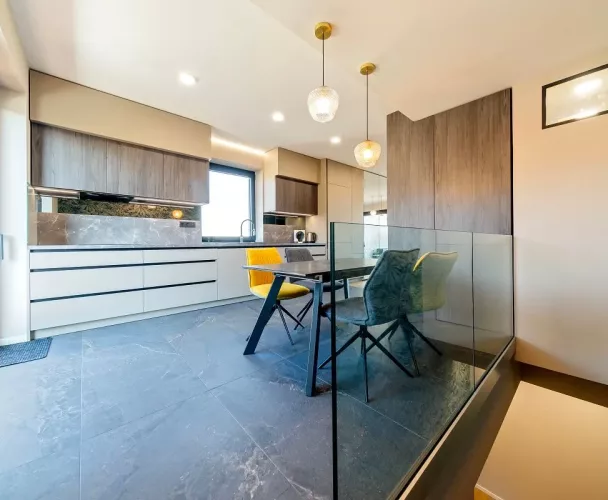
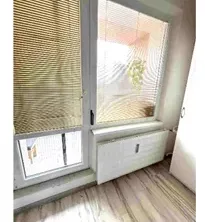
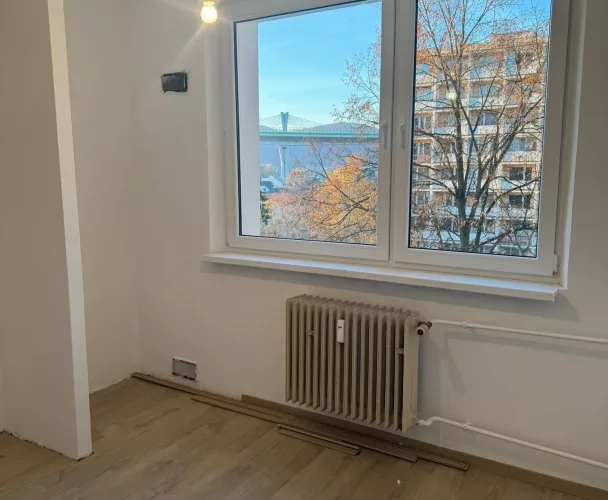
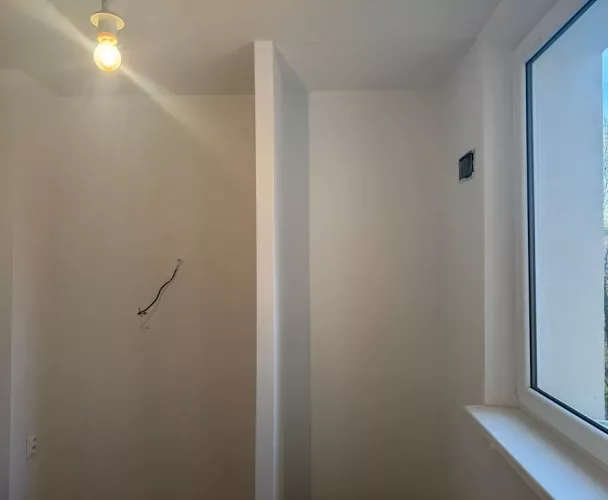
The apartment is equipped with plastic windows with insulating double glazing and interior blinds. Quality floating laminate floors are installed in the living rooms and kitchen, and the walls are smoothed. The kitchen features a kitchen unit with a stainless steel sink, a freestanding electric stove with a hob, and an extractor hood. The bathroom core is in its original condition, providing the new owner with an excellent opportunity to renovate the bathroom to their taste, for example, by creating a modern barrier-free walk-in shower. The apartment has an optical network for high-speed internet and TV.
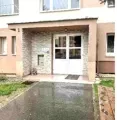
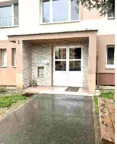
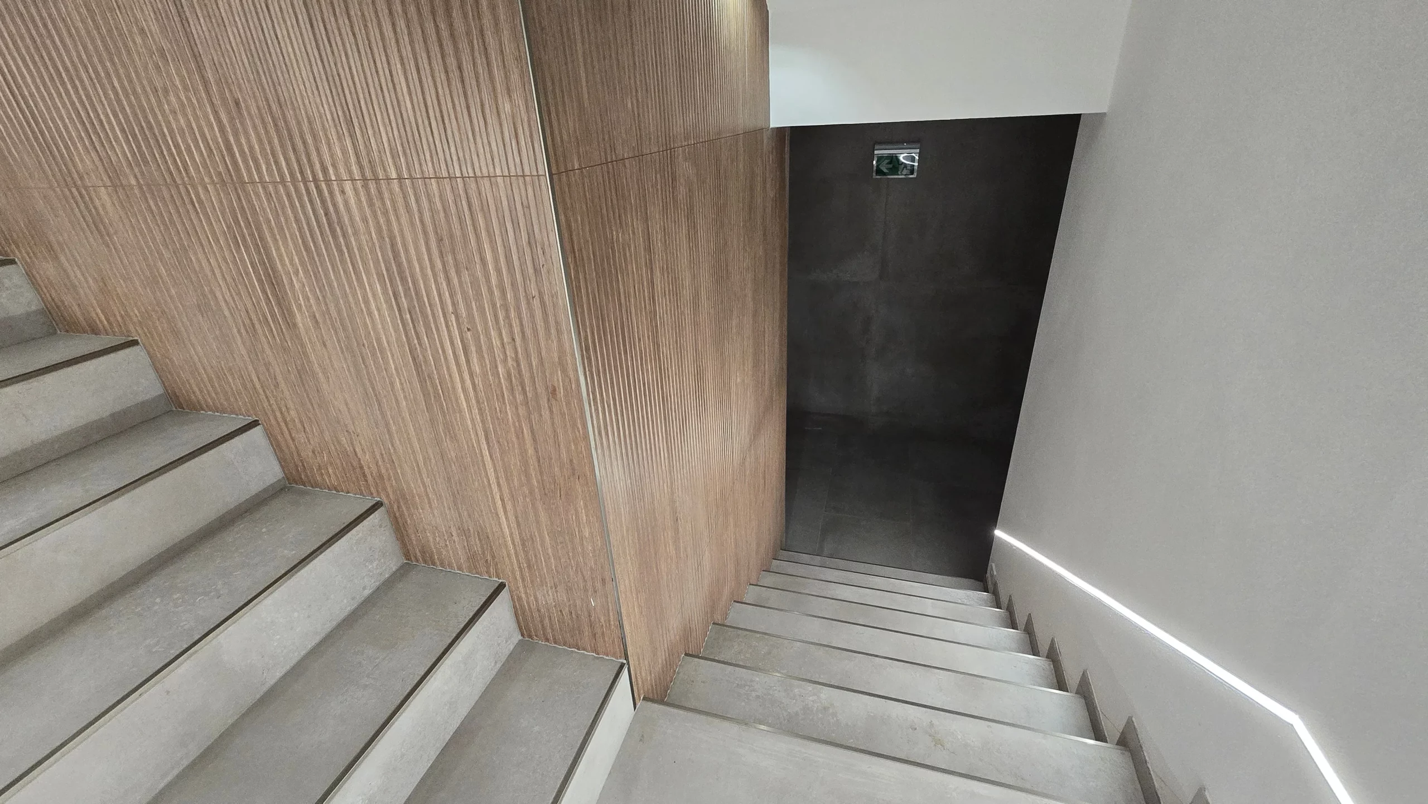
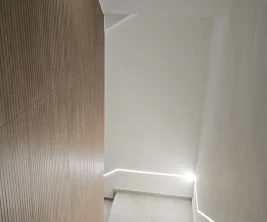
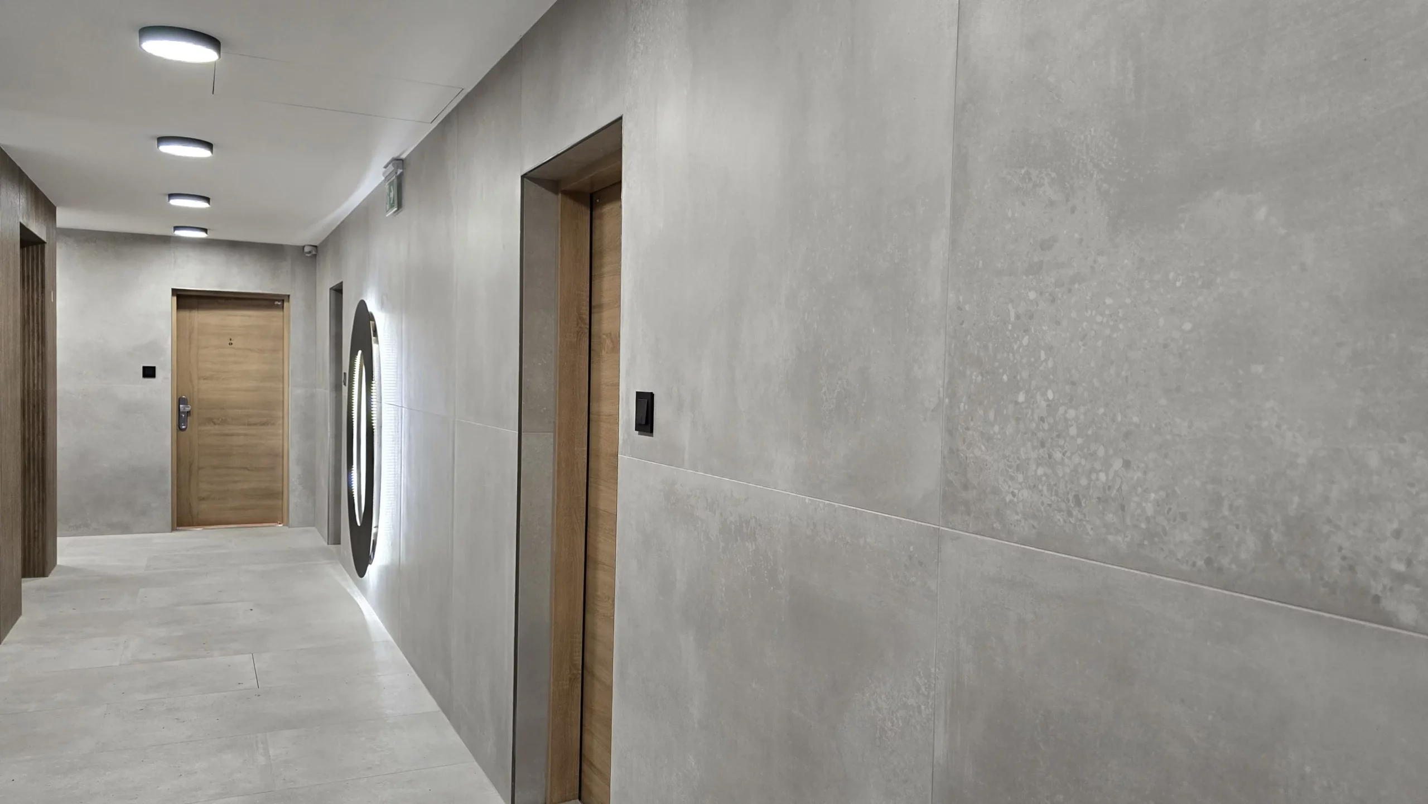
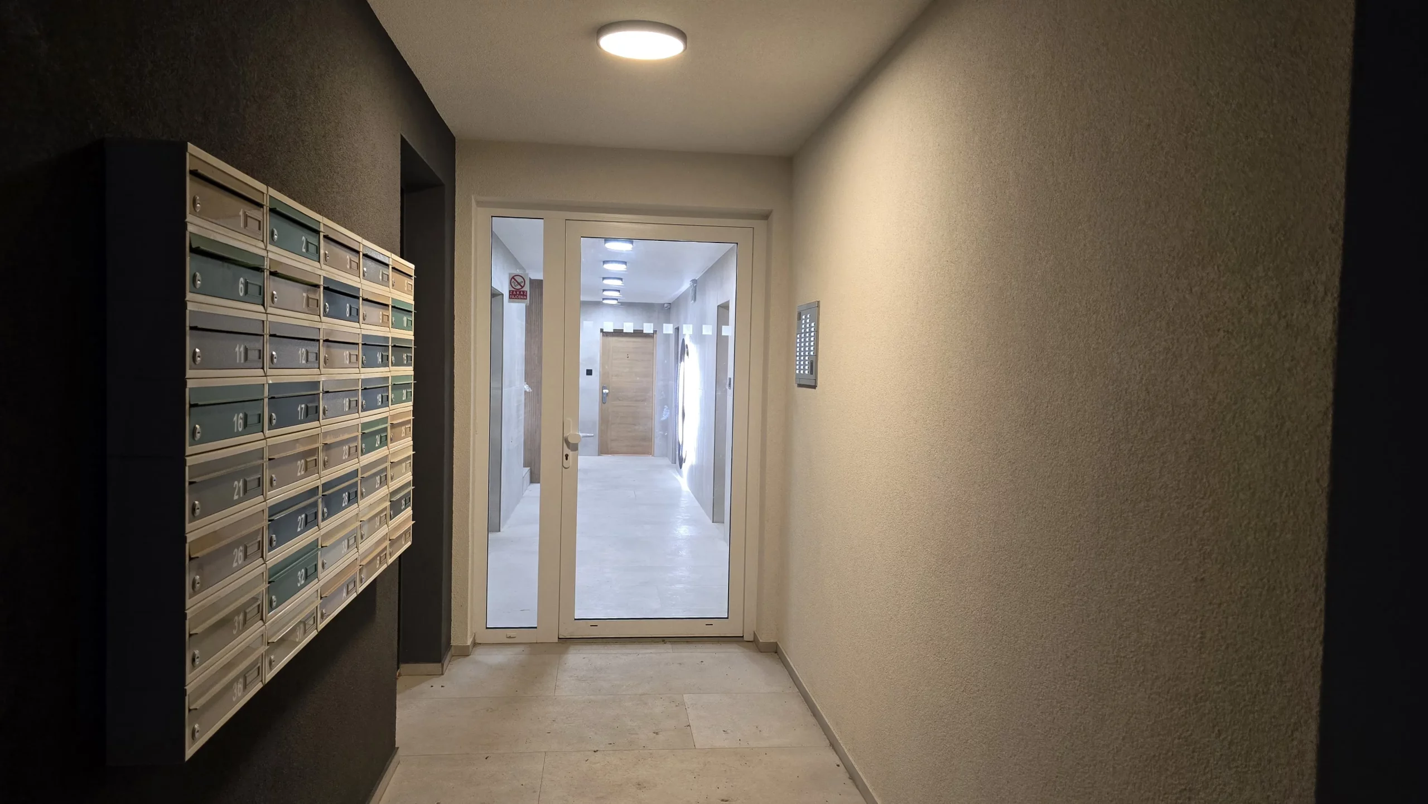
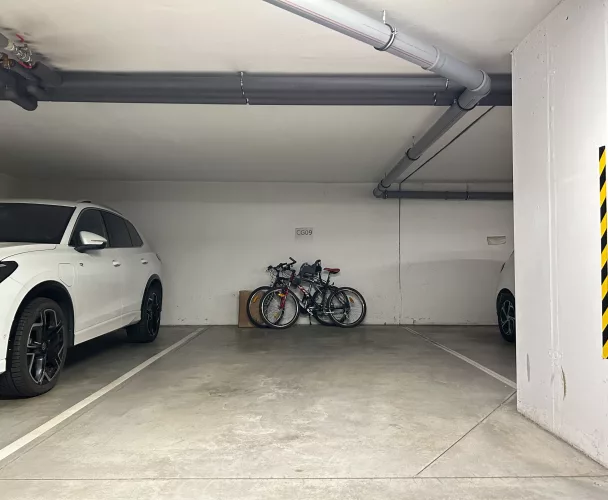
The residential building underwent complete external insulation in 2019. New plastic entrance doors with an electronic doorman and chip access, as well as plastic windows in the common corridors, have been installed. A new quiet and safe elevator was installed in 2023. Common areas such as the stroller room, drying room, and bicycle storage are clean and well-maintained. Parking is available in the public parking lot directly in front of the entrance.
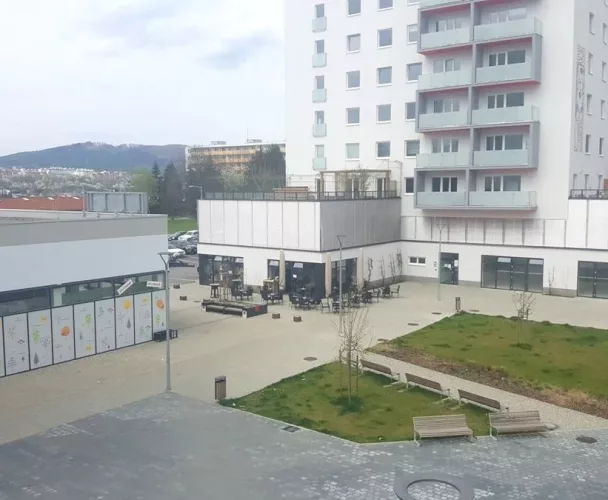
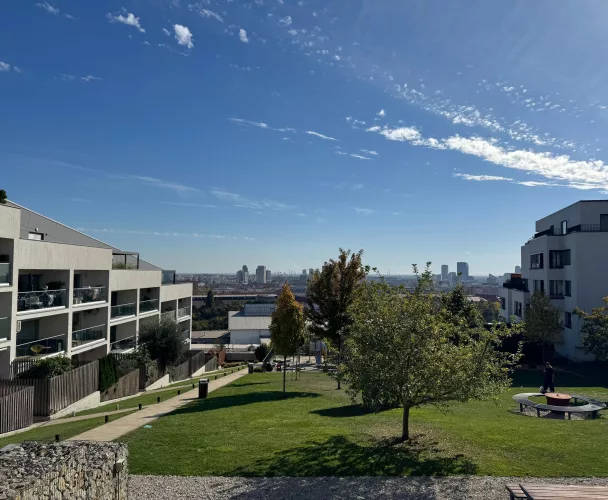
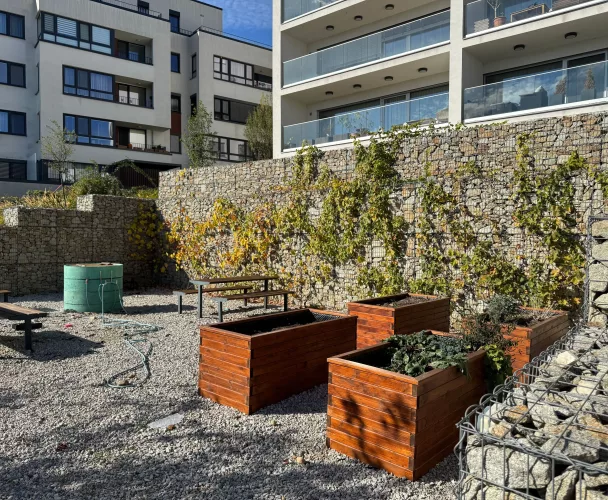
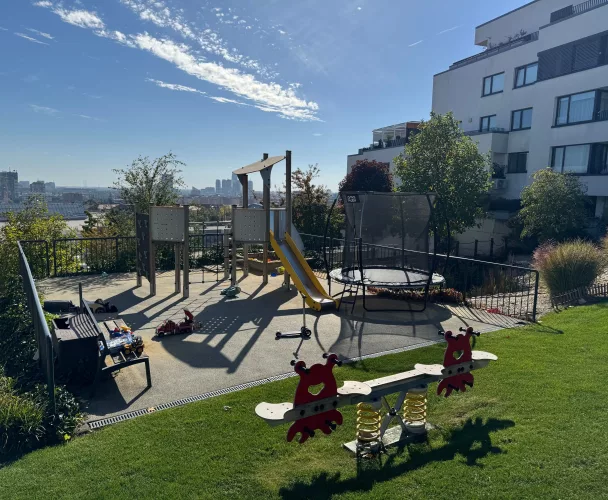
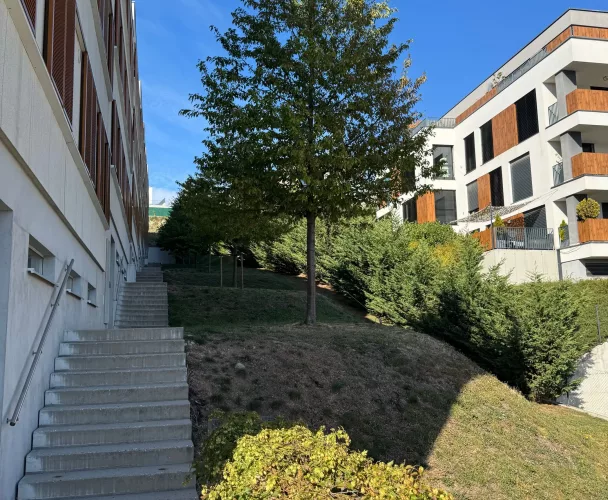
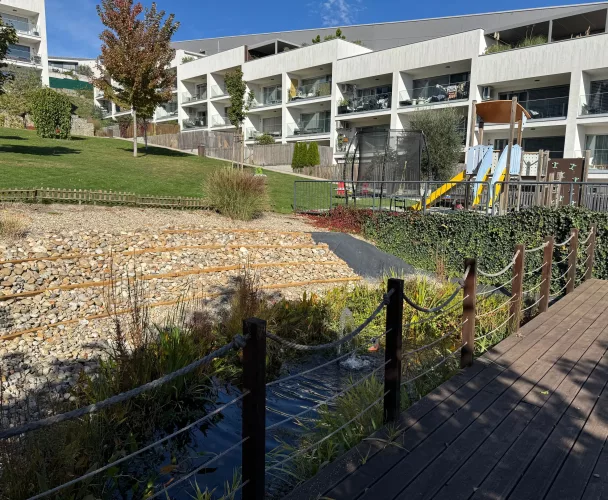
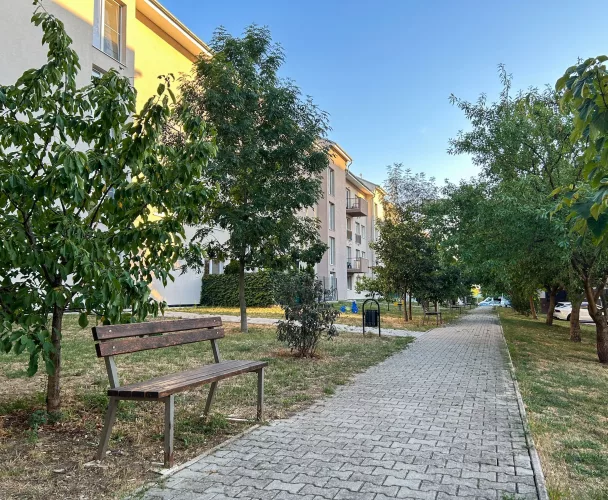
The Šahy - Sever locality is one of the most sought-after residential areas due to its tranquility, greenery, and walking distance to all necessary services. A kindergarten and primary school are in close proximity to the building. Within a few minutes' walk, there are grocery stores, a post office, a polyclinic, a pharmacy, playgrounds, and relaxation zones. The city center is easily accessible.
print
Didn’t find a suitable option in our database? No problem!
Contact usWe cooperate with leading real estate agencies in Slovakia and can always find the perfect property for you. Don’t limit yourself only to what is presented on the website — we have much more!
Recently viewed
Similar listings

Key facts about real estate in Slovakia