


5-room house (ID 182467) - okres Senec, Bernolákovo
Employee Information




We will provide you with the following services:


Description of the property
| Property type | House |
| Location | Bernolákovo |
| Street | Pšeničná |
| Number of rooms | 5 |
| Number of floors | 2 |
| Year of construction/reconstruction | 2020 |
| Built-up area | 95 m² |
| Usable area | 105.65 m² |
| Lower terrace area | 33.03 m² |
| Upper terrace area | 21.23 m² |
| Total usable area with terraces | 159.91 m² |
| Plot area | 219 m² |
| Parking spaces | 3 |
| Wall material | Brick |
| Insulation | 10 cm polystyrene |
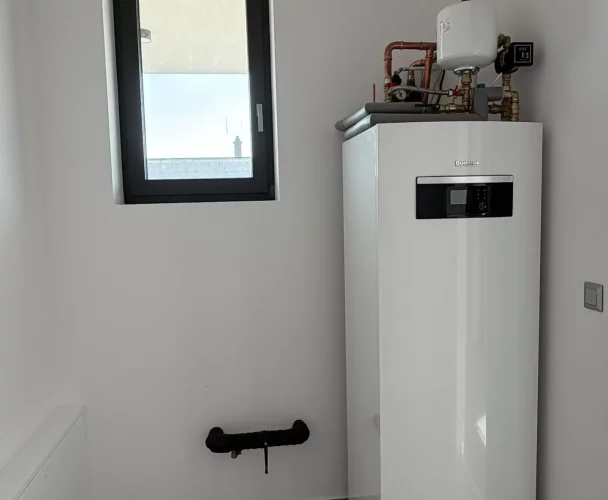
| Heating | Underfloor, Immergas gas condensing boiler |
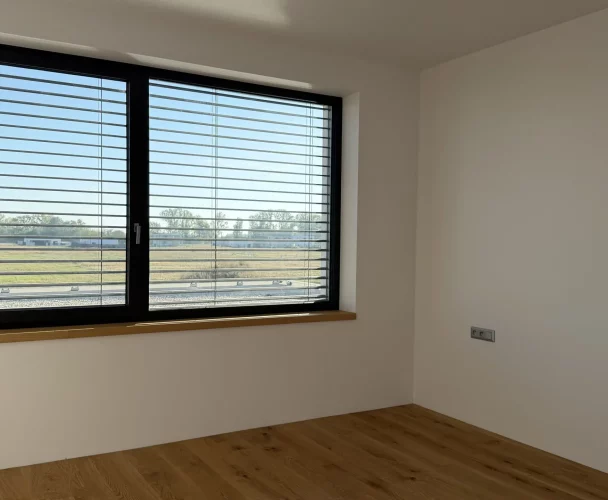
| Windows | Plastic, triple glazing |
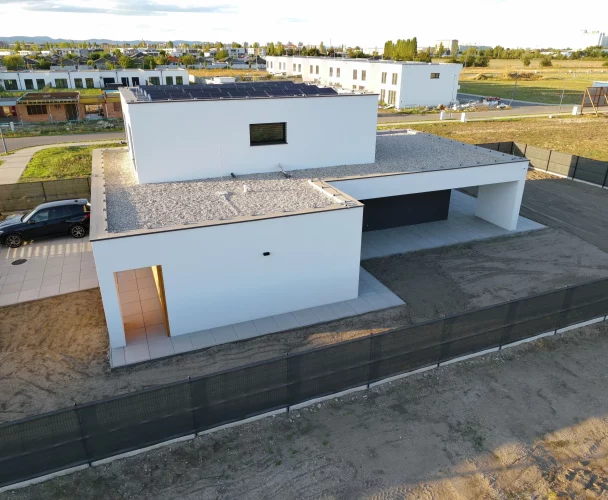
| Roof | Flat |
| Utilities | Gas, electricity, municipal water, municipal sewage |
| Monthly costs (approx.) | 100 € (gas 40 €, electricity 40 €, water 20 €) |
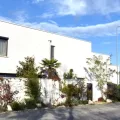
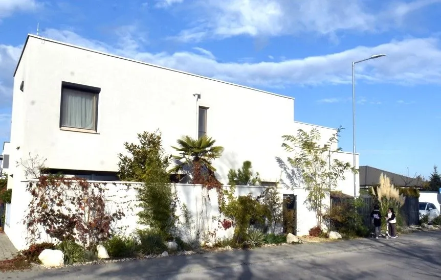
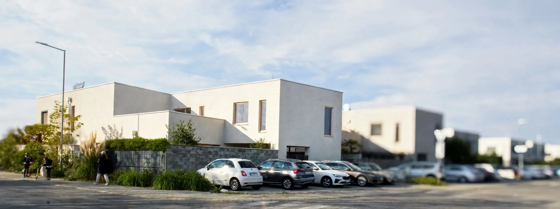
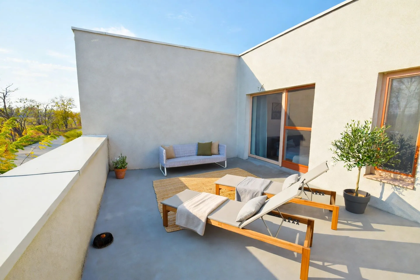
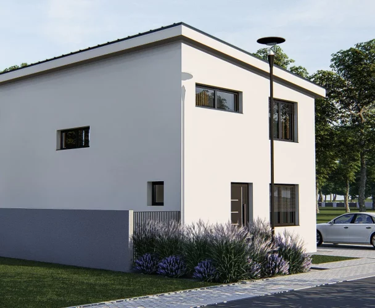
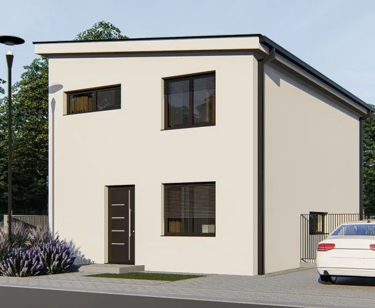
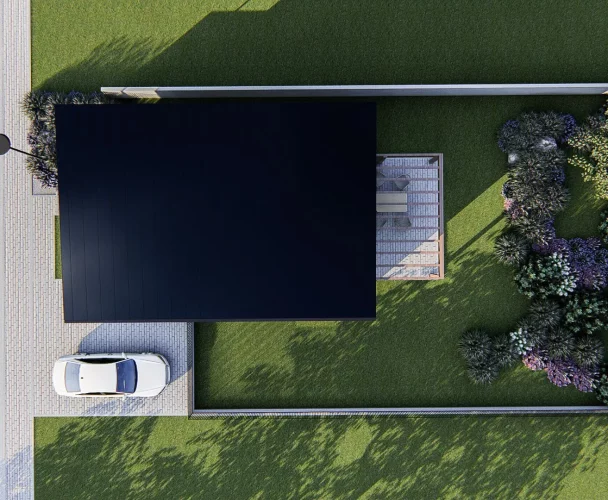
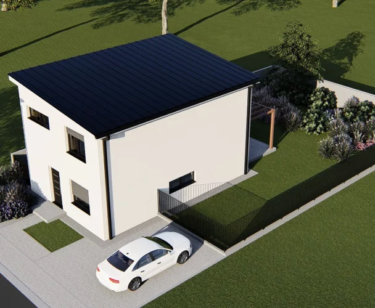
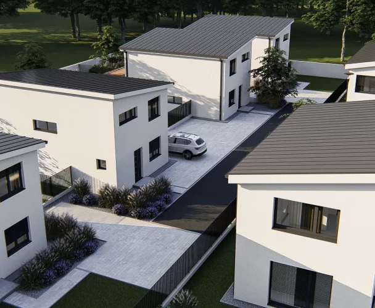
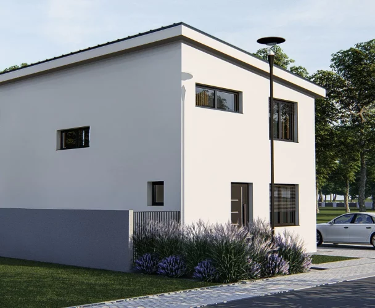
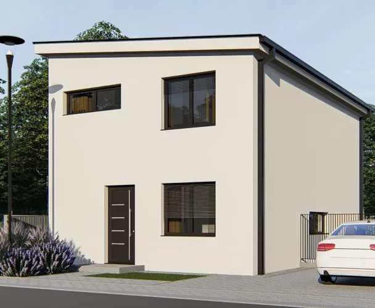
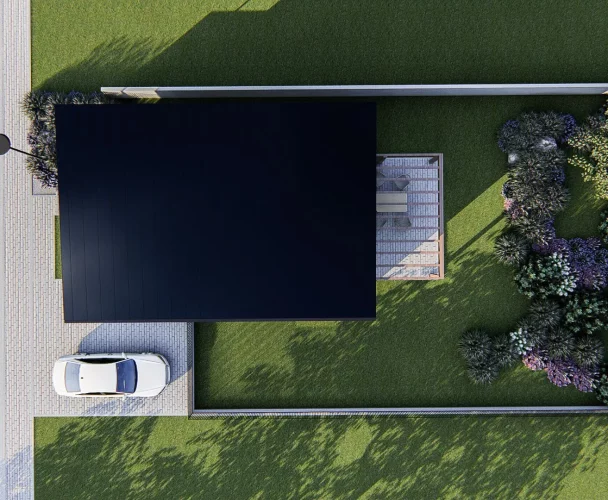
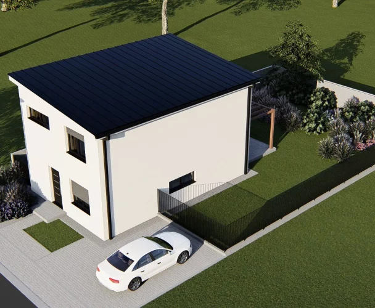
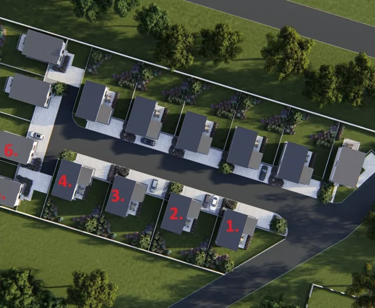
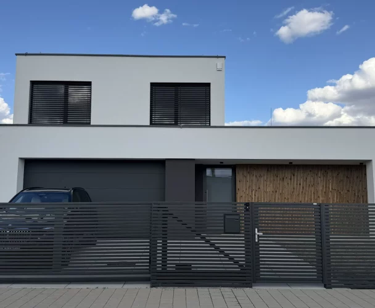
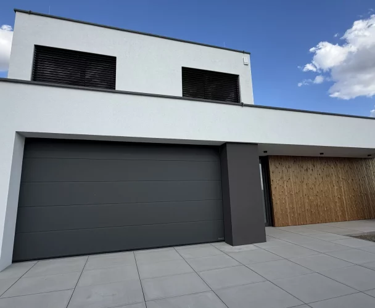
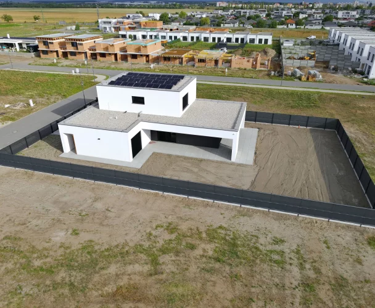
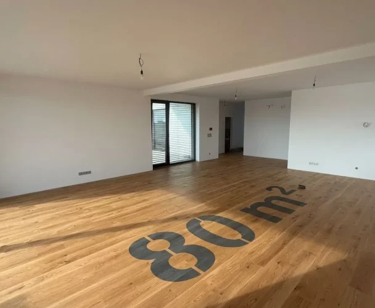
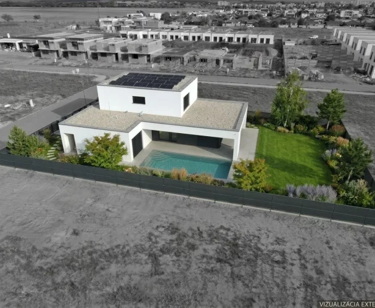
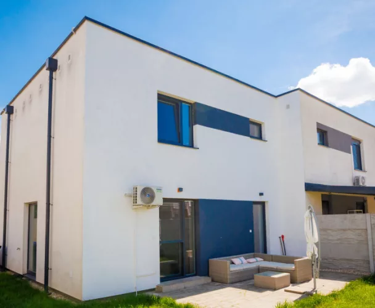
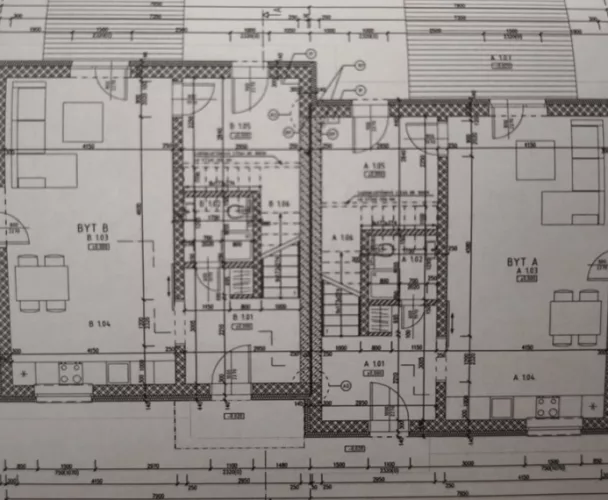
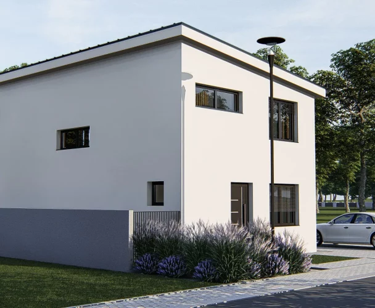
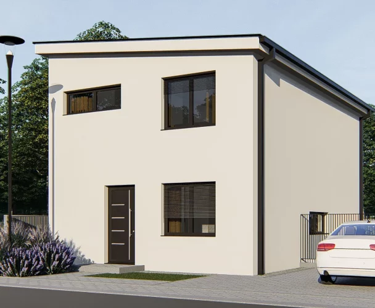
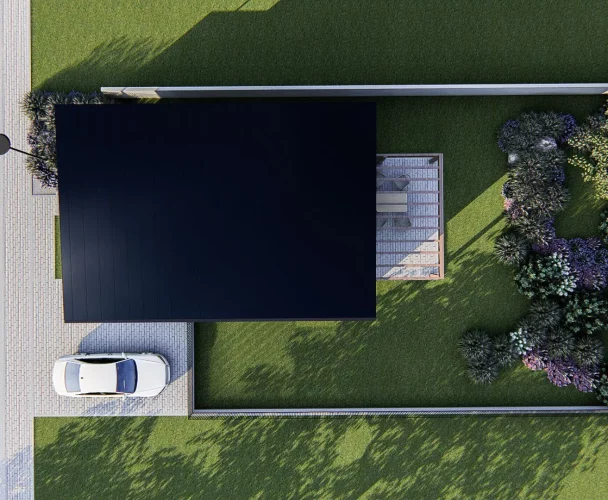
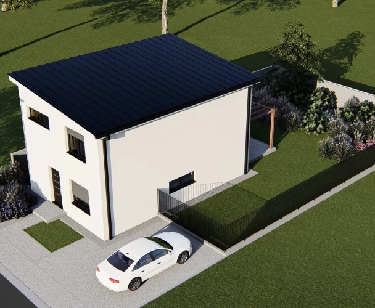
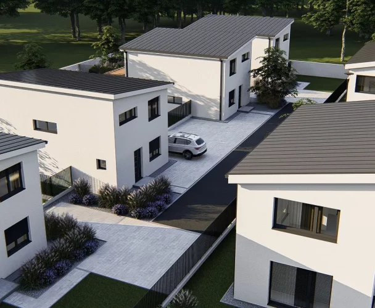
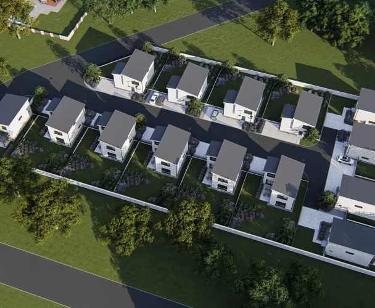
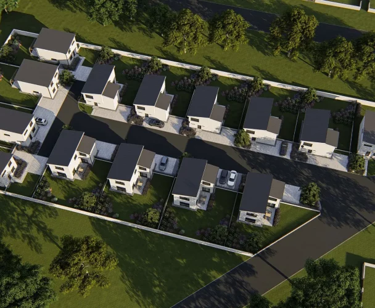
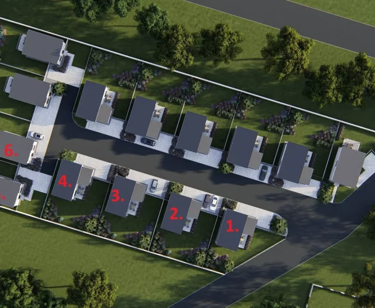
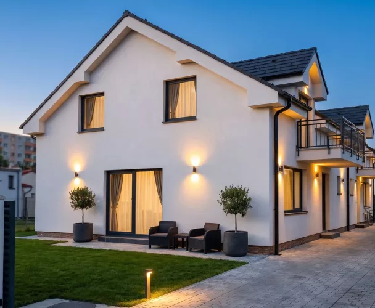
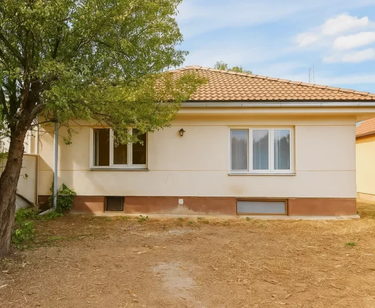
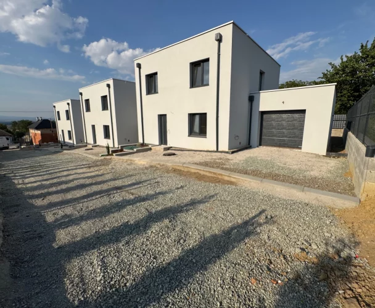
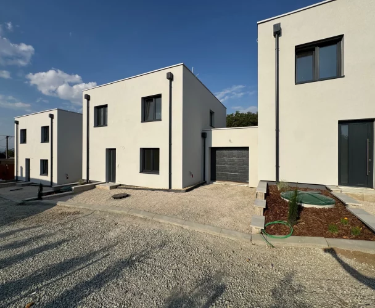
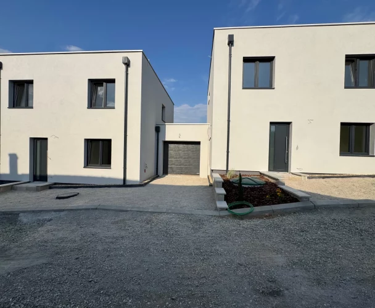
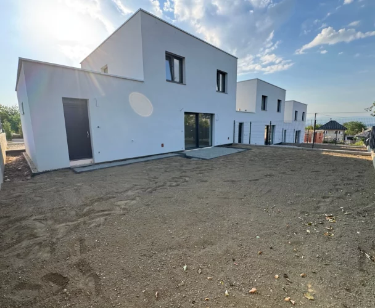
We present a modern five-room, two-story house, built just six years ago in Bernolákovo. This property is part of a semi-detached dwelling, where each section features its own wall with an expansion joint in between, ensuring both privacy and structural integrity. The built-up area totals 95 m², with a usable living space of 105.65 m². Additionally, the house includes two terraces: a lower terrace of 33.03 m² and an upper terrace of 21.23 m², bringing the total usable area to 159.91 m². The house is situated on a 219 m² plot and comes with three dedicated parking spaces. The property received its occupancy permit in 2020.
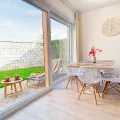
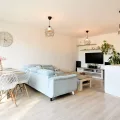
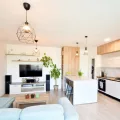
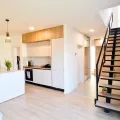
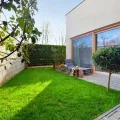
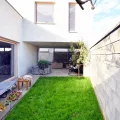
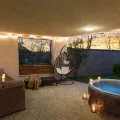
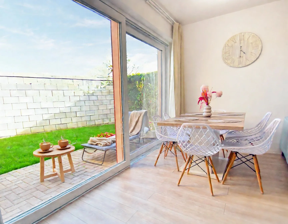
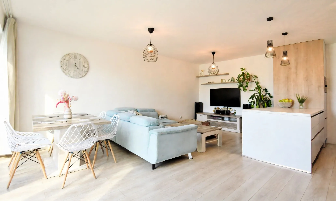
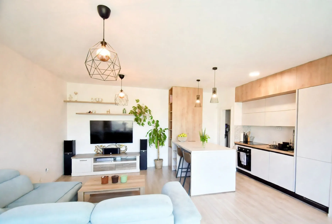
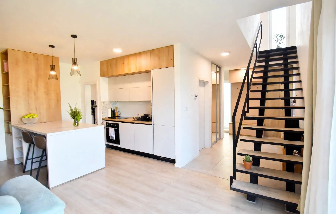
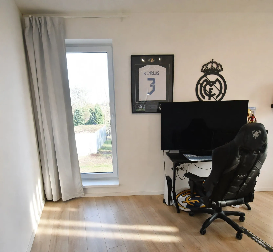
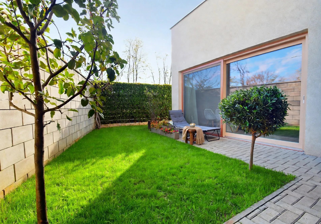
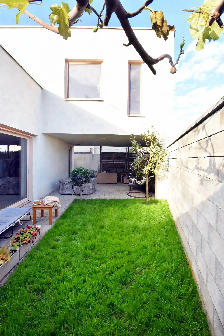
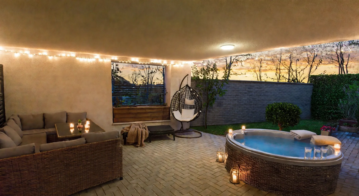
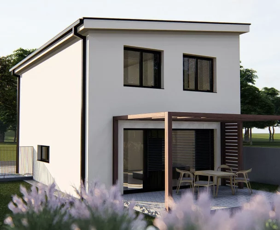
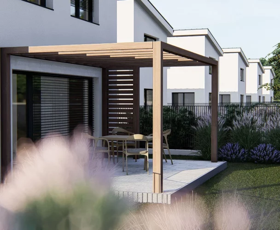
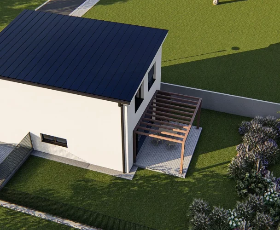
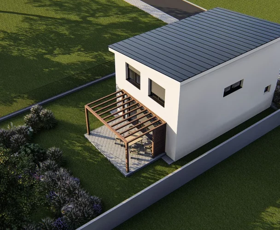
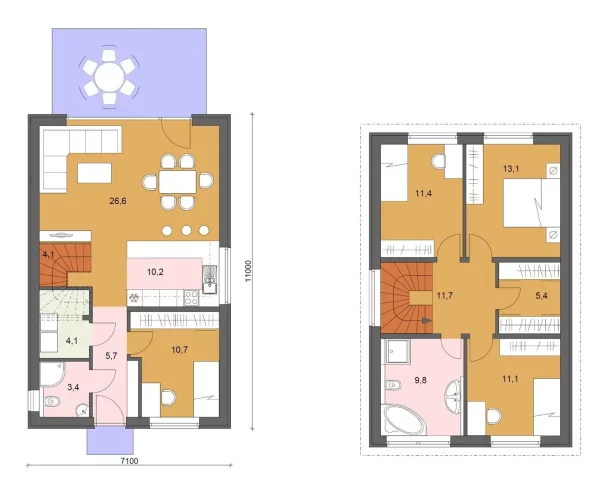
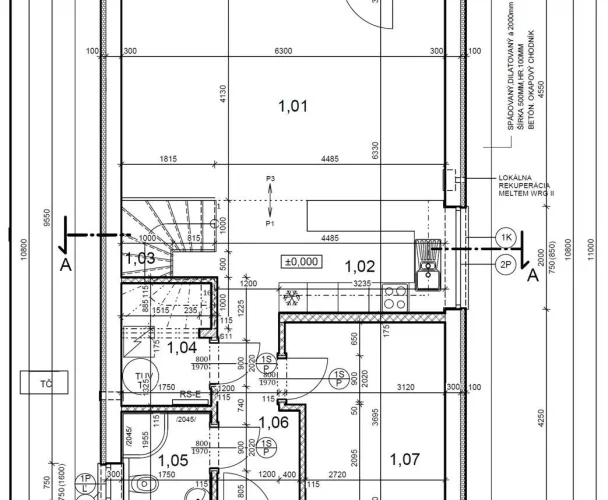
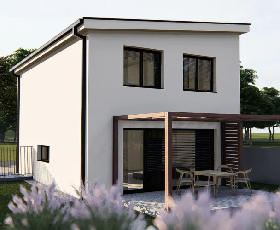
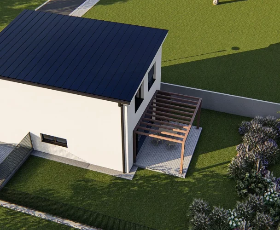
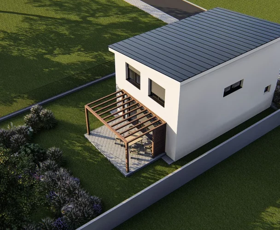
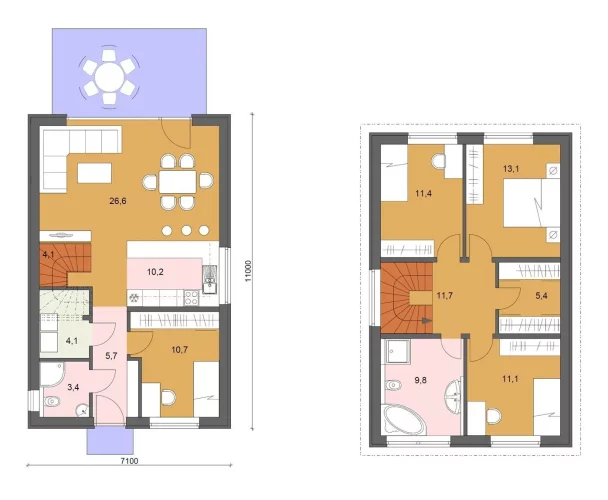
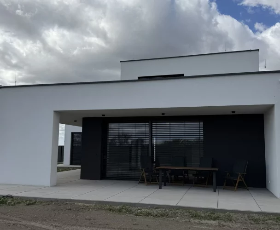
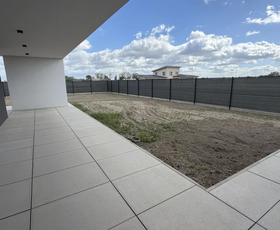
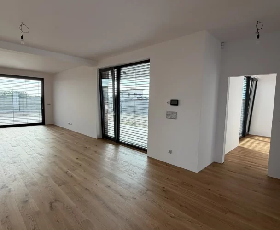
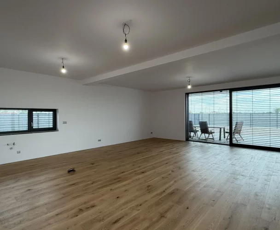
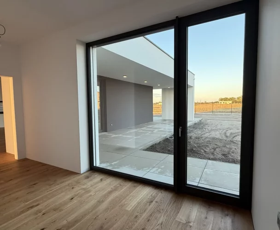
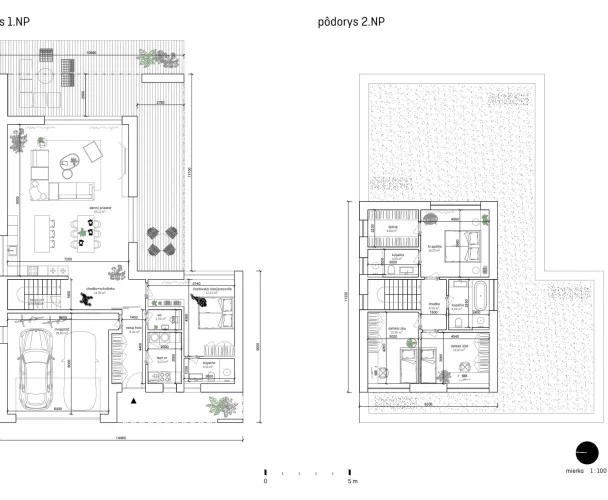
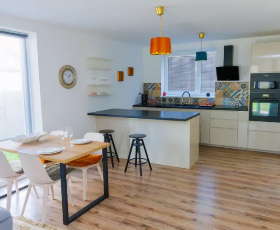
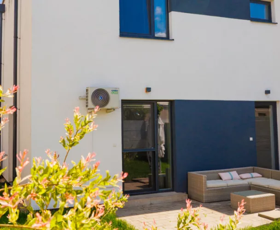
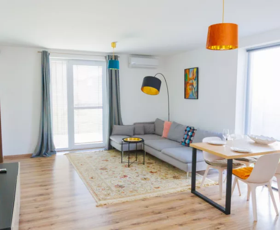
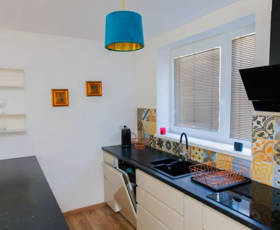
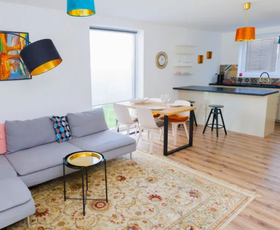
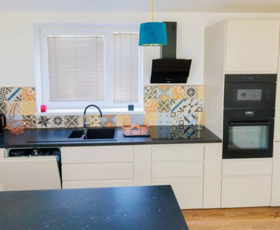
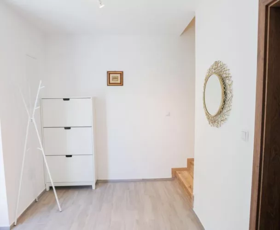
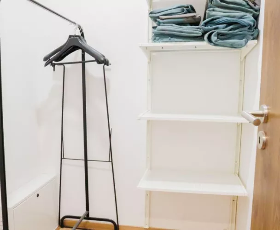
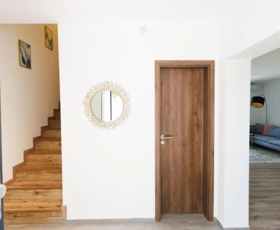
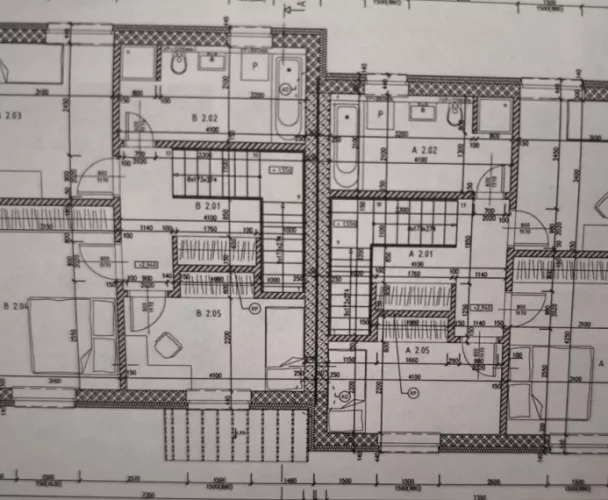
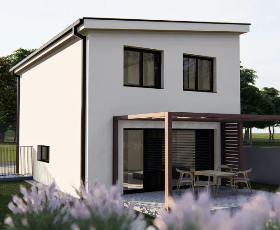
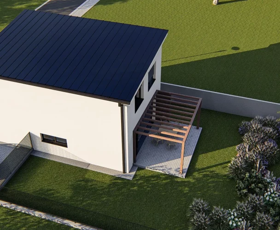
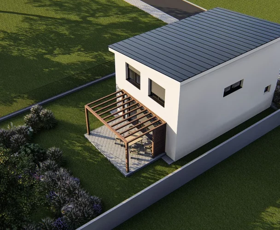
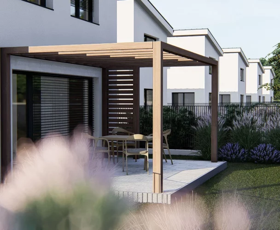
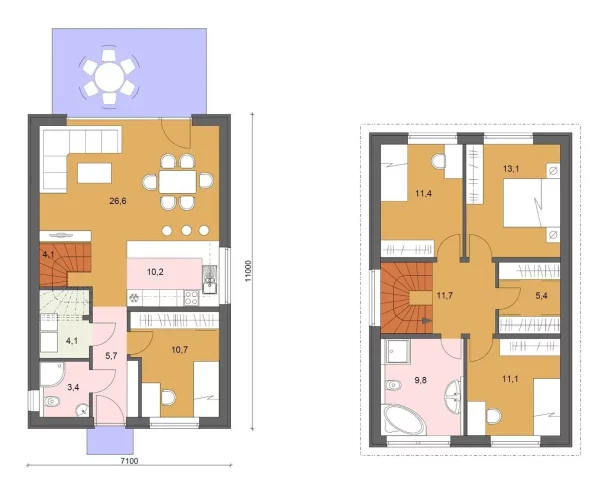
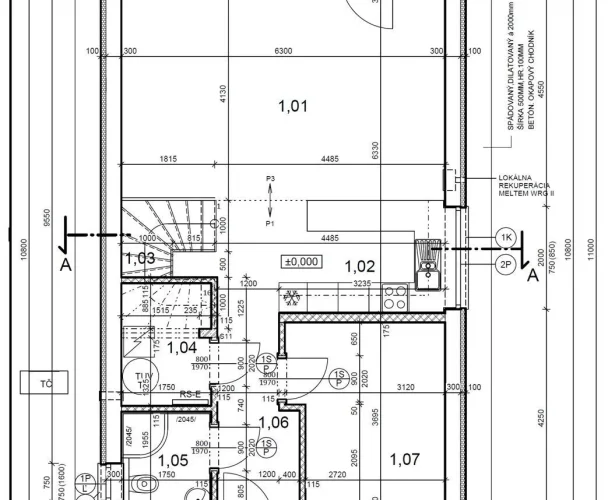
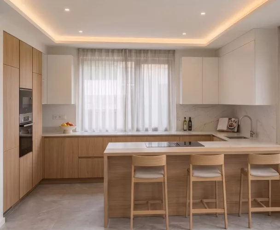
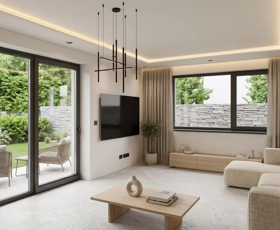
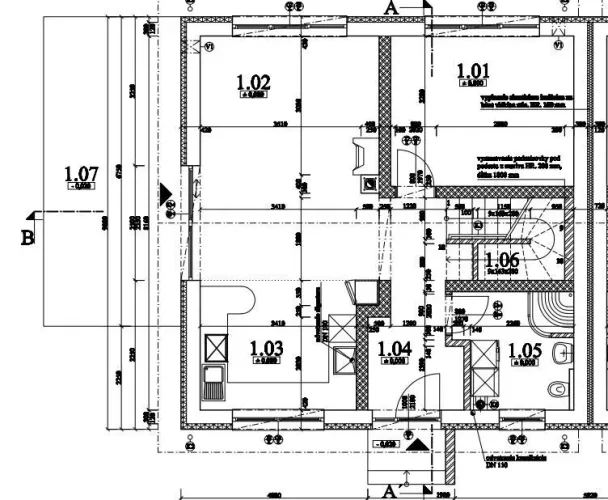
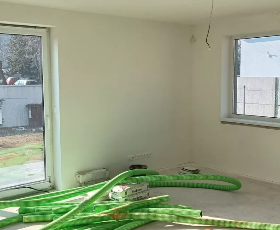
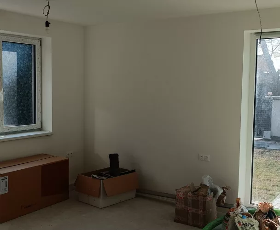
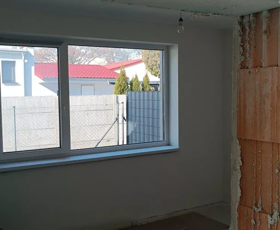
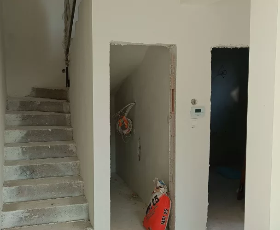
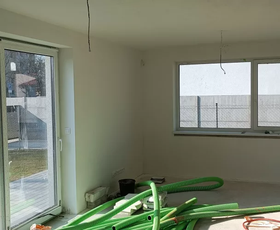
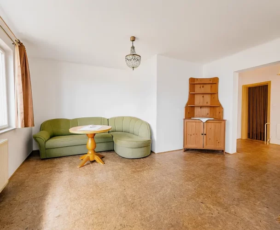
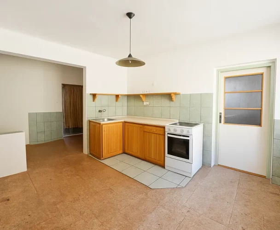
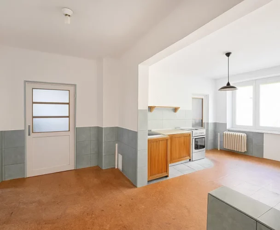
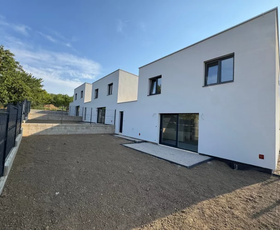
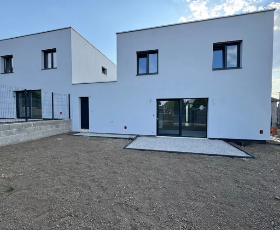
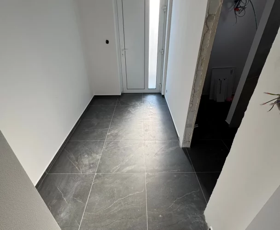
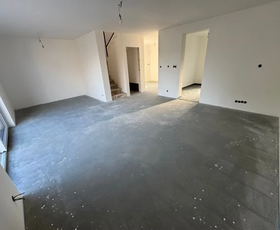
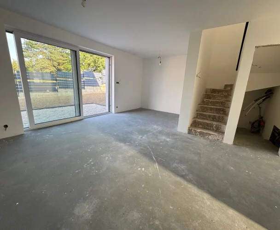
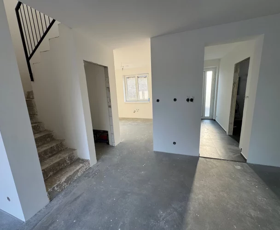
The ground floor features a spacious open-plan living room, seamlessly connected to the kitchen and dining area. The kitchen is equipped with built-in appliances and a practical island. This level also includes a pantry, a separate toilet, an entrance hall, and an additional room suitable for use as a guest bedroom. Large windows provide ample natural light and direct access to the terrace. A covered terrace with seating and a well-maintained garden is located at the front entrance.
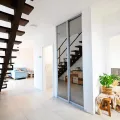
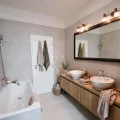
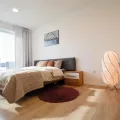
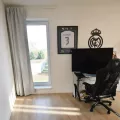
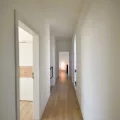
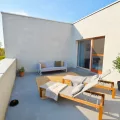
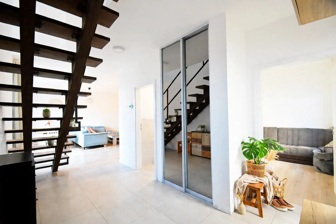
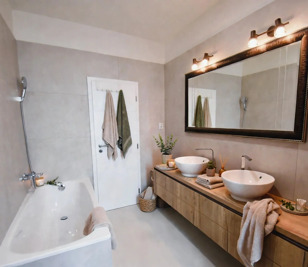
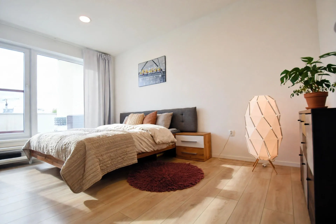
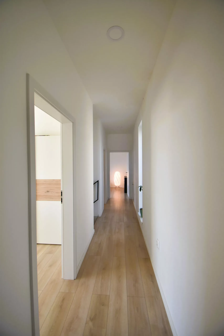
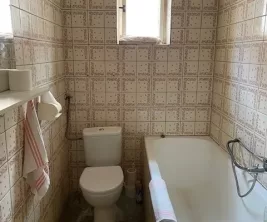
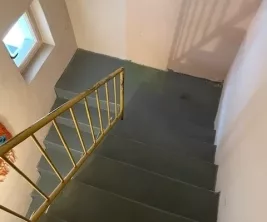
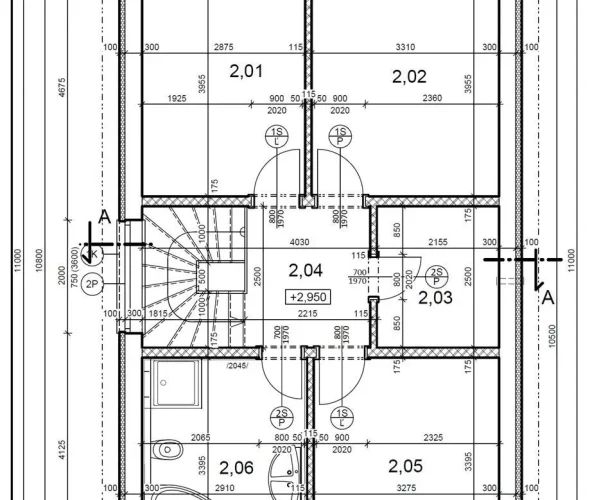
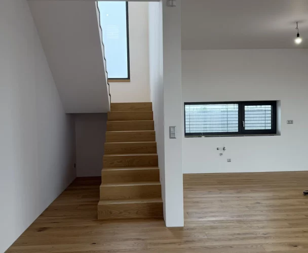
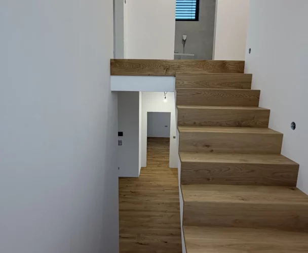
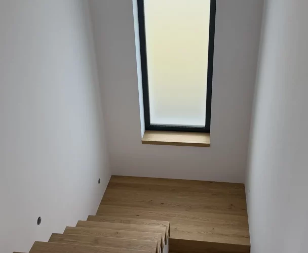
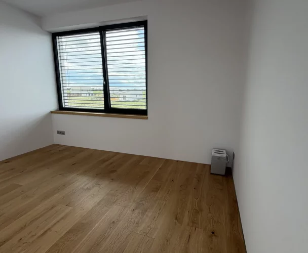
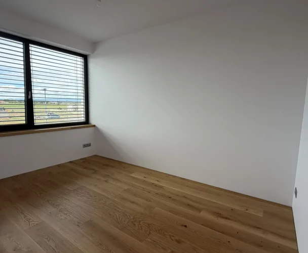
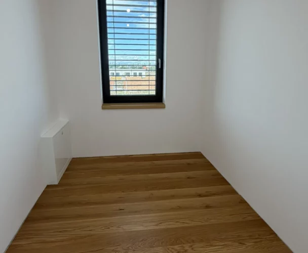
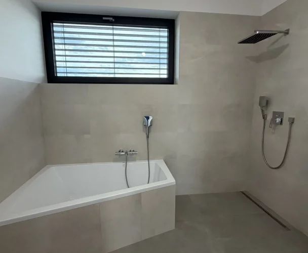
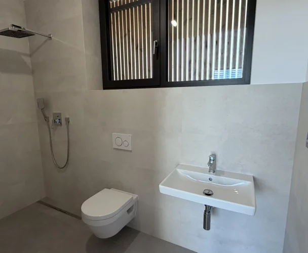
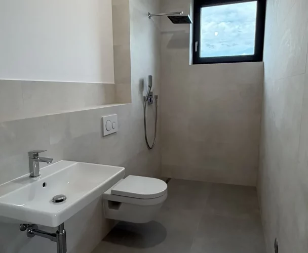
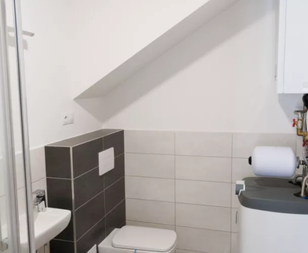
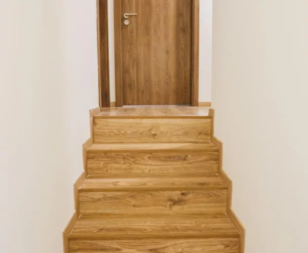
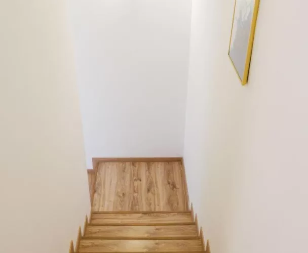
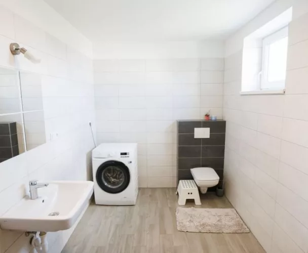
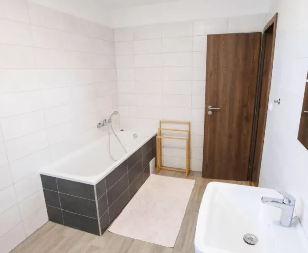
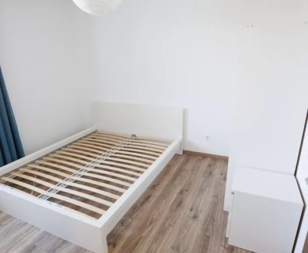
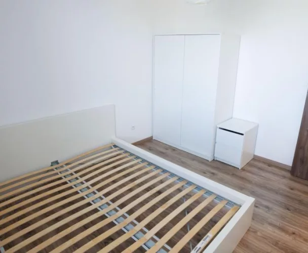
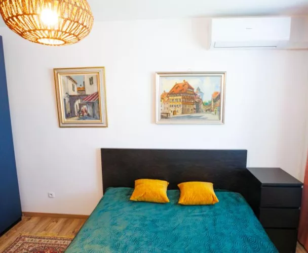
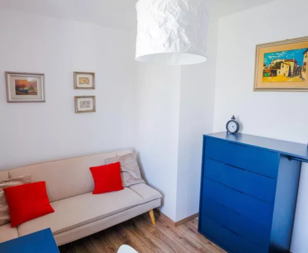
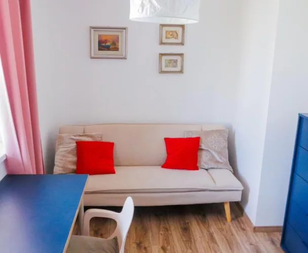
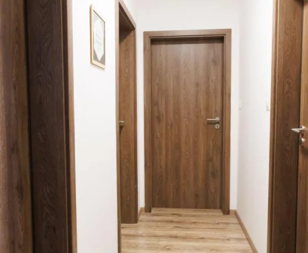
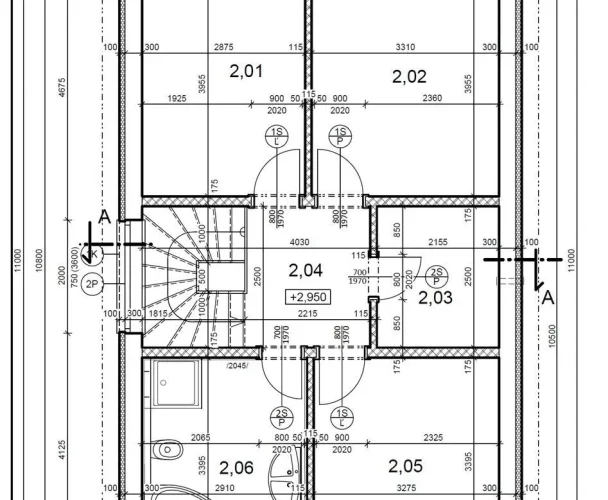
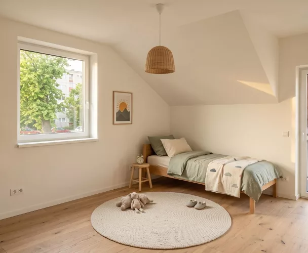
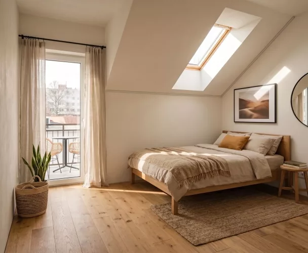
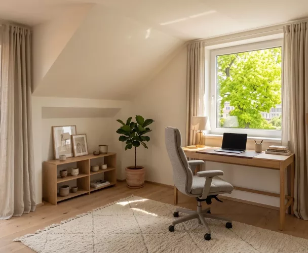
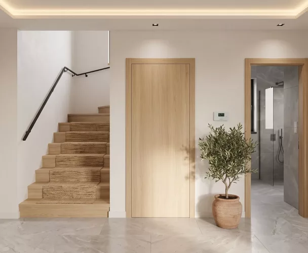
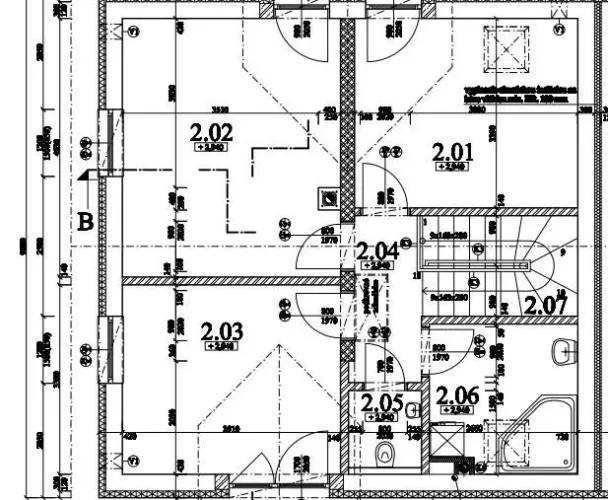
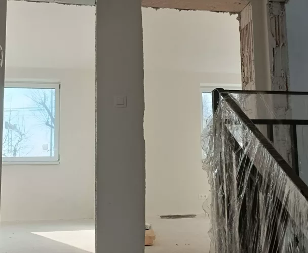
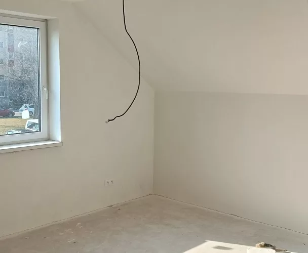
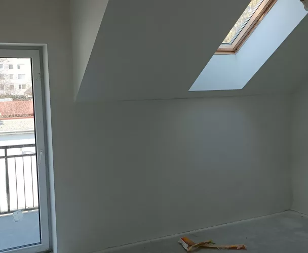
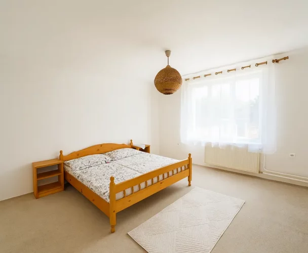
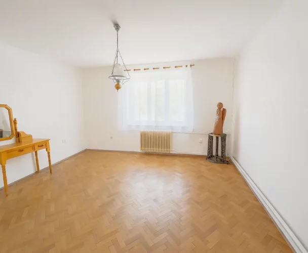
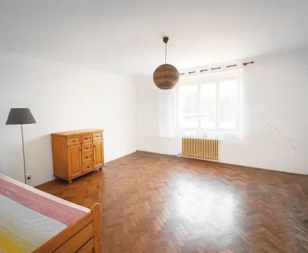
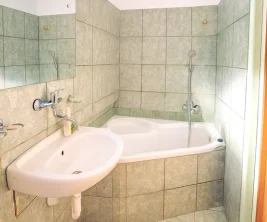
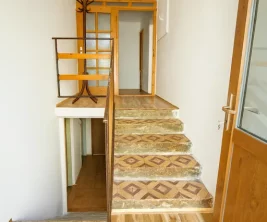
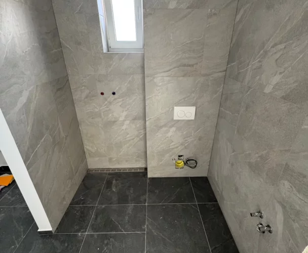
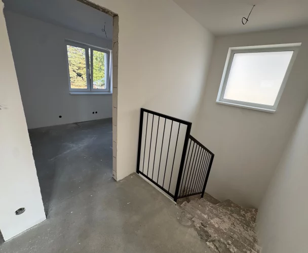
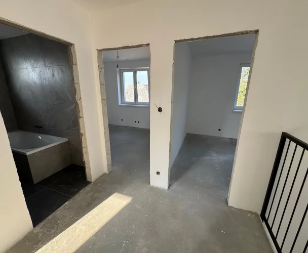
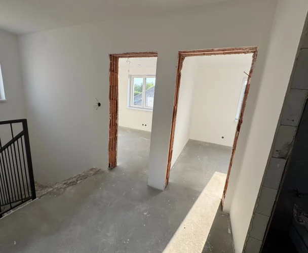
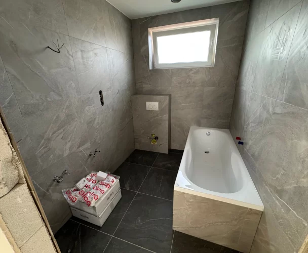
The upper floor comprises a bright and airy hallway, a staircase with a railing, and three separate rooms. One of these rooms offers access to a terrace with beautiful views of the surrounding nature. The bathroom is fitted with a bathtub, a shower, two sinks, and an integrated gas condensing boiler with space for a washing machine.
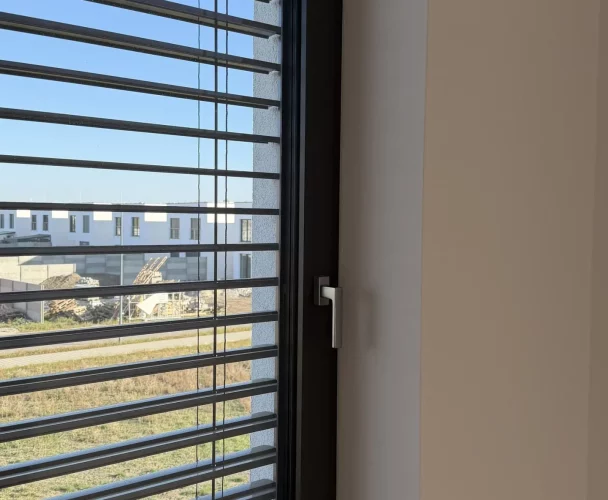
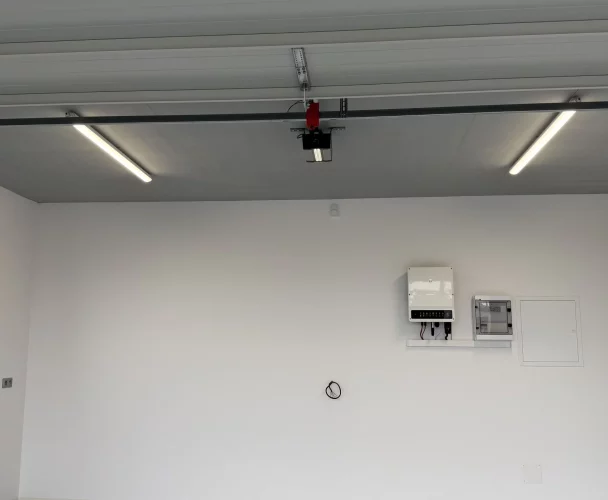
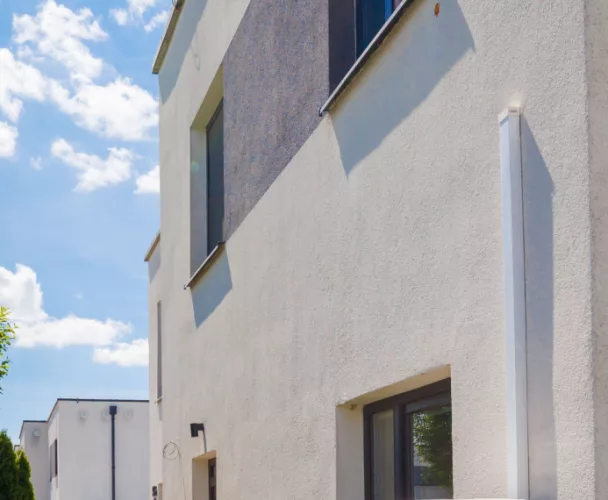
The house is constructed from brick (exterior walls 35 cm, partitions 15 cm) and insulated with 10 cm of polystyrene. It is connected to all essential utilities: gas, electricity, municipal water, and municipal sewage. The interior boasts a finished white structured facade, screeds, plastering, paintwork, a staircase with a railing, floating floors, tiles, ceramics, sanitary ware, and white interior doors. Water pipes are plastic, wrapped, and insulated. Underfloor heating is installed throughout the house, powered by an Immergas condensing gas boiler with an integrated hot water tank. The electrical system includes circuit breakers, a 380 W socket, and pre-wiring for an alarm system. Plastic windows with insulating triple glazing are installed, along with external and internal window sills. The roof is flat, treated with a special anti-leak coating, and equipped with gutters.
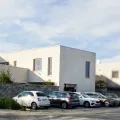
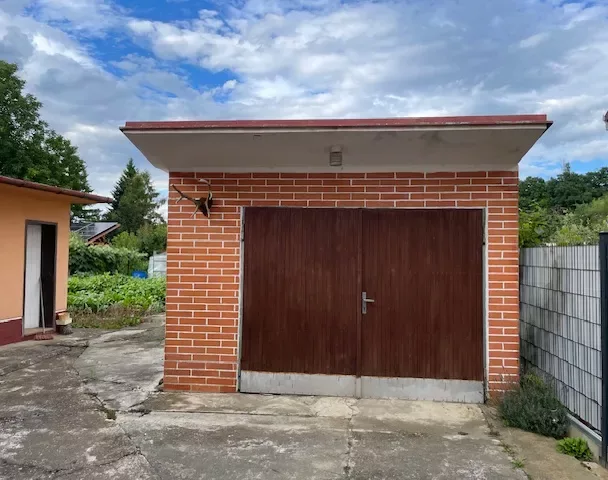
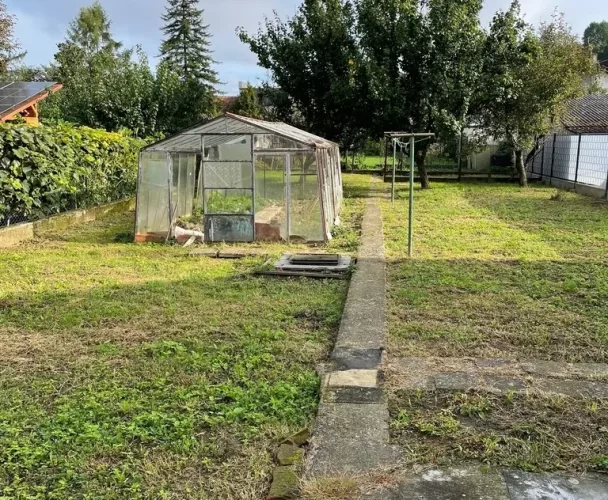
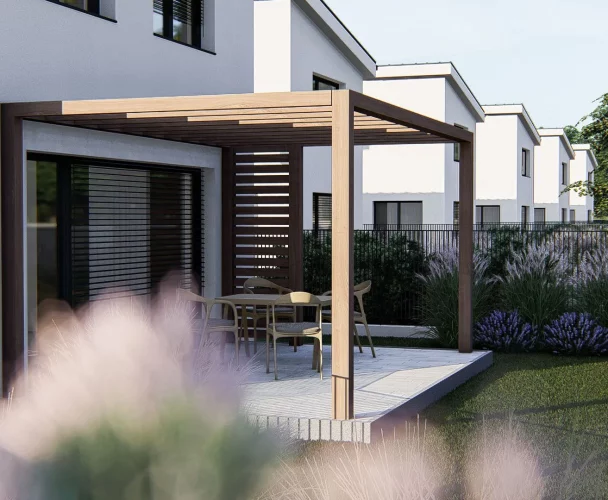
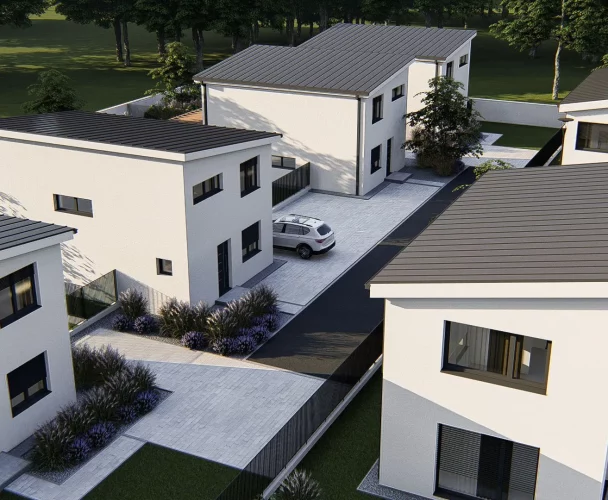
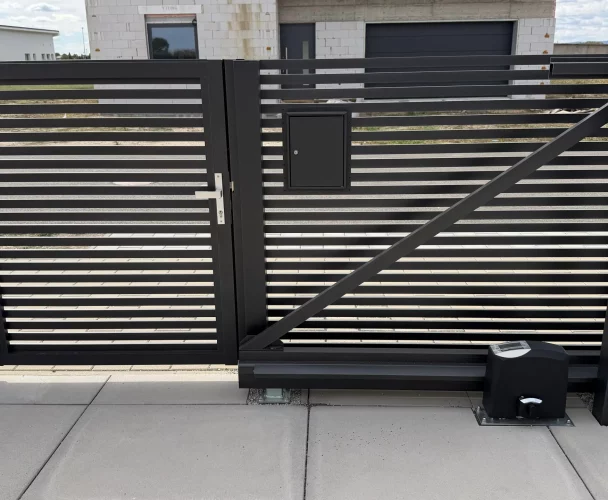
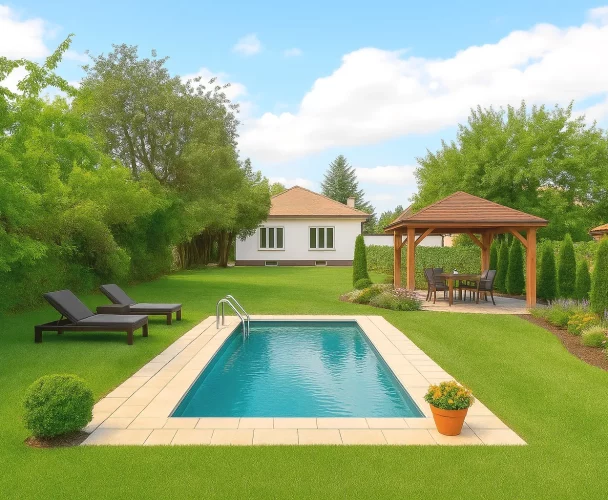
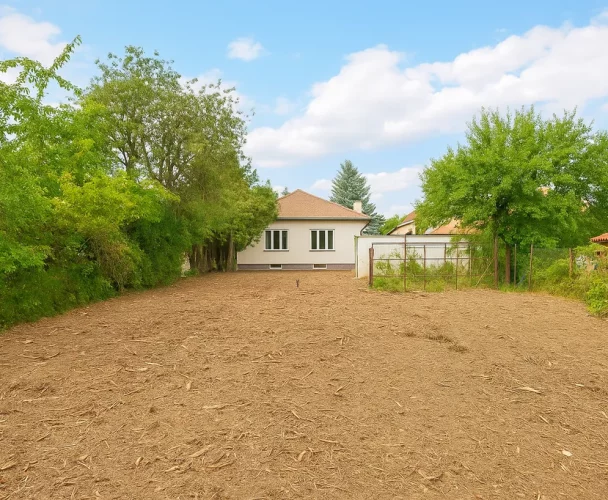
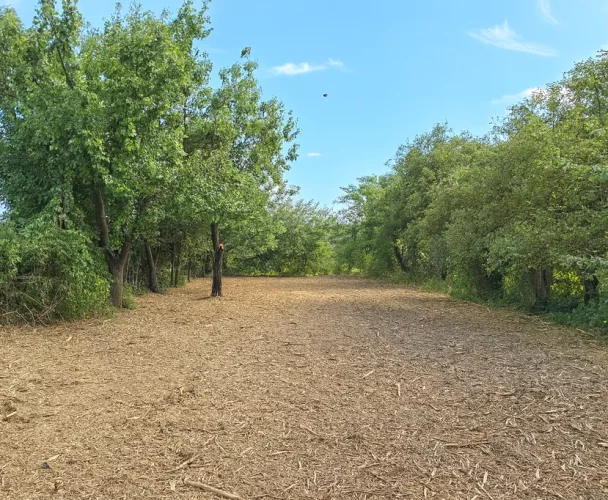
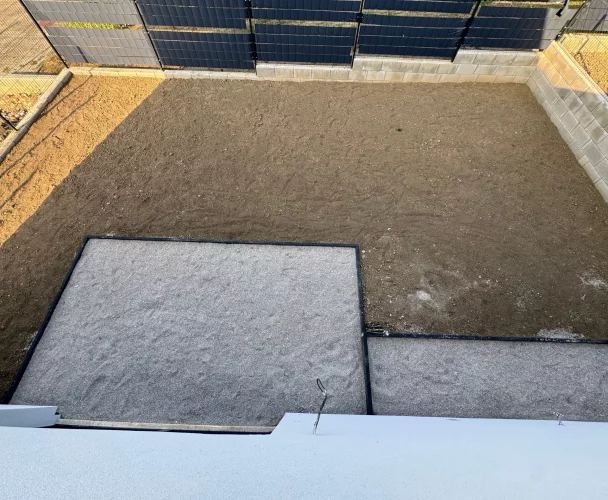
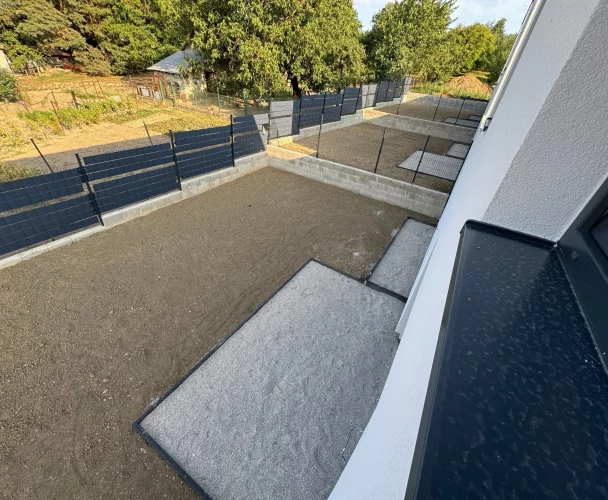
The 219 m² plot is landscaped with grass, trees, and ornamental shrubs. Three parking spaces in front of the entrance are paved with interlocking tiles. There is a covered terrace with garden seating. The fencing consists of concrete and mesh, with an entrance gate and an access pathway.
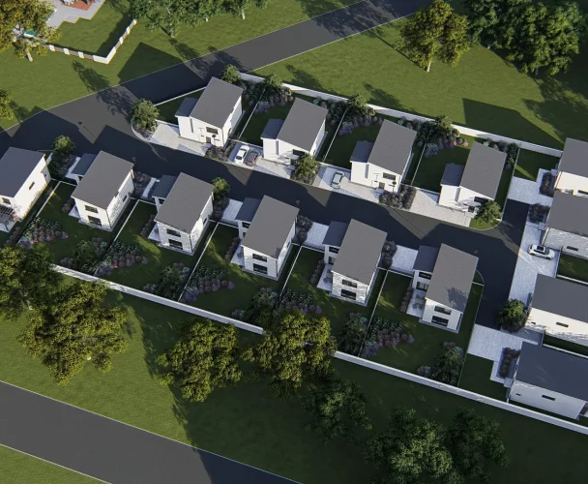
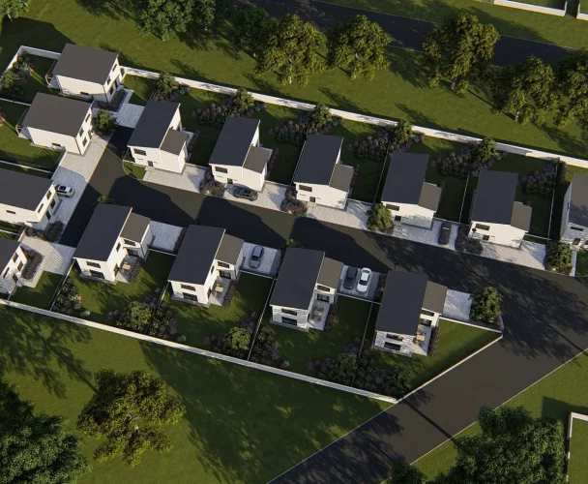
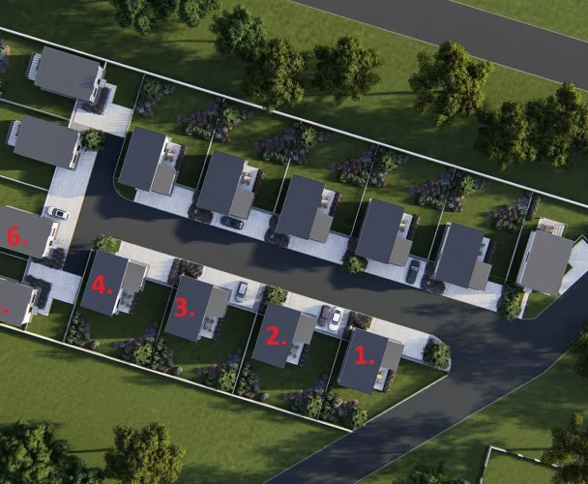
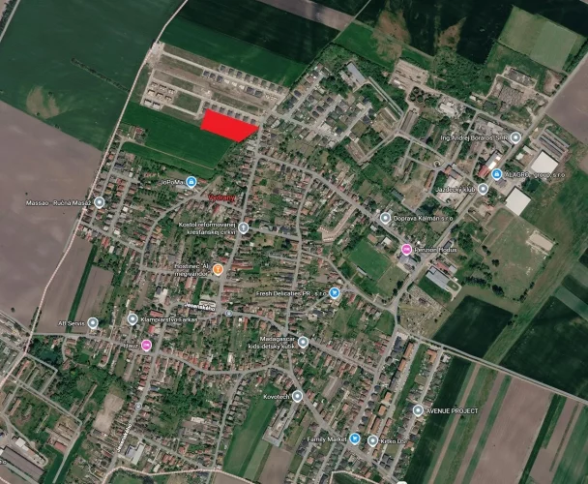
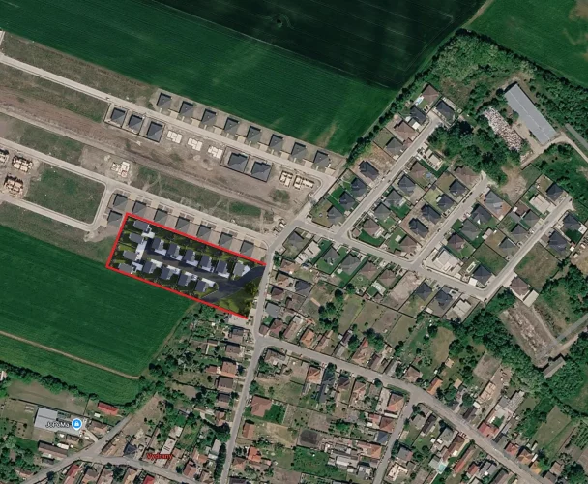
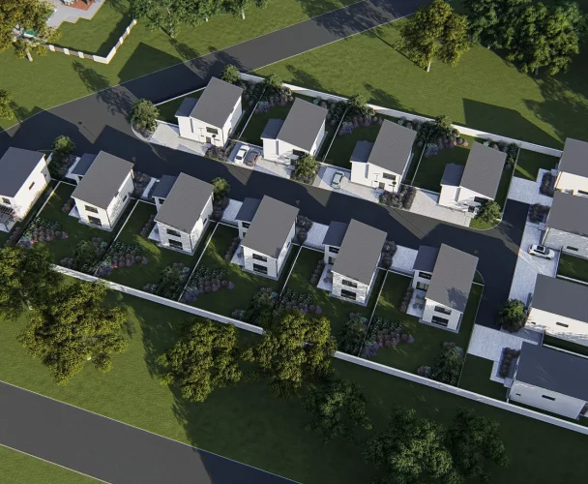
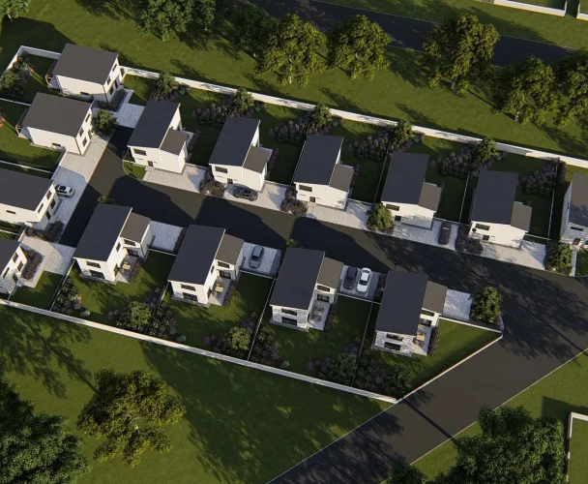
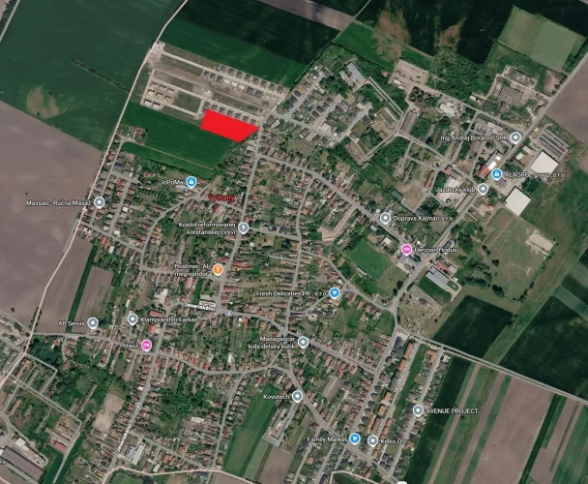
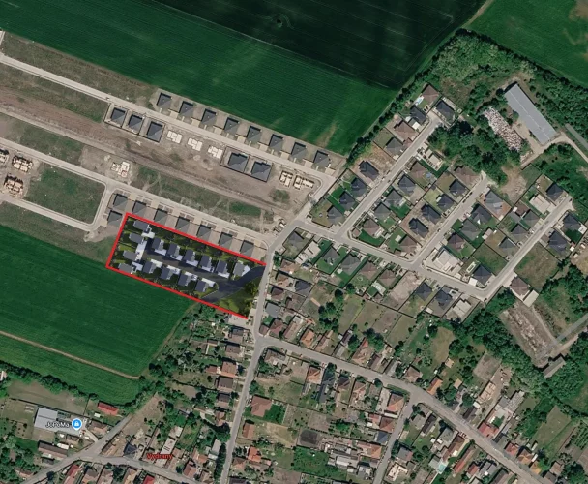
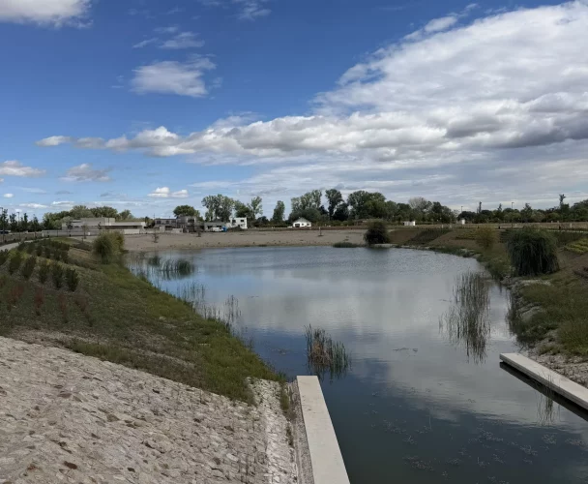
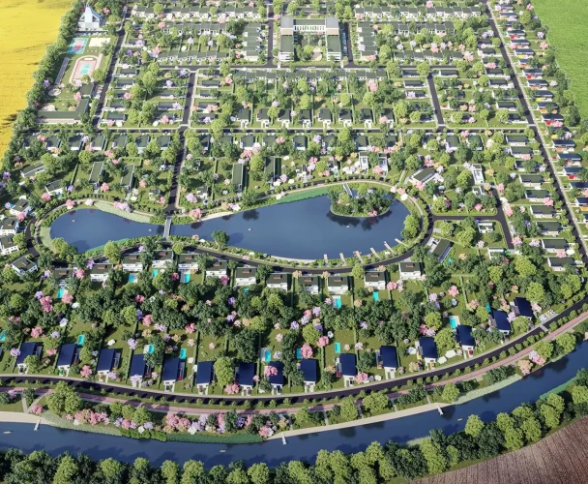
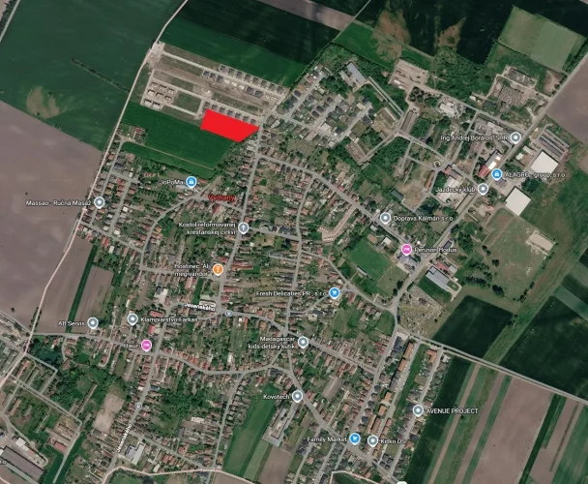
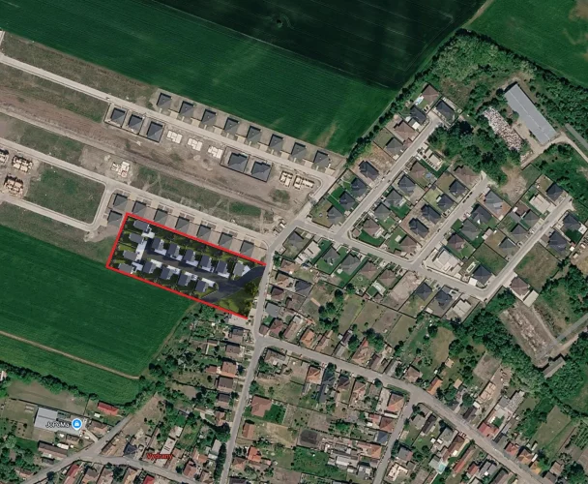
The house is located on Pšeničná street in a newly developed, quiet part of Bernolákovo, predominantly inhabited by young families who have formed a strong community. A bus stop, including a school bus stop that safely transports children to the local school, is conveniently nearby. Monthly operating costs are low: gas €40, electricity €40, and water €20, totaling €100.
print
Didn’t find a suitable option in our database? No problem!
Contact usWe cooperate with leading real estate agencies in Slovakia and can always find the perfect property for you. Don’t limit yourself only to what is presented on the website — we have much more!
Recently viewed
Similar listings

Key facts about real estate in Slovakia