


3-room apartment (ID 178644) - Staré Mesto, Bratislava
Employee Information




We will provide you with the following services:


Description of the property
| Property type | Apartment |
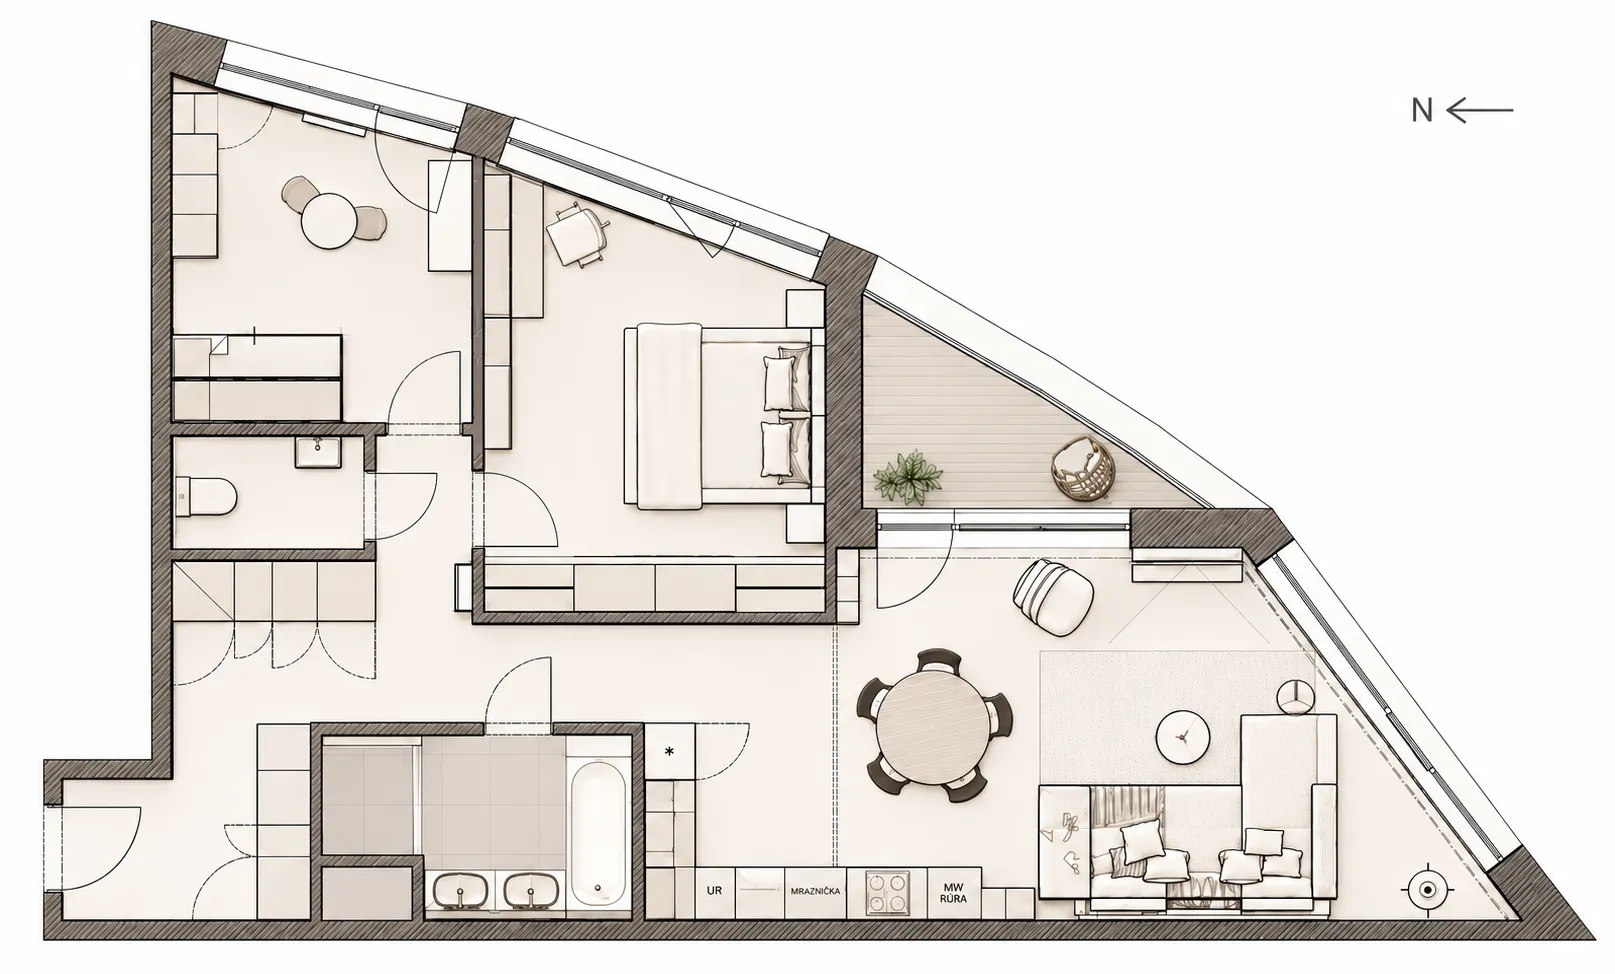
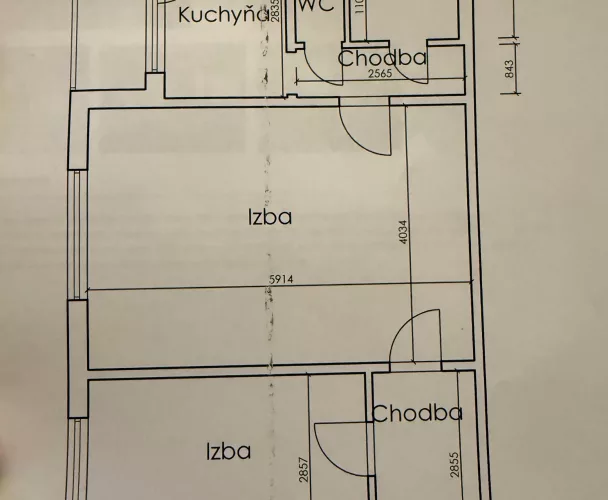
| Number of rooms | 3 |
| Floor | 20 |
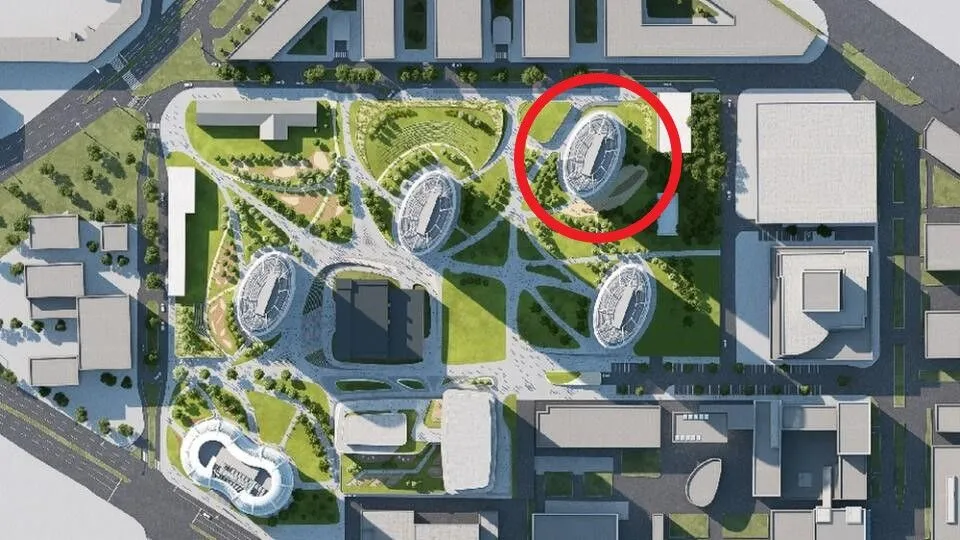
| Project | SKYPARK, 3. veža |
| Total area | 83,4 m² |
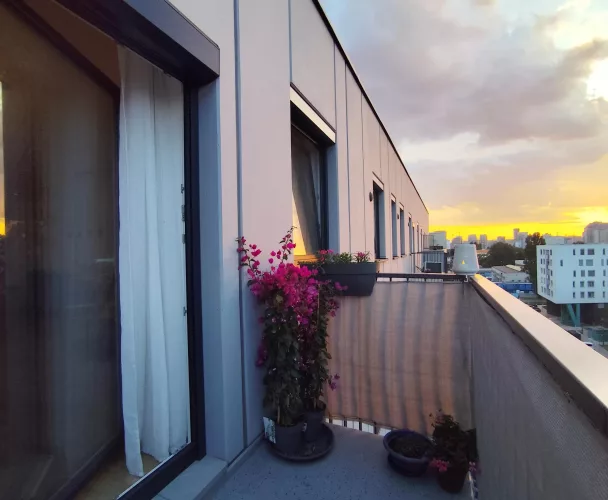
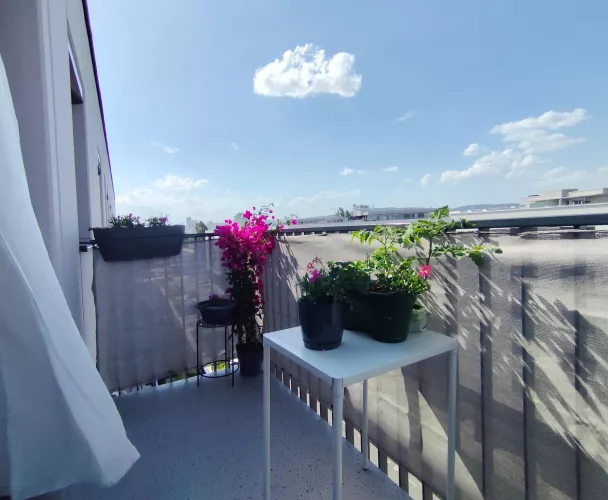
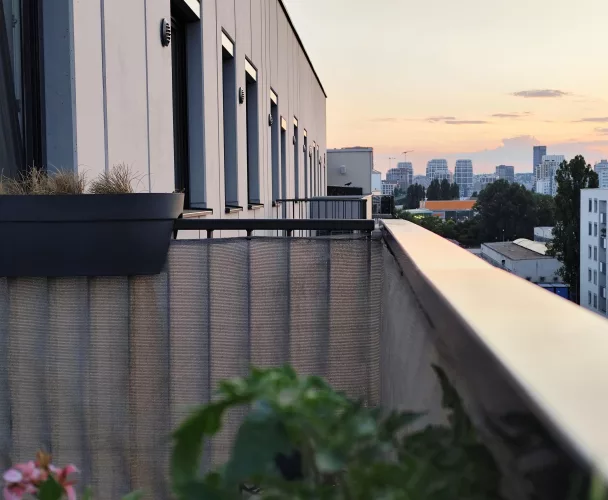
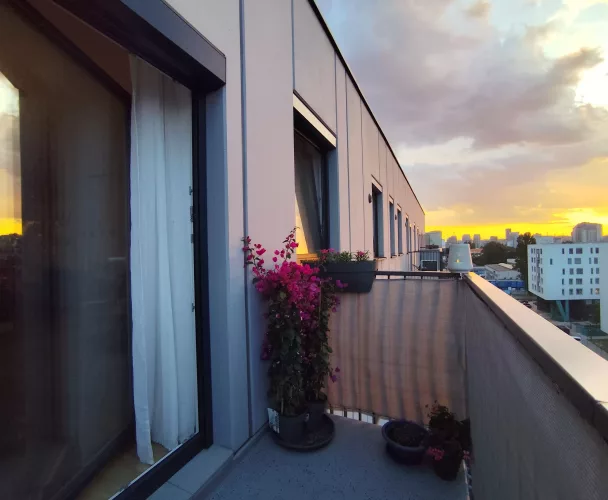
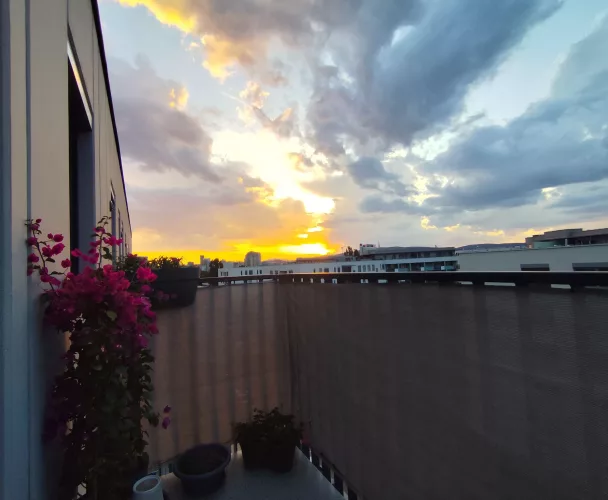
| Loggia | 5,67 m² |
| Cellar storage unit | 3,4 m² |
| Parking space | 1, in shared garage |
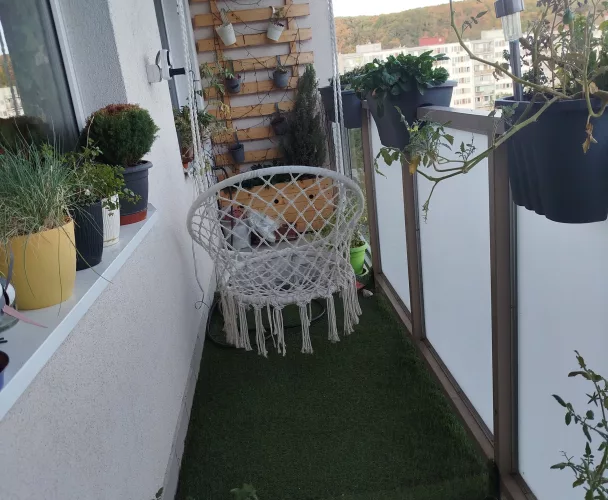
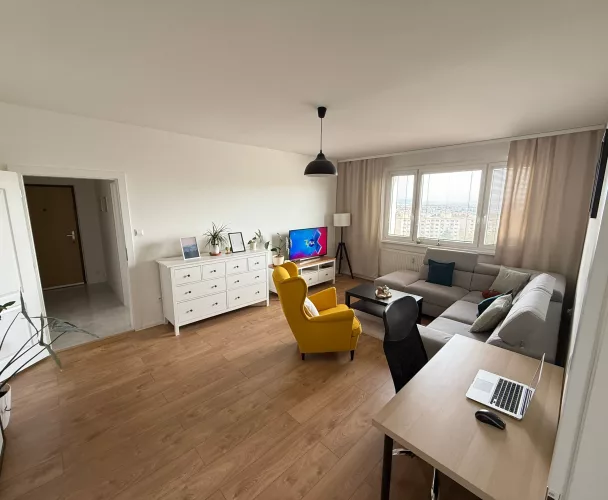
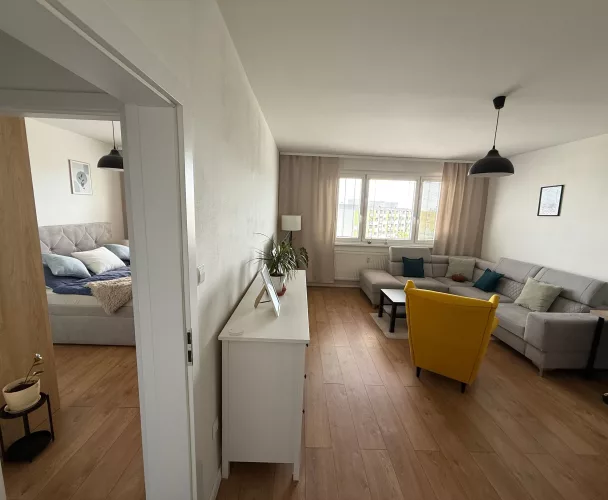
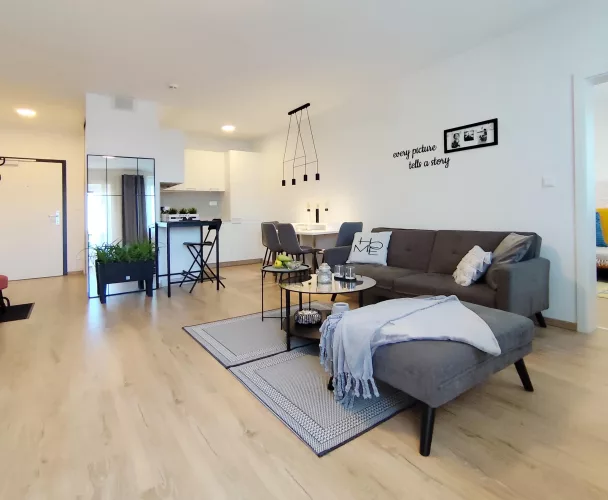
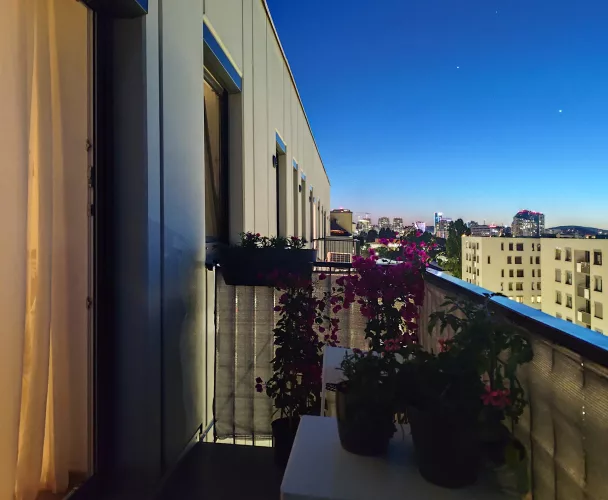
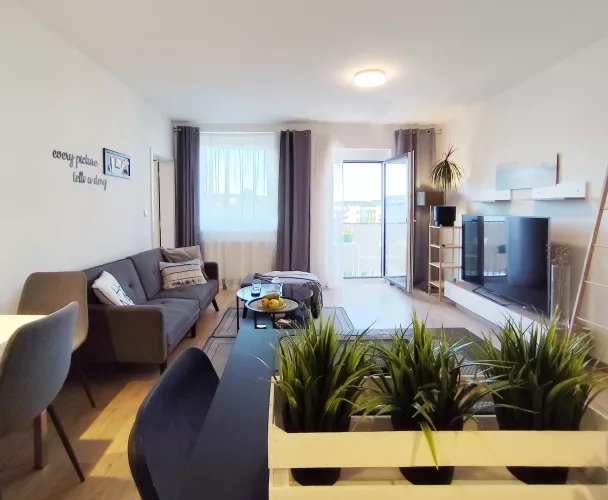
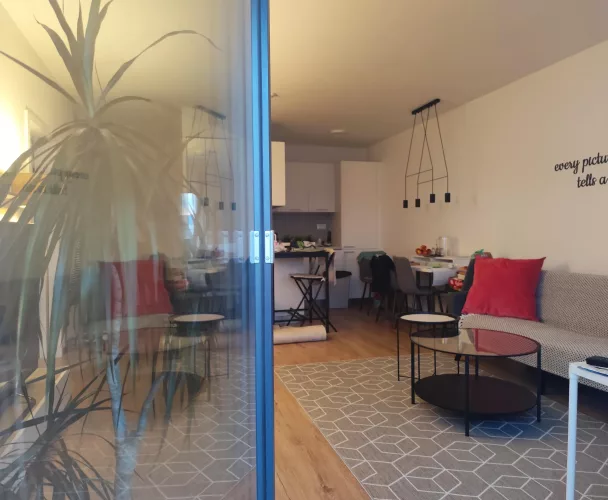
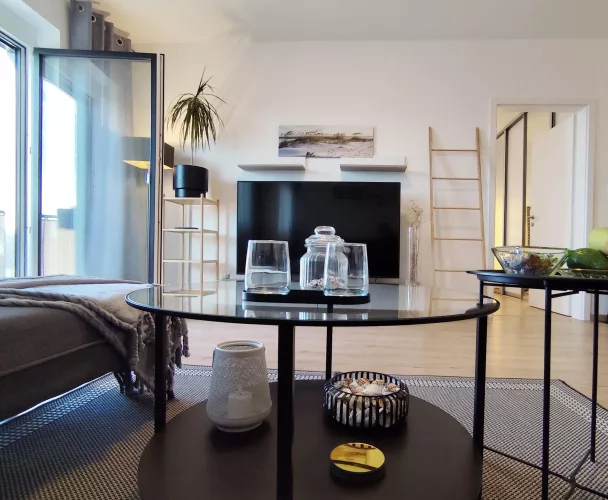
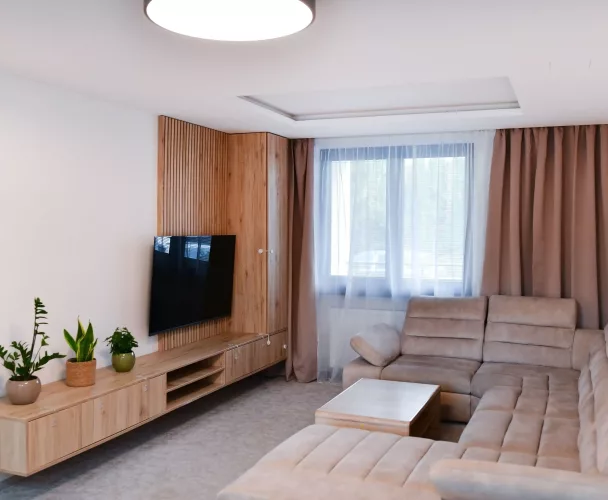
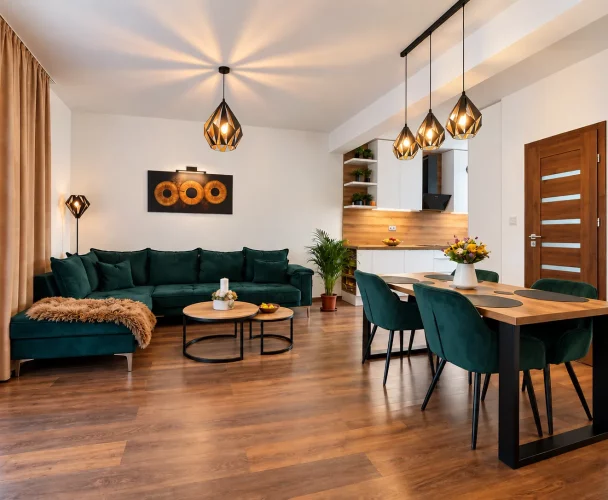
| Living room with loggia orientation | South |
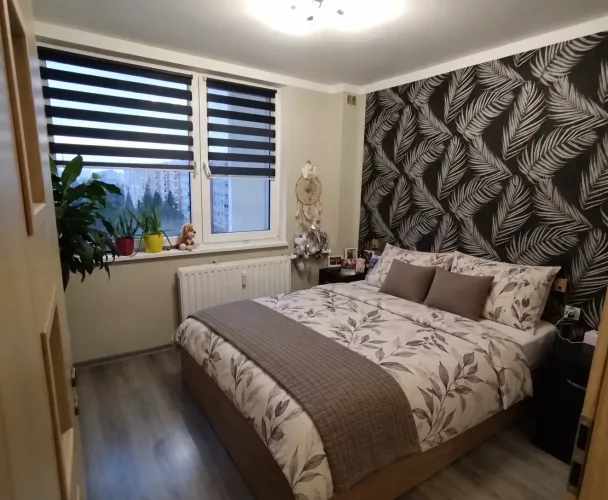
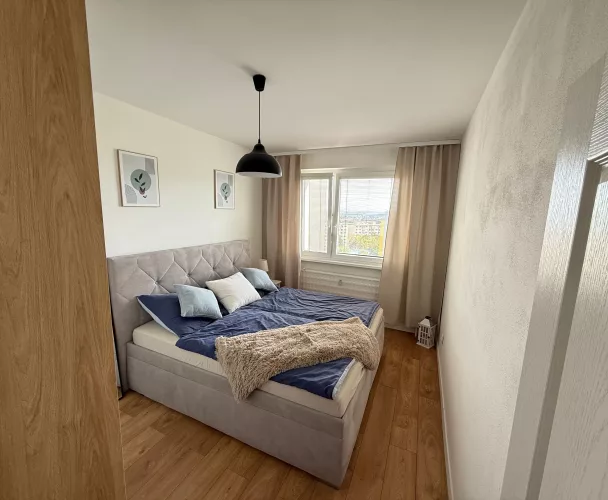
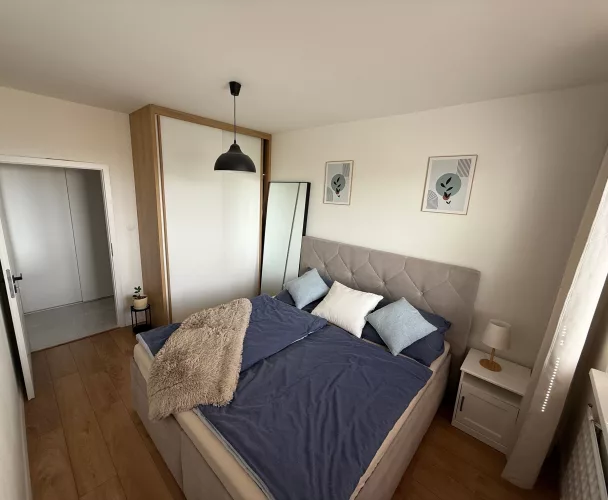
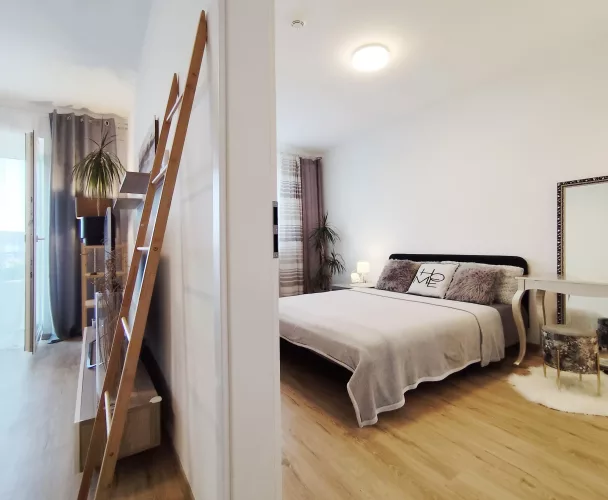
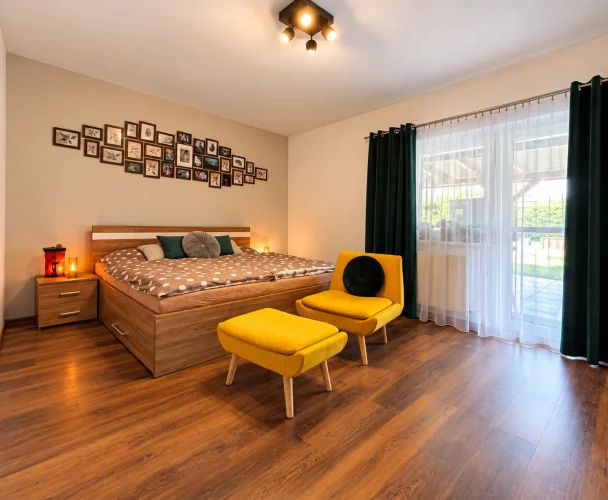
| Bedrooms orientation | East |
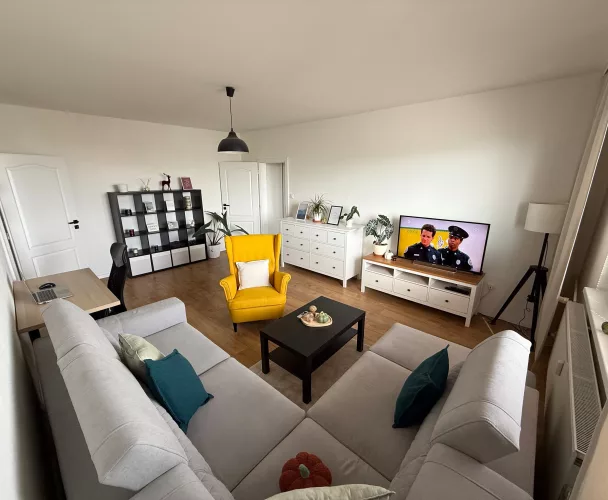
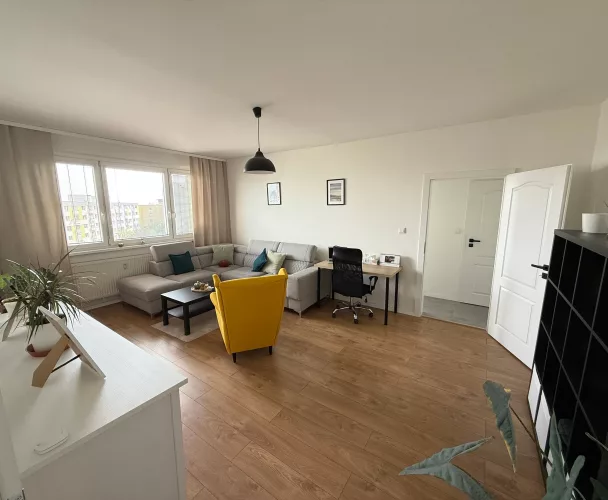
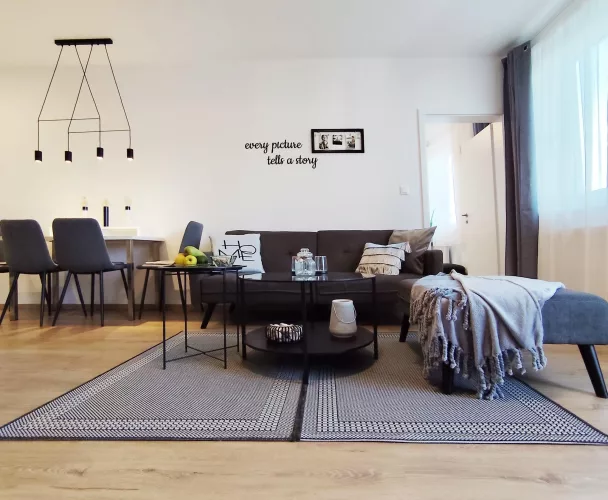
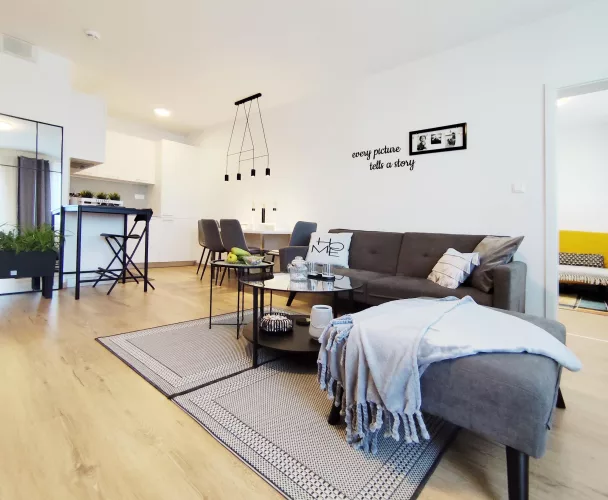
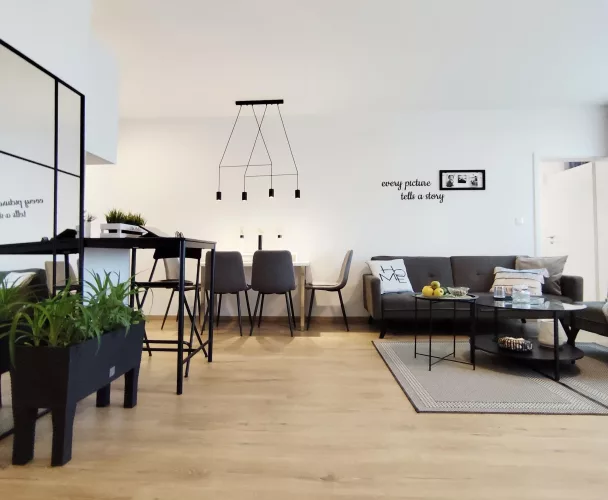
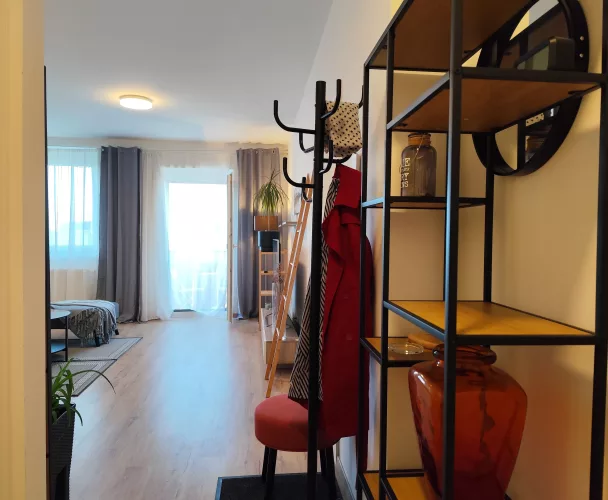
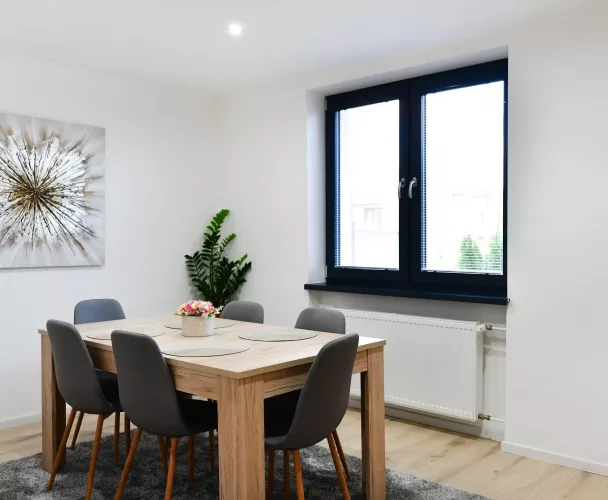
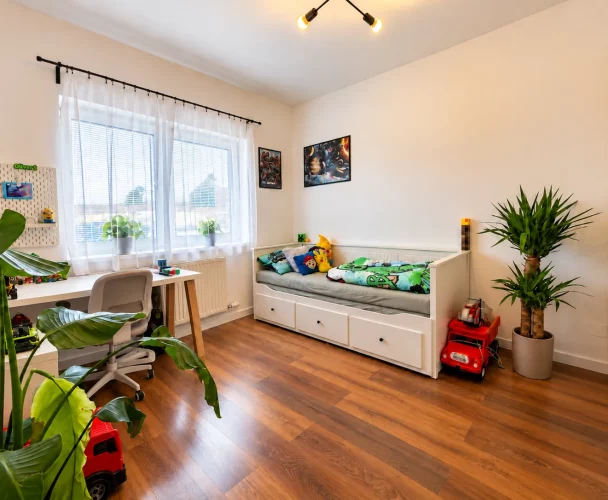
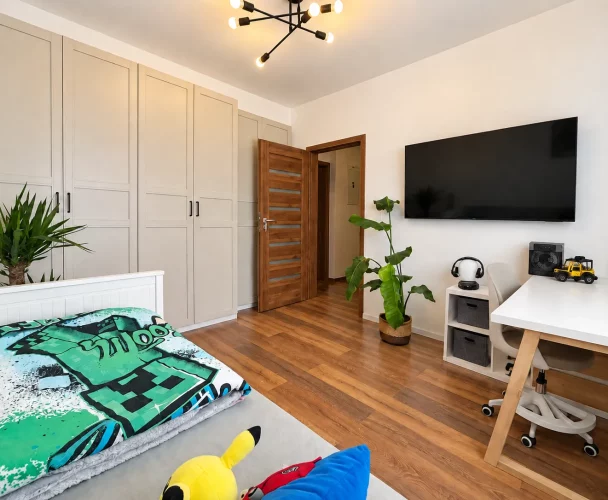
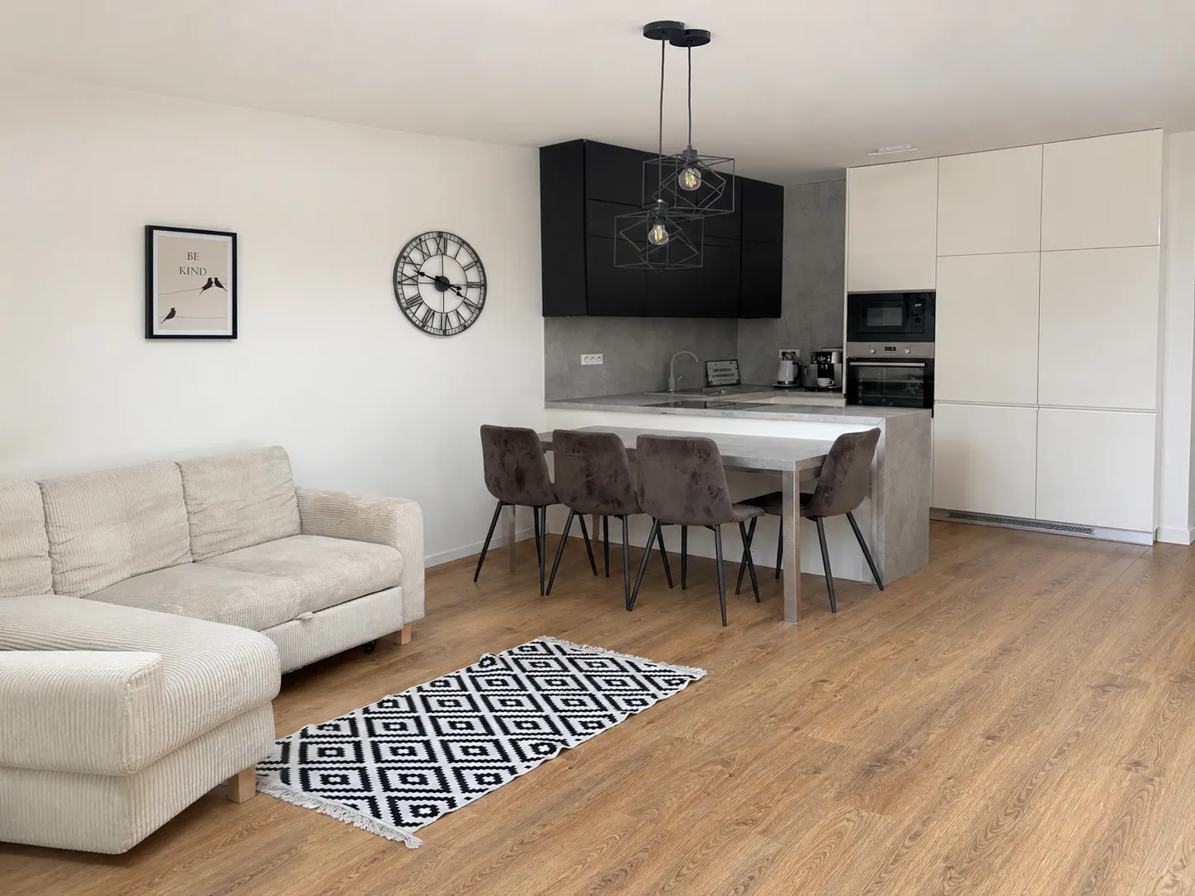
| Flooring | Wooden veneered floors (bleached oak) |
| Terrace flooring | Wood |
| Lighting | Smart lights (adjustable intensity, color, remote control) |
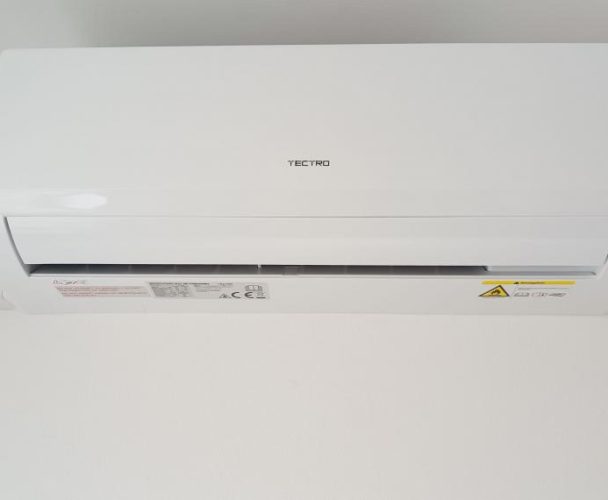
| Air conditioning and recuperation | In every living room |
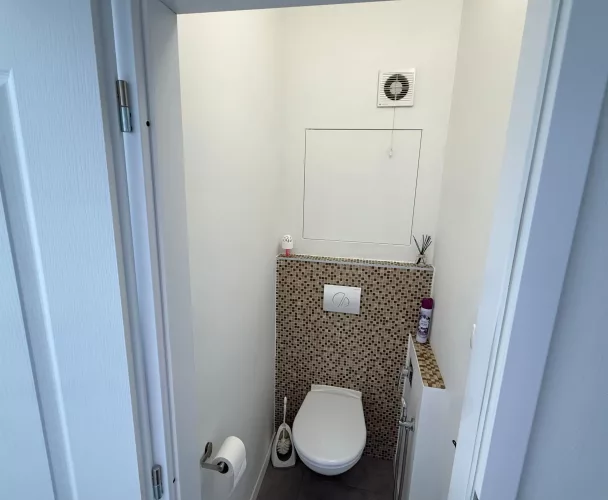
| Ventilation | Forced (in bathroom and toilet) |
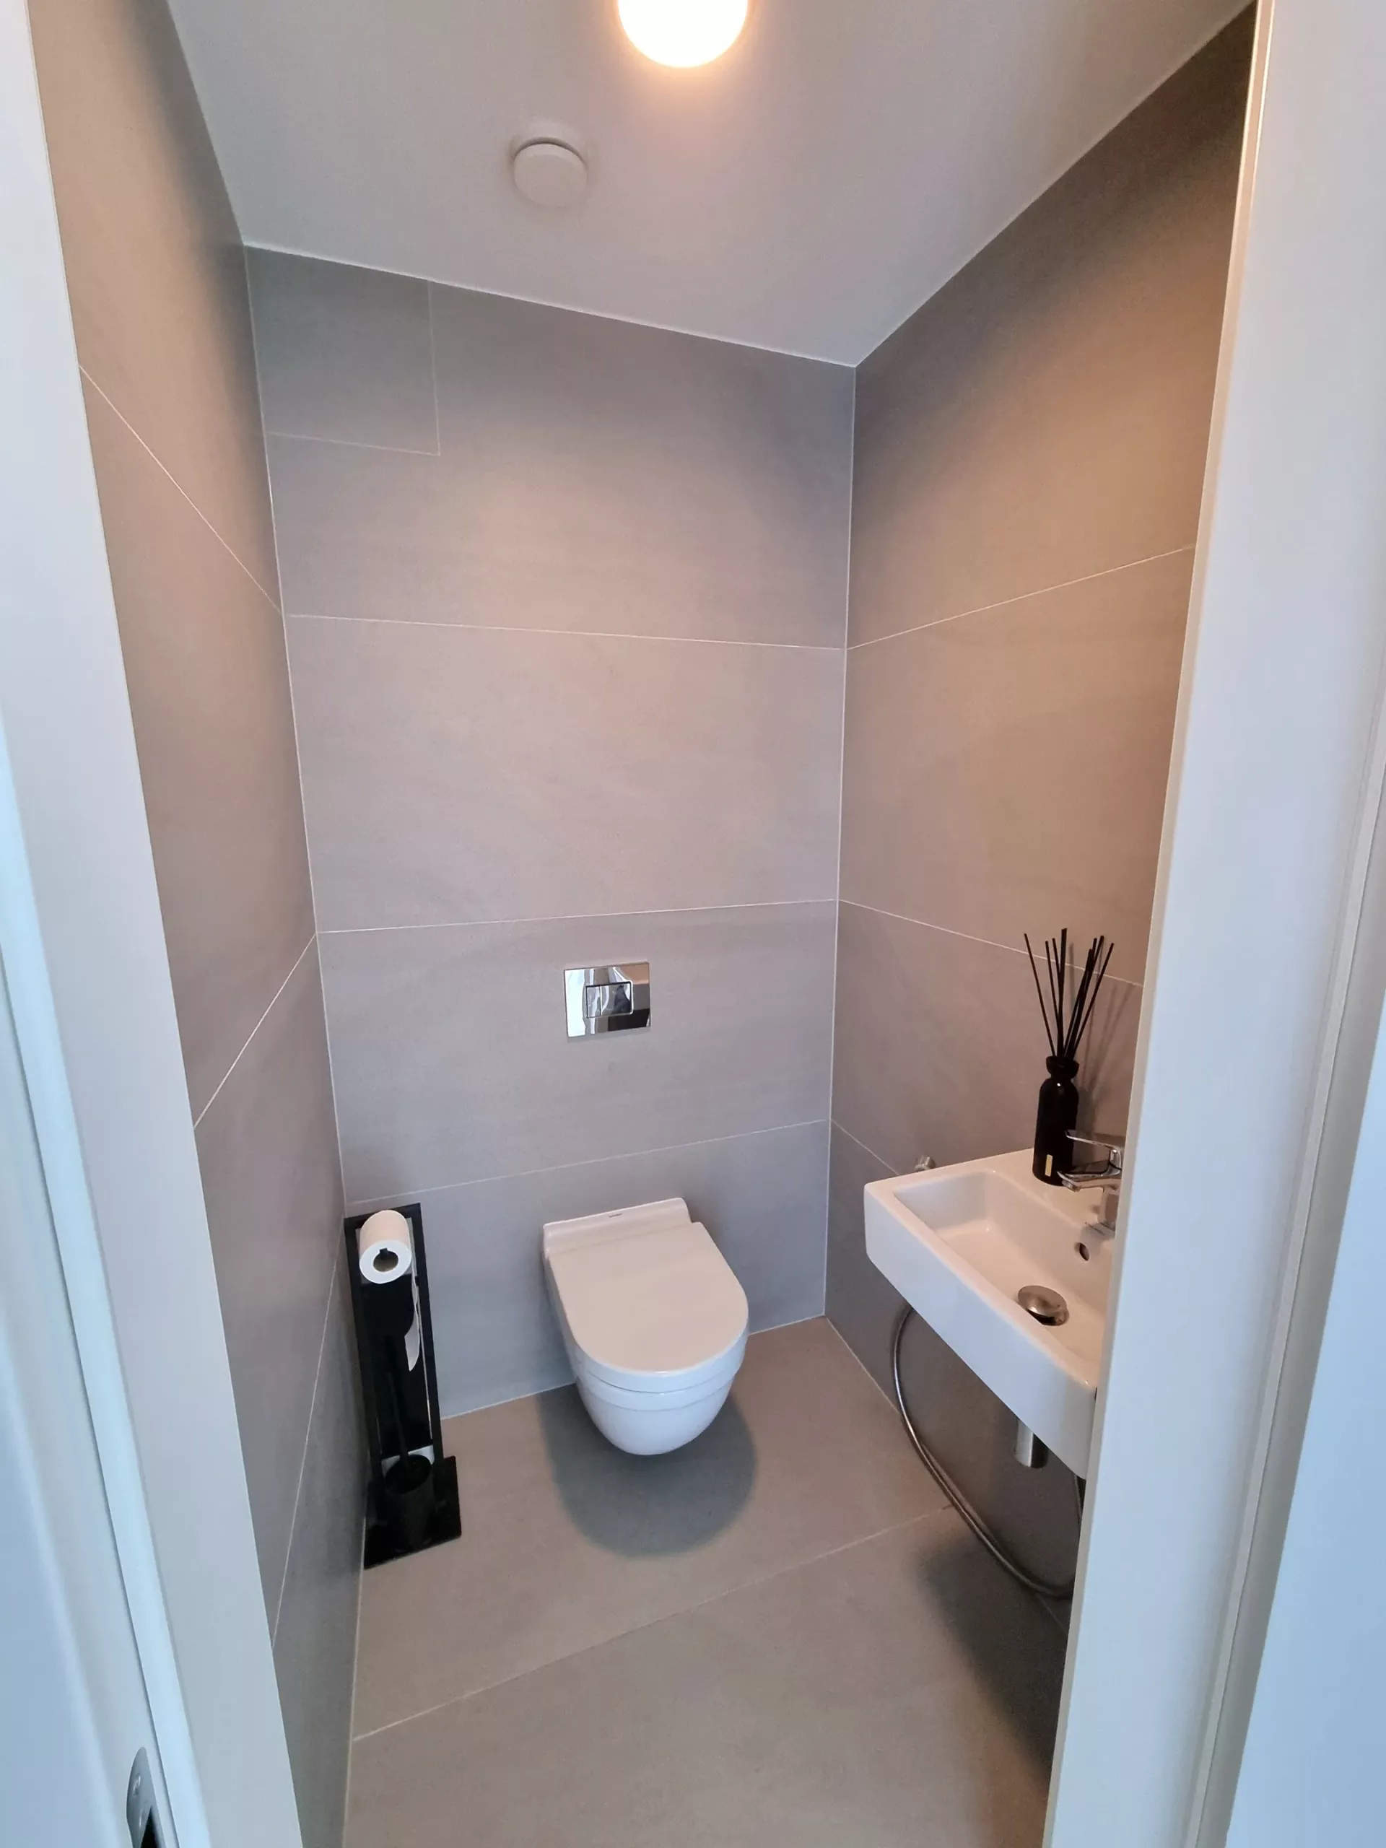
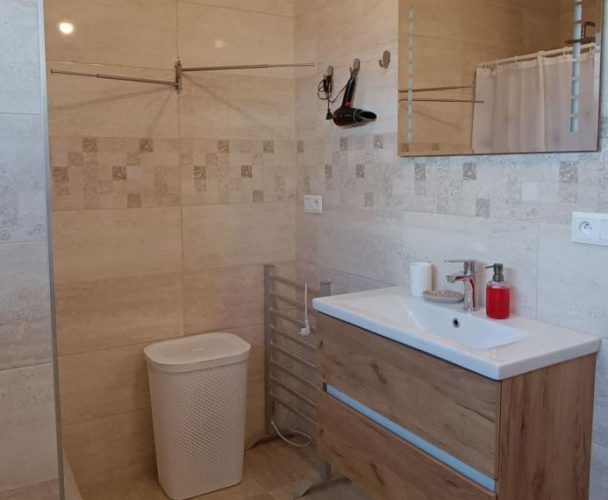
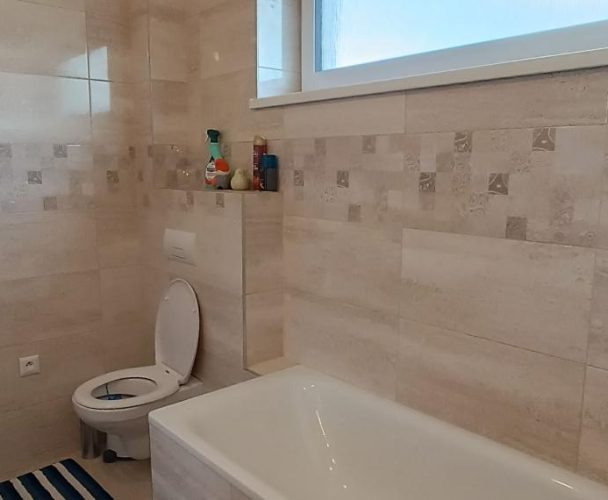
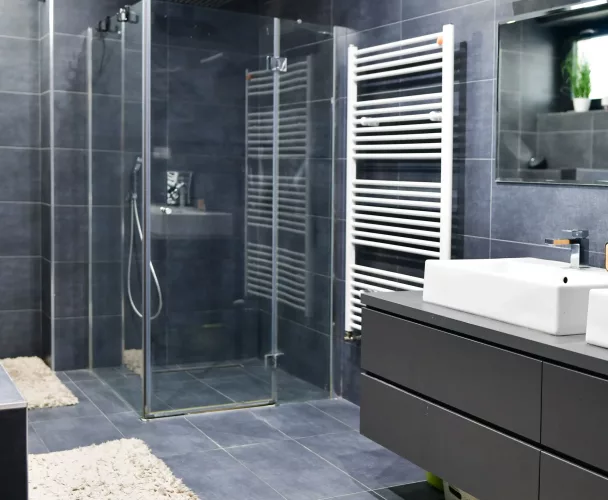
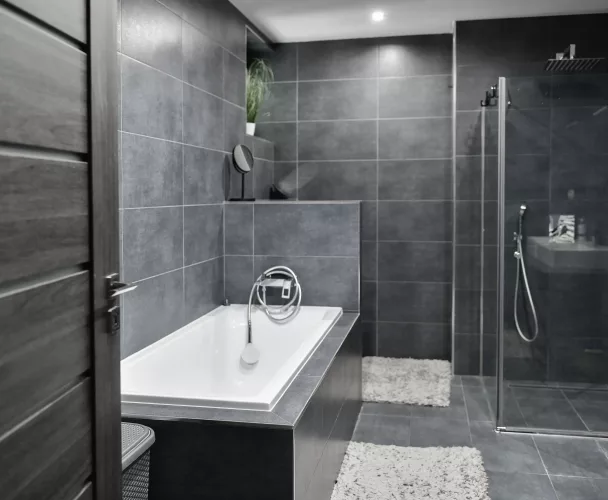
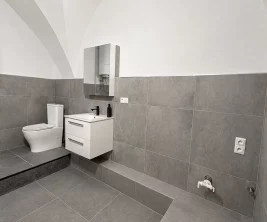
| Bathroom and toilet finish | Large-format stoneware tiles 120/60 |
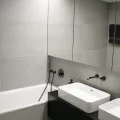
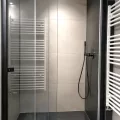
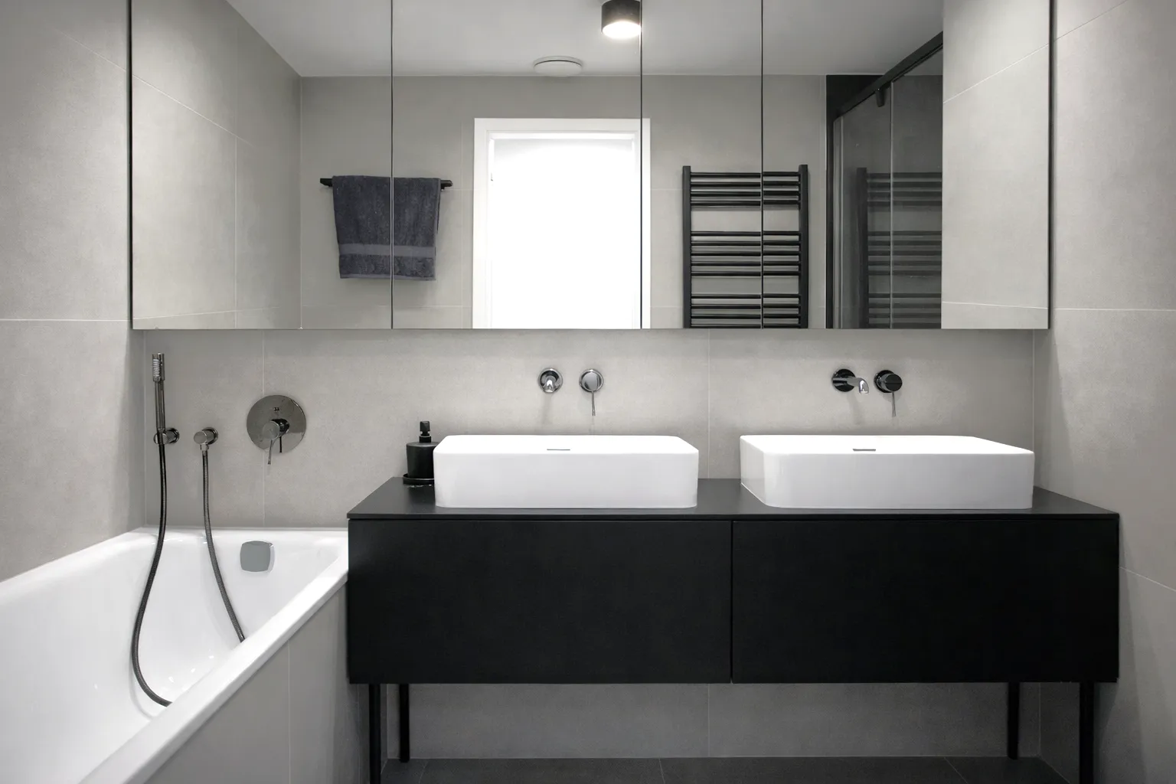
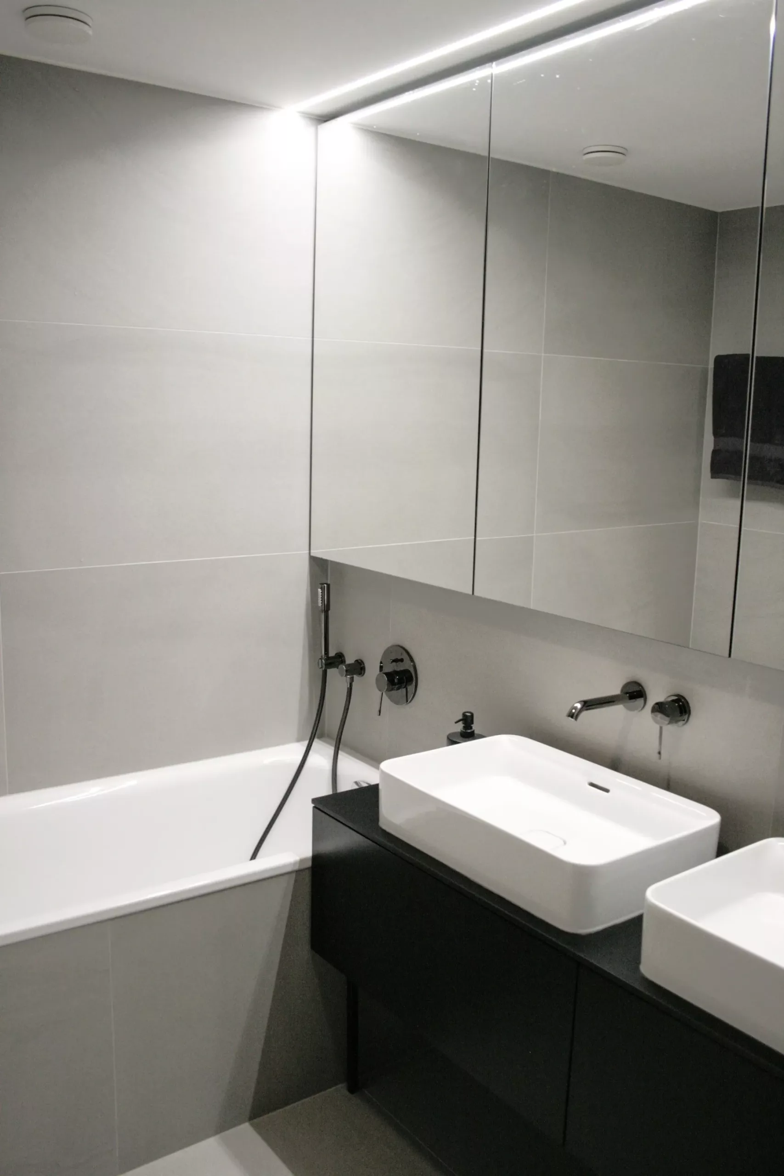
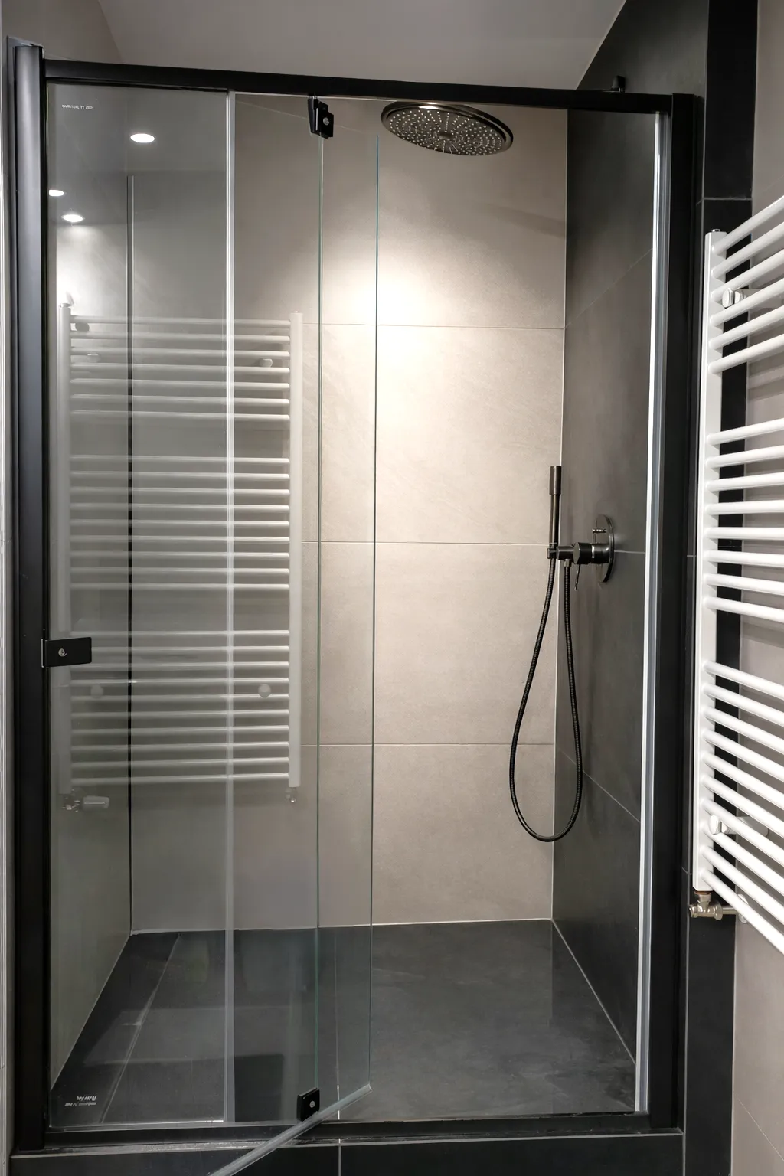
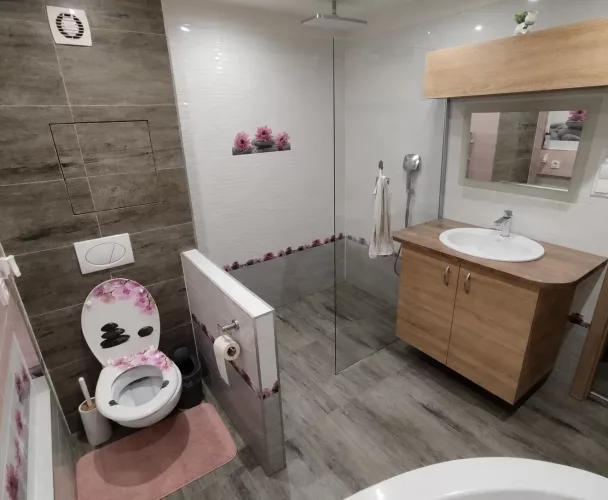
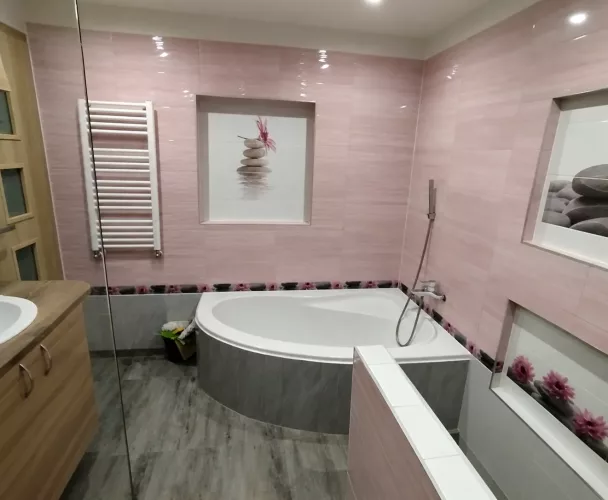
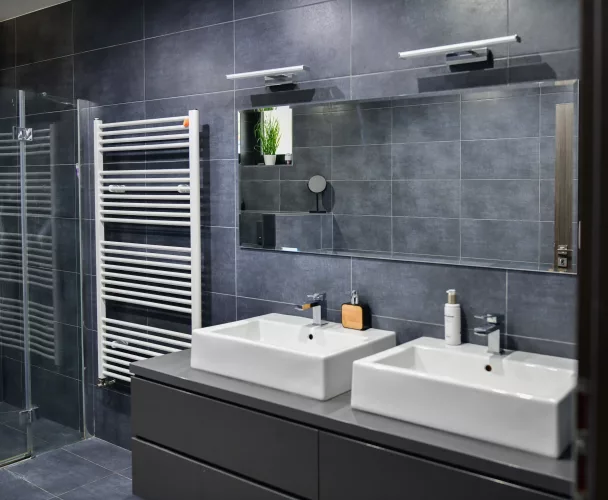
| Sanitary ware | Designer concealed Hansgrohe faucets (black chrome), 2 sinks, bathtub (overflow filling), glass shower enclosure |
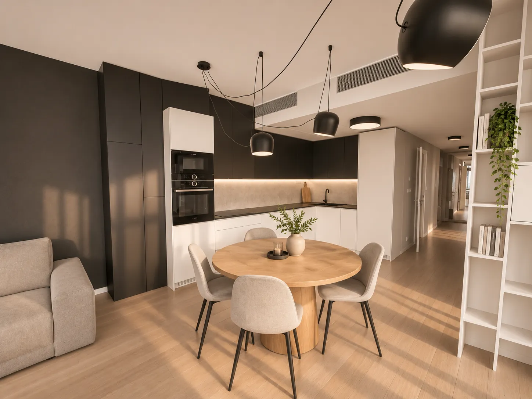
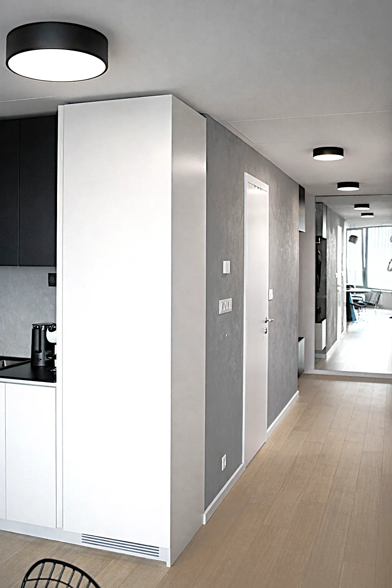
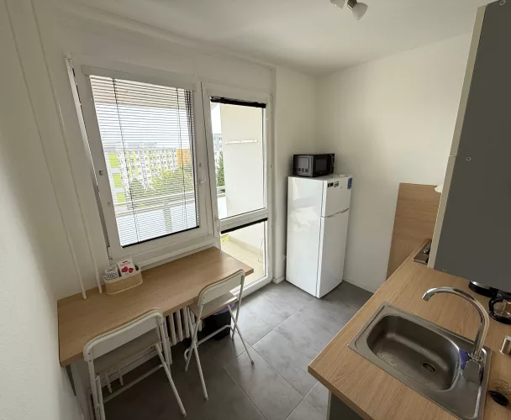
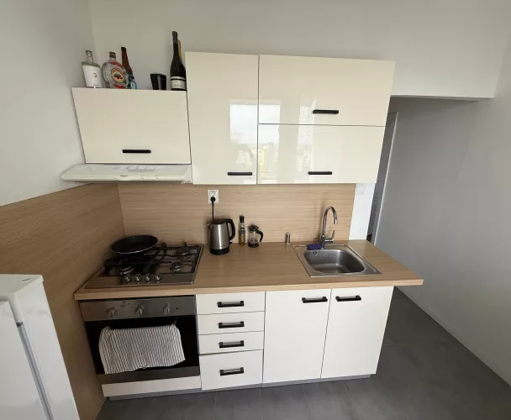
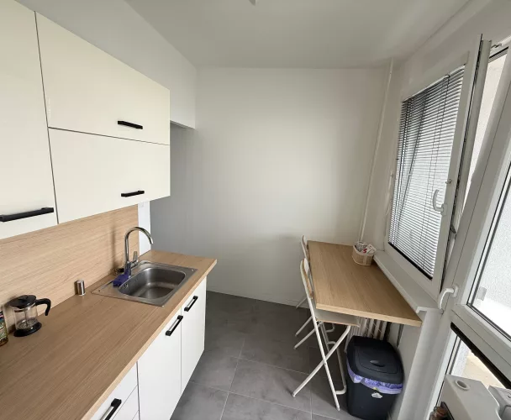
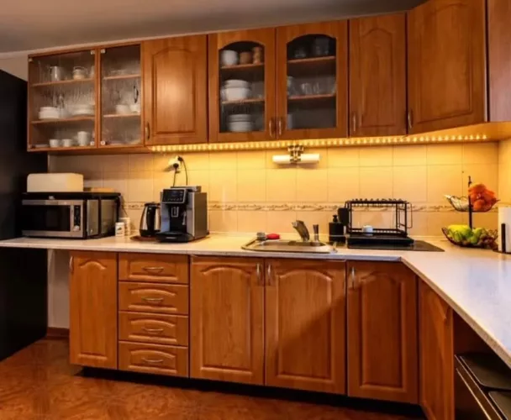
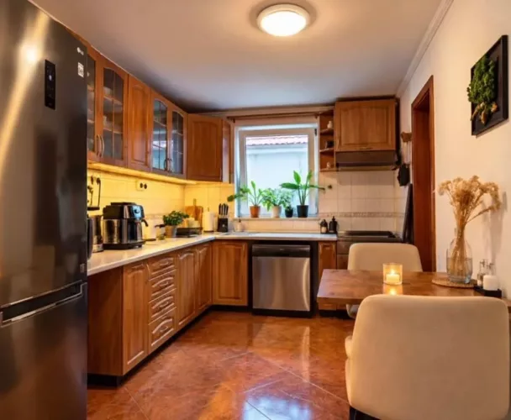
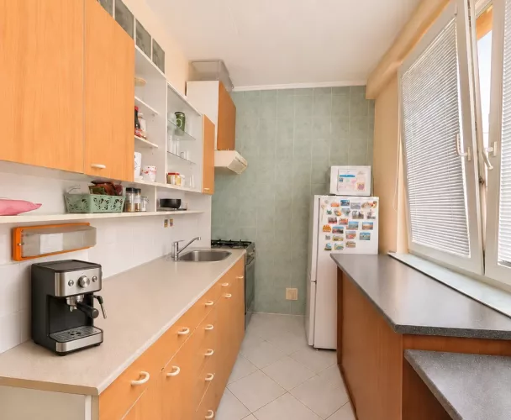
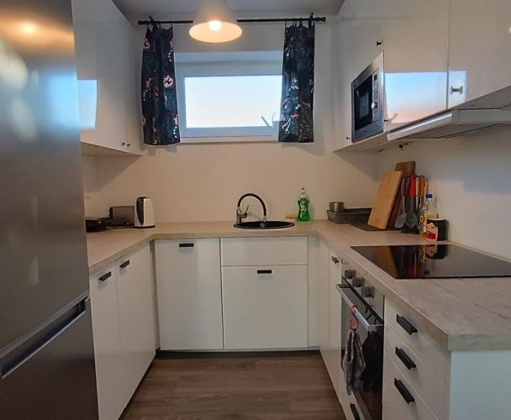
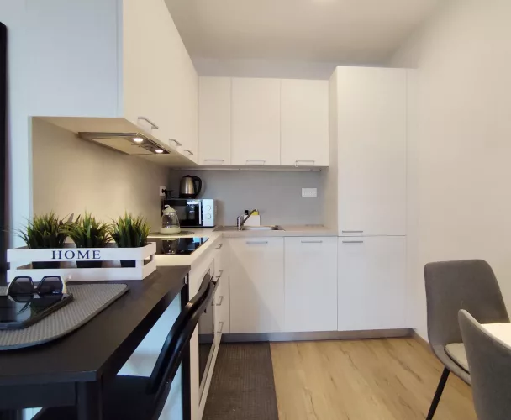
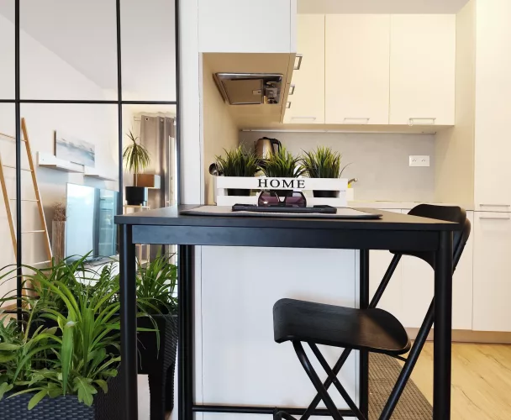
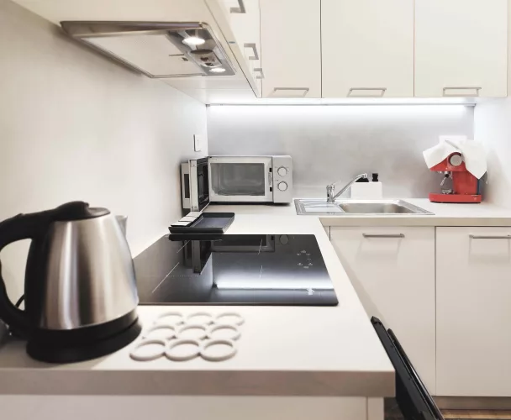
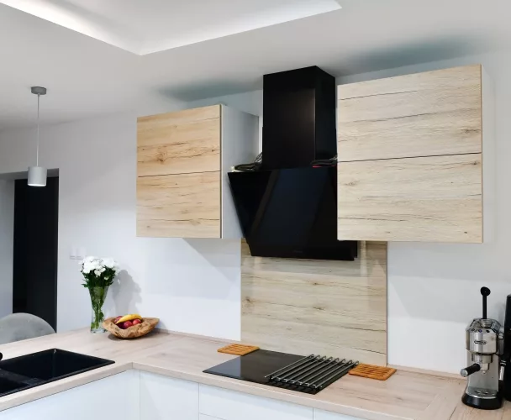
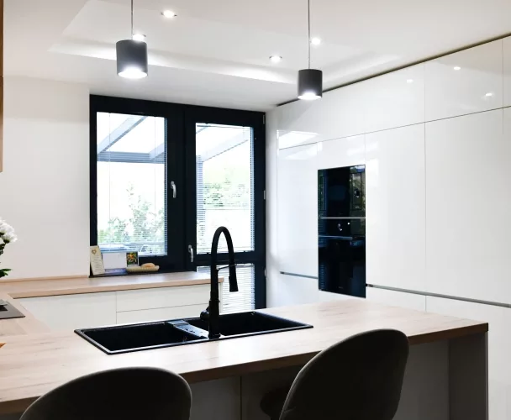
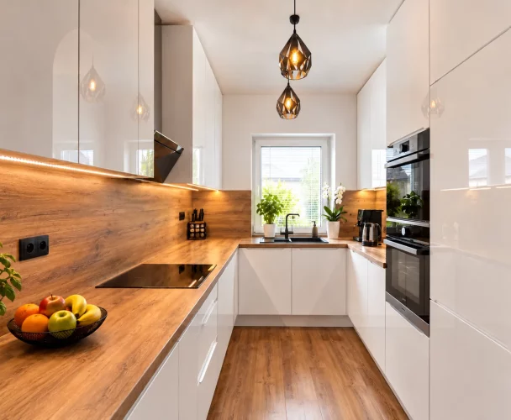
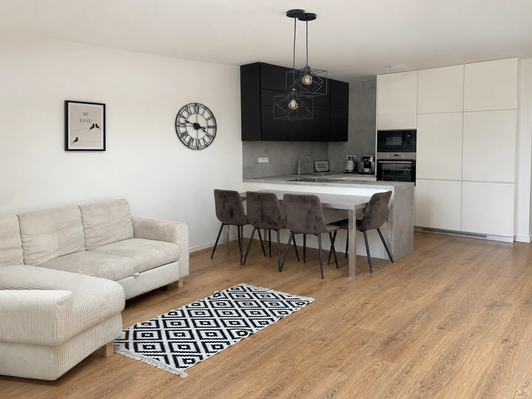
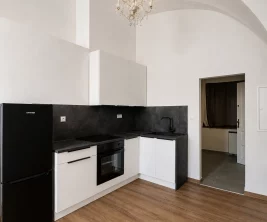
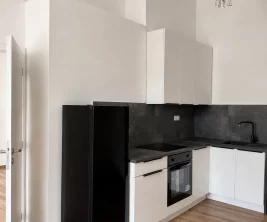
| Kitchen unit | BRIK (matte lacquered fronts, Fundermax Compact countertop, concrete-look backsplash) |
| Built-in appliances | Bosch and Siemens |
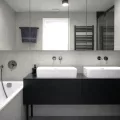
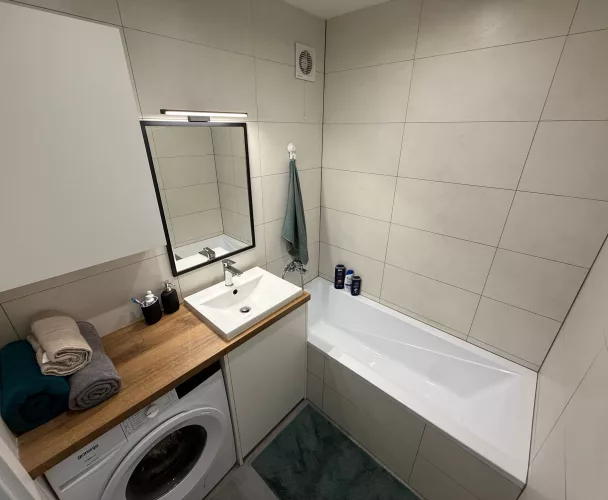
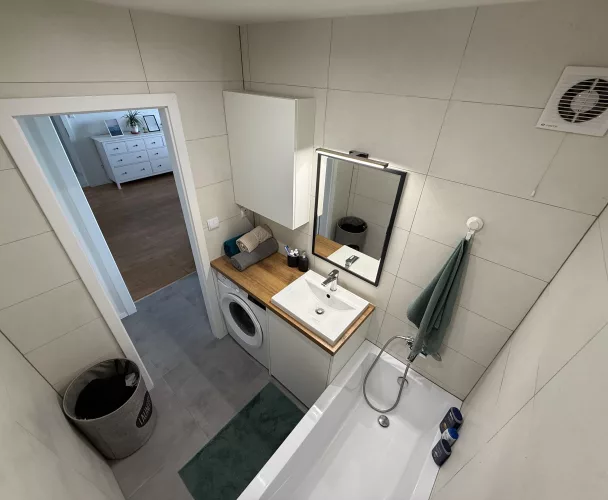
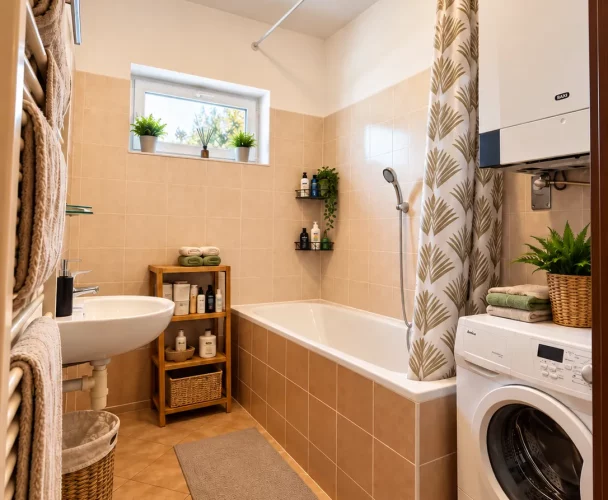
| Bathroom furniture | Large built-in mirror cabinet, vanity cabinet under sink (water-repellent MDF, matte lacquer) |
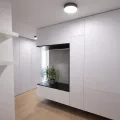
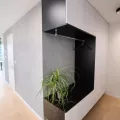
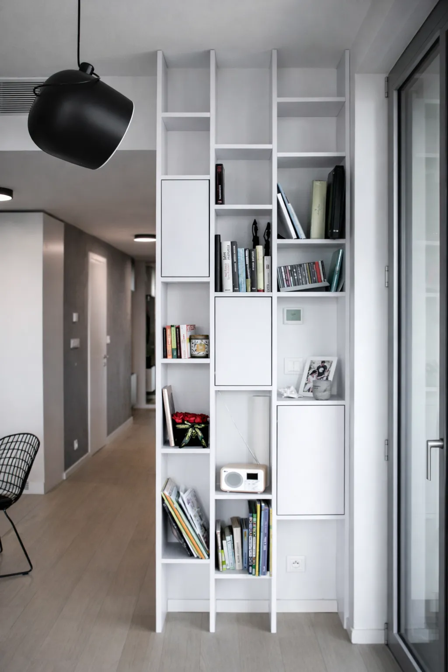
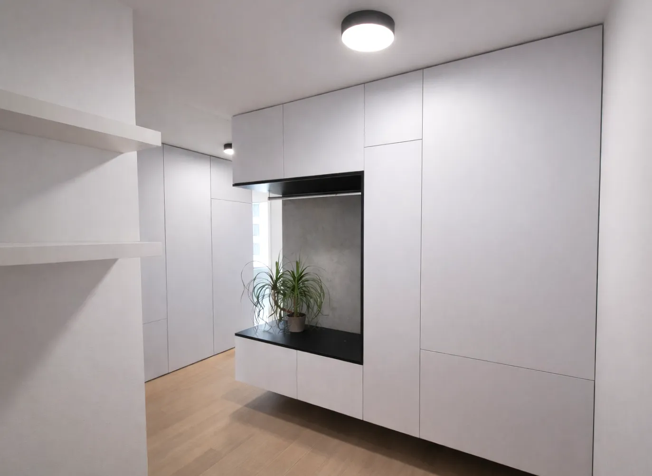
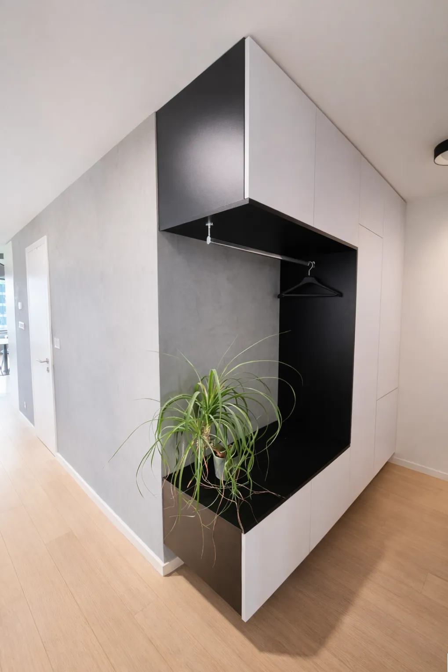
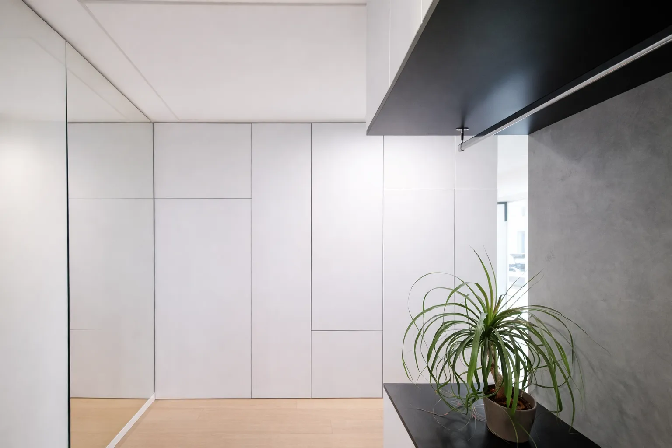
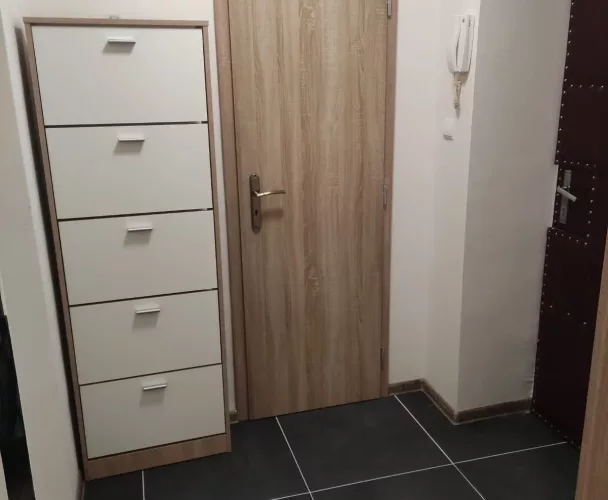
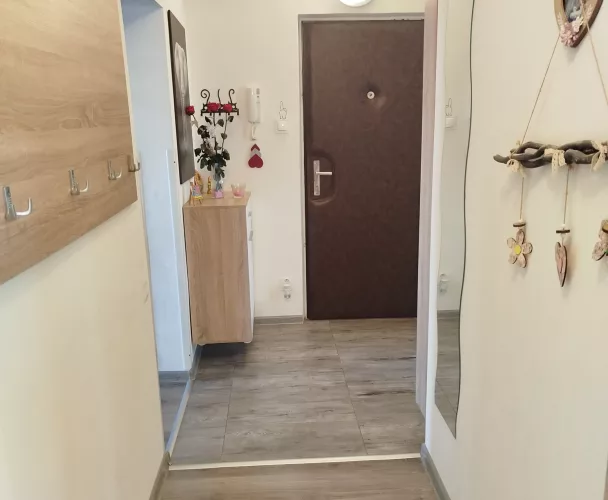
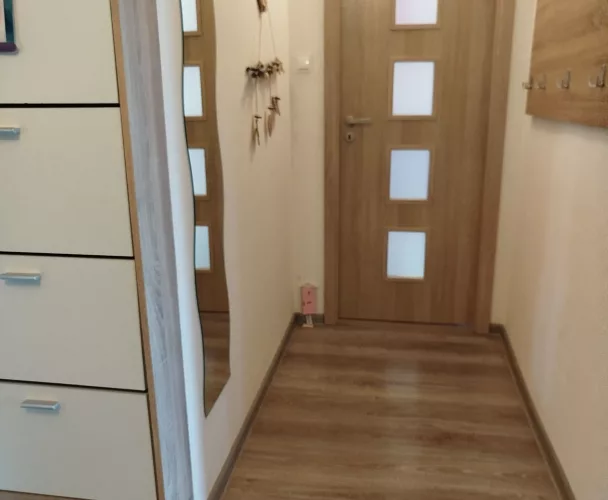
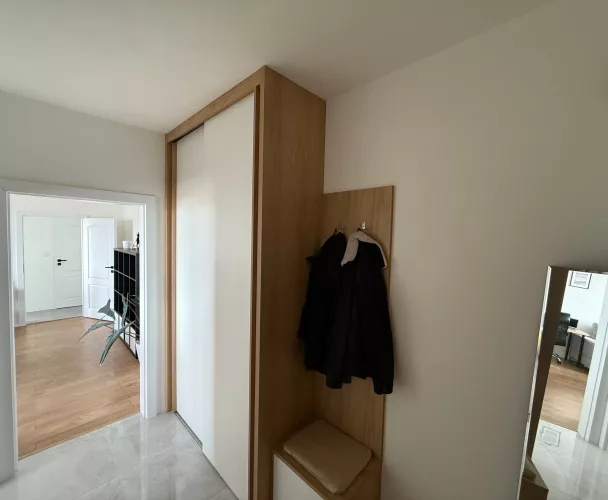
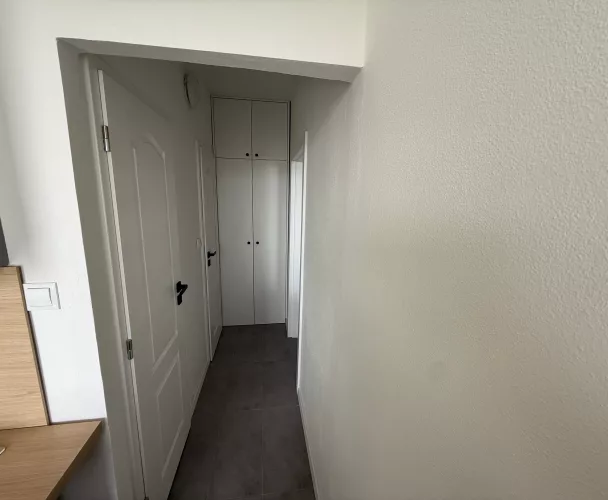
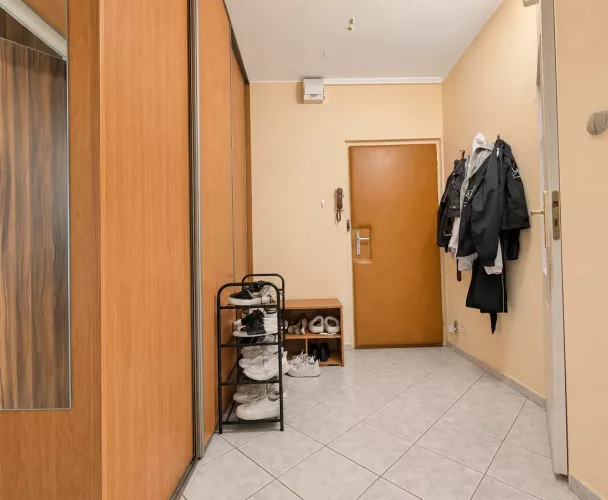
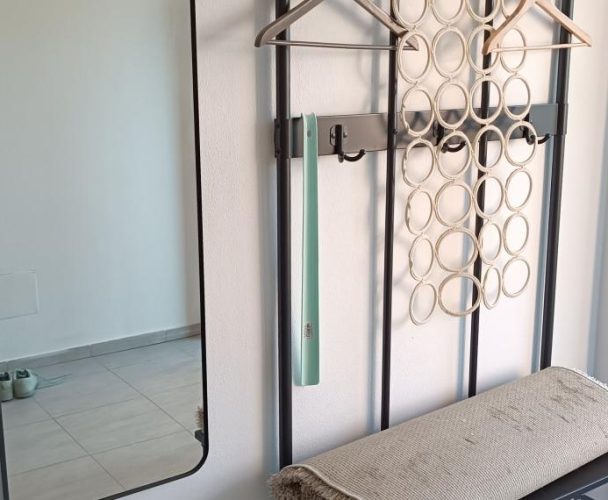
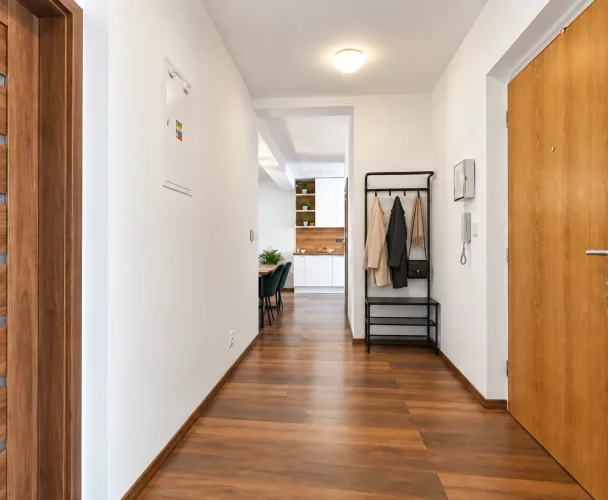
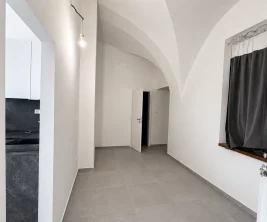
| Hallway furniture | Wall-mounted cabinet system |
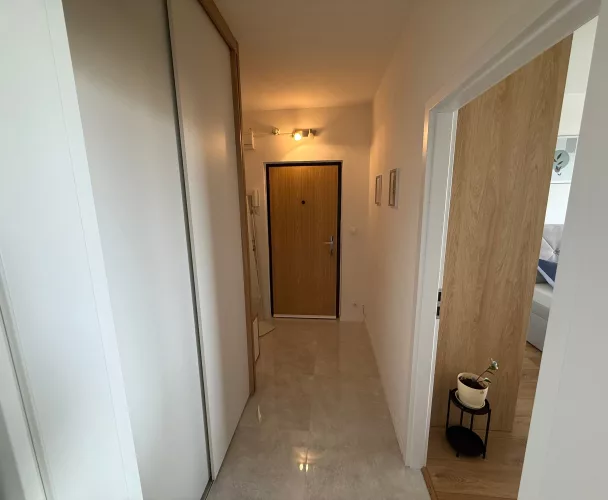
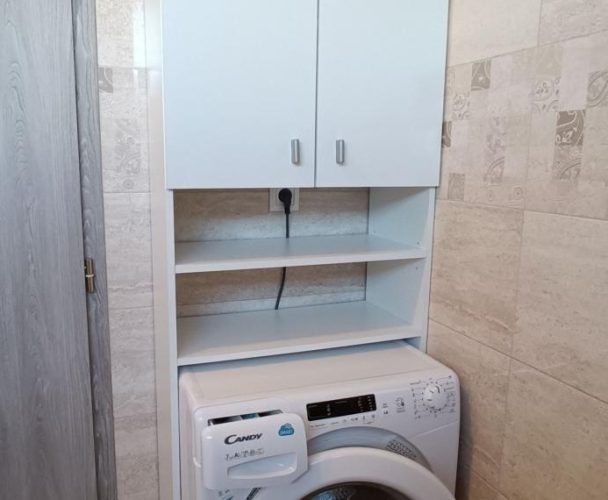
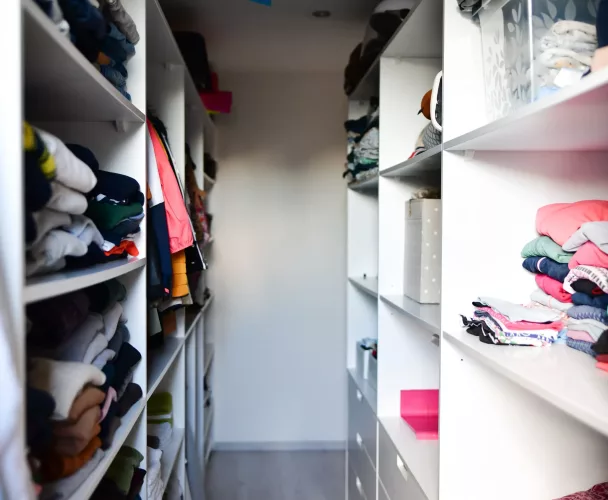
| Corridor furniture | Large built-in wardrobe with washing machine |
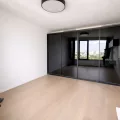
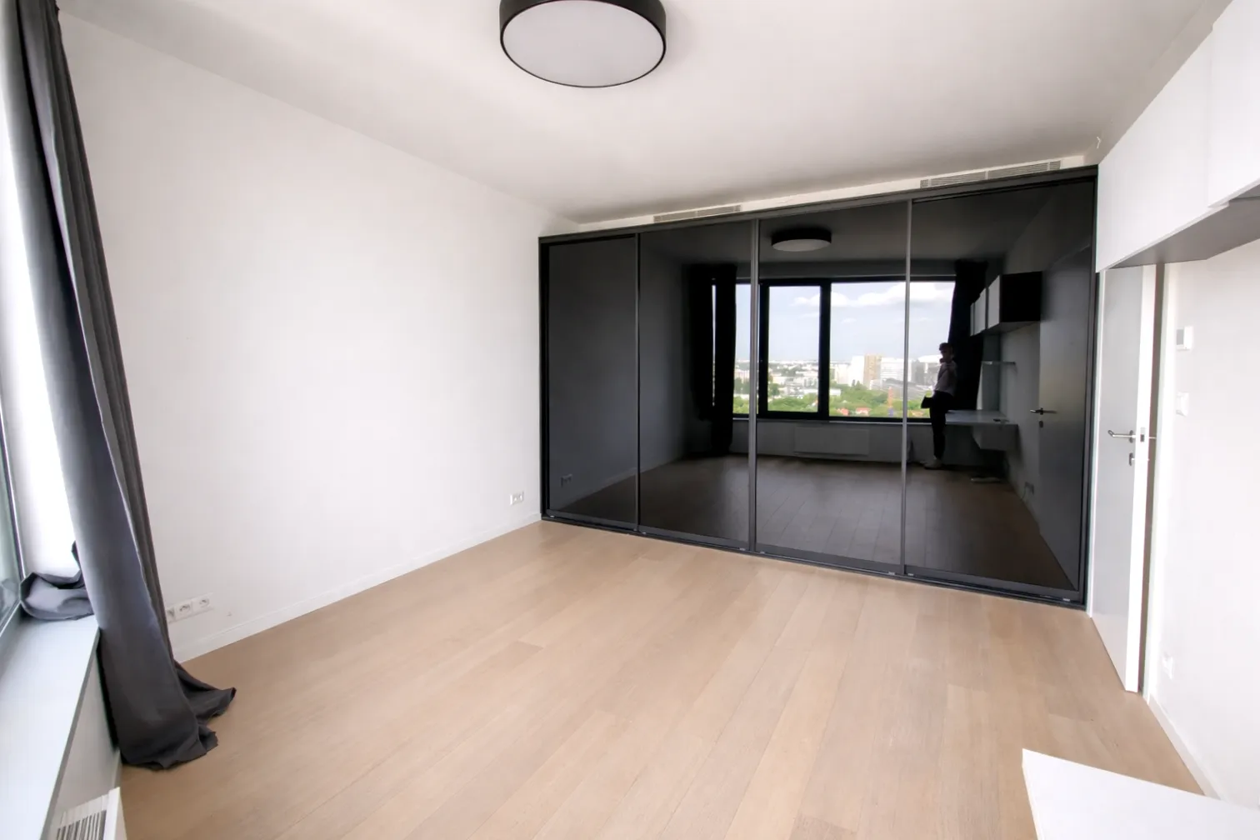
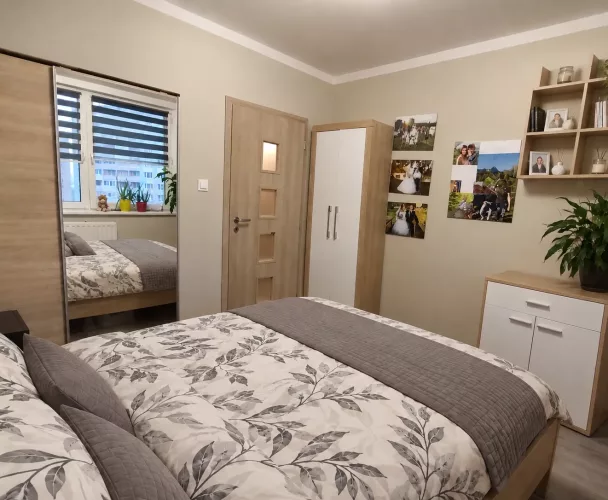
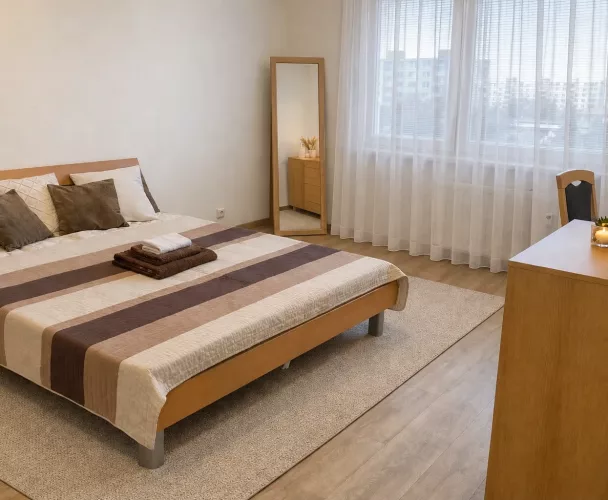
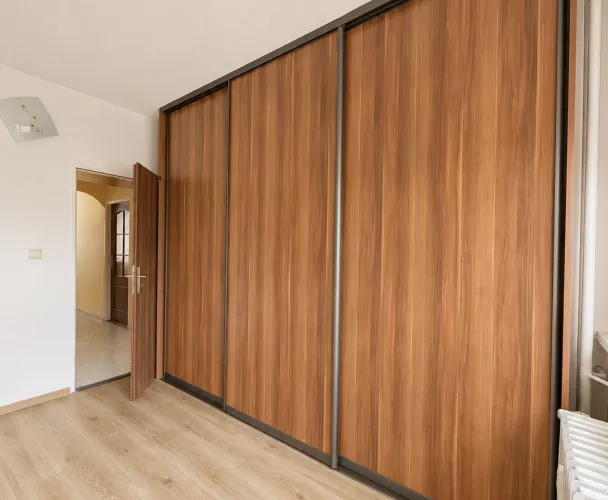
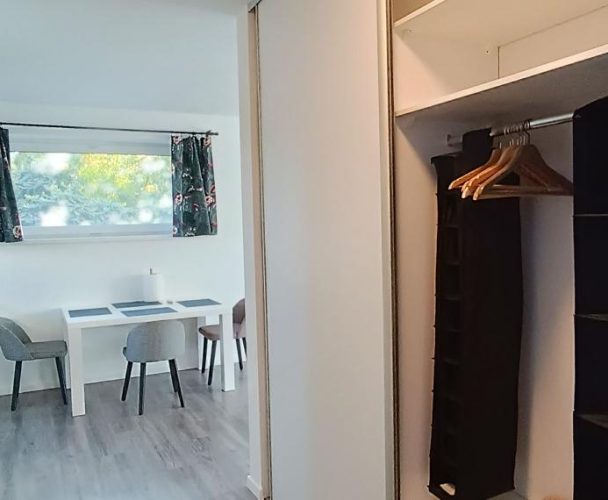
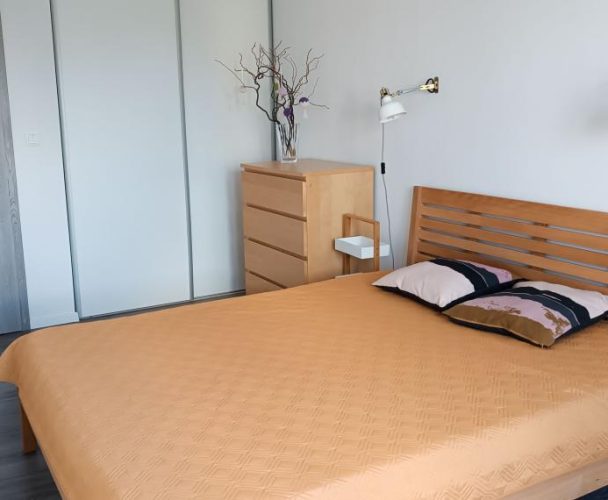
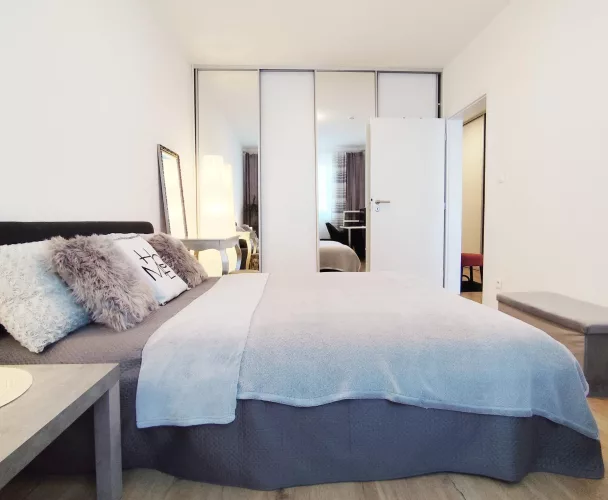
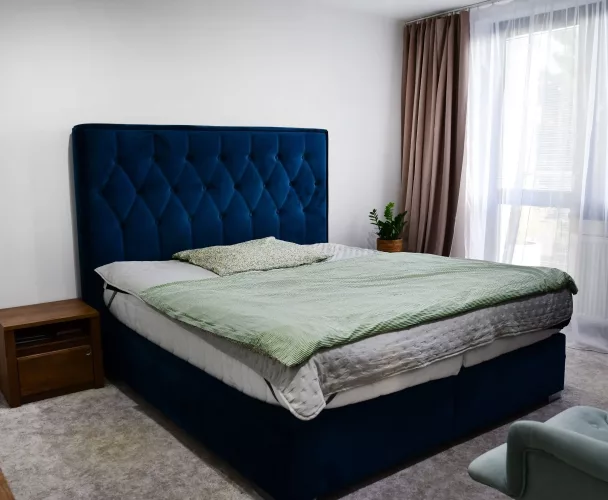
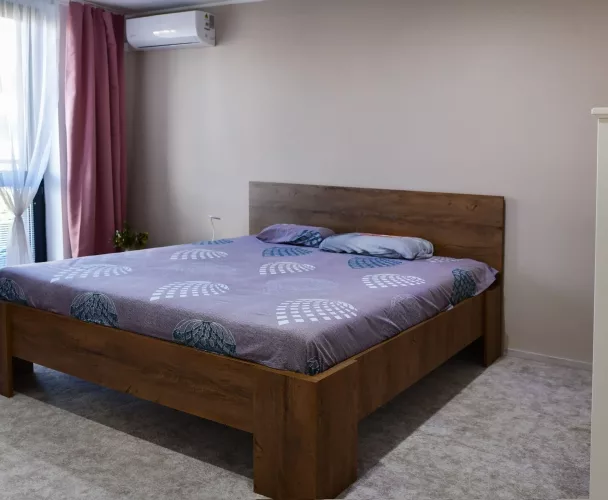
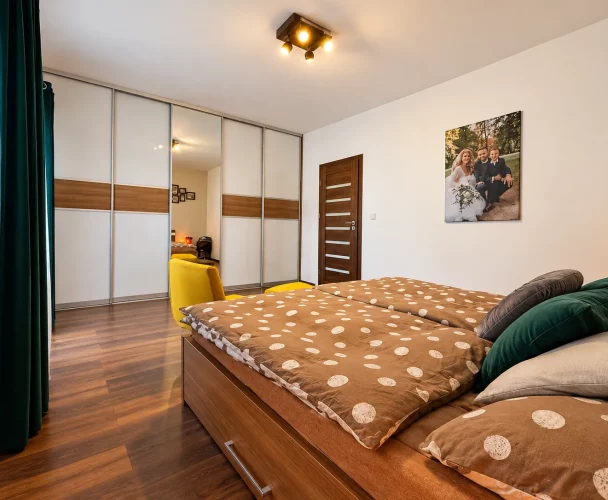
| Bedroom furniture | Built-in sliding wardrobe (aluminum system, black lacobel infill) |
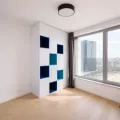
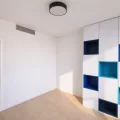
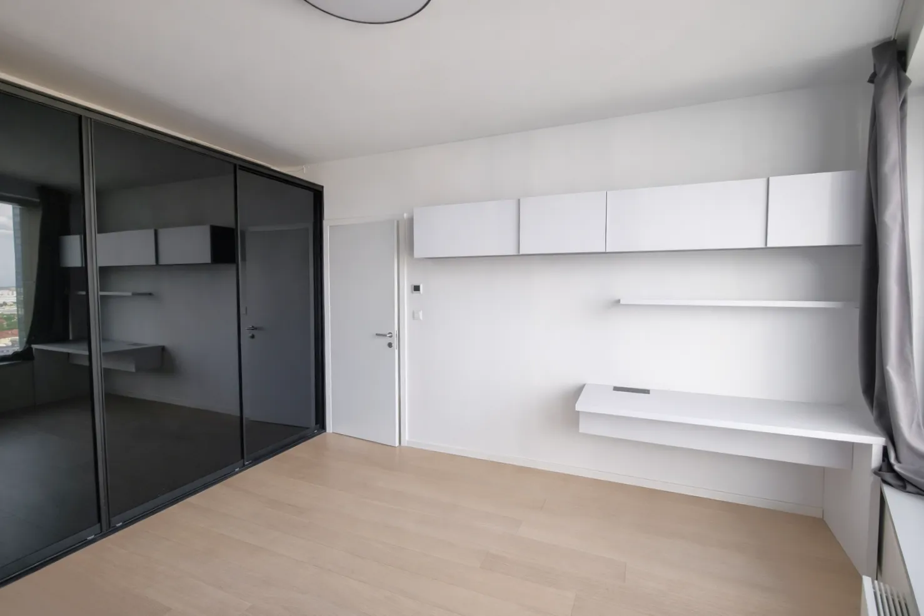
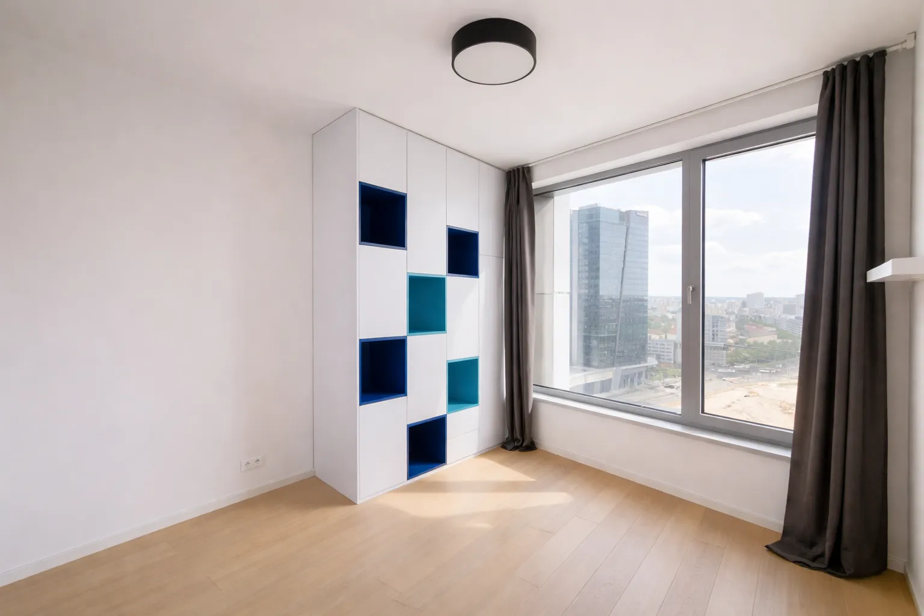
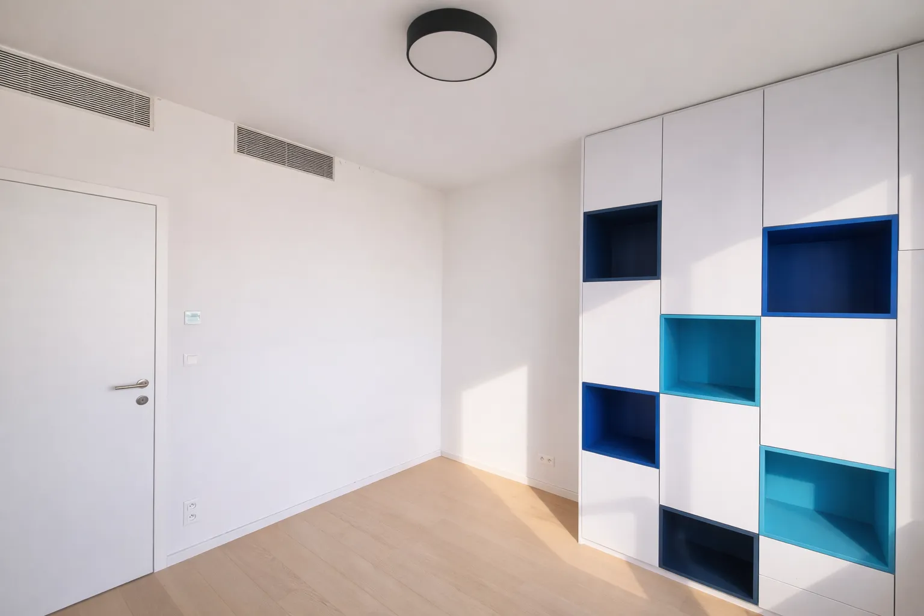
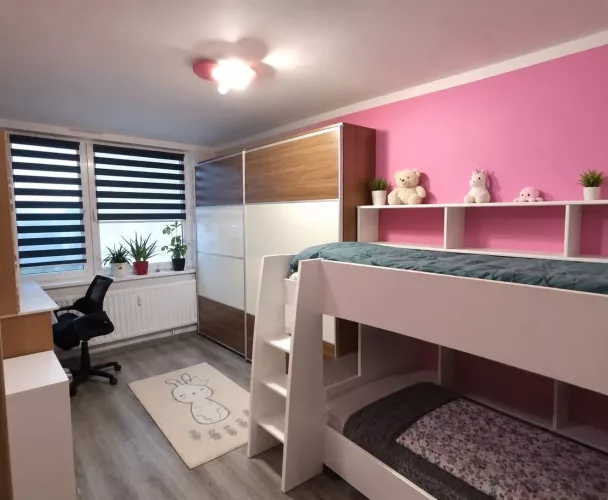
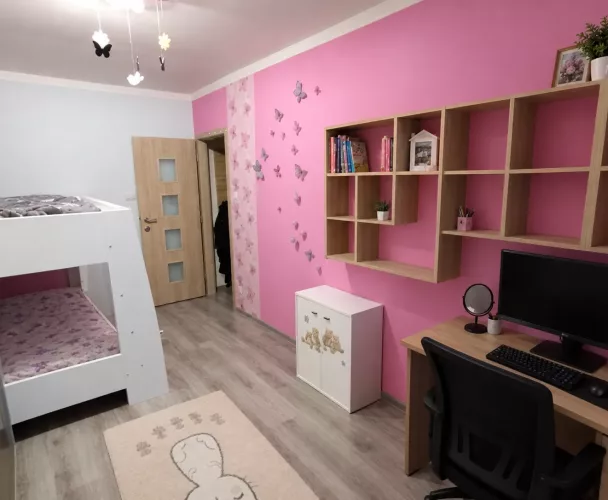
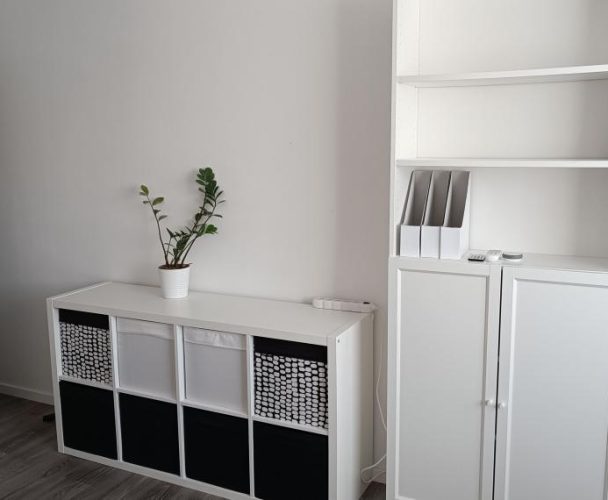
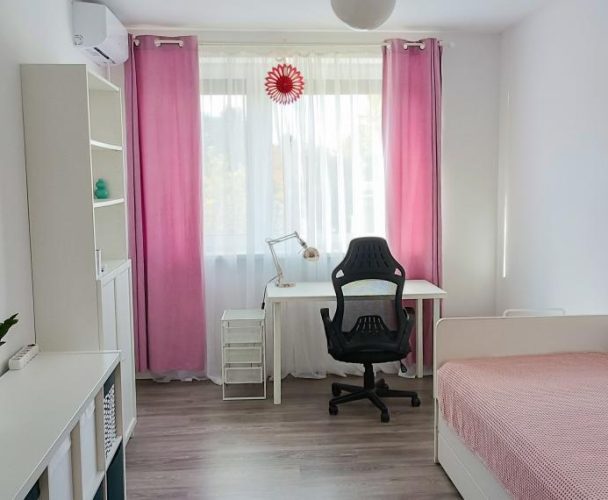
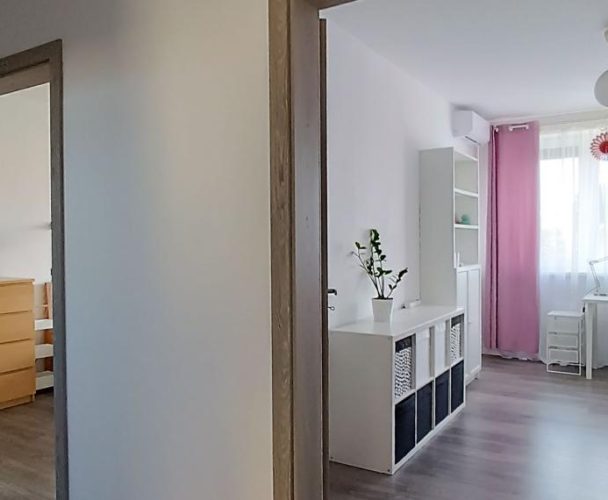
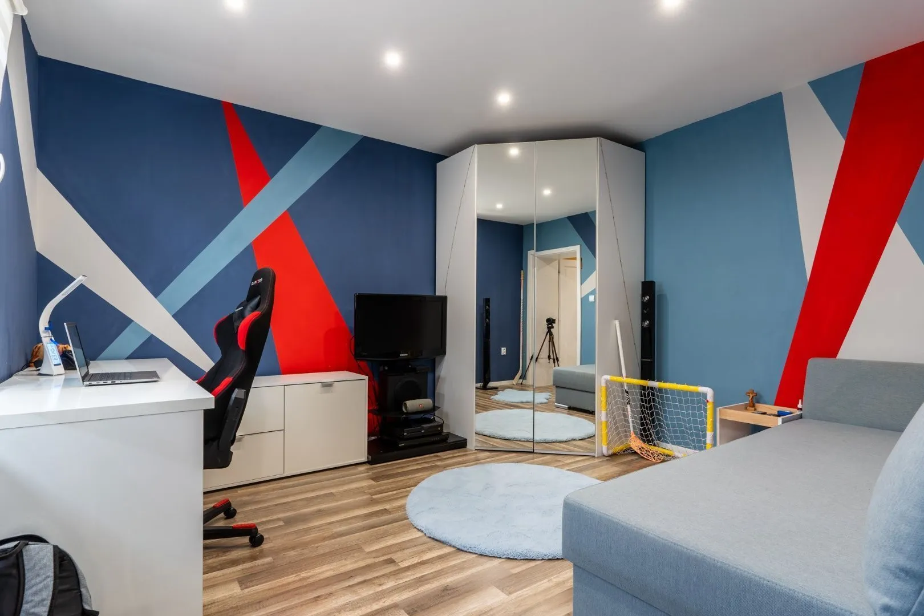
| Children's room furniture | Built-in wardrobe |
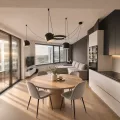
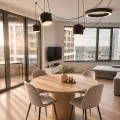
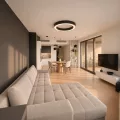
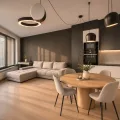
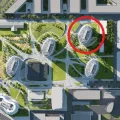
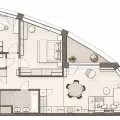
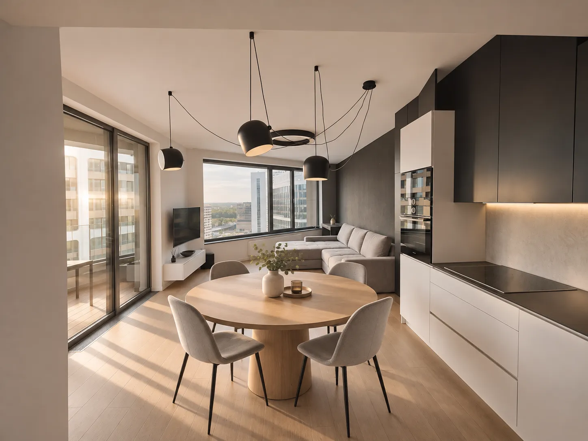
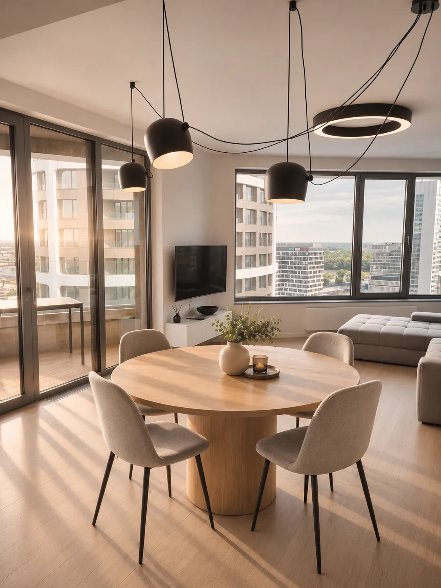
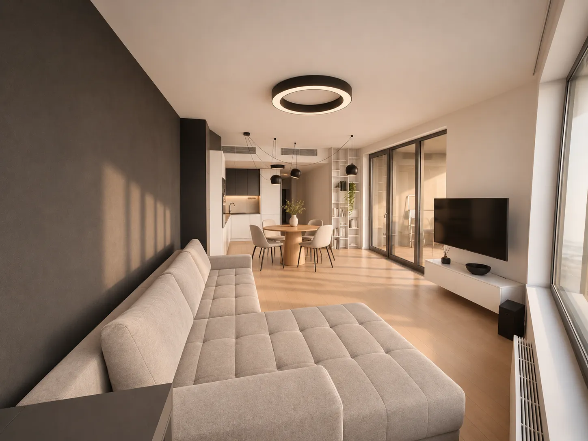
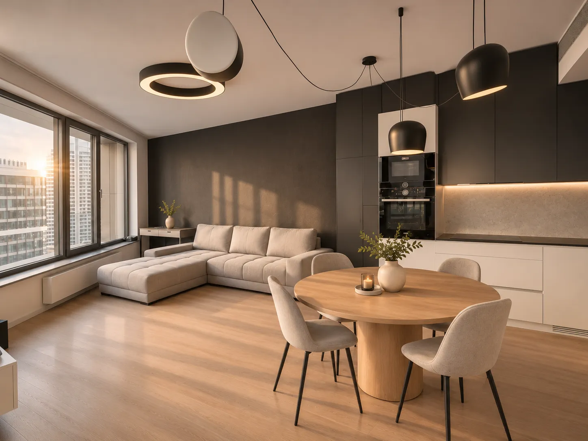
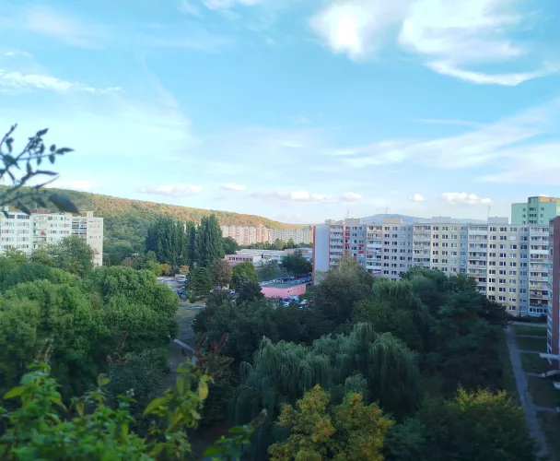
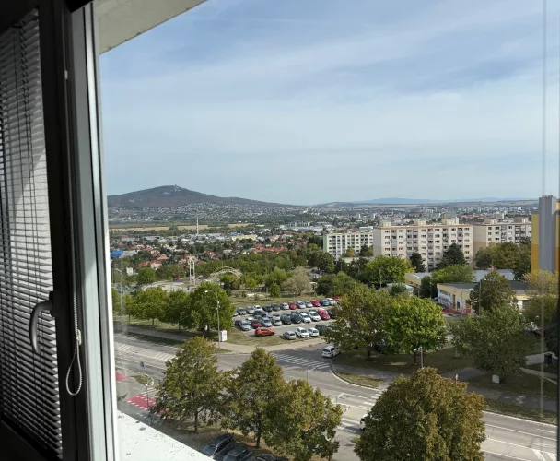
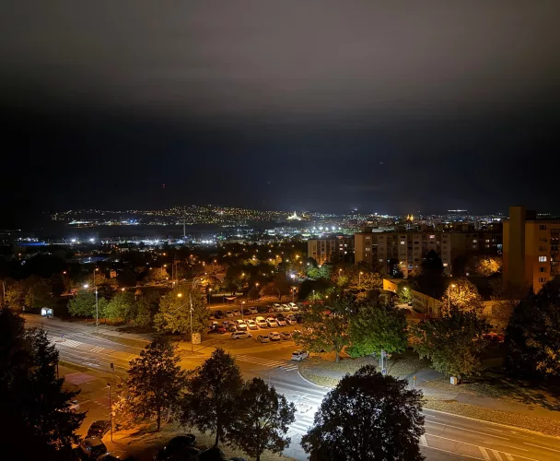
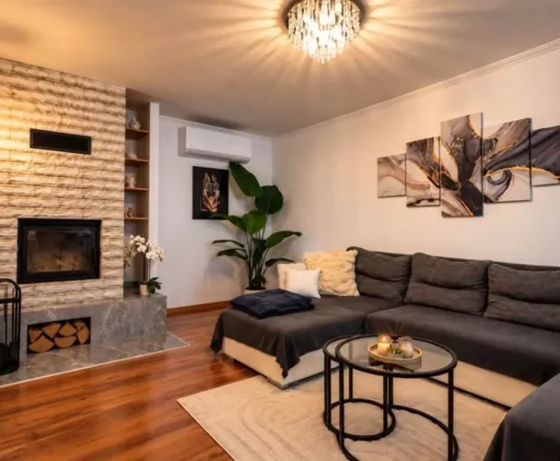
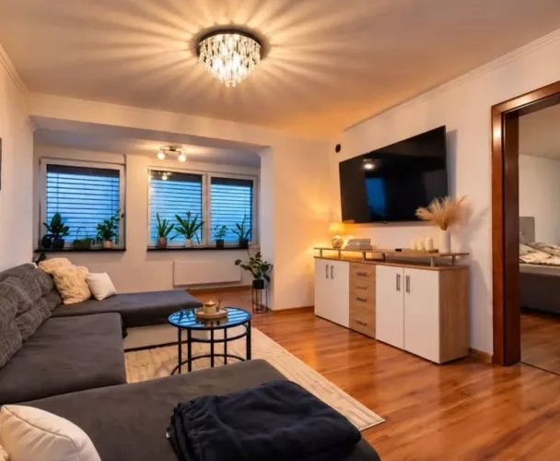
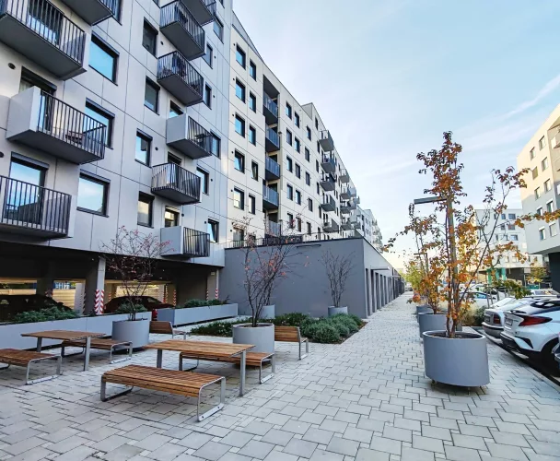
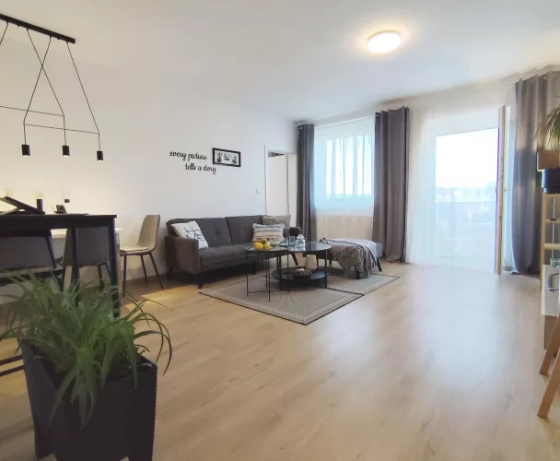
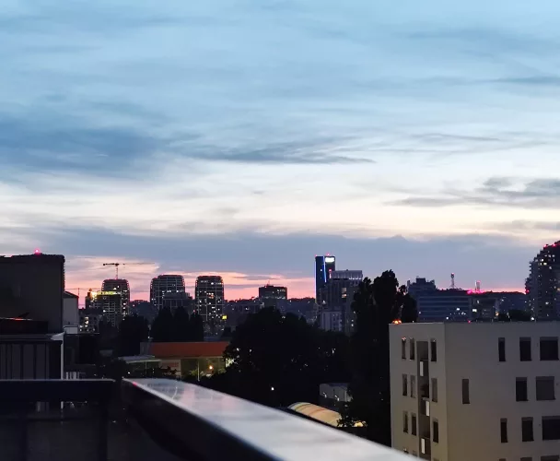
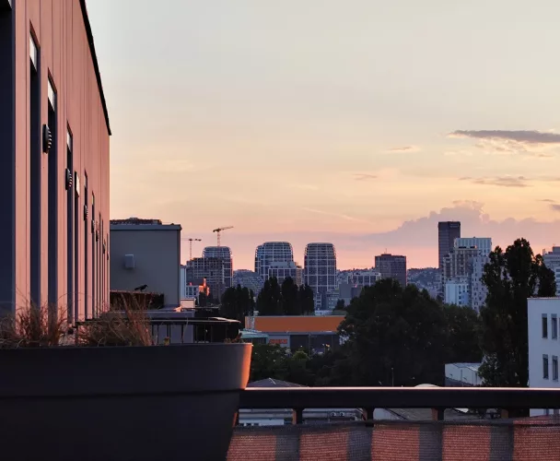
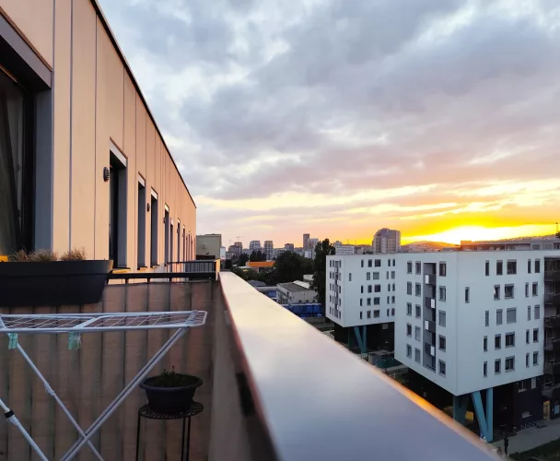
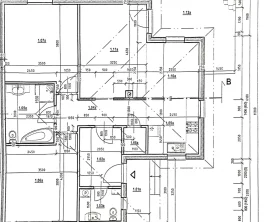
We present a three-room apartment located on the 20th floor in the prestigious SKYPARK project, in the third tower. The total area of the apartment is 83.4 m², complemented by a loggia of 5.67 m² and a cellar storage unit of 3.4 m². The apartment includes one parking space in the shared garage.
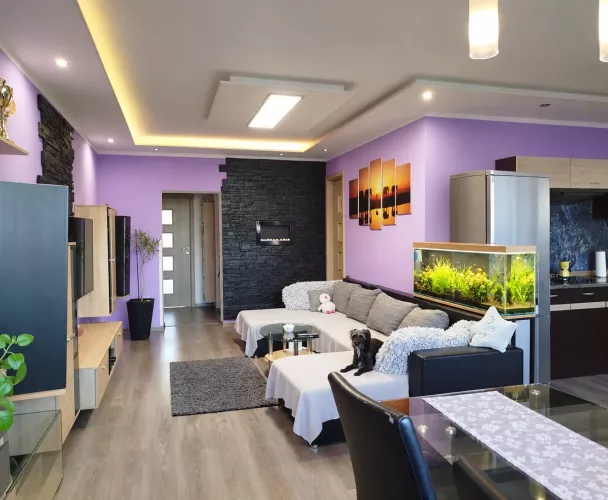
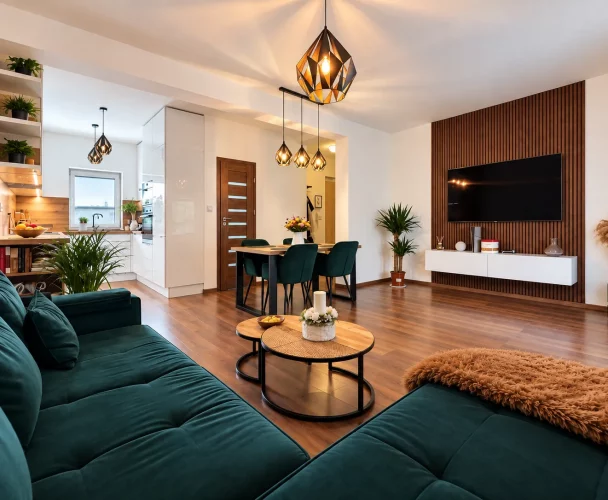
The living room with the loggia faces south, while the bedrooms face east, ensuring optimal natural light. The apartment features wooden veneered floors of bleached oak, and the terrace has wooden decking. Lighting is provided by smart fixtures with adjustable intensity and light color, controlled remotely. Each living room is equipped with an air conditioning and recuperation system. The bathroom and toilet have forced ventilation.
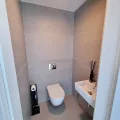
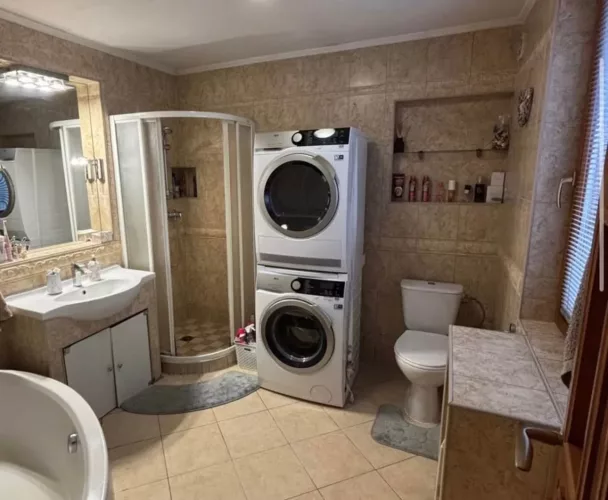
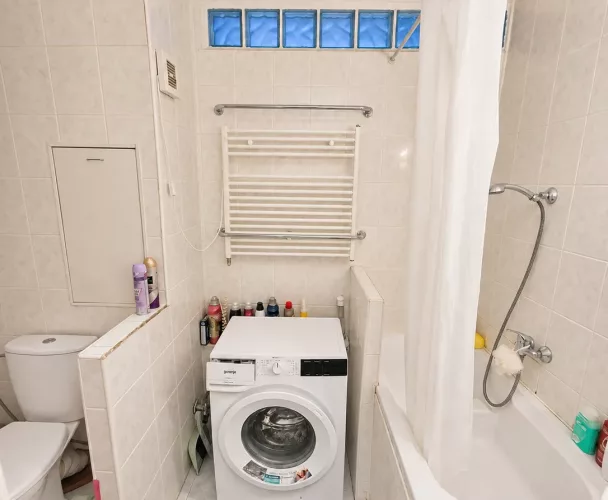
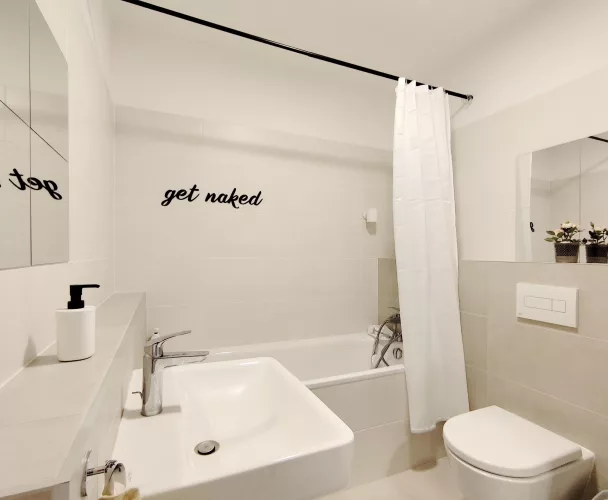
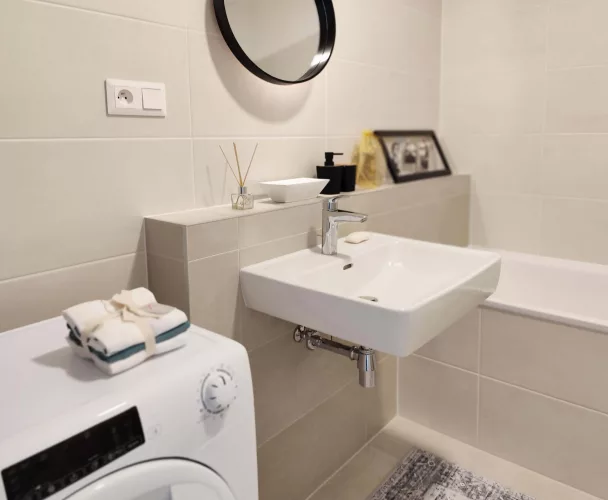
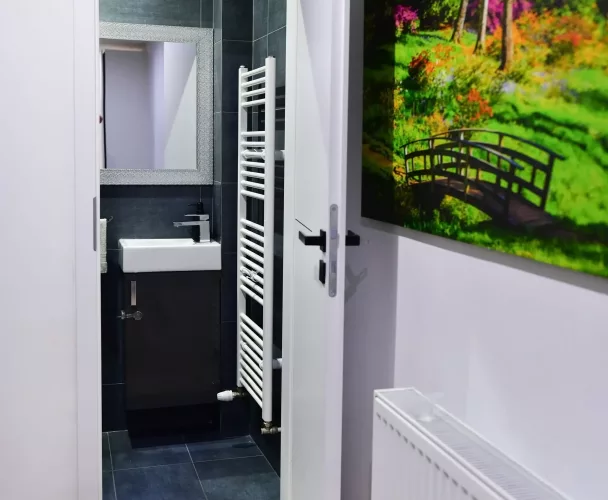
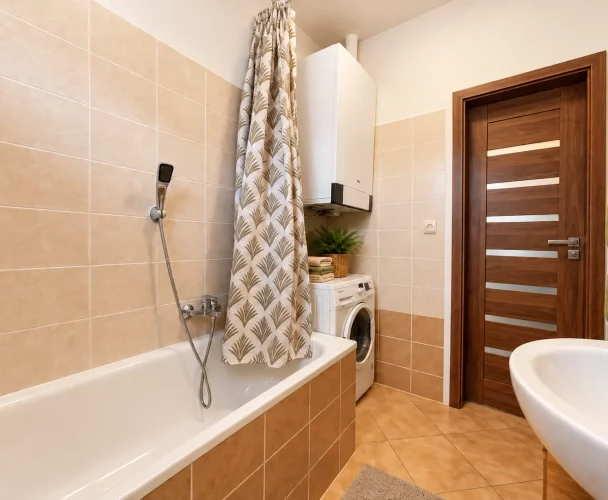
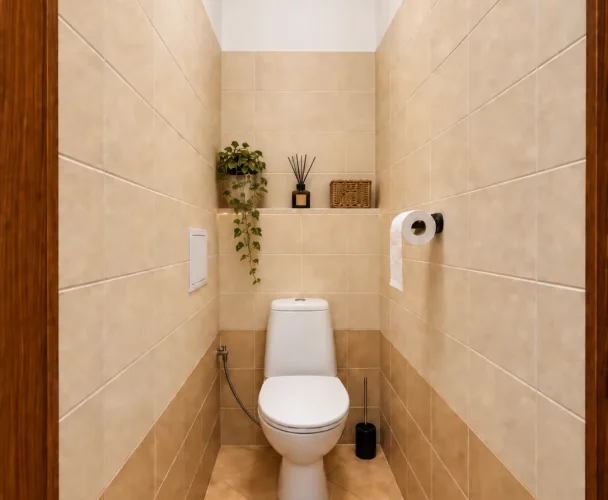
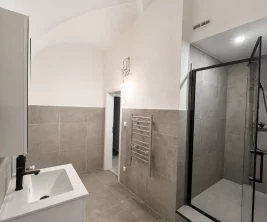
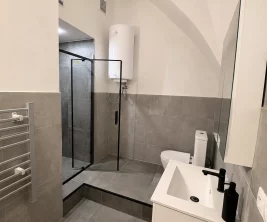
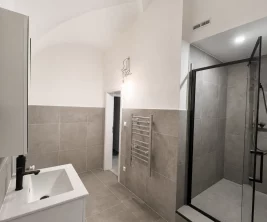
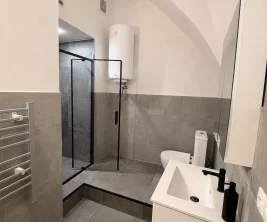
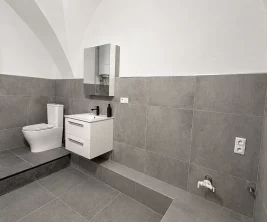
The bathroom and toilet are finished with large-format stoneware tiles measuring 120/60. Designer concealed Hansgrohe faucets in black chrome, two sinks, a bathtub with overflow filling, and a glass shower enclosure are installed.
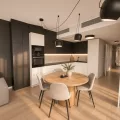
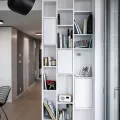
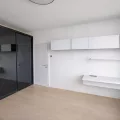
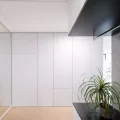
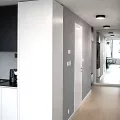
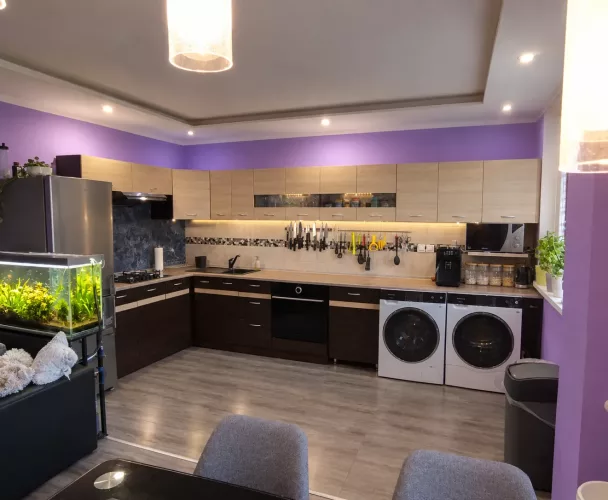
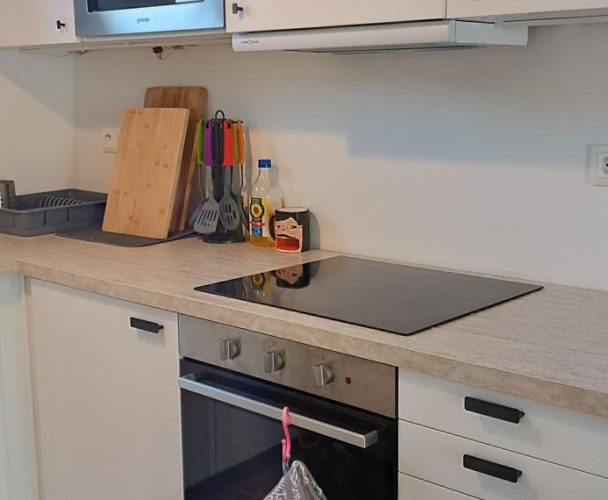
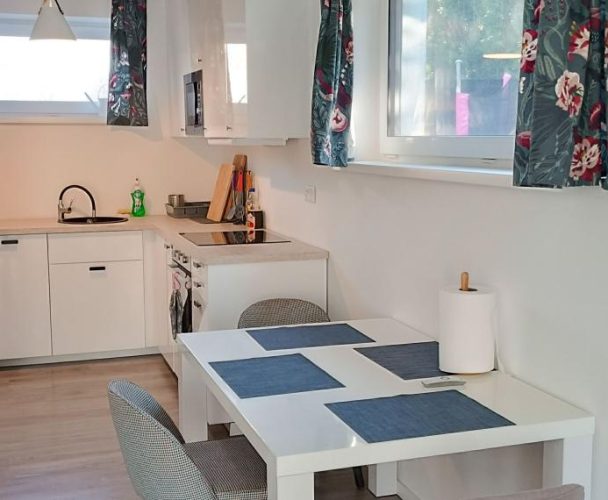
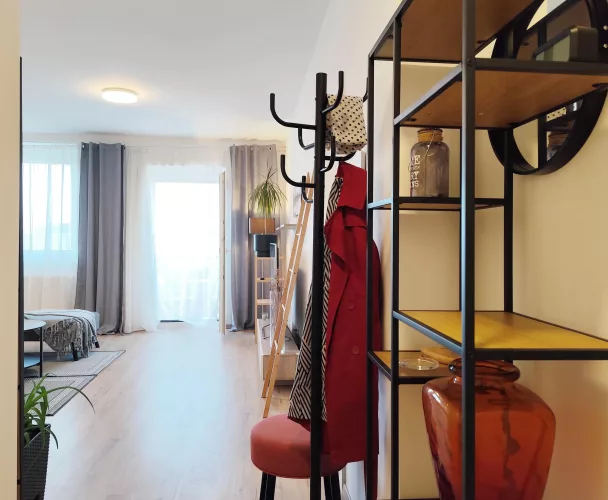
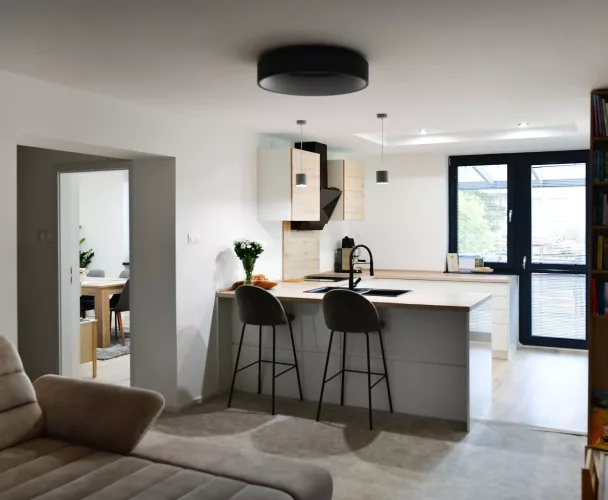
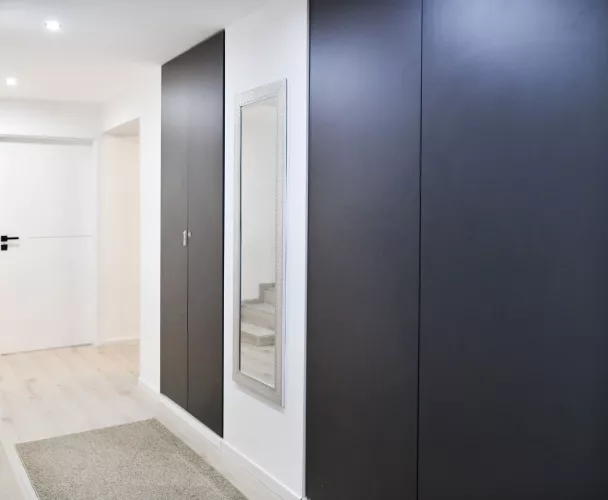
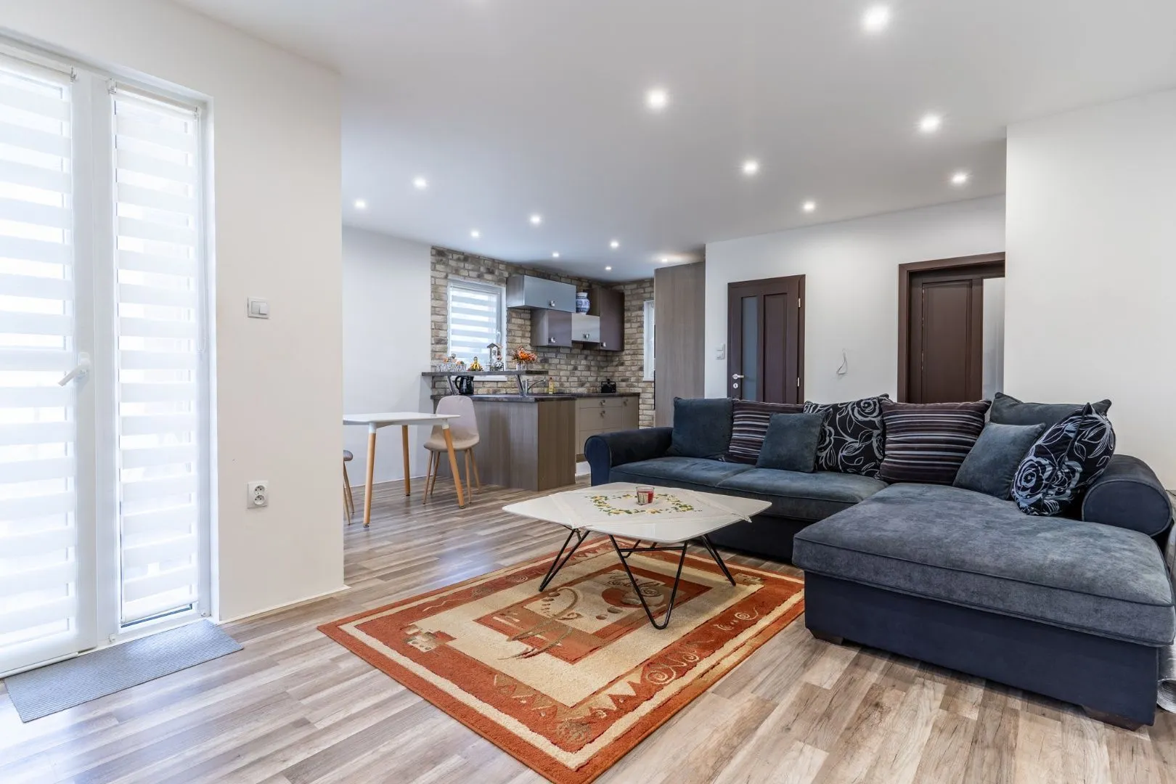
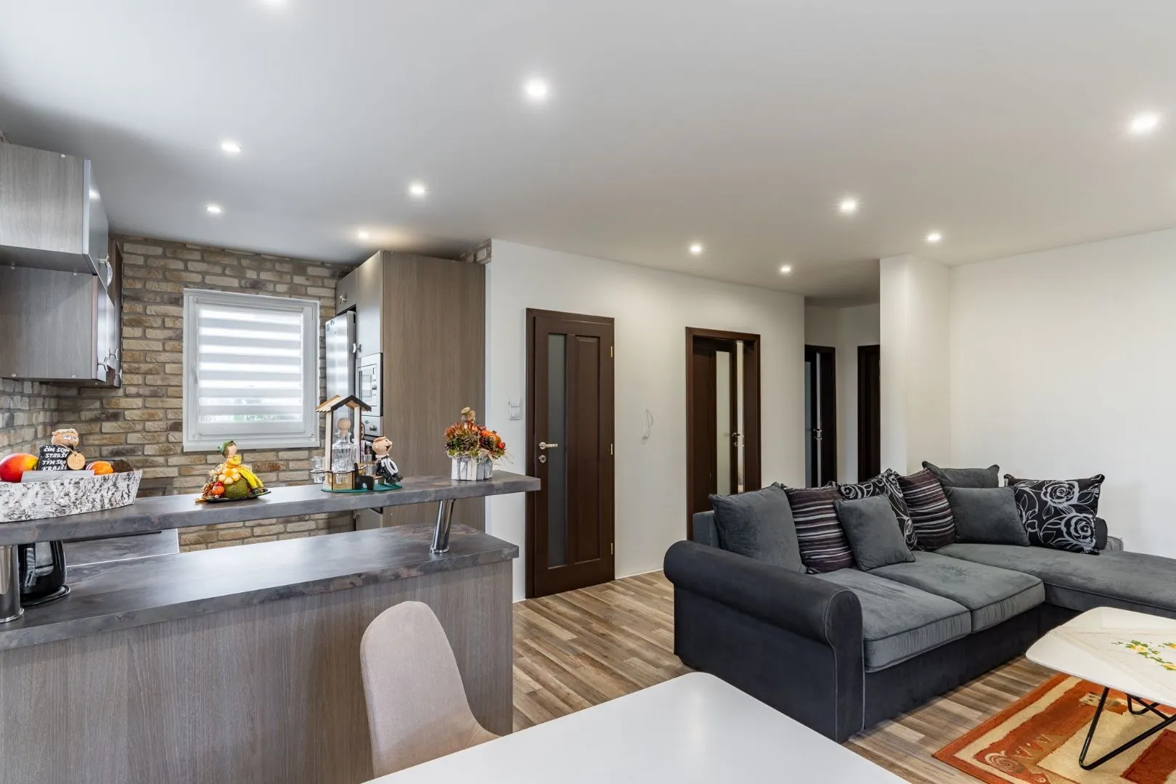
The apartment is equipped with custom-made built-in furniture. The kitchen unit is from the BRIK brand with matte lacquered fronts, a Fundermax Compact countertop, and a concrete-look backsplash. All built-in appliances are from Bosch and Siemens. In the bathroom, there is a large built-in wall-mounted mirror cabinet above the sinks and a vanity cabinet under the sink made of water-repellent MDF with a matte lacquer finish. In the hallway, there is a wall-mounted cabinet system, as well as a large built-in wardrobe with a washing machine. In the bedroom, there is a built-in sliding wardrobe with sliding doors (aluminum system, black lacobel infill). The children's room also has a built-in wardrobe.
print
Didn’t find a suitable option in our database? No problem!
Contact usWe cooperate with leading real estate agencies in Slovakia and can always find the perfect property for you. Don’t limit yourself only to what is presented on the website — we have much more!
Recently viewed
Similar listings


Key facts about real estate in Slovakia