


5-room apartment (ID 175940) - okres Prešov

Employee Information




We will provide you with the following services:


Description of the property
| Property type | Apartment |
| Number of rooms | 5 |
| Floor | 1 |
| Total area | 120 m² |
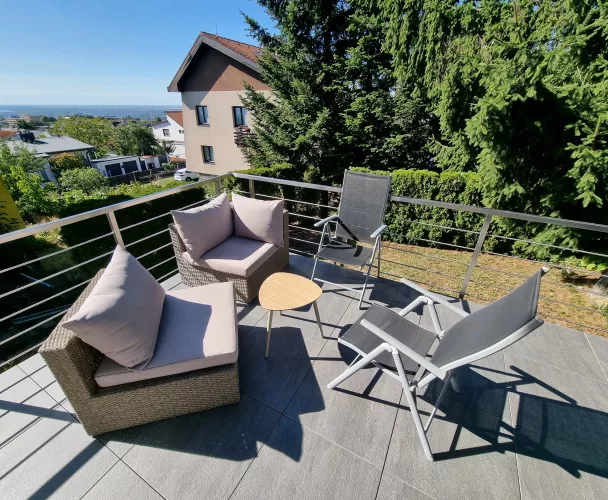
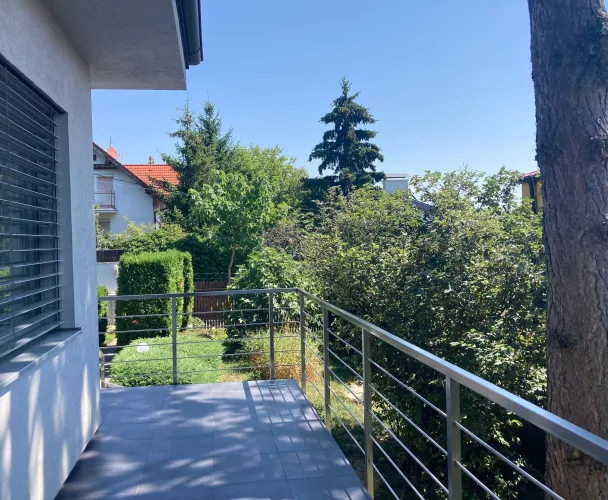
| Terrace | 12 m² |
| Cellar | 9.5 m² |
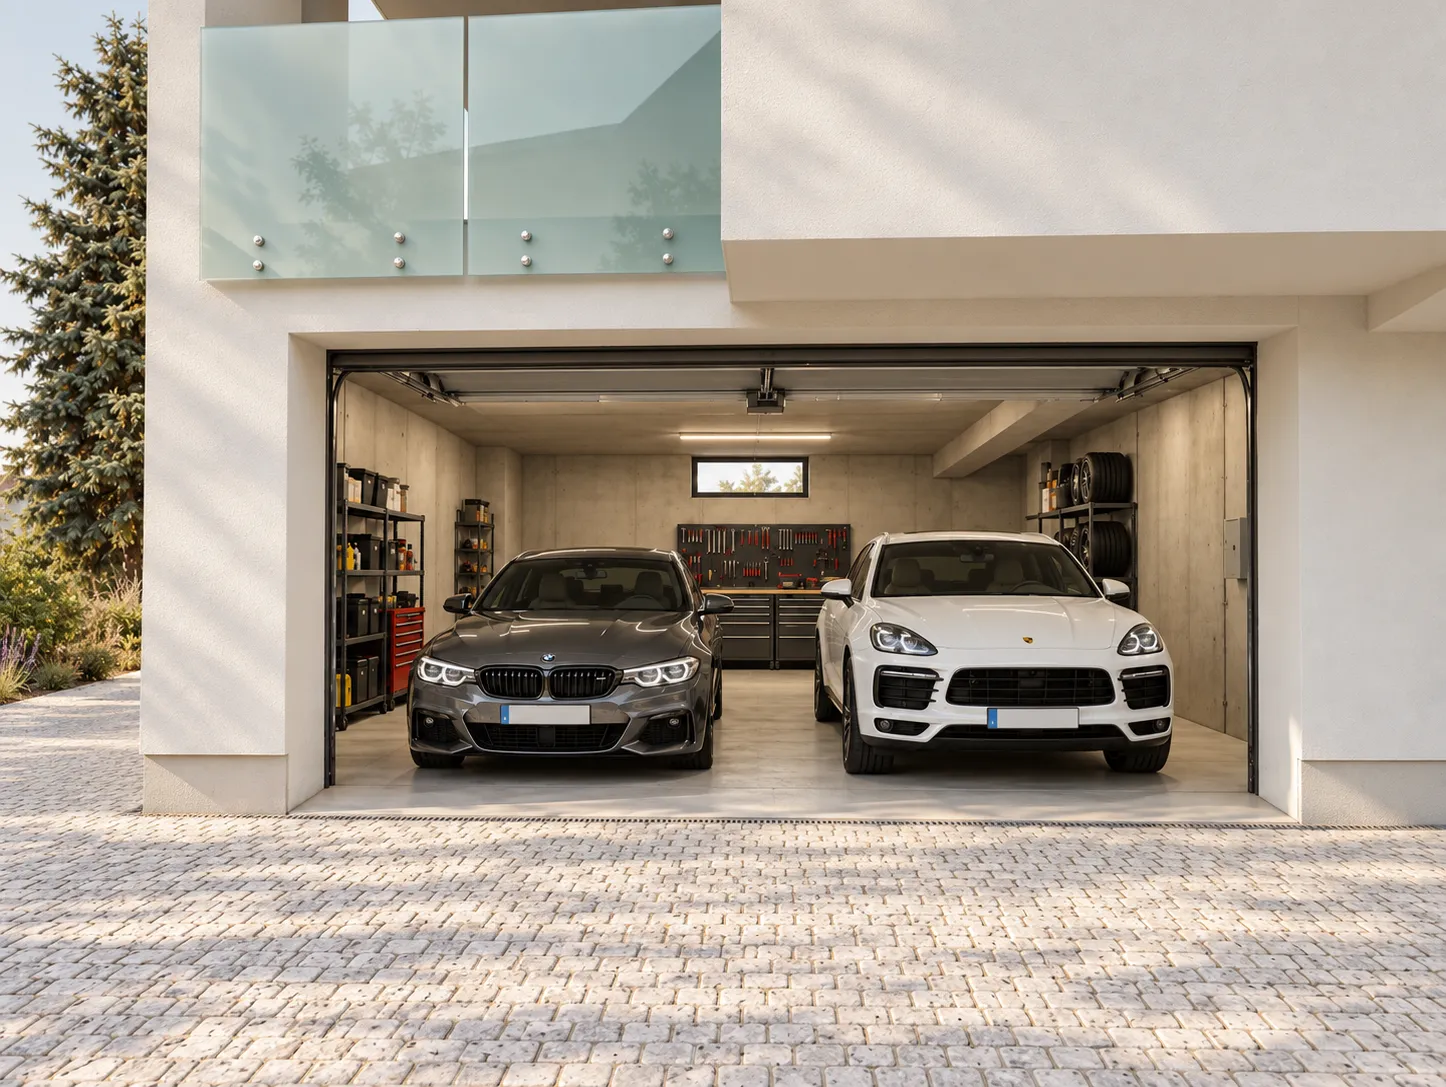
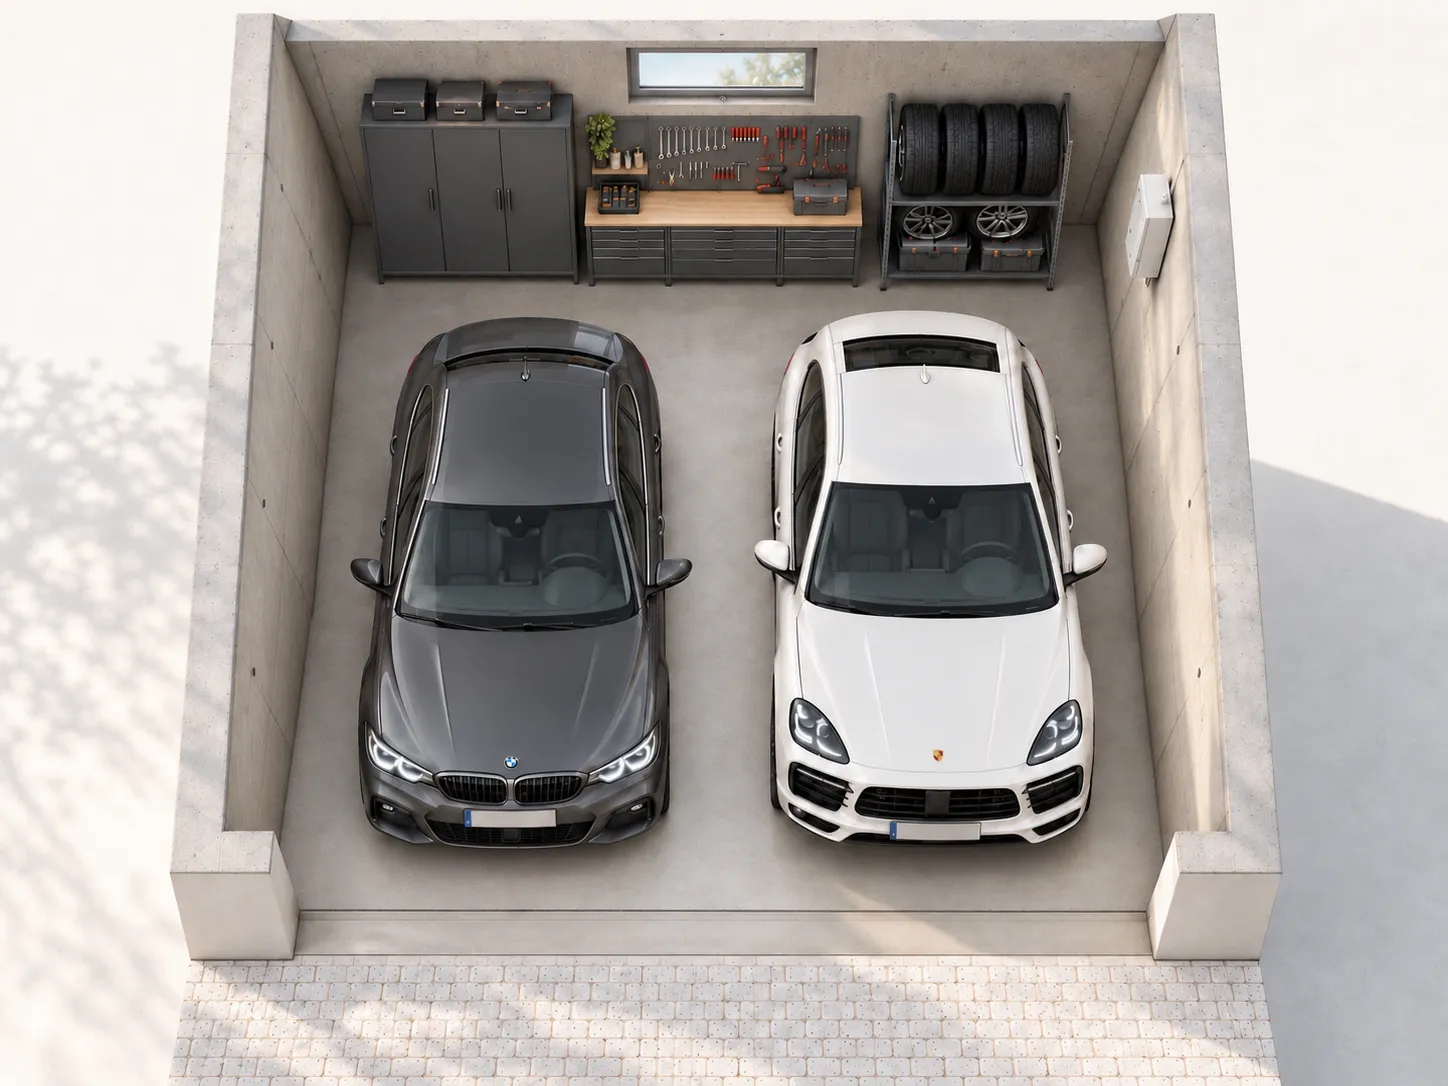
| Garage | 45 m² (double) |
| Location | Sabinovská 83, Prešov |
| Orientation | South, West, North |
| Energy class | A0 |
| Year of construction | End of 2026 / Beginning of 2027 |
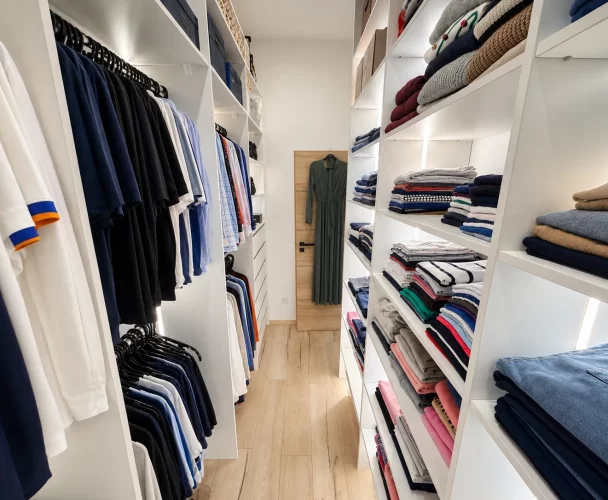
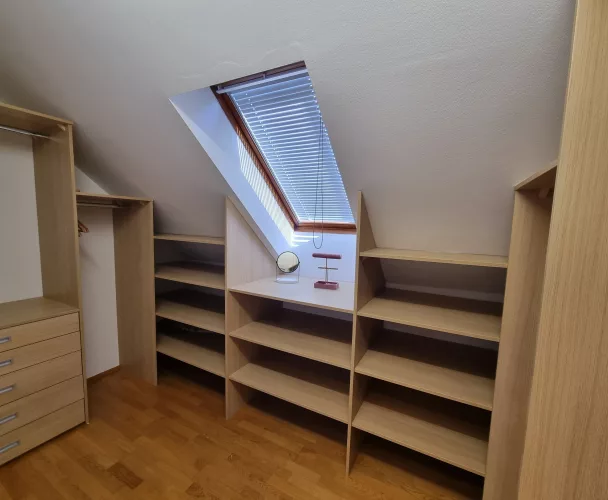
| Equipment | Fully equipped kitchen, built-in wardrobes, air conditioning, underfloor heating, heat pump, recuperation, electric blinds |
| Special features | Barrier-free access, smart video intercom, closed complex, elevator |
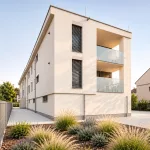
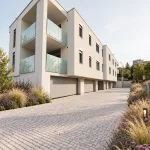
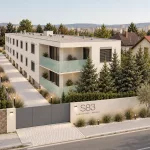
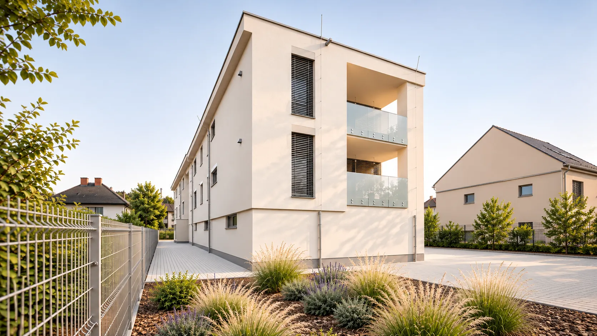
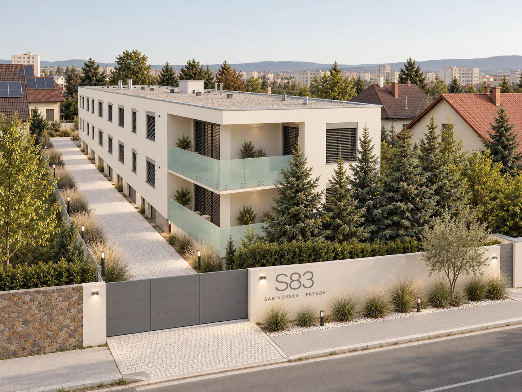
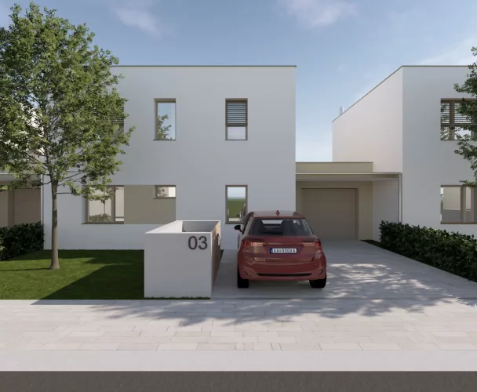
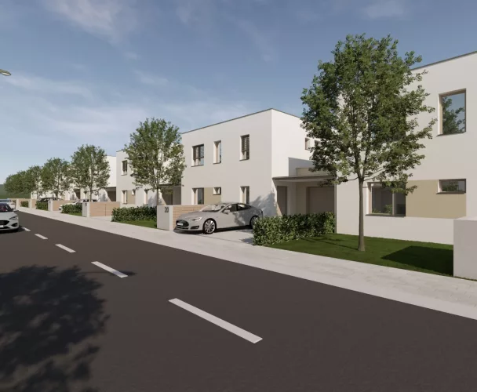
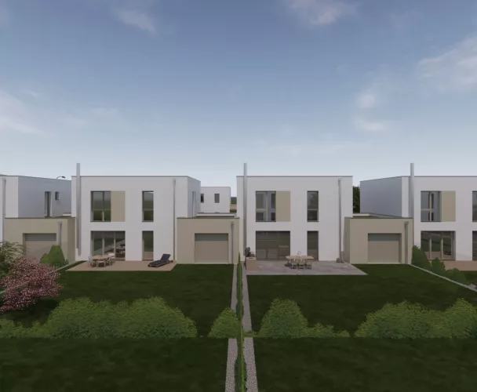
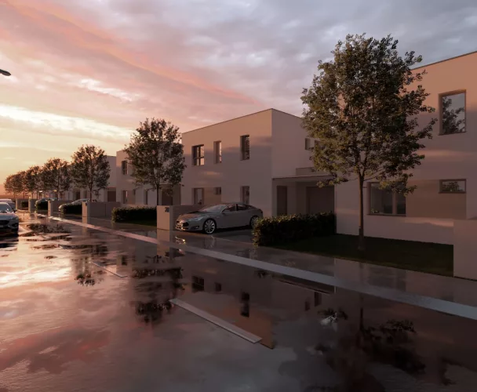
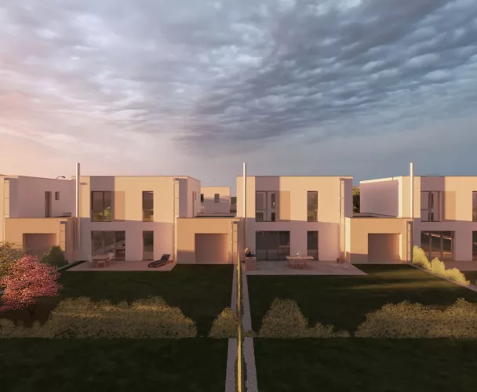
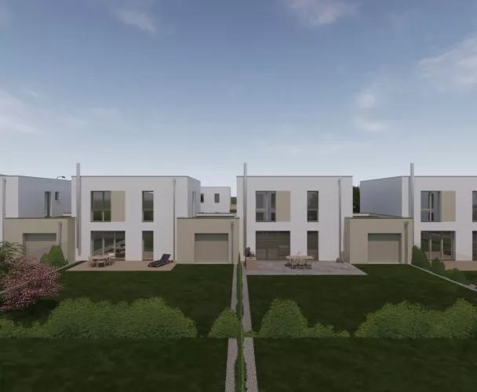
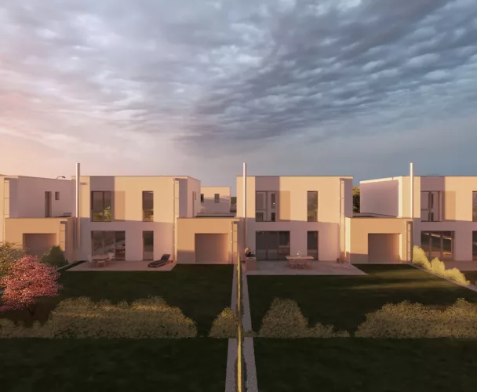
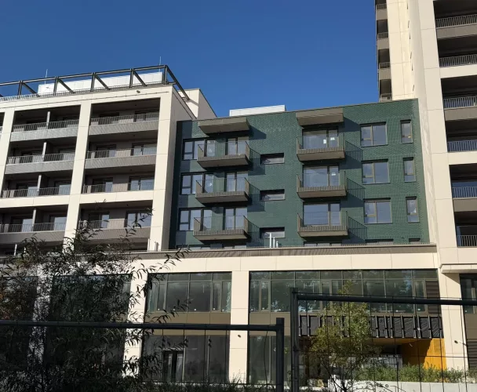
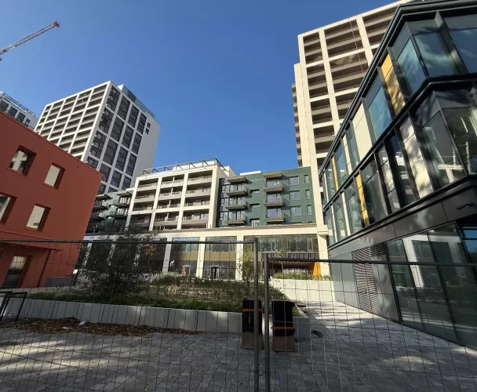
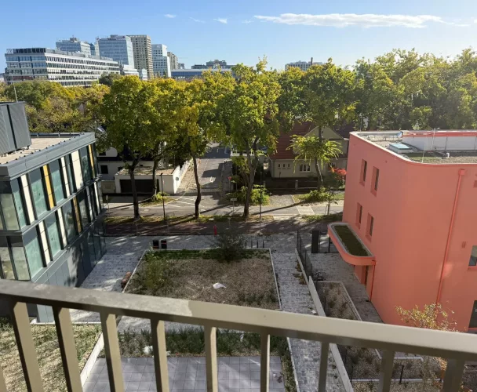
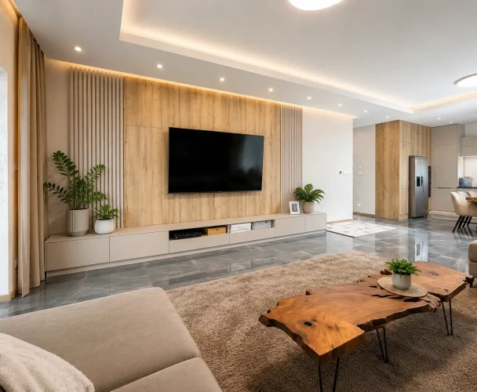
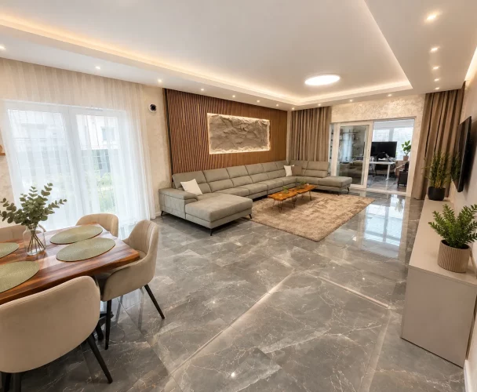
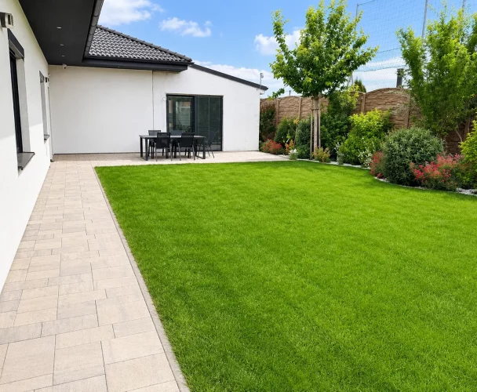
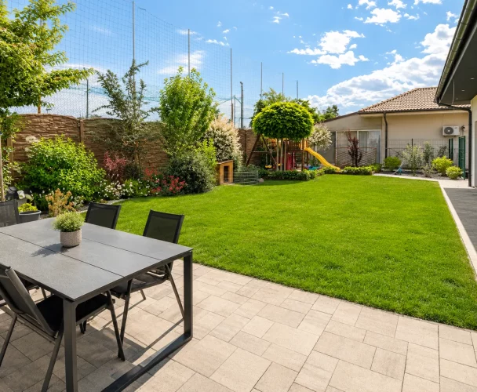
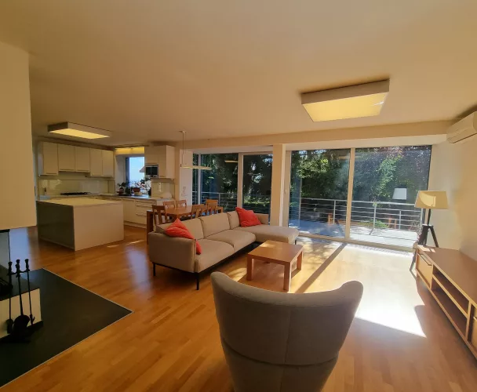
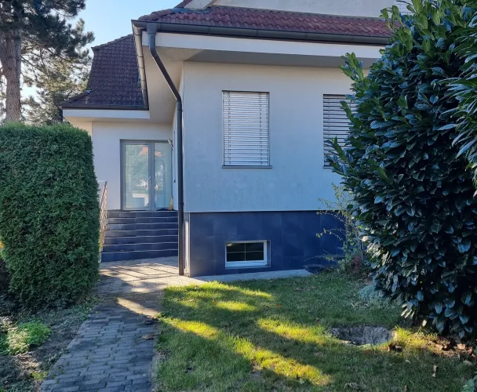
We present a luxurious five-room apartment located on the first floor at Sabinovská 83 in Prešov. This property offers a perfect blend of modern design, advanced technologies, and maximum comfort.
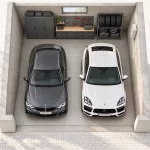
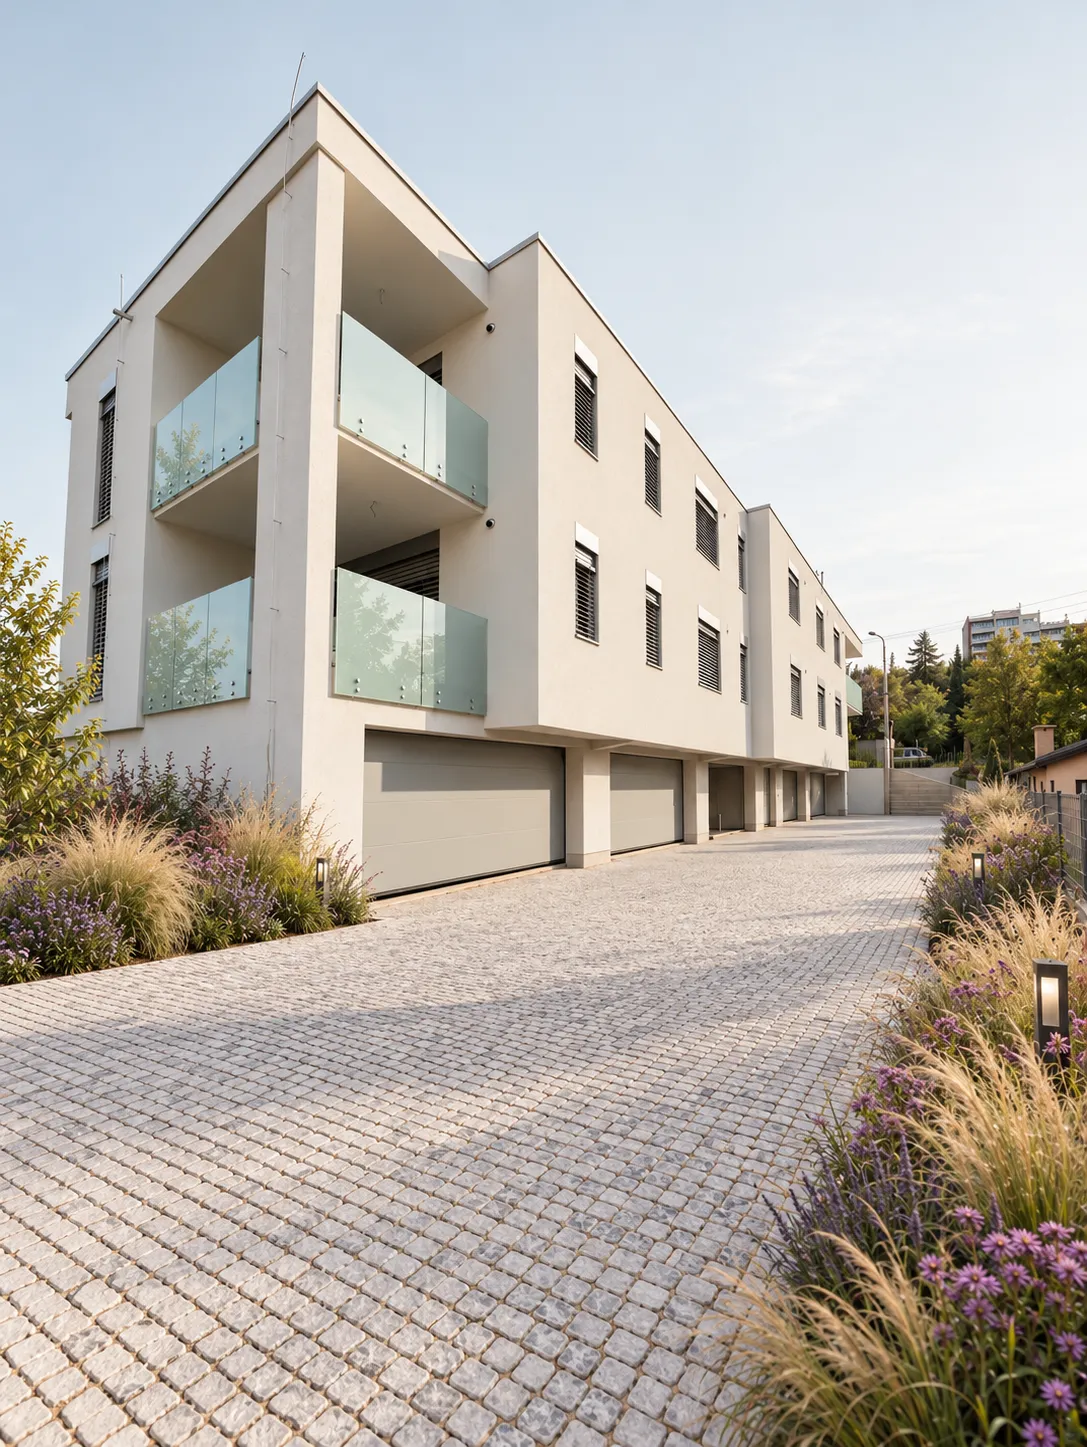
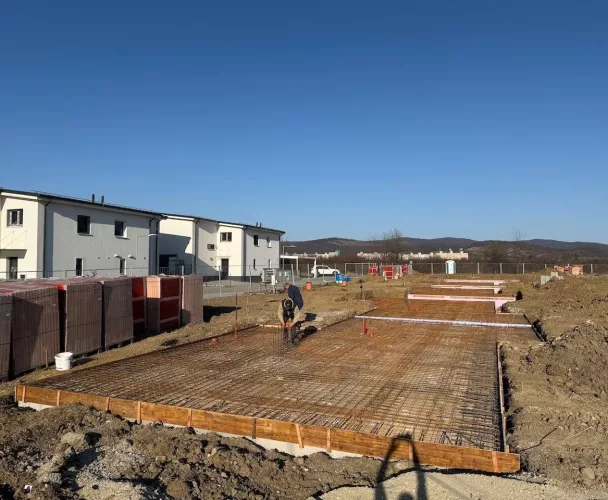
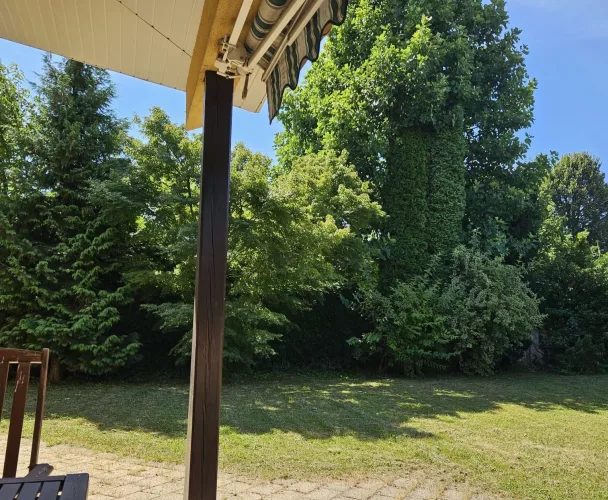
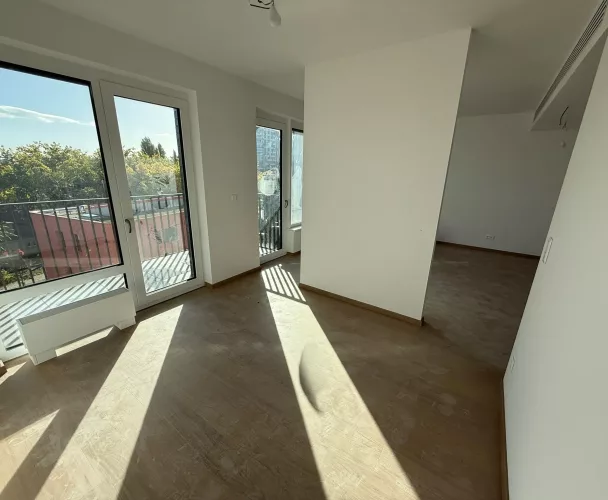
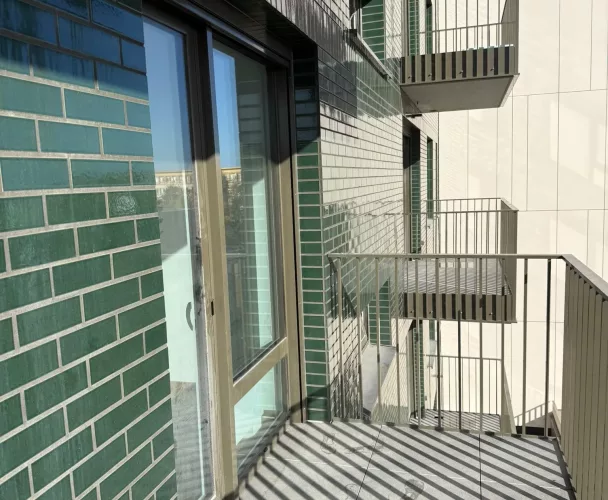
With an area of 120 m², the apartment is oriented south, west, and north, ensuring natural light throughout the day. It features a 12 m² terrace and a separate 9.5 m² cellar. The price includes a lockable double garage of 45 m² with an automatic gate, its own electrical panel, and an outlet for charging electric vehicles. The building meets energy class A0, guaranteeing low operating costs. Completion of construction is expected by the end of 2026 or early 2027.
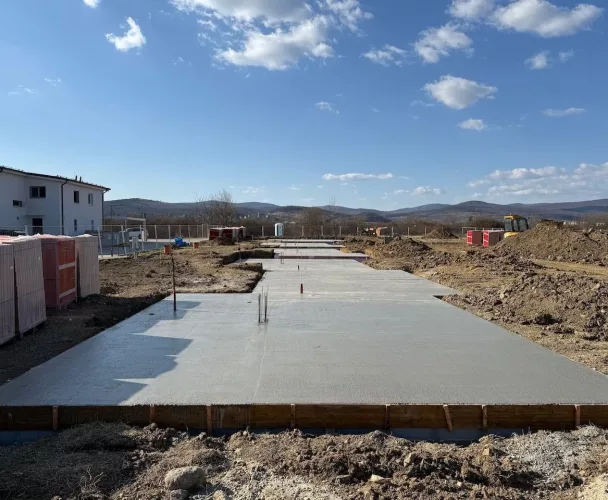
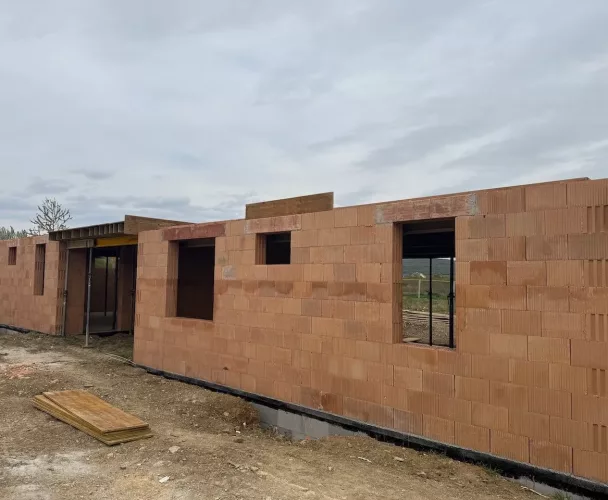
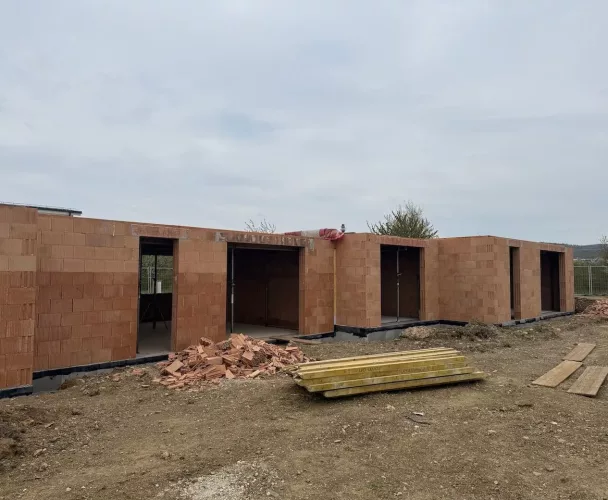
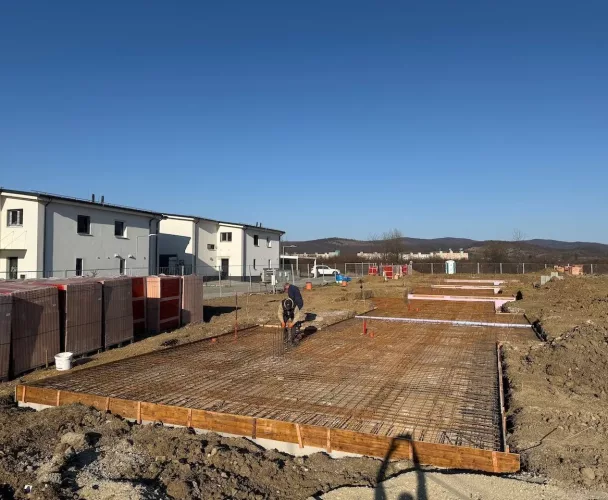
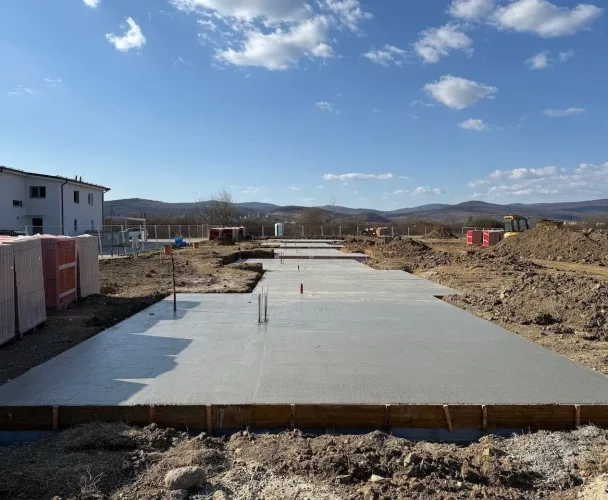
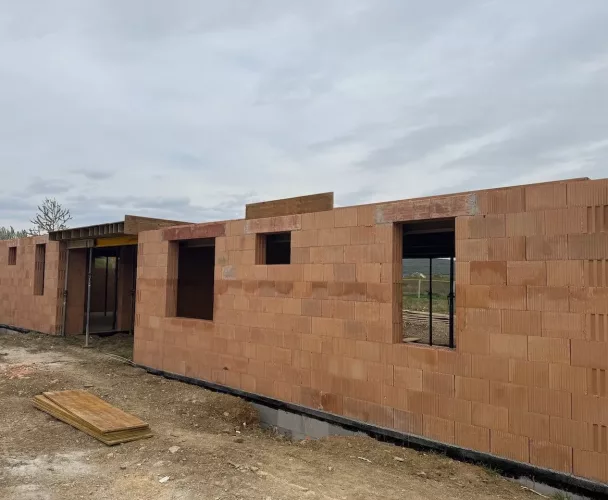
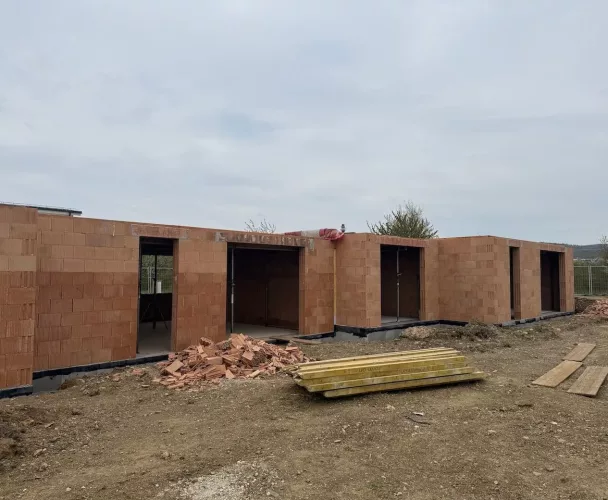
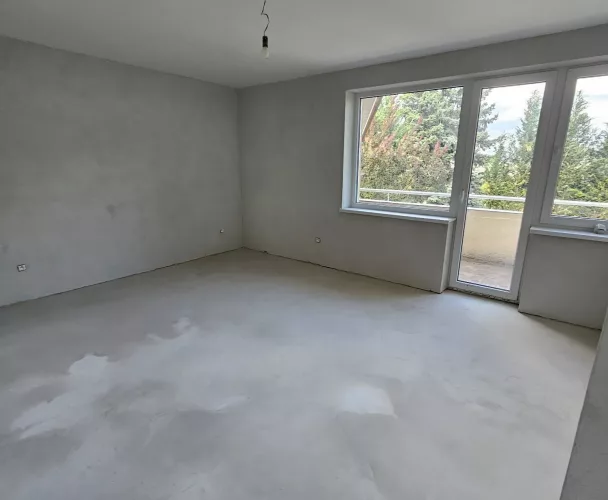
The building's construction includes a reinforced concrete monolithic lower floor with garages, while the residential floors are built with 30 cm thick ground brick insulated with 20 cm of stone acoustic wool. Inside, gypsum plaster, acoustic plasterboard ceilings, and special floor compositions are used to reduce impact noise. 6-chamber gray plastic windows are installed, and the living room features an aluminum HS portal with a barrier-free system. The entrance doors are security and acoustic class RC3, harmoniously integrated with the interior design.
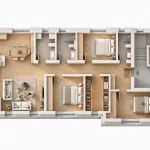
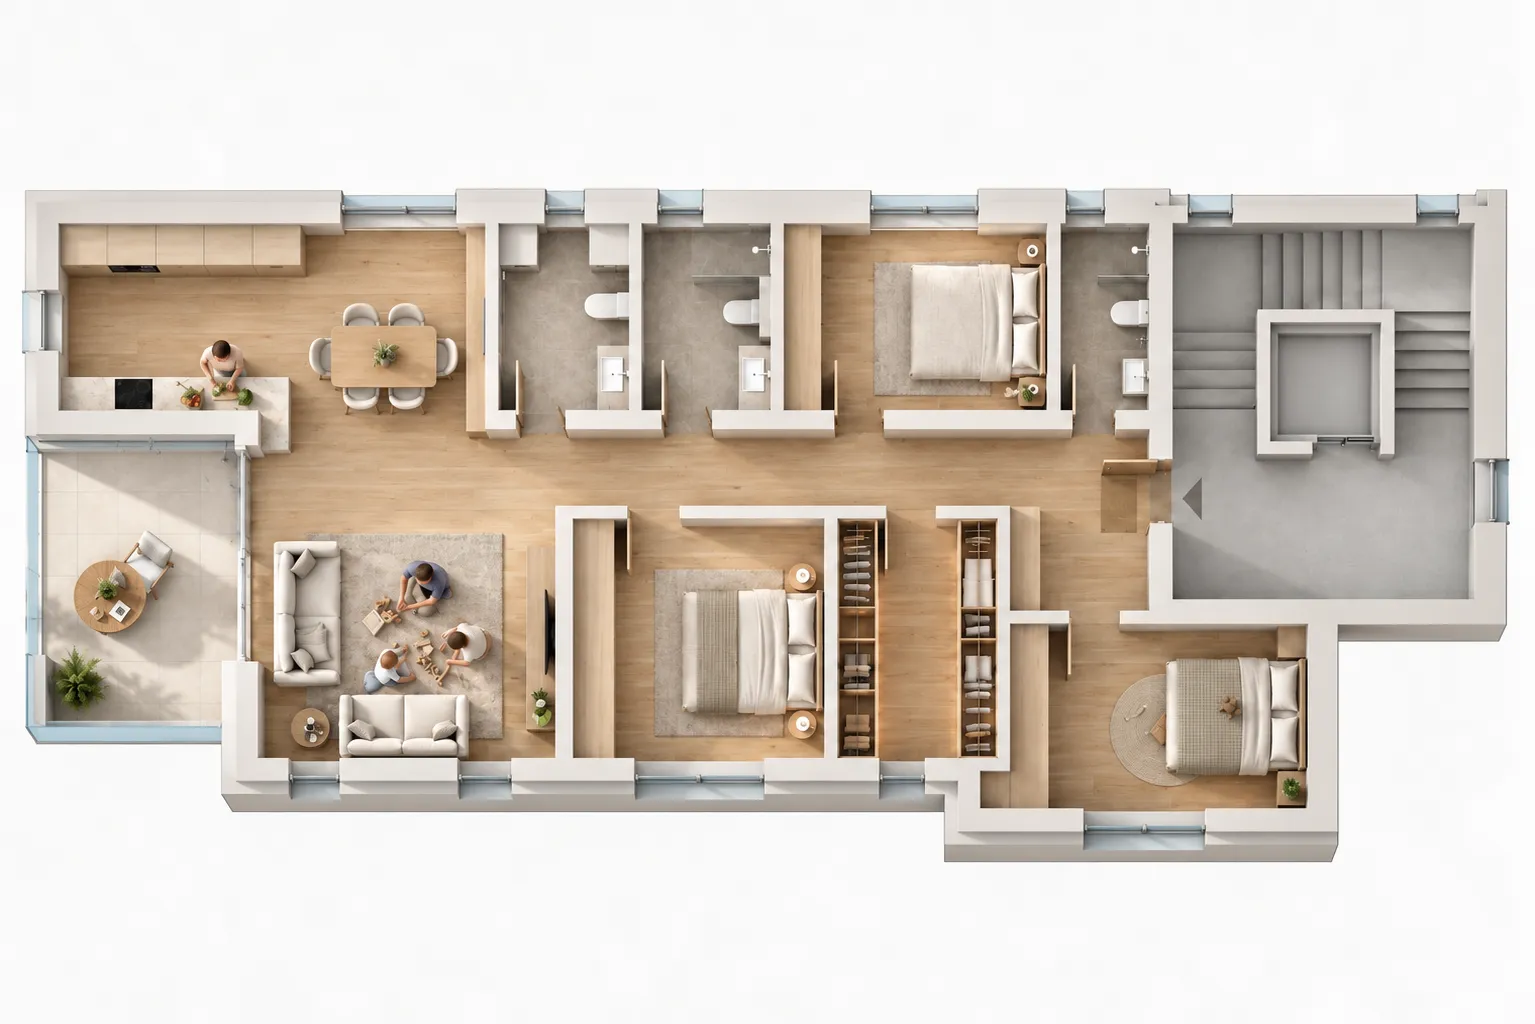
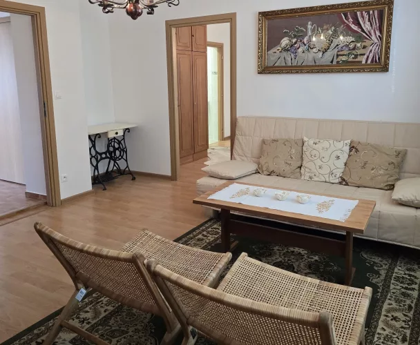
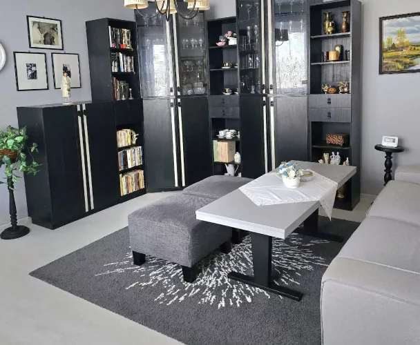
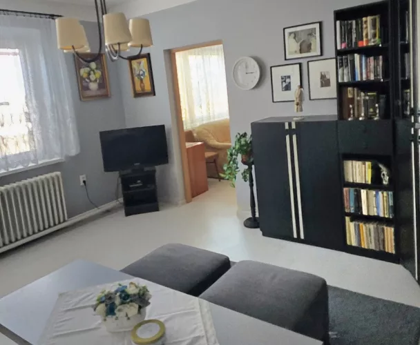
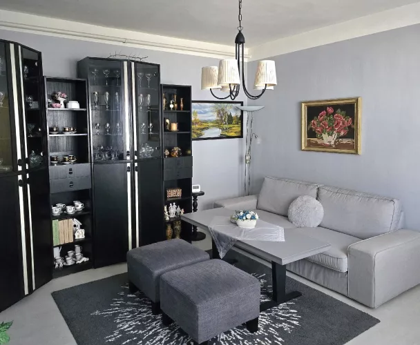
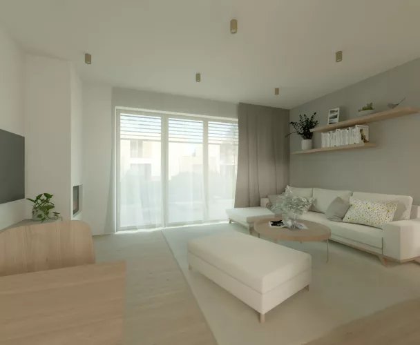
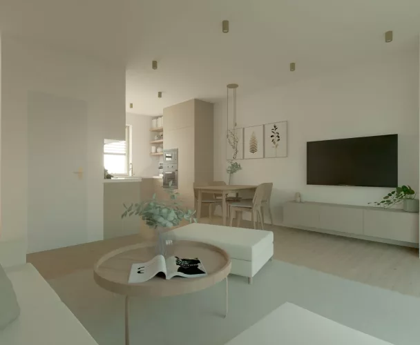
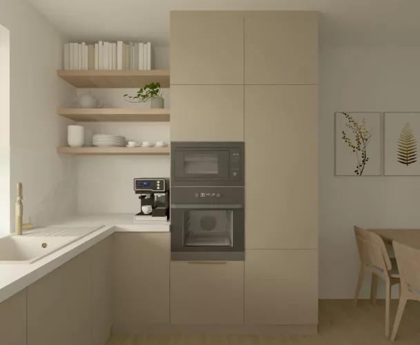
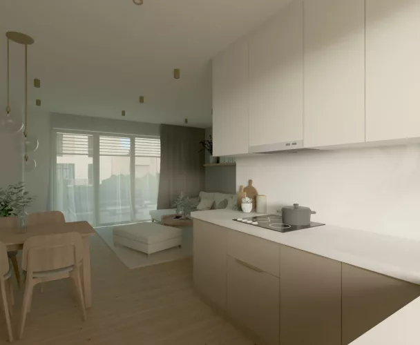
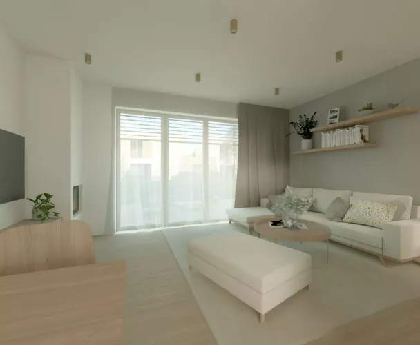
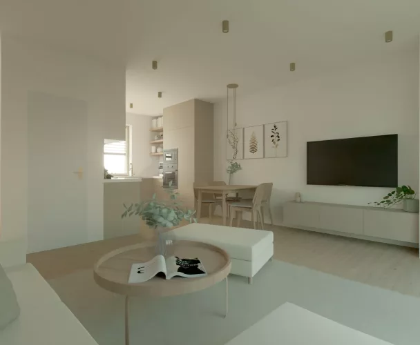
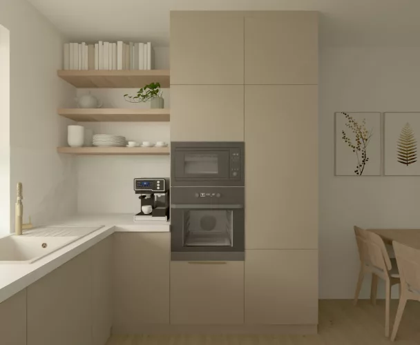
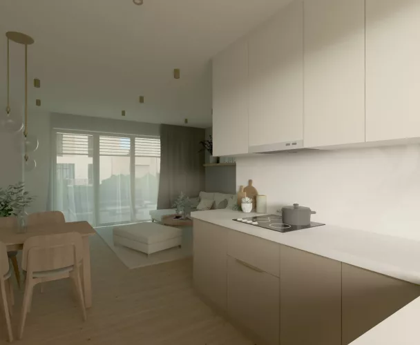
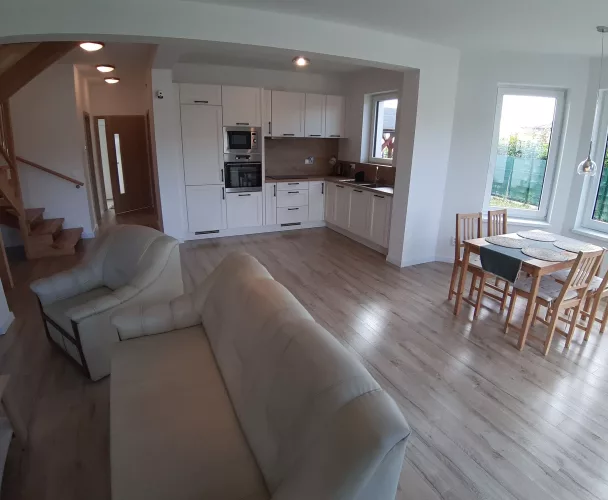
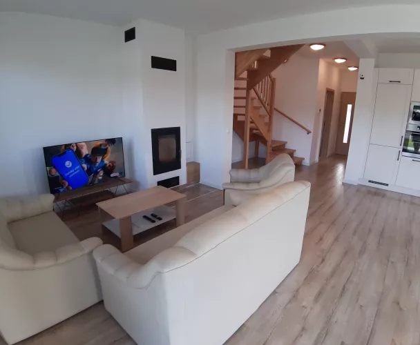
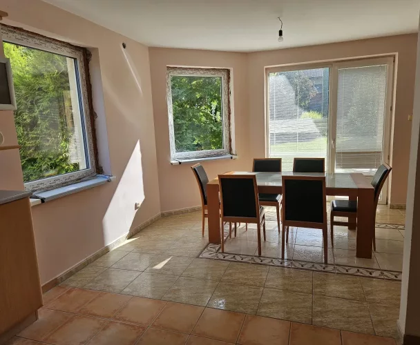
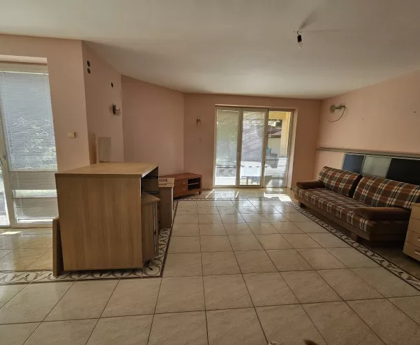
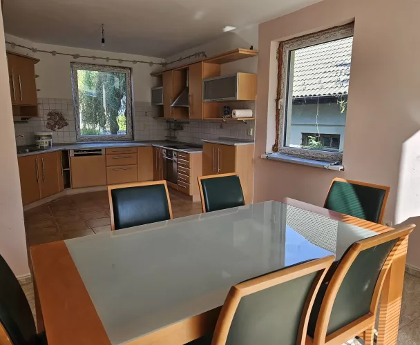
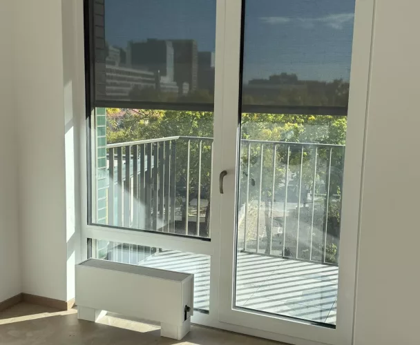
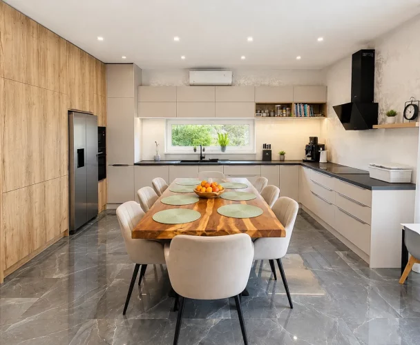
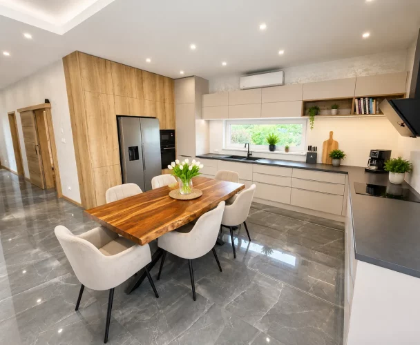
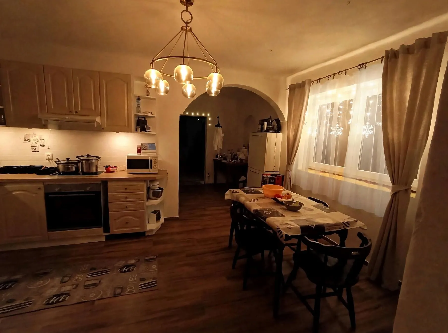
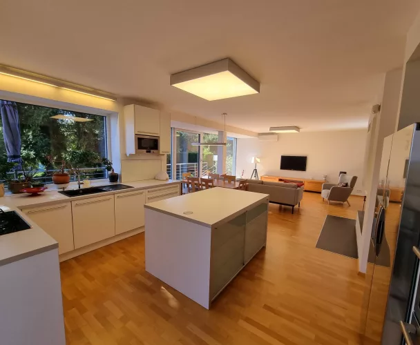
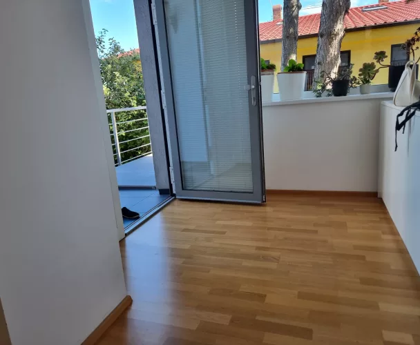
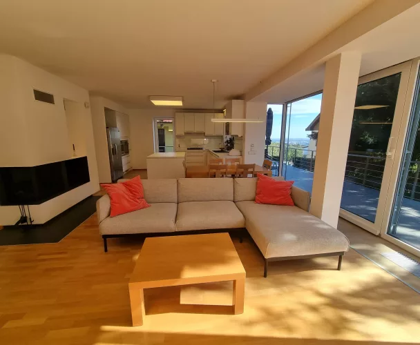
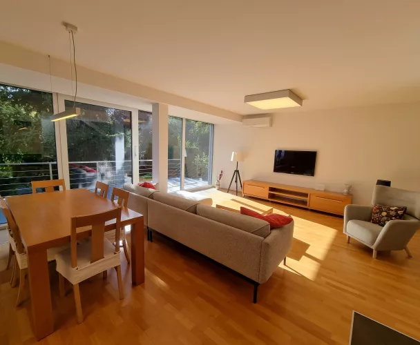
The thoughtfully designed layout of the apartment divides the space into public and private zones, ensuring full accessibility. The 24 m² living room opens onto a 12 m² covered terrace. The 10.5 m² kitchen is equipped with premium integrated brand appliances, and a separate 7.5 m² dining area connects the kitchen with the living space.
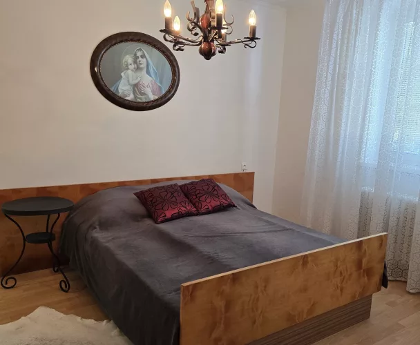
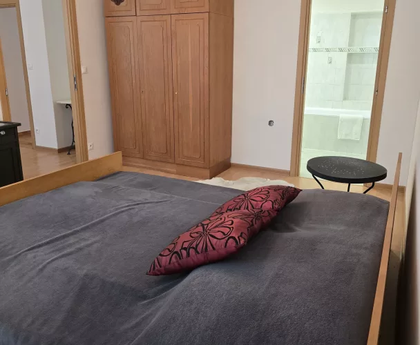
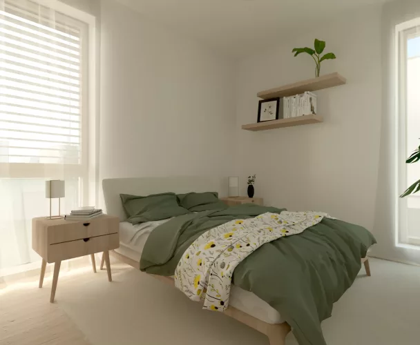
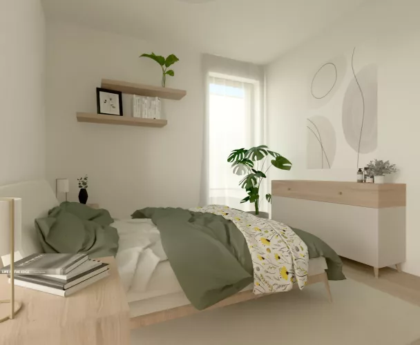
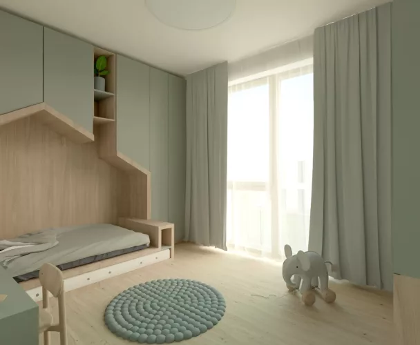
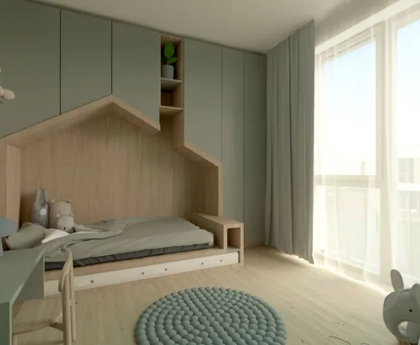
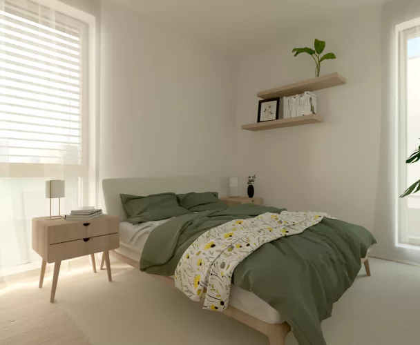
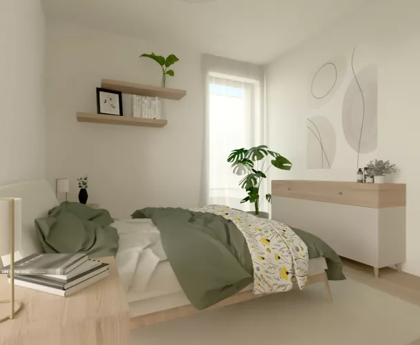
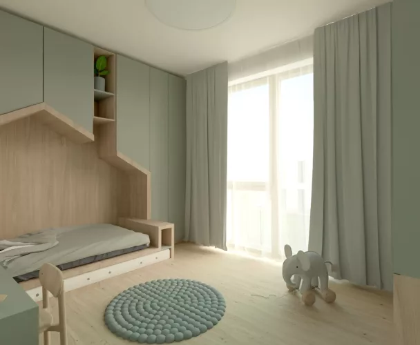
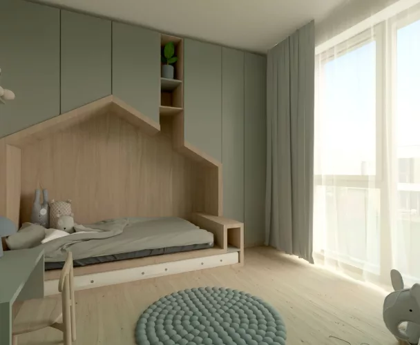
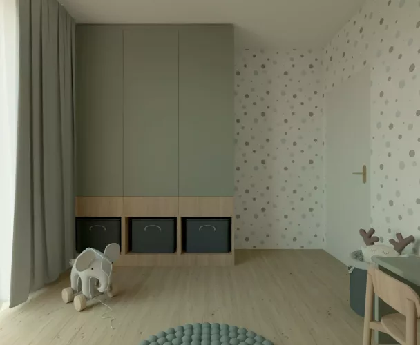
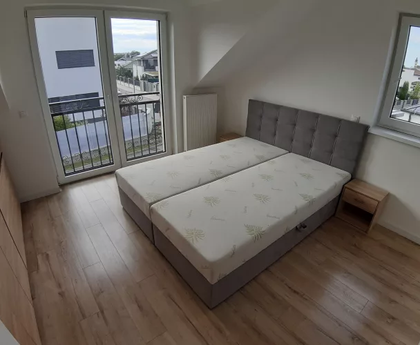
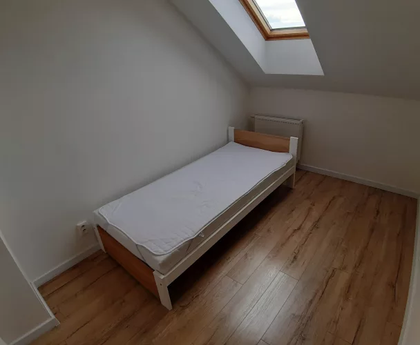
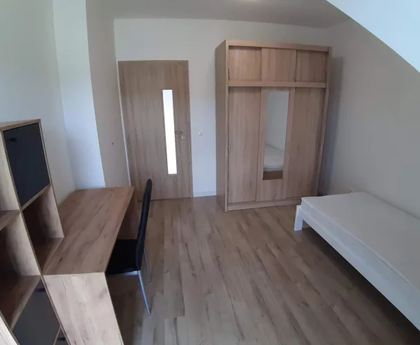
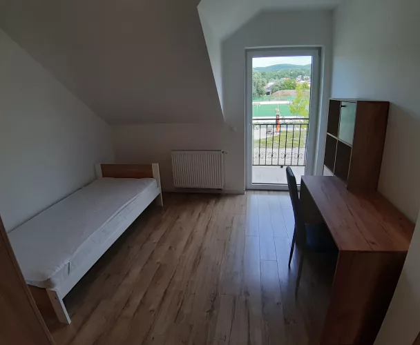
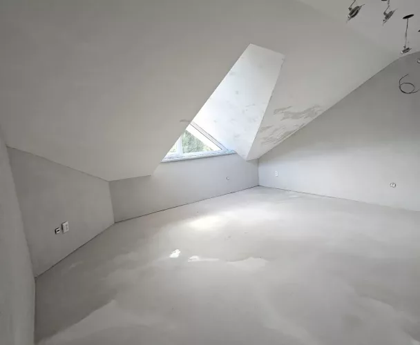
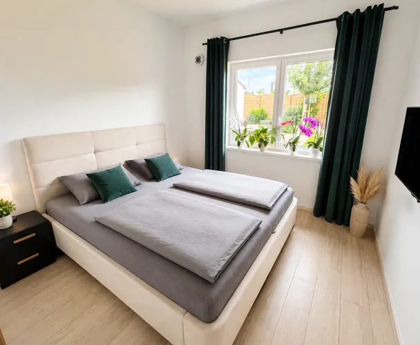
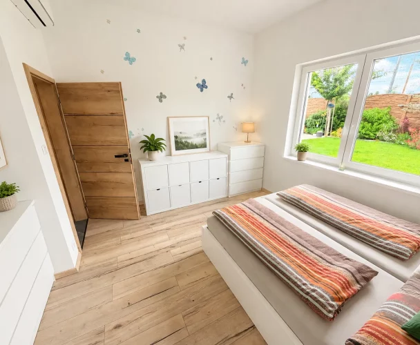
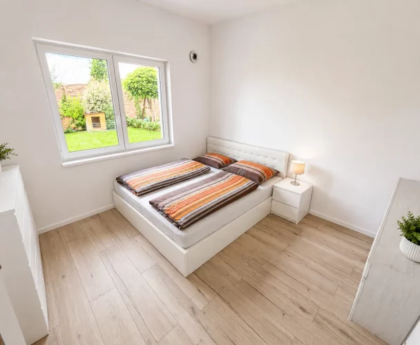
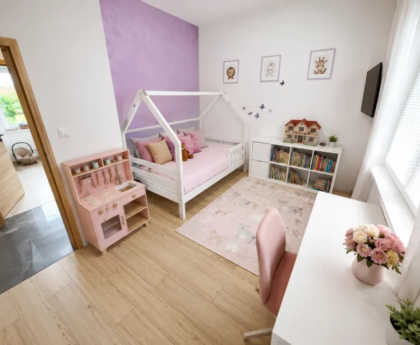
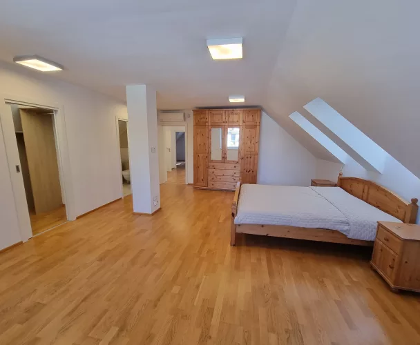
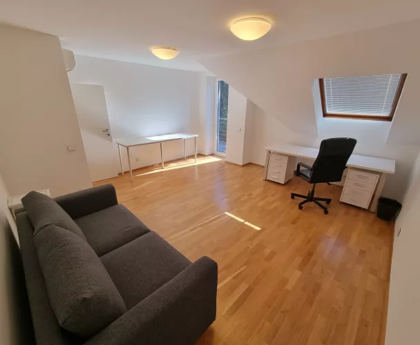
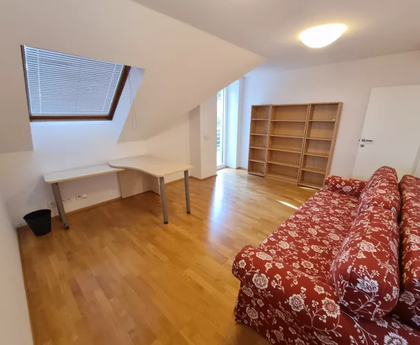
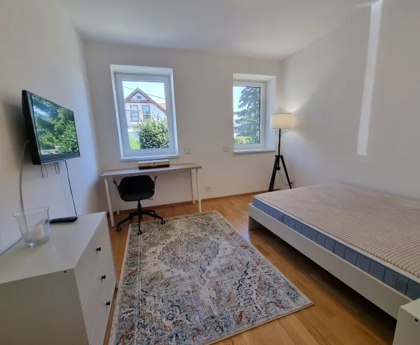
The private zone includes a 13.5 m² master bedroom, a 13 m² second room (ideal for children or guests), an 11.5 m² third room (for a home office or guests), and an 8.5 m² fourth room (for a large wardrobe, children's room, or second study).
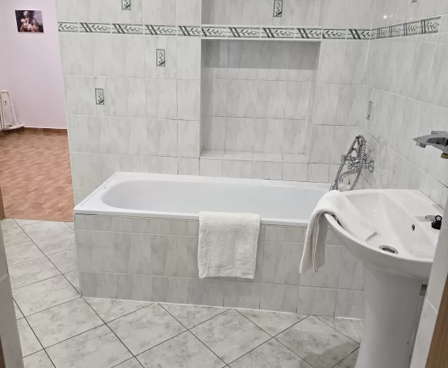
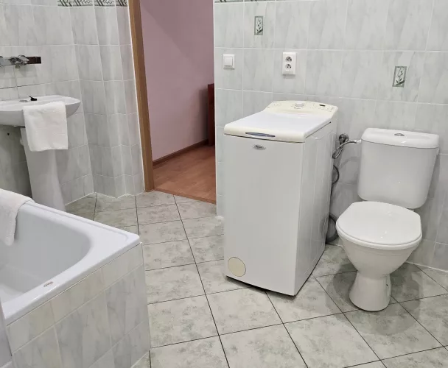
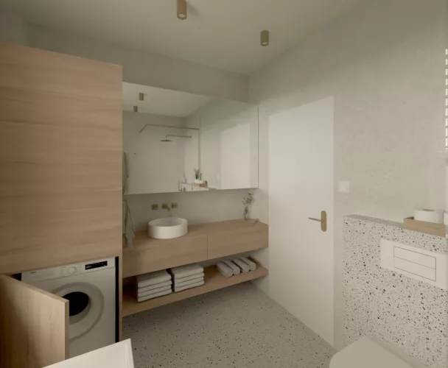
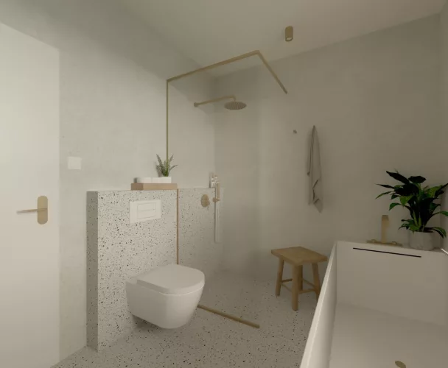
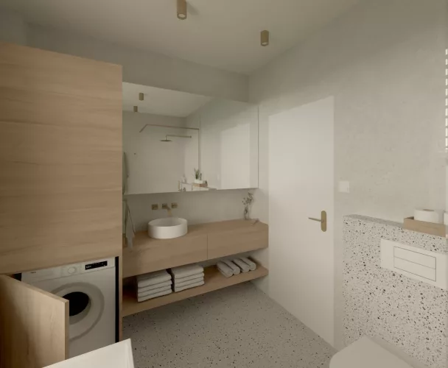
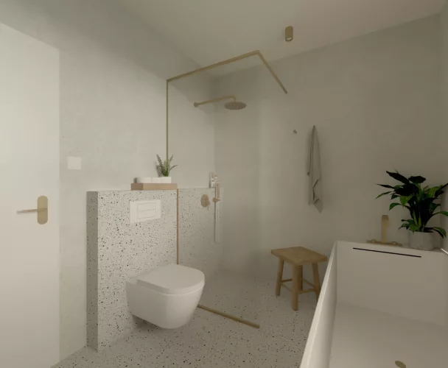
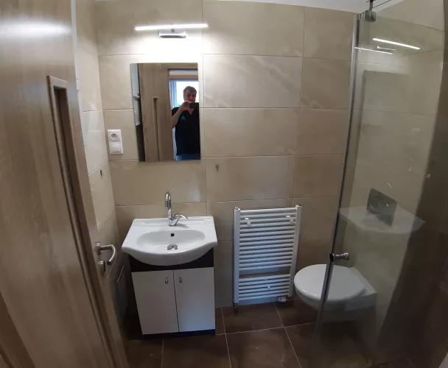
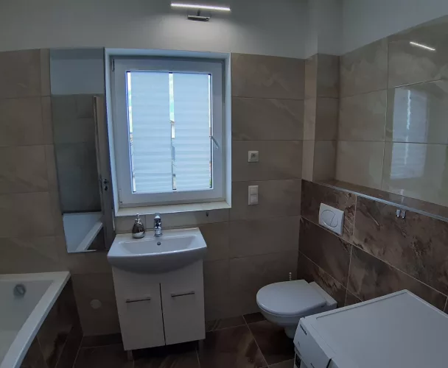
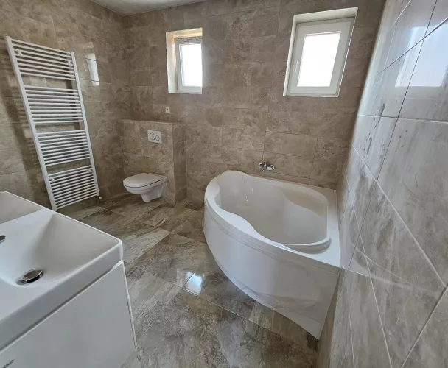
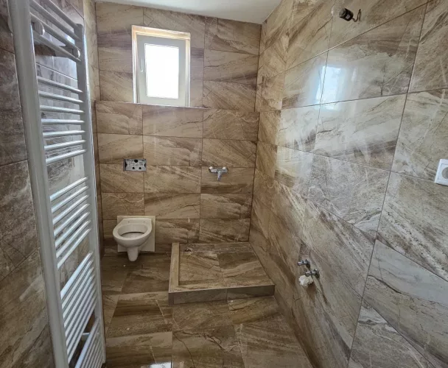
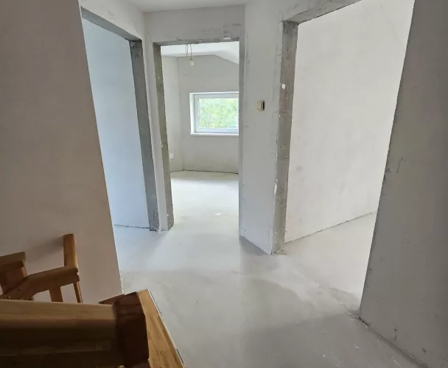
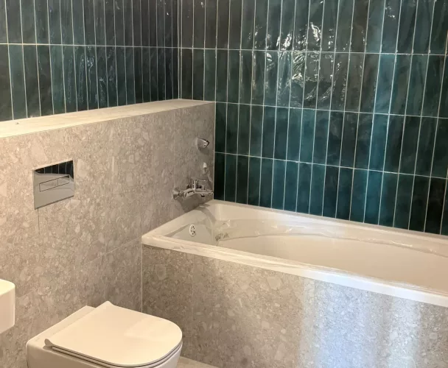
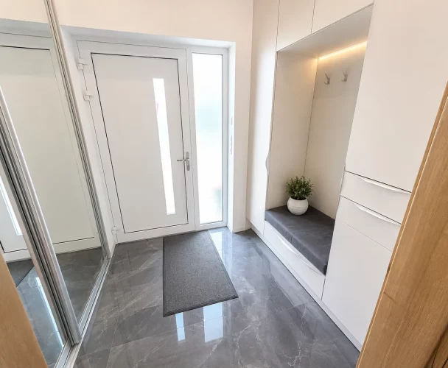
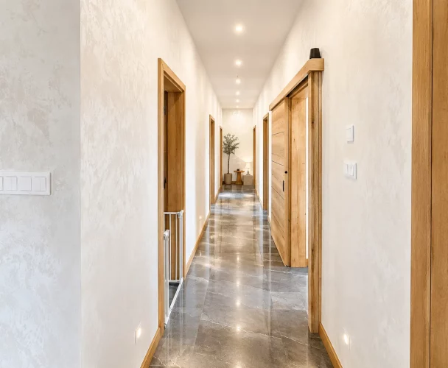
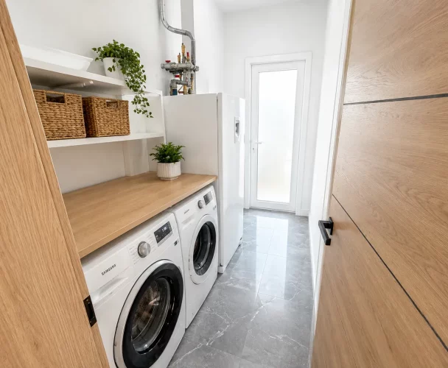
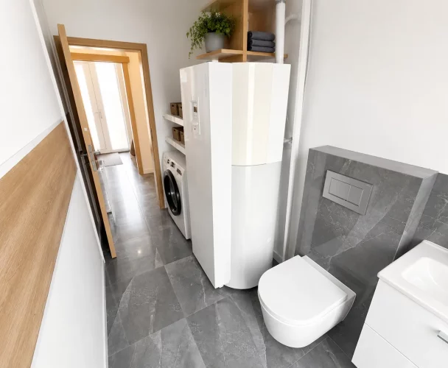
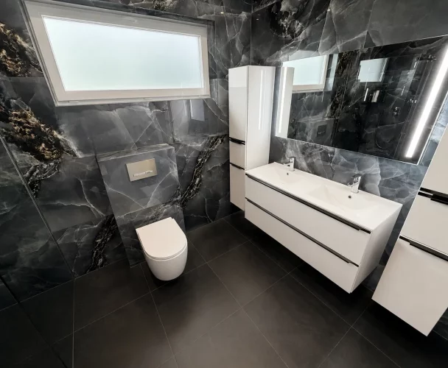
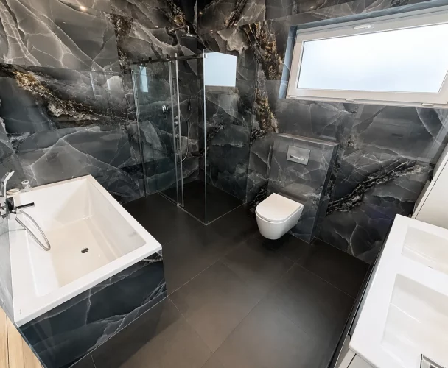
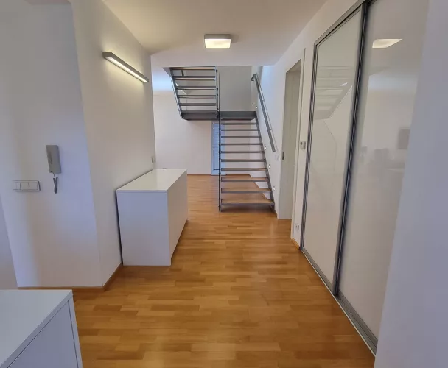
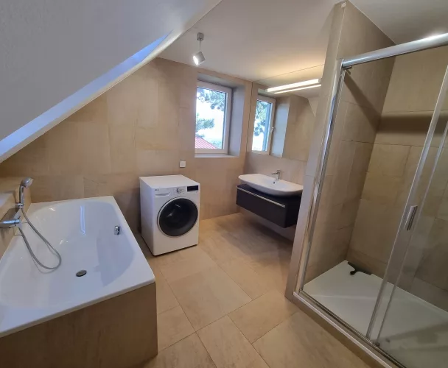
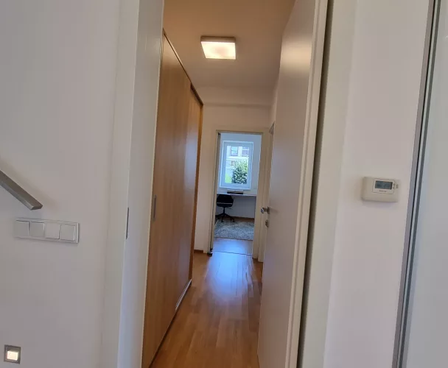
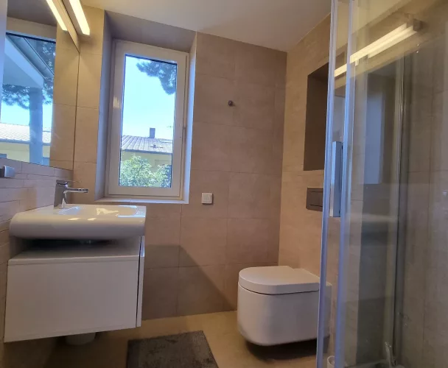
The apartment also features a 6 m² entrance hall, an 8 m² corridor, a 5.5 m² main bathroom with a shower, sink, and toilet, a 4 m² guest bathroom with a shower, sink, and second toilet, and a 5.5 m² utility room for a washing machine, dryer, and technical equipment.
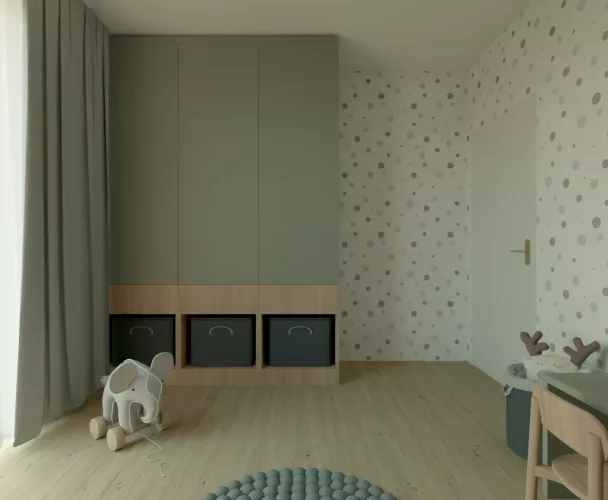
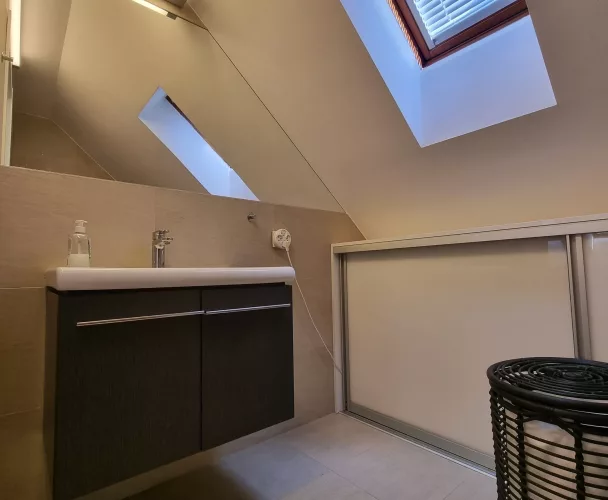
The apartment is equipped with a smart video intercom, its own heat pump, underfloor heating, air conditioning, and local recuperation for optimal climate control. Electric aluminum exterior blinds provide shading. Large-format tiles (60x120 cm) and high-standard sanitary ware are used throughout the interior. Custom-made furniture, including built-in wardrobes, is included. The complex is located within a closed, fenced area with automatic gate access, and a modern elevator connects the garage directly to the residential floor.
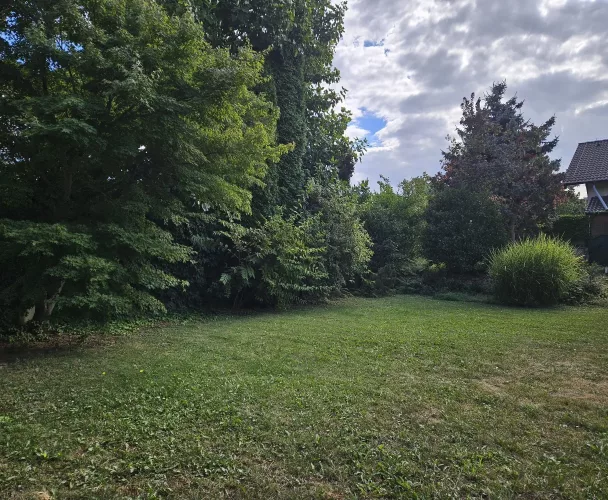
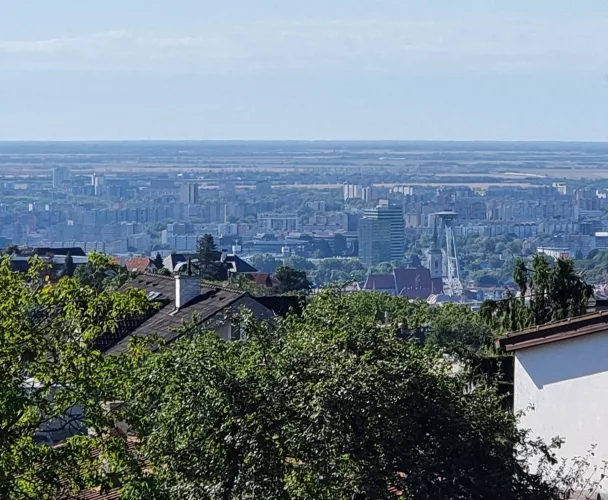
The location on Sabinovská street provides convenient access to urban infrastructure: Sabinovská (Sabínka) kindergarten within minutes, schools, public transport stops, quick access to the bypass, and a 15-minute walk to the historic city center. Nearby amenities include a COOP Jednota grocery store (24/7), Packeta, GLS, SPS pickup points, a football stadium, a cycling path, the Torysa river, and a bowling alley.
print
Didn’t find a suitable option in our database? No problem!
Contact usWe cooperate with leading real estate agencies in Slovakia and can always find the perfect property for you. Don’t limit yourself only to what is presented on the website — we have much more!
Recently viewed
Similar listings

Key facts about real estate in Slovakia