


3-room house (ID 169754) - Prešov
Employee Information




We will provide you with the following services:



Description of the property
| Property type | Plot with house |
| Plot area | 1 788 m² |
| Location | Prešov, k.ú. Nižná Šebastová |
| Front plot area | 548 m² |
| Front plot designation | Multi-functional (residential + commercial) |
| Rear plot area | 1 064 m² |
| Rear plot designation | Exclusively for residential (family houses) |
| House type | Family house |
| House condition | Original, partially basemented |
| Built-up area of the house | 176 m² |
| Number of rooms (living part) | 3 |
| Additional buildings | Separate garage, outbuilding |
| Utilities | Gas, electricity (230V / 380V), own well, possibility of public water connection |
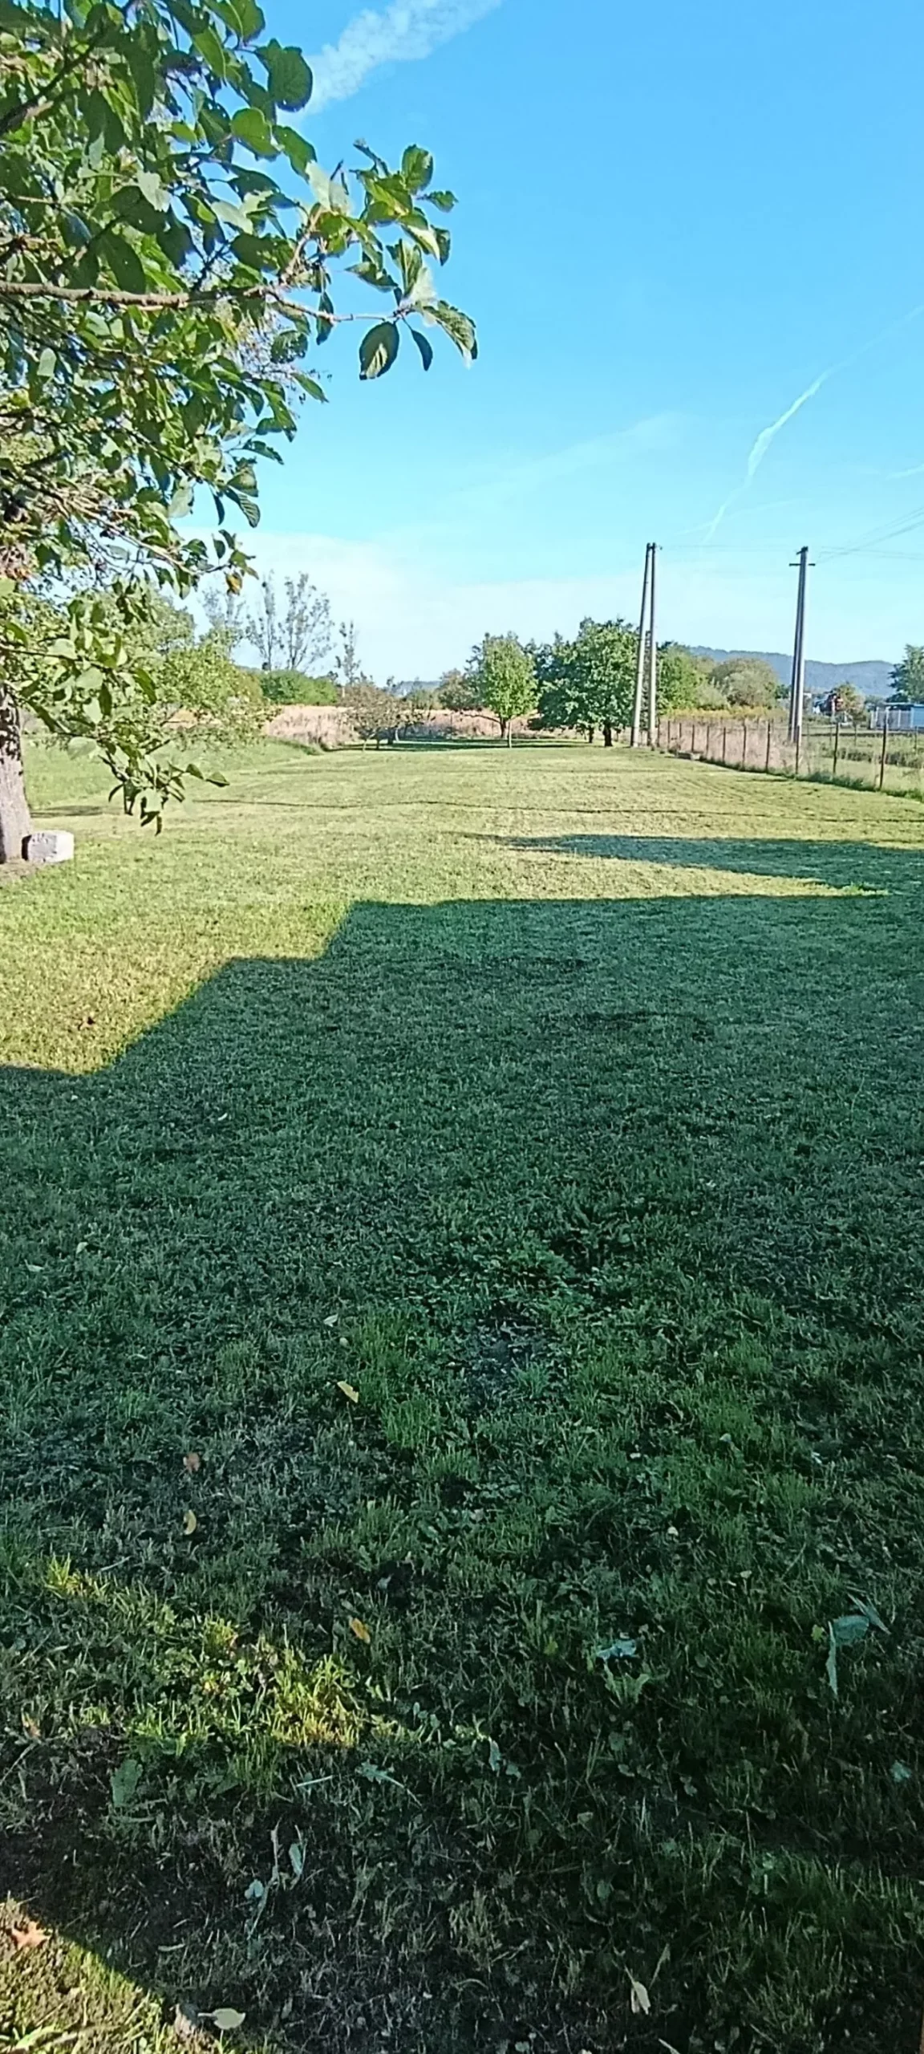
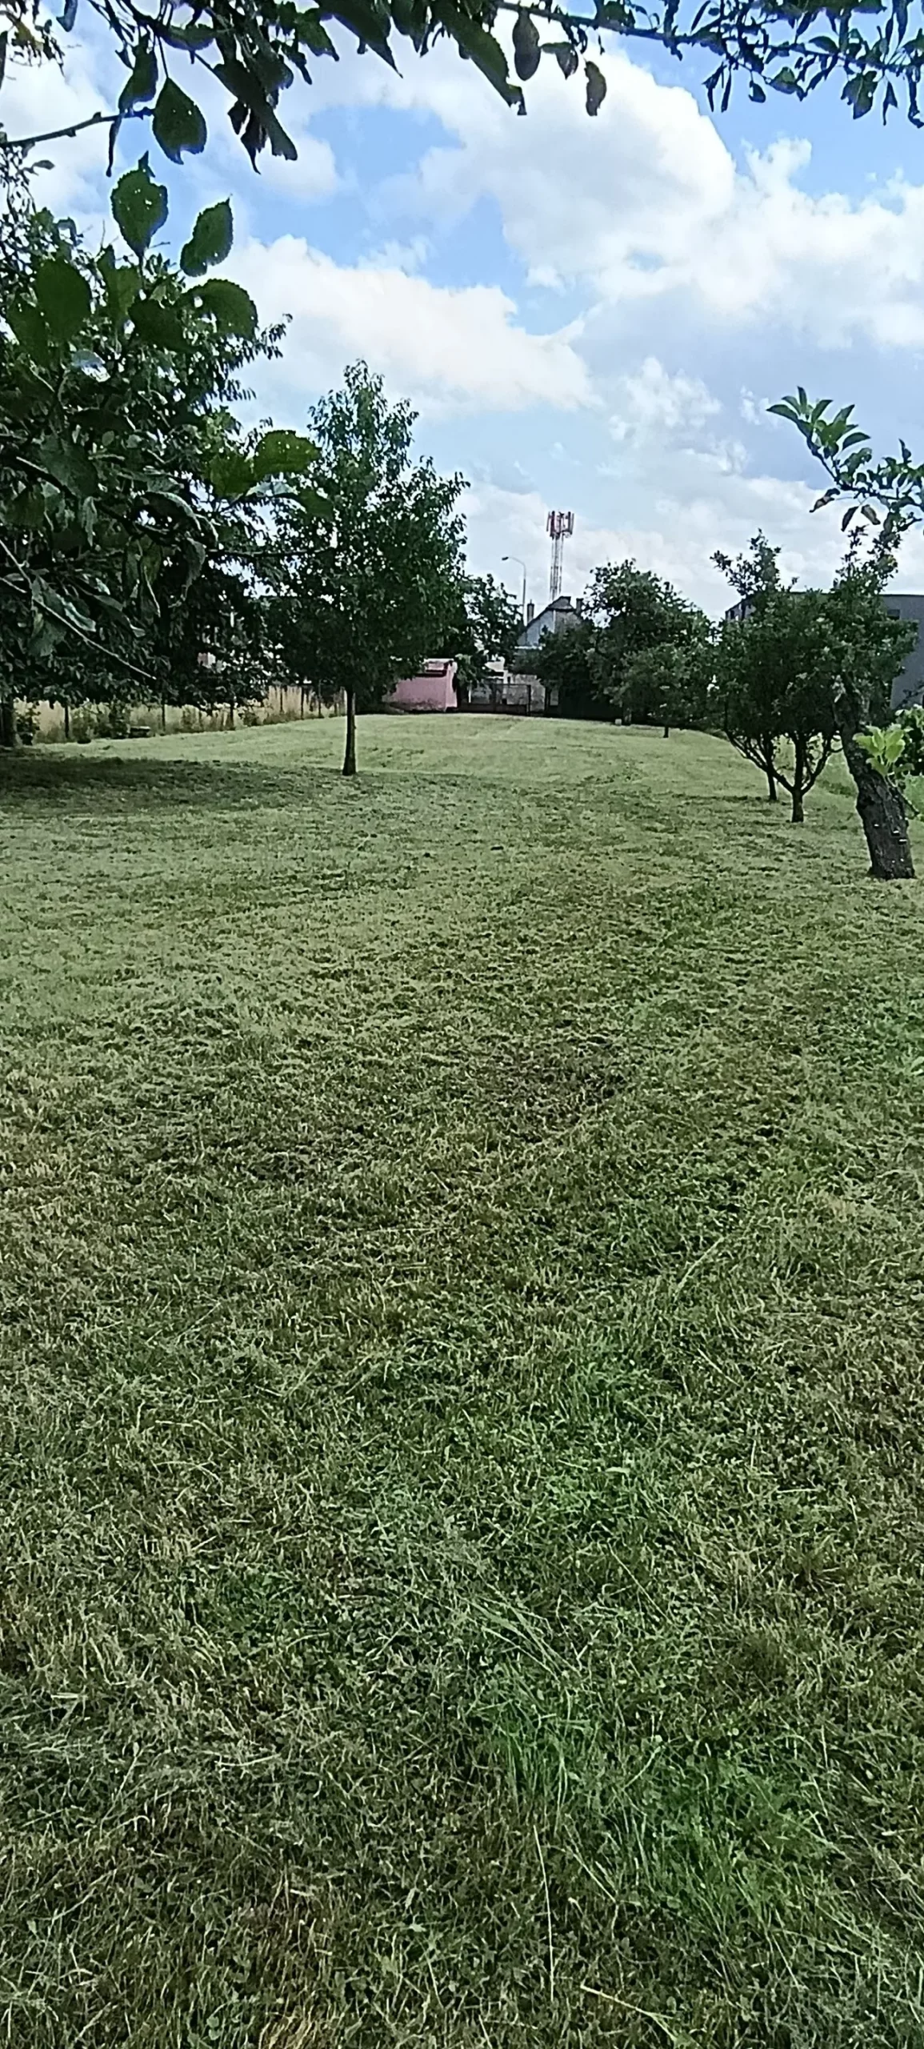
| Plot features | Fruit trees |
| Accessibility to Prešov center | 5 minutes by car |
| Public transport | MHD and SAD stops opposite the plot |
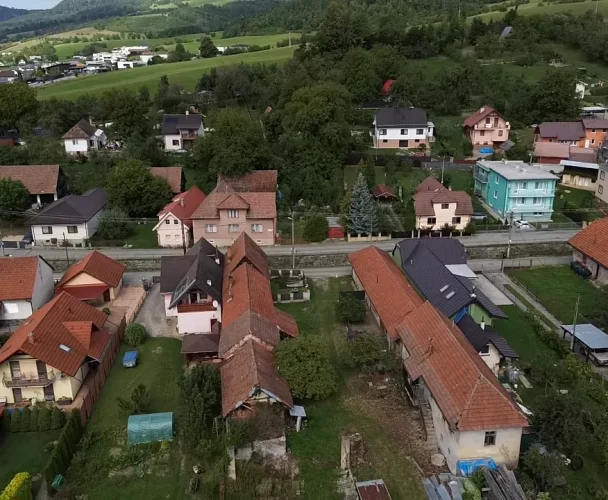
We present to your attention a plot of land with an area of 1,788 m² in the prestigious area of Prešov, k.ú. Nižná Šebastová. This property is ideally suited for both residential and commercial use, and also represents an excellent investment opportunity.
The plot is divided into two zones:
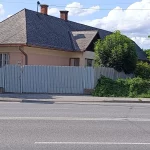
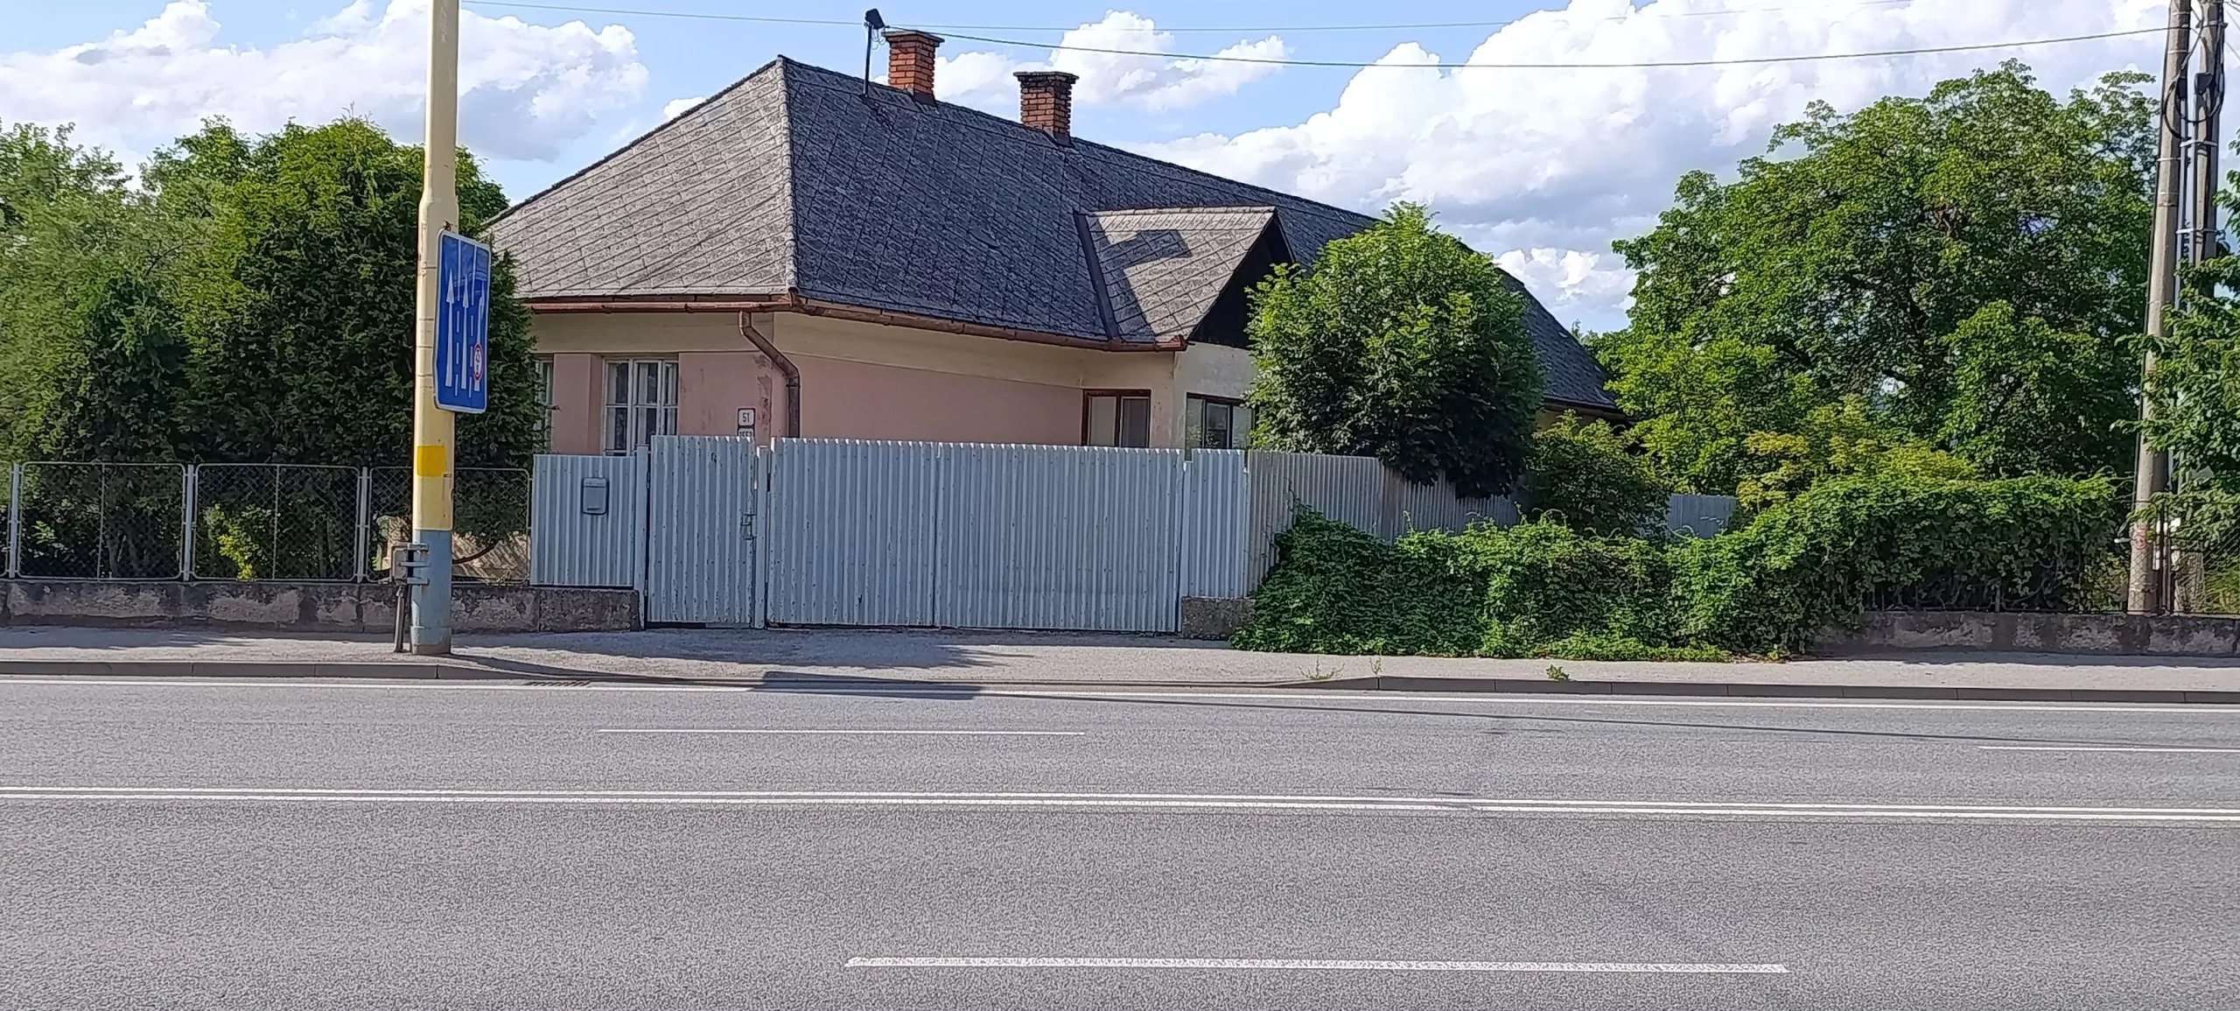
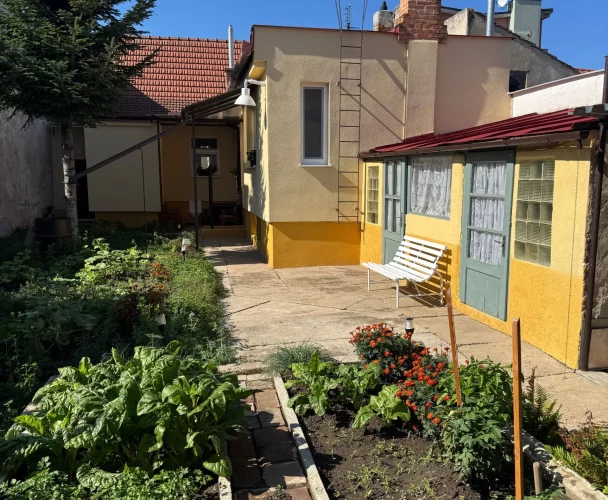
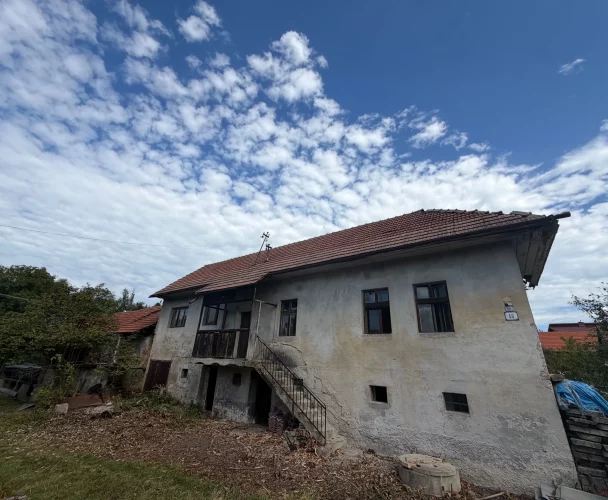
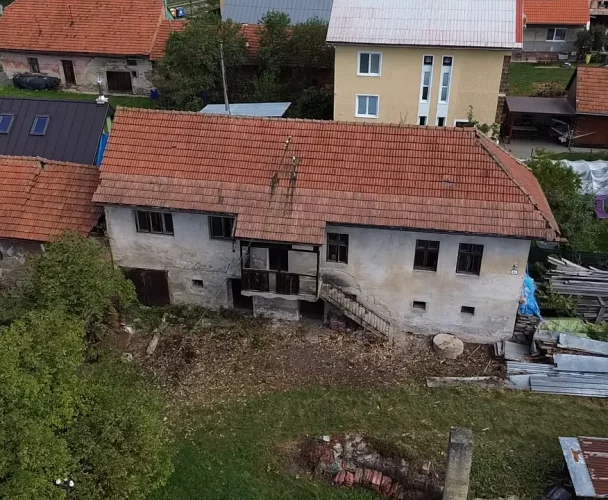
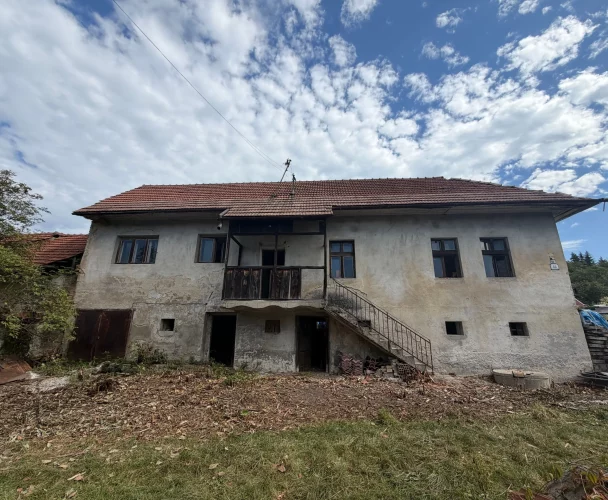
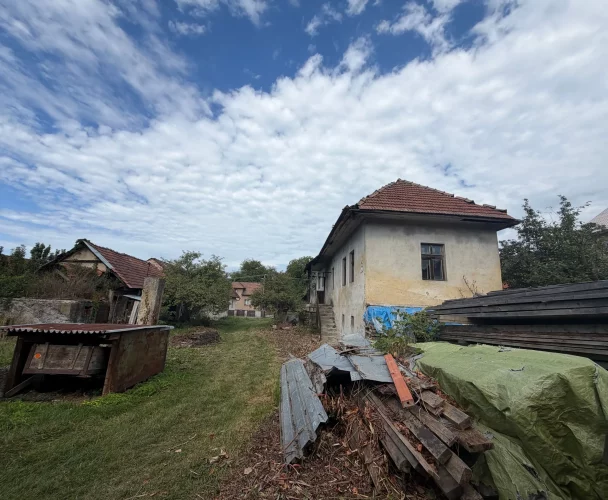
- The front part (548 m²) is designated for multi-functional use, including low-rise housing combined with civic amenities (company headquarters, clinic, shop, cafe). An older family house with a built-up area of 176 m² stands on this part.
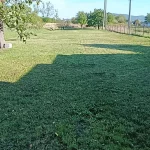
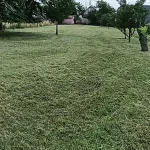
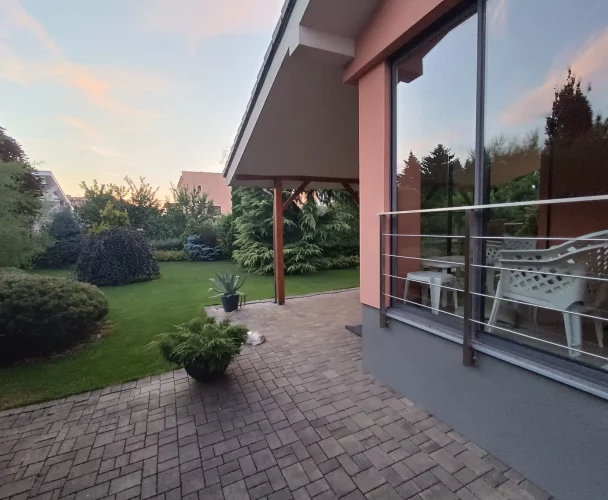
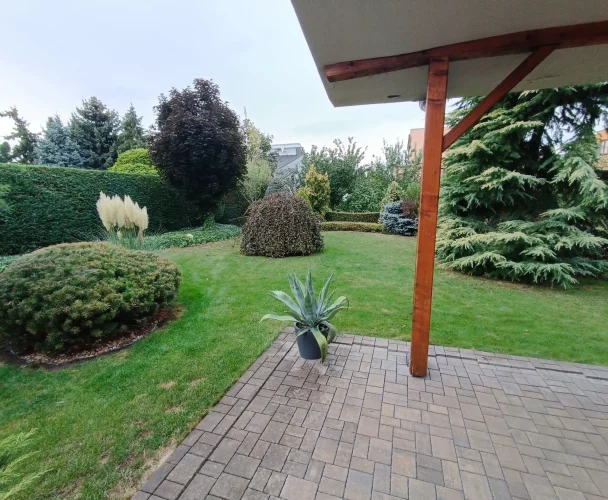
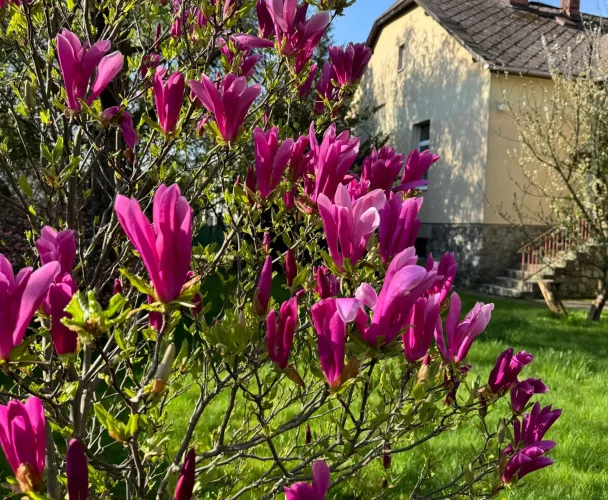
- The rear part (1,064 m²) is a beautiful, sunny garden, designated exclusively for family housing in the local zoning plan.
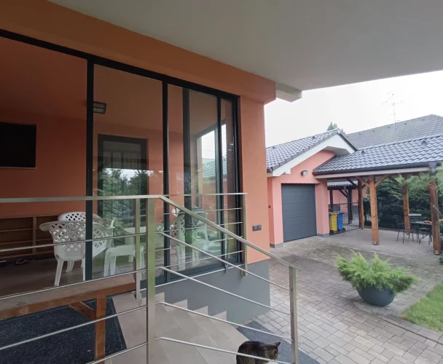
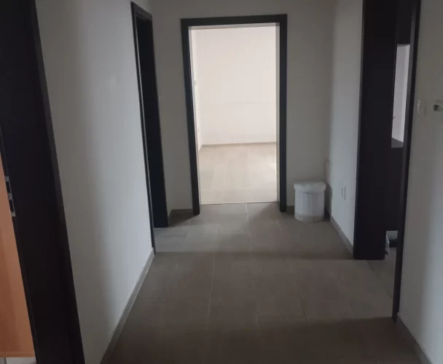
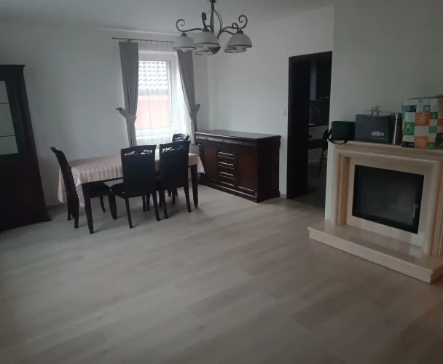
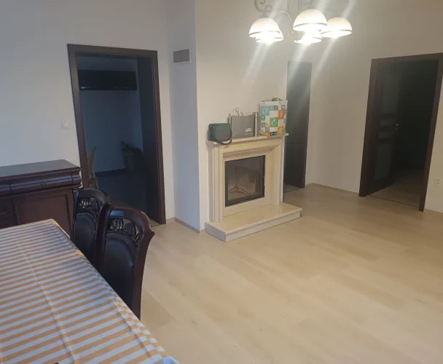
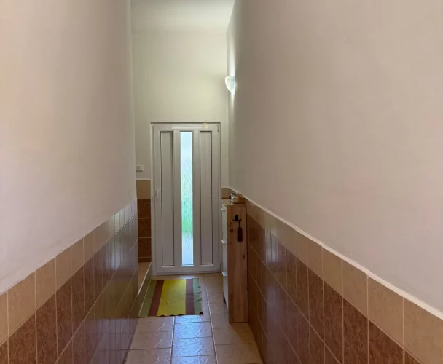
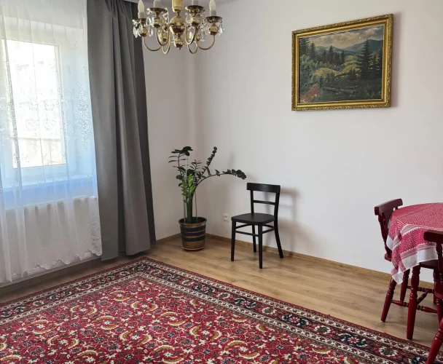
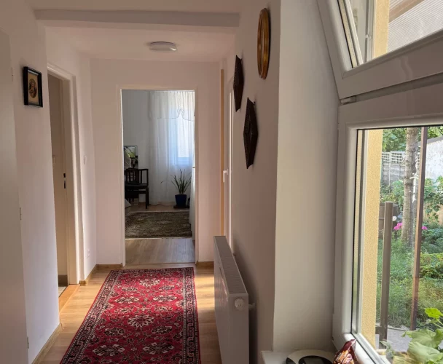
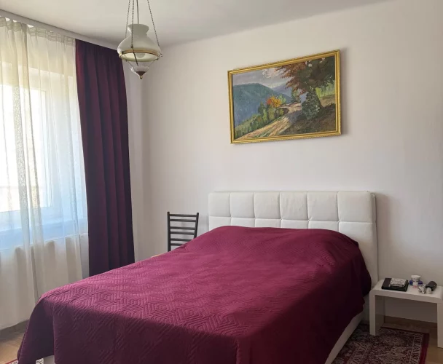
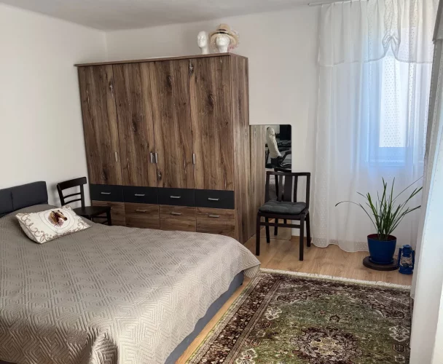
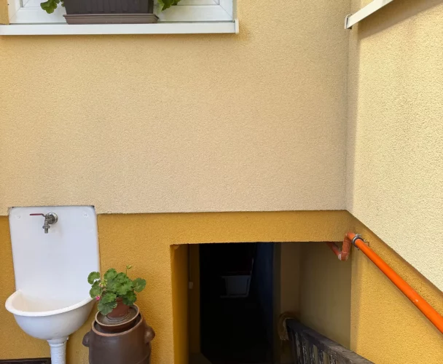
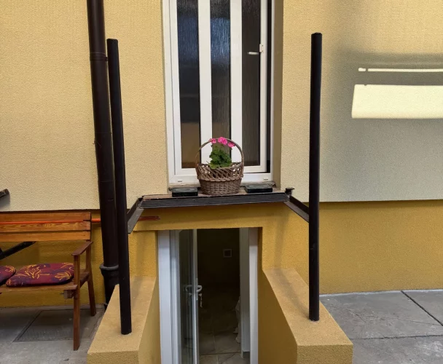
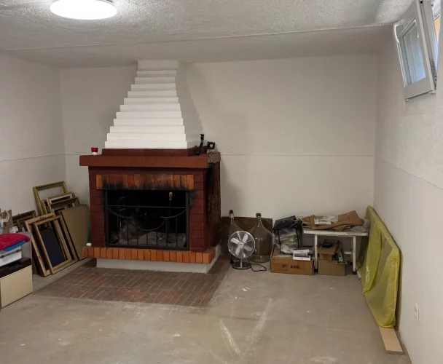
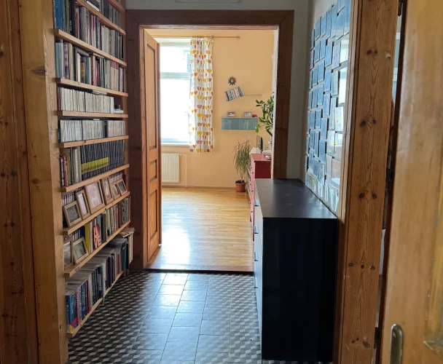
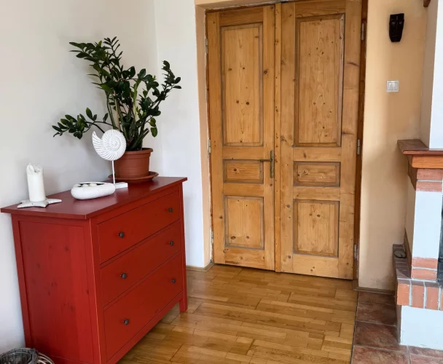
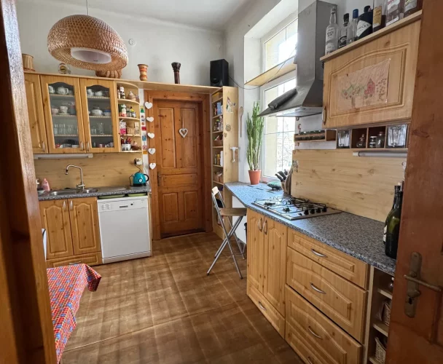
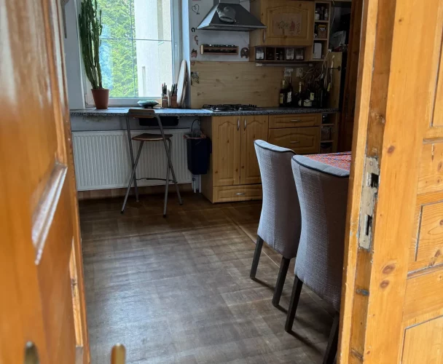
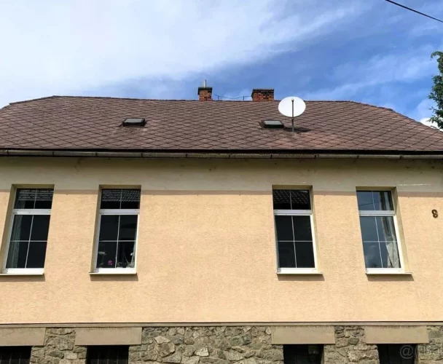
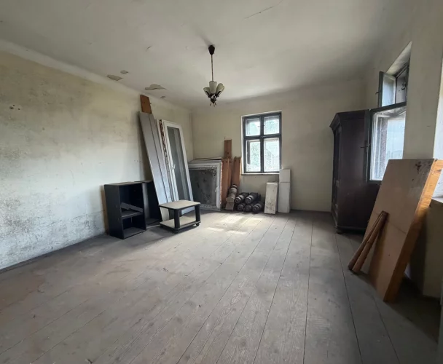
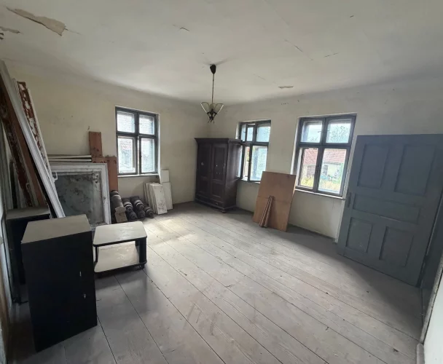
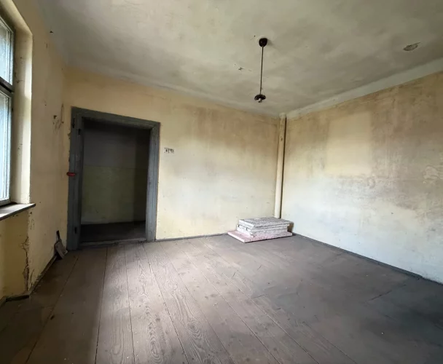
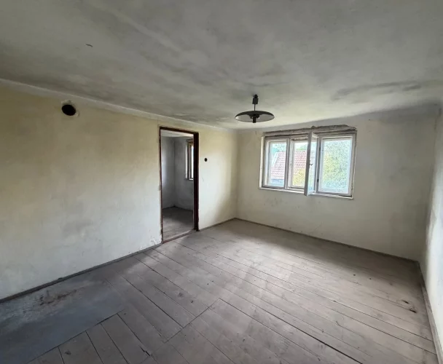
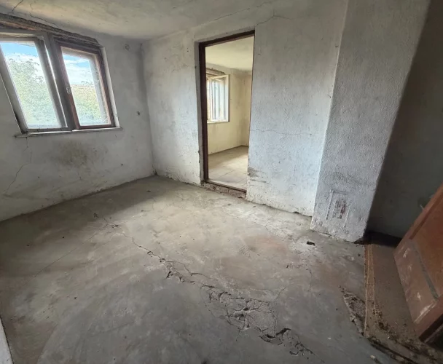
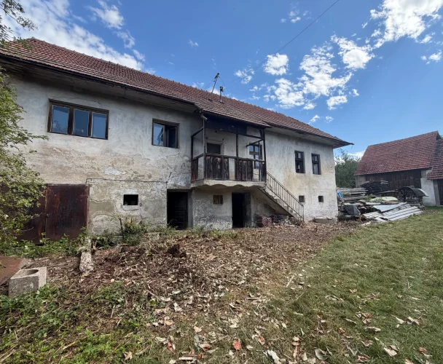
On the property, there is an older, partially basemented family house in its original condition. The structure is statically sound, and demolition is not necessary. The house has two separate entrances, allowing for the connection of living and business, or multi-generational use:
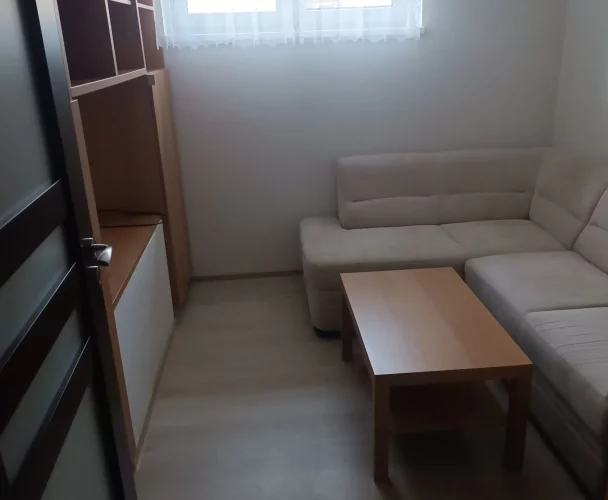
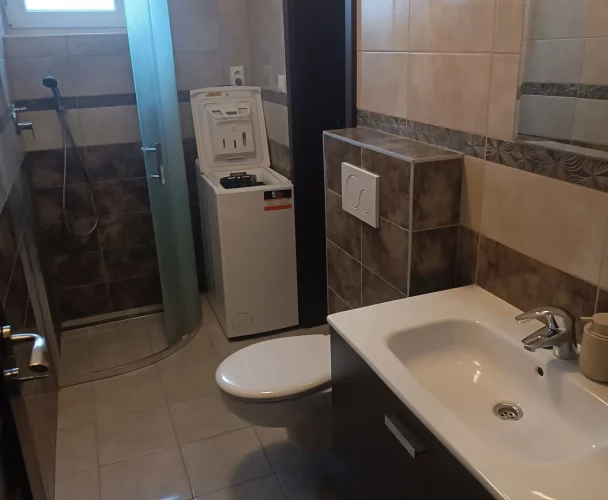
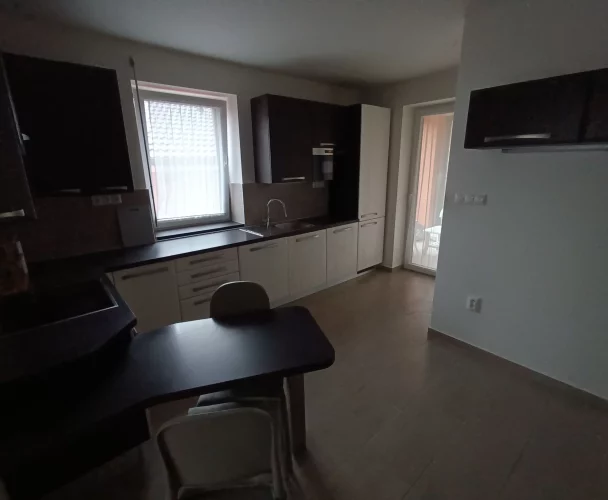
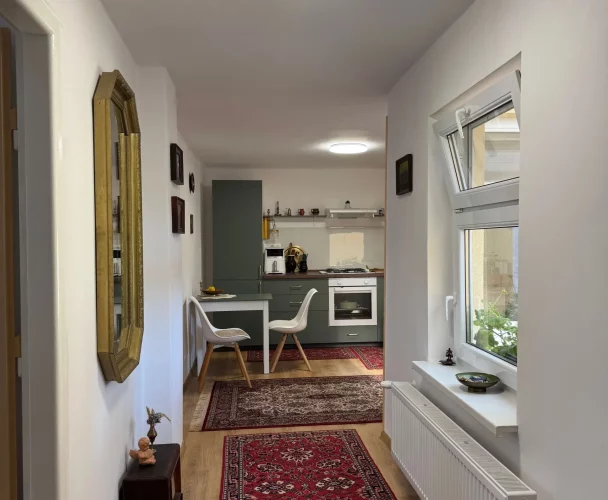
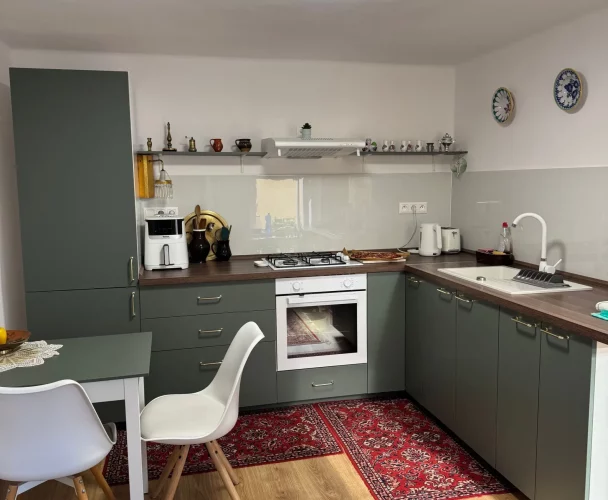
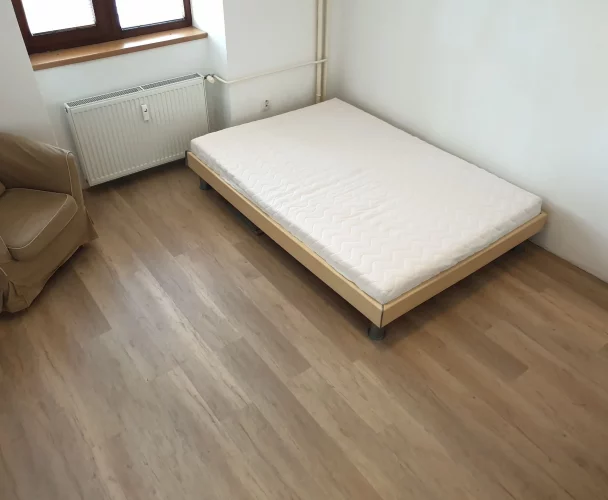
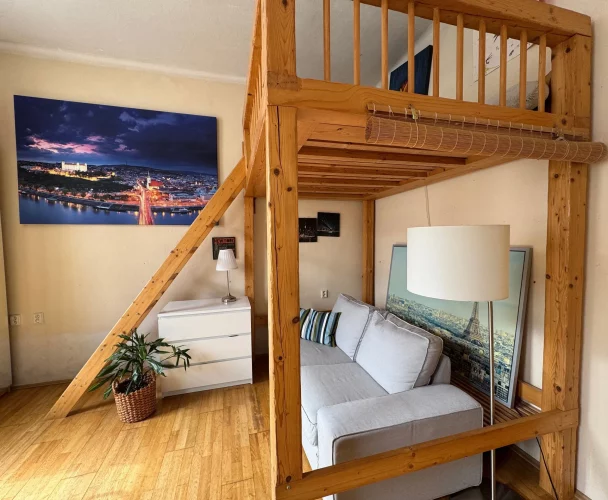
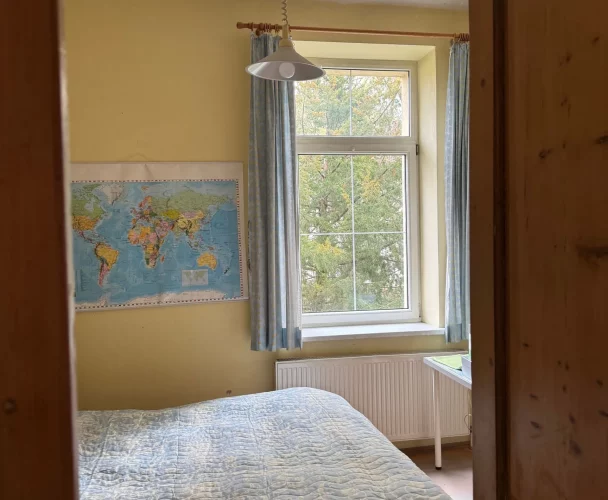
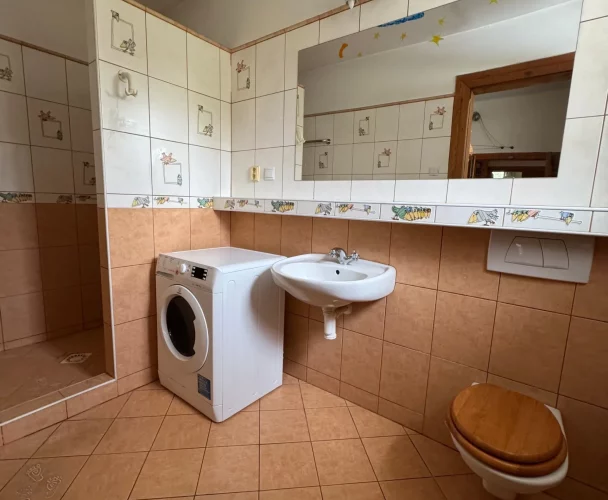
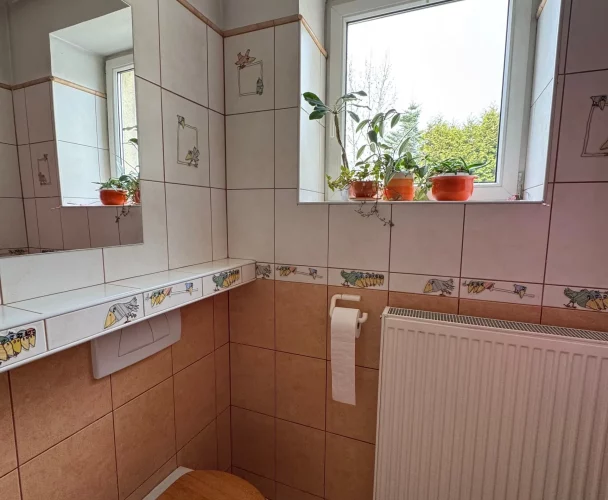
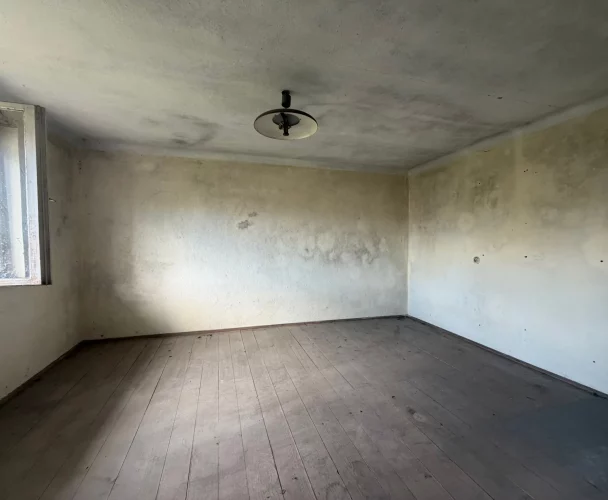
- Living part: 3 rooms, kitchen, pantry, bathroom.
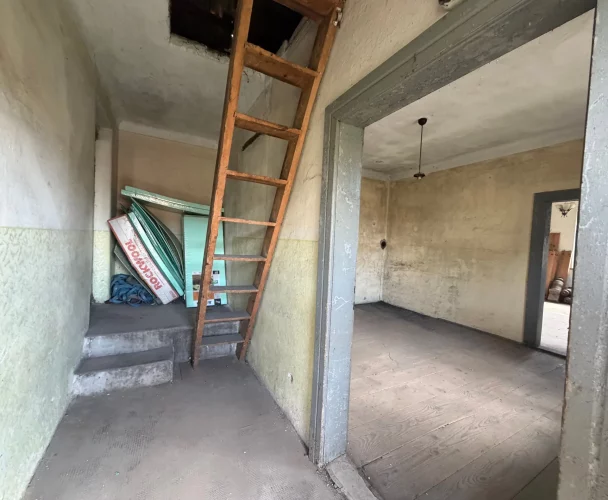
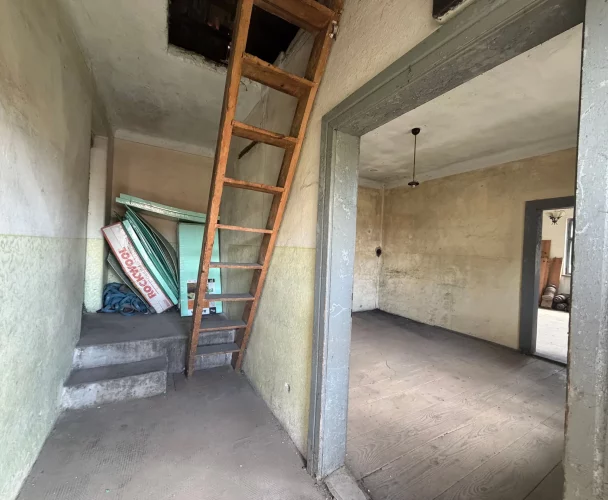
- Working part (workshop): entrance hall and 2 separate rooms.
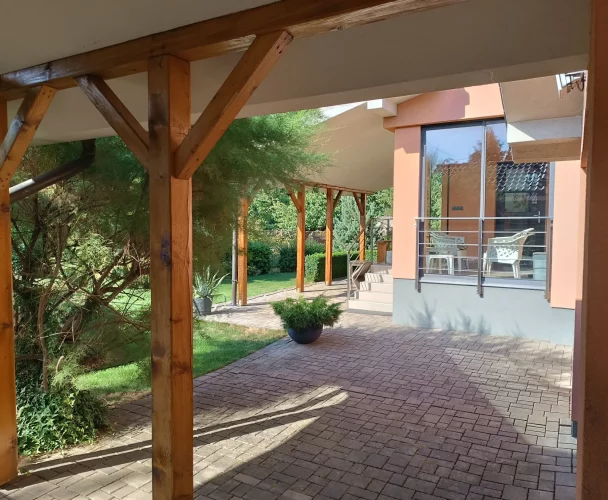
- Outbuilding: generous space for covered parking, a workshop, storage.
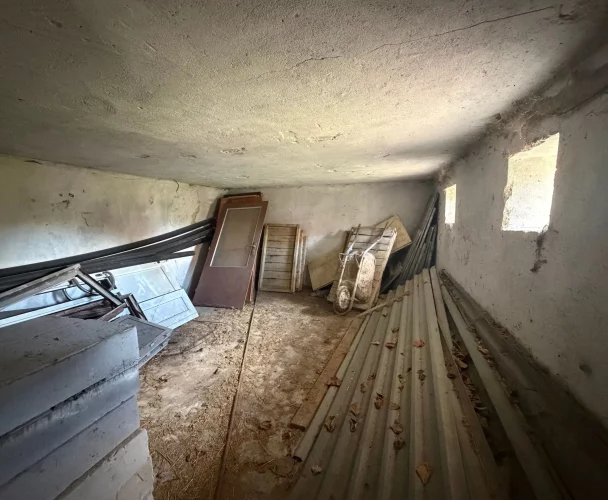
The house is a brick construction with an eternit roof, the attic is without a concrete slab, offering potential for self-realization during roof reconstruction. Additionally, the property includes a separate garage, its own well, and fruit trees in the rear garden.
Utilities: gas, electricity (230V / 380V). There is an option to connect to public water supply.
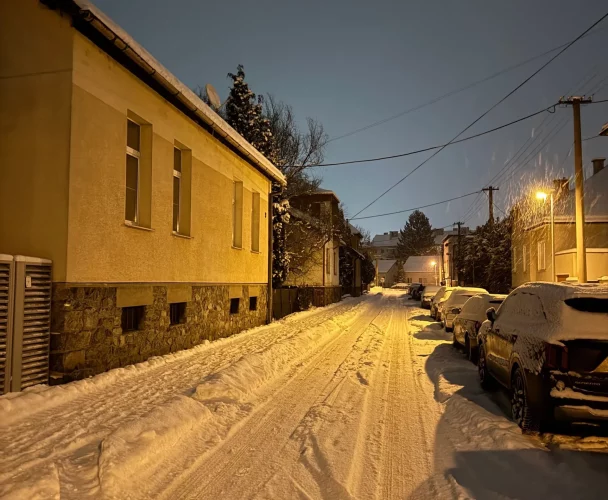
The location of the property is its greatest benefit. The center of Prešov is reachable by car in 5 minutes. Public transport (MHD and SAD) stops are located directly opposite the entrance to the property. In close proximity, there are a restaurant, grocery store, electronics store, hardware store with ample parking.
This property is intended for:
1. Investors/developers: to utilize the front part for a multi-functional building / rental and to build modern housing in the rear part.
2. Entrepreneurs: for an ideal combination of own living and business (workshop, e-shop, services) in one place with excellent access from the main road.
3. Families: looking for a huge plot with a beautiful garden in the city and wanting to reconstruct the house according to modern standards.

Didn’t find a suitable option in our database? No problem!
Contact usWe cooperate with leading real estate agencies in Slovakia and can always find the perfect property for you. Don’t limit yourself only to what is presented on the website — we have much more!
Recently viewed
Similar listings

Key facts about real estate in Slovakia