


2-room apartment (ID 167908) - Nivy a Staré Mesto, Bratislava
Employee Information




We will provide you with the following services:



Description of the property
| Address | Záhradnícka, Bratislava, križovatka Jelačičová |
| Property type | 2-room apartment |


| Total usable area | 40.3 m² |
| Apartment area | 36.3 m² |
| Cellar area | 2.0 m² |
| Balcony area | 2.0 m² |
| Floor | 2/5 |





| Elevator | yes |
| Orientation | west |
| Year of reconstruction | 2026 |
| Monthly costs | 147 Eur + electricity and internet |



















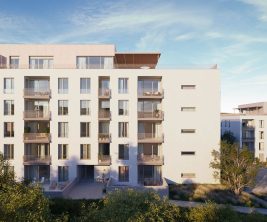
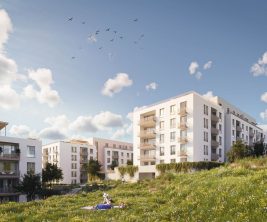
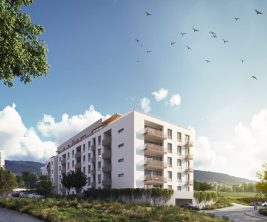
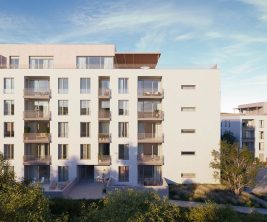
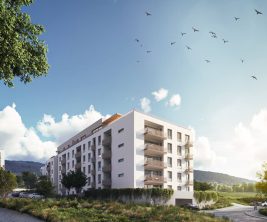











































We present a fully renovated two-room apartment located on Záhradnícka street, at the intersection of Nivy and Staré Mesto districts in Bratislava. The apartment is situated on the second floor of a five-story building with an elevator and faces west, ensuring an abundance of natural light and a pleasant view from the windows. The total usable area is 40.3 m², including 36.3 m² of living space, a 2.0 m² balcony, and a 2.0 m² cellar. The renovation, completed in 2026, focused on functionality, technical solutions, and a cohesive interior design, creating a thoughtfully planned urban home ready for immediate occupancy.
Interior and Layout:










































































































































The living room is connected to the kitchen, creating a spacious open area that the new owner can furnish to their taste. The kitchen unit, in black and cashmere tones, is designed as an integral part of the interior. Built-in appliances include an electric oven, a two-burner electric hob, an extractor hood, a refrigerator with freezer, and a dishwasher. Large-format marble-look tiles and a pull-out electrical socket in the countertop combine practicality with a clean design. The separate bedroom offers privacy and comfort for rest, equipped with a 160 cm wide bed and an anti-allergenic mattress. A dedicated walk-in wardrobe room eliminates the need for a large wardrobe in the bedroom itself. The hallway is complemented by seating, storage space for clothes, and designer mirrors. The bathroom and separate toilet are designed in a consistent style with stone-effect tiles, black details, and a concealed toilet system. Throughout the apartment, a harmonious selection of materials and finishes is evident – from the floors and interior doors in cashmere decor to the lighting. Oak laminate flooring is used in the living areas, while oak vinyl flooring is in the bathroom and toilet. The lighting combines spotlights and a designer track system with smart control.
Technical Equipment and Renovation:


The renovation also included new technical elements that enhance the practicality of daily living: new electrical wiring with separate circuits for appliances and rooms, new plumbing with drainage, a water treatment system to prevent limescale, new radiators, a data socket in the living room, and a prepared separate electrical circuit for potential future air conditioning installation. New blinds, curtains, and drapes are installed on a high-quality rail system. The new white entrance door has fire resistance and security hardware with a rosette.
Location:




Záhradnícka street offers urban living with excellent access to daily services. Within walking distance are shopping centers OC Central and Nivy Centrum, shops, restaurants, cafes, medical centers, and other amenities. Good public transport accessibility facilitates connections to other parts of Bratislava. This location is ideal for those who want urban infrastructure at hand and appreciate the practical functioning of living without the daily need for a car.

Didn’t find a suitable option in our database? No problem!
Contact usWe cooperate with leading real estate agencies in Slovakia and can always find the perfect property for you. Don’t limit yourself only to what is presented on the website — we have much more!
Recently viewed
Similar listings






Key facts about real estate in Slovakia
