


2-room house (ID 167414) - okres Pezinok, Svätý Jur
Employee Information




We will provide you with the following services:



Description of the property
| Property type | Detached house |
| Location | SNP, Svätý Jur |


| Plot area | 725 m² |
| Condition | Before complete reconstruction |
| Project documentation | Included |
| Building permit | Valid |
| Completed works | House cleared, flooring removed, plot cleaned, new underground electrical connection |

| Proposed interior area (per project) | 142 m² (ground and upper floor) |


| Proposed basement area (per project) | 44 m² |




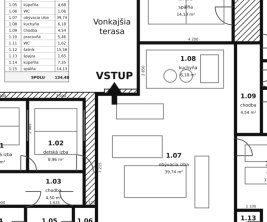
| Layout (per project) | Living room with dining area and kitchen, bedroom, study, 2 additional rooms on upper floor, 2 bathrooms, separate WC, walk-in closet, storage areas |
| Plot access | From SNP and Partizánska streets |
| Garden orientation | Southwest |
| Water sources | 2 wells, public water supply |
| Utilities | Gas, sewage |
| Total usable area (existing) | 206.3 m² |

| Ground floor area (existing) | 95.6 m² |
| Basement area (existing) | 48.9 m² |



| Attic area (existing) | 61.8 m² |
| Built-up area | 121.1 m² |
| Year of construction | Early 1960s |
| Construction material | Brick/block |
| Protected zone | Heritage reservation Svätý Jur |



























A detached house is available for sale on SNP street in Svätý Jur, situated on a plot spanning 725 m². The house is currently in a state requiring a complete renovation.
Included in the sale are comprehensive project documentation and a valid building permit for a full reconstruction of the house. This offers the buyer a significant time advantage, potentially saving approximately a year and a half on preparations, administrative processes, and communication with authorities.



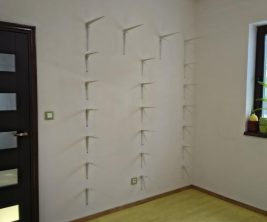
Some preparatory work has already been completed: the house has been cleared, flooring removed, a large portion of the plot cleaned, and a new underground electrical connection installed.















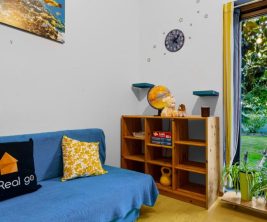
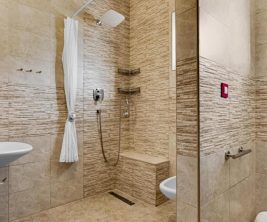
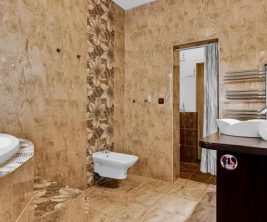








The approved project proposes approximately 142 m² of interior space across the ground and upper floors, an additional 44 m² in the basement, and a garden terrace. The layout features a spacious living room with dining area and kitchen, a bedroom, a study, two additional rooms on the upper floor, two bathrooms, a separate WC, a walk-in closet, and ample storage areas in the cellar.




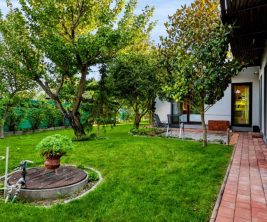
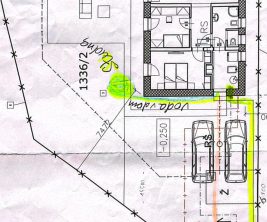


The plot benefits from access from both SNP and Partizánska streets, a southwest-facing garden, and two wells. The house is connected to public water supply, gas, and sewage systems.
A detached house, a plot of this size, dual street access, and convenient amenities including a train station within walking distance, represent a highly desirable and rare combination in Svätý Jur.

The total usable area of the existing house, according to the project documentation, is 206.3 m²: ground floor 95.6 m², basement 48.9 m², and currently uninhabited attic 61.8 m². The built-up area is 121.1 m². The house was constructed in the early 1960s using brick/block materials.
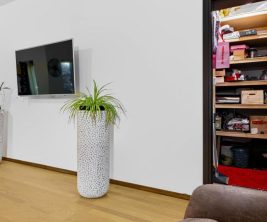
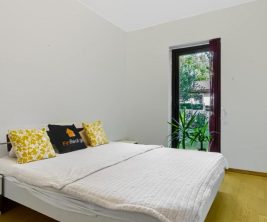
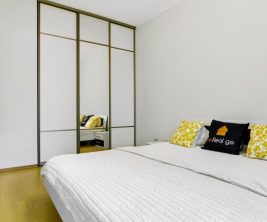
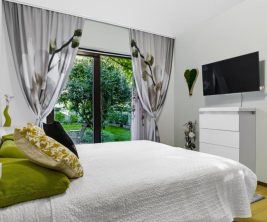
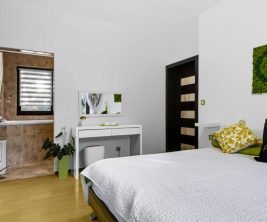
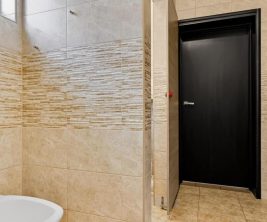
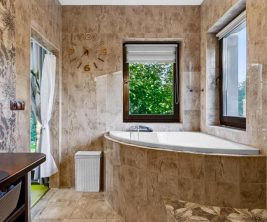
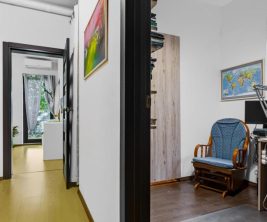


























The property is located within the protected zone of the Svätý Jur heritage reservation. Project and technical documentation are available for serious inquiries. Visualizations depict the proposed state after reconstruction; the surroundings and greenery are illustrative. Layouts are indicative. The property is sold in its current pre-reconstruction condition.
print
Didn’t find a suitable option in our database? No problem!
Contact usWe cooperate with leading real estate agencies in Slovakia and can always find the perfect property for you. Don’t limit yourself only to what is presented on the website — we have much more!
Recently viewed
Similar listings




Key facts about real estate in Slovakia
