


5-room house (ID 165177) - Pereš, Košice
Employee Information




We will provide you with the following services:



Description of the property
| Property type | Family house |
| Location | MČ-Pereš, Jasovská, Košice |
| Number of rooms | 5 |
| Usable area (houses 1-4) | 170 m² |
| Usable area (houses 5-8) | 166 m² |
| Plot area | 398 m² - 438 m² |

| Parking | 2 vehicles on plot |
| Entrance doors and portal | REHAU-Synego, aluminum profile, anthracite |

| Windows | REHAU-Synego, plastic profile, triple glazing, anthracite |
| External blinds | Z 90, switch control |
| Wall finish | Gypsum plaster, white paint |
| Ceilings | Plasterboard suspended ceiling, white paint |



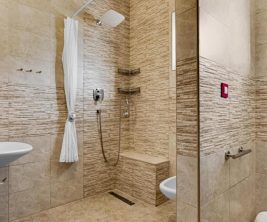

| Sanitary ware (1. NP) | ATLAS Concorde, LAUFEN, GROHE, RAVAK, GEBERIT, 1x washbasin, barrier-free shower, custom furniture |


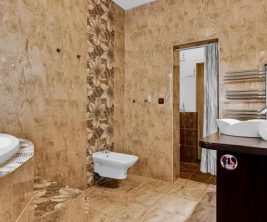



| Sanitary ware (2. NP) | ATLAS Concorde, LAUFEN, GROHE, RAVAK, GEBERIT, 2x washbasin, freestanding bath, barrier-free shower, custom furniture |

| Separate WC | GEBERIT, 1x washbasin |
| Space for washing machine/dryer | Yes (2. NP) |
| Electrical panel | 100-module |
| Lighting | Recessed spotlights in ceiling |
| Electrical fittings | LEGRAND |

| Preparation for hot tub/sauna | Yes (CYKY 5X4) |
| EV charger | Solax X3-EVC-11k (PXH), 11kW, 6m cable, 16 A, Wi-Fi |
| Security system | JABLOTRON (keypad, 6x PIR, 3x DAHUA 4 Mpx IP camera, 1x DAHUA 4 Mpx Full-Color IP camera, DVR, HDD4000, switch) |

| Heat source | Inverter Thermia IVAR.HP ITEC ECO T8 heat pump (air-water, 1.7-8kW) |
| Indoor unit | TOTAL+60 (60l buffer, 12l expansion tank) |
| Heat pump functions | Heating, cooling, DHW, INVERTER, CHLADENIE, TWS (180 L), OPTIMUM, SMART GRID, PID control |
| Heating | Underfloor heating (water) throughout, MiPro Sense regulation |
| Preparation for solar power plant | Yes (10kW) |
| Air conditioning | MIDEA 5.3 kW, 2-zone |
| Water pressure regulation | Yes |
| Water filtration | Yes |
| Garden watering tap | Schell (non-freezing) |
| Bathroom ventilation | Direct |

| Kitchen ventilation | Forced |

| Lawn | Living cut roll lawn, automatic irrigation, drip irrigation |
| Lawn care | STIHL iMow 3 robotic lawnmower |


| Paving | Interlocking paving |
| Rainwater collection | Integrated 5m³ tank, pump, auto-refill |



















































We are pleased to present new five-room family houses located in the Pereš district on Jasovská Street in Košice. Houses 1-4 offer a usable area of 170 m², while houses 5-8 have a usable area of 166 m². The plots accompanying the family houses range from 398 m² to 438 m².




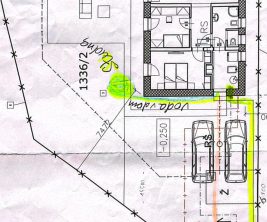






Access to the family houses is provided from the access road on Jasovská Street. An electric gate with a NICE remote-controlled motor is installed at the entrance to the property. Each family house has dedicated parking for two vehicles directly on the plot.






















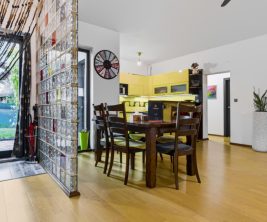
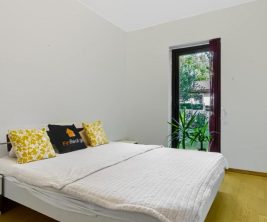
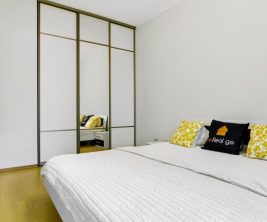
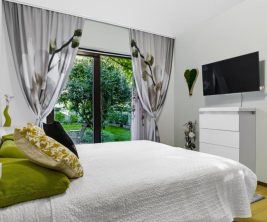
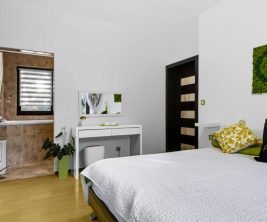
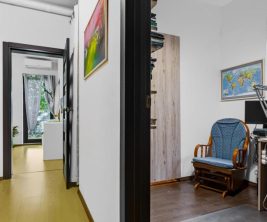
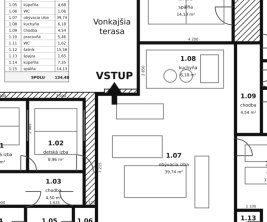










































Entry into the family house leads to an entrance hall, from which a technical room with a bathroom and toilet is accessible. The ground floor (1st NP) features the daily living area, comprising a separate room, a living room, a kitchen with a dining area, and direct access to the house's terrace. A staircase leads to the upper floor (2nd NP), where a bathroom with a toilet is located (houses 1-4 also include a separate toilet), along with a separate wardrobe and three individual rooms.










The entrance doors and portal are made from REHAU-Synego aluminum profile in anthracite, fully insulated with systemic security hardware. Window constructions are REHAU-Synego plastic profiles, featuring 7 chambers in the frame and 6 chambers in the sash with insulating triple glazing, also in anthracite. External Z 90 blinds with concealed boxes and milled guide rails are installed, controlled by a switch. Wall surfaces are finished with gypsum plaster and white paint, while ceilings are plasterboard suspended ceilings with white paint.














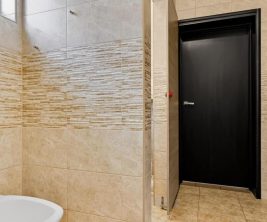
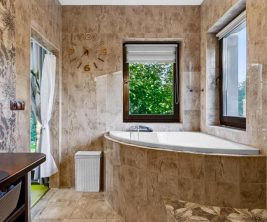






Sanitary facilities in the bathroom on the 1st NP include premium Italian ATLAS Concorde tiles, LAUFEN, GROHE, RAVAK sanitary ware, a GEBERIT wall-hung toilet, one washbasin, a barrier-free shower with only a fixed 8 mm glass wall, and custom-made bathroom furniture. The bathroom on the 2nd NP is also finished with ATLAS Concorde tiles, featuring LAUFEN, GROHE, RAVAK sanitary ware, a GEBERIT wall-hung toilet, two washbasins, a freestanding bathtub, a barrier-free shower with a fixed 8 mm glass wall, and custom-made bathroom furniture. The separate toilet includes a GEBERIT unit and one washbasin. On the 2nd NP, there is a designated space for a washing machine and dryer.





Electrical installation comprises a 100-module main distribution board, recessed spotlights in the ceiling, LEGRAND switches, sockets, and complete electrical material. Preparation for installing a hot tub or sauna is included (CYKY 5X4 cable near the terrace). A three-phase Solax X3-EVC-11k (PXH) electric vehicle charger with 11kW output, 6m cable, 16A, and Wi-Fi is already installed.

Security is provided by a JABLOTRON system with connectivity to an intervention vehicle dispatch service. It includes a touch keypad with an LCD graphic display, six PIR detectors with digital motion detection algorithms, three DAHUA 4 Mpx Smart IP outdoor cameras with 30m night vision, and one DAHUA 4 Mpx Smart IR + white LED 30m Full-Color IP doorbell camera on the exterior facade. The system also features an IP network 4-channel DVR for recording, a SATA HDD4000 24/7 disk, and a 25-port managed 10/100Mbps switch. All components are housed in a separate RECKU.


The heat source is an inverter Thermia IVAR.HP ITEC ECO T8 air-to-water heat pump with a power range of 1.7-8kW. The TOTAL+60 indoor unit additionally contains a 60-liter buffer tank and a 12-liter expansion tank. This is a single solution for heating, cooling, and hot water preparation. The inverter compressor adapts the heat pump's output to the current heat loss of the building. The cooling function is included in the basic version. A 180-liter stainless steel hot water storage heater with TWS technology ensures rapid hot water heating. OPTIMUM technology ensures the refrigeration circuit always operates under the best possible conditions. SMART GRID functionality allows cooperation with photovoltaics as an optional accessory. PID control manages heat delivery. Minimum vibrations are achieved through a special compact design. Hydronic underfloor heating is installed throughout the entire house, with the heating system's thermal output regulated by a MiPro Sense controller based on the outdoor temperature.
Pre-installation for a 10kW solar power plant for the entire house is provided. A high-quality 5.3 kW 2-zone MIDEA air conditioning system is installed, capable of cooling and heating individual floors independently.
Water and ventilation: water pressure regulation, a lever shut-off valve for cold water, and water filtration before entering the house. A non-freezing Schell valve for garden watering is installed on the facade. Bathrooms are ventilated by direct ventilation, and the kitchen by forced ventilation.










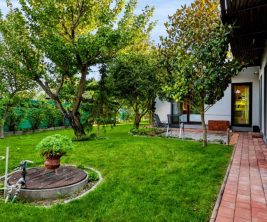


The exterior features a living cut roll lawn including automatic irrigation and drip irrigation in the flower beds. Lawn care is handled by an intelligent STIHL iMow 3 robotic lawnmower. Interlocking paving is laid in front of the house and along its entire length. A 5m³ integrated rainwater collection tank is located underground behind the house, complete with a connected pump for lawn irrigation and automatic refilling.
print
Didn’t find a suitable option in our database? No problem!
Contact usWe cooperate with leading real estate agencies in Slovakia and can always find the perfect property for you. Don’t limit yourself only to what is presented on the website — we have much more!
Recently viewed
Similar listings



Key facts about real estate in Slovakia
