


5-room house (ID 160452) - okres Nové Mesto nad Váhom, Podolie


Employee Information




We will provide you with the following services:



Description of the property
| Property type | Family House |
| Number of rooms | 5 |
| Location | Podolie |
| House area | 250 m² |
| Year of construction | 1982 |
| Plot area | 1 092 m² |
| Plot area under house | 559 m² |

| Courtyard area | 373 m² |
| Front garden area | 186 m² |
| Garden area | 533 m² |
| Additional building plot (optional) | 782 m² |
| Total area with additional plot | 1 874 m² |
| Condition | Partially renovated |
| Exterior renovation | New roof (18-20 years ago) |



| Interior renovation | 2019-2020 (new flooring, tiles, partial painting) |





| Furnishing | Furnished |







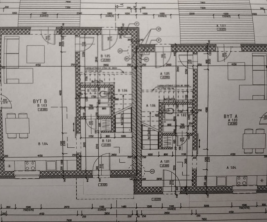


| Lower floor | Garage, utility room, storage, boiler room, 2 rooms |









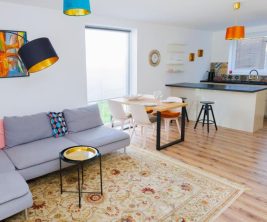
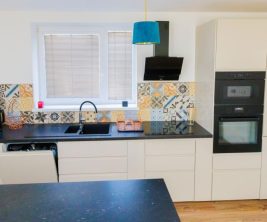
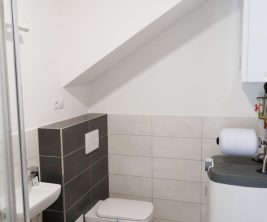
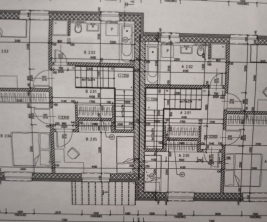




| Upper floor | Room with balcony, bedroom, living room, dining area, kitchen with balcony, pantry, WC, bathroom |
















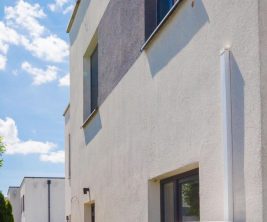






A spacious five-room family house is offered for sale, situated in the picturesque village of Podolie. The total area of the house is approximately 250 m². The building was commissioned in 1982. The house is located on a plot of 559 m², which includes a courtyard (373 m²) and a front garden (186 m²). Behind the house, there is a garden covering 533 m². The total area of all plots included in the offer is 1,092 m².
The house has the potential to be divided into two or more separate residential units.





By individual arrangement, there is a unique opportunity to purchase an additional building plot of 782 m², located behind the house and garden. This would allow for the consolidation of the plots, resulting in a total area of almost 1,900 m² (1,874 m²). This opens up wide possibilities: from selling a portion of the land for development with the option to choose neighbors, to building another house, or creating a multi-generational family estate.
























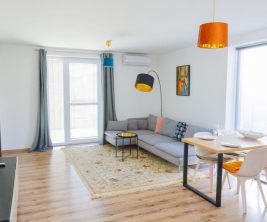
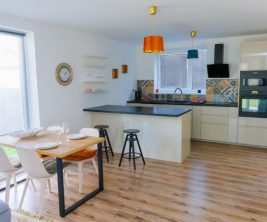
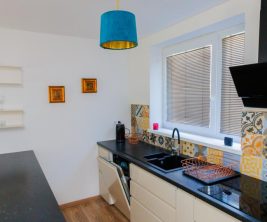
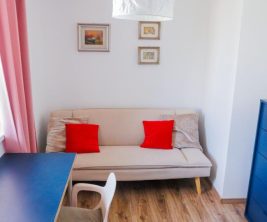
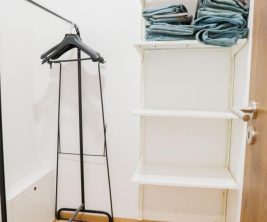










The layout of the house includes two levels. The lower floor features a garage with a service pit, a utility room, a storage room, a boiler room, and two spacious rooms. The upper floor offers a room with a balcony, a spacious bedroom, a spacious living room, a dining area, a kitchen with a balcony, a pantry, a separate toilet, and a bathroom.



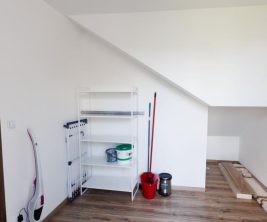
The exterior of the house was renovated approximately 18-20 years ago, when the roof was completely replaced, including the truss system and covering. The attic is dry, clean, equipped with plastic windows, and ready for further finishing.















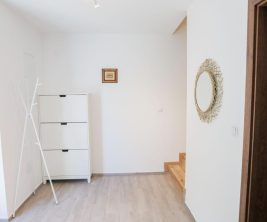
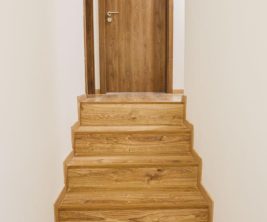
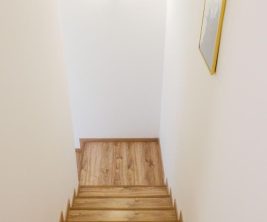
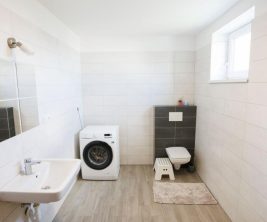
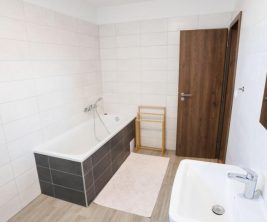
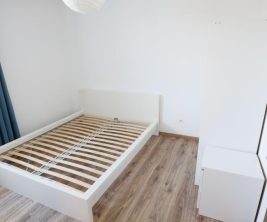
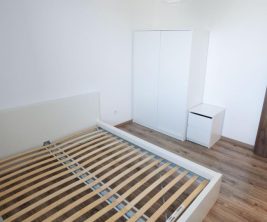
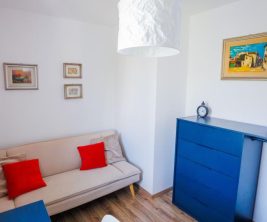
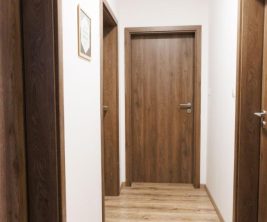
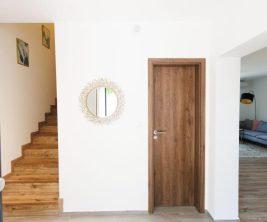






Interior works were carried out in 2019-2020: new laminate flooring was installed in the dining area, kitchen, and four out of five rooms, along with new tiles in the bathroom, toilet, and on the staircase. The house has been partially painted and is sold furnished.
In the future, replacement or renovation of windows will be required, as well as the installation of heating equipment, as the house is currently disconnected from utilities.
The village of Podolie boasts developed infrastructure and convenient transport links: PN is 15 minutes by car, NMnV is 10 minutes, and the D1 motorway is 10 minutes away.
print
Didn’t find a suitable option in our database? No problem!
Contact usWe cooperate with leading real estate agencies in Slovakia and can always find the perfect property for you. Don’t limit yourself only to what is presented on the website — we have much more!
Recently viewed
Similar listings

Key facts about real estate in Slovakia
