


5-room house (ID 158393) - Moldava nad Bodvou


Employee Information




We will provide you with the following services:



Description of the property
| Plot area | 619 m² |

| Usable area | 310 m² |
| 1st floor | 109 m² |
| 2nd floor | 109 m² |
| Basement | 92 m² |

| Number of rooms | 5 (3 bedrooms, study, living room) |






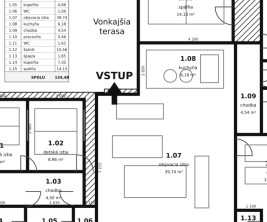



| Terraces | covered terrace 7,5 m² + open terrace 30 m² |




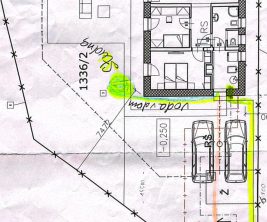

| Parking | garage space for 3 vehicles (2 electric gates) |

| Construction | brick building from 2004, continuously modernized |
| Roof | quality roofing Bramac |
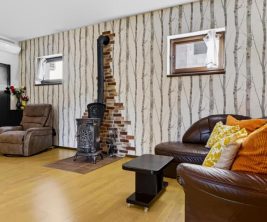
| Heating | underfloor heating throughout the house including the basement, connected to a gas boiler + hot air fireplace with heat distribution |
| Utilities | city water, sewage, electricity, gas |


















Discover a spacious two-story family home situated in a peaceful cul-de-sac on J. Hunyadiho street in Moldava nad Bodvou, right next to the forest. This property is perfect for those seeking tranquility, privacy, and comfort.






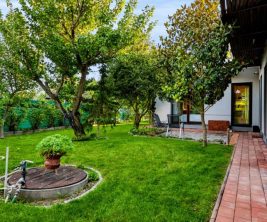







The house is surrounded by a meticulously maintained ornamental garden, providing ample privacy and a pleasant place to relax year-round. With only one direct neighbor, you can enjoy quiet living connected to nature. The thoughtfully designed layout offers generous rooms and practical solutions for everyday family life. A unique feature is a private relaxation zone with a year-round hot tub, an extensive basement with numerous potential uses, an internal garage with direct access to the house, and a separate double garage.





















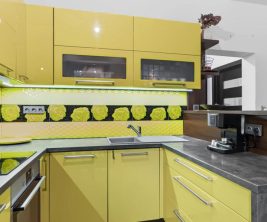
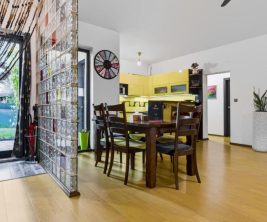
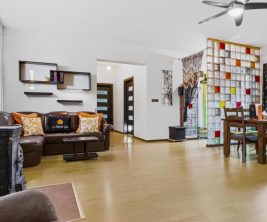












The ground floor (109 m²) features an entrance hall with a built-in wardrobe, a spacious fully equipped kitchen with a dining area (built-in oven, microwave, hob, extractor hood, dishwasher, built-in fridge with freezer, waste disposal unit, and water filtration system), a living room with a fireplace and direct access to the terraces and relaxation zone, a separate toilet, and an internal garage.



































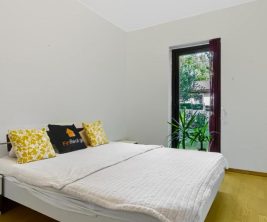
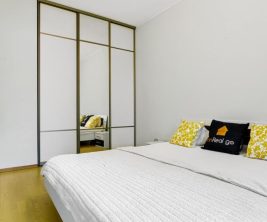
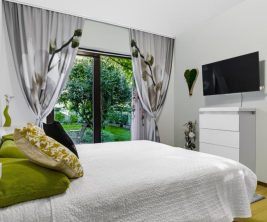
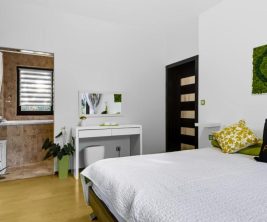
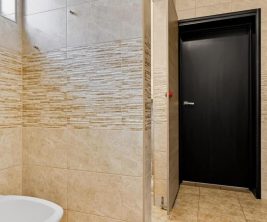
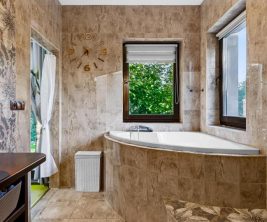
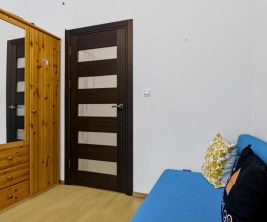
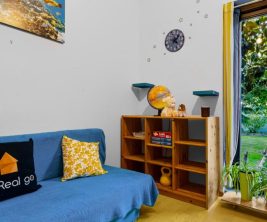
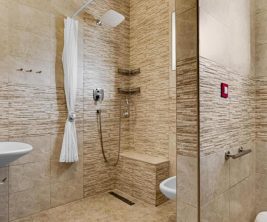
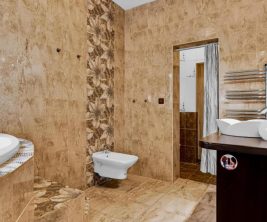
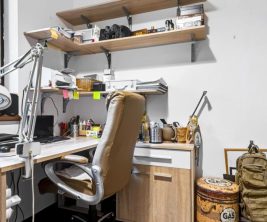
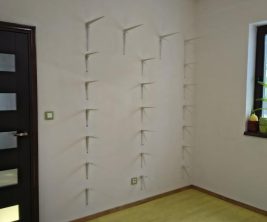
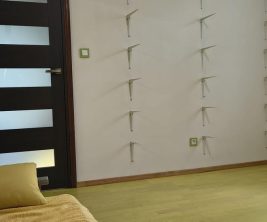














The first floor (109 m²) comprises three separate, non-adjoining bedrooms (two of which have balcony access), a separate study suitable for a home office, and a generous bathroom with a toilet.




The extensive heated basement (92 m²) offers wide possibilities for use, such as a home fitness center, a common room, or storage areas.





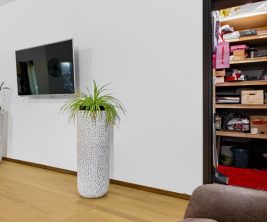




The house comes fully furnished, allowing new owners to move in without additional investments. The private relaxation zone includes a year-round hot tub, an outdoor shower, a freestanding gazebo with seating, a fire pit, and a swing. The ornamental garden features automatic irrigation and an underground rainwater tank. Practical storage space under the outdoor terrace is ideal for garden equipment and seasonal items.
The property is located in a sought-after and quiet area of Moldava nad Bodvou, on a cul-de-sac street J. Hunyadiho with minimal traffic. The town provides complete civic amenities, including schools, kindergartens, shops, a medical center, and various services. The regional city of Košice is only 28 km away (approximately 25 minutes by car).
print
Didn’t find a suitable option in our database? No problem!
Contact usWe cooperate with leading real estate agencies in Slovakia and can always find the perfect property for you. Don’t limit yourself only to what is presented on the website — we have much more!
Recently viewed
Similar listings

Key facts about real estate in Slovakia
