


5-room house (ID 156482) - Dunajská Streda, Kútniky


Employee Information




We will provide you with the following services:



Description of the property
| Property type | Family house |






| Location | Kútniky, Töböréte |
| Plot area | 880 m² |
| Usable area of the house | 184.55 m² |
| Basement area | ~40 m² |


| Glazed terrace area | 17.50 m² |
| Guest house area | ~38 m² |


| Double garage area | 41.9 m² |

| Number of floors | 2 |
| Number of rooms | 5 |
| Furnishing | Furnished (except personal items and paintings) |
| Heating | Gas boiler |
| Windows | Wooden |
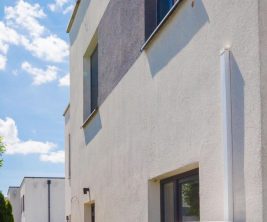
| Insulation | Polystyrene |
| Condition | Well-maintained, renovated |







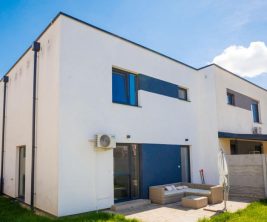








A well-maintained two-story family house is offered for sale, located in Kútniky, Töböréte area. The total plot area is 880 m². The property includes a landscaped garden, a separate double garage, and an equipped guest house with its own kitchen, bathroom, and heating system.


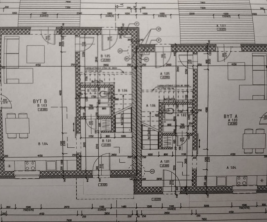
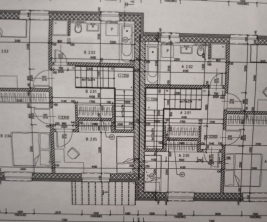





The family house offers 184.55 m² of usable area, practically divided into a common area on the ground floor and private spaces on the upper floor. The house has a basement of approximately 40 m², which is not included in the total usable area.












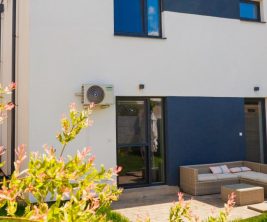
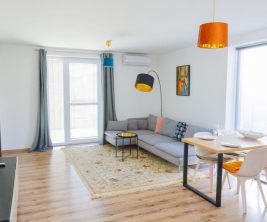
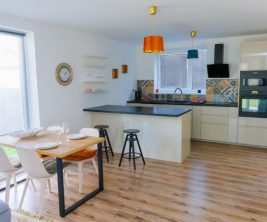
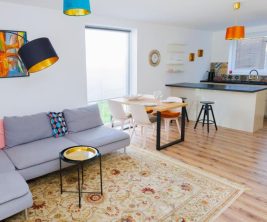
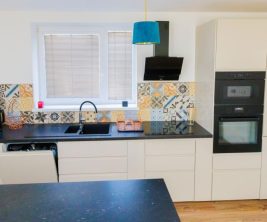
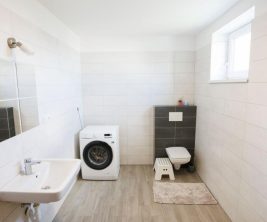



















The ground floor features a large dining room, a living room, a kitchen, a bathroom with a toilet, and two storage rooms. The kitchen can be separated from the living room by sliding doors. Directly from the kitchen, there is access to a glazed terrace of 17.50 m², offering a pleasant seating area with garden views. Next to the terrace, there is an additional storage space.






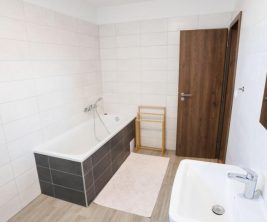
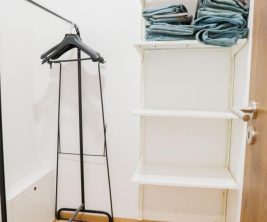

























The upper floor comprises three separate rooms, a large bathroom, a separate toilet, and a separate walk-in closet. Two rooms have access to a balcony.



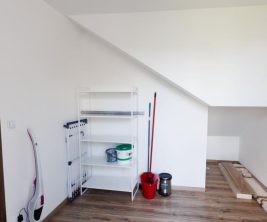
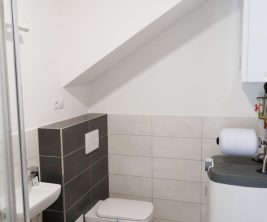


The separate guest house has a built-up area of approximately 38 m². It includes a living room, a kitchen, a bathroom, and its own heating. The exposed roof structure gives the space a unique atmosphere; storage space is created above the kitchen. The detached double garage has an internal area of 41.9 m². The garden offers space for relaxation and two additional storage areas.
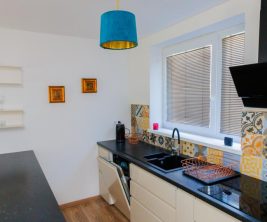
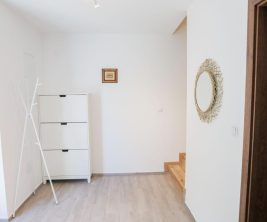
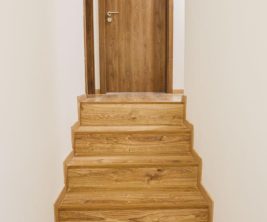
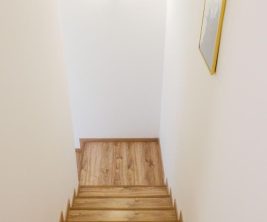
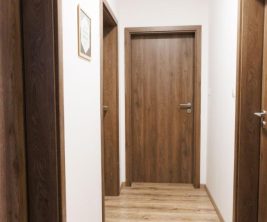
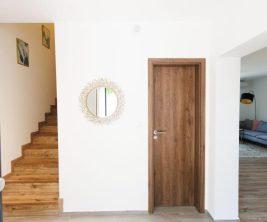



The interior is dominated by natural materials: wooden floors in most living areas, wooden door frames, kitchen units, and a large part of the furniture. The house has wooden windows, polystyrene insulation, and heating by a gas boiler. It has been regularly maintained and renovated; the roof, according to the owner, is in impeccable condition.
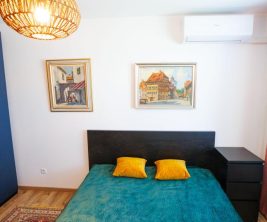
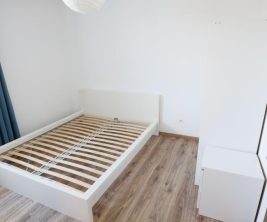
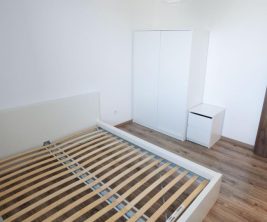
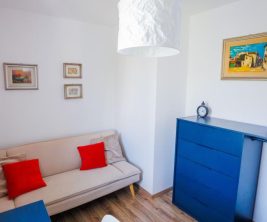
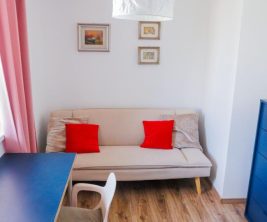
The property is sold with the furnishings shown in the photos, with the exception of personal items and paintings. It is ready for immediate occupancy.
print
Didn’t find a suitable option in our database? No problem!
Contact usWe cooperate with leading real estate agencies in Slovakia and can always find the perfect property for you. Don’t limit yourself only to what is presented on the website — we have much more!
Recently viewed
Similar listings

Key facts about real estate in Slovakia
