


3-room house (ID 183738) - Trnava, Voderady
Employee Information




We will provide you with the following services:



Description of the property
| Property type | Family house |
| Number of rooms | 3 |
| Usable area of the house | 92,86 m² |
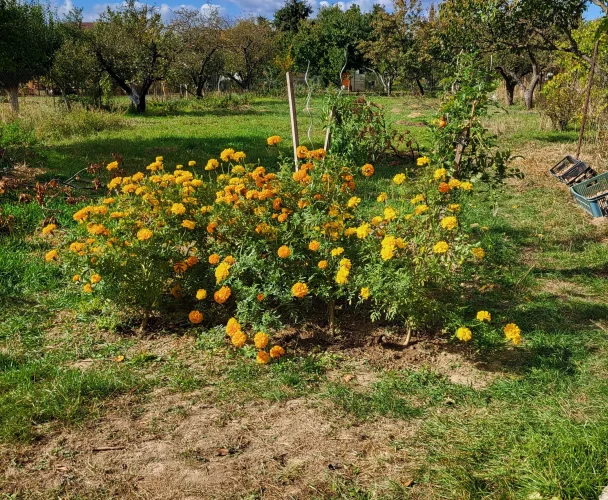
| Plot area | 600 m² |
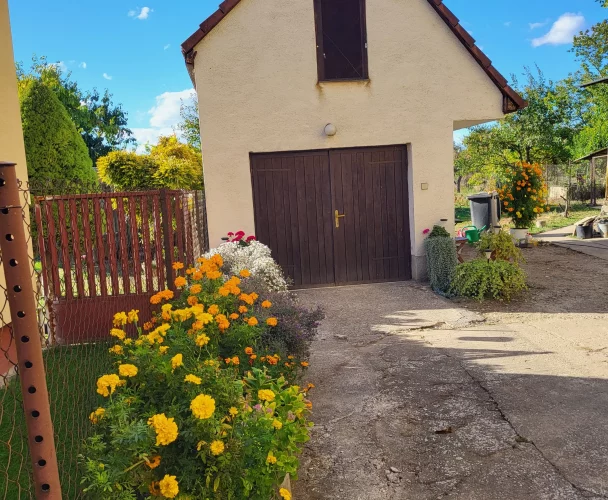
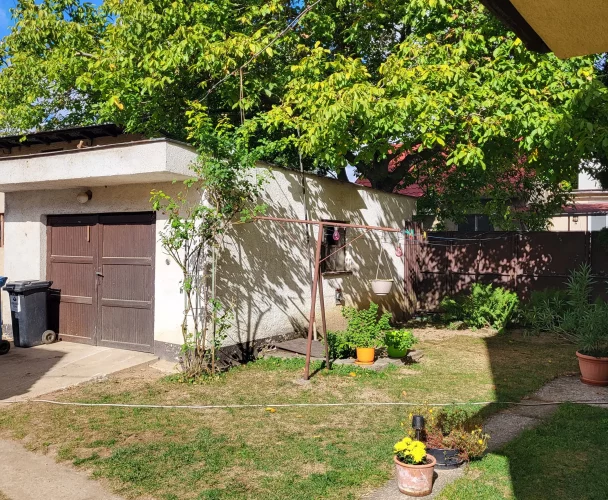
| Garage area | 19 m² |
| Location | Voderady, okres Trnava |
| Year of occupancy | 2022 |
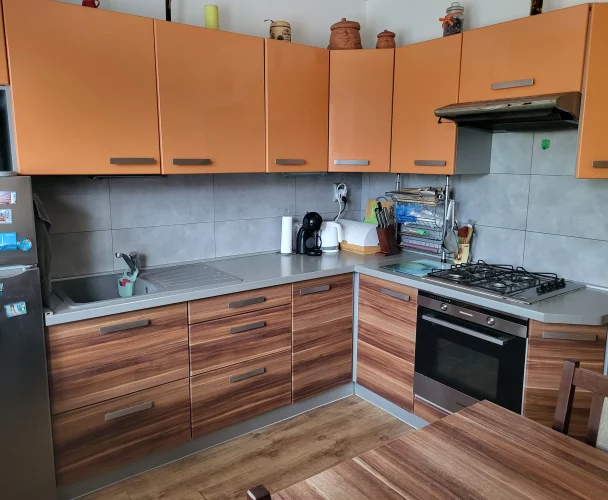
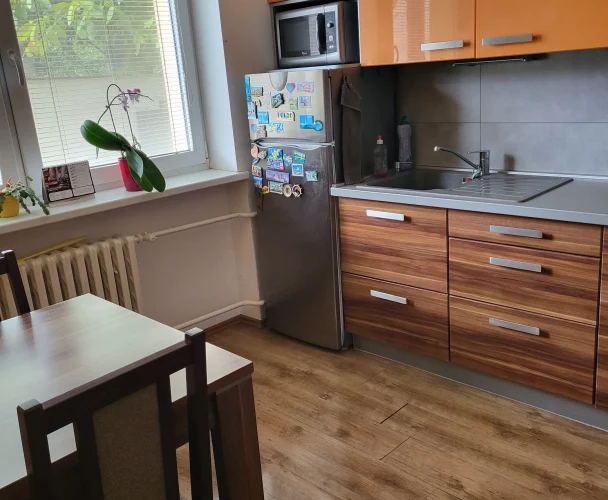
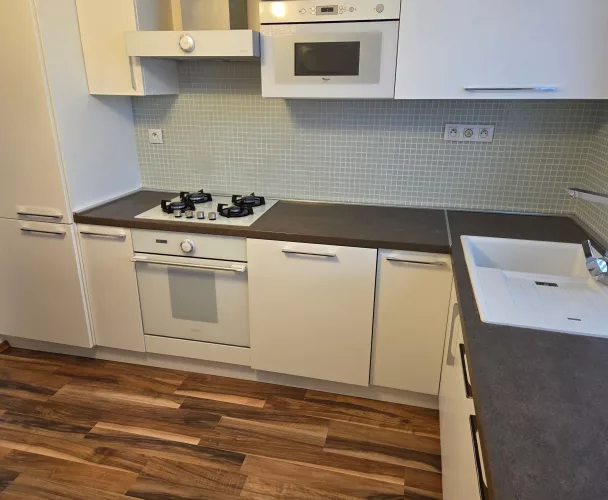
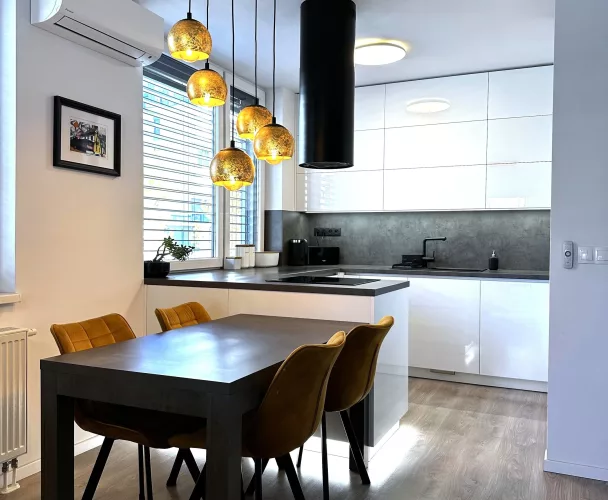
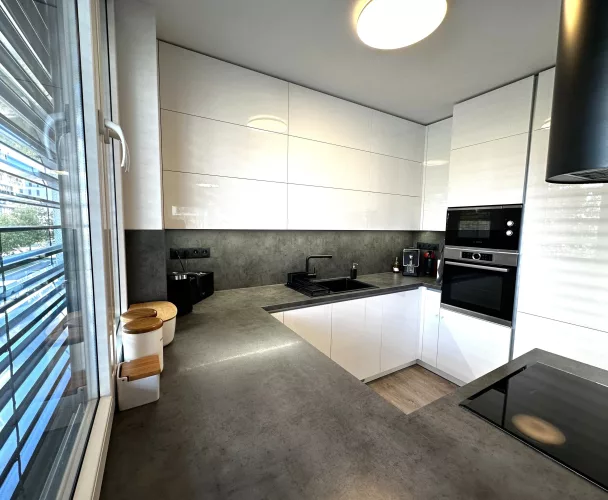
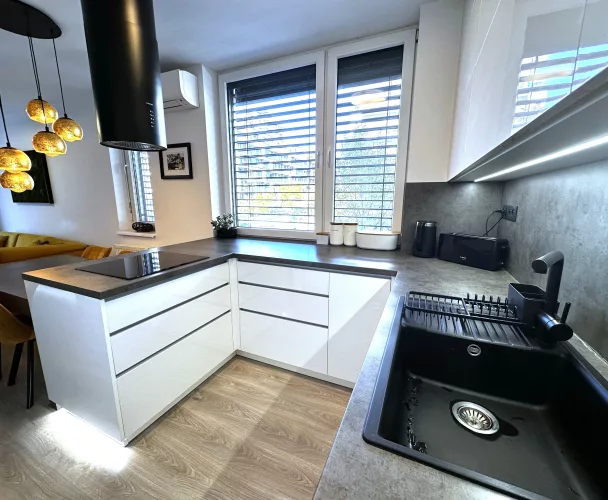
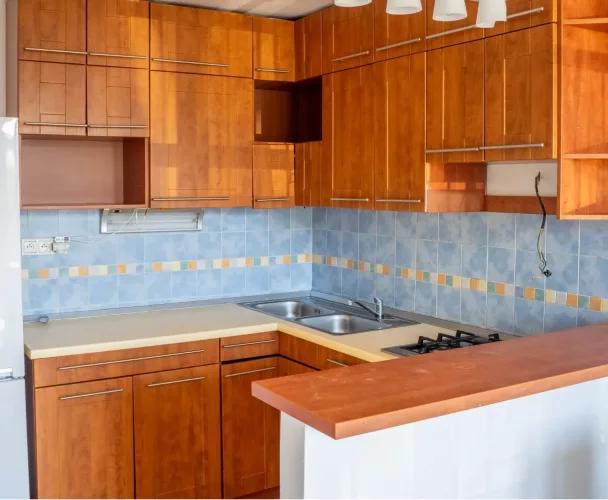
| Equipment | Built-in wardrobe, kitchen unit, dishwasher, ceramic hob, oven, bar counter, electric boiler, water heater, underfloor heating, shower cabin, exterior camera system, optical internet, interior blinds |
| Condition | Occupied |
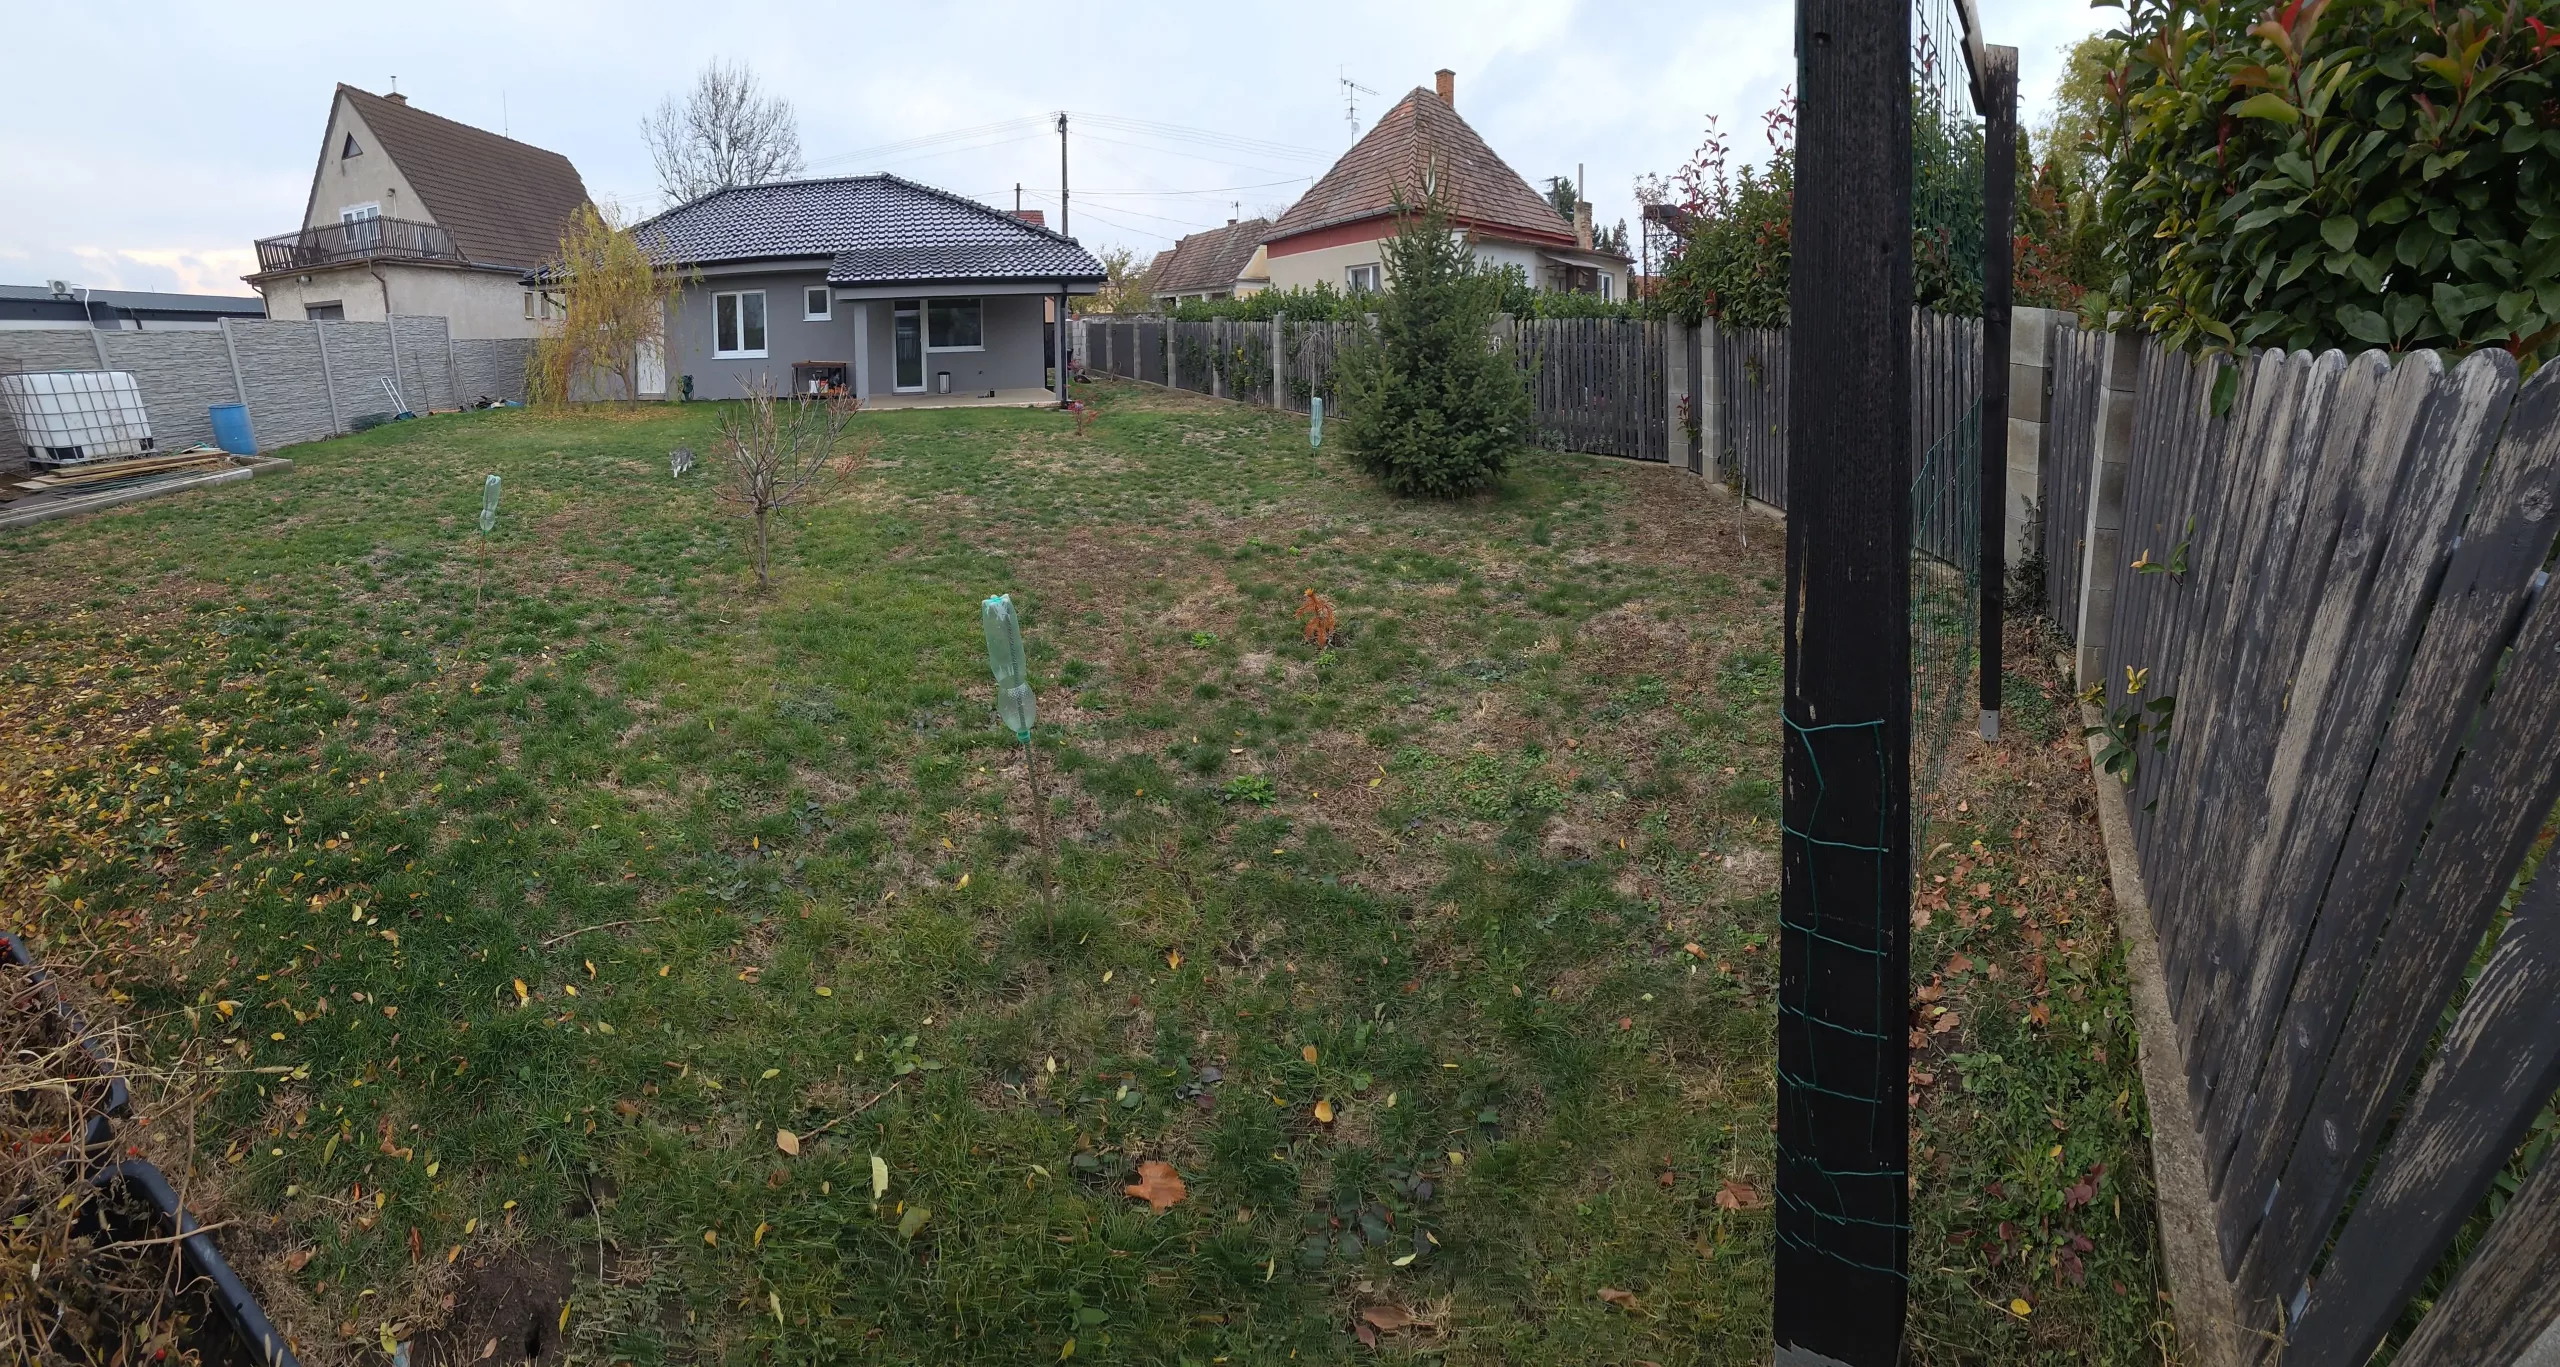
| Plot fencing | Fenced |
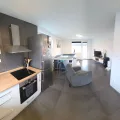
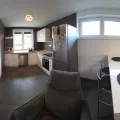
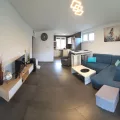
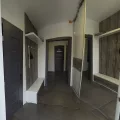
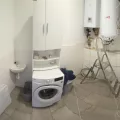
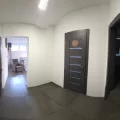
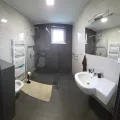
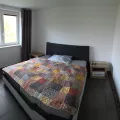
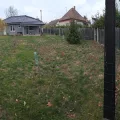
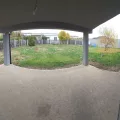
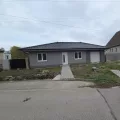
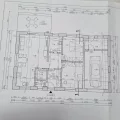
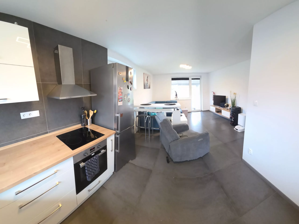
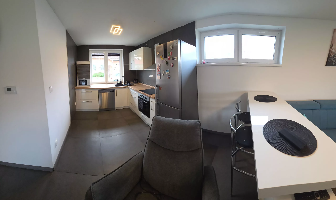
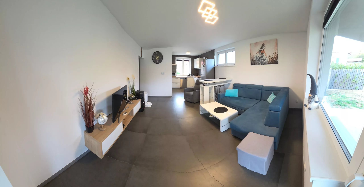
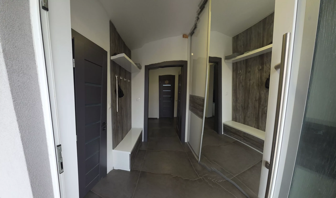
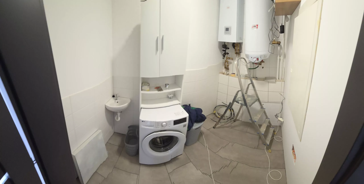
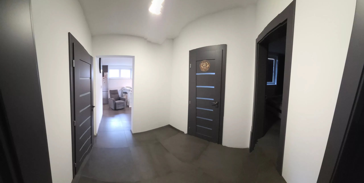
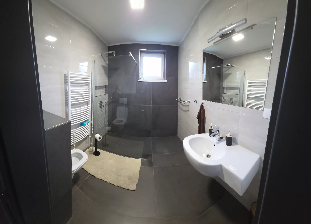
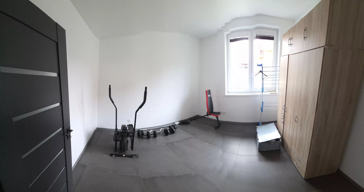
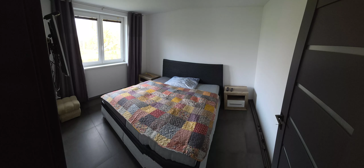
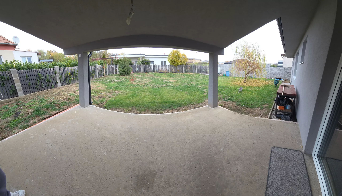
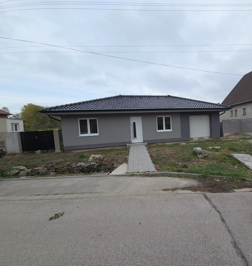
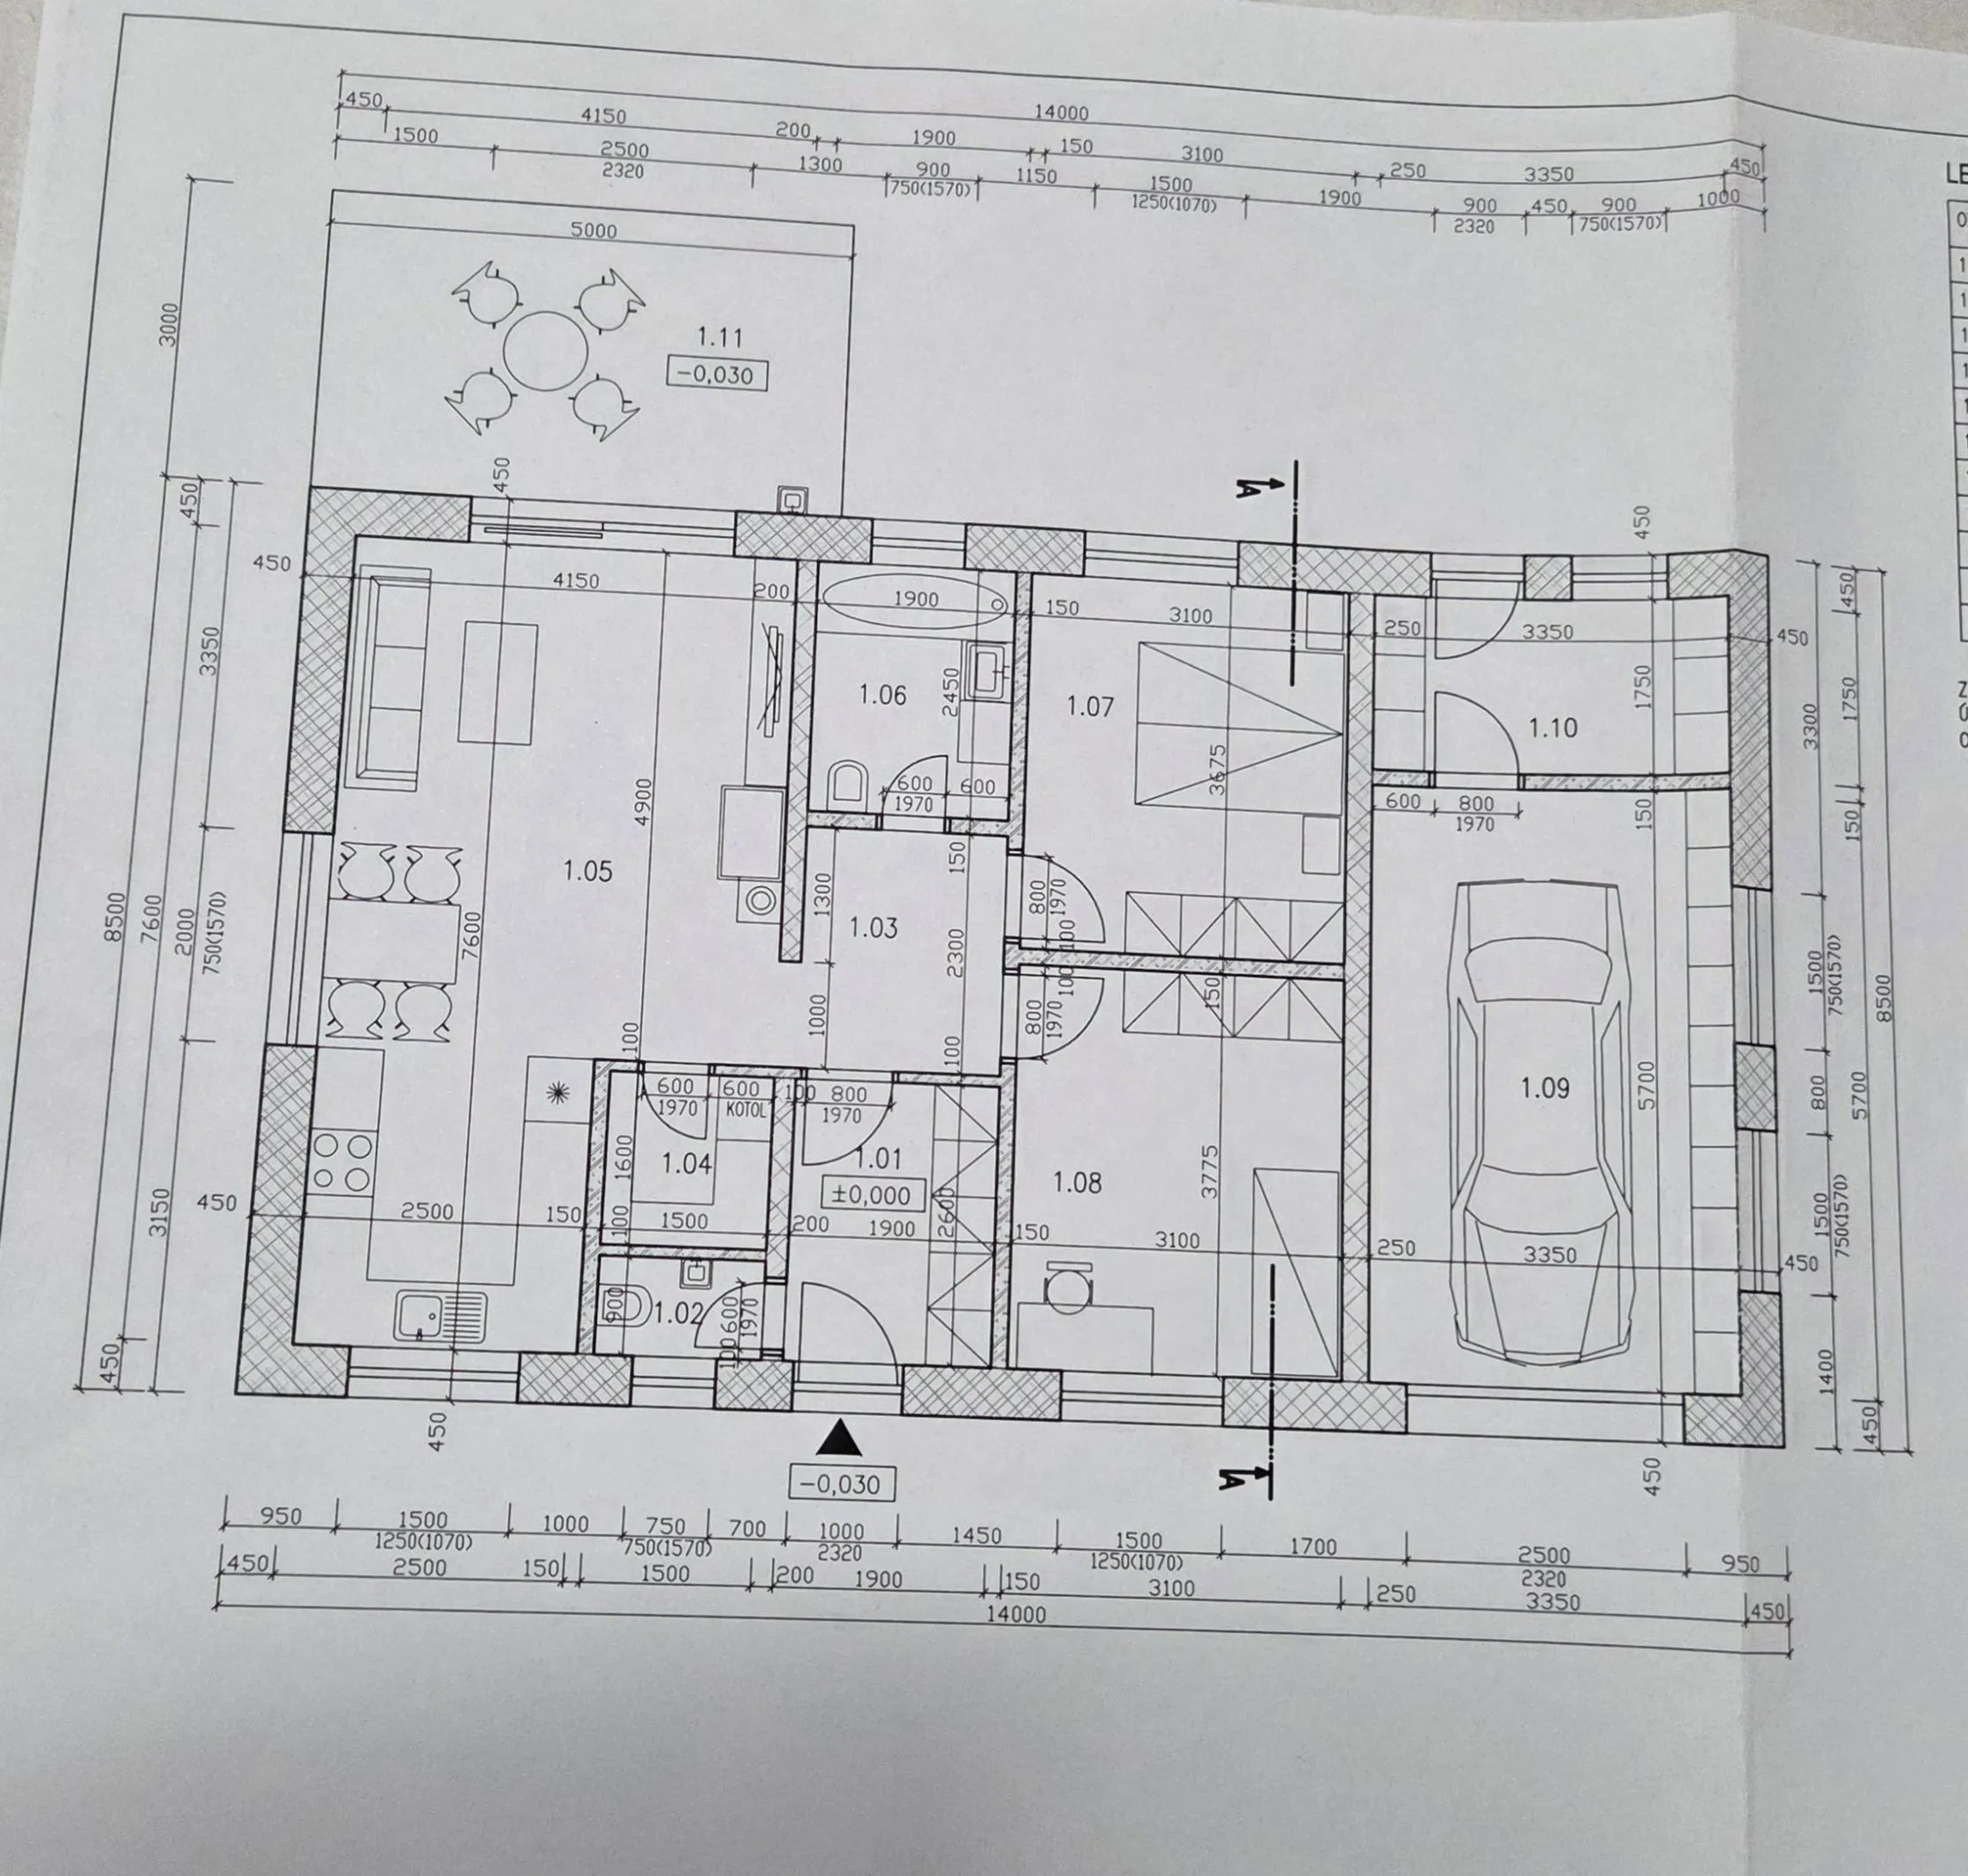
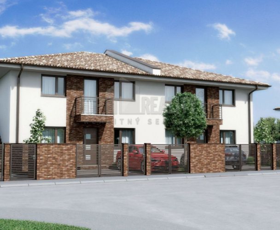
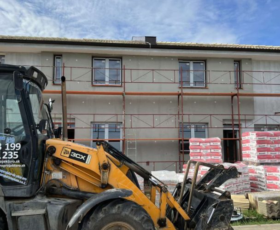
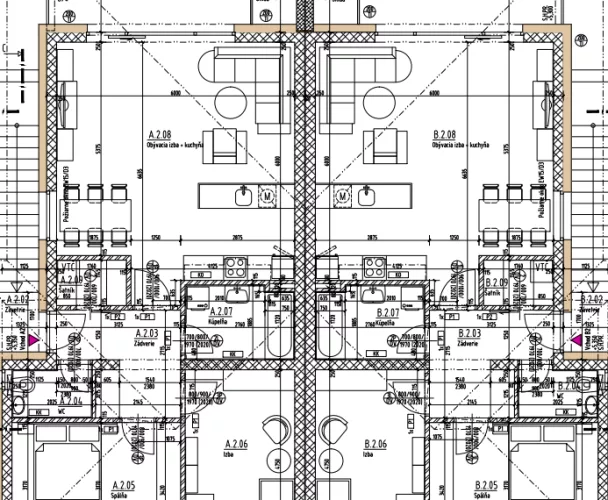
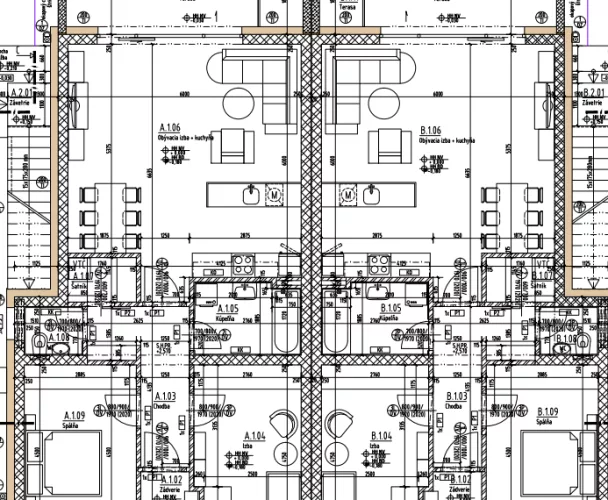
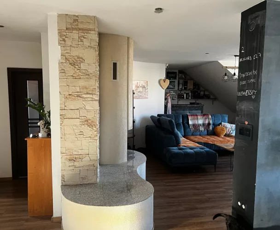
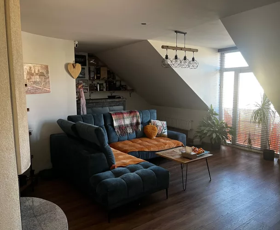
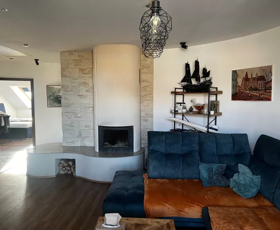
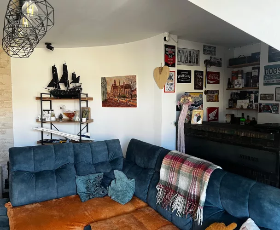
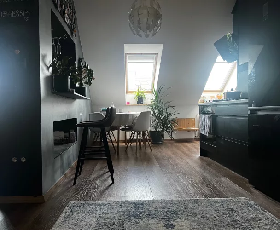
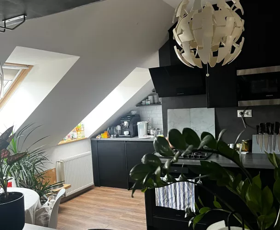
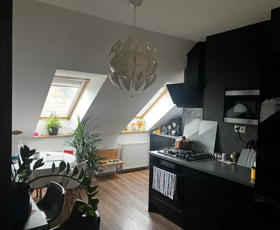
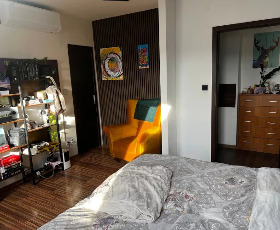
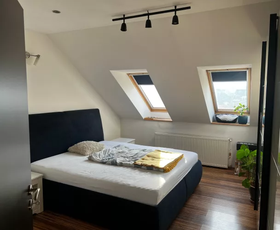
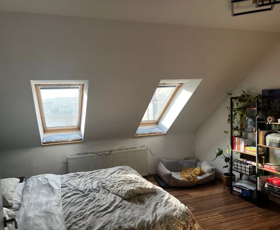
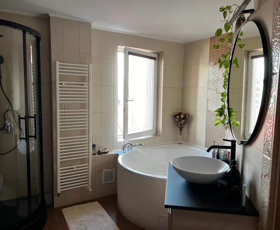
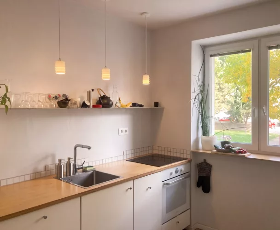
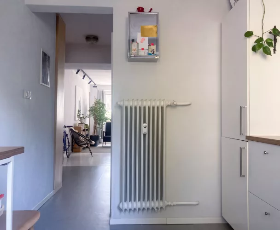
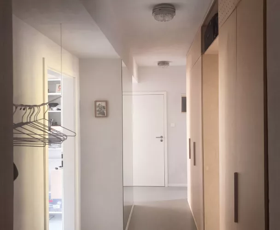
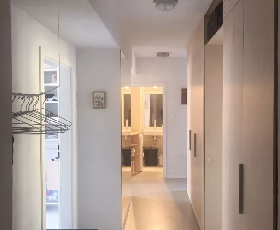
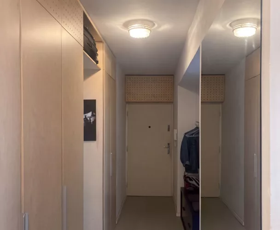
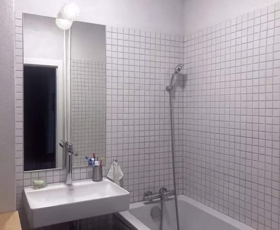
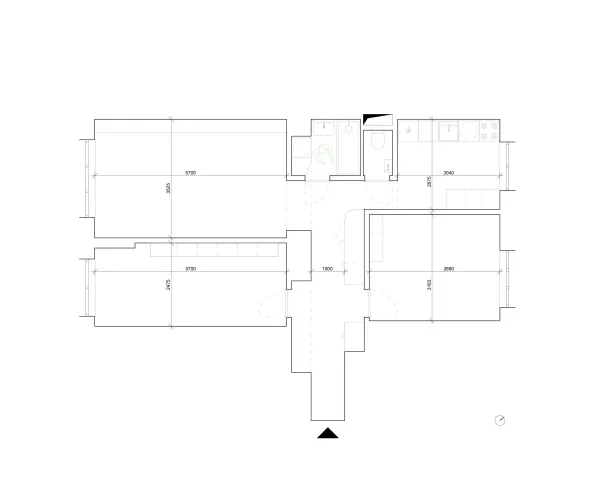
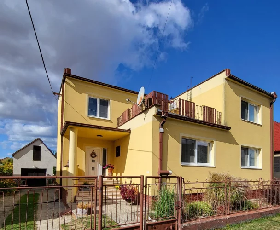
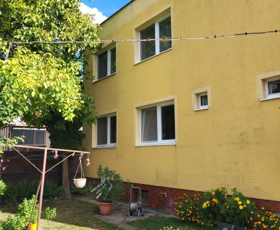
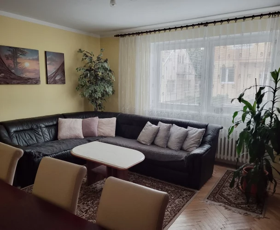
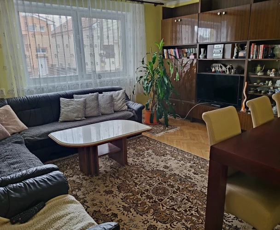
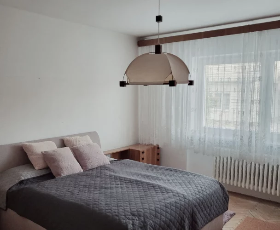
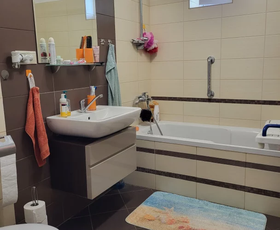
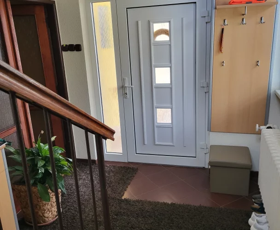
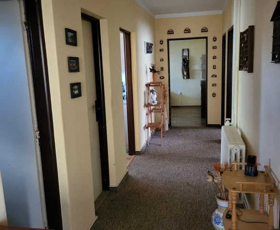
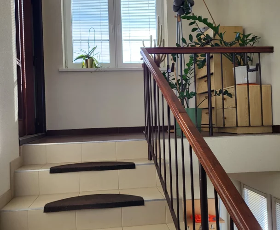
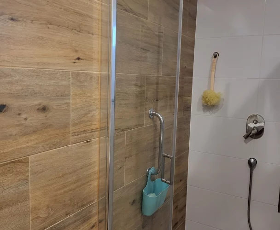
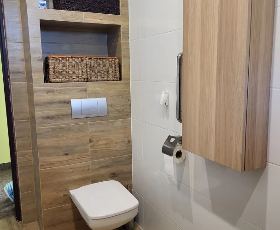
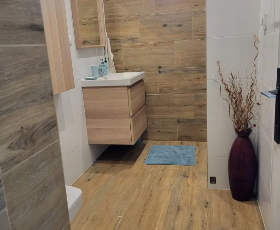
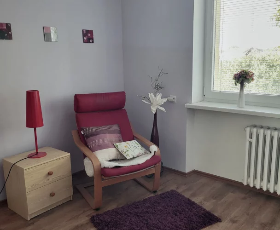
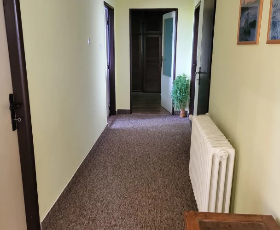
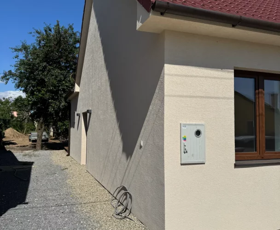
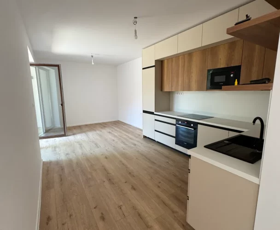
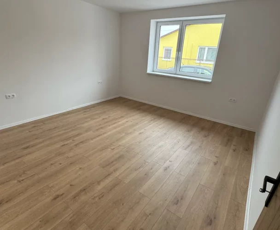
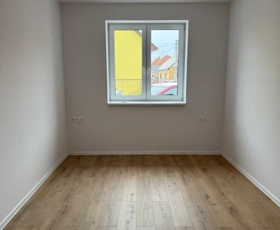
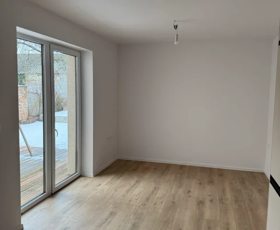
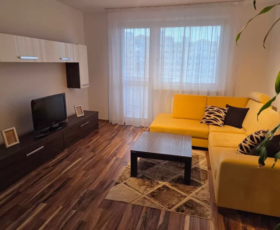
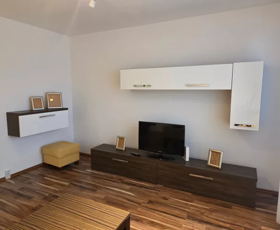
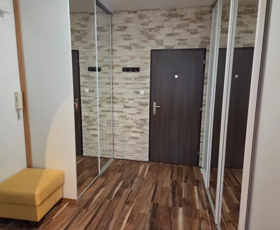
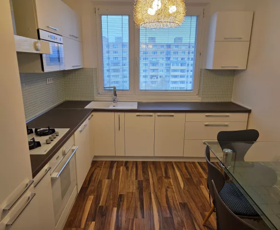
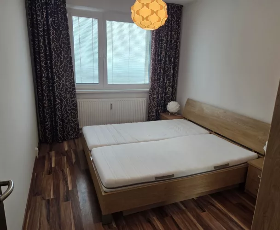
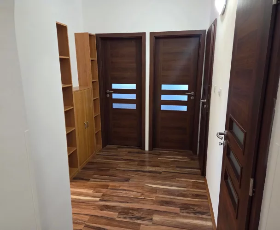
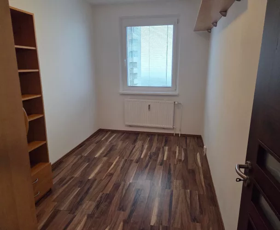
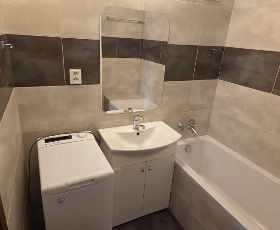
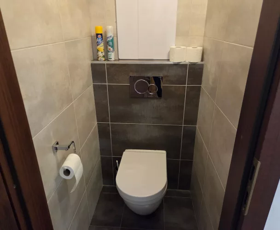
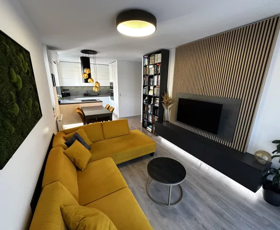
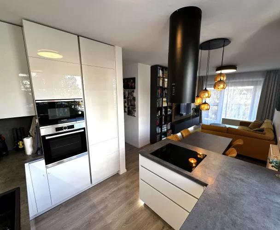
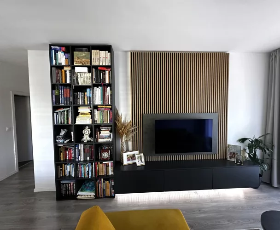
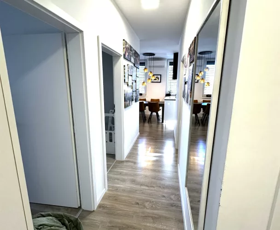
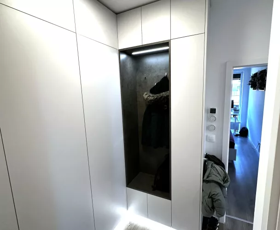
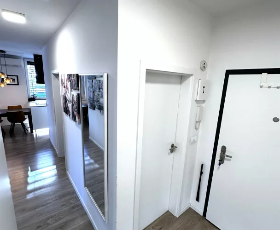
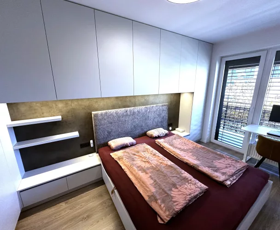
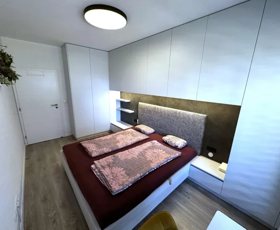
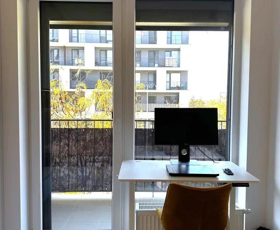
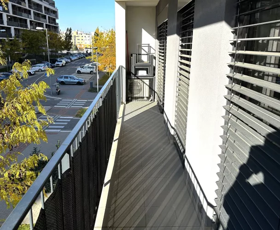
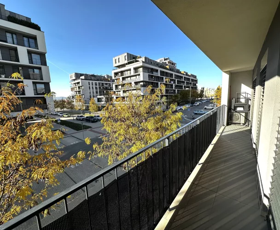
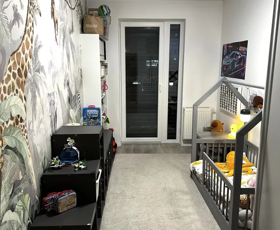
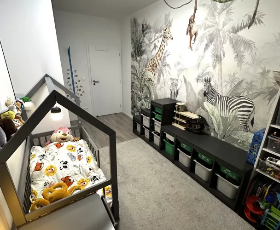
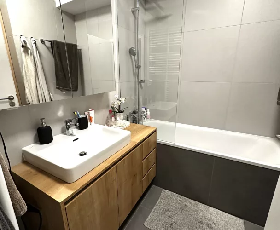
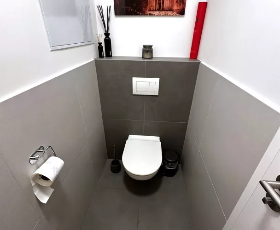
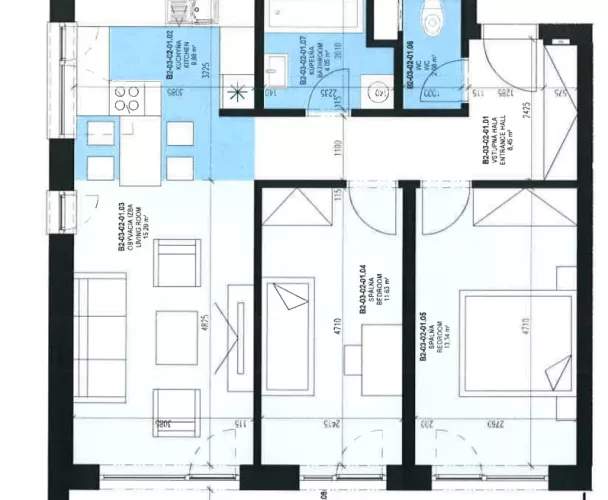
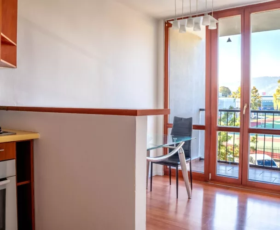
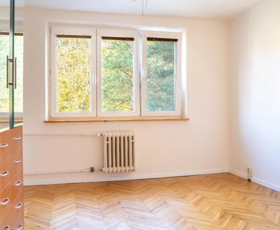
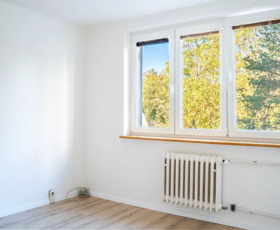
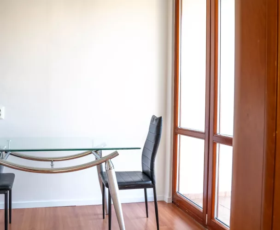
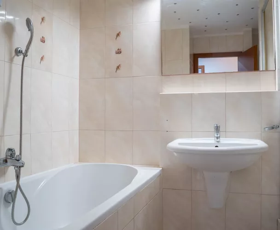
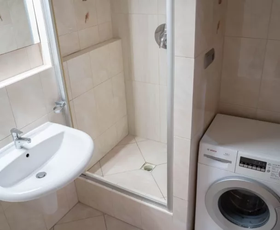
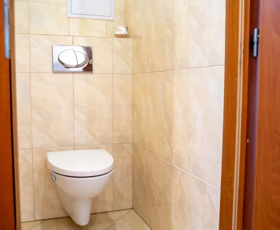
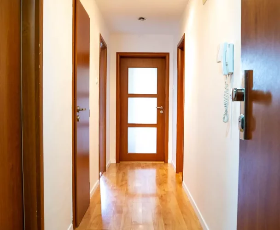
A three-room family house is offered for sale, located in Voderady, Trnava district. The total usable area of the house is 92.86 m², including a terrace with outdoor access. The plot of land has an area of 600 m². The house features an entrance hall with a built-in wardrobe with a mirror and a shoe storage system. The kitchen is equipped with a modern kitchen unit, dishwasher, ceramic hob, and oven, as well as a bar counter with stools. The technical room, measuring 5.86 m², includes an electric boiler and water heater. Underfloor heating is installed throughout the house. From the spacious hall, there is access to the rooms and a bathroom with a large shower and toilet. The house is equipped with an exterior camera system, optical internet, and interior blinds on the windows. The plot is fenced. The house was approved for occupancy in 2022. Additionally, there is a separate garage of 19 m².
print
Didn’t find a suitable option in our database? No problem!
Contact usWe cooperate with leading real estate agencies in Slovakia and can always find the perfect property for you. Don’t limit yourself only to what is presented on the website — we have much more!
Recently viewed
Similar listings

Key facts about real estate in Slovakia