


House (ID 177042) - okres Sabinov, Lipany
Employee Information




We will provide you with the following services:


Description of the property
| Location | Lipany, Poľná 169/15 |
| Plot area | 452 m² |
| Living area (upper floor) | cca 100 m² |
| Area (lower floor) | cca 50 m² |
| Total floor area | cca 150 m² |
| Year of construction | 1970 |
| Condition | suitable for reconstruction |
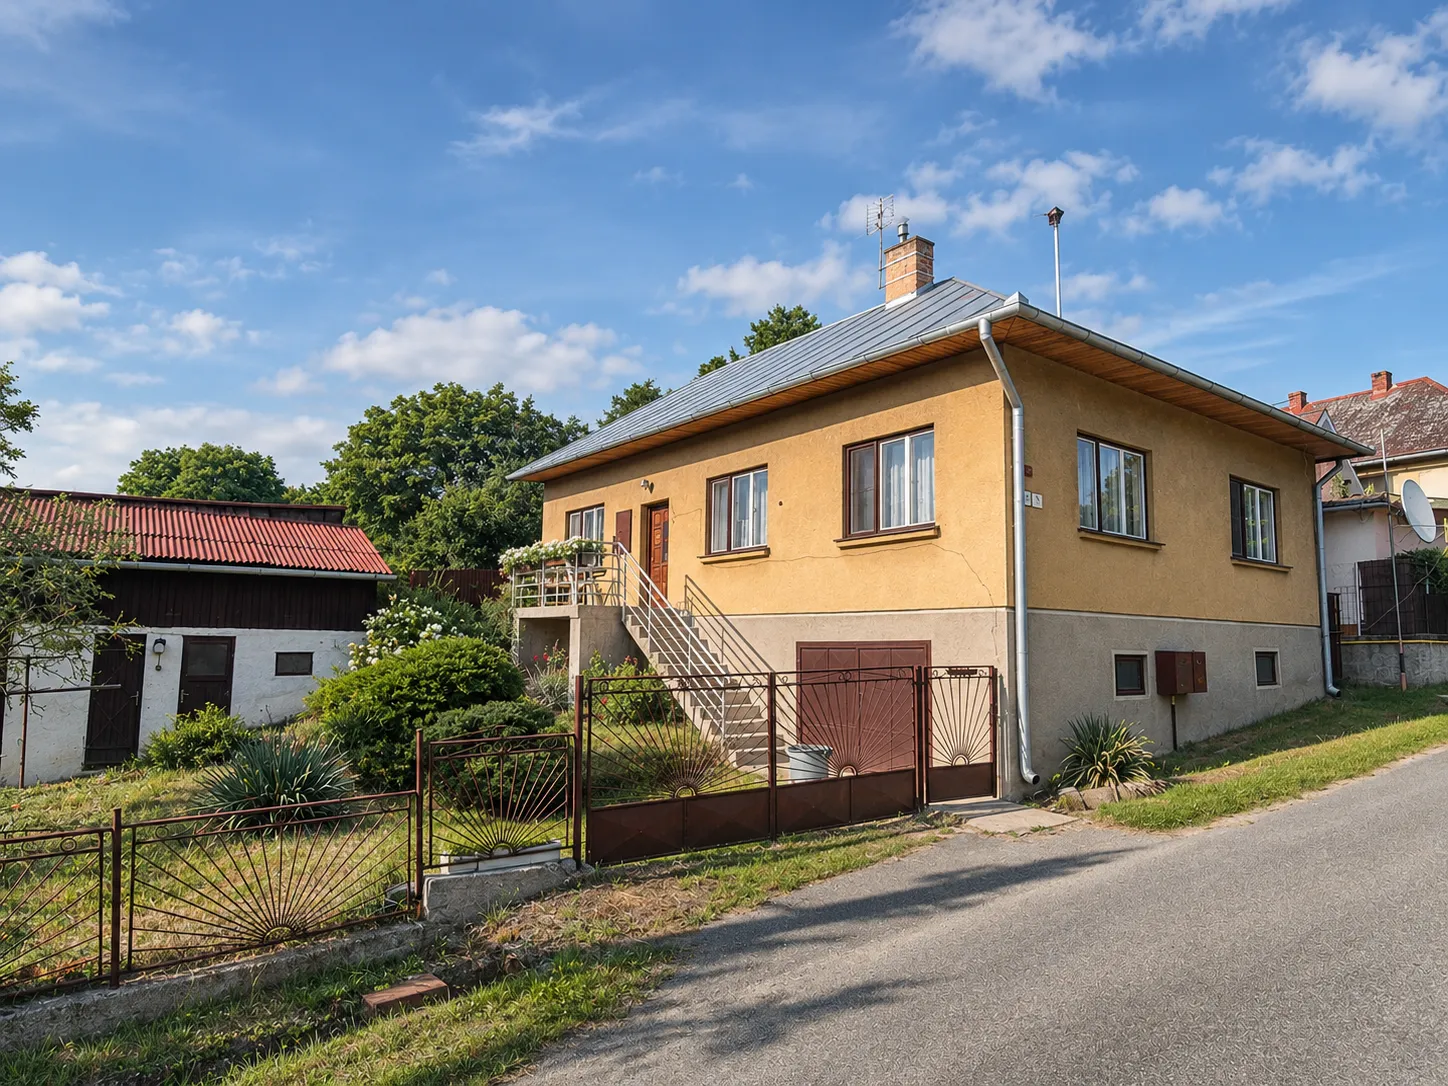
| Construction | blocks combined with brick |
| Roofing | hip roof, metal covering |
| Heating | central, gas boiler |
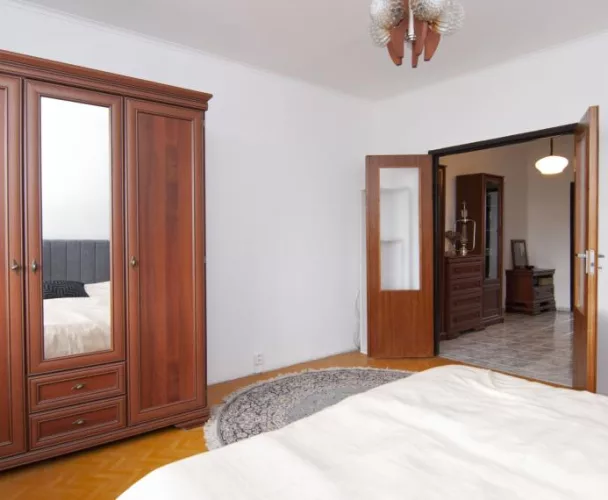
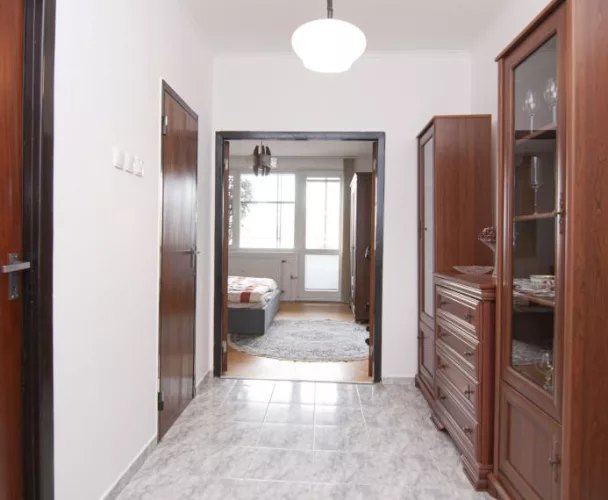
| Flooring | wooden parquet, ceramic tiles |
| Utilities | water supply, sewage, gas, electricity, telephone |
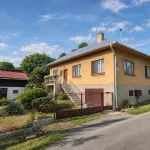
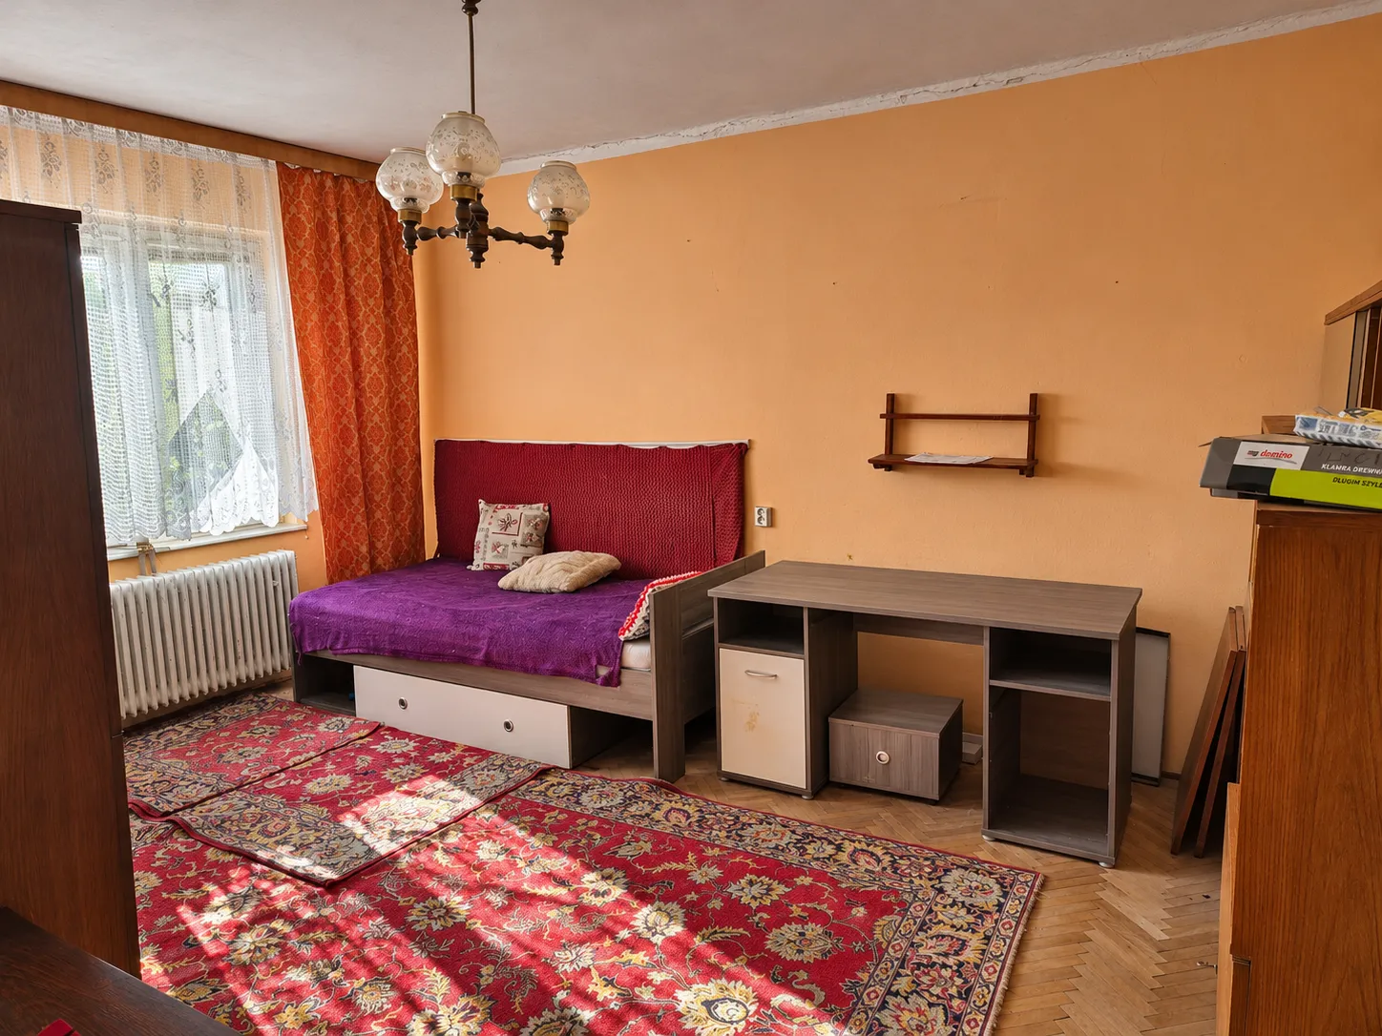
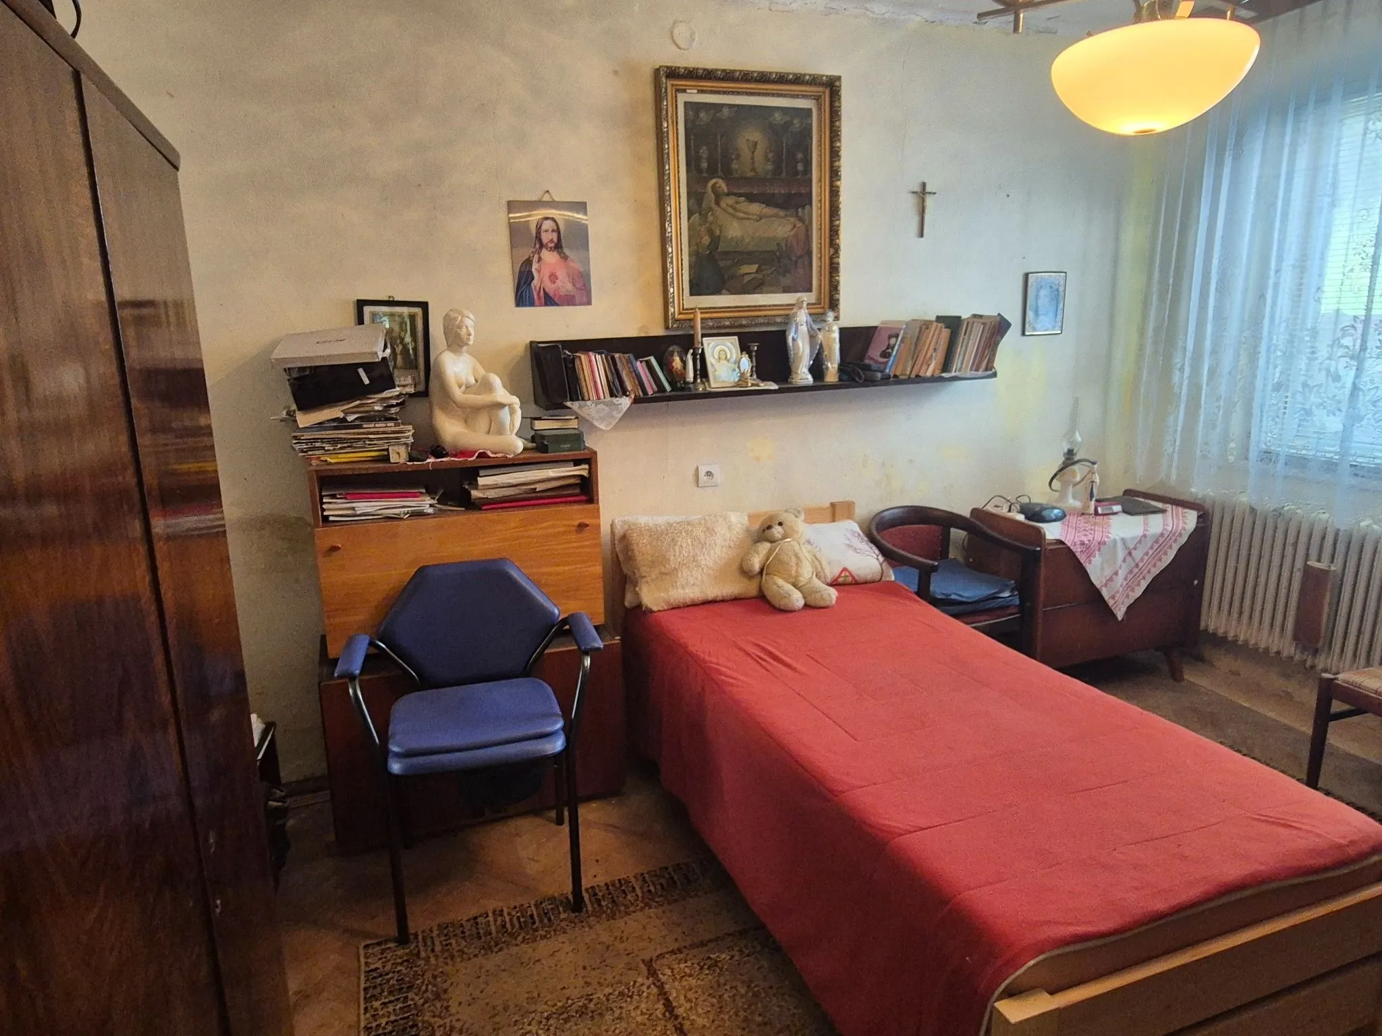
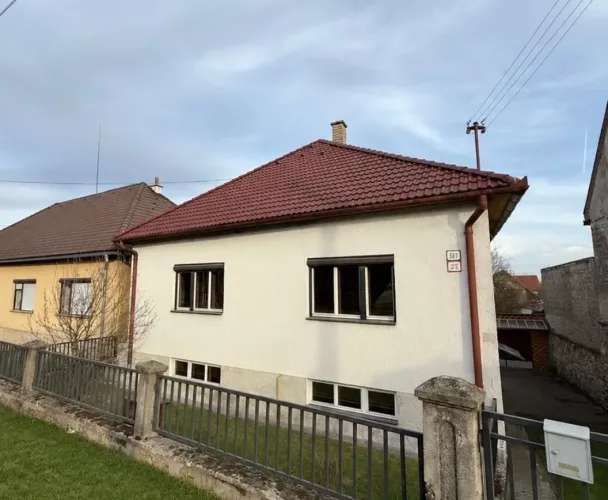
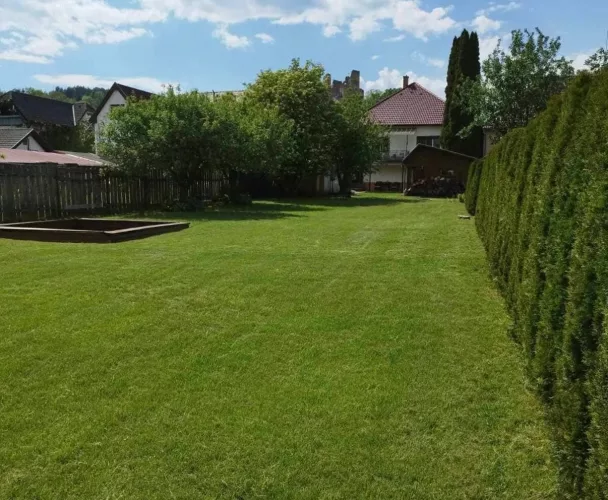
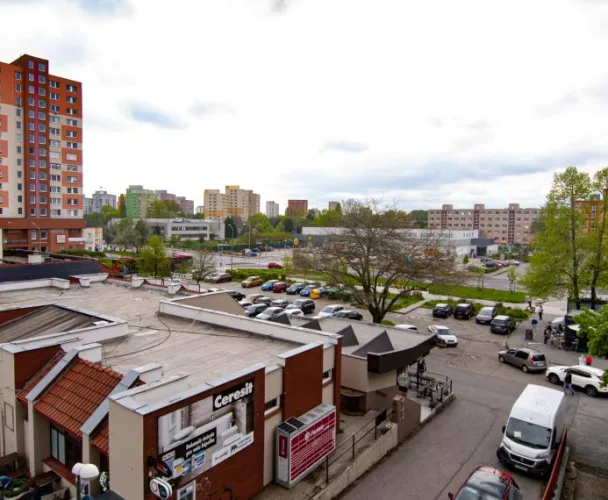
A family house with a garage is offered for sale, located in the town of Lipany, on Poľná street. The property is situated on a flat, sunny plot of 452 m², with convenient access to the city center and all necessary amenities. Built in 1970, the house has a total floor area of approximately 150 m² and is ideally suited for renovation according to an individual project.
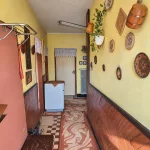
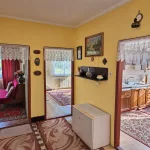
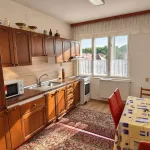
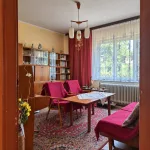
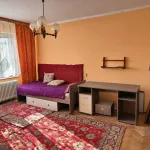
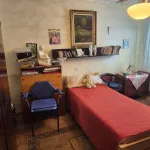
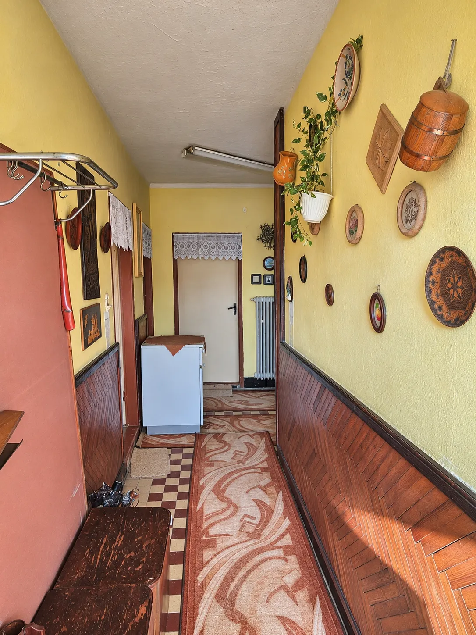
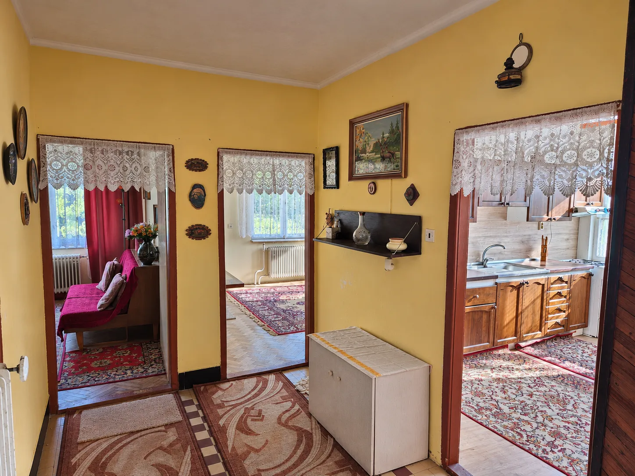
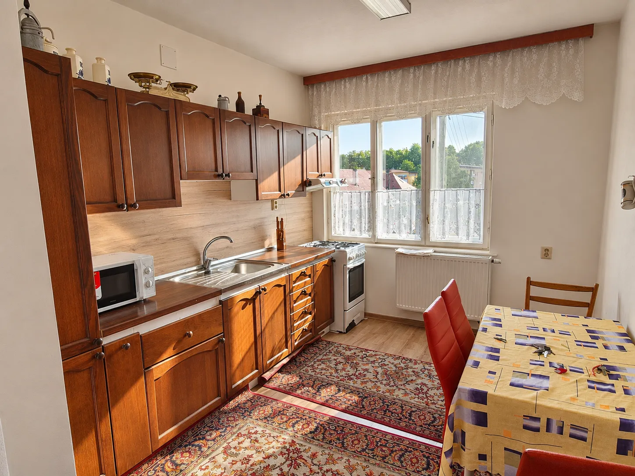
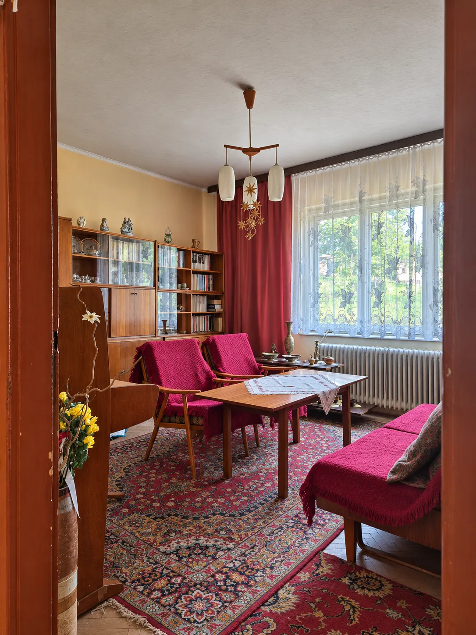
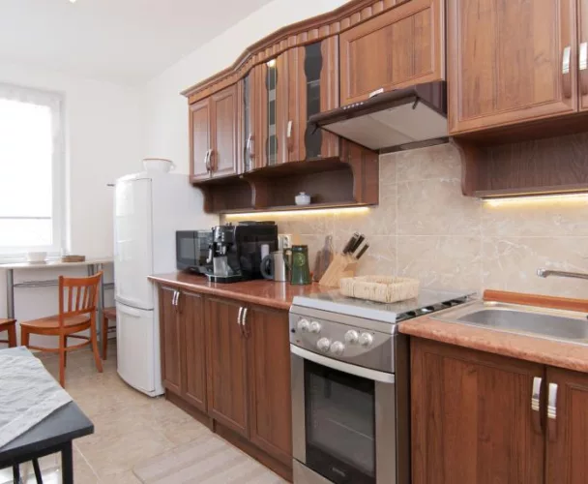
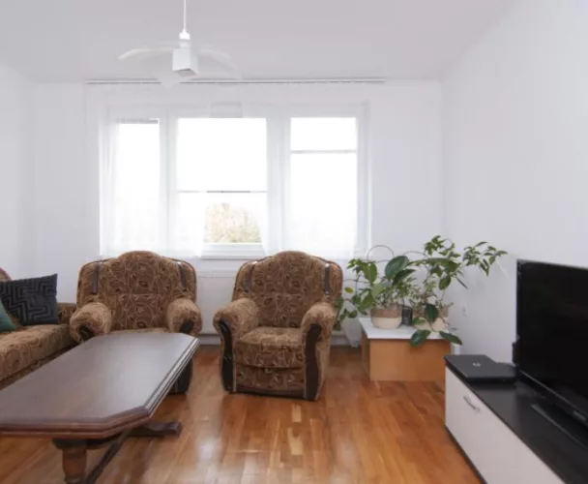
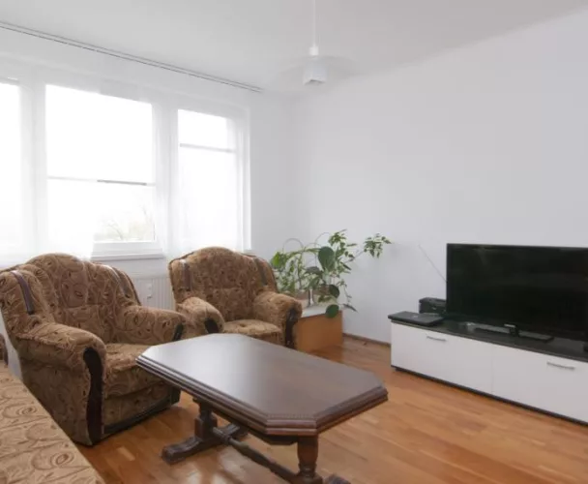
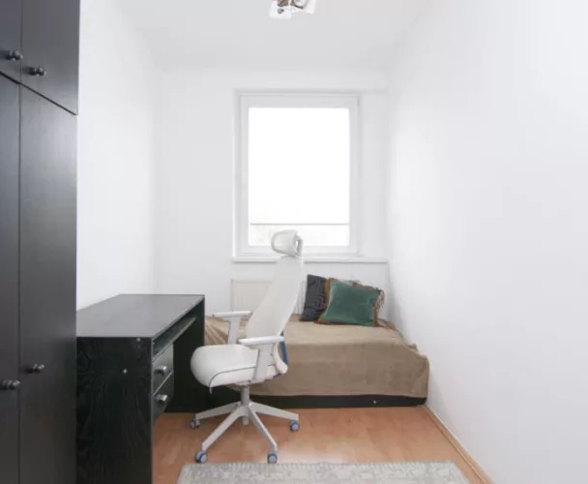
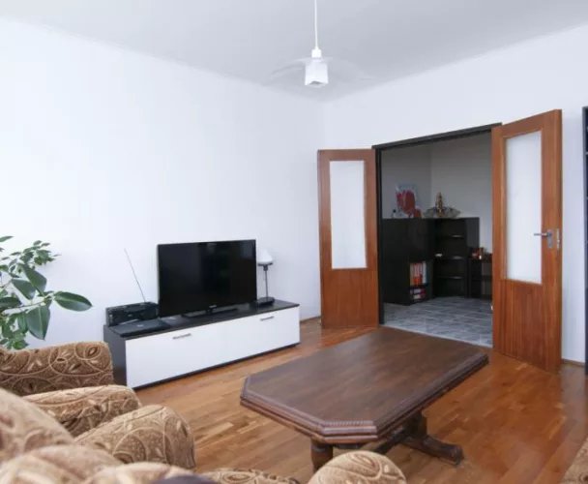
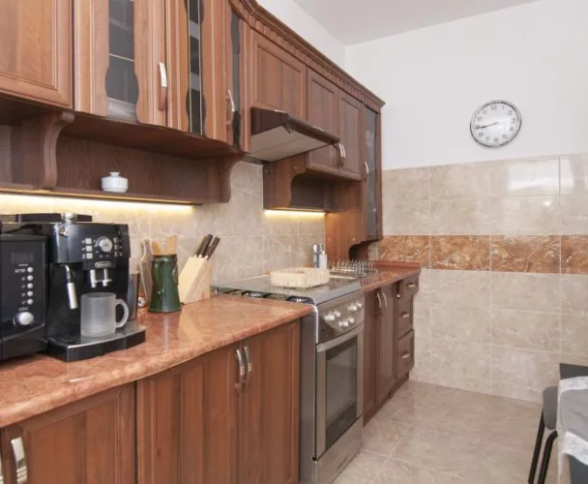
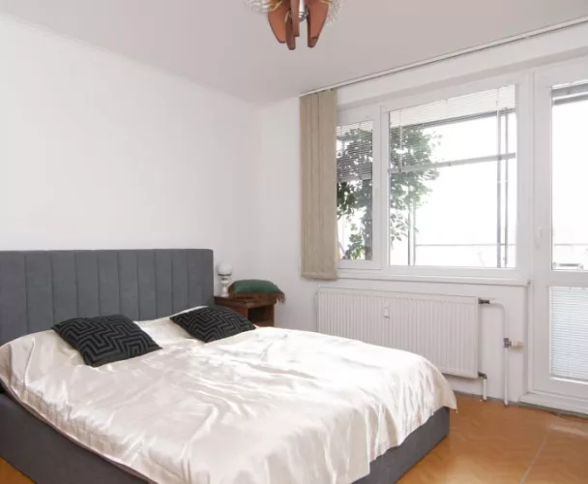
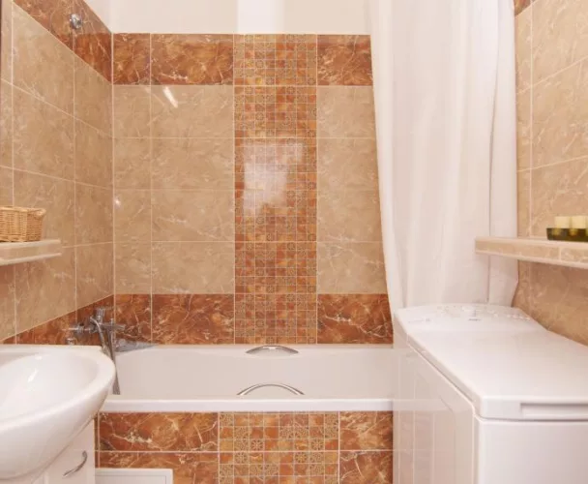
The lower floor (approx. 50 m²) includes a garage, storage, and a utility room. The upper residential floor (approx. 100 m²) comprises a hallway, three separate rooms, a living room with a dining area, a kitchen, and a bathroom. The house features a masonry construction of blocks combined with brick, and a hip roof with metal covering. Heating is central, provided by a gas boiler. The house has hot and cold water distribution, connections to public water supply, sewage, gas, electricity, and the telephone network. Floors are made of wooden parquet and ceramic tiles.
This offer stands out due to its excellent location, practical layout, and the availability of all utility networks, making it an attractive option for creating a modern family home.
print
Didn’t find a suitable option in our database? No problem!
Contact usWe cooperate with leading real estate agencies in Slovakia and can always find the perfect property for you. Don’t limit yourself only to what is presented on the website — we have much more!
Recently viewed
Similar listings

Key facts about real estate in Slovakia