


5-room house (ID 178325) - Dunajská Streda, Horná Potôň
Employee Information




We will provide you with the following services:



Description of the property
| Location | Horná Potôň, Horná ulica |
| Number of rooms | 5 |
| Usable area of the house | 140 m² |
| Built-up area of the house without terrace | 84 m² |
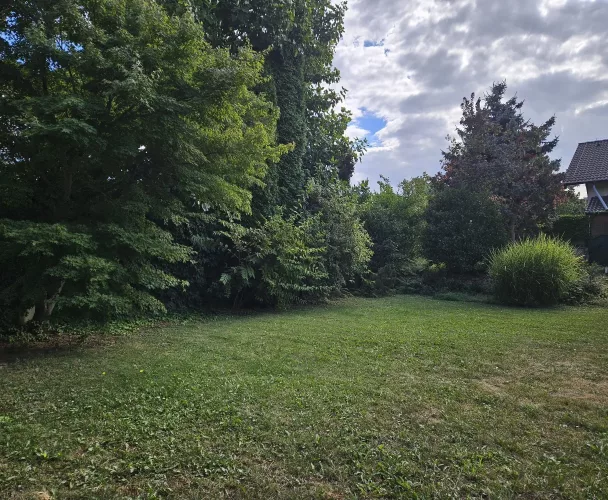
| Plot area | 750 m² |
| Terrace area | približne 25 m² |
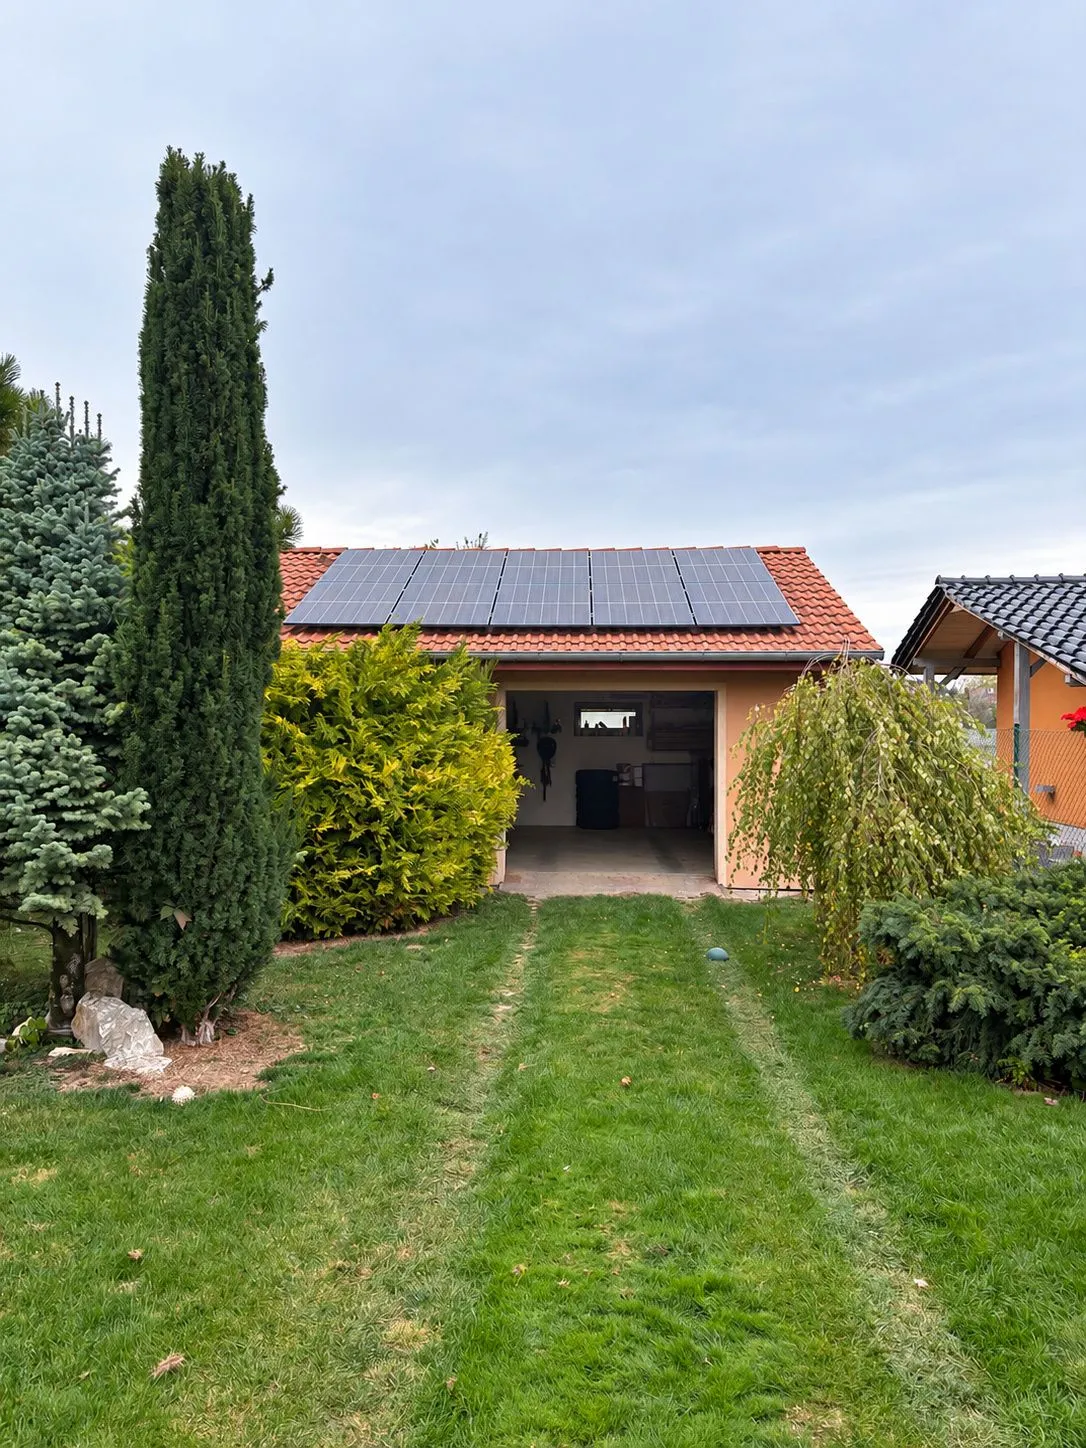
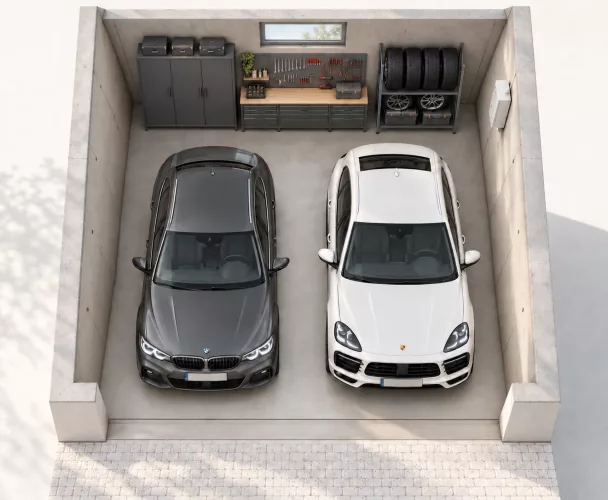
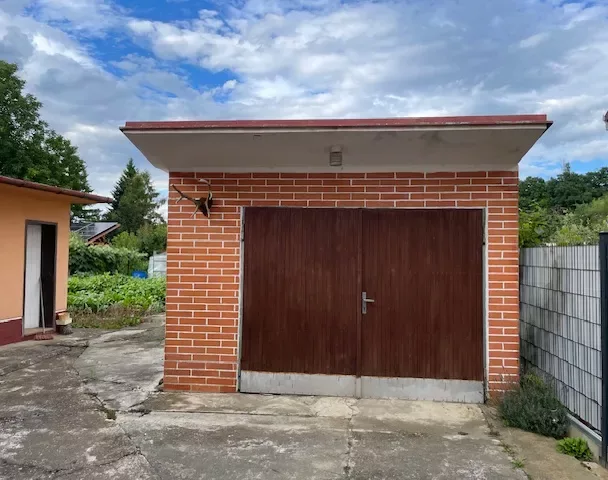
| Built-up area of separate garage | 61 m² |
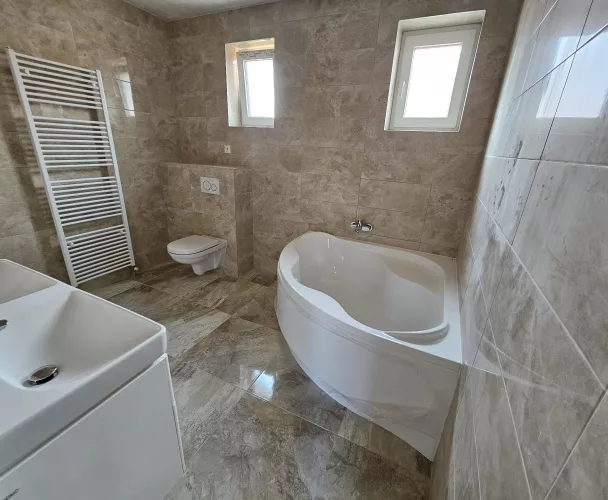
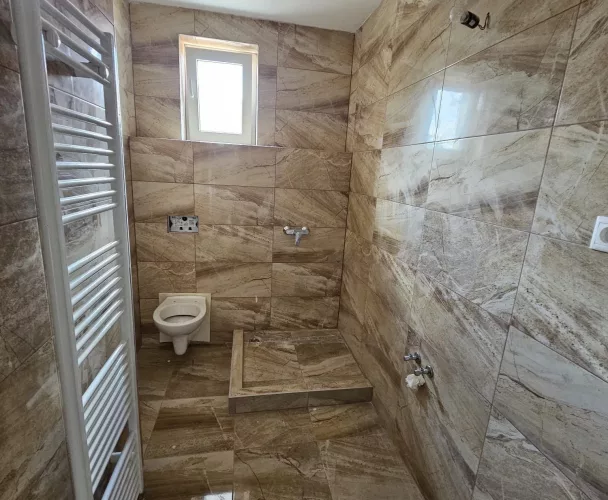
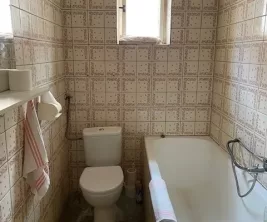
| Bathrooms | Two, both with WC |
| Handover | Possible immediately |
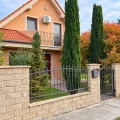
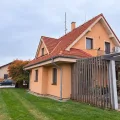
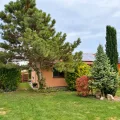
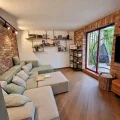
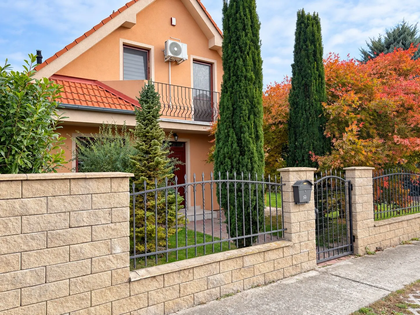
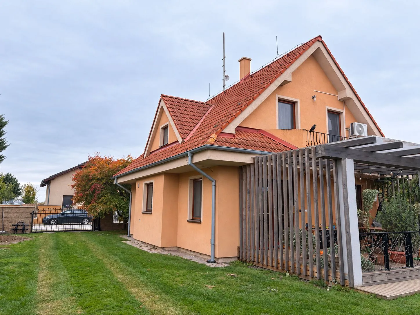
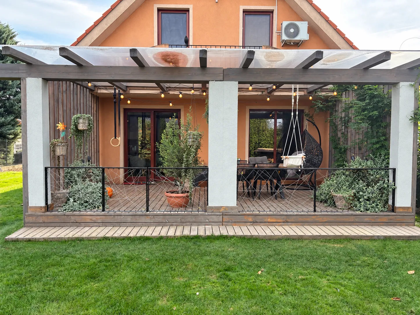
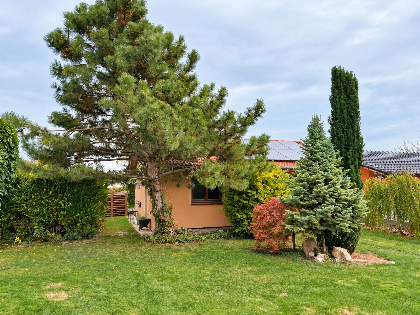
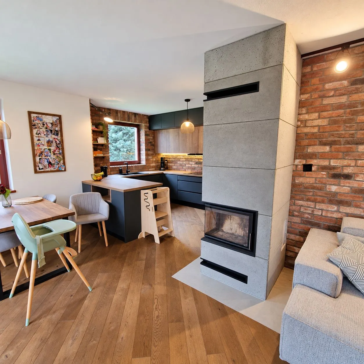
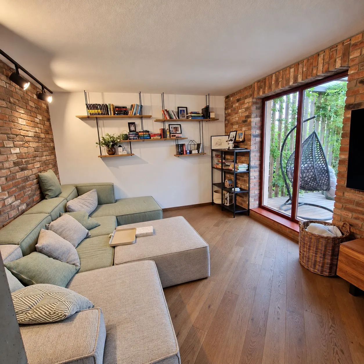
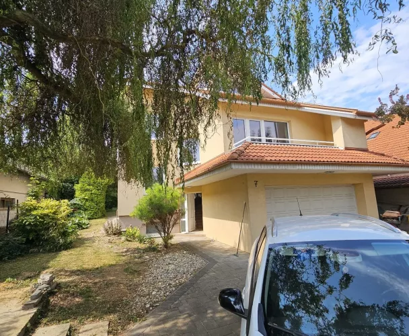
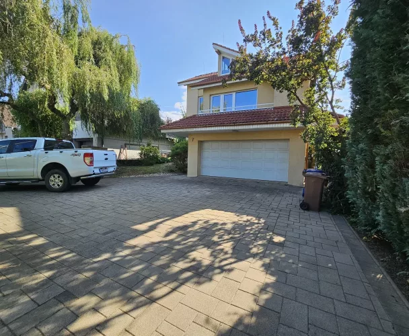
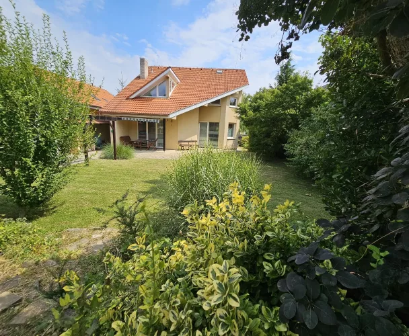
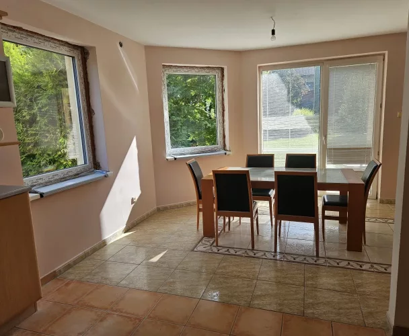
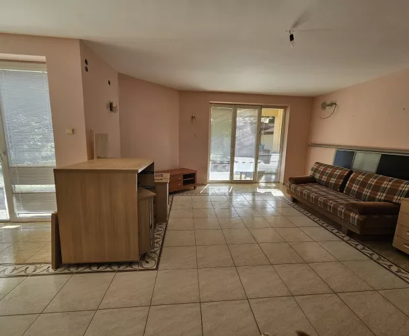
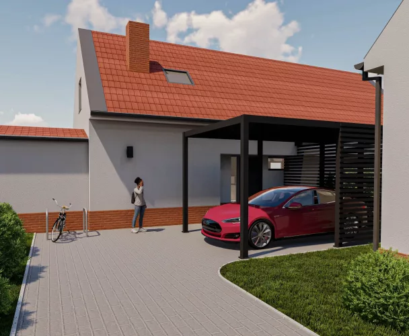
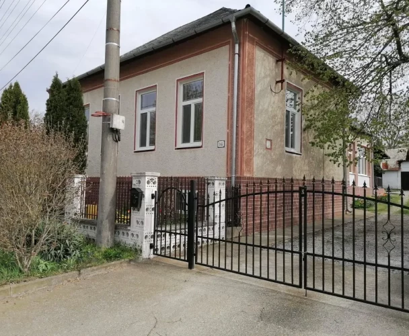
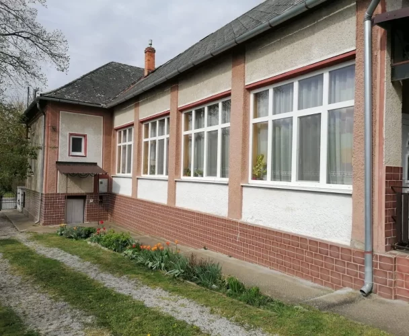
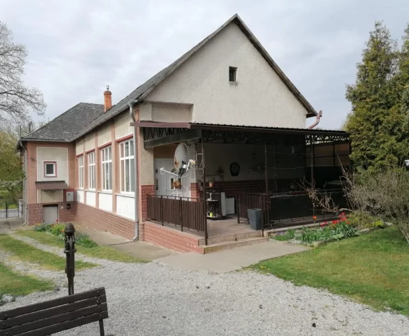
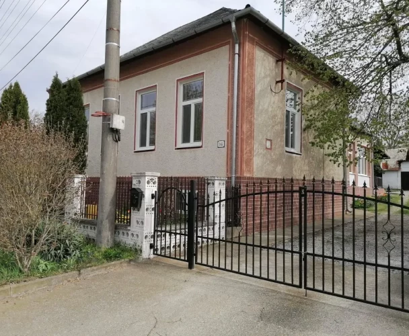
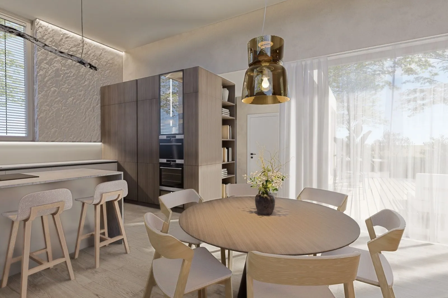
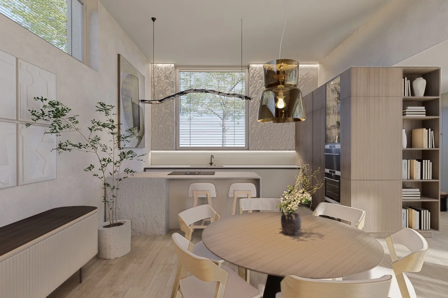
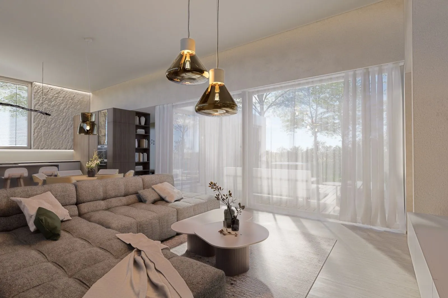
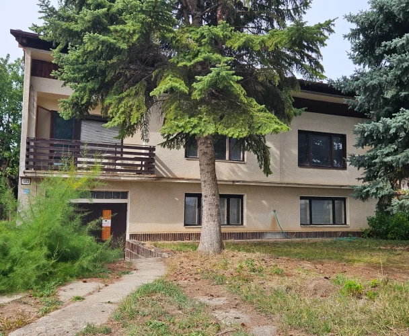
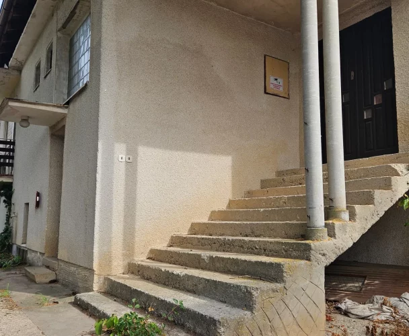
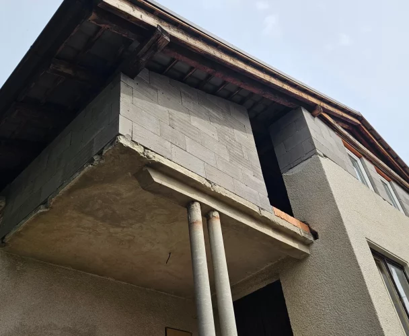
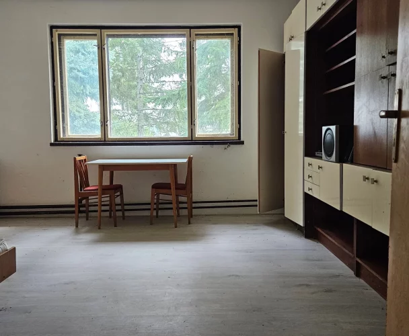
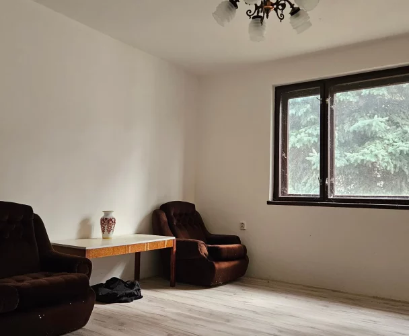
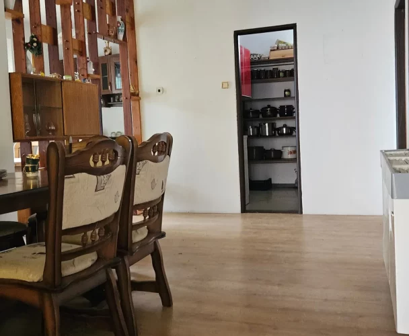
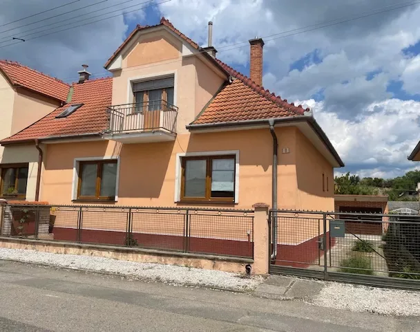
We present a five-room family house located on Horná street in Horná Potôň. This house, with a usable area of 140 m² and a plot of 750 m², is available for immediate handover.
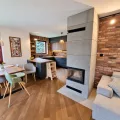
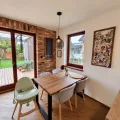
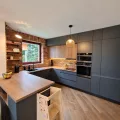
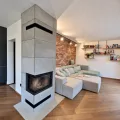
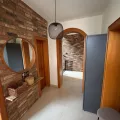
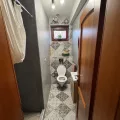
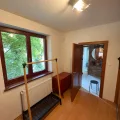
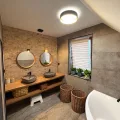
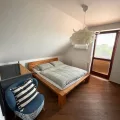
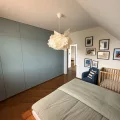
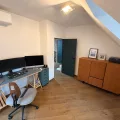
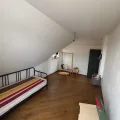
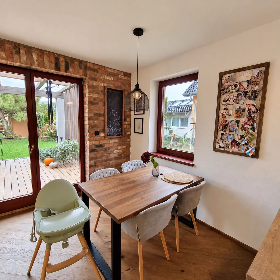
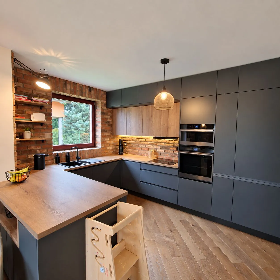
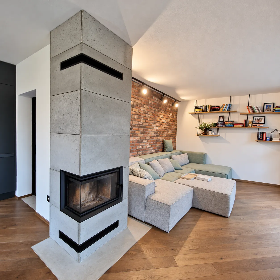
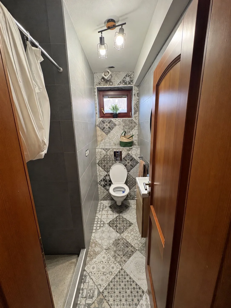
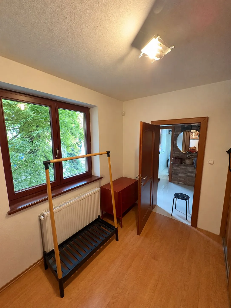
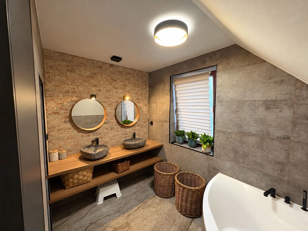
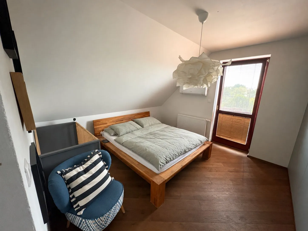
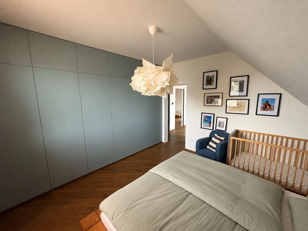
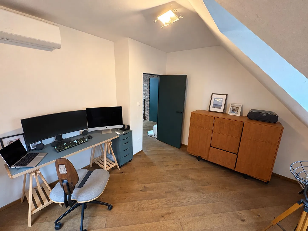
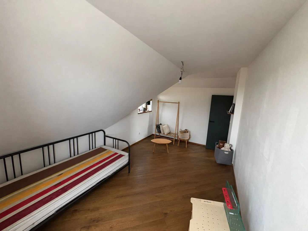
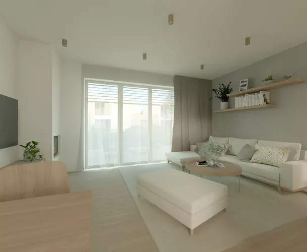
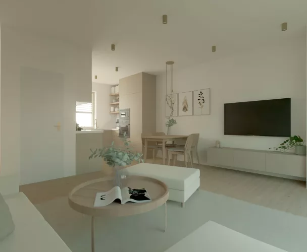
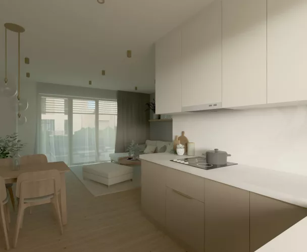
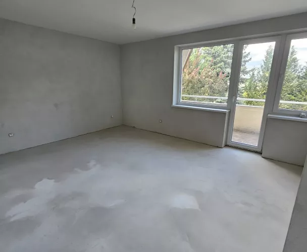
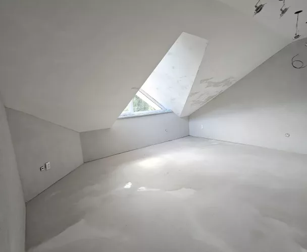
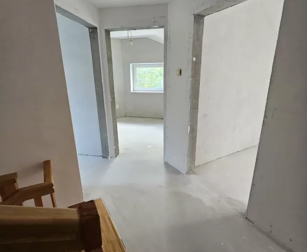
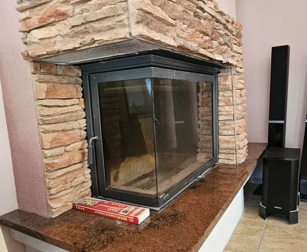
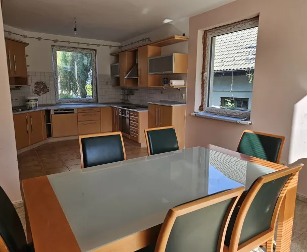
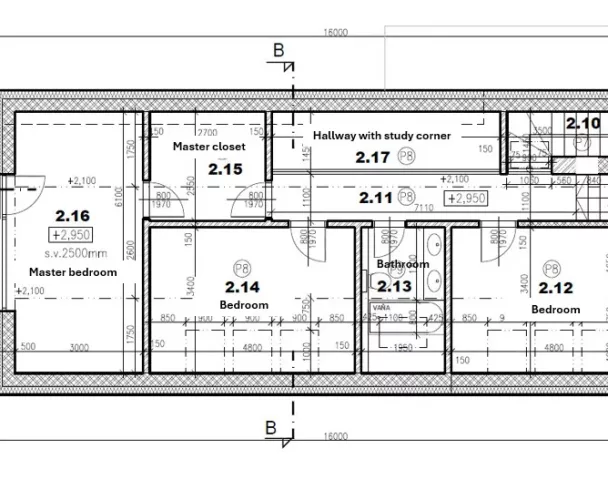
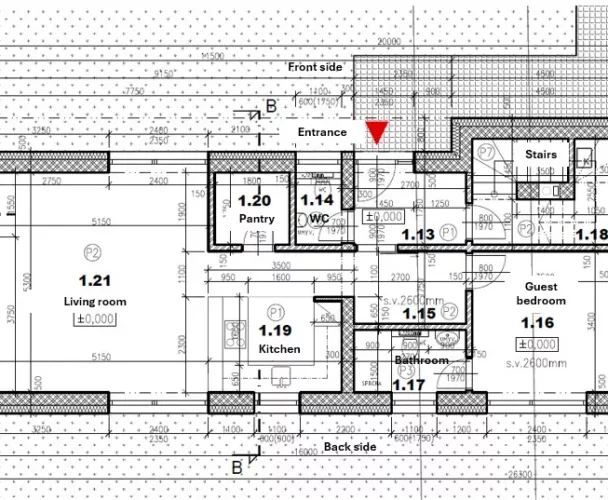
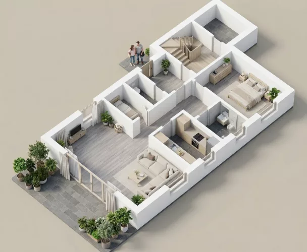
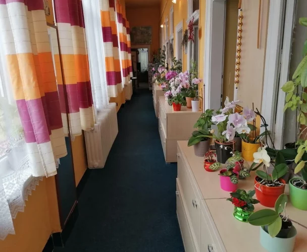
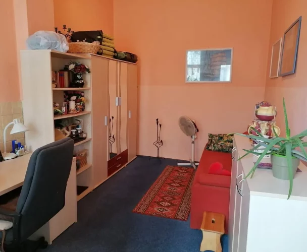
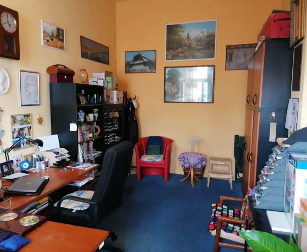
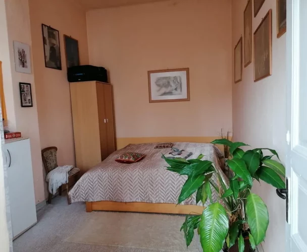
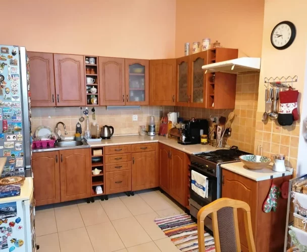
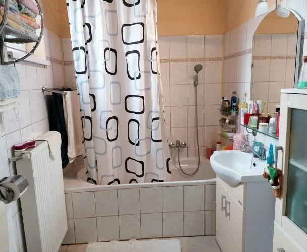
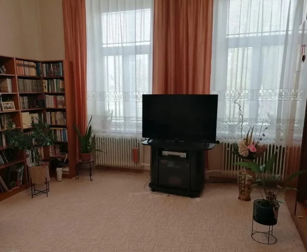
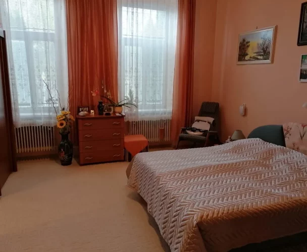
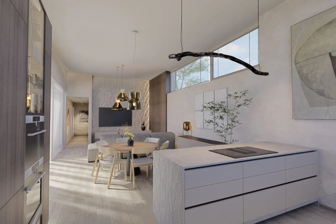
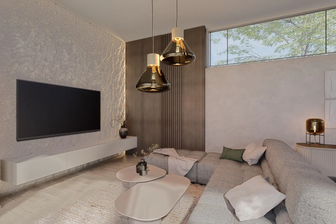
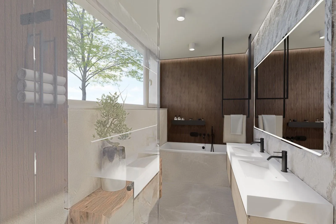
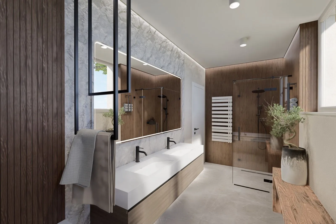
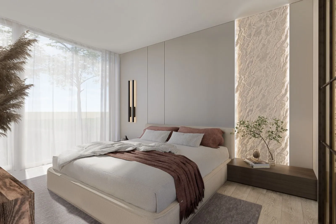
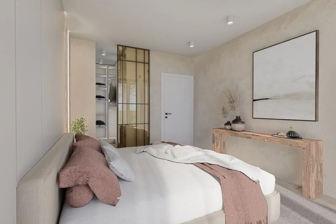
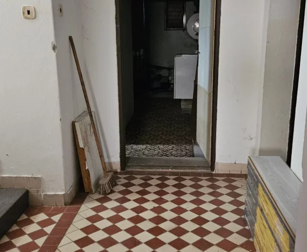
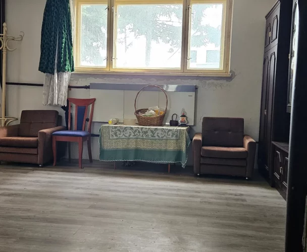
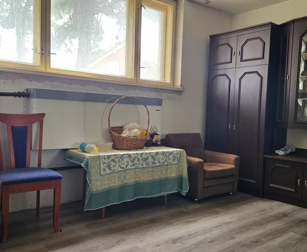
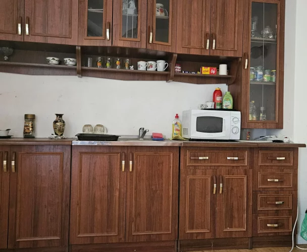
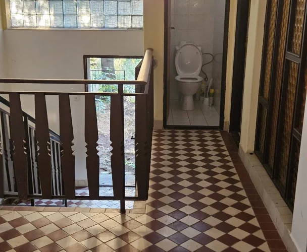
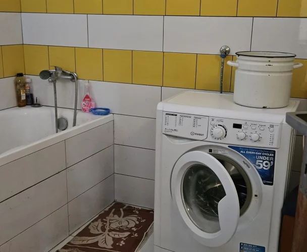
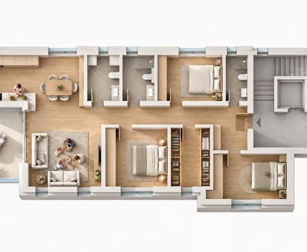
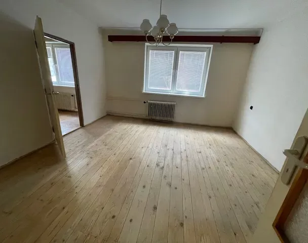
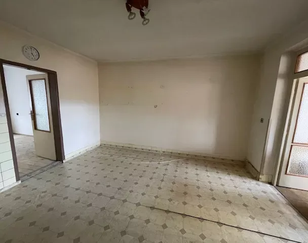
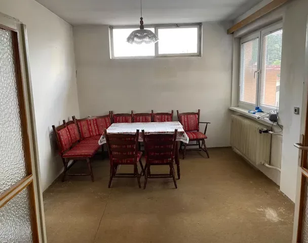
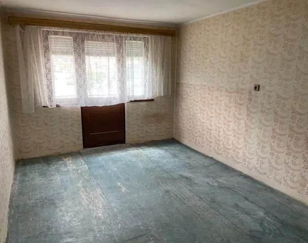
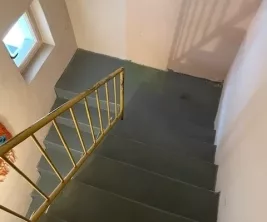
The ground floor features a living area with a kitchen and a fireplace, a smaller separate room currently used as a wardrobe, and a bathroom with a toilet. Upstairs, there are three bedrooms and a spacious bathroom with a toilet, offering ample space for a family and the possibility of setting up a home office.
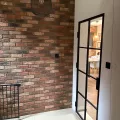
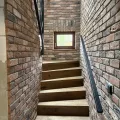
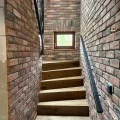
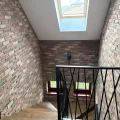
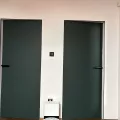
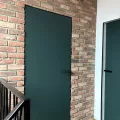
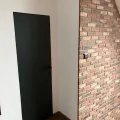
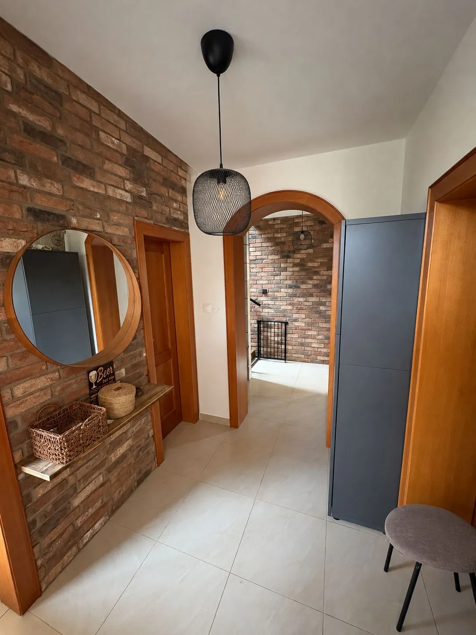
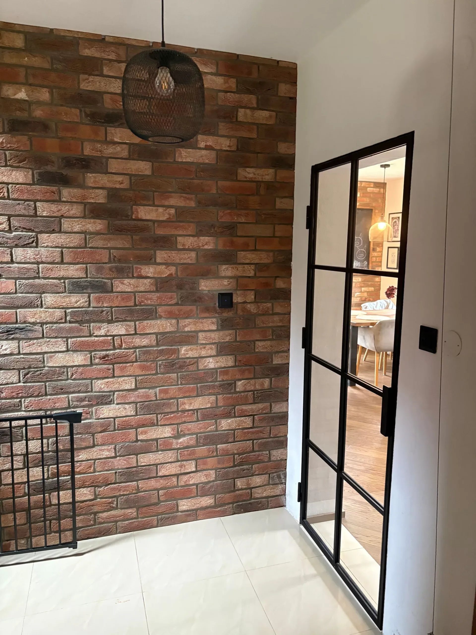
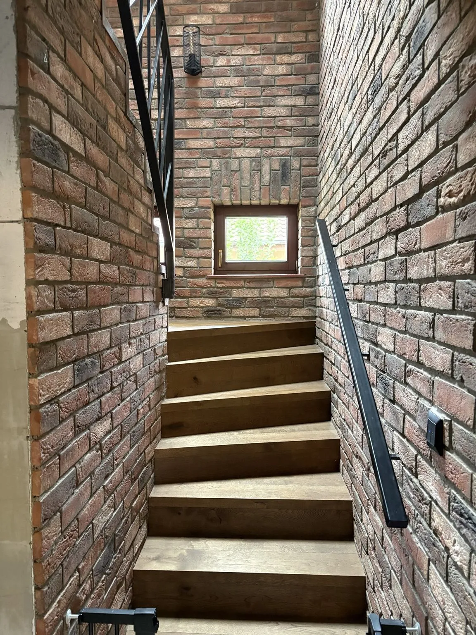
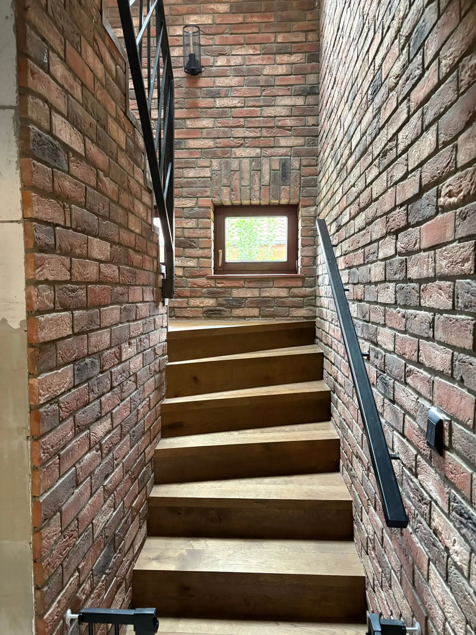
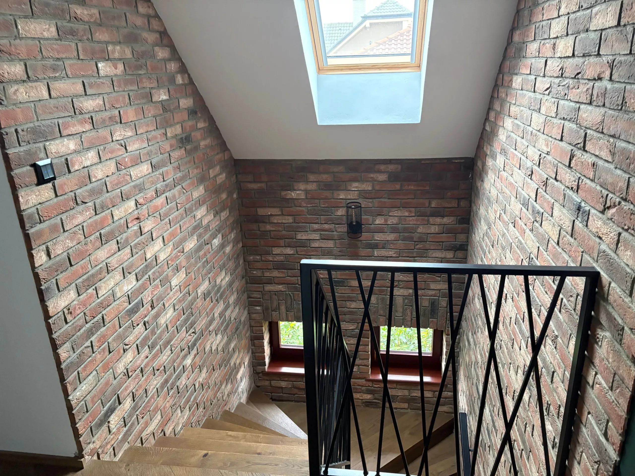
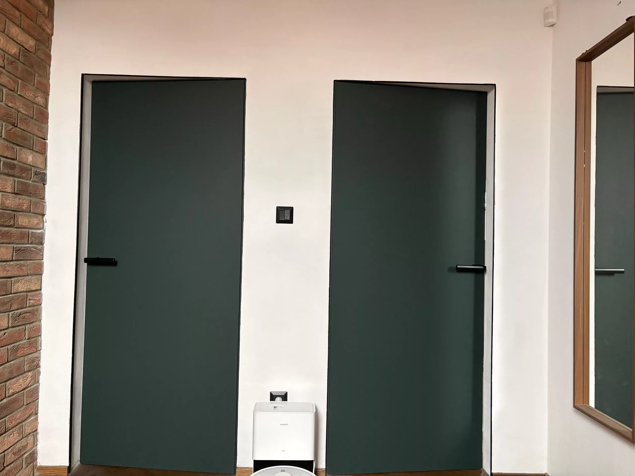
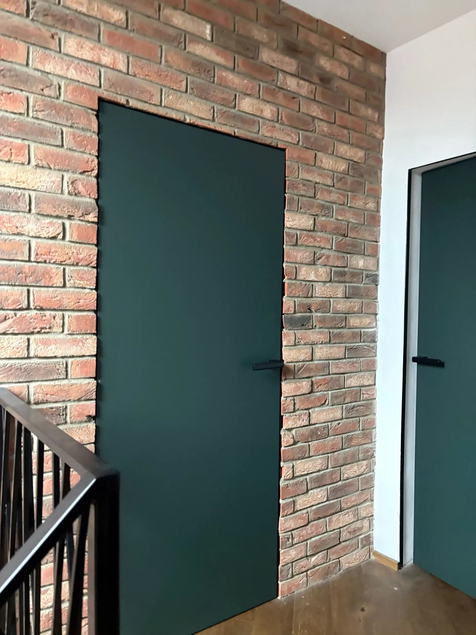
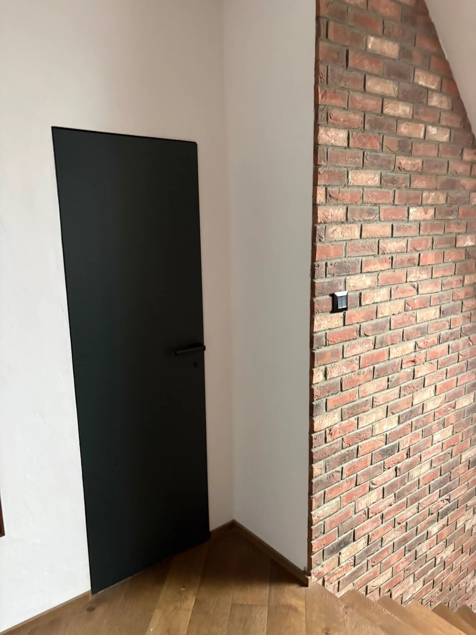
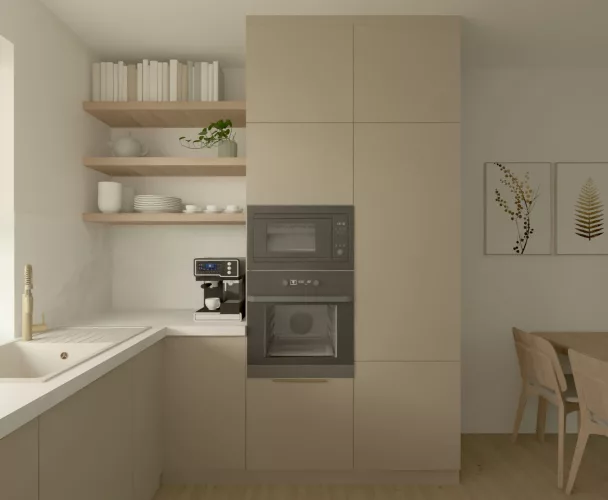
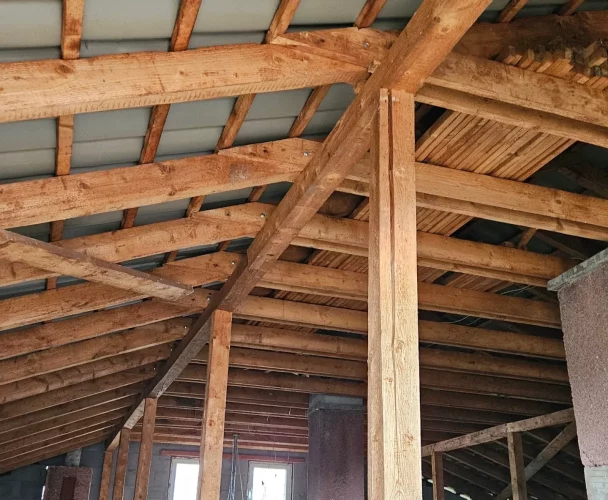
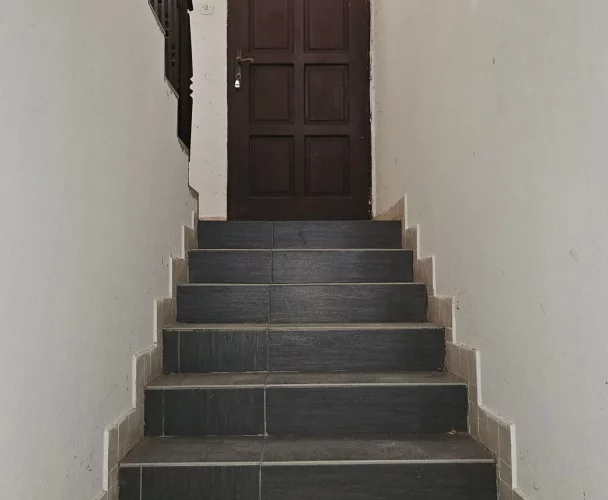
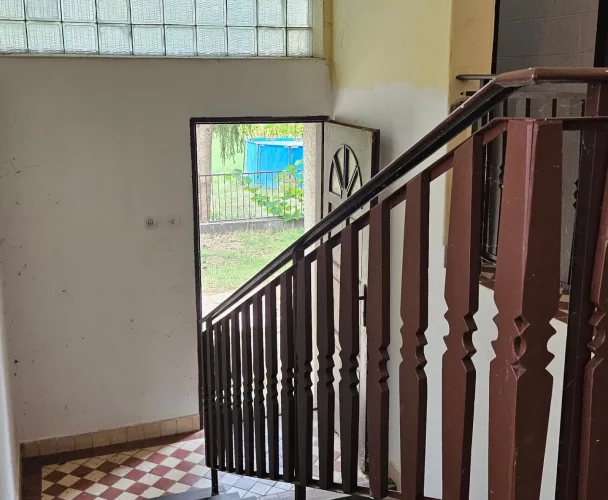
Built in 2009 from porous brick, the house is insulated with polystyrene and has a Bramac tiled roof. In 2021, the lower living area underwent renovation, including the living room, a complete kitchen, flooring, and brick cladding. From 2023–2024, the upper rooms, staircase, floors, upper bathroom, new roof windows, and frameless interior doors were updated. The interior is complemented by Edelholz solid oak floors and Rustique brick cladding.
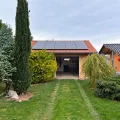
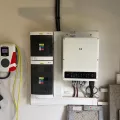
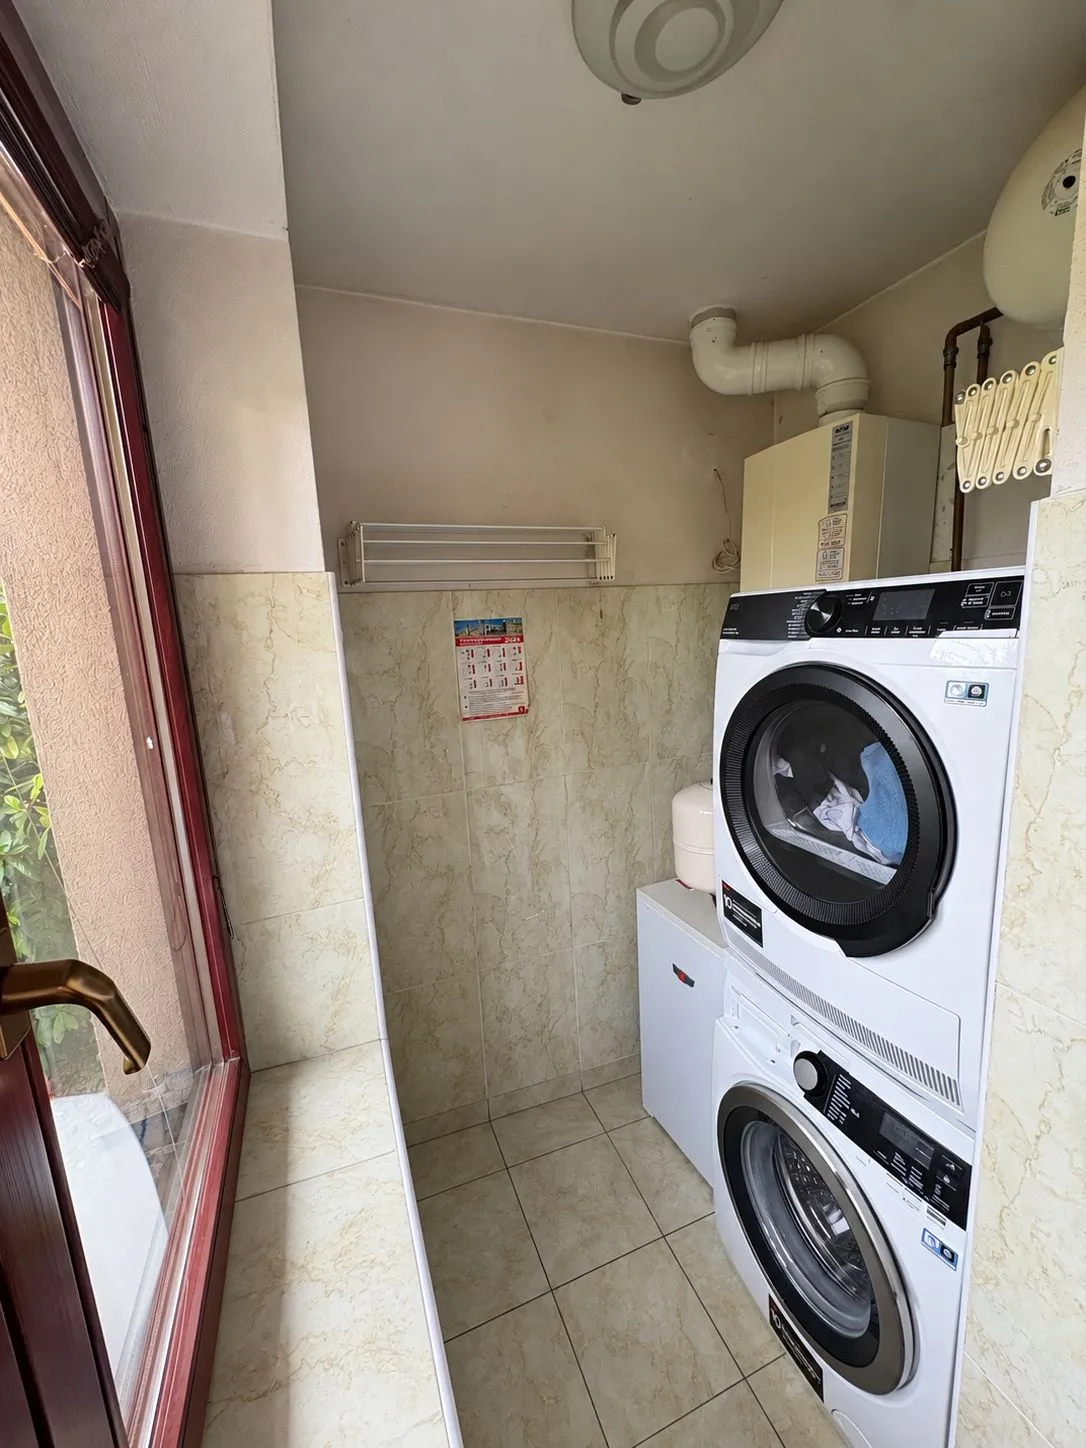
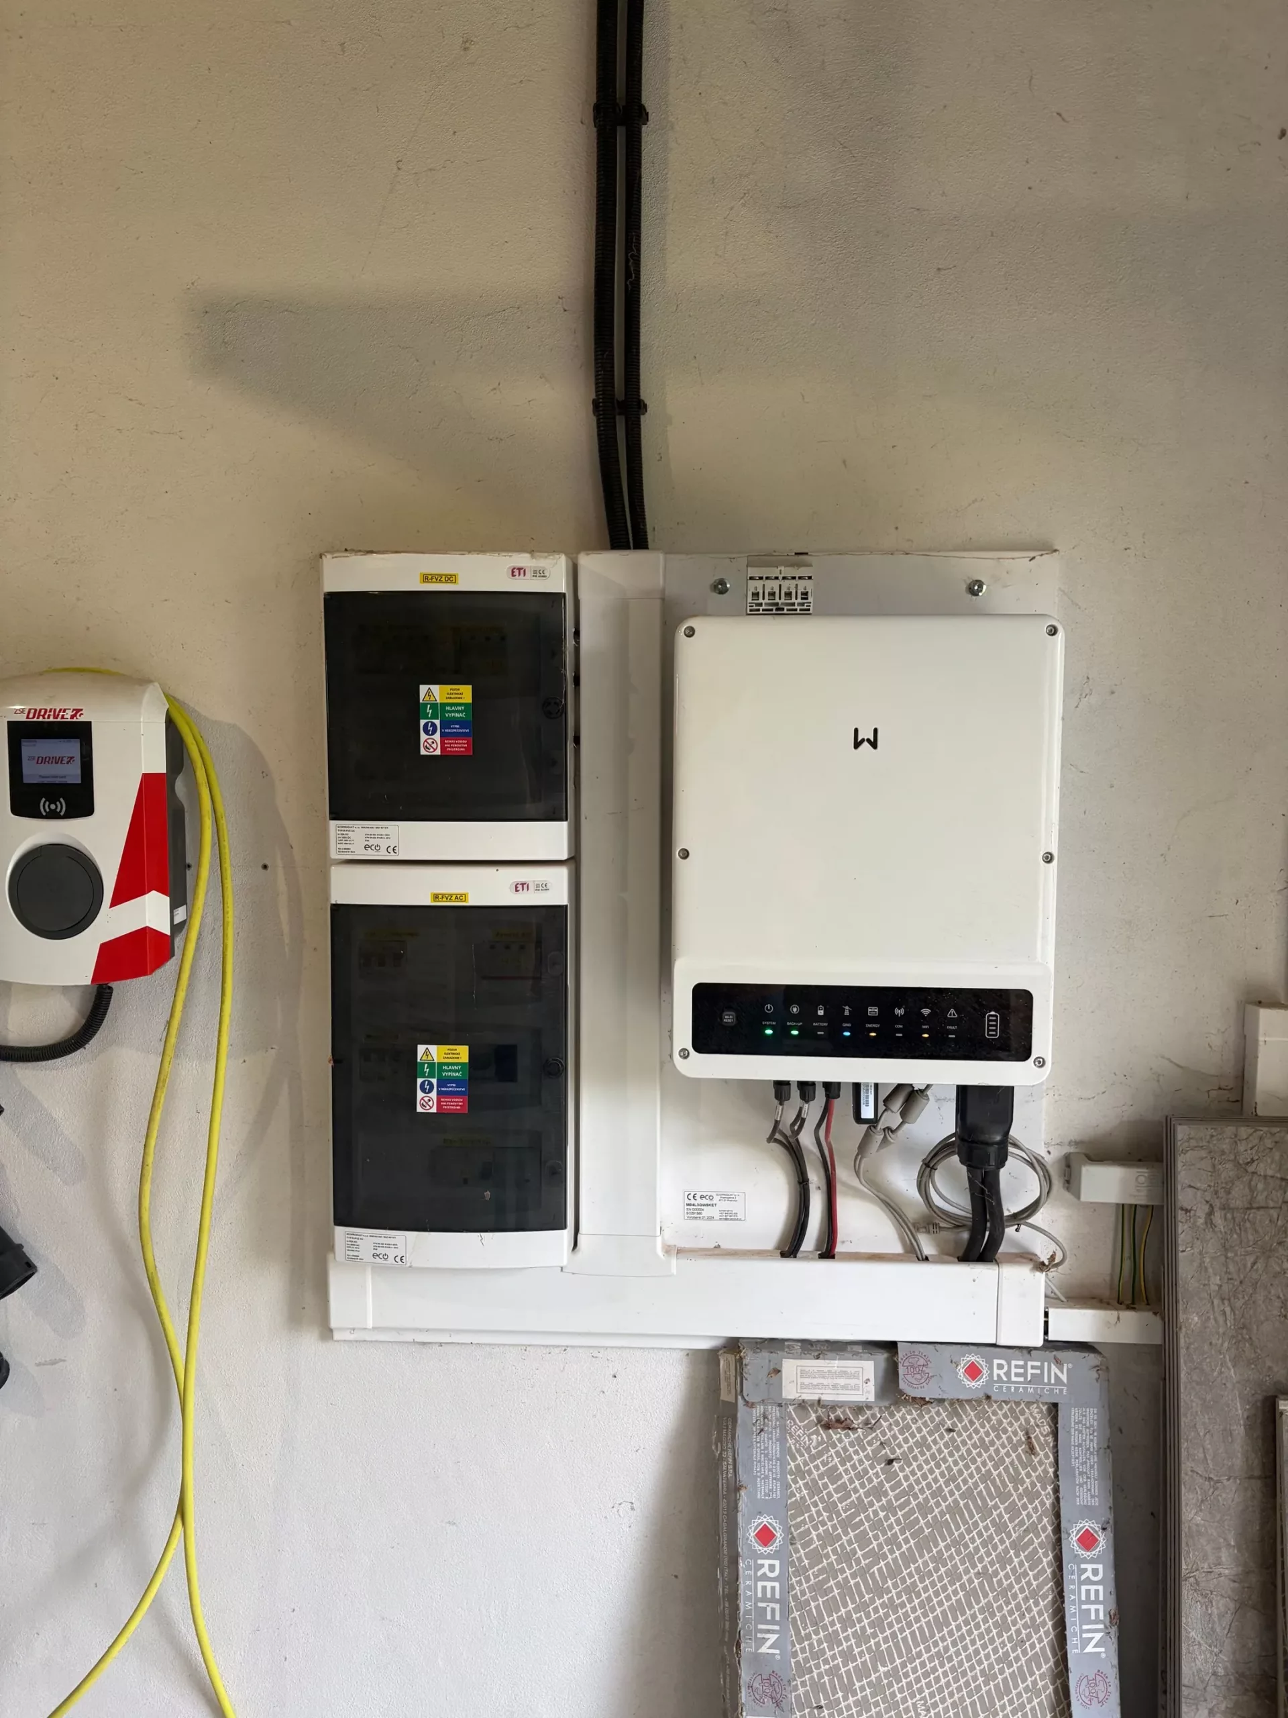
Technical equipment includes a gas condensing boiler (installed December 2021), underfloor heating on the ground floor, and radiators upstairs (the upper bathroom has both). Two air conditioning units are installed (in the bedroom and study), along with a 5 kWp photovoltaic system (2023, without battery). Water supply is from a private drilled well, and the sewage system is connected to the main network. Optical internet from Orange and Telekom is available.
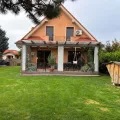
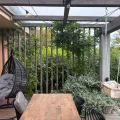
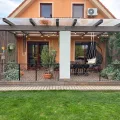
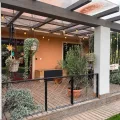
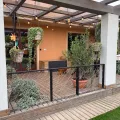
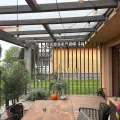
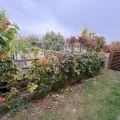
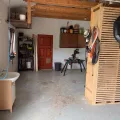
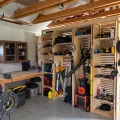
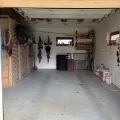
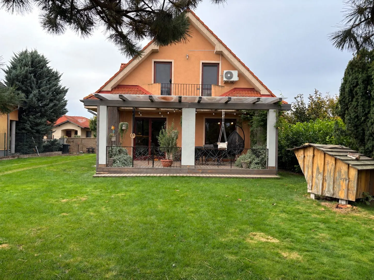
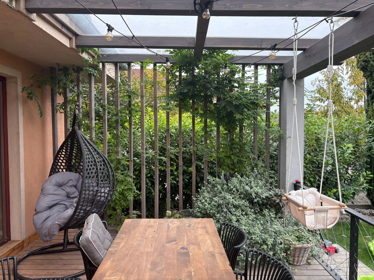
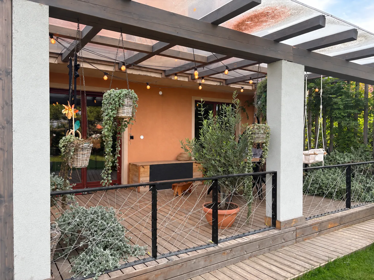
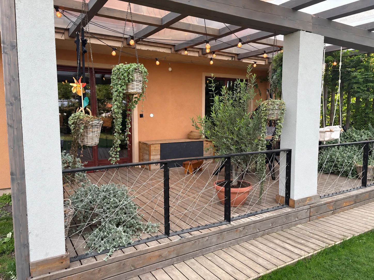
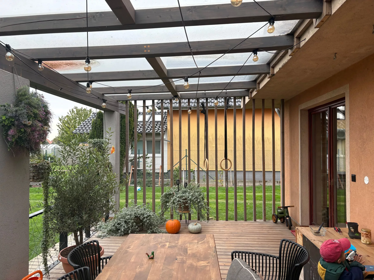
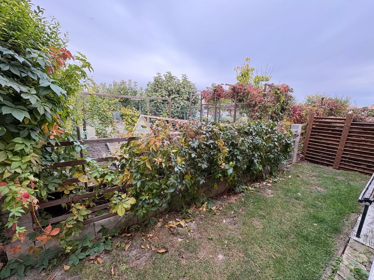
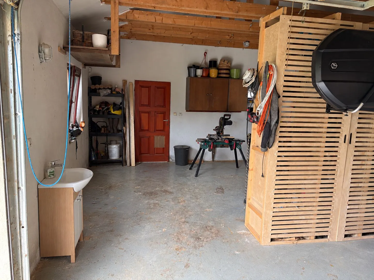
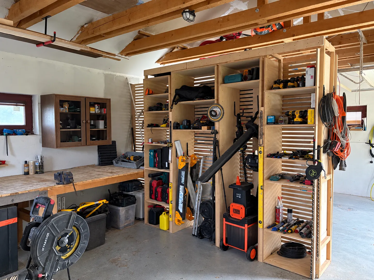
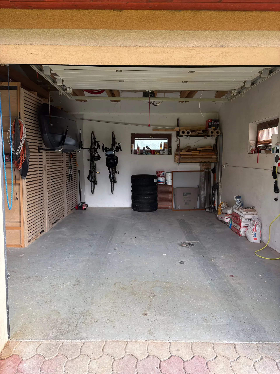
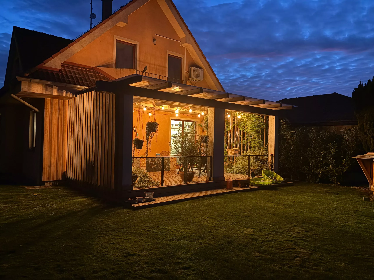
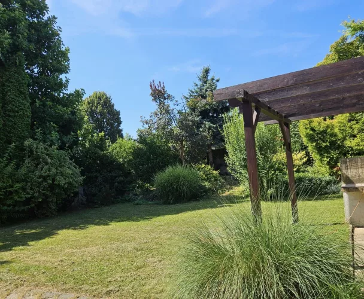
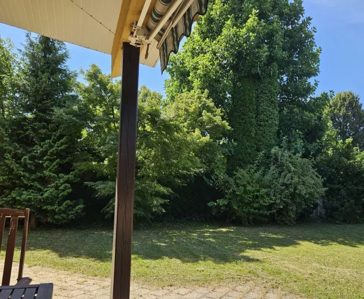
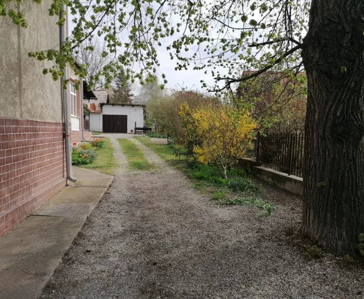
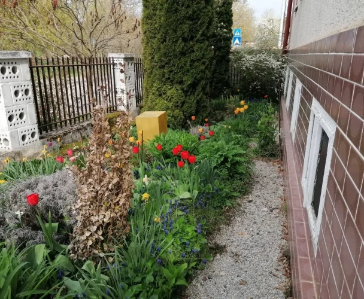
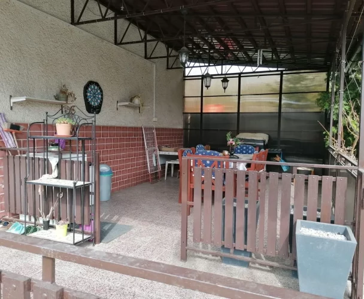
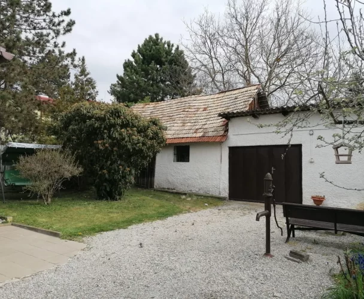
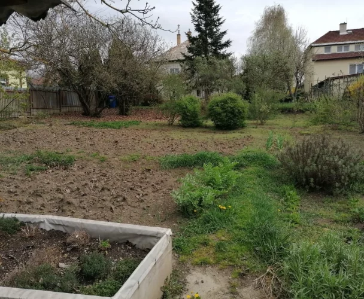
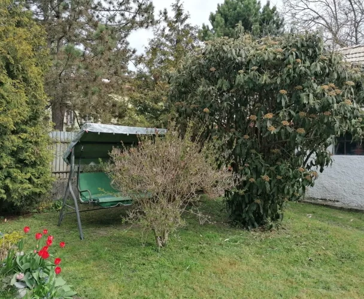
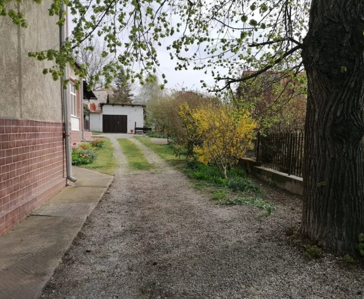
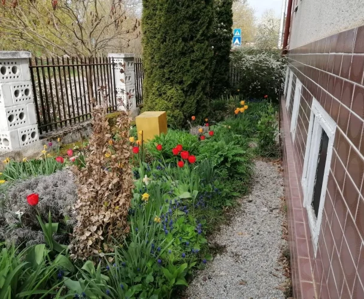
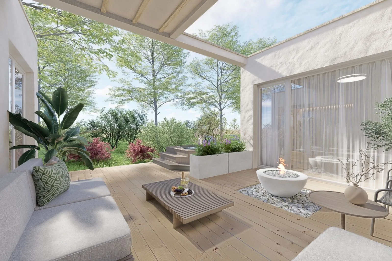
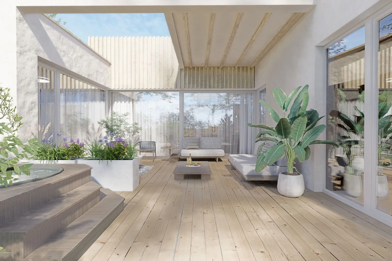
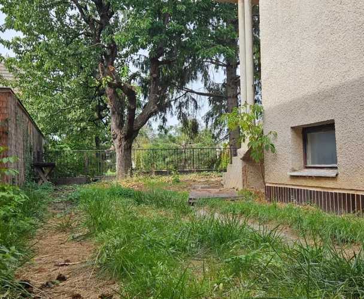
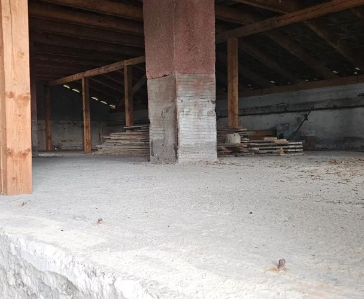
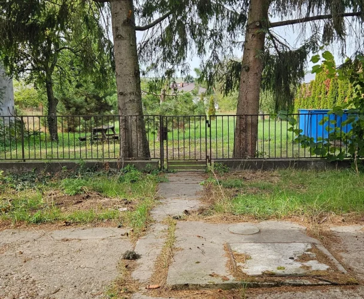
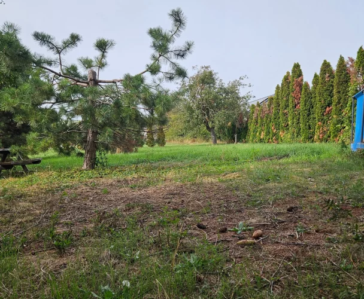
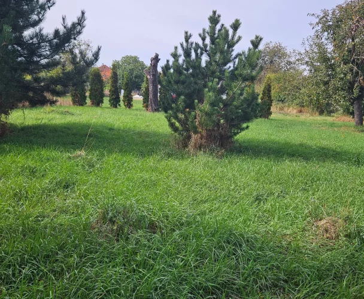
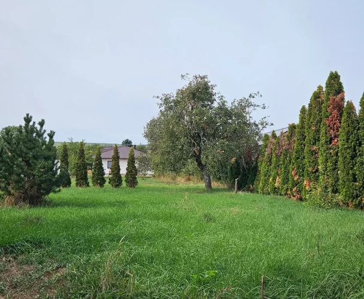
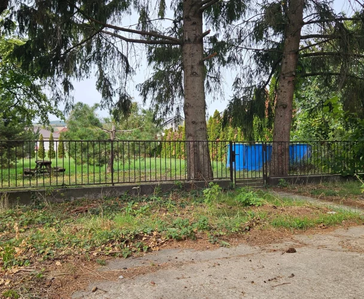
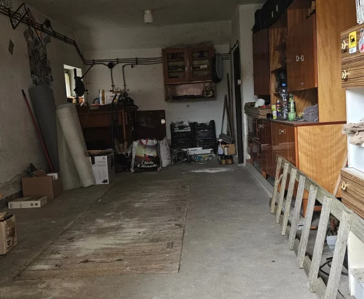
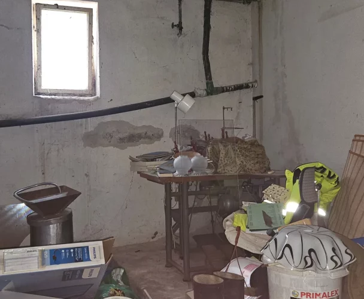
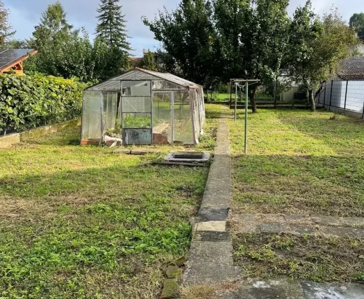
Outside, a terrace of approximately 25 m², completed in 2024, connects to the garden and provides a space for outdoor dining and relaxation. There is also a garden with raised beds for growing vegetables and fruits, equipped with an irrigation system. A separate garage with a built-up area of 61 m² is properly registered in the cadastre, offering space for one car, a workshop, and storage.
print
Didn’t find a suitable option in our database? No problem!
Contact usWe cooperate with leading real estate agencies in Slovakia and can always find the perfect property for you. Don’t limit yourself only to what is presented on the website — we have much more!
Recently viewed
Similar listings

Key facts about real estate in Slovakia