


3-room house (ID 161260) - Ilava, Iliavka


Employee Information




We will provide you with the following services:



Description of the property
| Property type | Family house |
| Location | Iliavka |

| Plot area | 1 843 m² |
| Living area | 140 m² |
| Number of rooms | 3 |
| Terrace | 50 m² |
| Basement | Partial |
| Attic | 70 m² (potential for expansion to 210 m²) |
| Condition | Partial renovation |
| Heating | Pellet and wood boiler |
| Water supply | Public water supply |
| Electricity | Yes |
| Sewerage | Private septic tank |
| Internet | Yes |
| Distance to Ilava | 4 km |
| Distance to D1 | 6 km |
















Discover a spacious brick family house in the village of Iliavka, a property that stands out for its generous plot size, tranquil location amidst nature, and extensive possibilities for future use. This home is ideal for family living, recreation, farming, animal husbandry, or for anyone seeking ample space and privacy while maintaining convenient access to the city and the D1 motorway.




The house is situated on the outskirts of Iliavka, approximately 4 km from Ilava and 6 km from the D1 motorway. The sunny, gently sloping plot, spanning 1,843 m², offers abundant space for living, relaxation, a garden, agricultural purposes, or other uses as desired by the new owner.









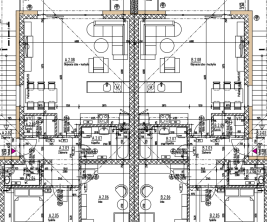
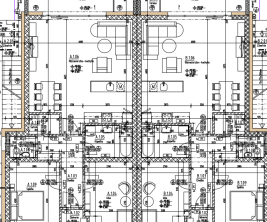























































The living area of the house is approximately 140 m² and comprises three rooms, a living room connected to the kitchen, a hallway, a bathroom, and a separate toilet. A large terrace of about 50 m² adjoins the house, providing a pleasant space for sitting, relaxing, and spending time with family.


The house is partially basemented. The basement areas include a boiler room, a storage room, and other spaces that can be utilized for storage, technical needs, or utility purposes.



A significant advantage of the property is the spacious attic, approximately 70 m² in size. This offers substantial potential for creating additional living rooms, a separate apartment unit, or other uses according to the new owner's vision. After converting the attic, the total living potential of the house could reach approximately 210 m².
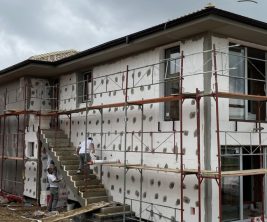
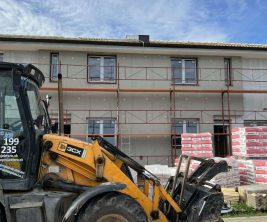
The family house has undergone a partial renovation, which included updates to the roof, windows, doors, and boiler. The facade of the extension has been insulated. Heating is provided by a pellet and wood boiler, offering flexible heating options.





In addition to the main house, the plot features a detached building that can be used as a garage, workshop, storage facility, utility building, or a base for various hobbies and work activities.
The 1,843 m² plot is connected to public water supply and electricity. Internet connection is available, along with a private septic tank.



Iliavka is a peaceful village near Ilava, nestled in a pleasant natural environment. The house's location on the edge of the village offers ample tranquility, privacy, and opportunities for walks, hiking, and recreation. It is also a location with good accessibility to the city and the D1 motorway.
print
Didn’t find a suitable option in our database? No problem!
Contact usWe cooperate with leading real estate agencies in Slovakia and can always find the perfect property for you. Don’t limit yourself only to what is presented on the website — we have much more!
Recently viewed
Similar listings



Key facts about real estate in Slovakia
