


4-room house (ID 159875) - okres Senec, Chorvátsky Grob





Employee Information




We will provide you with the following services:



Description of the property
| Property type | Family house |
| Number of rooms | 4 |
| Street | Jadranská |
| Location | Chorvátsky Grob |
| Usable area | 117 m² |
| Plot area | 602 m² |




| Terrace area | 44 m² |
| Parking spaces | 3 (1 covered) |
| Energy class | A0 |

| Heating | Heat pump, underfloor heating |
| Windows | Plastic, triple glazing |
| Walls | 30 cm ground brick, 20 cm EPS insulation |
| Ceiling | Concrete |
| Facade | Silicone |
| Preparation for | Air conditioning, photovoltaics, EV charging, cameras, alarm, video intercom, swimming pool, garden house, garage |
| Utilities | Municipal water, electricity, sewage, optical fiber |

















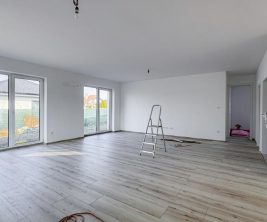
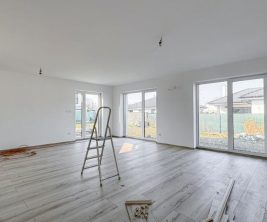
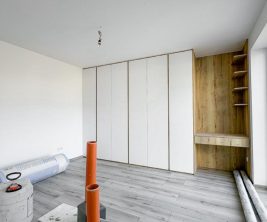
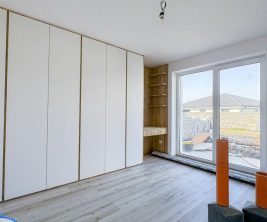
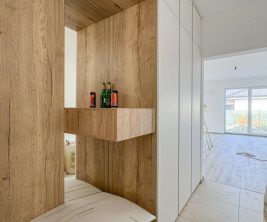
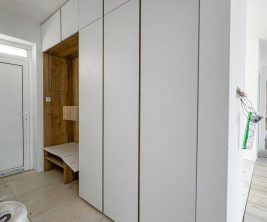
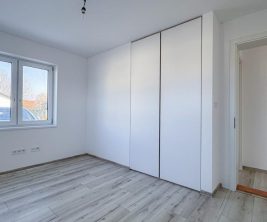
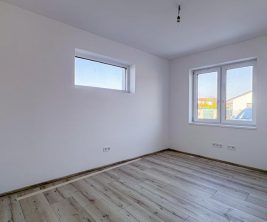
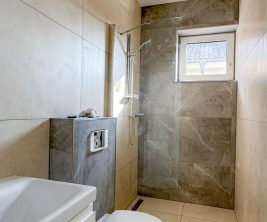
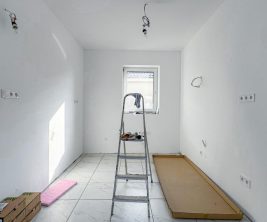
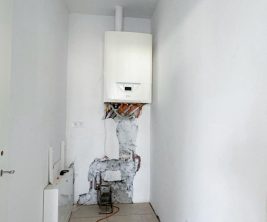
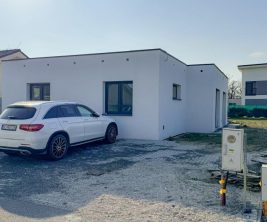
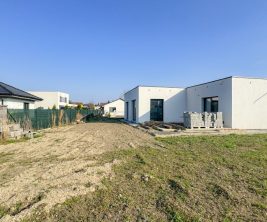
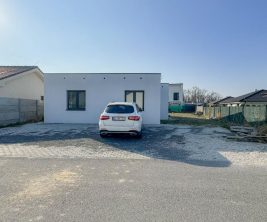
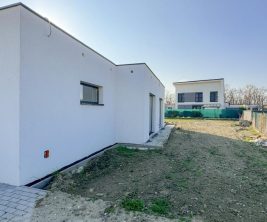

































We present a modern, detached four-room family house located on Jadranská street in Chorvátsky Grob. This home boasts timeless architecture, generous glazing, high-quality technical execution, and a direct connection from the living area to the terrace and garden. The total usable area of the house is 117 m², the plot measures 602 m², and the spacious terrace is 44 m². The property offers three parking spaces, one of which is covered. The layout features a spacious living room connected to the kitchen and dining area, with direct access to the terrace and garden. The private night zone comprises three separate bedrooms, with the master bedroom benefiting from its own walk-in wardrobe. The layout is further complemented by a pantry, a bathroom with a bathtub and shower, a separate toilet, and a large utility room with laundry facilities. The house is constructed from 30 cm ground bricks, insulated with 20 cm EPS, and features a concrete ceiling. Standard equipment includes a heat pump, underfloor heating throughout the house, plastic windows with triple glazing, an aluminum entrance door, smooth plaster finishes, and a silicone facade. The property is also pre-wired for external blinds, air conditioning in every living room, photovoltaics, electric vehicle charging, a camera system, alarm, and video intercom. All essential utilities are connected: municipal water, electricity, sewage, and optical fiber. An additional advantage is the preparation of utility connections for a future swimming pool, garden shed, or garage. The 602 m² plot has a favorable orientation. The generous 44 m² terrace naturally connects the interior of the house with the garden, creating a comfortable space for outdoor seating and relaxation.
print
Didn’t find a suitable option in our database? No problem!
Contact usWe cooperate with leading real estate agencies in Slovakia and can always find the perfect property for you. Don’t limit yourself only to what is presented on the website — we have much more!
Recently viewed
Similar listings





Key facts about real estate in Slovakia
