


2-room house (ID 181971) - Zvolen, Pliešovce
Employee Information




We will provide you with the following services:



Description of the property
| Property type | Rural homestead |
| Location | Zaježová, Pliešovce, Zvolen |
| Total plot area | 5 074 m² |
| Built-up area | 590 m² |
| Gardens and meadows area | 4 484 m² |
| Year of house construction | 1918 |
| Number of rooms (approx.) | 2 (on ground floor) + attic potential |
| Condition | Initial renovation started |
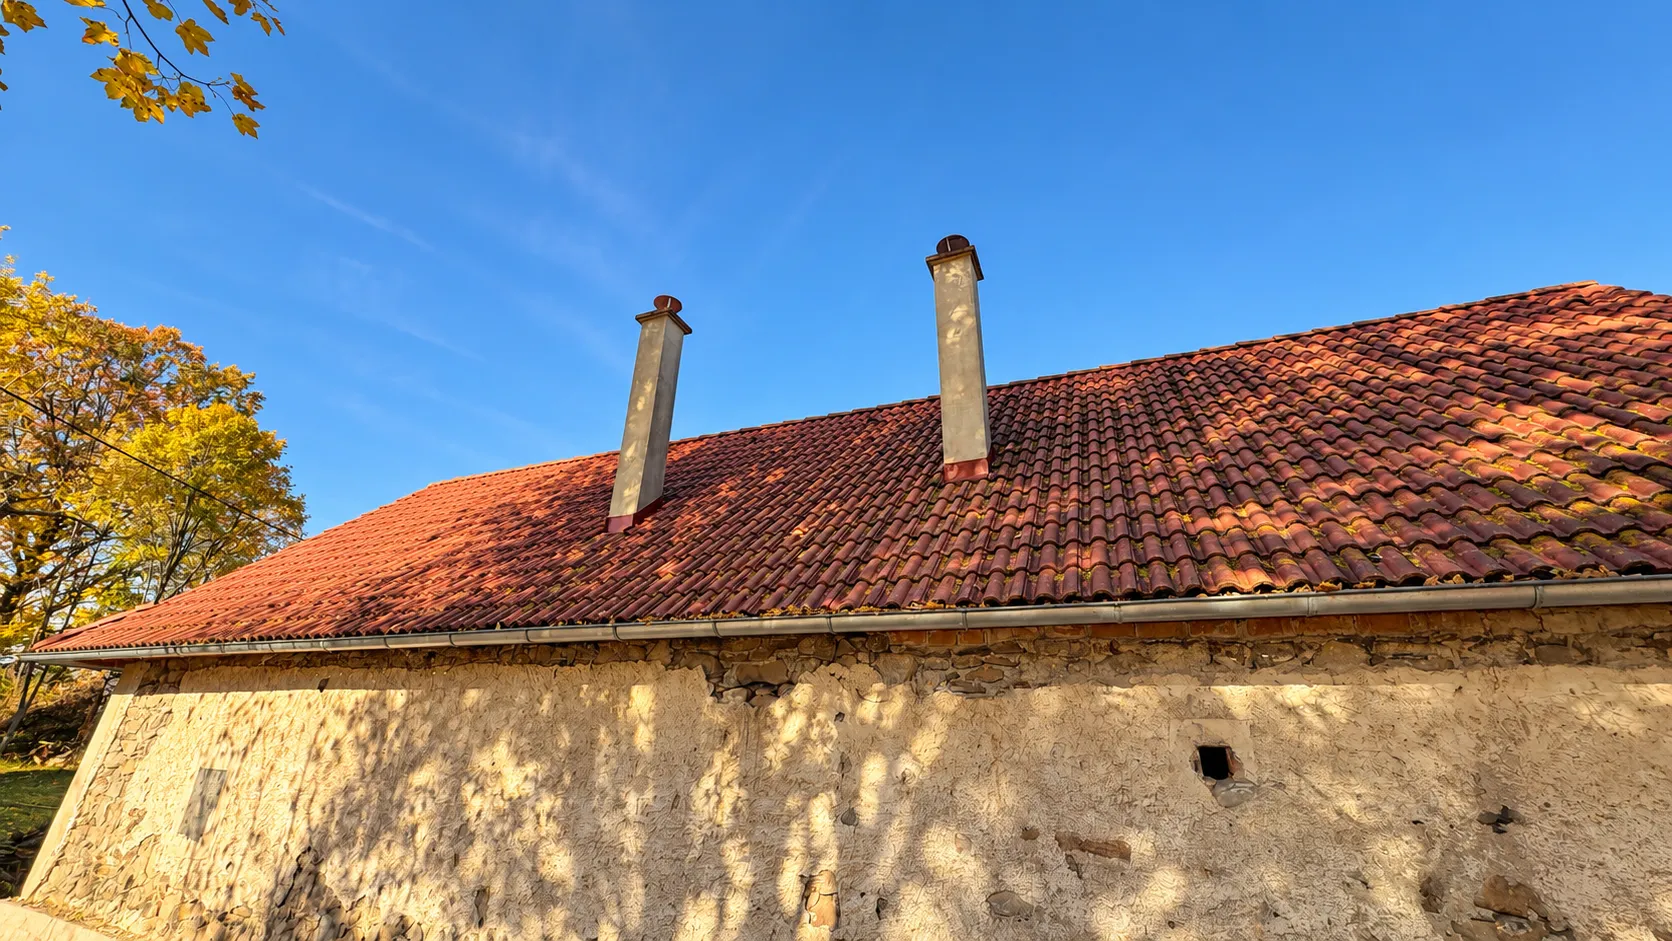
| Works completed (2010-2011) | Roof replacement (krov, krytina Mediterran), 2 new komíny Schiedel, new electrical prípojka, oporný múr, concrete podlahy (partially keramická dlažba), preparation for obytné podkrovie |
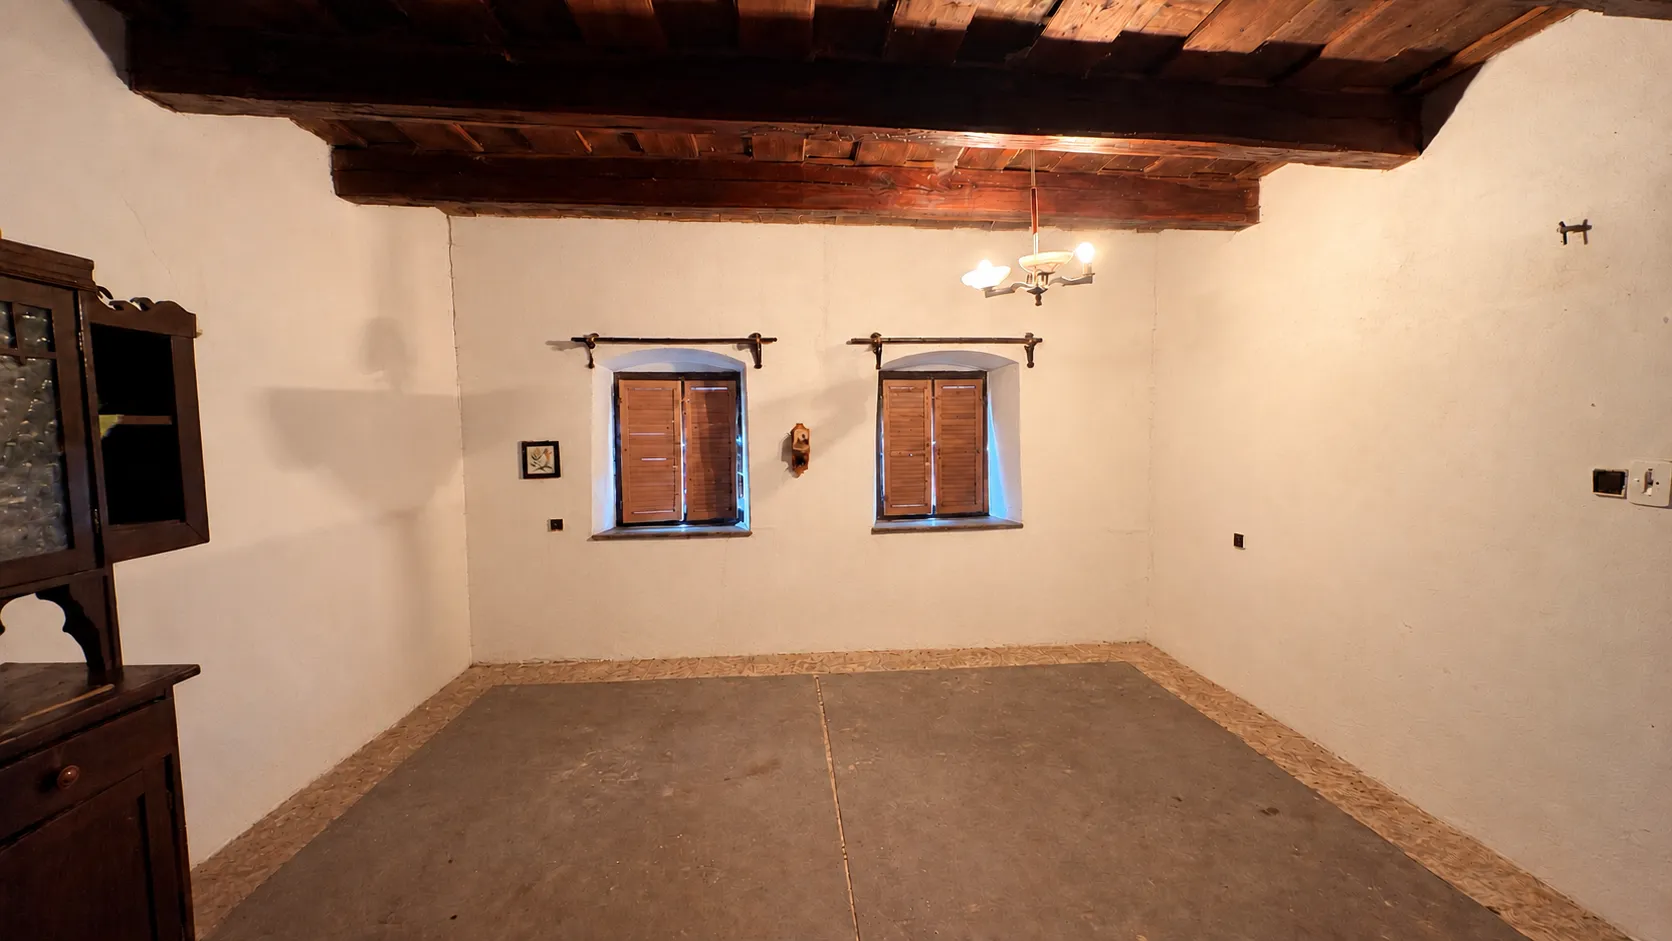
| Features | Fireplace, preserved dubové trámy |
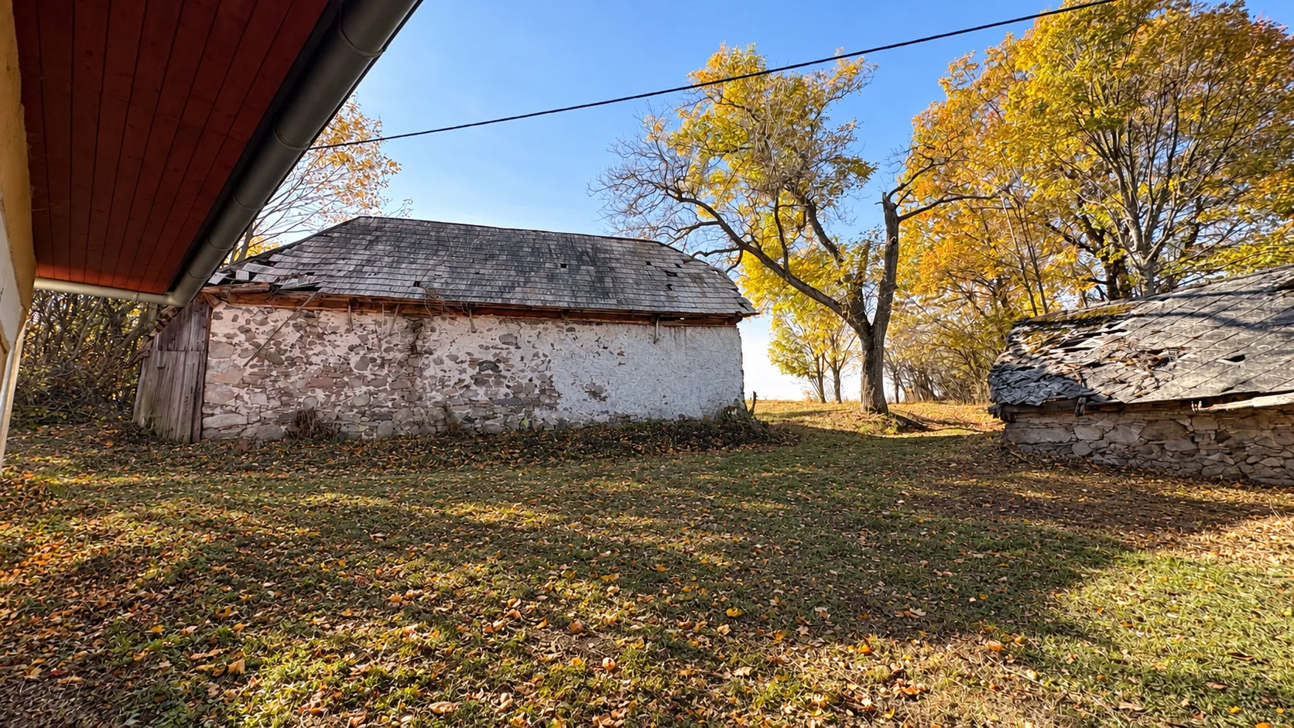
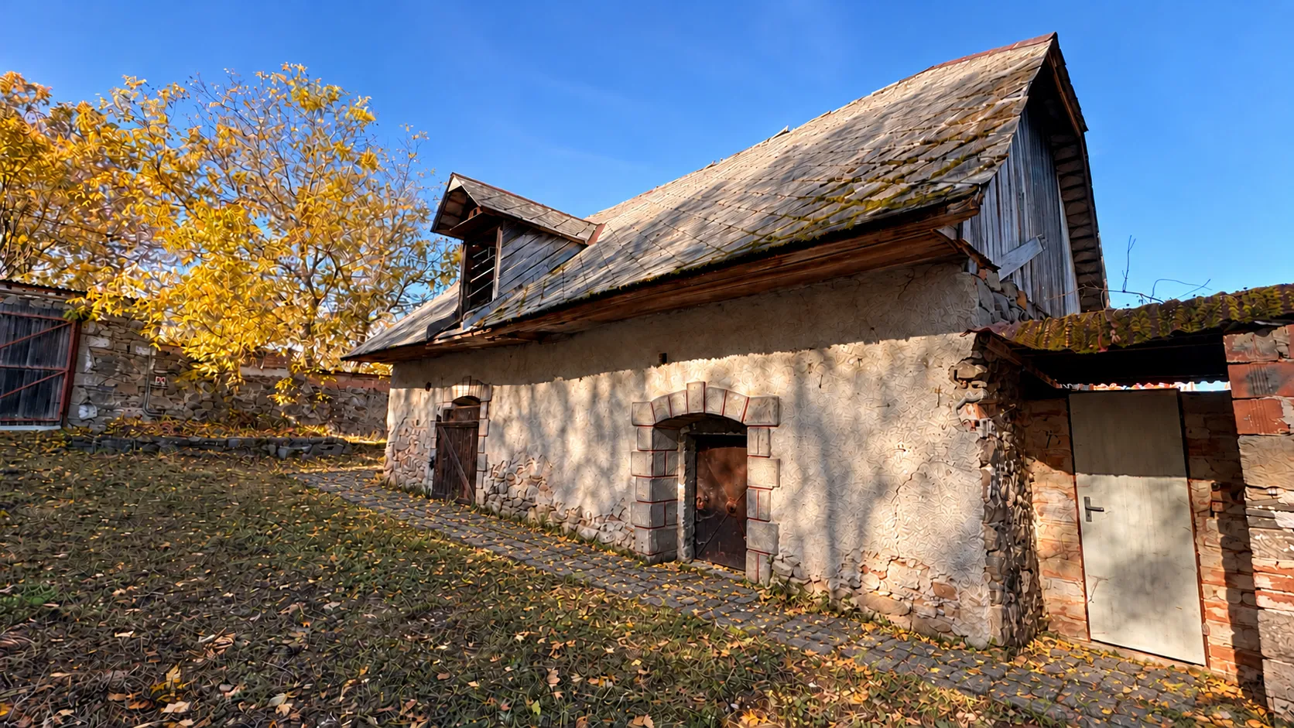
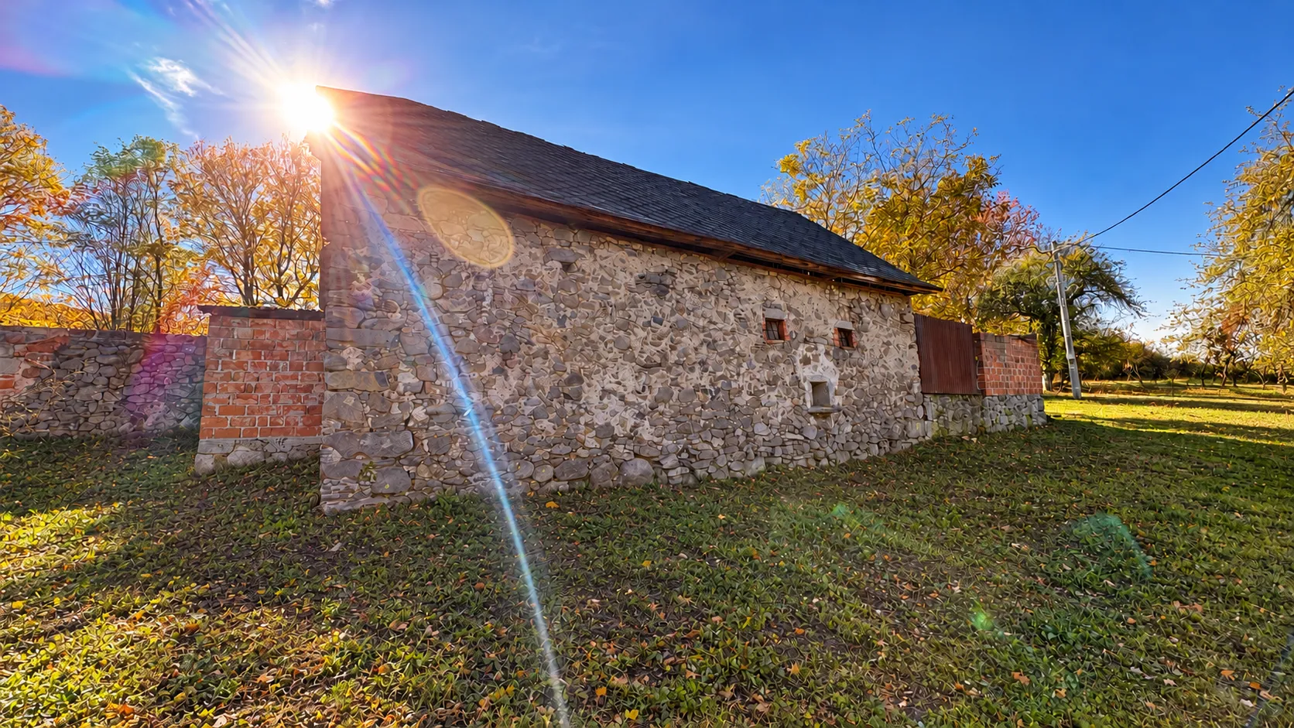
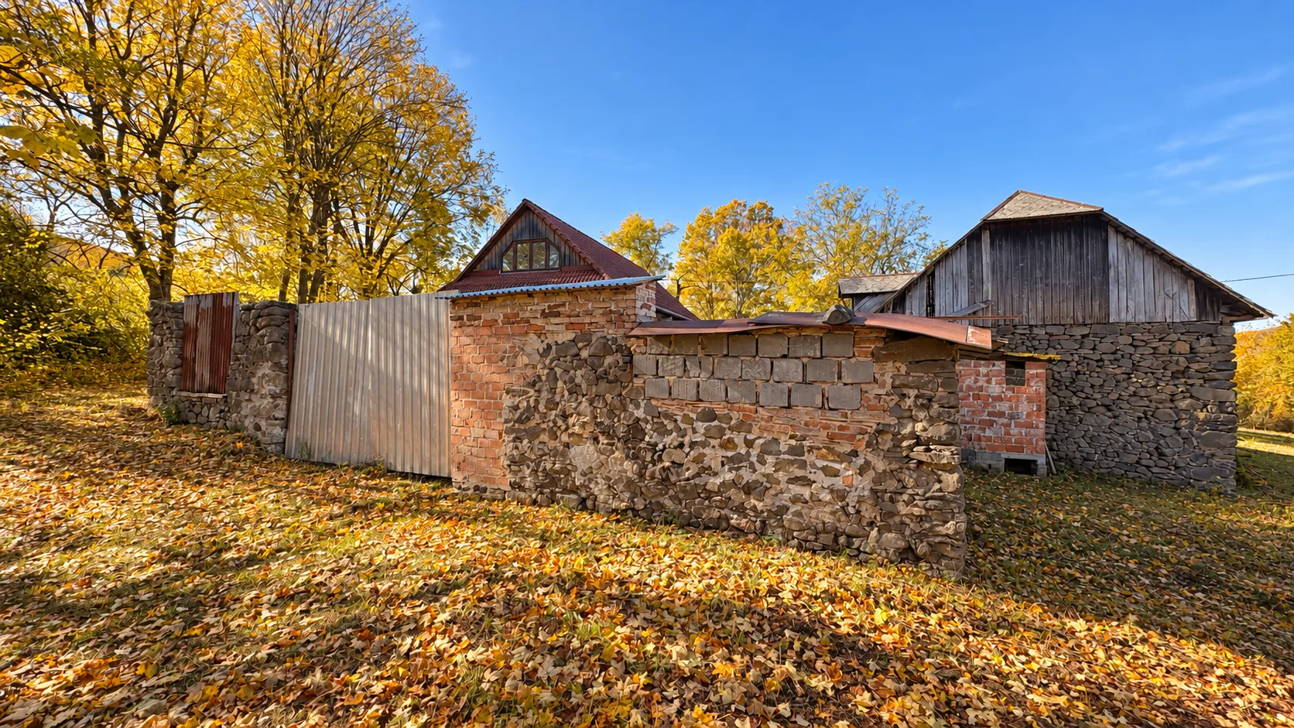
| Additional buildings | Hospodárska budova (maštaľ, komora), samostatné humno, pivnica |
| Water supply | Potential location for studňa (not implemented) |
| Sewerage | Preparation for nádrž na odpadovú vodu (concrete skruže) |
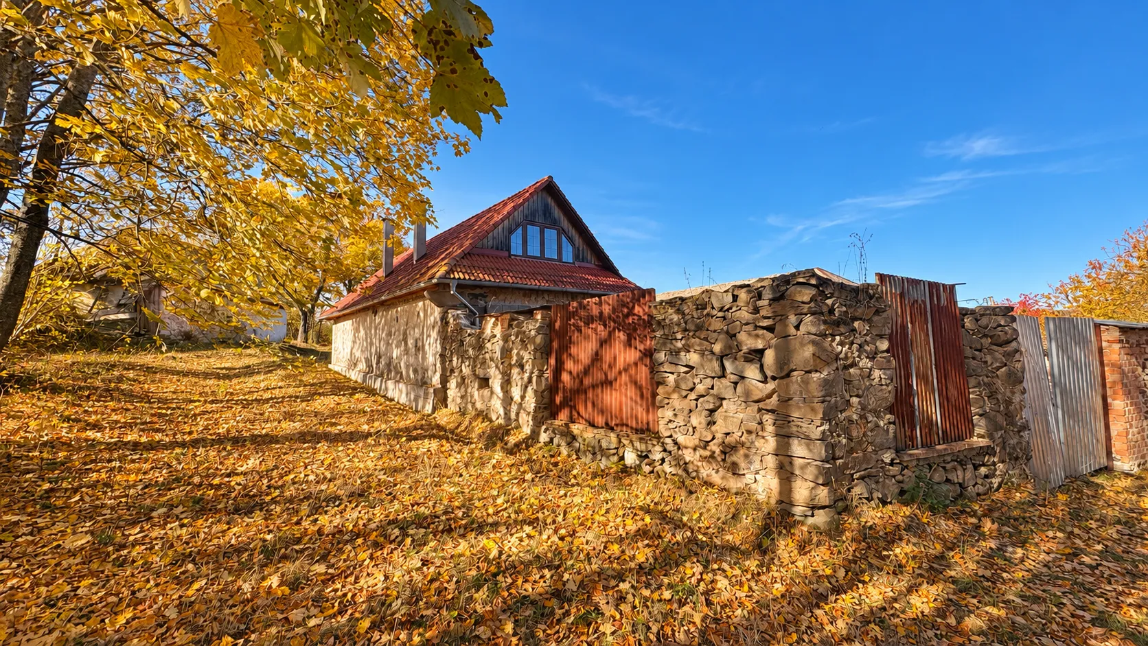
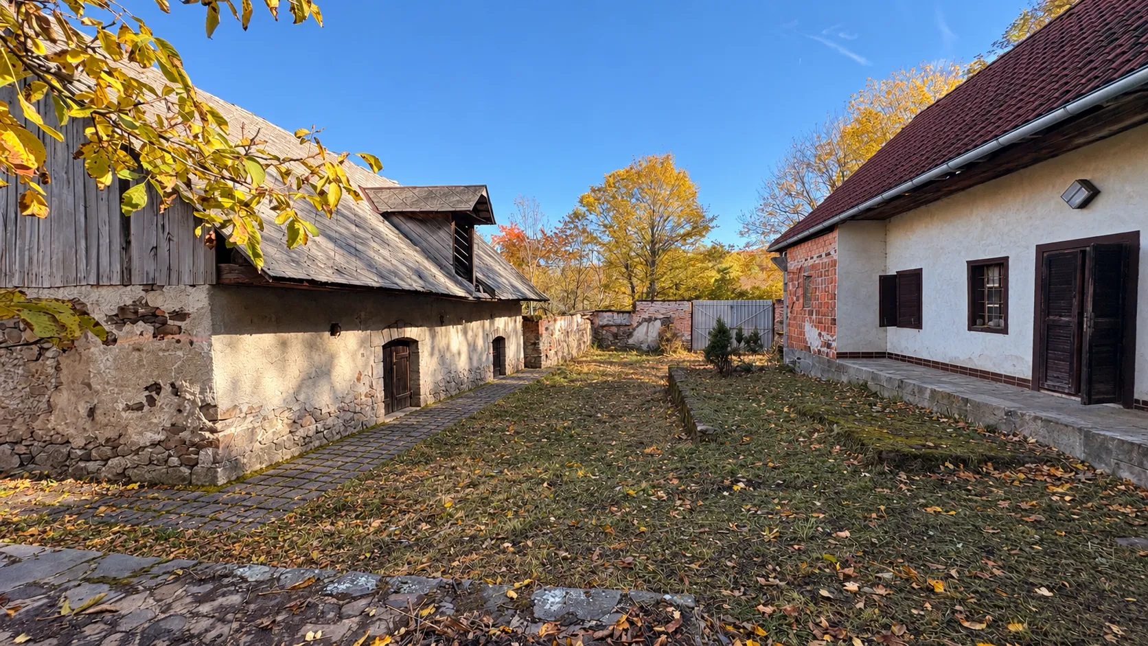
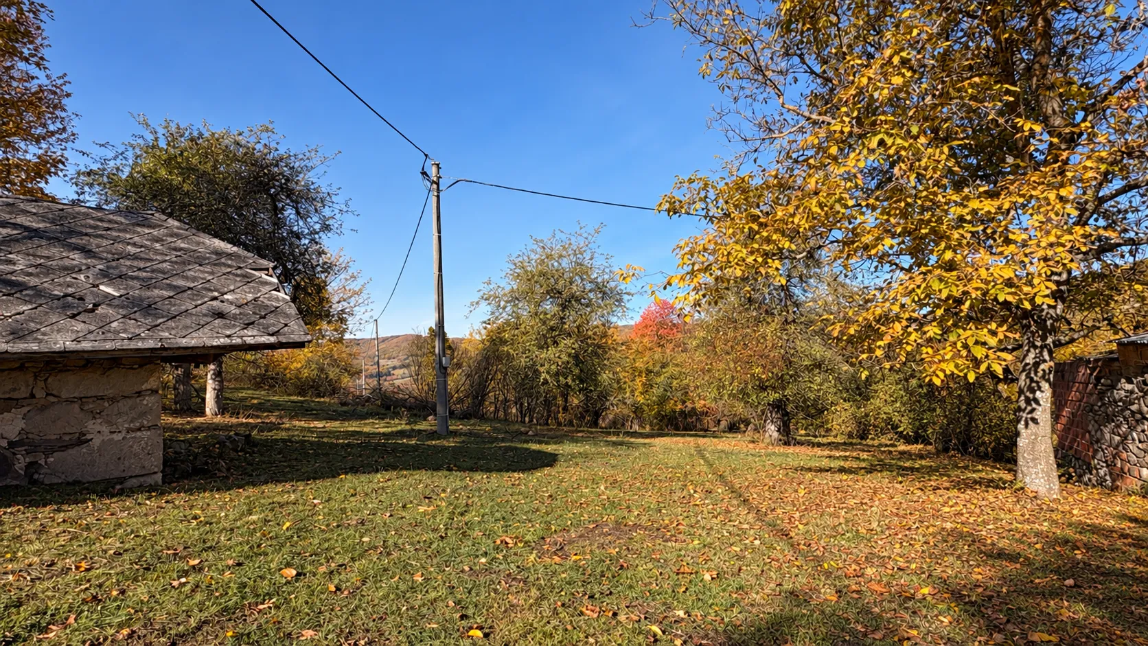
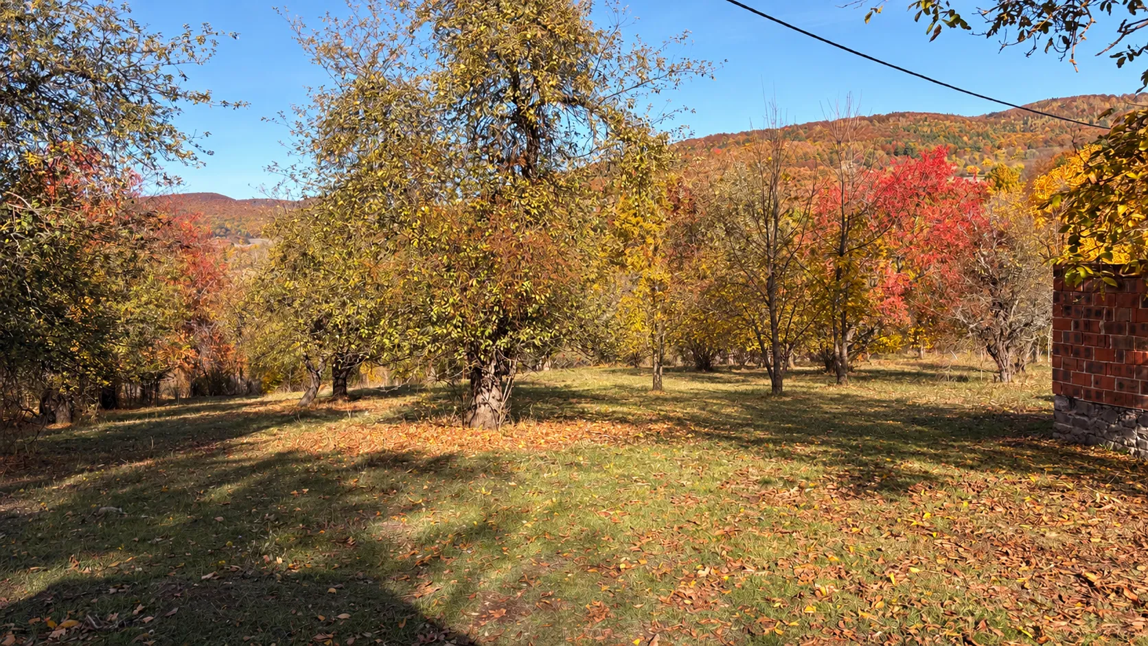
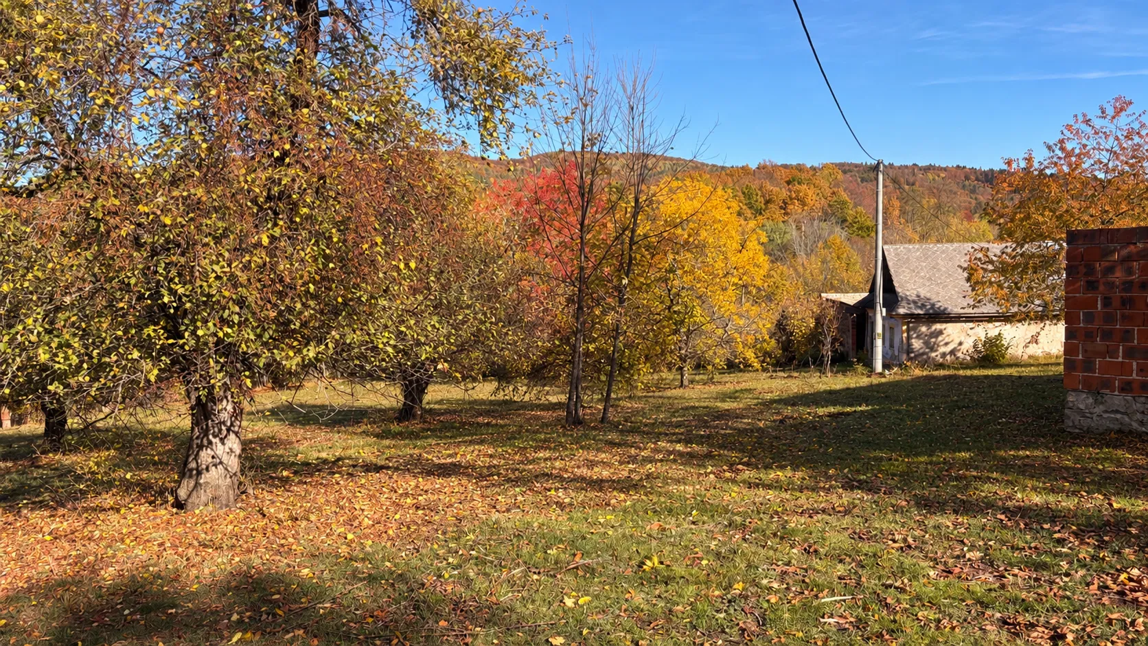
| Plot characteristics | Enclosed courtyard, kamenné terasy, 2 vstupné brány, 2 záhrady s ovocnými stromami |
| Plot location | Dvor, budovy, humno: intravilán; záhrady: extravilán |
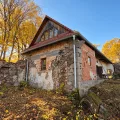
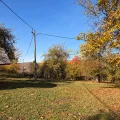
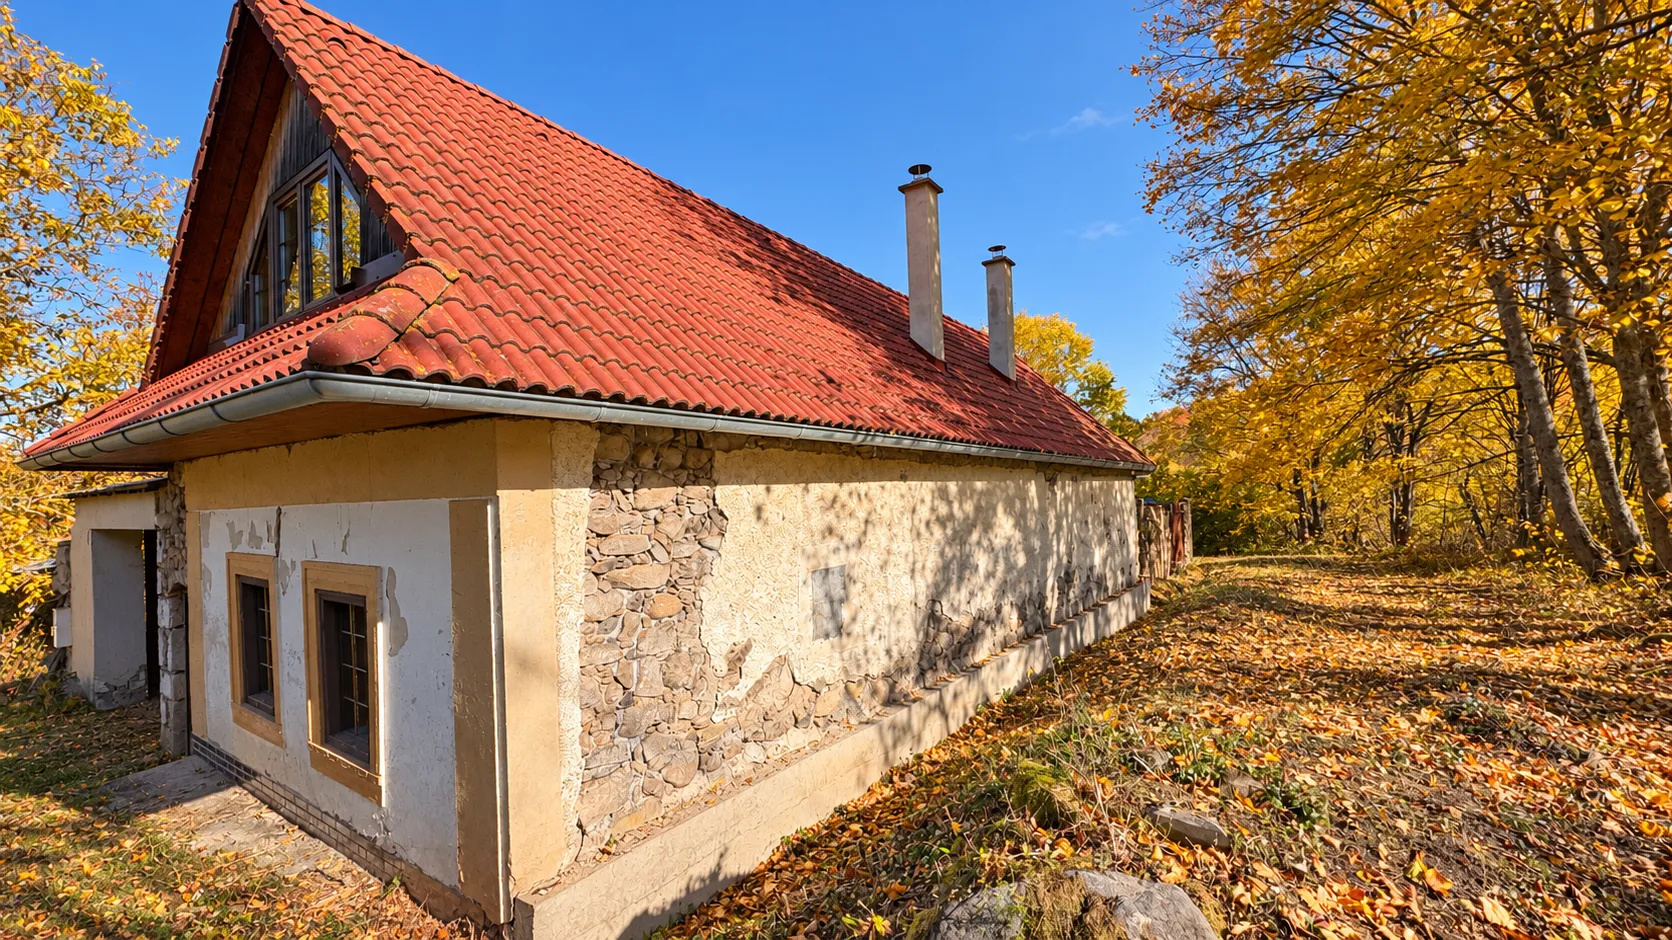
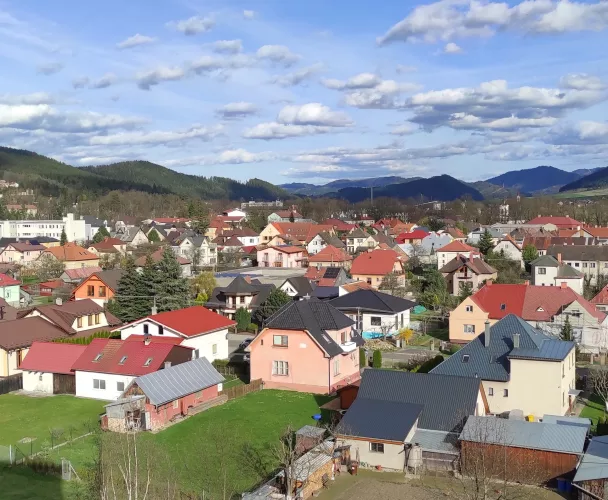
We present a rural homestead spanning 5,074 m² in the picturesque area of Zaježová, part of the municipality Pliešovce, Zvolen district. This unique location, surrounded by submontane nature, offers privacy and excellent opportunities to create an ideal country home or retreat. In the immediate vicinity, there is only one other property used for recreation.
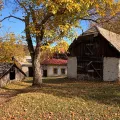
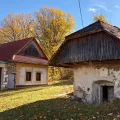
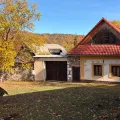
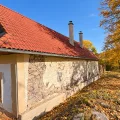
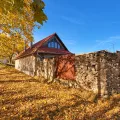
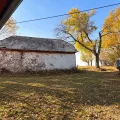
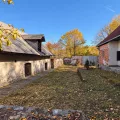
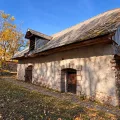
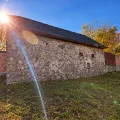
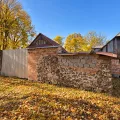
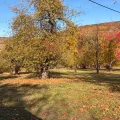
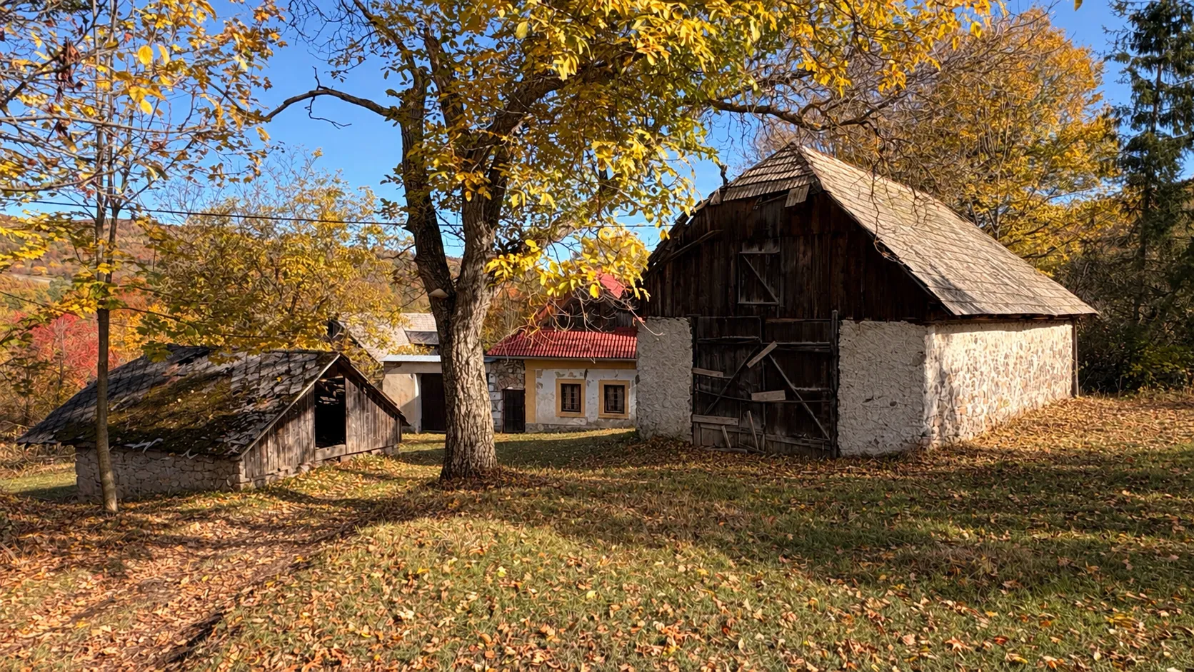
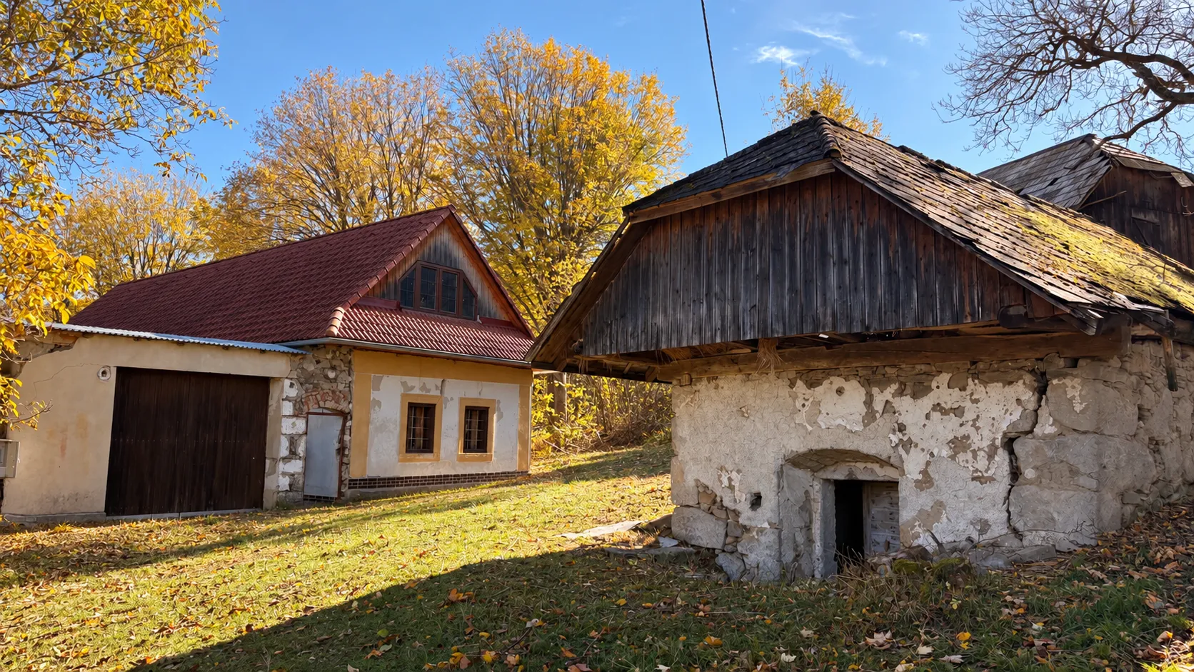
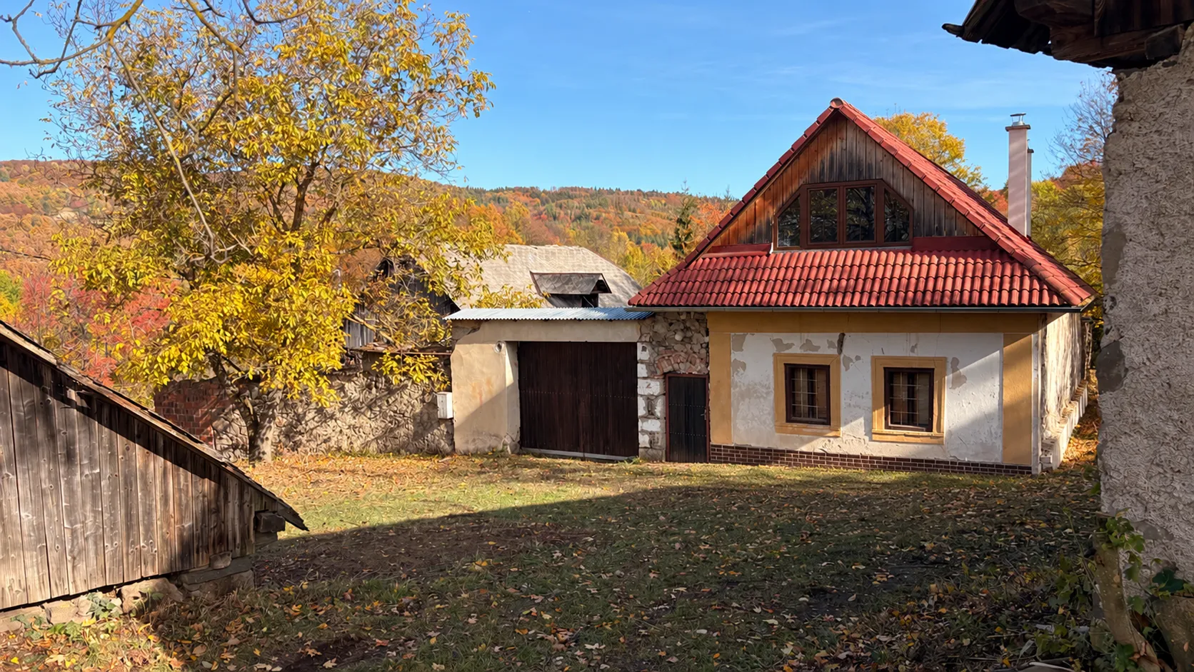
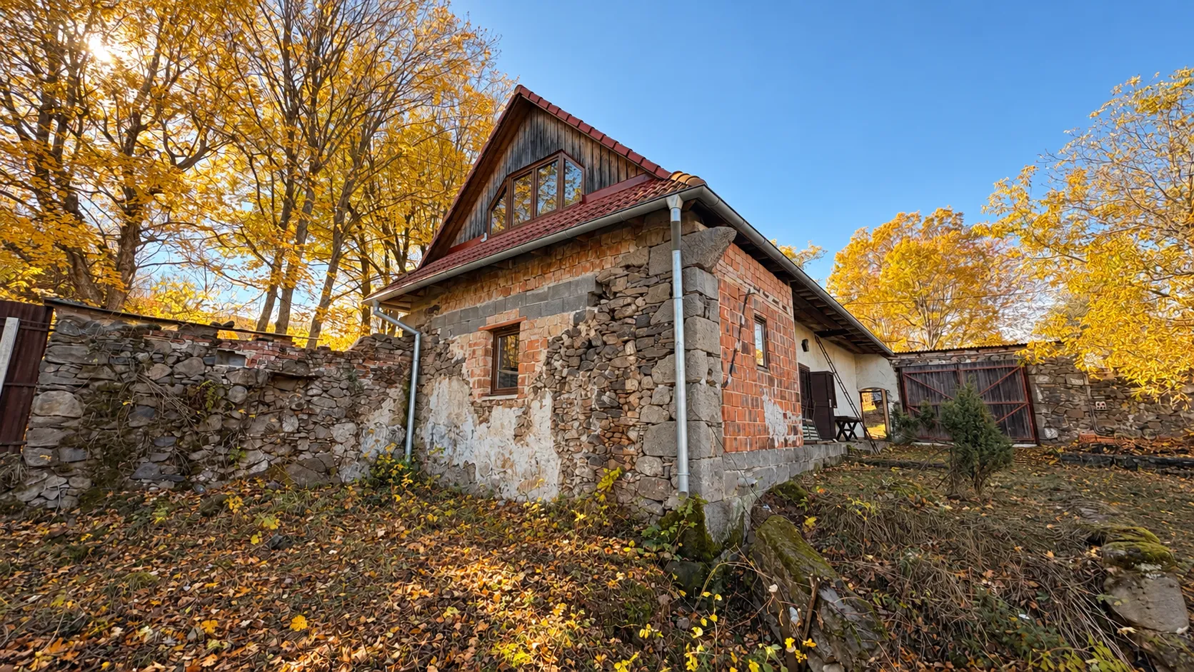
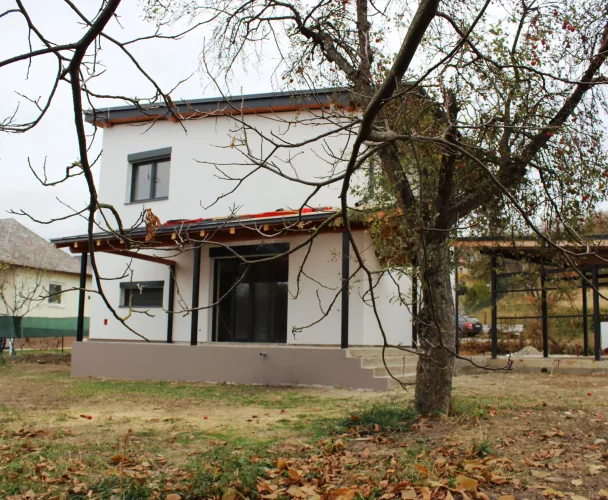
The homestead includes a residential house built in 1918, an outbuilding with a stable and pantry, a separate barn, and a cellar. A enclosed courtyard with stone terraces, two entrance gates, and two orchards completes the ensemble, preserving its original character.
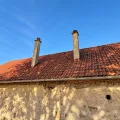
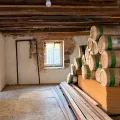
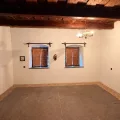
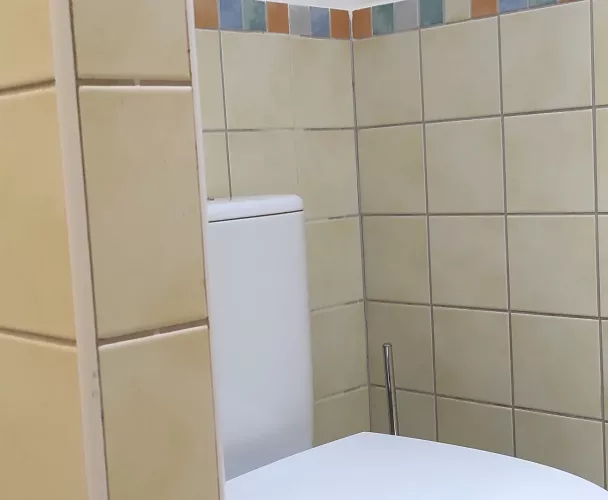
The house has undergone initial renovation, which the new owner can complete to their taste. The ground floor features two spacious rooms and an area designated for a bathroom with a toilet. Carved oak beams and a fireplace in one of the rooms create a unique atmosphere. Between 2010 and 2011, significant works were carried out: roof replacement including a new truss system and Mediterran covering, installation of two new Schiedel chimneys, new electrical connection, construction of a retaining wall along the entire length of the house, concrete floors (partially with ceramic tiles), and preparation for a habitable attic.
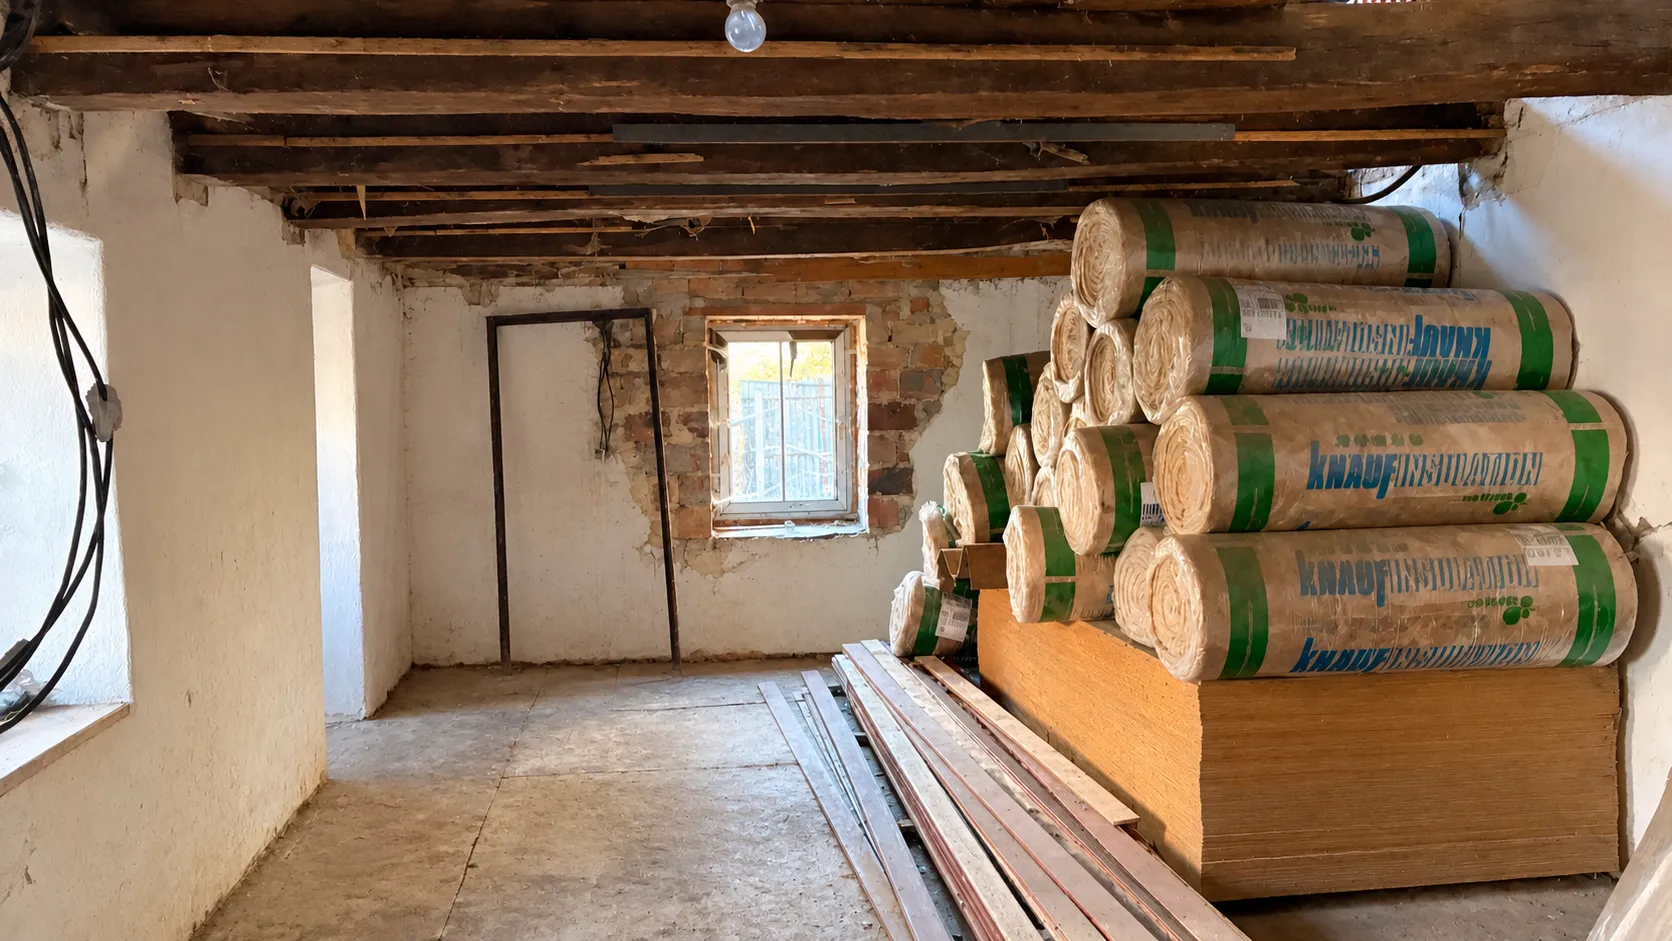
The attic offers the possibility of creating a large bedroom and an open space above the ground floor, or an additional room. Original massive oak beams have been preserved. The price includes materials for attic insulation and boarding.
The total plot area is 5,074 m², of which 590 m² is built-up area, and 4,484 m² consists of gardens and meadows. The courtyard with buildings and the barn are within the built-up area (intravilán), while the gardens are outside it (extravilán). Previously, surveys were conducted to identify potential locations for a well for self-sufficient water supply, but the well itself has not yet been implemented. Concrete rings have been installed under the terrace for a future wastewater tank.
This homestead is an excellent opportunity to create a cozy home or cottage in nature, with its own orchards and space for relaxation and hobbies.
print
Didn’t find a suitable option in our database? No problem!
Contact usWe cooperate with leading real estate agencies in Slovakia and can always find the perfect property for you. Don’t limit yourself only to what is presented on the website — we have much more!
Recently viewed
Similar listings



Key facts about real estate in Slovakia