


House (ID 183451) - okres Trenčín
Employee Information




We will provide you with the following services:

Description of the property
| Property type | Family house |
| Usable area | 300 m² |
| Plot area | 820 m² |
| Number of floors | 3 |
| Year of construction | 2005 |
| Balconies | 2 |
| Terraces | 3 |
| Garage | 1 |
| Parking spaces in the yard | 2 |
| Parking spaces in front of the house | 2 |
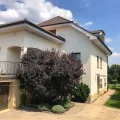
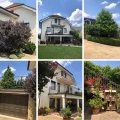
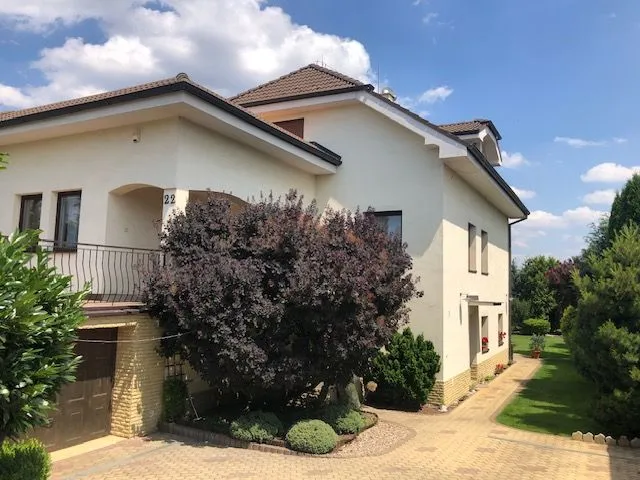
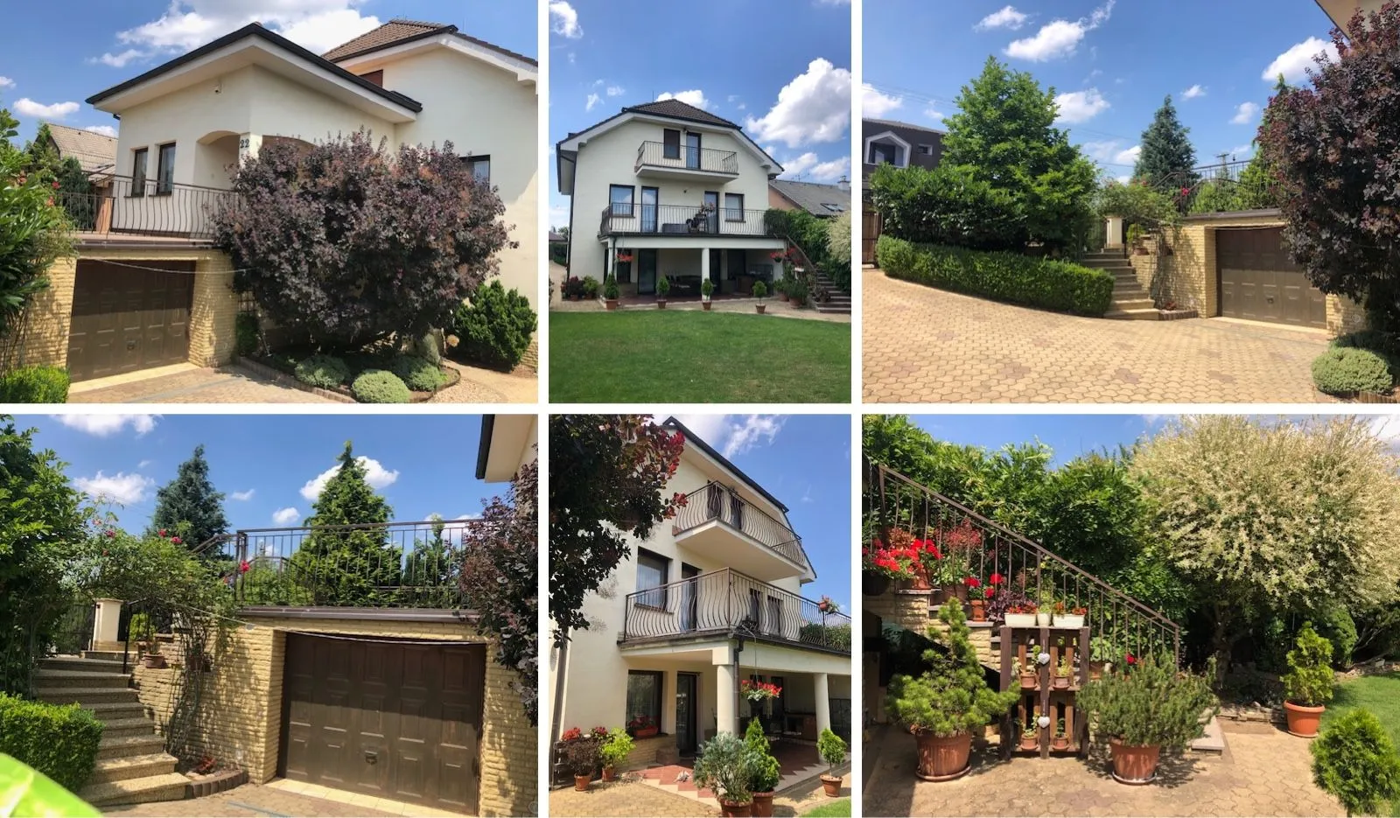
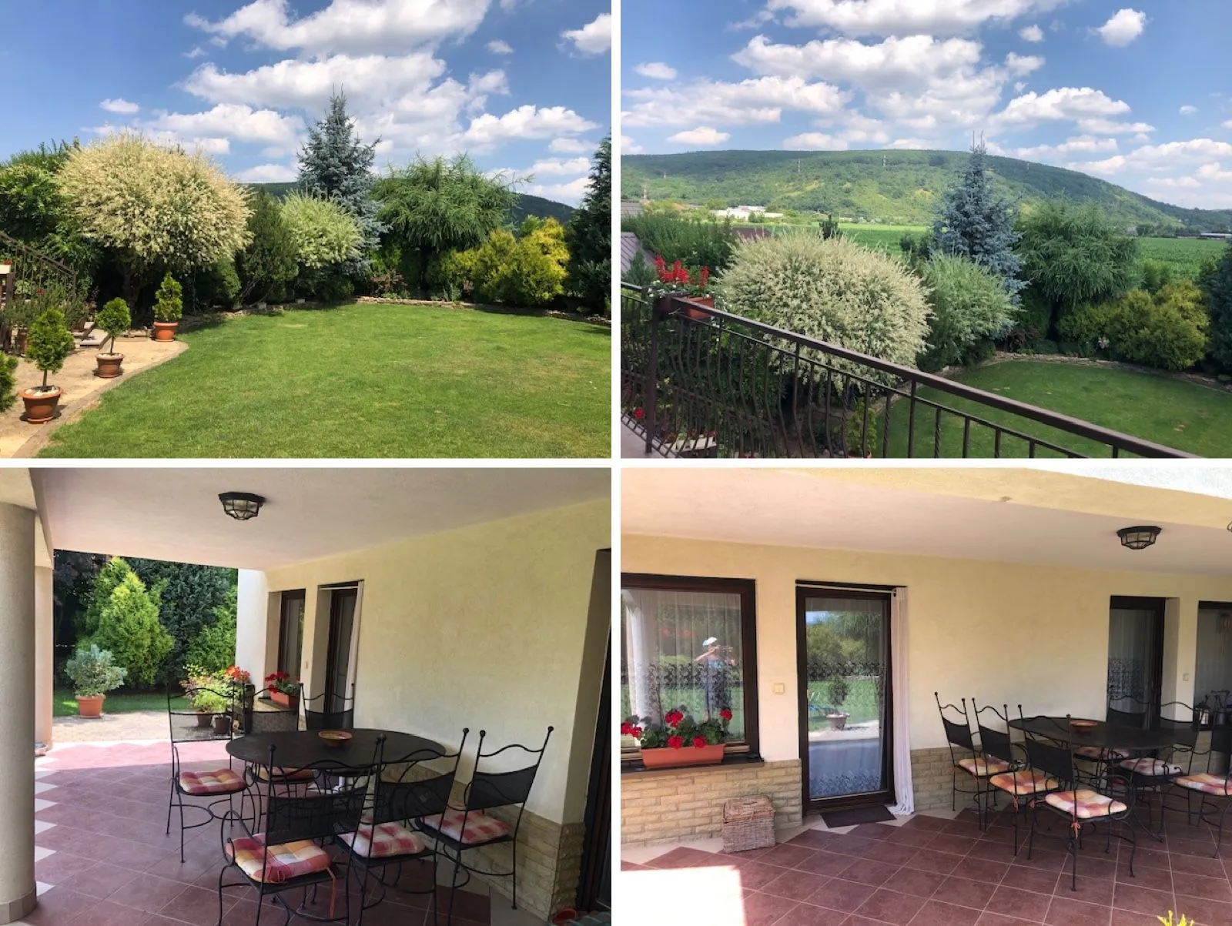
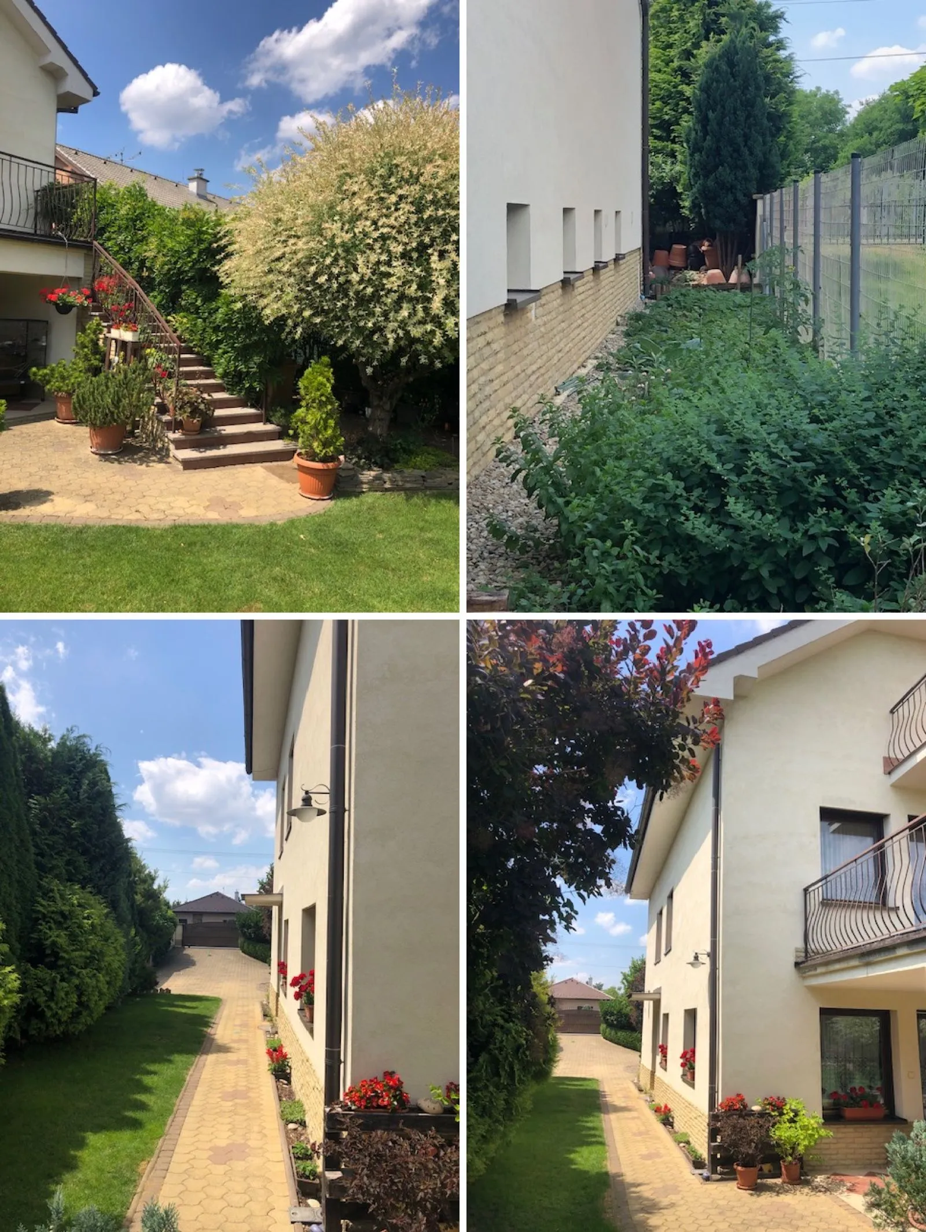
We present a spacious three-story family house, approved for occupancy in 2005. The total usable area of the house is 300 m², situated on a plot of 820 m². This property is ideally suited for a large family, multi-generational living, or for combining residence with business, and can also serve as a company headquarters.
The house offers ample storage space, several outdoor areas for relaxation, and is located in an area with well-developed infrastructure.
House Layout:
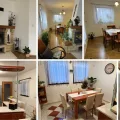
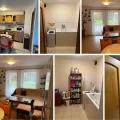
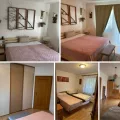
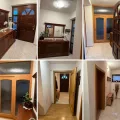
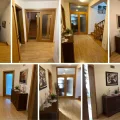
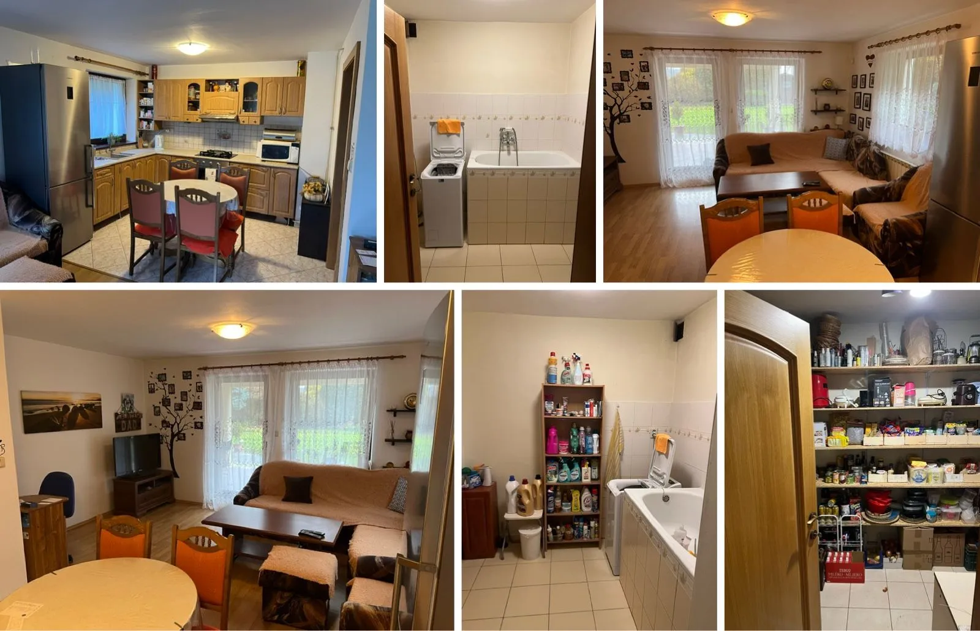
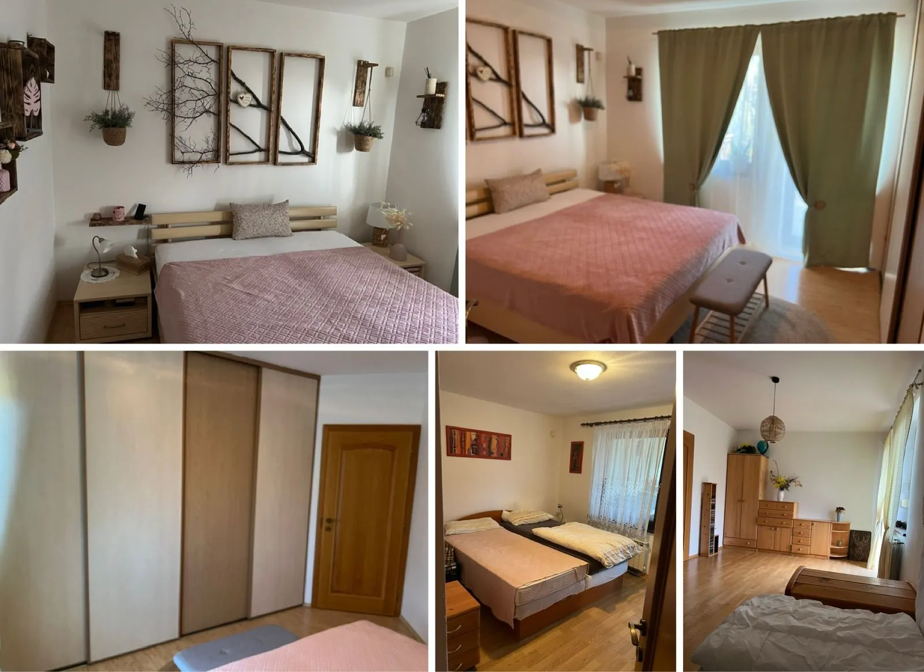
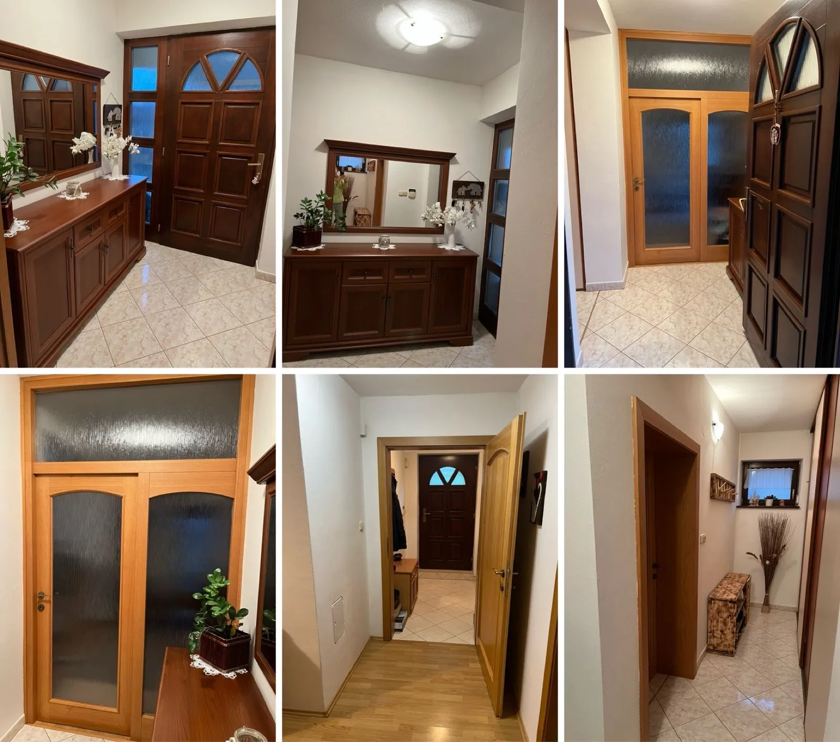
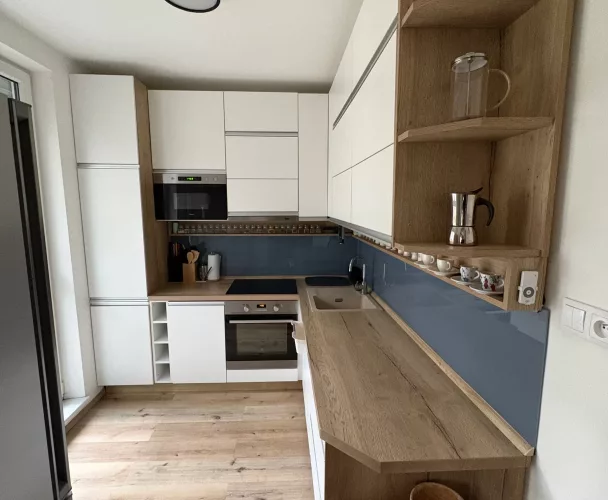
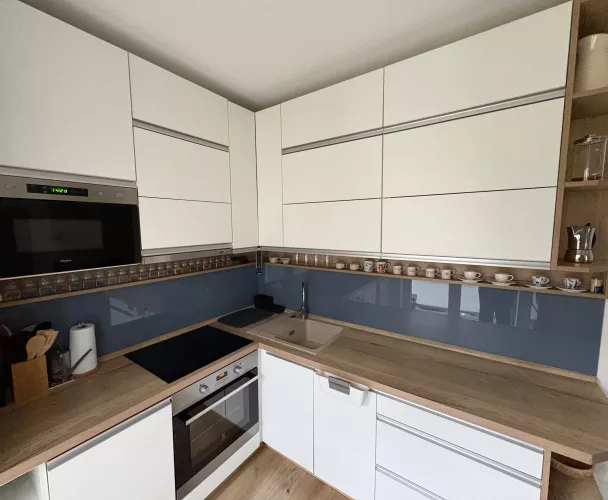
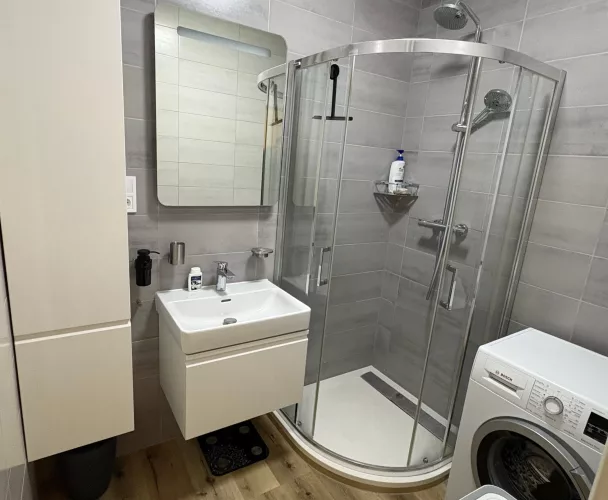
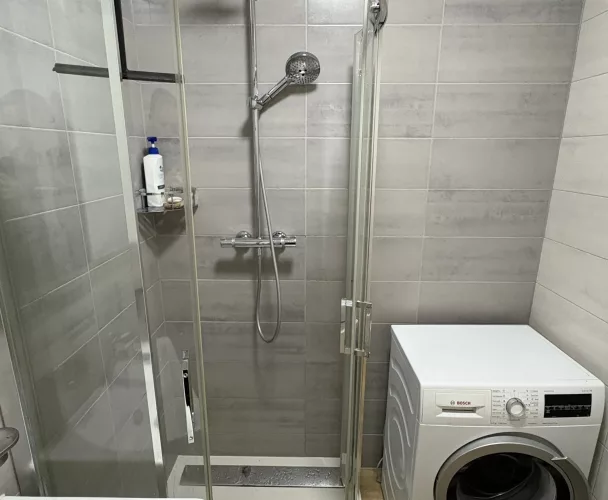
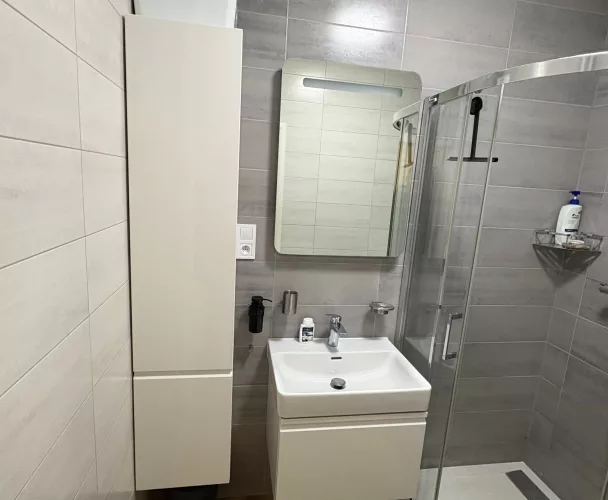
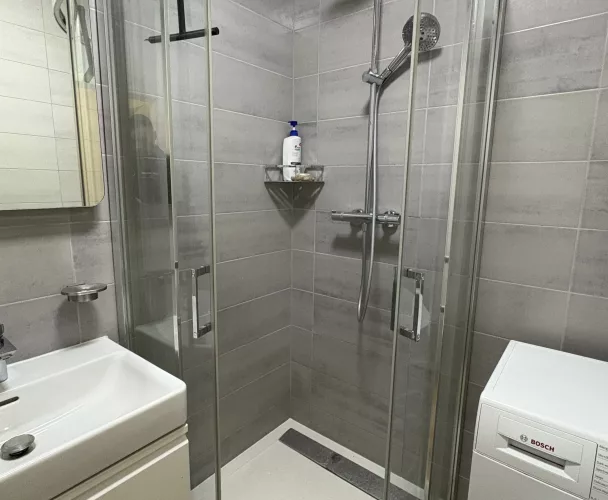
Basement: A separate residential unit with its own entrance, hallway, pantry, kitchen connected to the living room, a separate bedroom, a bathroom with a toilet and shower, and a laundry room with a large drying area.
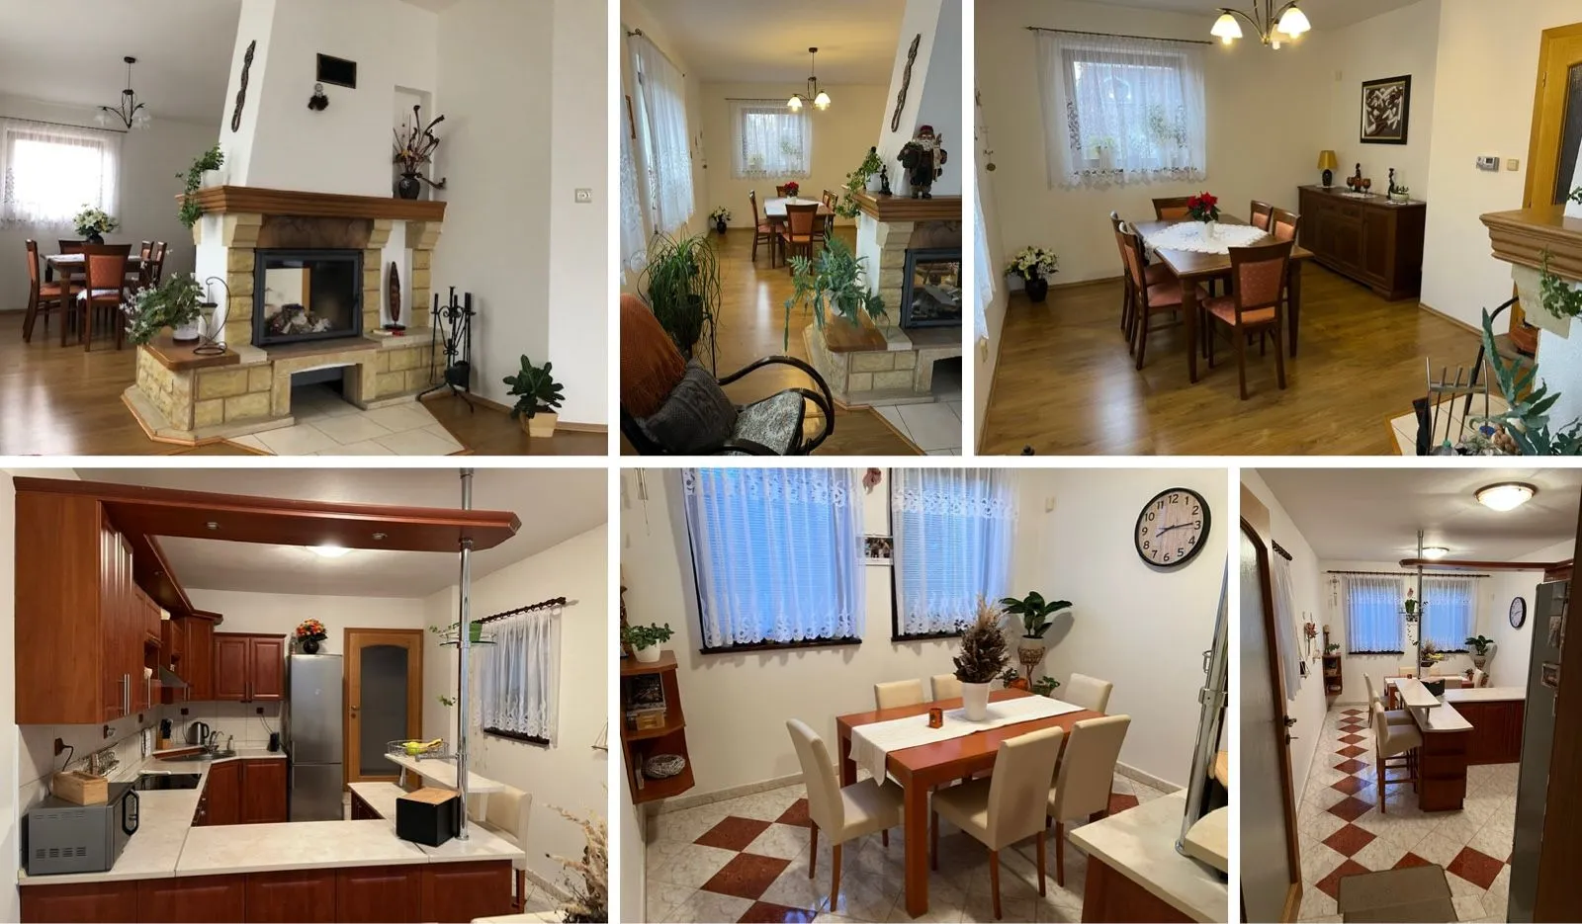
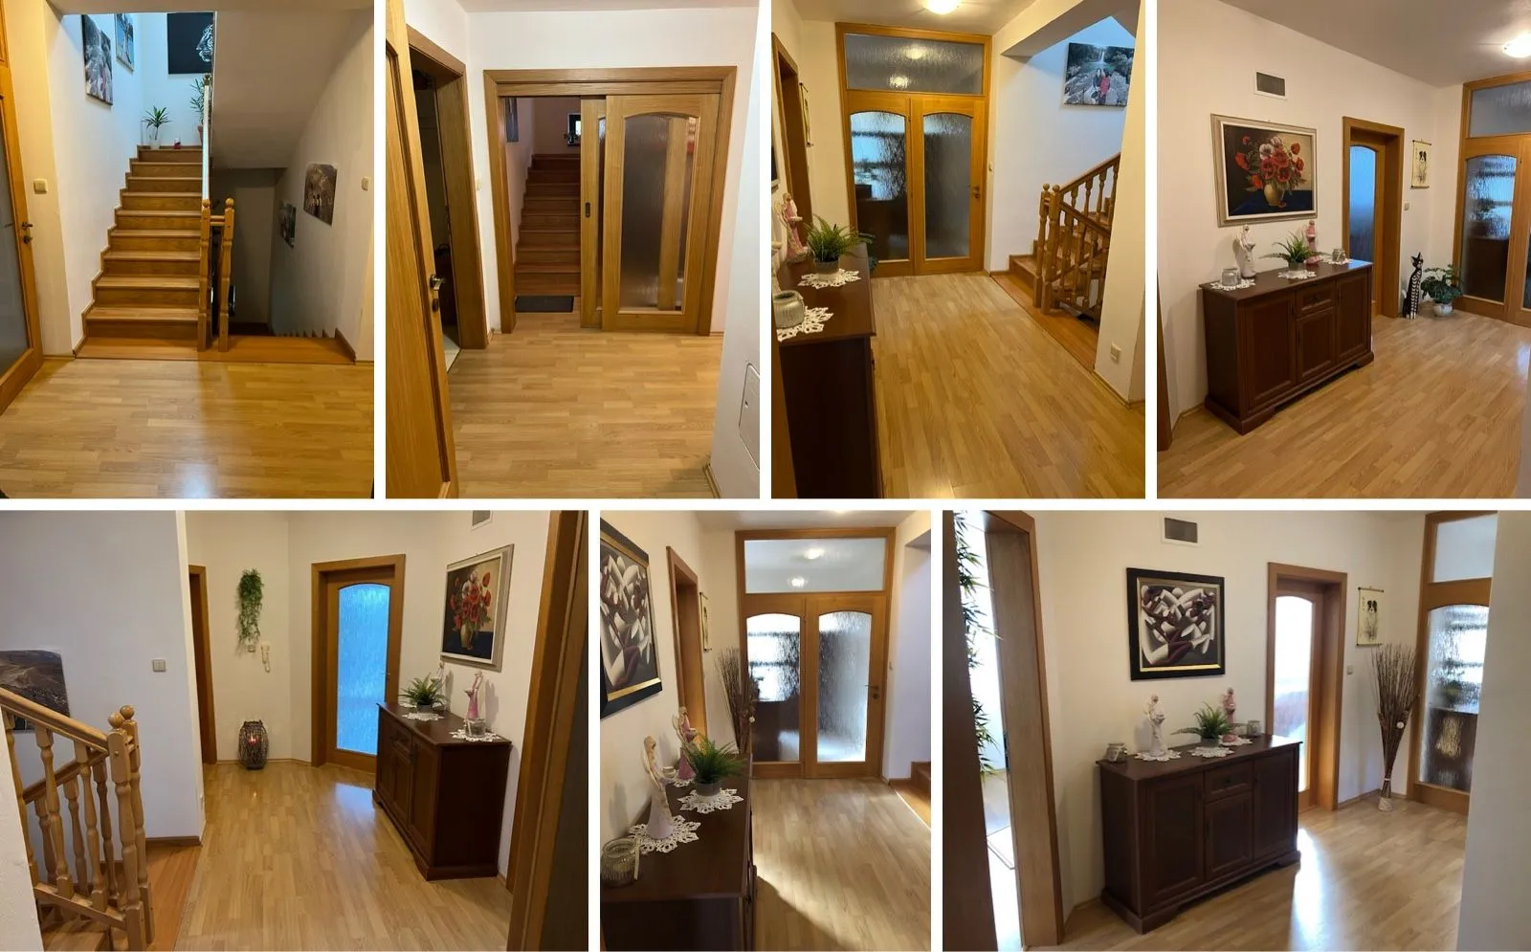
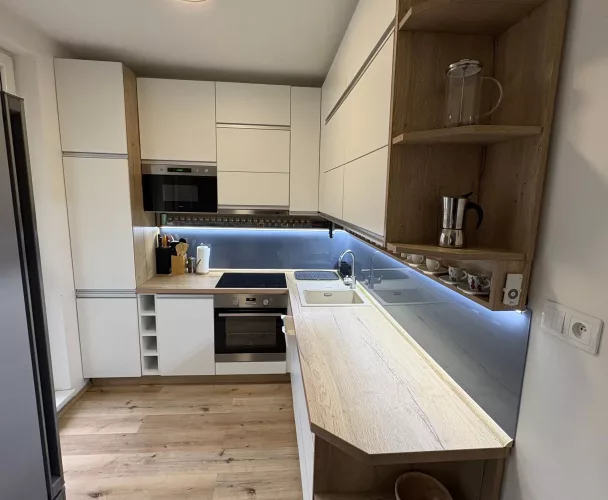
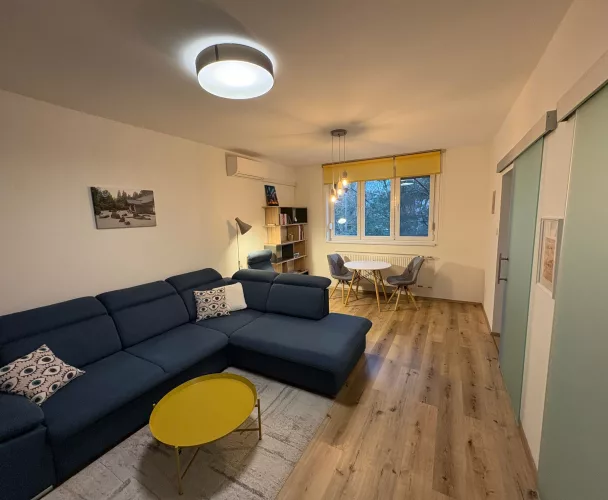
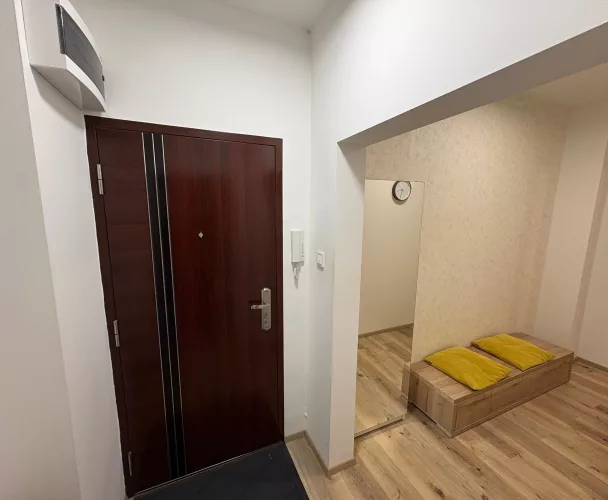
Ground Floor: The main living area with a separate entrance, a kitchen with a dining area, a spacious living room with a fireplace and dining area, a hallway, a separate bedroom, a bathroom with a toilet and shower.
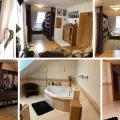
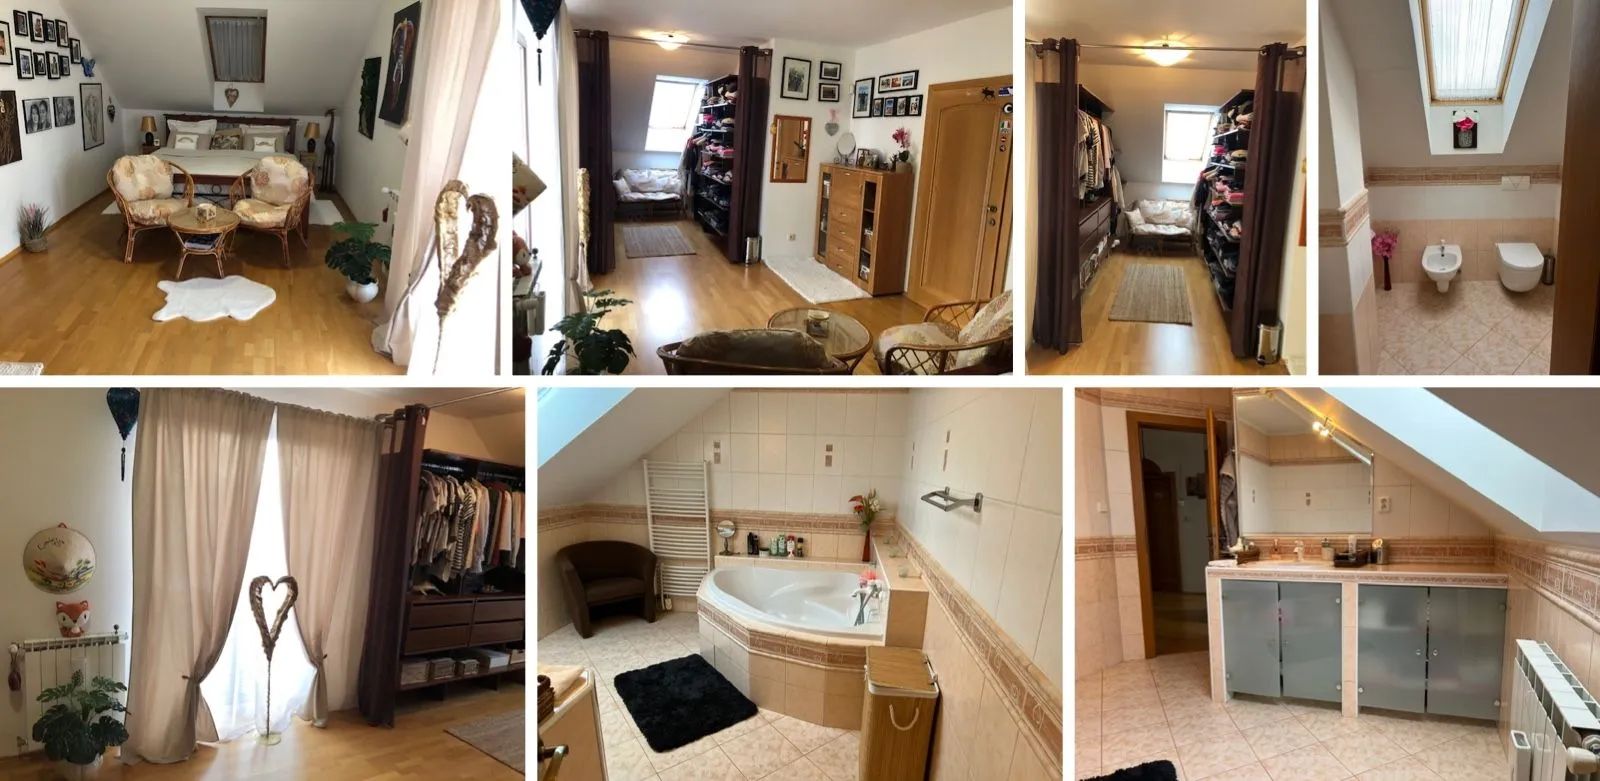
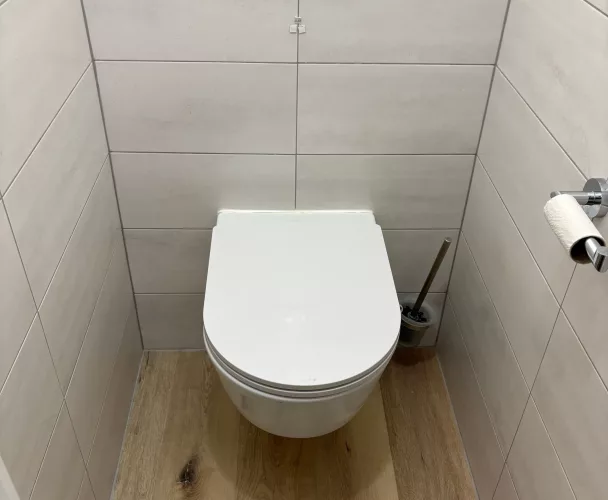
Attic: Two separate rooms, a common room, a bathroom with a bathtub, a separate toilet with a bidet.
Loft: Insulated, with large storage space for seasonal and less frequently used items.
Exterior and Additional Amenities:
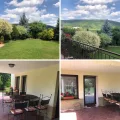
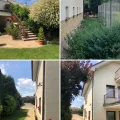
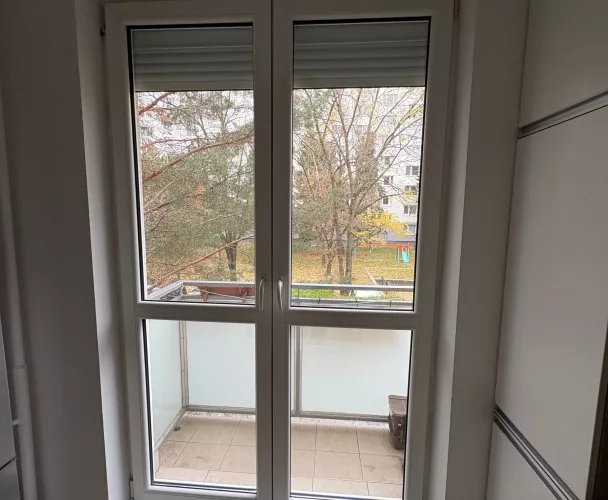
Plot of 820 m², two balconies, three terraces for relaxation, a garage for one car, two additional parking spaces in the yard, and two in front of the house. A separate water pump house with external access, suitable for storing bicycles and tools. A garden shed for storing garden equipment.
Technical Equipment:
Central vacuum system, security alarm, combined heating (underfloor heating and radiators), new gas boiler (June 2026), new boiler (2025), fireplace in the living room.
Civic Amenities and Accessibility:
In the immediate vicinity, you will find Billa, Lidl, Tesco, Sinsay stores, pharmacies, medical centers, bakeries, restaurants, cafes, primary schools and kindergartens (including an English kindergarten), public transport stops, a train station, and quick access to the highway exit.
This house stands out for its flexibility of use, providing comfortable living for two generations with sufficient privacy or for a family needing ample space. It is also suitable for those looking for a combination of living and business. The generous usable area, spacious plot, terraces, balconies, garage, and numerous parking spaces make this offer attractive.
print
Didn’t find a suitable option in our database? No problem!
Contact usWe cooperate with leading real estate agencies in Slovakia and can always find the perfect property for you. Don’t limit yourself only to what is presented on the website — we have much more!
Recently viewed
Similar listings

Key facts about real estate in Slovakia