


Employee Information




We will provide you with the following services:



Description of the property
| Property type | Family house |
| House area | 49 m² |
| Plot area | 548 m² |
| Number of rooms | 2 |
| Location | Veľký Klíž |
| Distance to Topoľčian | 17 km |
| Distance to Nitra | 50 km |
| House construction | Wooden |
| Insulation | Mineral wool |
| Structural warranty | 10 years |
| Windows and doors | Plastic, 6-chamber, triple-glazed Gealan |
| Entrance doors | Security |
| Roofing | Lindab |
| Roof insulation | 360 mm |
| Foundation | Reinforced concrete |
| Thermal insulation | 15 cm polystyrene Austria + Kleber mesh |
| Access to plot | Reinforced concrete, load capacity 30 tons |
| Septic tank | 10 m³ Prefa, concrete, monolithic |
| Water supply | Municipal |
| Electricity | Connected |
| Sewerage | Septic tank |
| Road access | Municipal, asphalt |




| Entrance hall | 5,5 m² |




| Living room with kitchen and dining area | 25 m² |
| Living room orientation | SW |
| Ceiling height | 2,4 - 2,9 meters (sloping roof) |



| Bedroom | 13 m² |
| Bedroom orientation | NE |




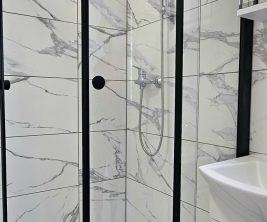
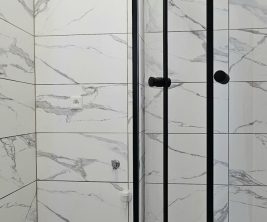
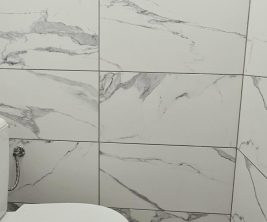



| Bathroom | 5,5 m² |




| Condition | Closed rough construction |
| Parking spaces | 2 on plot + in vicinity |
| Plot condition | Compacted and leveled |












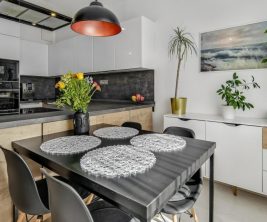
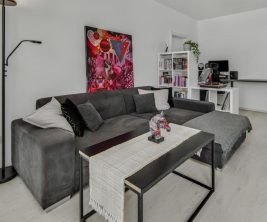
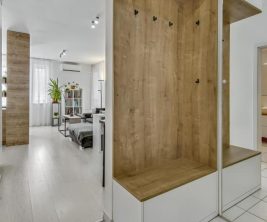
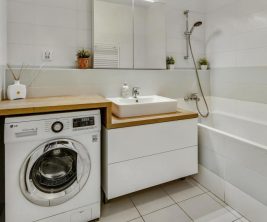
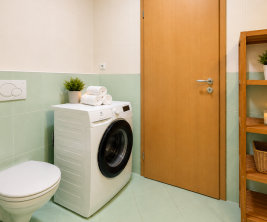
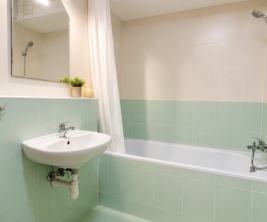

Introducing a new two-room family house located in the quiet foothill village of Veľký Klíž. This house, with an internal area of 49 m², is situated on a 548 m² plot, just 200 meters from the entrance to the Tribeč mountains. It is 17 km from Topoľčian and 50 km from Nitra. The house is built with a wooden frame structure, insulated with mineral wool, and was constructed by the renowned Slovak company Drevodom Orava, offering a 10-year structural warranty. It features 6-chamber Gealan triple-glazed plastic windows and doors, and security entrance doors. The roof is covered with Lindab material and has 360 mm insulation. The foundations are reinforced concrete, strong and elevated. The insulation consists of 15 cm Austria polystyrene with Kleber mesh. The access path from the road to the plot is reinforced concrete with a load capacity of 30 tons. On the plot, there is a monolithic concrete septic tank of 10 m³ Prefa, also designed for parking. The house is connected to municipal water, electricity, and a septic tank. The access road is municipal asphalt. The layout includes an entrance hall (5.5 m²) with space for a wardrobe, a spacious living room with a kitchen corner and dining area (25 m², SW orientation), which is naturally lit by two large windows and a balcony door leading to the terrace, as well as two smaller windows above the kitchen. The ceiling height throughout the house varies from 2.4 to 2.9 meters (sloping roof). The bedroom is 13 m² (NE orientation), and the bathroom (5.5 m²) with a window has space for a toilet, sink, shower, and washing machine. Thanks to windows on three sides, the house offers excellent ventilation. The house is sold as a closed rough construction with all insulation and partitions, connected to all utilities. It requires completion of internal electrical installation, water, electric underfloor heating, plasterboard, and facade paint, followed by standard finishing. It is registered in the land registry as an “unfinished family house,” which is a condition for mortgage financing. The plot provides space for two parking spots, with additional parking available in the vicinity. The plot is compacted and leveled.
print
Didn’t find a suitable option in our database? No problem!
Contact usWe cooperate with leading real estate agencies in Slovakia and can always find the perfect property for you. Don’t limit yourself only to what is presented on the website — we have much more!
Recently viewed
Similar listings



Key facts about real estate in Slovakia
