


4-room house (ID 158234) - Nové Mesto nad Váhom, Stará Turá


Employee Information




We will provide you with the following services:



Description of the property
| Property type | House | ||

| Location | Stará Turá, Papraď | ||

| Plot area | 611 m² | ||
| Number of rooms | 4 | ||

| Year of construction | 1862 | ||
| Year of reconstruction (kitchen/bathroom) | 1996 | ||
| Condition | Requires reconstruction | ||
| Heating | Central solid fuel | ||
| Water supply | Municipal | ||
| Electricity | Available (temporarily disconnected) | ||
| Gas | No | ||
| Sewerage | Soakaway system | ||
| Construction material | Combination of fired and unfired bricks | ||
| Windows | Original | ||
| Electrical wiring | Original | Roof | Requires reconstruction |

| Flooring | Concrete (kitchen/bathroom), traditional (old part) | ||
| Furnishing | Sold furnished |


























Discover a unique country house in Starej Turej, Papraď district, boasting a rich history dating back to 1862. This property retains its original character with preserved wooden beams and elements, creating an unparalleled atmosphere. The total plot size is 611 m².


























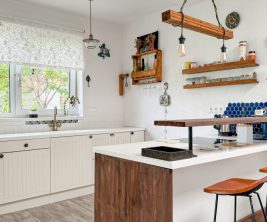
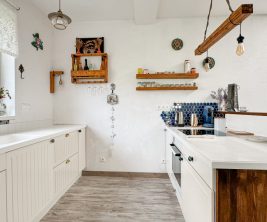
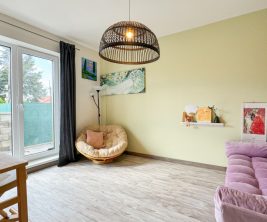
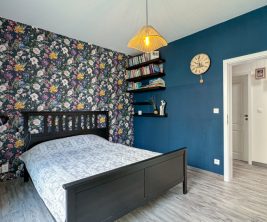
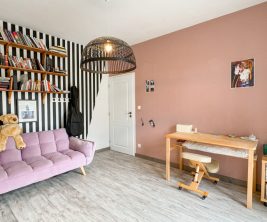
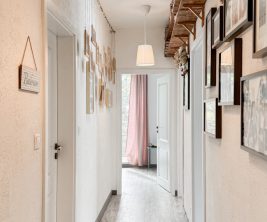
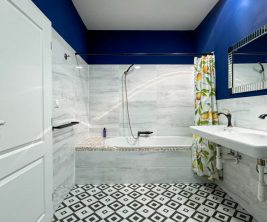
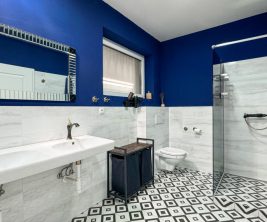
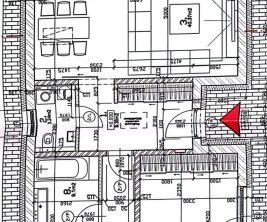
















The house is accessed via a small terrace. Inside, it features four living rooms, a kitchen, a bathroom with a tub, and several additional spaces. The kitchen leads to a spacious common room, while other rooms can serve as bedrooms, a dining area, or guest rooms, depending on the new owner's needs.


A charming feature of the house is the glazed veranda, which could be transformed into a bright atrium. Beyond it lies a private, enclosed garden offering pleasant seclusion. There's also an additional room with windows, perfect for a children's room, study, studio, or a quiet relaxation spot.







Adjacent to the entrance is a large space that was originally a stable, offering numerous possibilities for future use: a spacious garage, workshop, hobby room, or additional utility space. The house also includes a room with access to the attic.




Through the veranda, you can reach the toilet and boiler room. There's also a dedicated space ideal for creating a small home winery.
This property is an interesting blend of original construction and later modifications. Around 1996, the kitchen and bathroom section was added. The structure is a combination of fired and unfired bricks. The windows and electrical wiring are original. The roof is currently functional, but future renovation should be anticipated due to its age. The kitchen and bathroom have concrete floors, while the older part of the house features traditional flooring.
The property is connected to municipal water and electricity (currently disconnected, but payments are regular). Central heating uses solid fuel and is functional, though a professional inspection is recommended. Wastewater is managed via a soakaway system. There is no gas connection.


The house is structurally connected to a neighboring property via an original passage, which is currently closed by a door and does not interfere with daily use. It can be permanently sealed if desired.






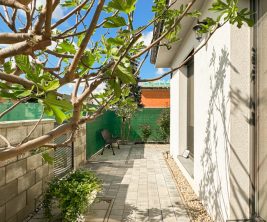
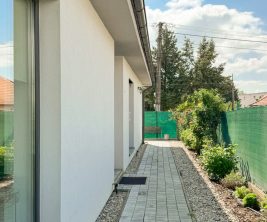



The property includes a lovely front garden and a prepared area originally intended for a gazebo. The new owner can complete it to their taste, or use it for a swimming pool or a pleasant relaxation zone.



The attic offers a journey back in time, where you can find old books, demijohns, various original items, and even an old carriage. Many of these items remain with the property, and perhaps the new owner will discover something they wish to preserve.
The property is sold furnished. This house offers a wonderful opportunity for renovation according to your own vision, blending history with modern solutions.
print
Didn’t find a suitable option in our database? No problem!
Contact usWe cooperate with leading real estate agencies in Slovakia and can always find the perfect property for you. Don’t limit yourself only to what is presented on the website — we have much more!
Recently viewed
Similar listings

Key facts about real estate in Slovakia
