


5-room house (ID 160523) - Prievidza, Sebedražie


Employee Information




We will provide you with the following services:



Description of the property
| Property Type | House |
| Location | Sebedražie |
| Number of Rooms | 5 |
| Usable Area of House | 163.5 m² |
| Plot Area | 437 m² |
| Courtyard Area | 77 m² |
| Garden Area | 437 m² |
| Utility Building Area | 65 m² |
| Floors | 2 |
| Year of Construction/Reconstruction | 1955 |



| Year of Bathroom/Toilet Renovation | 2005 |
| Year of Plumbing/Sewage/Electrical Renovation | 2005 |
| Year of Roof Renovation | 1980 |
| Construction Material | Fired brick |
| Basement | No |

| Windows | Wooden (original) |
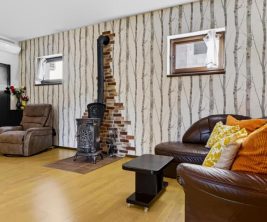
| Heating | Combined (gas, solid fuel) |
| Water Supply | Municipal water supply |
| Sewage | Municipal |
| Gas | Connected |
| Hot Water | Electric boiler |

| Parking | 2 spaces in front of the house |
| Distance to Prievidza | 5 km |
| Distance to Bojnice | 7 km |




























A partially renovated five-room house in private ownership is offered for sale, located in the village of Sebedražie. The house stands on a flat plot of 437 m² and is suitable for year-round living, recreation, or business purposes, with the possibility of multi-generational living and gradual renovation.

















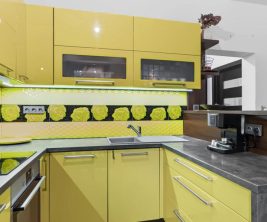
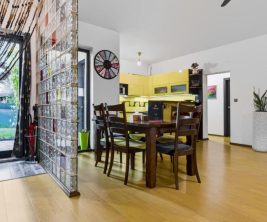
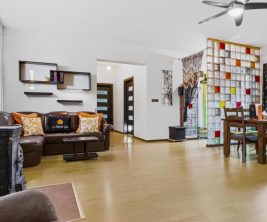
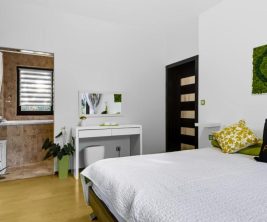
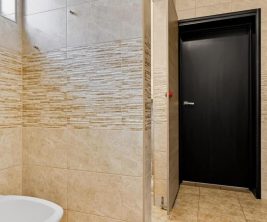
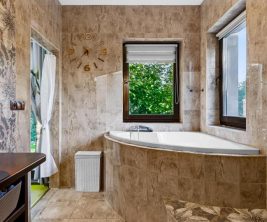
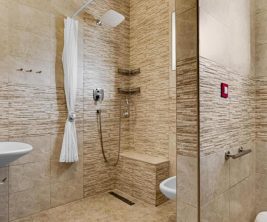
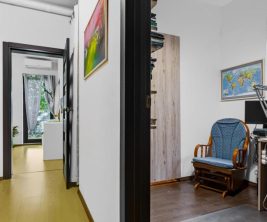
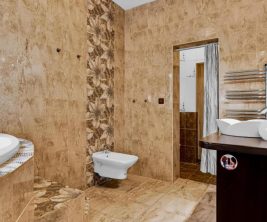
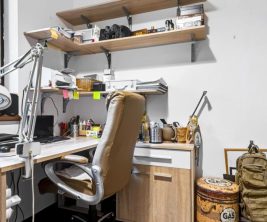
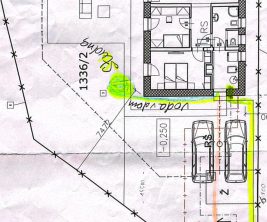
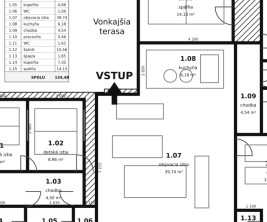























































The rectangular house consists of two above-ground floors. On the first floor, there is an entrance hall (7.5 m²) with a staircase. To the right, there are two rooms: one with a kitchenette (22.5 m²) and another room (22.5 m²). To the left of the entrance hall, there is a large bathroom with a separate toilet (17 m²), a utility room with a boiler (10 m²), and a fifth room that can be used as a workshop or storage (21 m²).




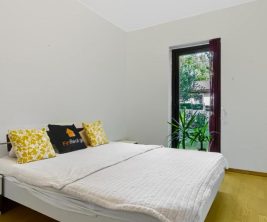
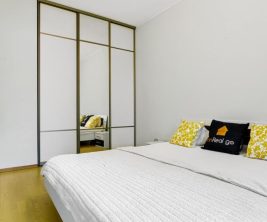
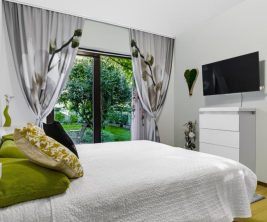
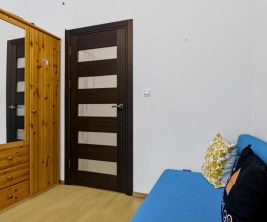
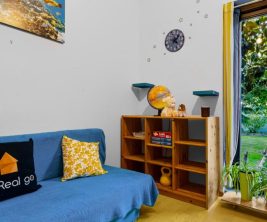
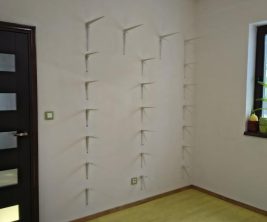
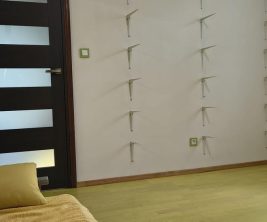








On the second floor, mirroring the ground floor layout, there is a staircase (7.5 m²) with roof access, a third room (22.5 m²) with a water connection, and a fourth room (22.5 m²).



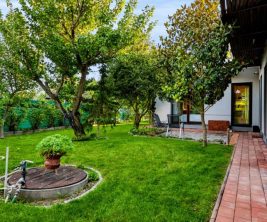







The total usable area of the house is 163.5 m². The plot consists of two parts: a courtyard of 77 m² and a garden of 437 m². Between these two parts of the plot, there is a brick utility building (barn) of 65 m².
The house was rebuilt into a two-story dwelling in 1955. In 2005, the bathroom with a shower and toilet was renovated, and plumbing, sewage, and electrical wiring (230V and 400V) were updated. The gable roof, without insulation, was renovated in 1980. Heating is combined: gas convectors (installed in 2005) and solid fuel stoves. Water is supplied from the municipal water supply, and wastewater is connected to the municipal sewage system. The windows are original wooden ones. On the ground floor, the floors are concrete with linoleum, with tiles in the bathroom and entrance hall. On the upper floor, there is wooden parquet. Hot water is provided by an electric boiler. Gas is connected. Geodetic measurements of the plots and the house were carried out in 2026, and a new geometric plan is registered in the land registry.
The advantages of the property include ample living, storage, and utility space, as well as outdoor parking for two cars in front of the house. The combined heating (gas and solid fuel) ensures reliability. The house is connected to municipal water and sewage. It is only 5 km from Prievidza and 7 km from Bojnice. There is an opportunity for gradual renovation according to personal preferences. The house is available immediately. The village has complete civic amenities, with access to all basic services. It is a peaceful location with a rural atmosphere, ideal for those seeking a family home for living after renovation or a cottage for recreation.
print
Didn’t find a suitable option in our database? No problem!
Contact usWe cooperate with leading real estate agencies in Slovakia and can always find the perfect property for you. Don’t limit yourself only to what is presented on the website — we have much more!
Recently viewed
Similar listings

Key facts about real estate in Slovakia
